Residential · Active
Erie, CO 80516
4 Beds · 4 Baths · 3,809 Sq Ft
$1,100,000
Single Family
Property Type
0.32 acres
Lot Size
2020
Year Built
$289
Price per Sq Ft
3
Parking Spaces
$96
HOA Fee
IR1070979
MLS #
About This Property
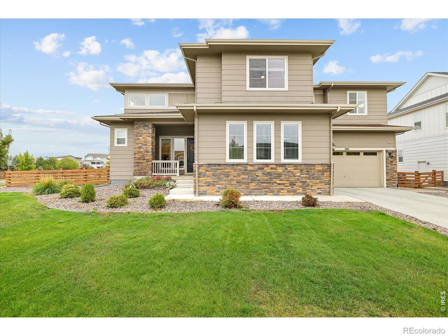
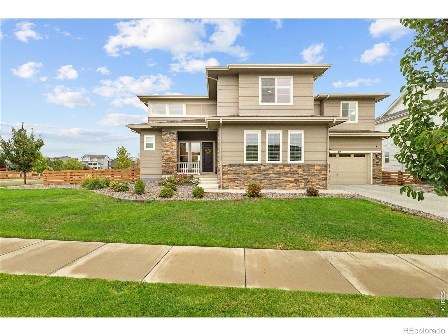
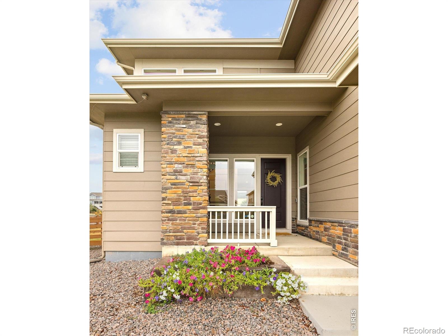
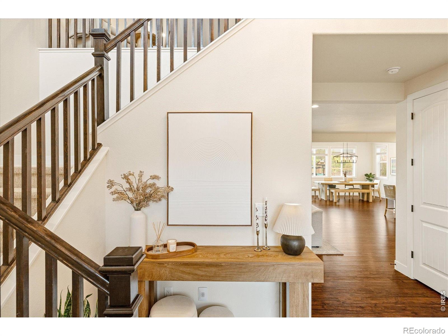
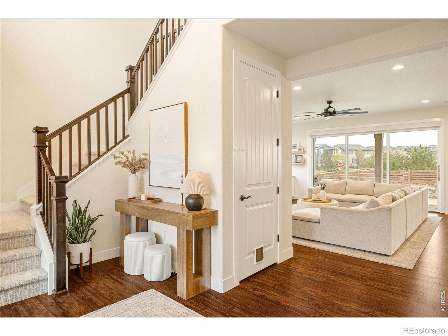
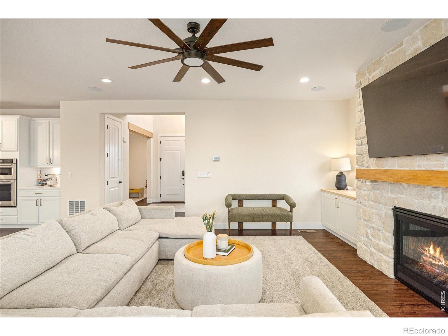
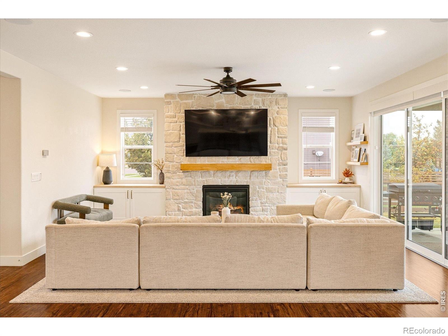
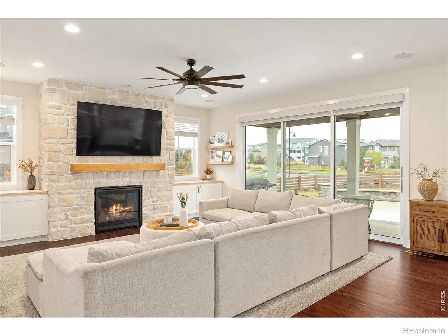
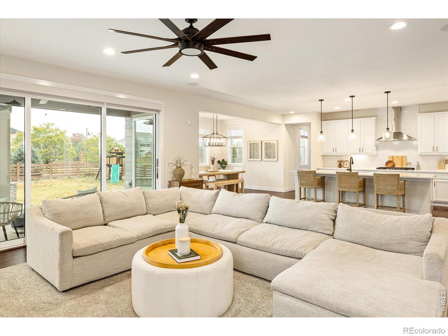
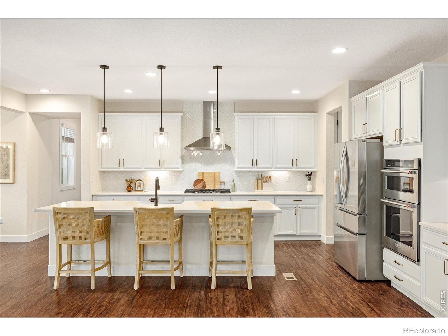
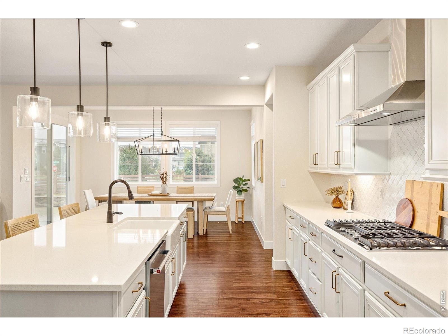
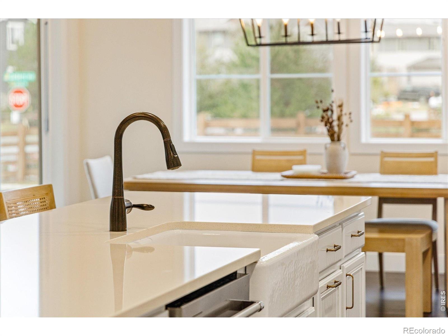
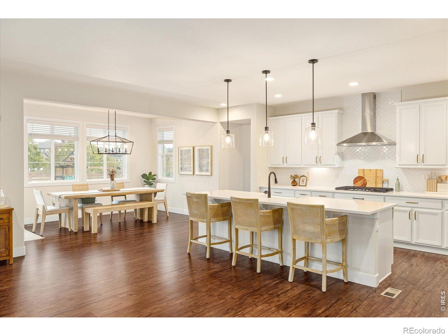
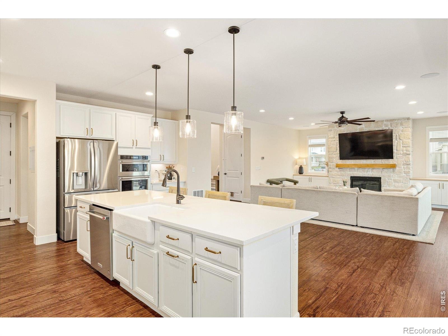
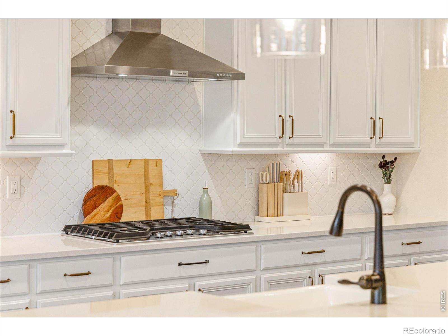
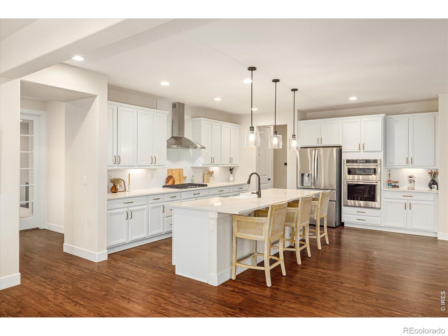
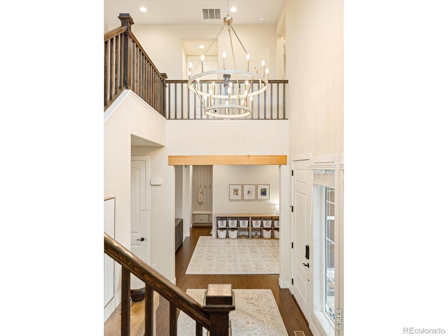
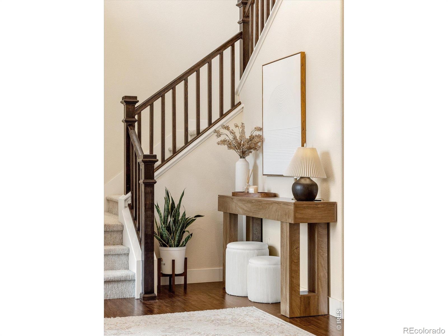
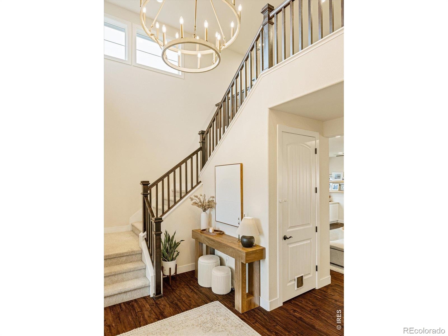
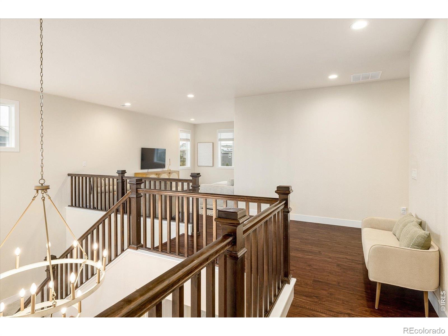
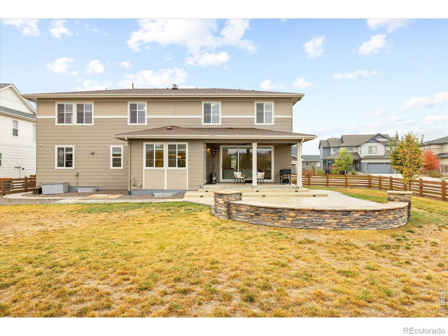
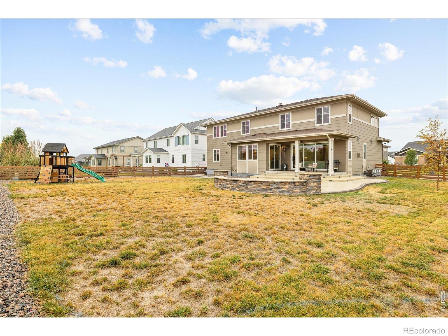
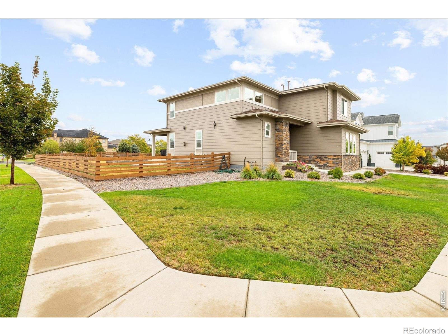
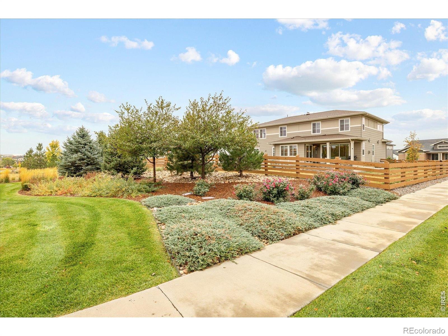
Thoughtful custom enhancements and a generous .32-acre corner lot distinguish this beautifully appointed Colliers Hill home. A striking foyer chandelier introduces light-filled interiors with luxury vinyl floors, cased windows and an open-concept design. Expansive sliding glass doors connect indoor and outdoor living, while a floor-to-ceiling stone fireplace with custom built-ins anchors the living room. The gourmet kitchen features quartz countertops, wood cabinetry with pull-out drawers, an upgraded backsplash and a farmhouse sink with an auto-sensor faucet.
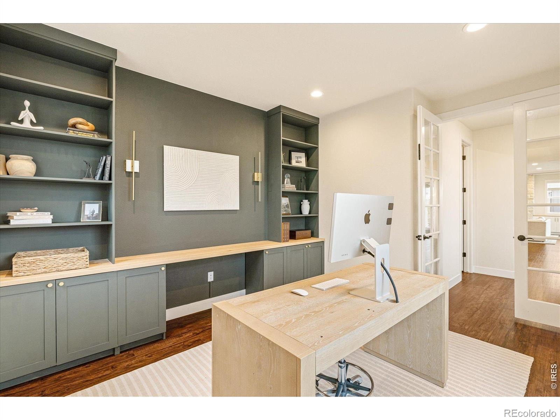
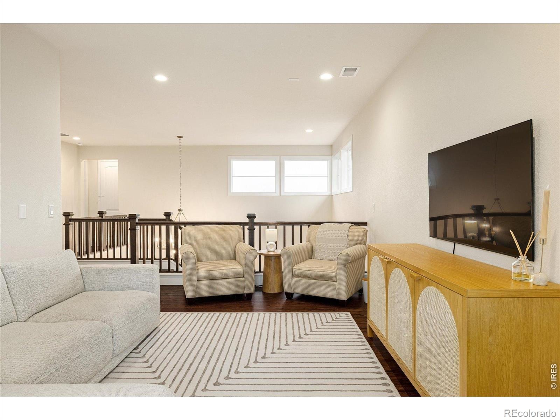
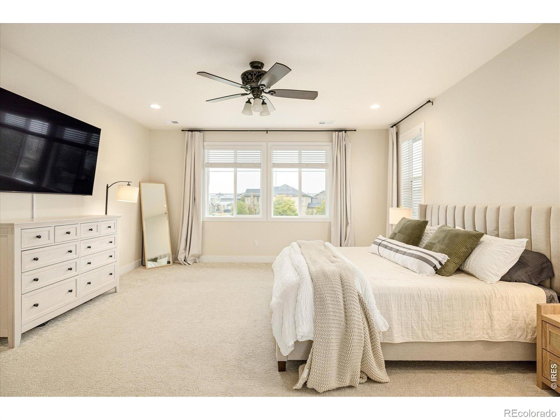
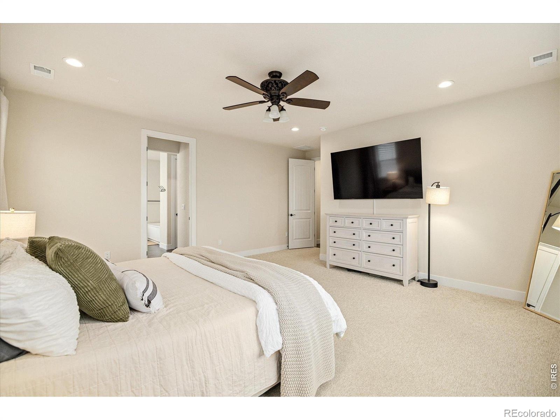
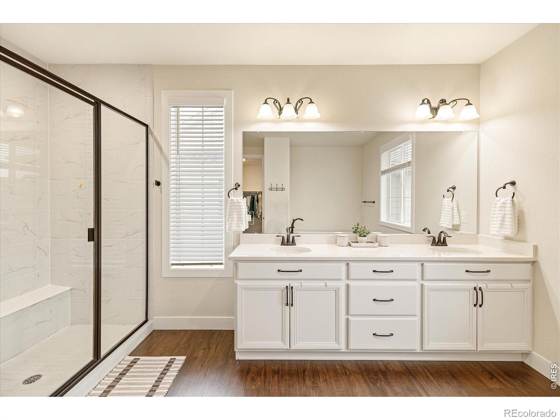
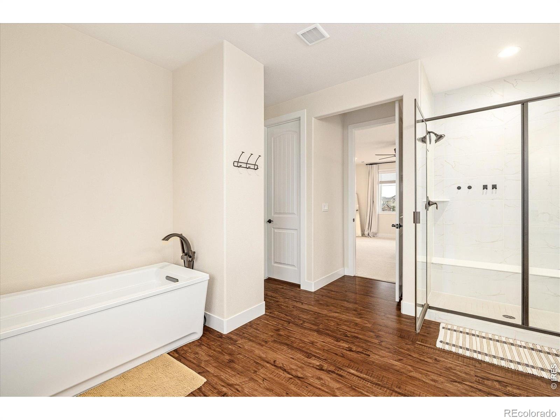
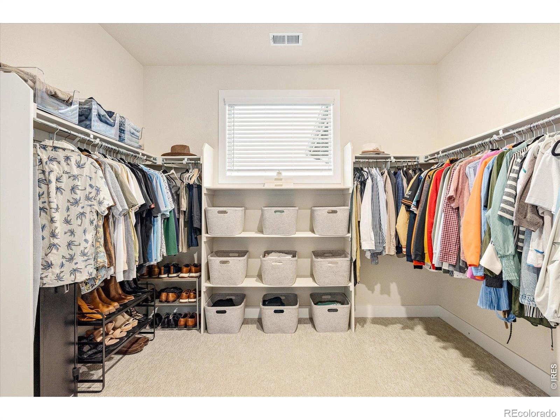
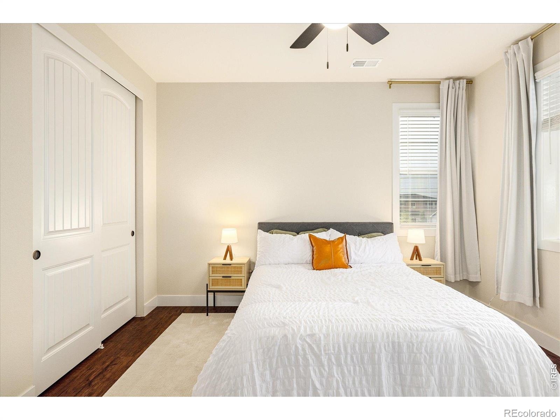
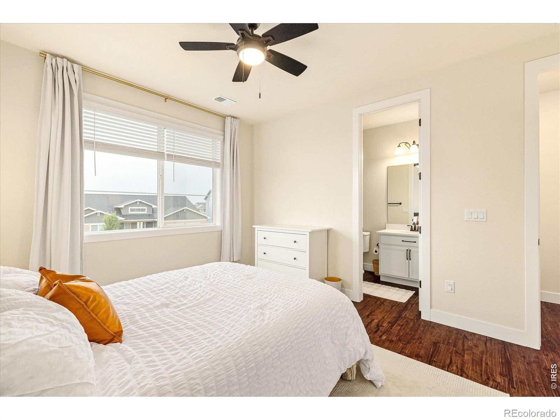
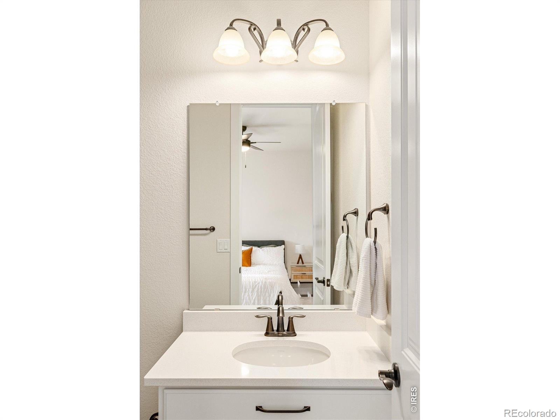
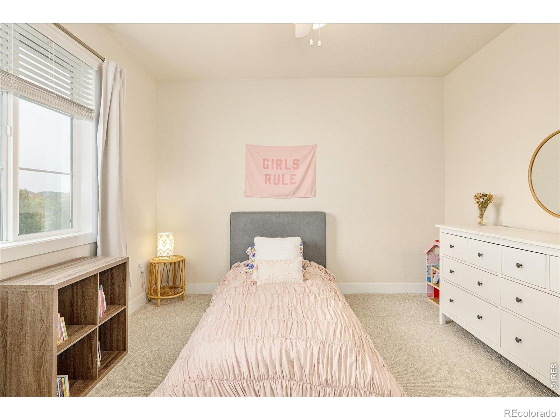
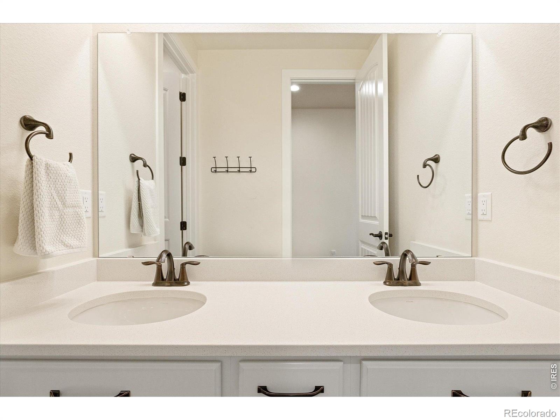
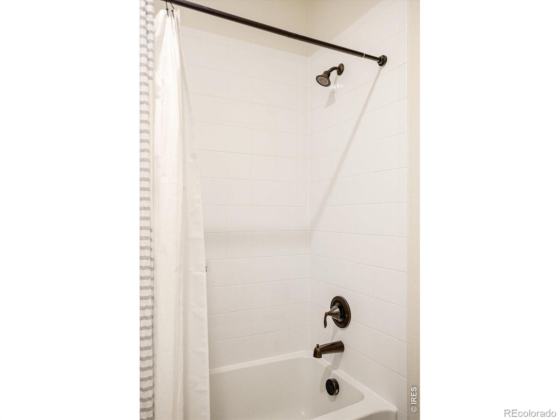
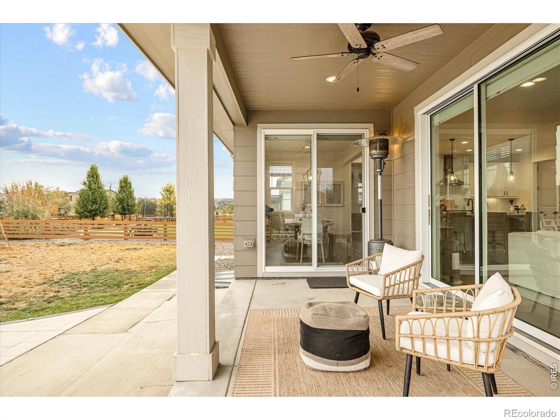
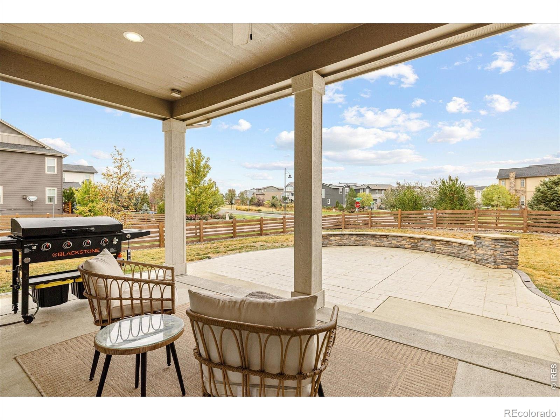
The primary suite offers a five-piece bath with dual vanities, soaking tub, oversized shower and walk-in closet. A dedicated office with custom built-ins, versatile loft and unfinished basement with 9-foot ceilings provide room to grow. CAT 6 wiring, surround sound speakers and security cameras add modern convenience. Outside, enjoy a covered patio with ceiling fan, wiring for outdoor speakers and a natural gas grill connection, plus an expansive patio overlooking the landscaped, fully fenced backyard.
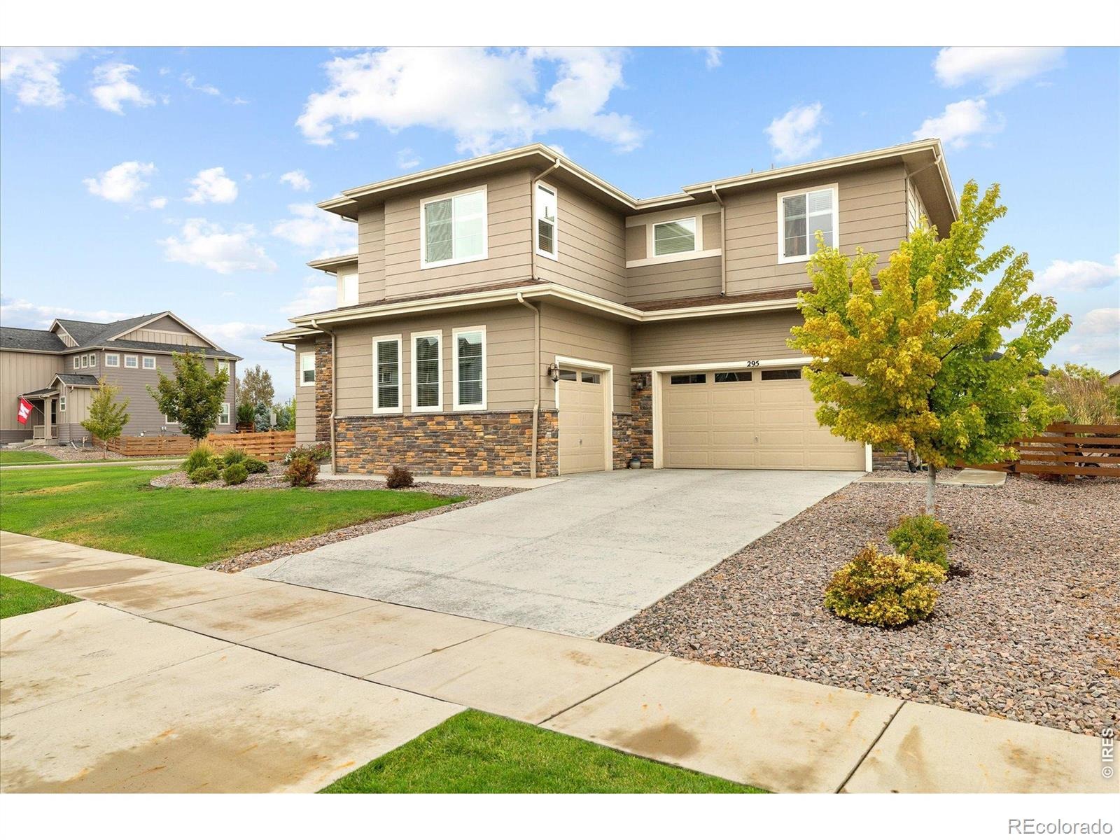
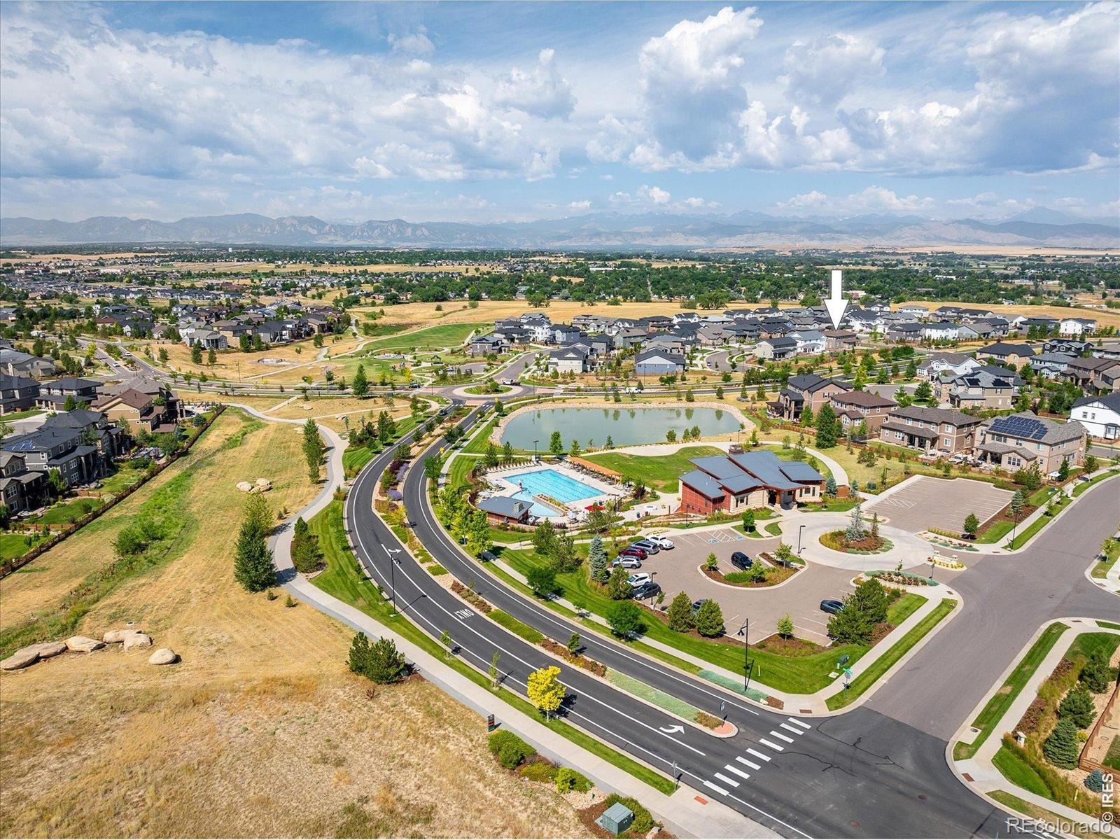
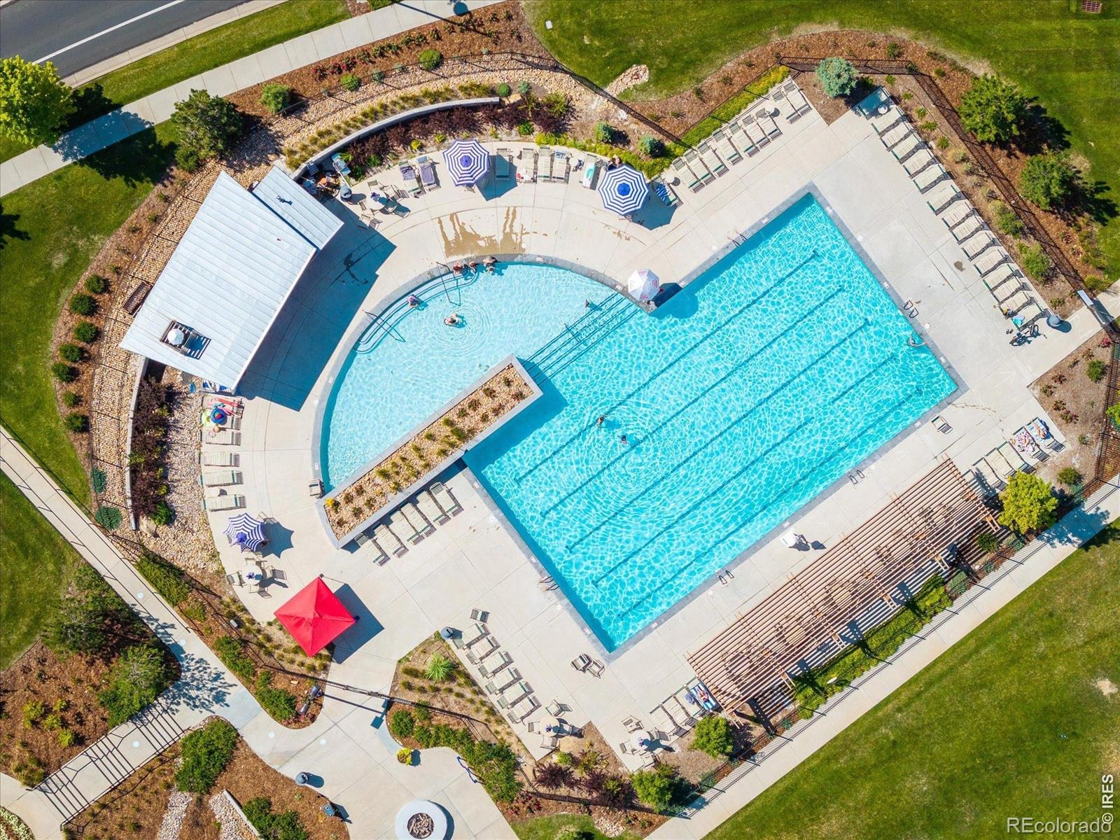
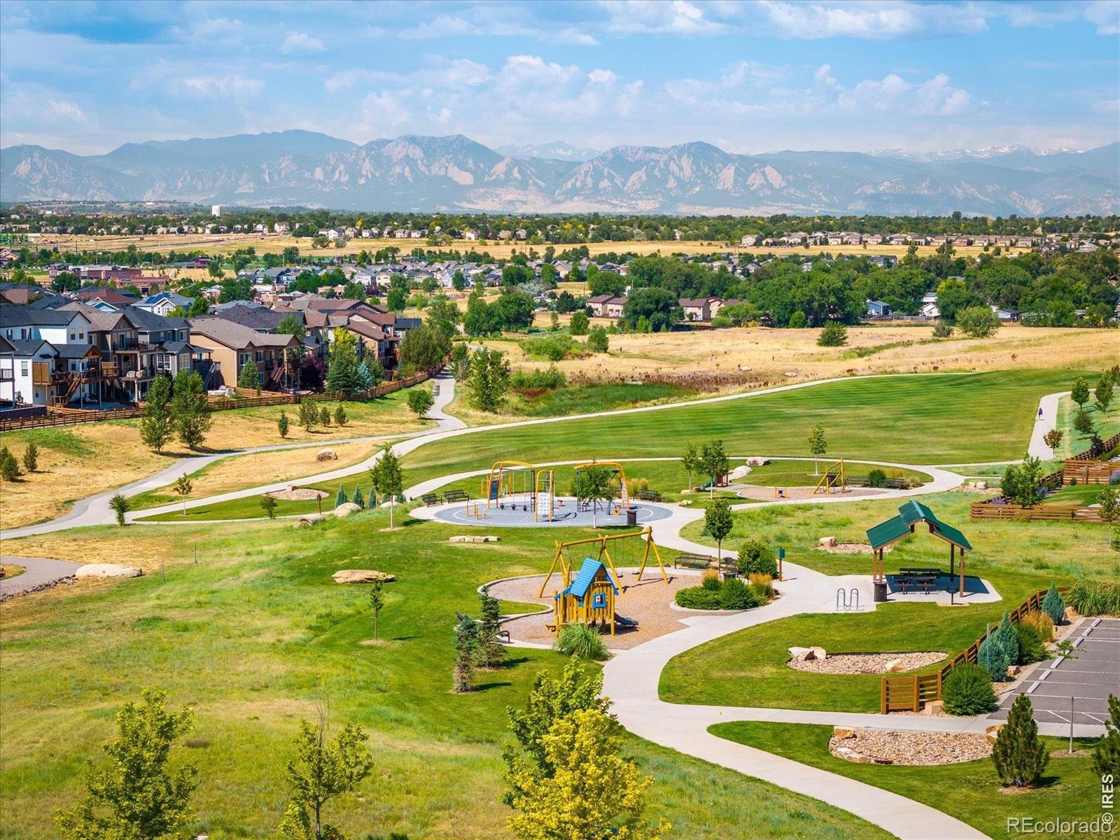
A custom storage bench welcomes you at the attached three-car garage. Colliers Hill offers two amenity centers, outdoor pools, parks, trails, playgrounds and community gatherings.
12 days on market
Listed by Terri Gray · milehimodern - Boulder · 7203238460
Property Details
| Property Type | Residential |
| Sub Type | Single Family Residence |
| Status | Active |
| Price per Sq Ft | $289 |
| Subdivision | Colliers Hill Filing 2a Final |
| MLS # | IR1070979 |
| Days on Market | 12 |
| Bedrooms | 4 |
| Full Baths | 3 |
| Half Baths | 1 |
| Year Built | 2020 |
| Lot Size (Sq Ft) | 13,889 |
| Acres | 0.32 |
| HOA | Yes |
| HOA Fee | $96 |
| Annual Taxes | $9,657 |
| State | CO |
| County | Weld |
| Zoning | RES |
| Interior Features | Eat-in Kitchen, Kitchen Island, Open Floorplan, Pantry, Vaulted Ceiling(s), Walk-In Closet(s), Five Piece Bath |
| Heating | Forced Air |
| Cooling | Ceiling Fan(s), Central Air |
| Fireplace Features | Gas, Living Room |
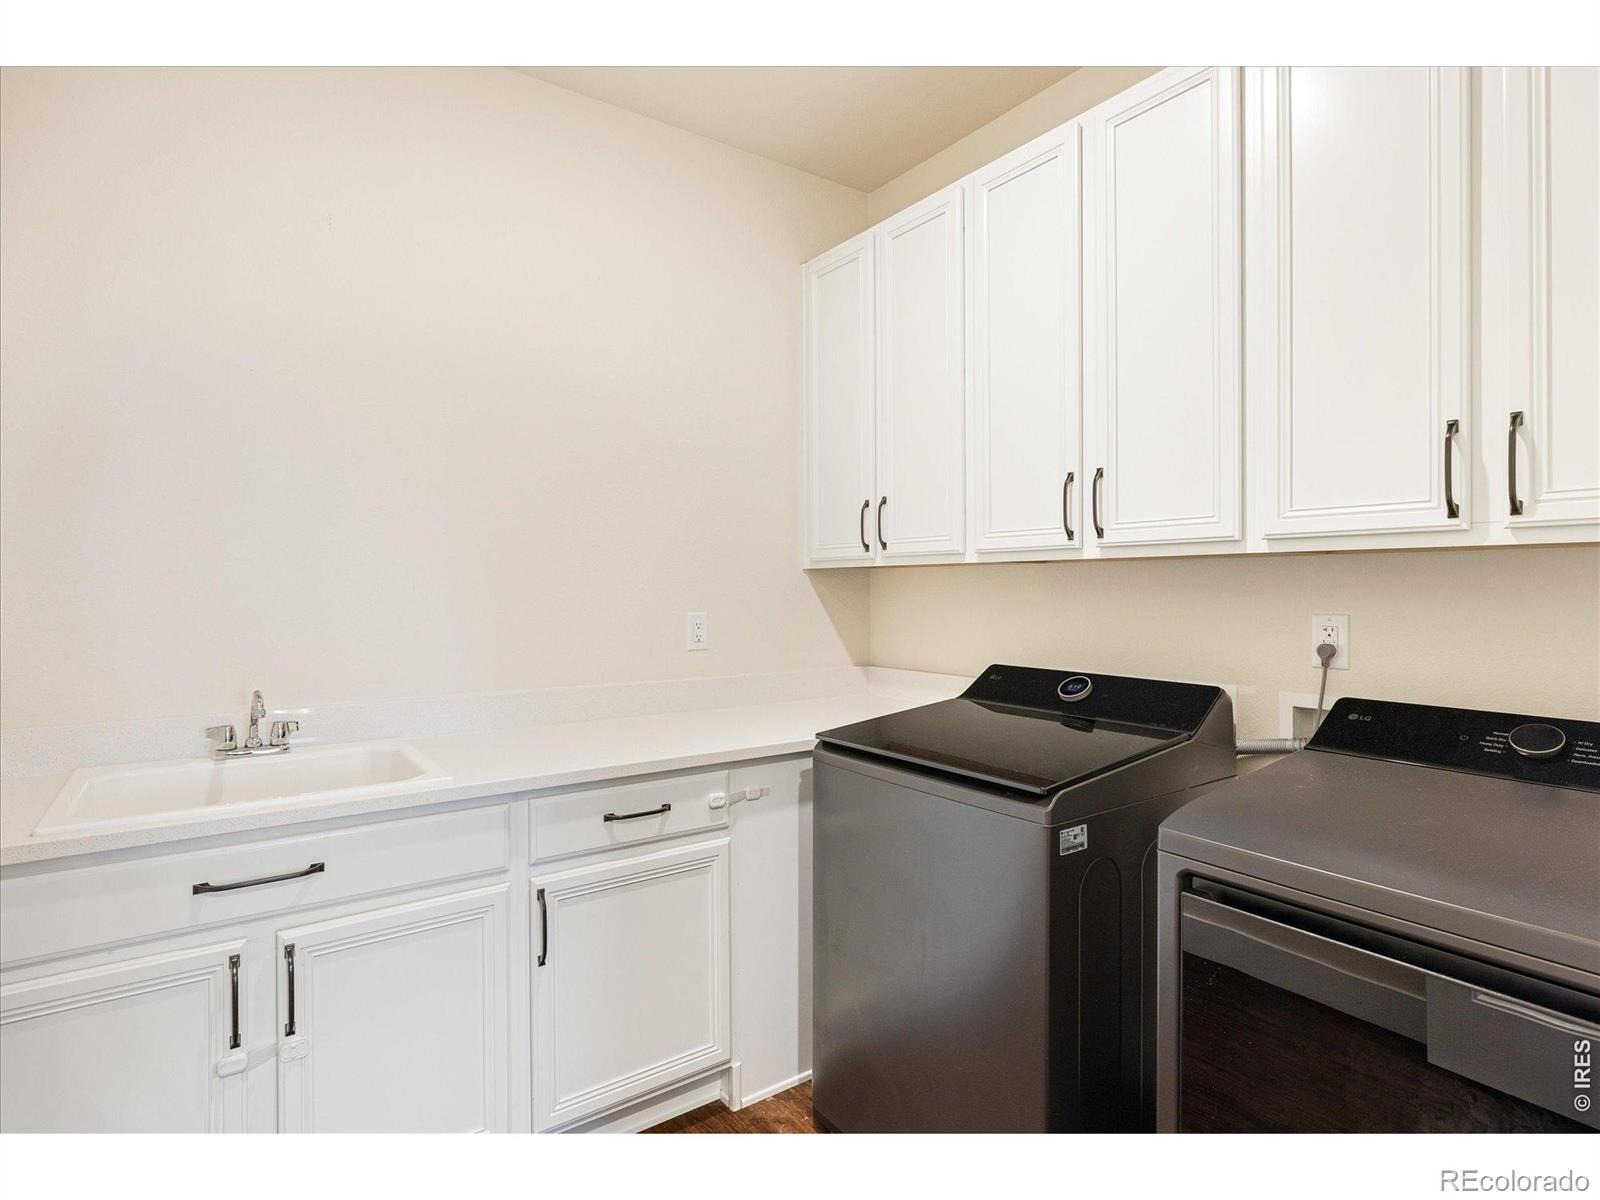
| Appliances | Dishwasher, Disposal, Double Oven, Dryer, Microwave, Oven, Refrigerator, Washer |
| Garage | Yes |
| Garage Spaces | 3 |
| Roof | Composition |
| Basement | Full, Sump Pump, Unfinished |
| Lot Features | Corner Lot, Level, Sprinklers In Front |
| Levels | Two |
| Construction | Stone, Wood Siding |
| Sewer | Public Sewer |
| Water Source | Public |
Location
Price History
| Date | Event | Price |
|---|---|---|
| 10/21/2026 |
Listed for sale Source: REcolorado® #IR1070979 |
$1,100,000 +5.8% $289/sqft |
| 9/9/2024 |
Sold Source: REcolorado® #4300495 |
$1,040,000 -1.0% $273/sqft |
| 7/10/2024 |
Listed for sale Source: REcolorado® #4300495 |
$1,050,000 $276/sqft |

Based on information submitted to the MLS GRID as of November 2, 2026 at 5:01 AM MST. All data is obtained from various sources and may not have been verified by broker or MLS GRID. Supplied Open House Information is subject to change without notice. All information should be independently reviewed and verified for accuracy. Properties may or may not be listed by the office/agent presenting the information.
Thank you — a Mont Haus broker will be in touch shortly.