Residential · Active
Windsor, CO 80550
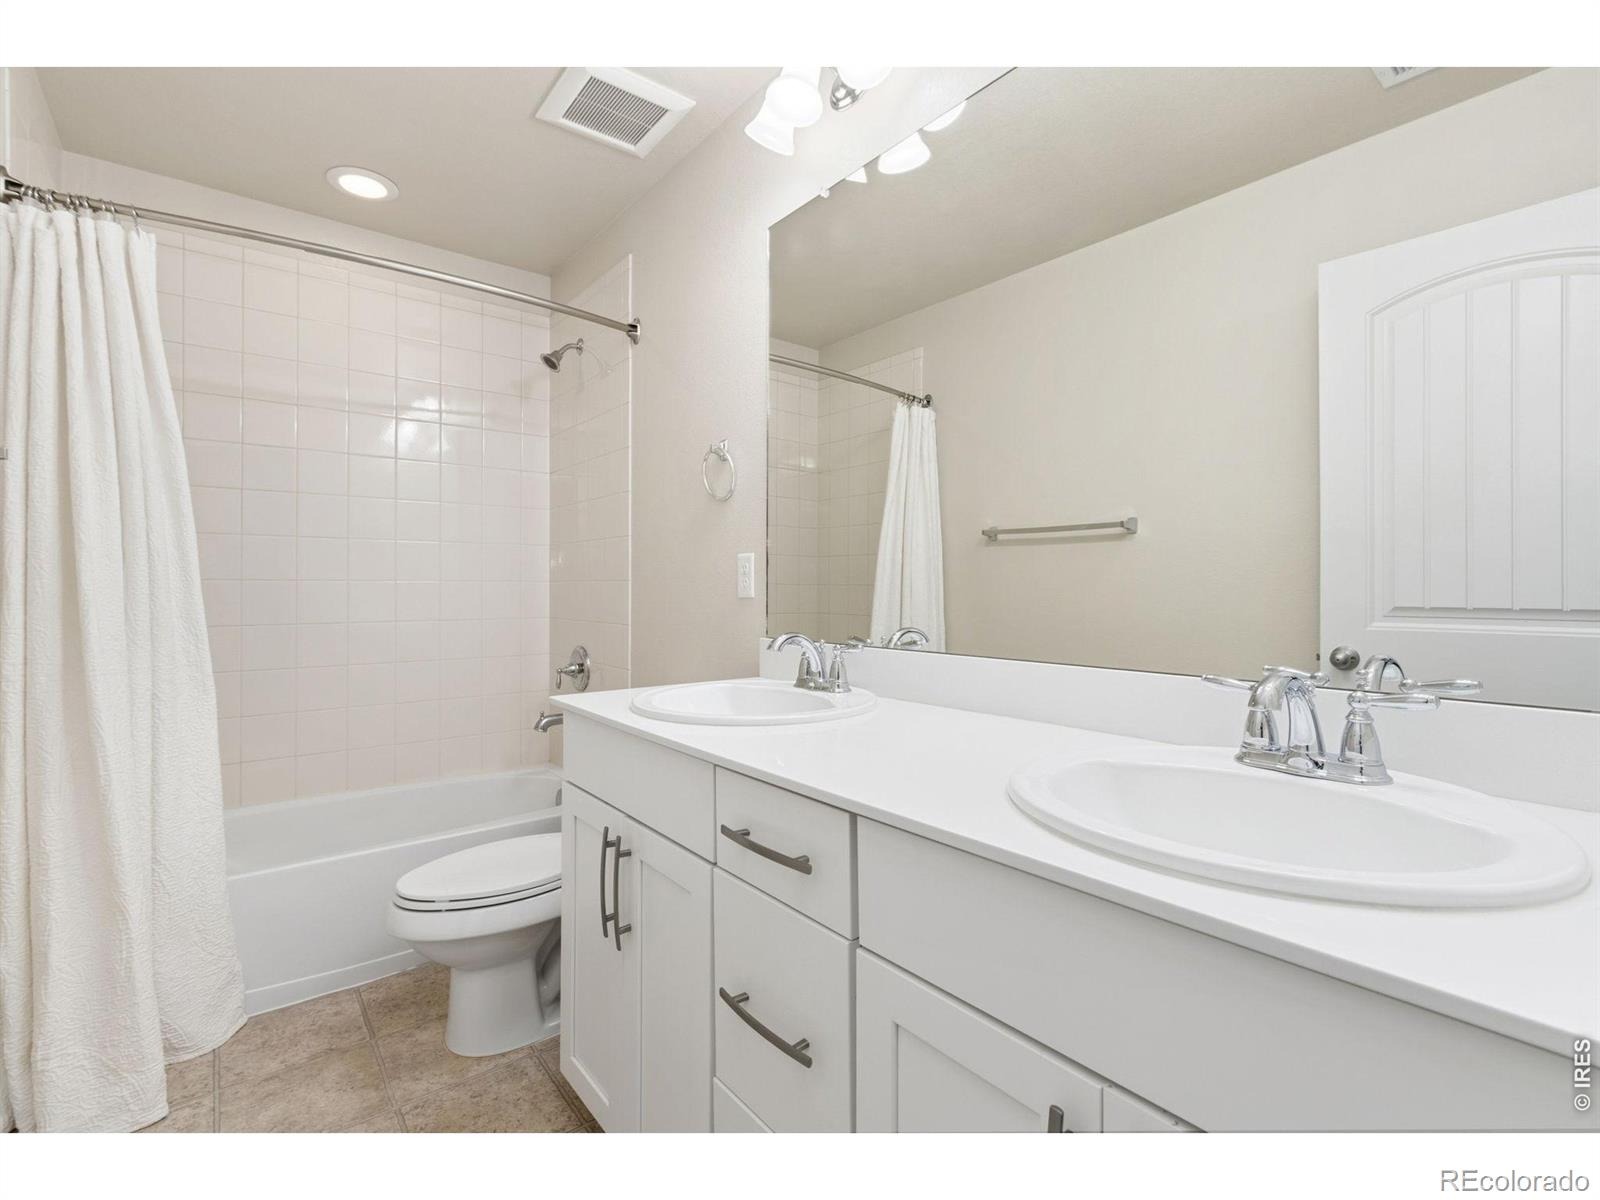
4 Beds · 4 Baths · 3,252 Sq Ft
$715,000
Single Family
Property Type
0.21 acres
Lot Size
2016
Year Built
$220
Price per Sq Ft
3
Parking Spaces
$140
HOA Fee
IR1071063
MLS #
About This Property
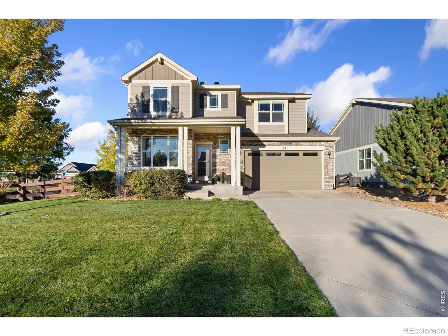
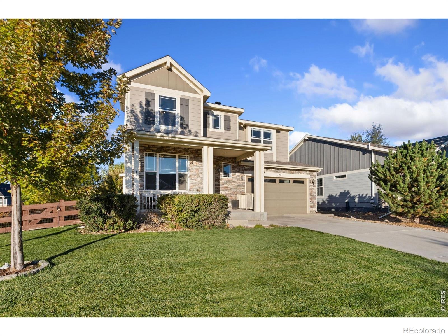
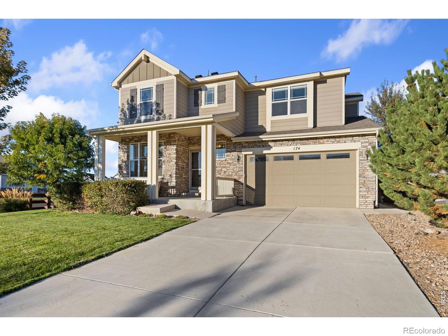
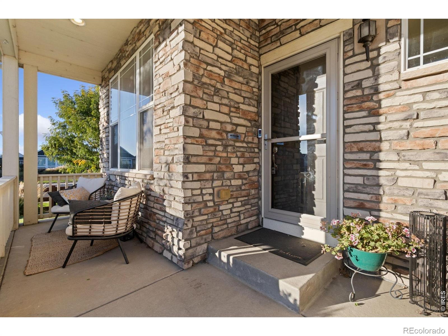
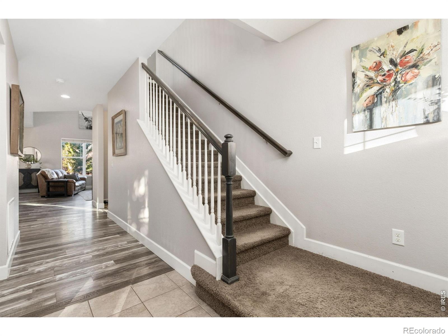
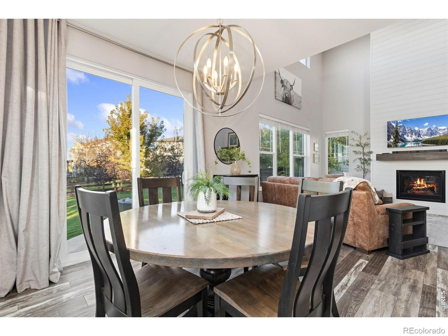
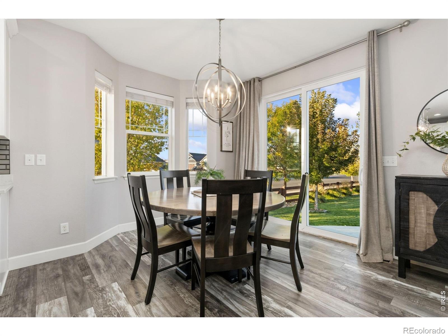
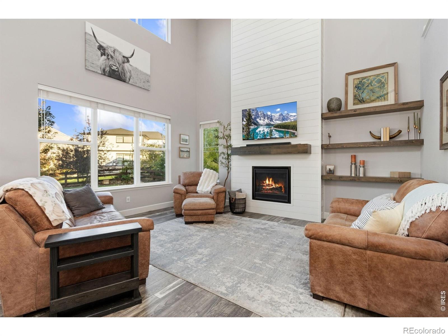
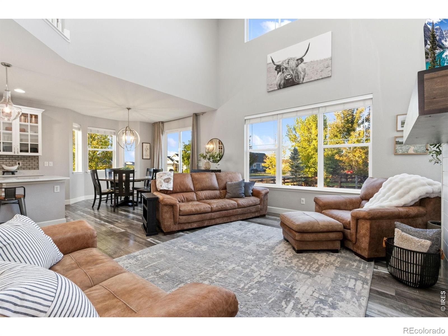
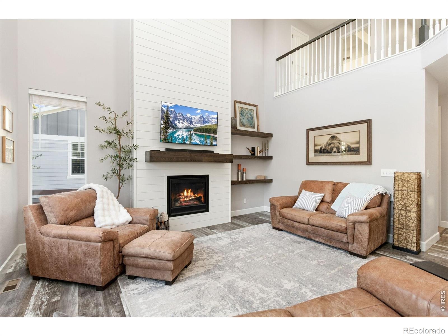
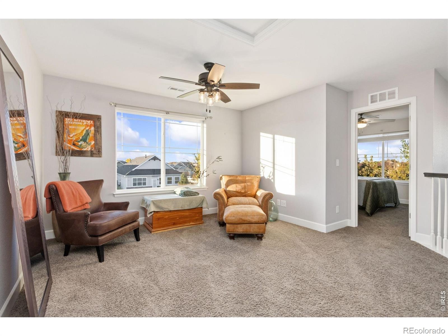
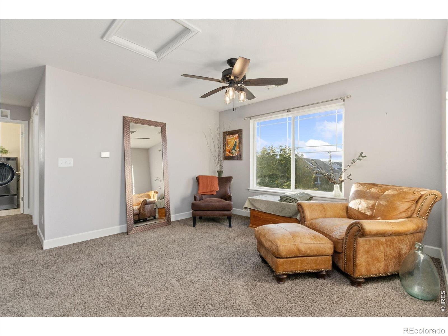
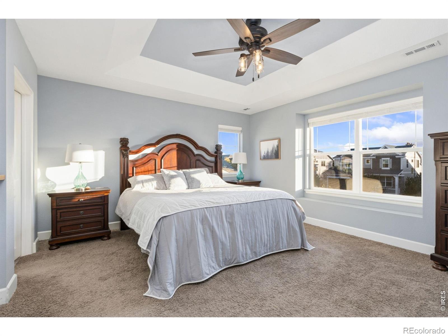
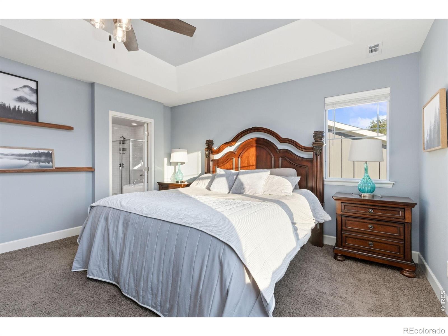
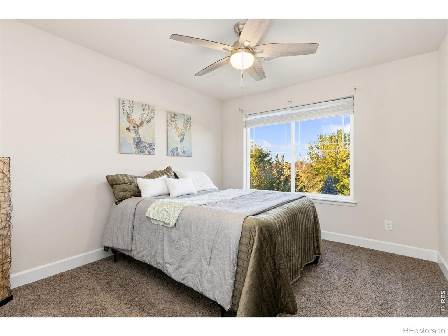
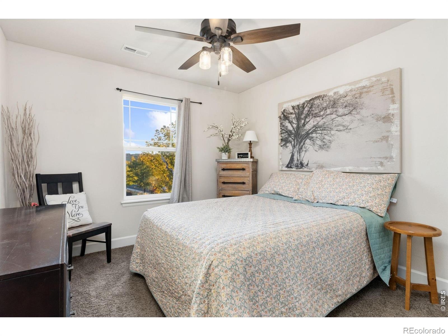
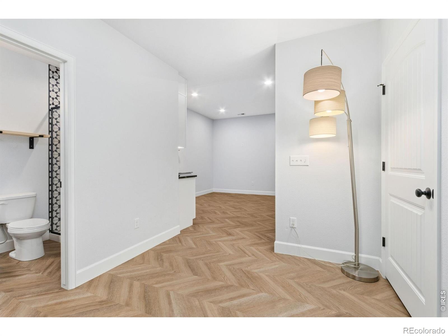
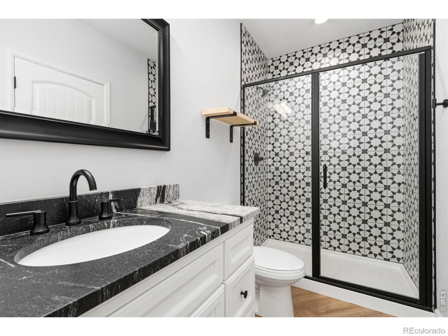
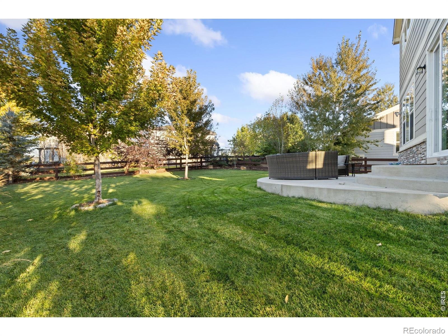
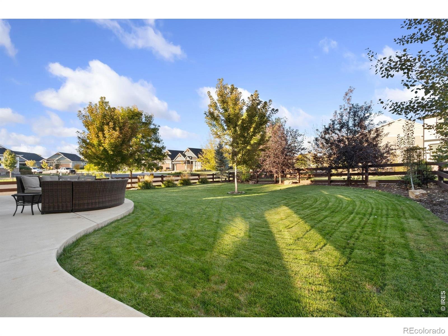
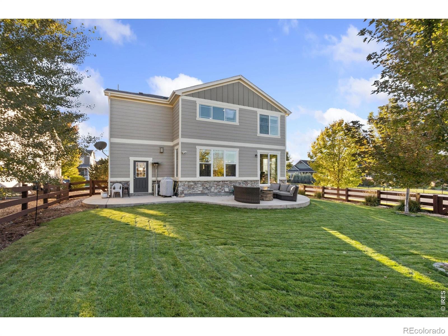
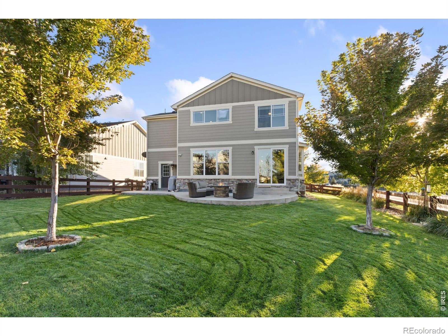
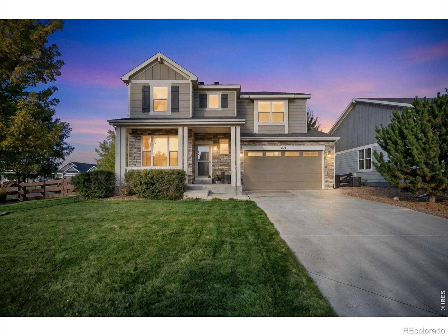
Seller offering $10,000 in seller paid concessions with acceptable offer. Welcome to 174 Halibut Drive, where elevated living meets the exceptional lifestyle of Windsor's sought-after Water Valley community! Perfectly positioned on a huge corner lot, this beautifully appointed 4-bedroom, 4-bath home offers an impressive combination of space, sophistication, and everyday comfort. A spacious 3-car tandem garage provides plenty of room for vehicles, storage, and recreational gear.
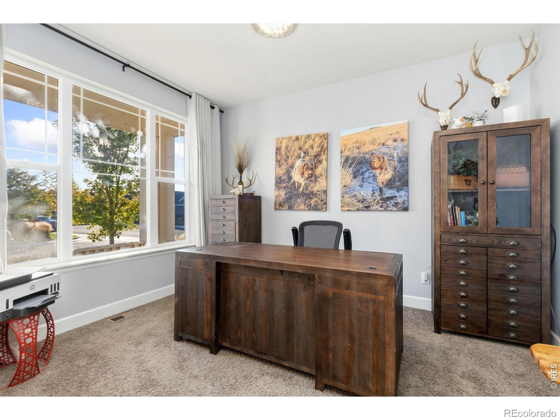
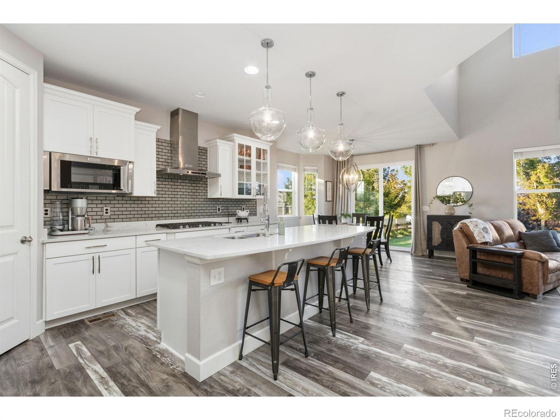
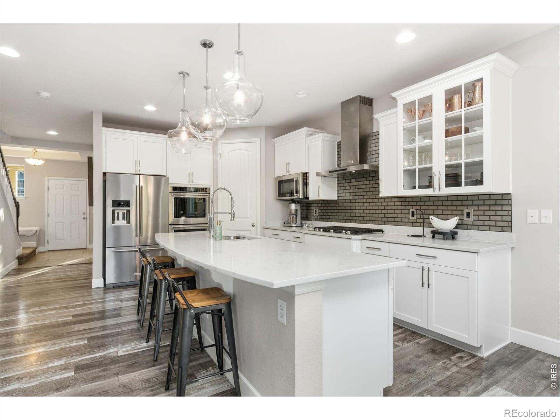
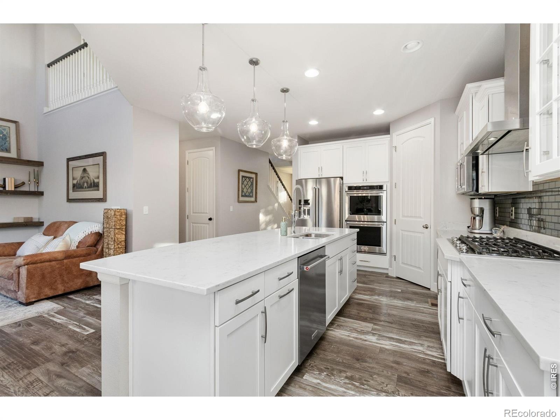
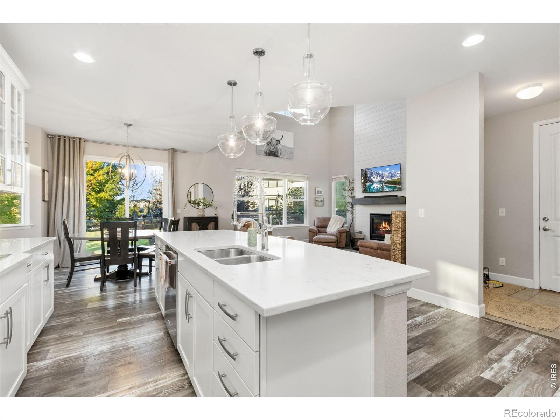
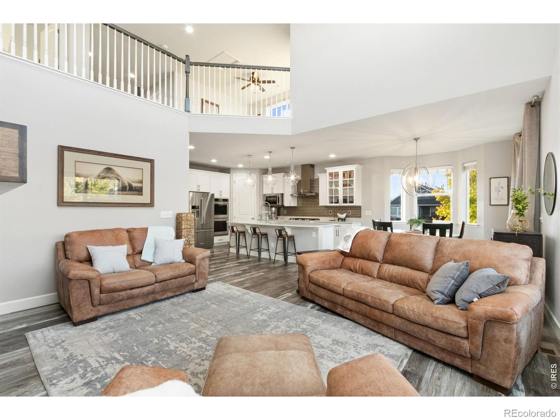
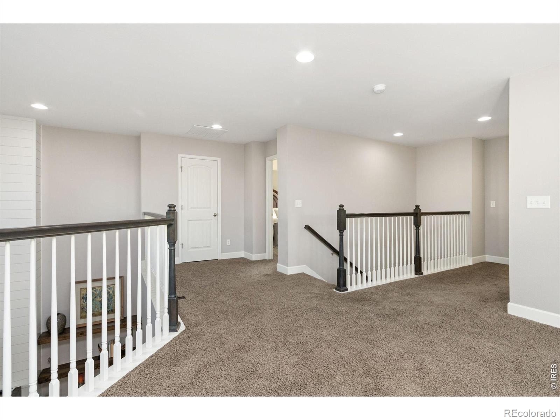
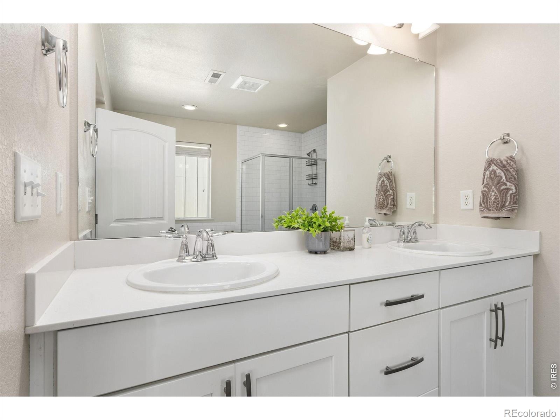
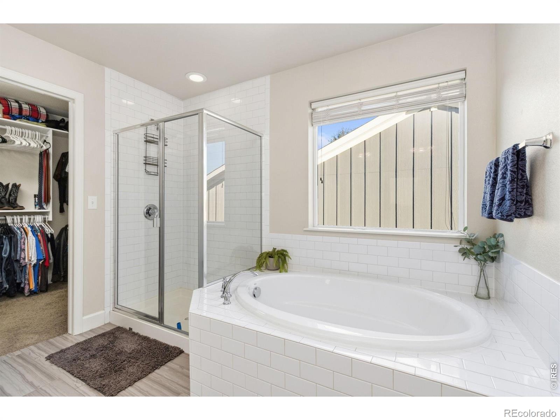
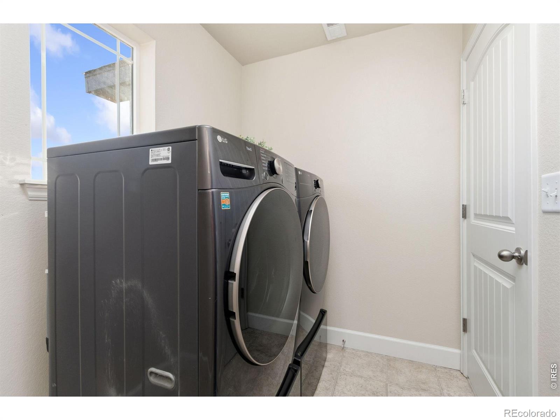
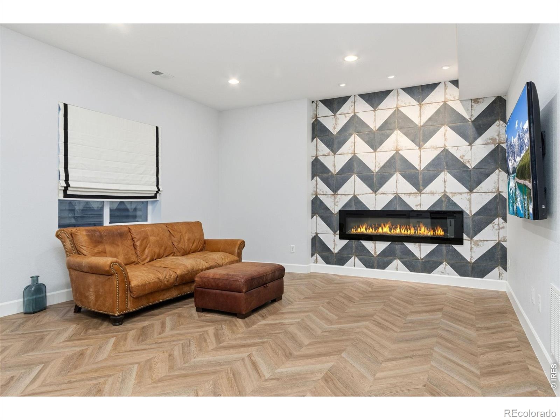
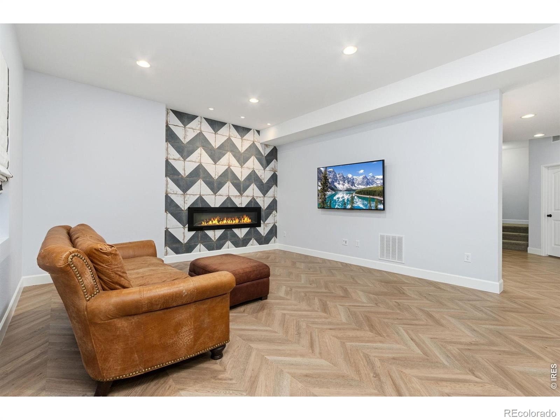
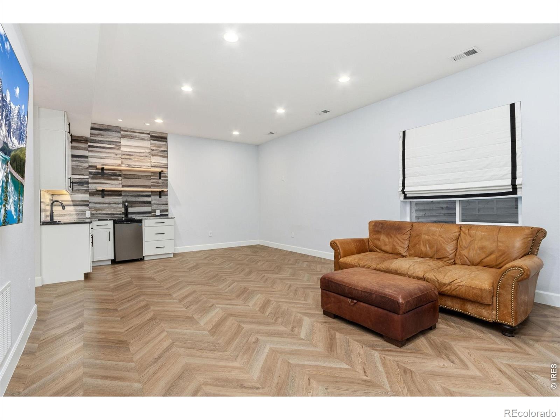
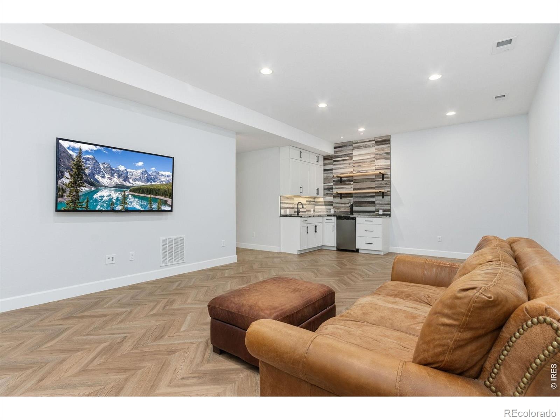
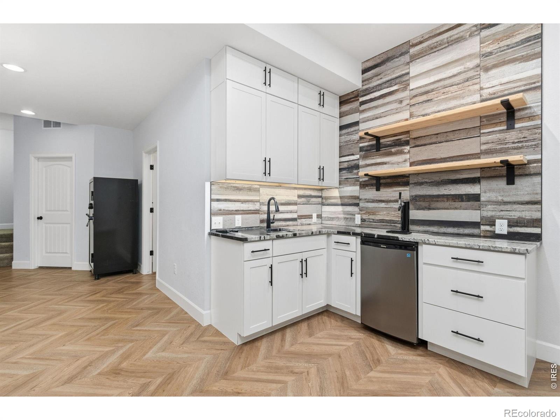
Inside, natural light fills the thoughtfully designed living spaces, while a dedicated main-floor office offers the perfect setting for working from home. The stunning kitchen serves as the heart of the home, showcasing quartz countertops, a gas range, double ovens, and an inviting layout ideal for both entertaining and everyday living. Upstairs, retreat to the beautiful primary suite featuring a custom walk-in closet designed for effortless organization. The fully finished basement takes entertaining to the next level with a cozy fireplace, wet bar, and additional bedroom, creating the perfect space for movie nights, guests, or gatherings.
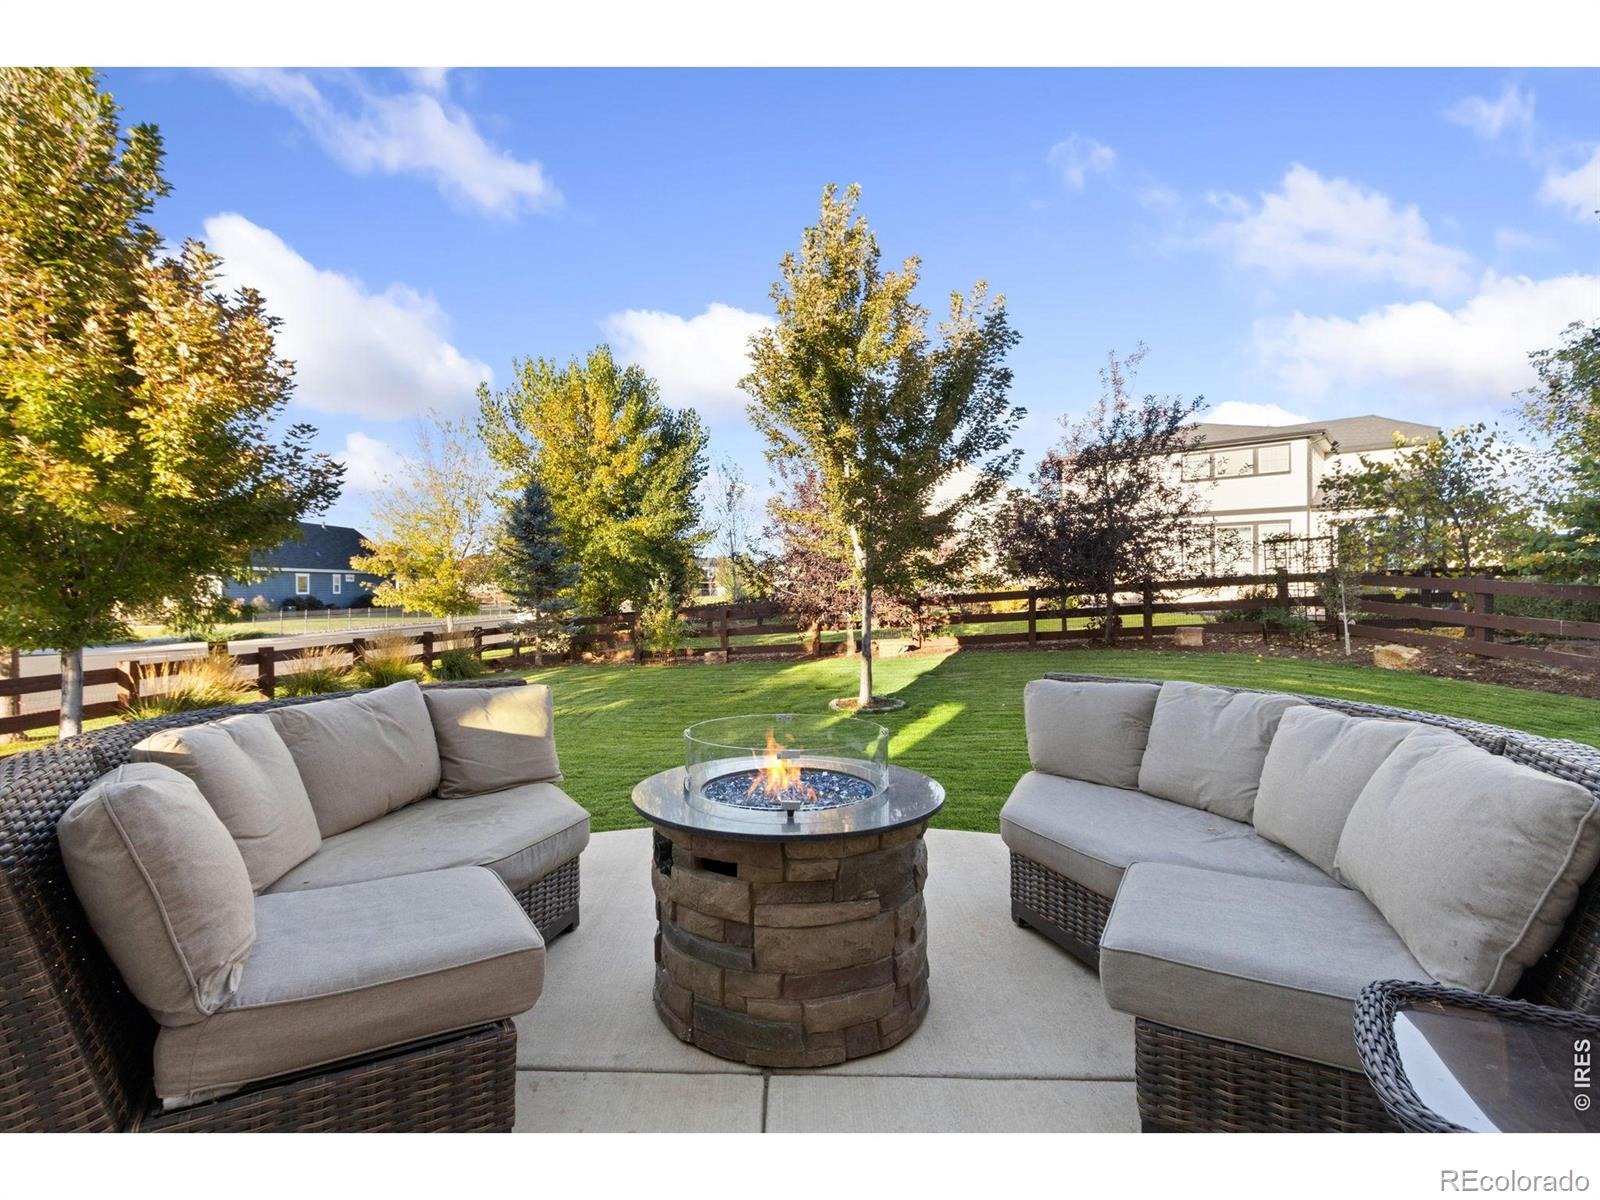
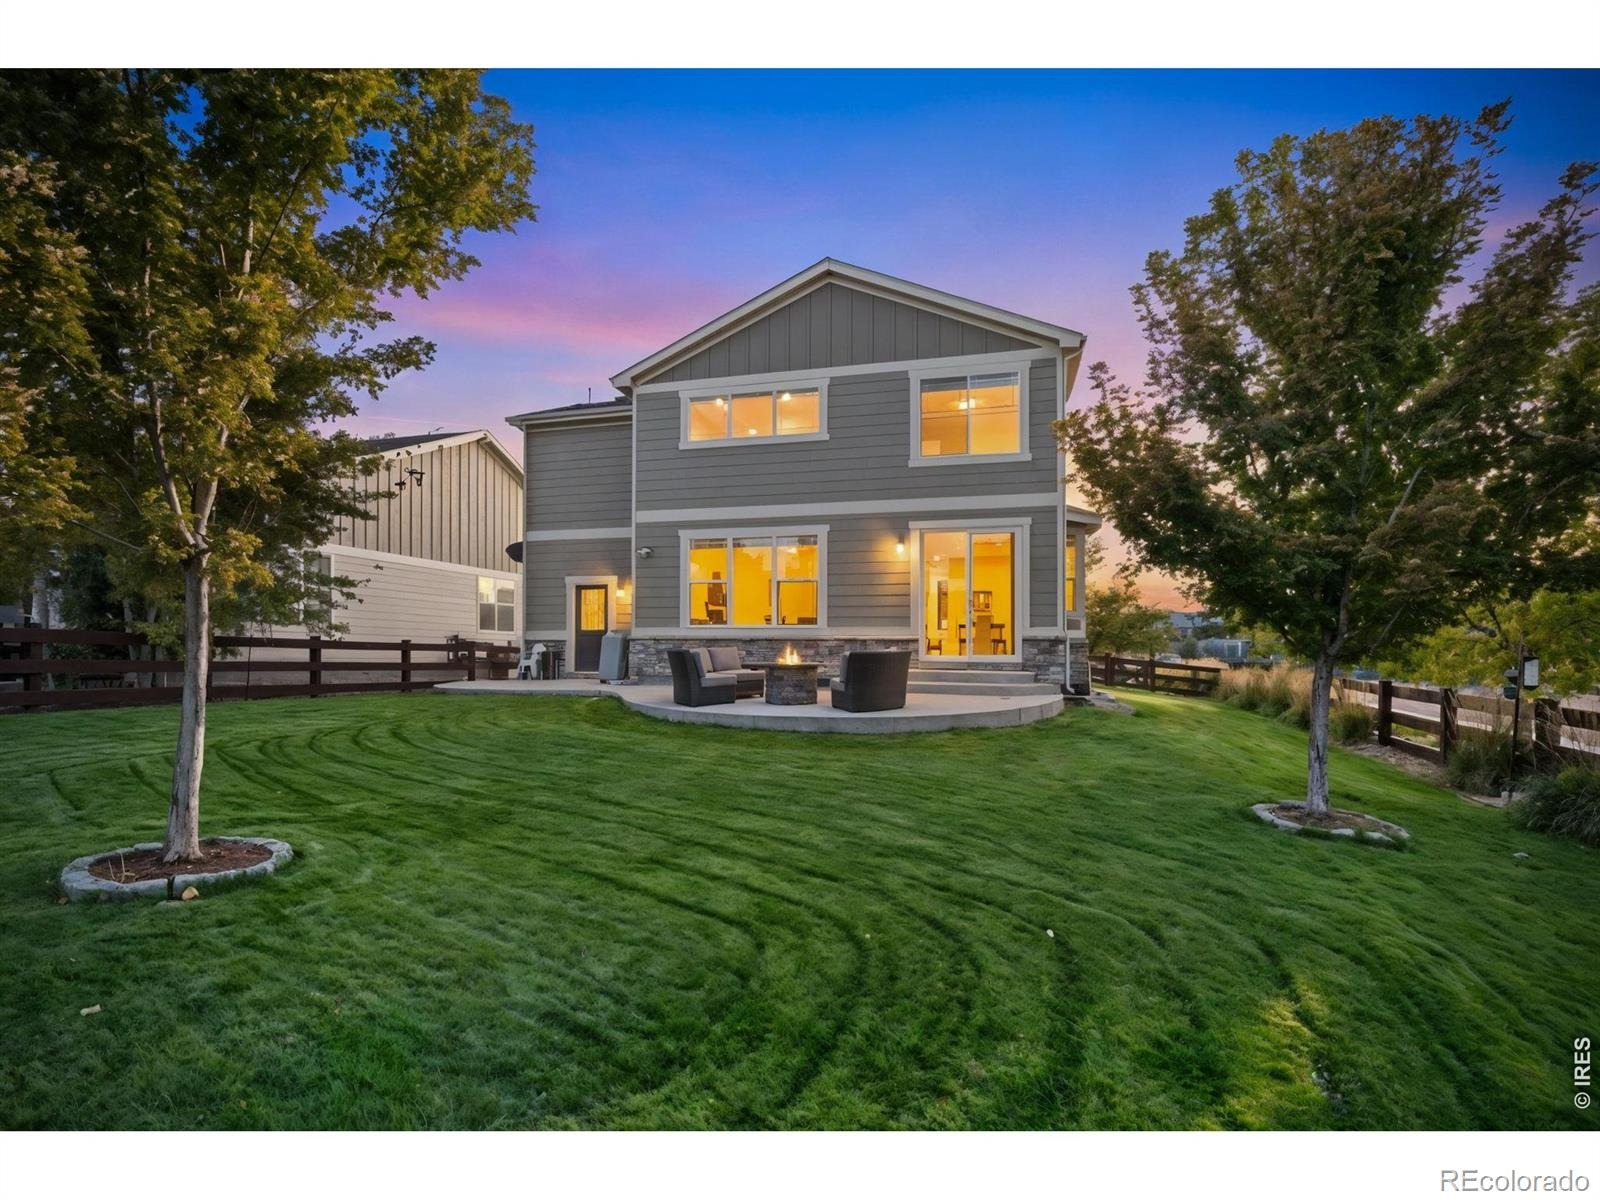
Outside, the expansive corner lot offers an incredible sense of space and endless possibilities for outdoor enjoyment. Enjoy all that Water Valley has to offer, including scenic lakes, championship golf, miles of trails, and outstanding recreational opportunities just moments from your doorstep. With its generous lot, versatile floor plan, beautiful finishes, and unbeatable location, this is a home that truly stands apart!
17 days on market
Listed by Jennifer Moody-Steyer · RE/MAX Alliance-FTC South · 9706317027
Property Details
| Property Type | Residential |
| Sub Type | Single Family Residence |
| Status | Active |
| Price per Sq Ft | $220 |
| Subdivision | Water Valley South 15th Fg |
| MLS # | IR1071063 |
| Days on Market | 17 |
| Bedrooms | 4 |
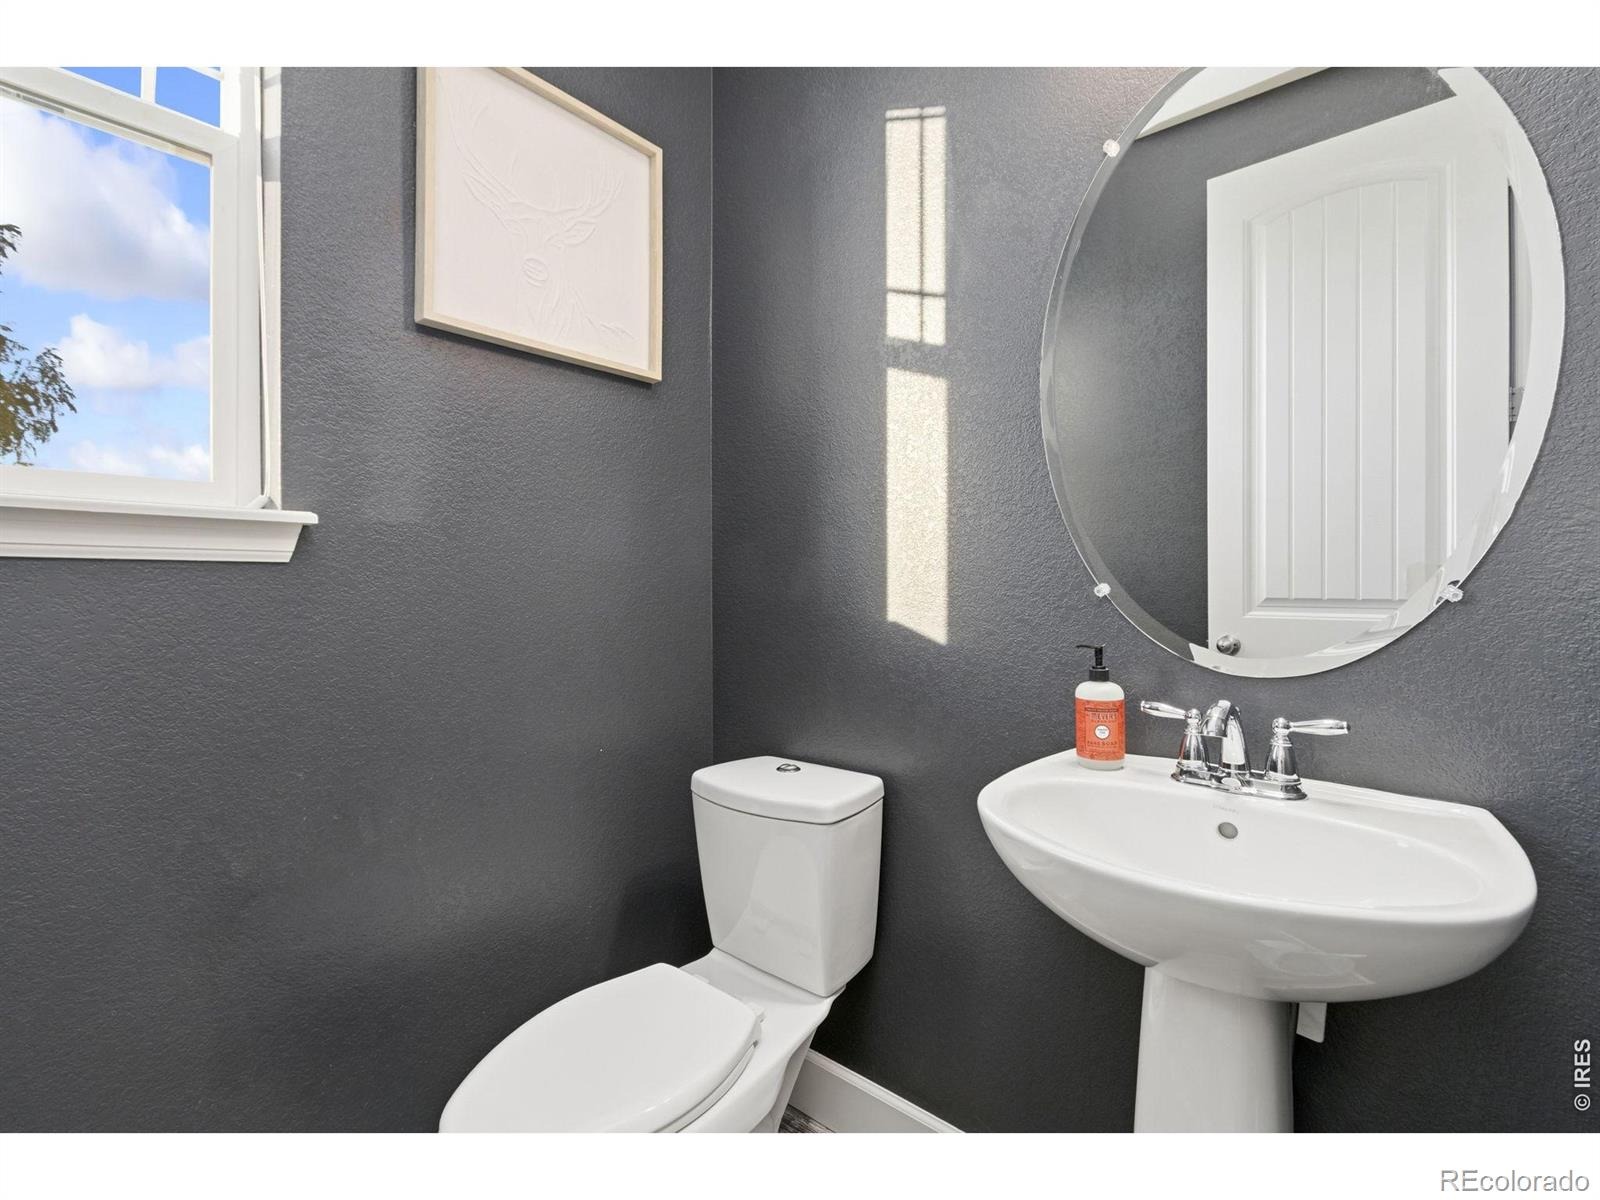
| Full Baths | 2 |
| Half Baths | 1 |
| Three-Quarter Baths | 1 |
| Year Built | 2016 |
| Lot Size (Sq Ft) | 9,142 |
| Acres | 0.21 |
| HOA | Yes |
| HOA Fee | $140 |
| Annual Taxes | $5,889 |
| State | CO |
| County | Weld |
| Zoning | R1 |
| Interior Features | Eat-in Kitchen, Kitchen Island, Open Floorplan, Pantry, Vaulted Ceiling(s), Walk-In Closet(s), Five Piece Bath |
| Heating | Forced Air |
| Cooling | Ceiling Fan(s), Central Air |
| Fireplace Features | Gas |
| Appliances | Dishwasher, Disposal, Double Oven, Microwave, Oven, Refrigerator |
| Garage | Yes |
| Garage Spaces | 3 |
| Parking Features | Oversized, Tandem |
| Roof | Composition |
| Basement | Full |
| Lot Features | Level, Sprinklers In Front |
| Architectural Style | Contemporary |
| Levels | Two |
| Construction | Wood Siding |
| Sewer | Public Sewer |
| Water Source | Public |
Location
Price History
| Date | Event | Price |
|---|---|---|
| 10/22/2026 |
Listed for sale Source: REcolorado® #IR1071063 |
$715,000 $220/sqft |

Based on information submitted to the MLS GRID as of November 8, 2026 at 7:07 PM MST. All data is obtained from various sources and may not have been verified by broker or MLS GRID. Supplied Open House Information is subject to change without notice. All information should be independently reviewed and verified for accuracy. Properties may or may not be listed by the office/agent presenting the information.
Thank you — a Mont Haus broker will be in touch shortly.
For Mont Haus agents and staff. Sign in with your Mont Haus Microsoft account and the Agent Portal opens in a new tab.
Sign in with MicrosoftNo Microsoft account yet? Ask Nikki Boxer, who sets up portal access.