Residential · Pending
Denver, CO 80224
3 Beds · 2 Baths · 2,493 Sq Ft
$615,000
Single Family
Property Type
0.25 acres
Lot Size
1969
Year Built
$247
Price per Sq Ft
2
Parking Spaces
4989759
MLS #
About This Property
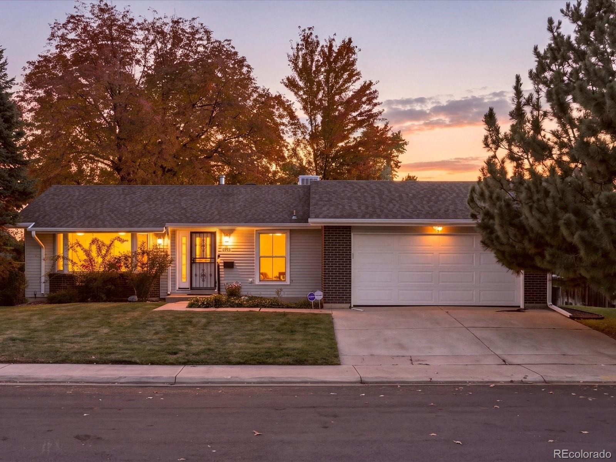
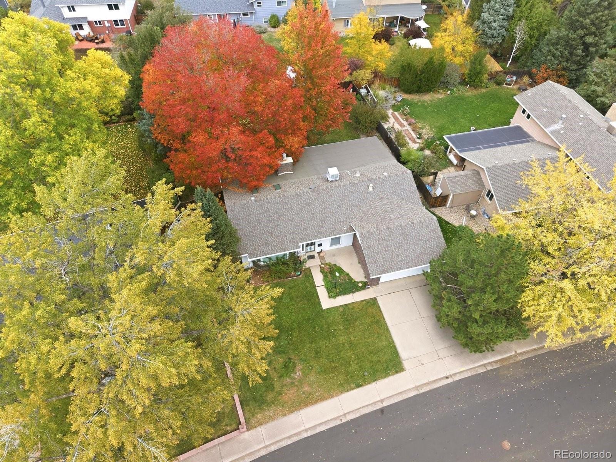
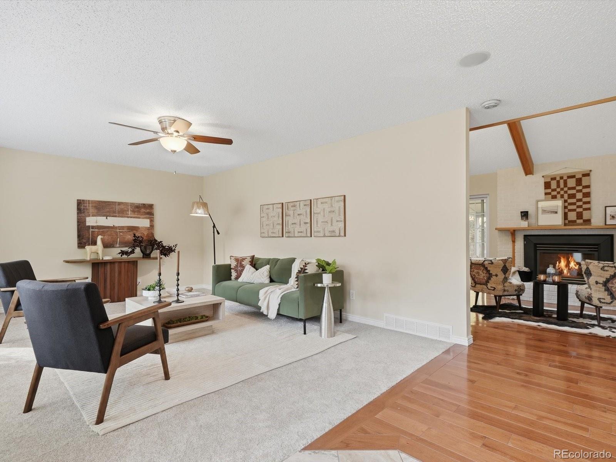
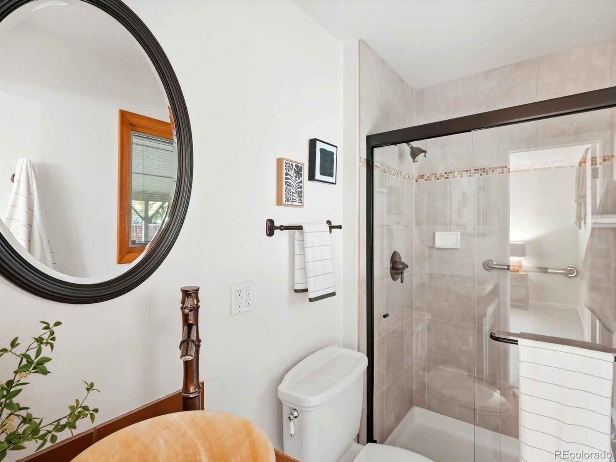
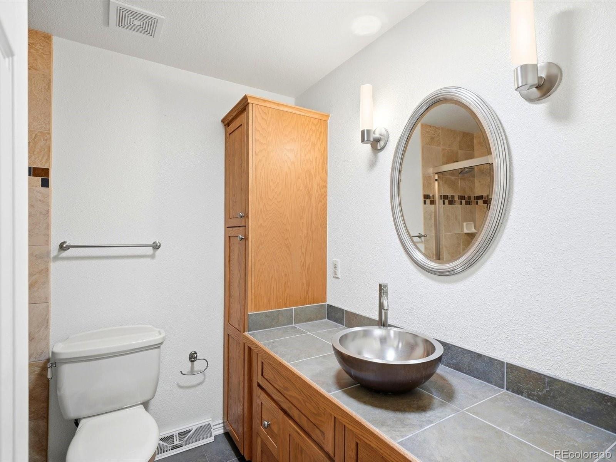
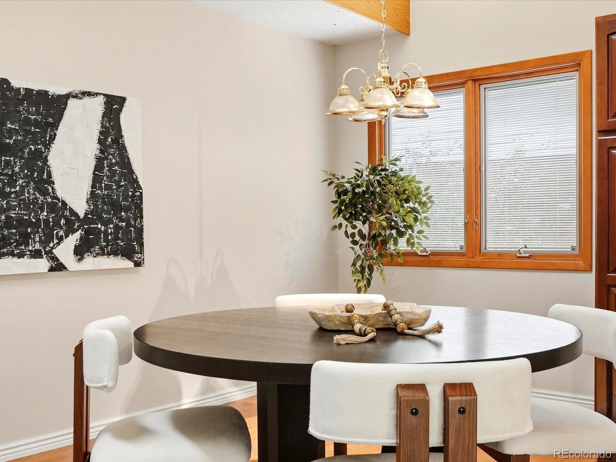
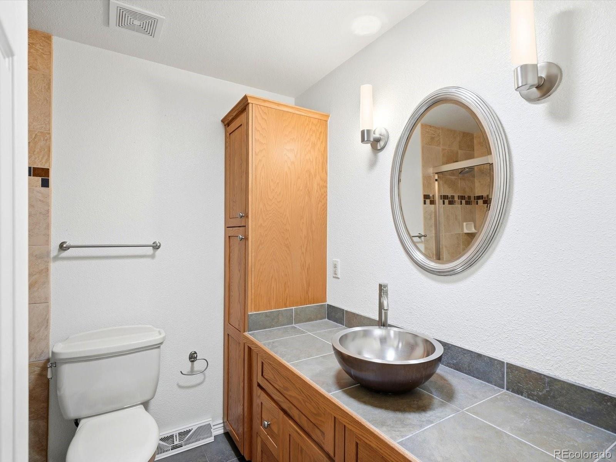
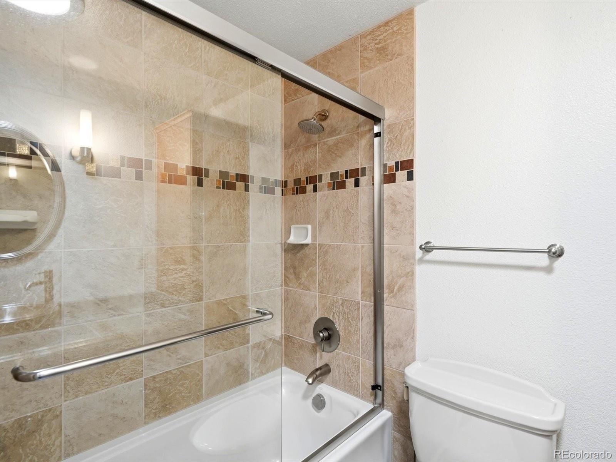
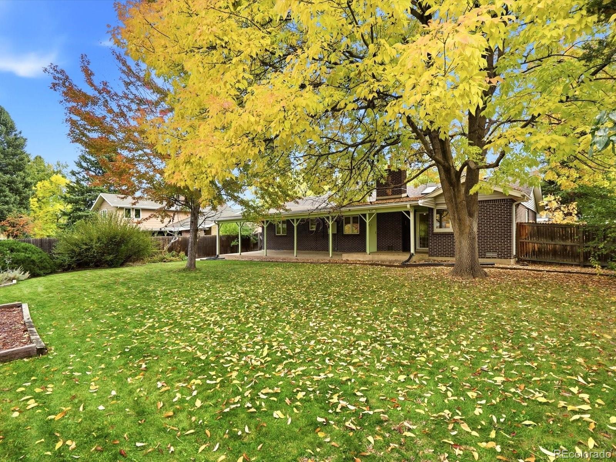
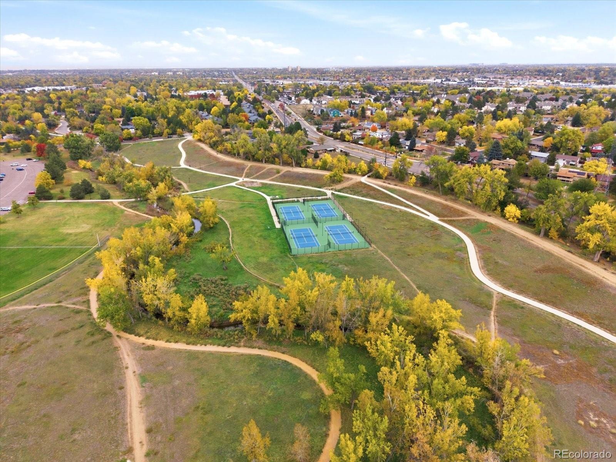
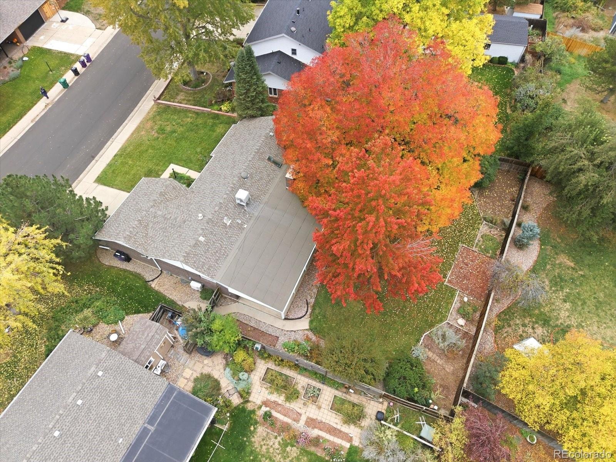
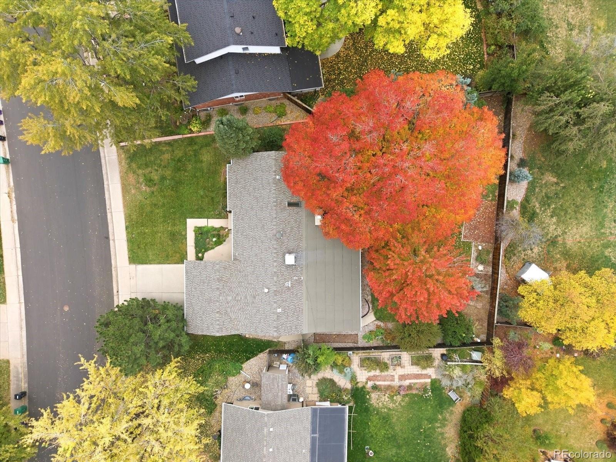
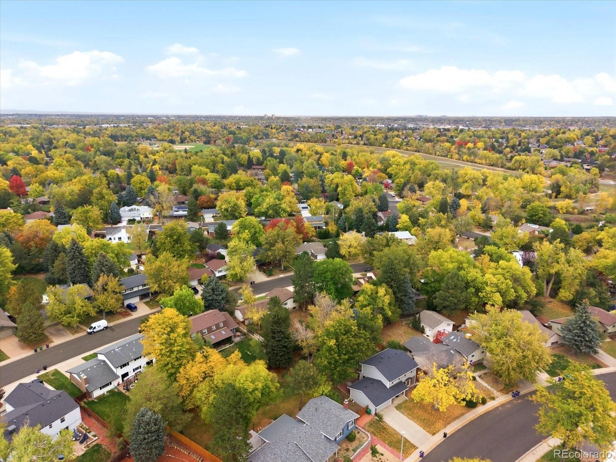
Mature trees, Ample natural light, and room to breathe. Set on a landscaped 10,800-square-foot lot in southeast Denver, this mid-century ranch brings together warm architectural details, inviting living spaces, and a backyard worth slowing down for.
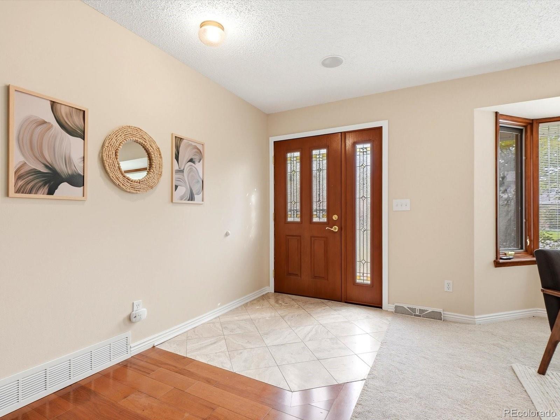
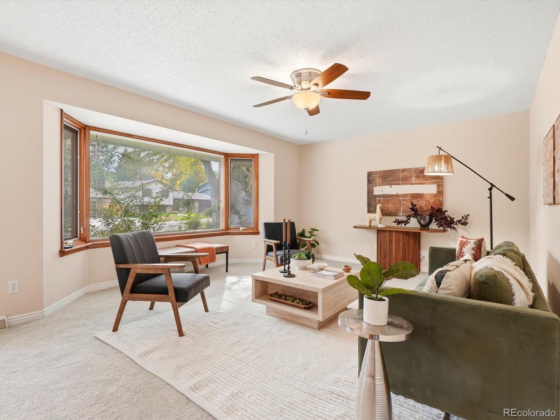
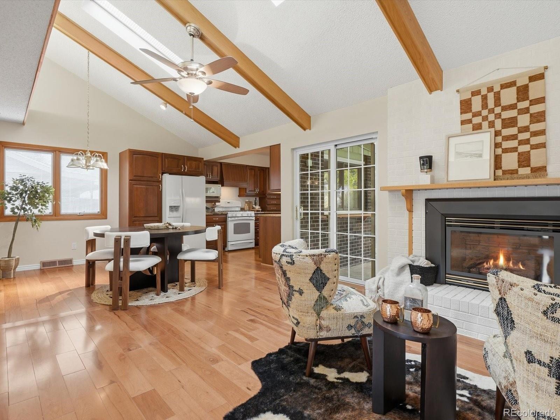
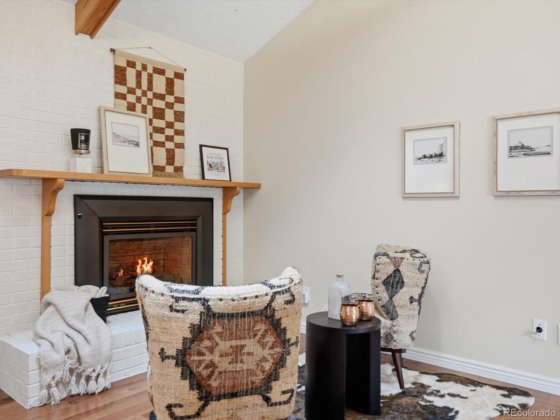
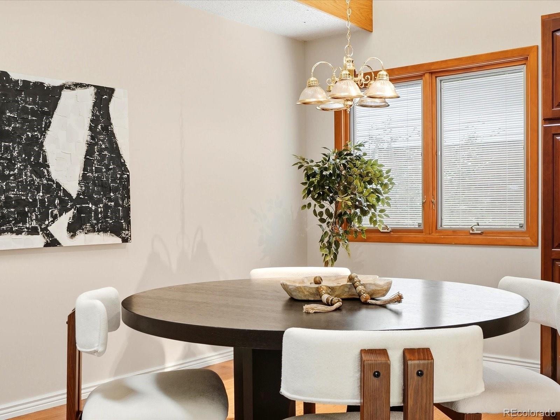
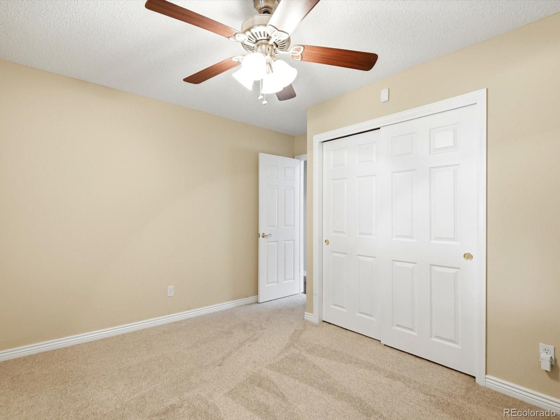
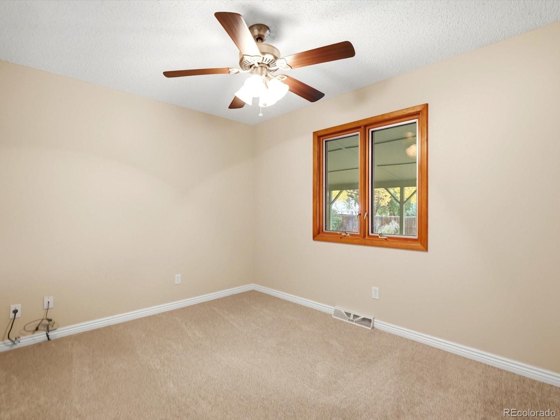
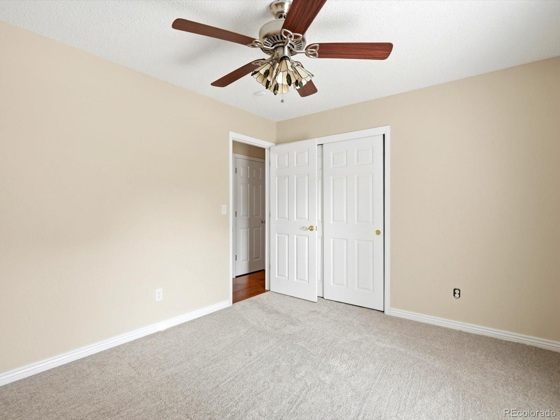
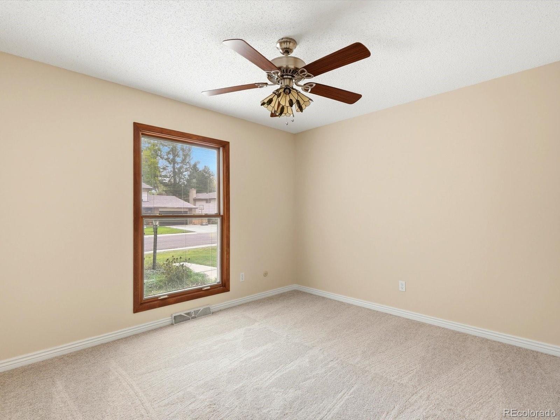
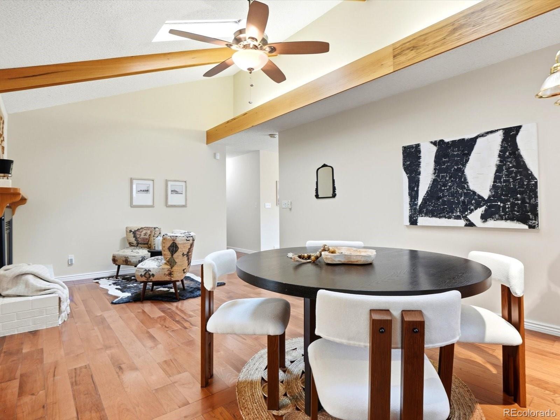
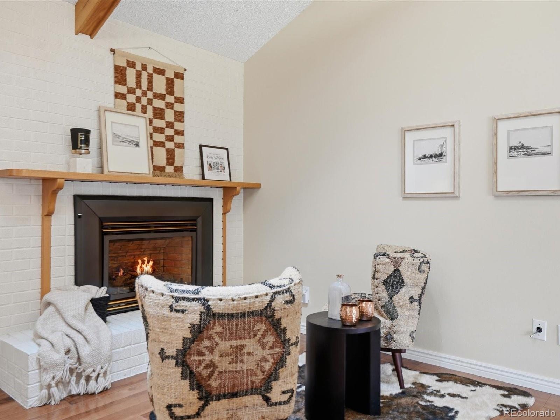
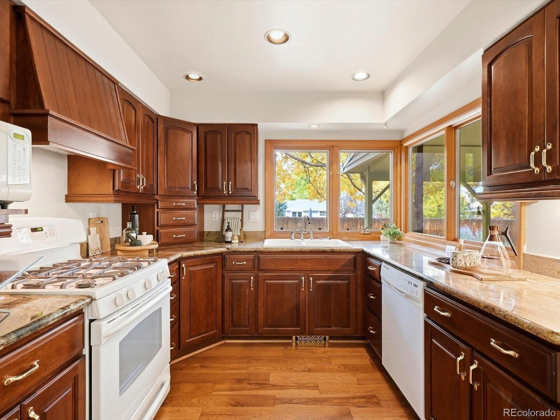
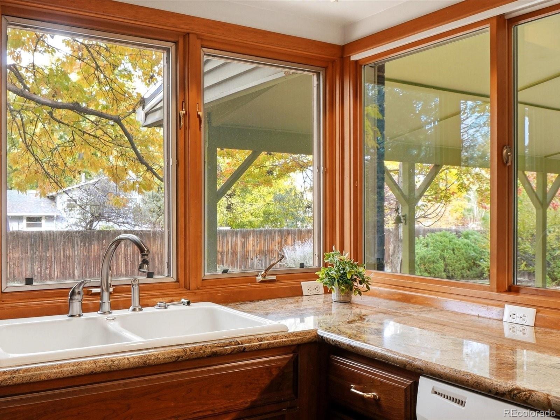
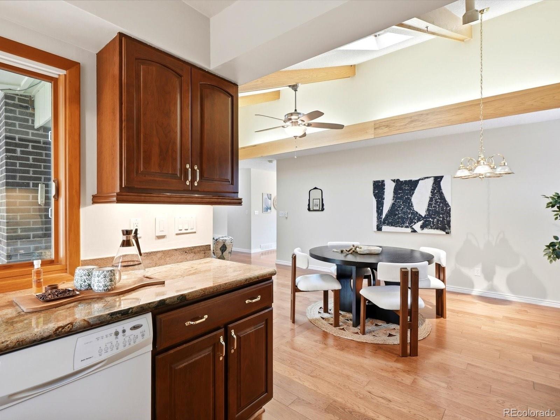
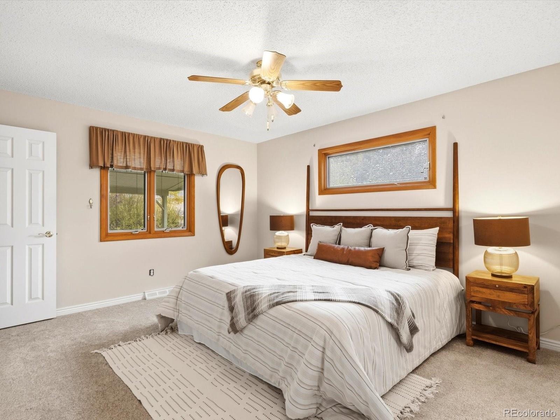
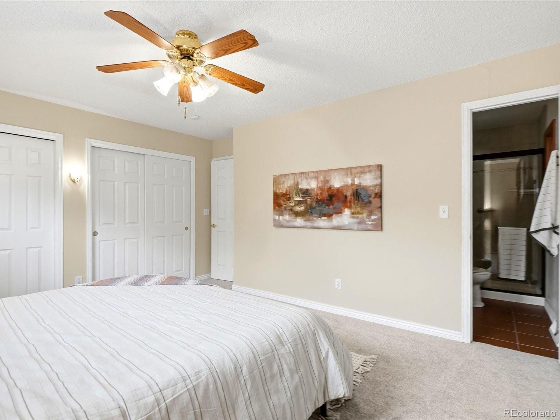
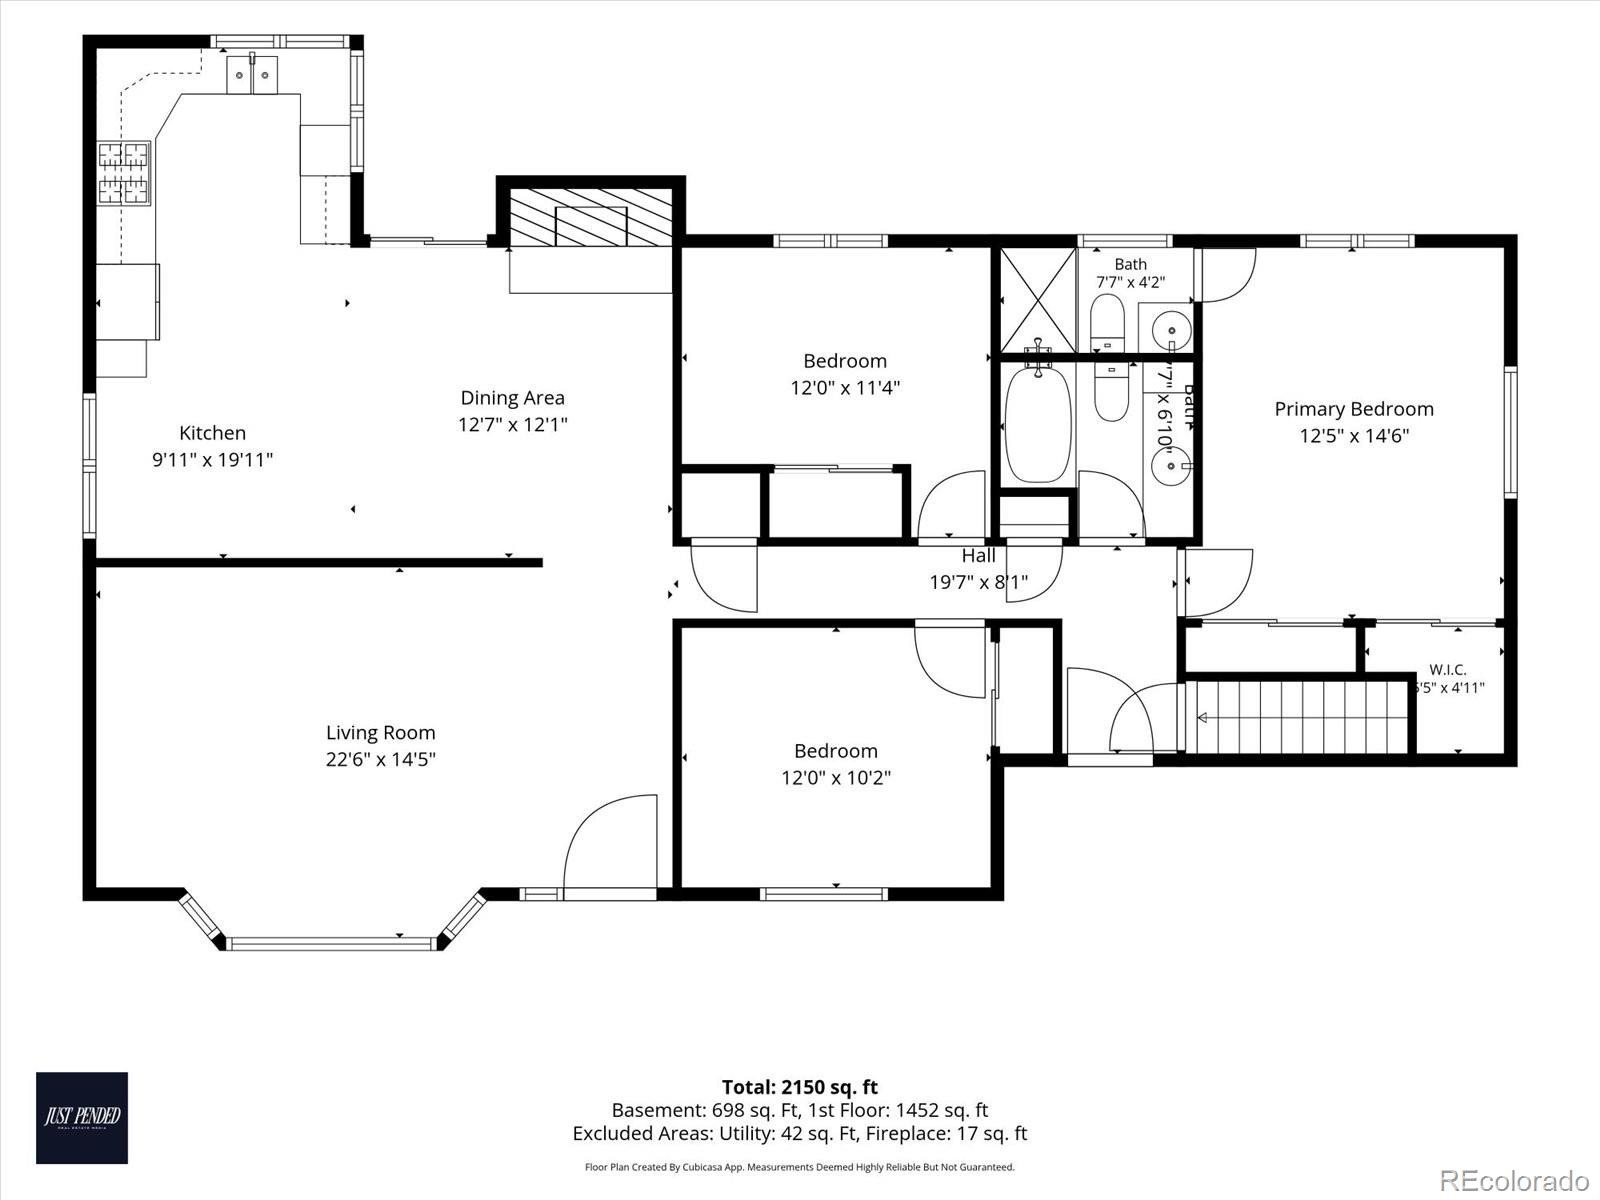
Large wood-trimmed windows frame views of the surrounding greenery, while fresh neutral paint and brand-new carpet complement the home’s classic character. Vaulted ceilings with exposed wood beams and skylights create an airy gathering space beside the kitchen, anchored by a cozy brick fireplace. The kitchen’s charming garden window offers a sunny spot for herbs and plants, while the front living room’s expansive bay window welcomes in natural light.
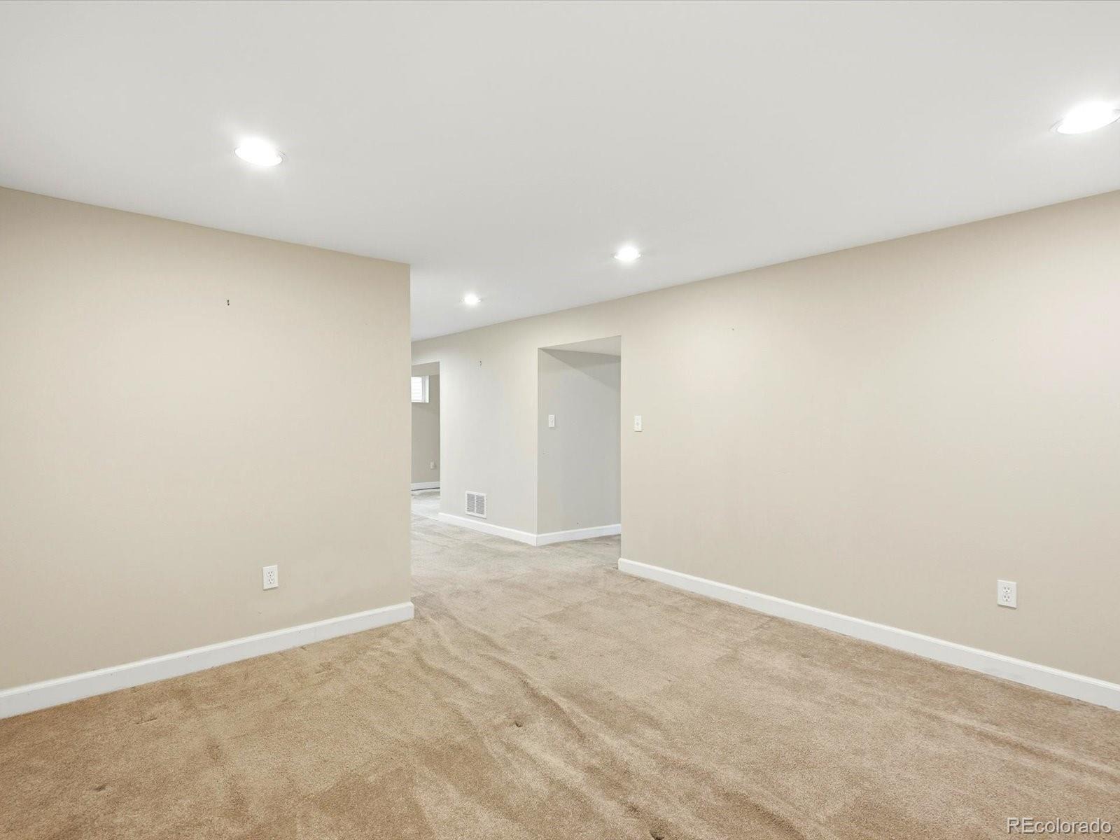
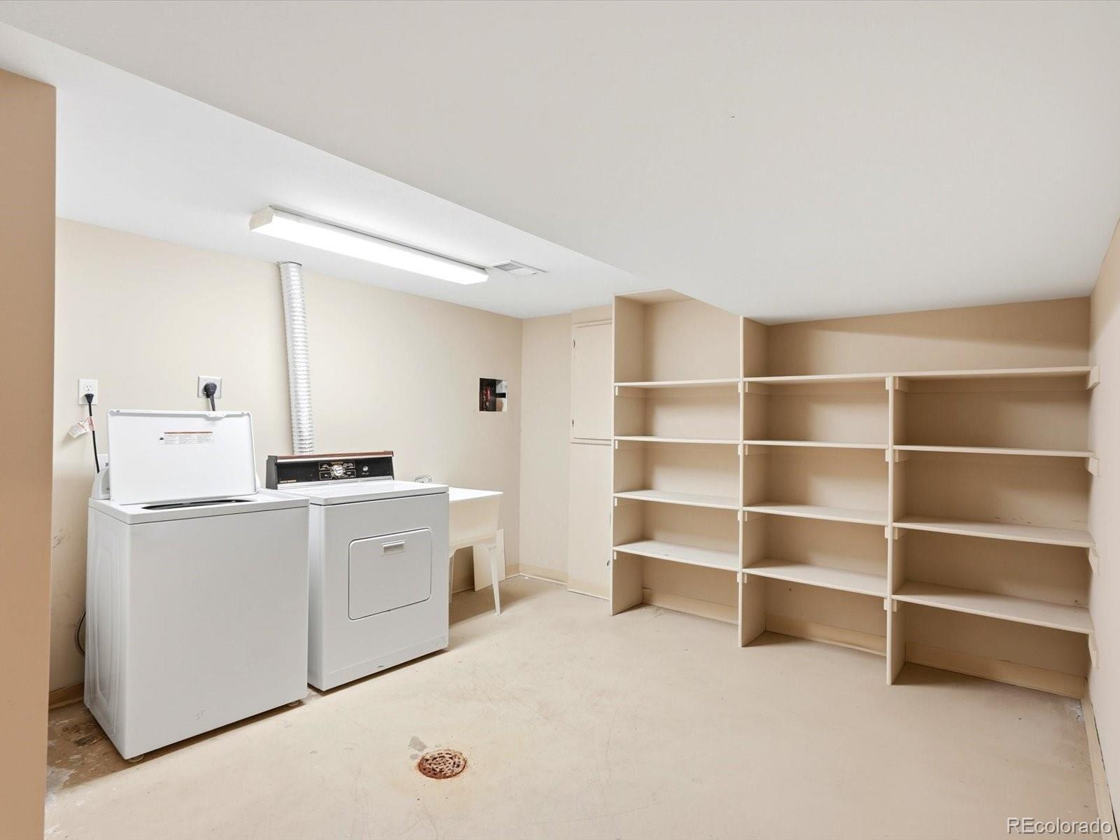
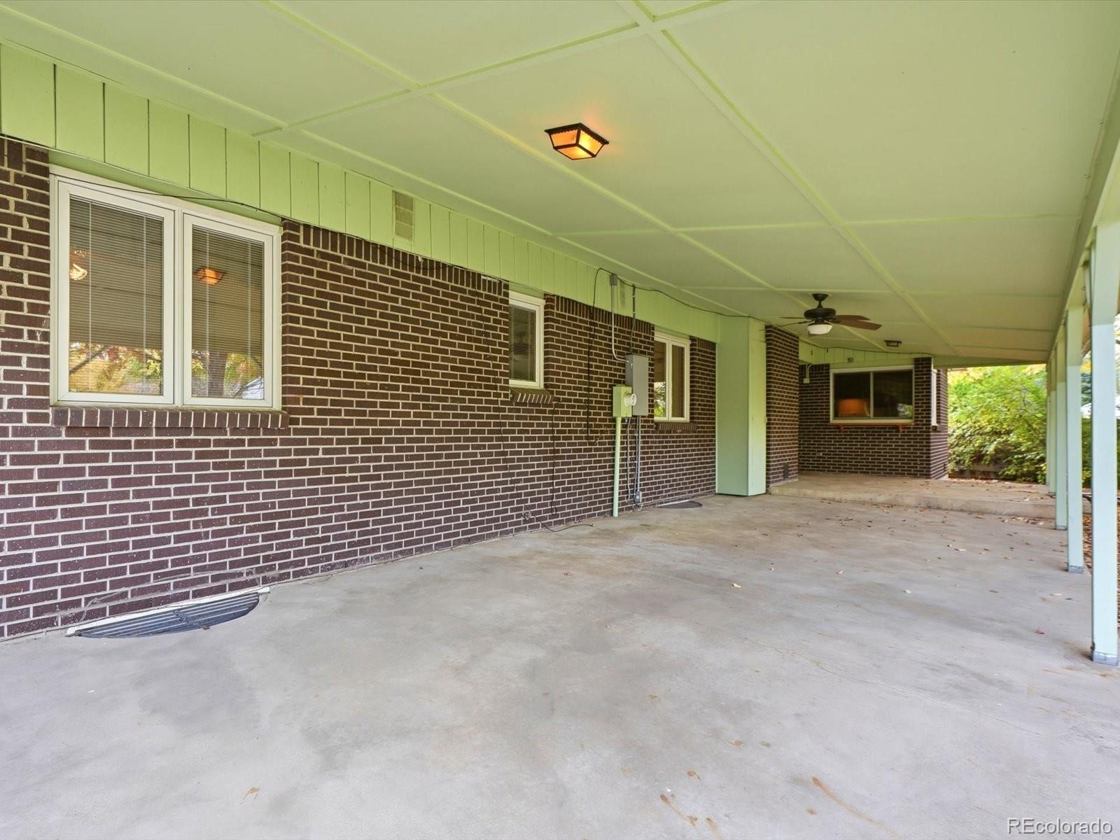
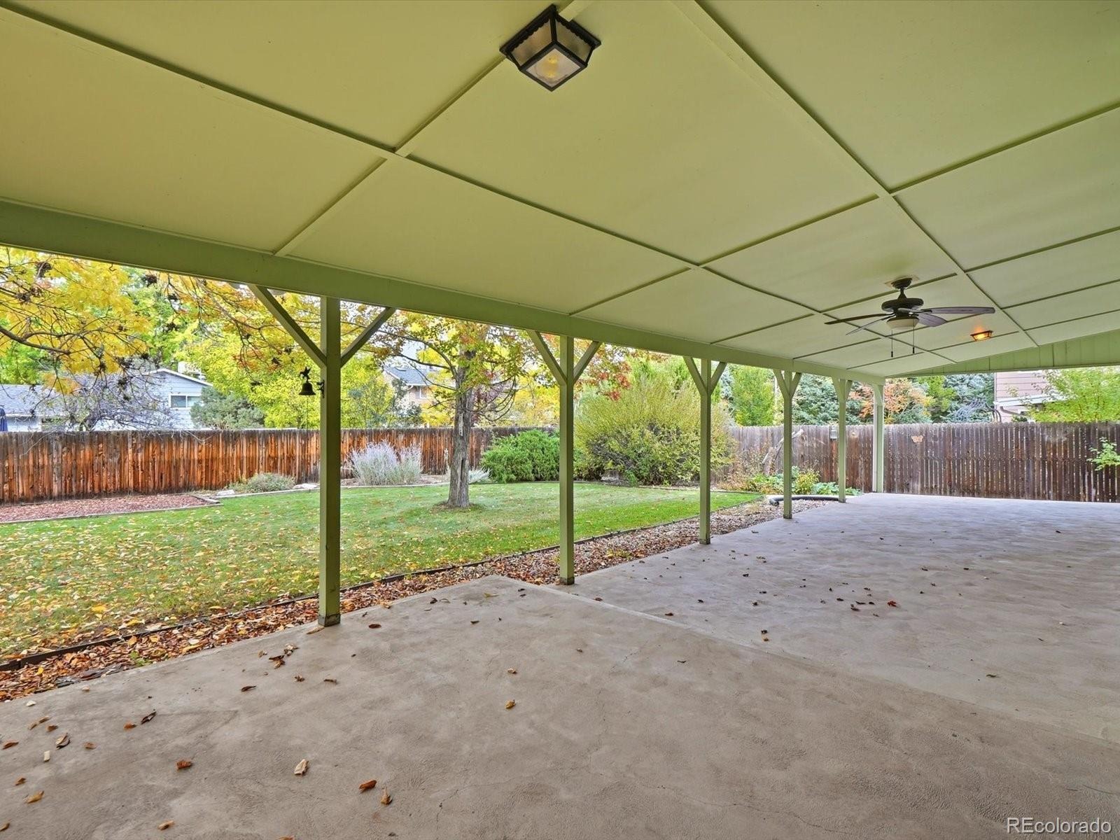
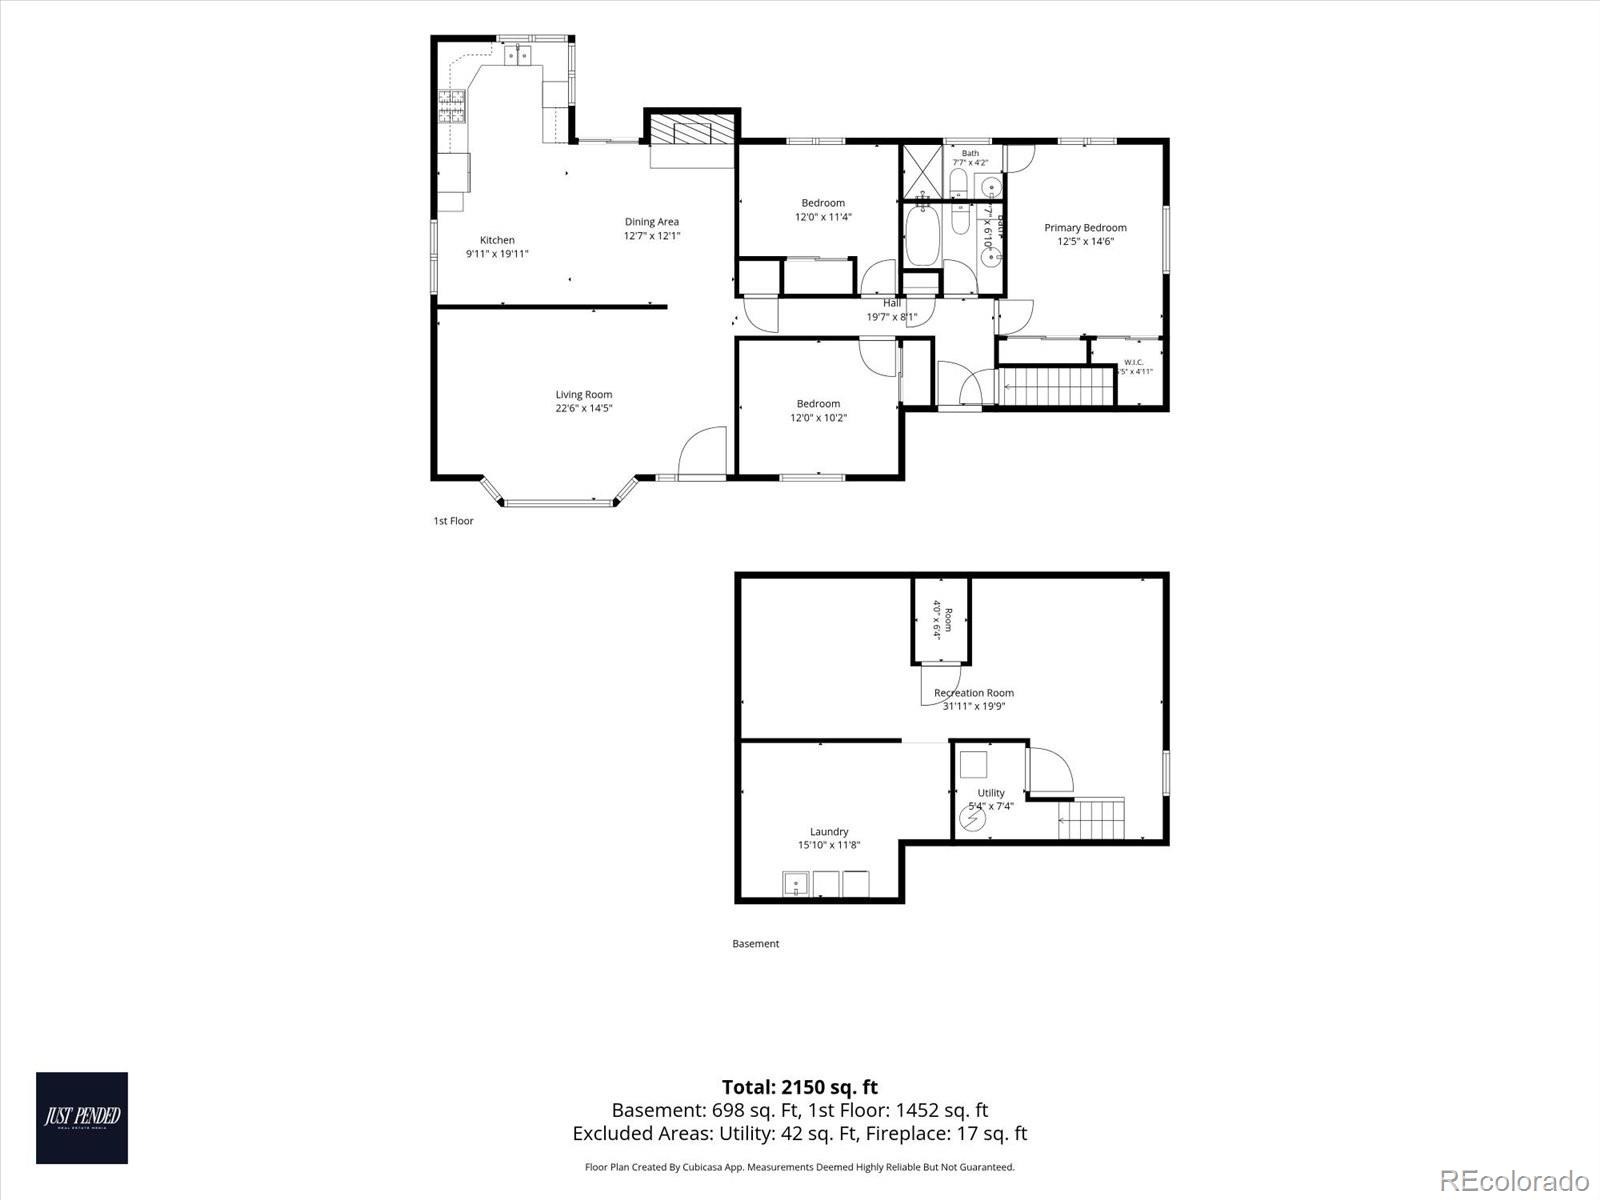
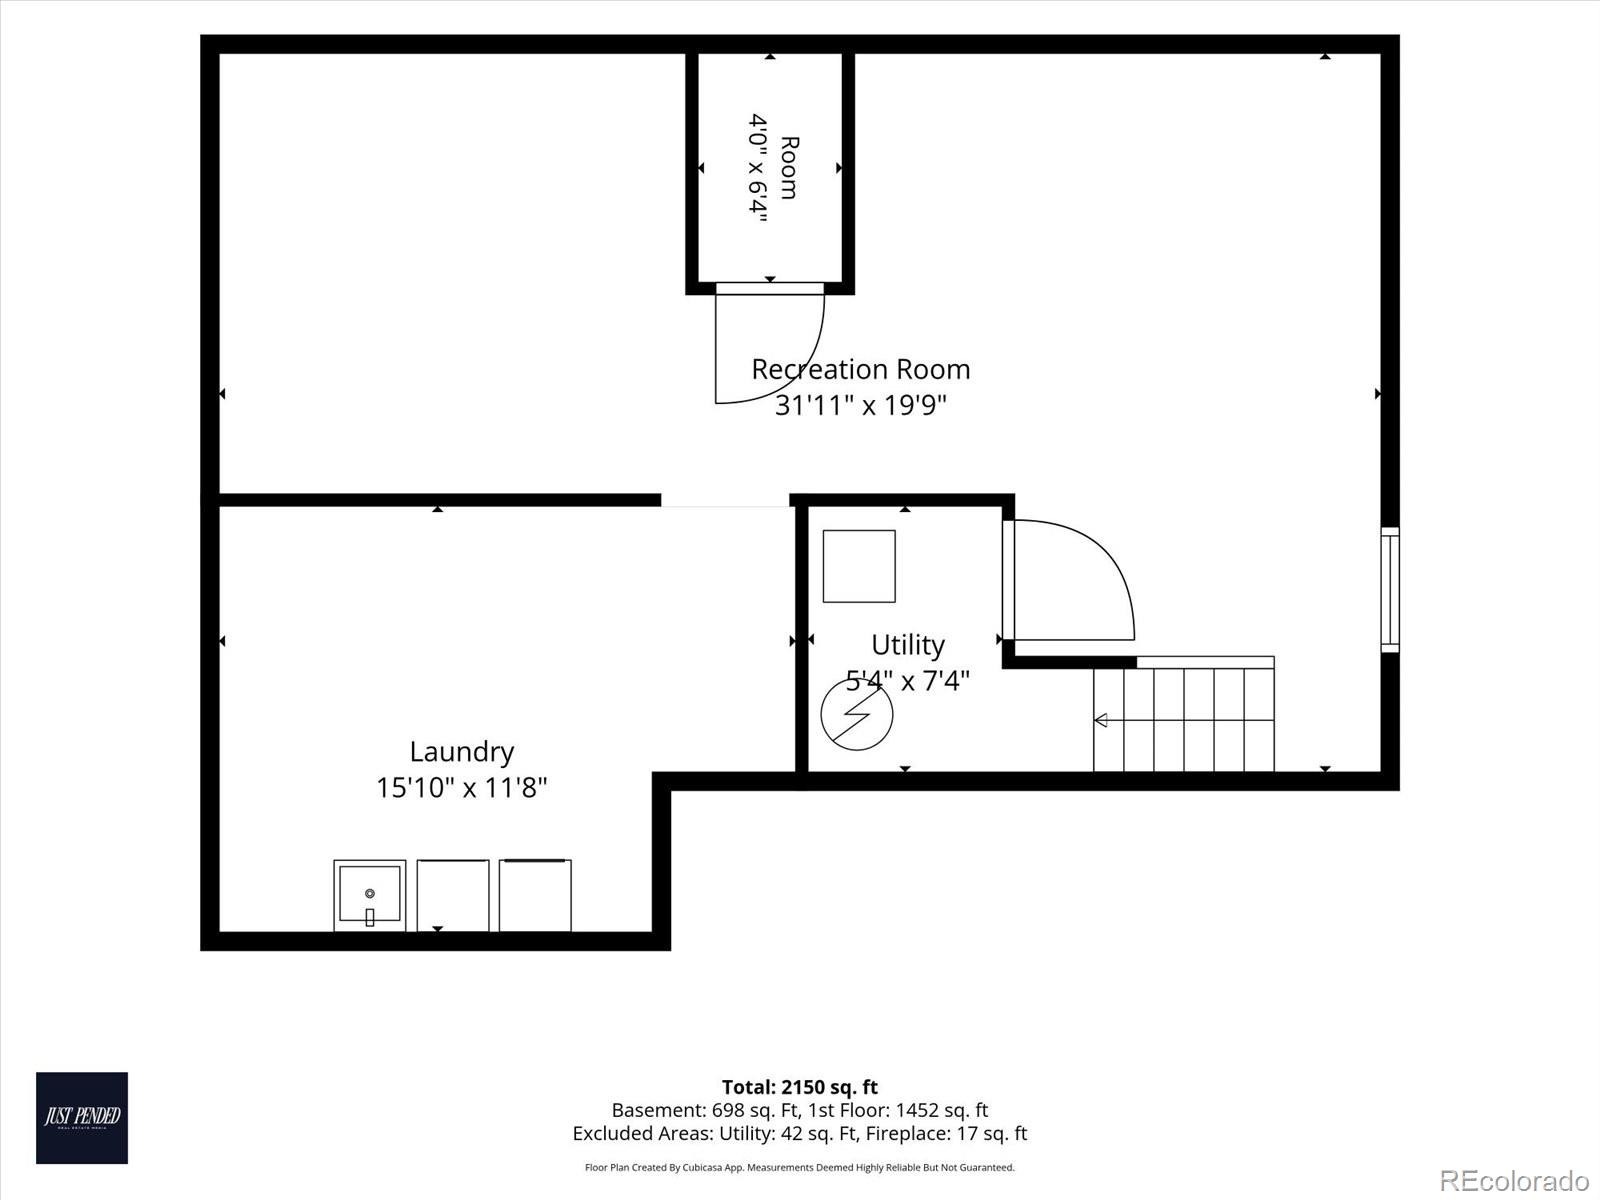
A finished basement adds flexible living space for movie nights, hobbies, a home office, or spreading out. A laundry chute adds a practical touch of vintage charm, and the attached two-car garage provides everyday convenience. Outside, mature shade trees, established garden beds, and a generous lawn create a peaceful setting for gardening, entertaining, and enjoying Colorado evenings. A covered patio extends the living space outdoors.
With convenient access to shopping, dining, neighborhood parks, right between I-25, and I-225, 6993 E Eastman Ave offers the space and character of an established neighborhood with connections across the Denver metro.
18 days on market
Listed by Madalene Cowger & iMPACT Team · eXp Realty, LLC · maddieecowger@gmail.com,720-576-9873
Property Details
| Property Type | Residential |
| Sub Type | Single Family Residence |
| Status | Pending |
| Price per Sq Ft | $247 |
| Subdivision | Hutchinson Hills |
| MLS # | 4989759 |
| Days on Market | 18 |
| Bedrooms | 3 |
| Full Baths | 1 |
| Three-Quarter Baths | 1 |
| Year Built | 1969 |
| Lot Size (Sq Ft) | 10,800 |
| Acres | 0.25 |
| HOA | No |
| Annual Taxes | $2,858 |
| State | CO |
| County | Denver |
| Zoning | S-SU-F |
| Interior Features | Ceiling Fan(s), Eat-in Kitchen, Walk-In Closet(s), Primary Suite |
| Heating | Forced Air, Natural Gas |
| Cooling | Evaporative Cooling |
| Flooring | Carpet, Wood |
| Fireplaces | 1 |
| Fireplace Features | Family Room, Gas |
| Appliances | Dishwasher, Disposal, Oven, Refrigerator |
| Garage | Yes |
| Garage Spaces | 2 |
| Roof | Composition |
| Basement | Finished, Partial |
| Lot Features | Level, Sprinklers In Front, Sprinklers In Rear |
| Levels | One |
| Construction | Brick, Frame |
| Sewer | Public Sewer |
| Water Source | Public |
| Senior Community | No |
| Special Conditions | None Known |
Location
Price History
| Date | Event | Price |
|---|---|---|
| 11/4/2026 |
Pending Source: REcolorado® #4989759 |
— |
| 10/27/2026 |
Listed for sale Source: REcolorado® #4989759 |
$615,000 $247/sqft |

Based on information submitted to the MLS GRID as of November 10, 2026 at 2:53 AM MST. All data is obtained from various sources and may not have been verified by broker or MLS GRID. Supplied Open House Information is subject to change without notice. All information should be independently reviewed and verified for accuracy. Properties may or may not be listed by the office/agent presenting the information.
Thank you — a Mont Haus broker will be in touch shortly.
For Mont Haus agents and staff. Sign in with your Mont Haus Microsoft account and the Agent Portal opens in a new tab.
Sign in with MicrosoftNo Microsoft account yet? Ask Nikki Boxer, who sets up portal access.