Residential · Active
Denver, CO 80227
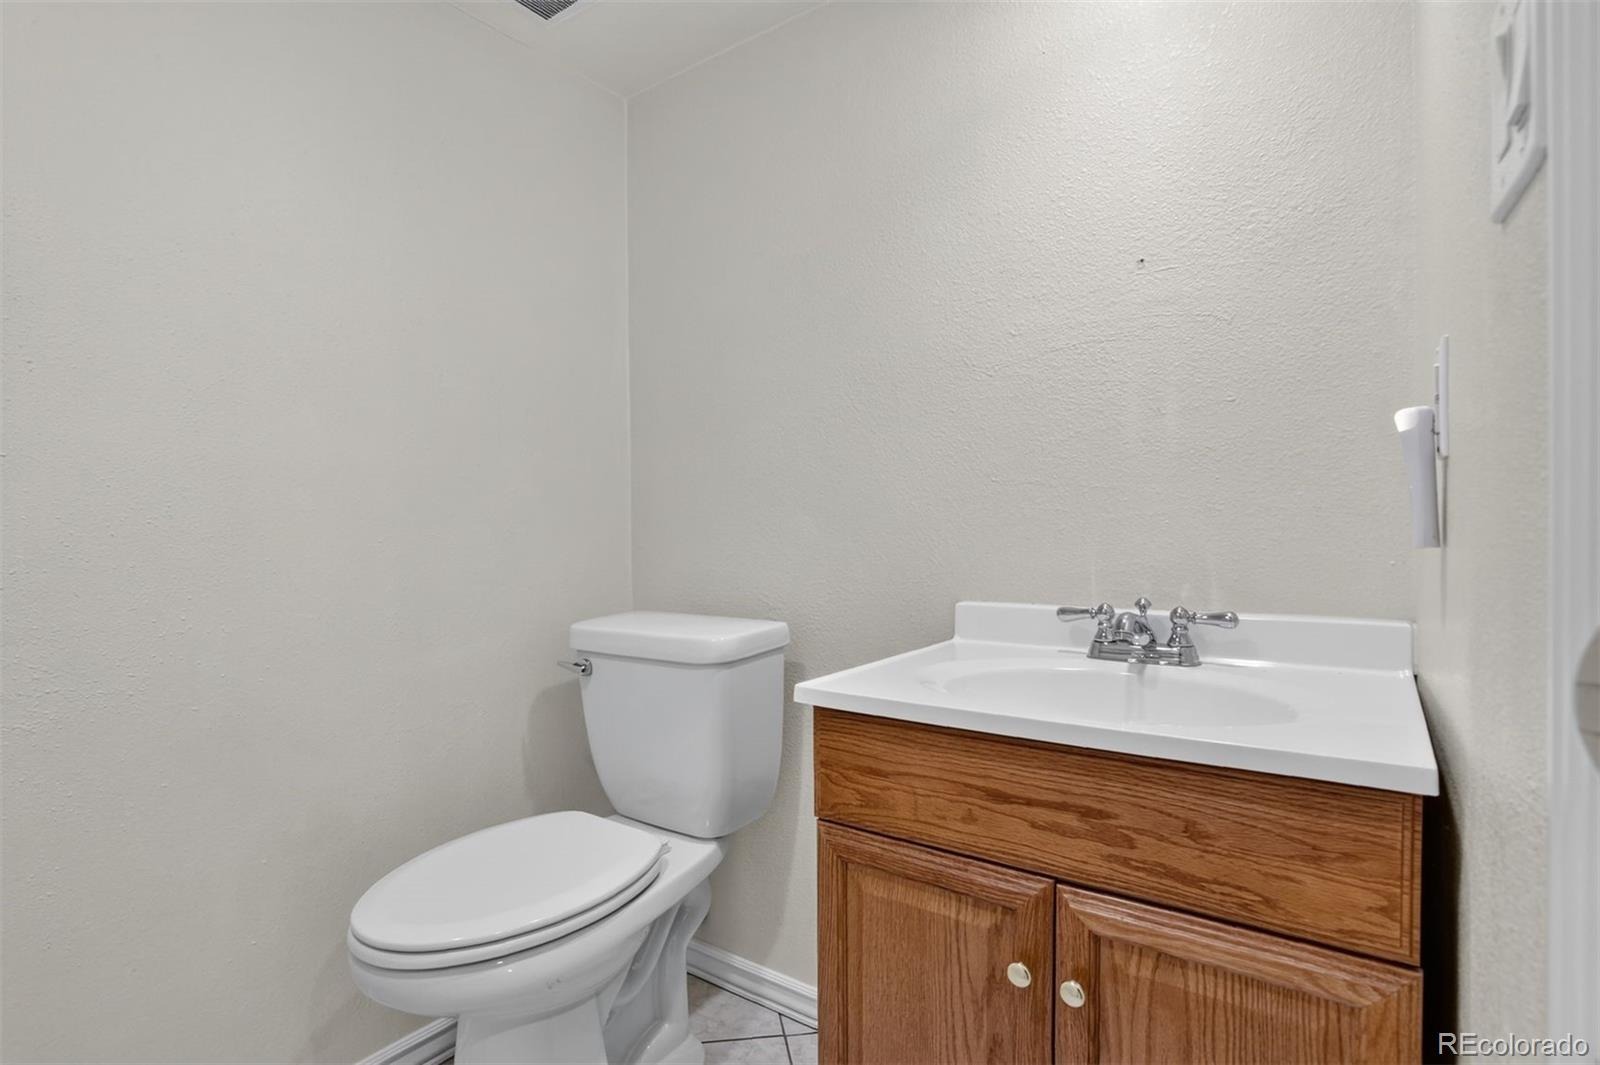
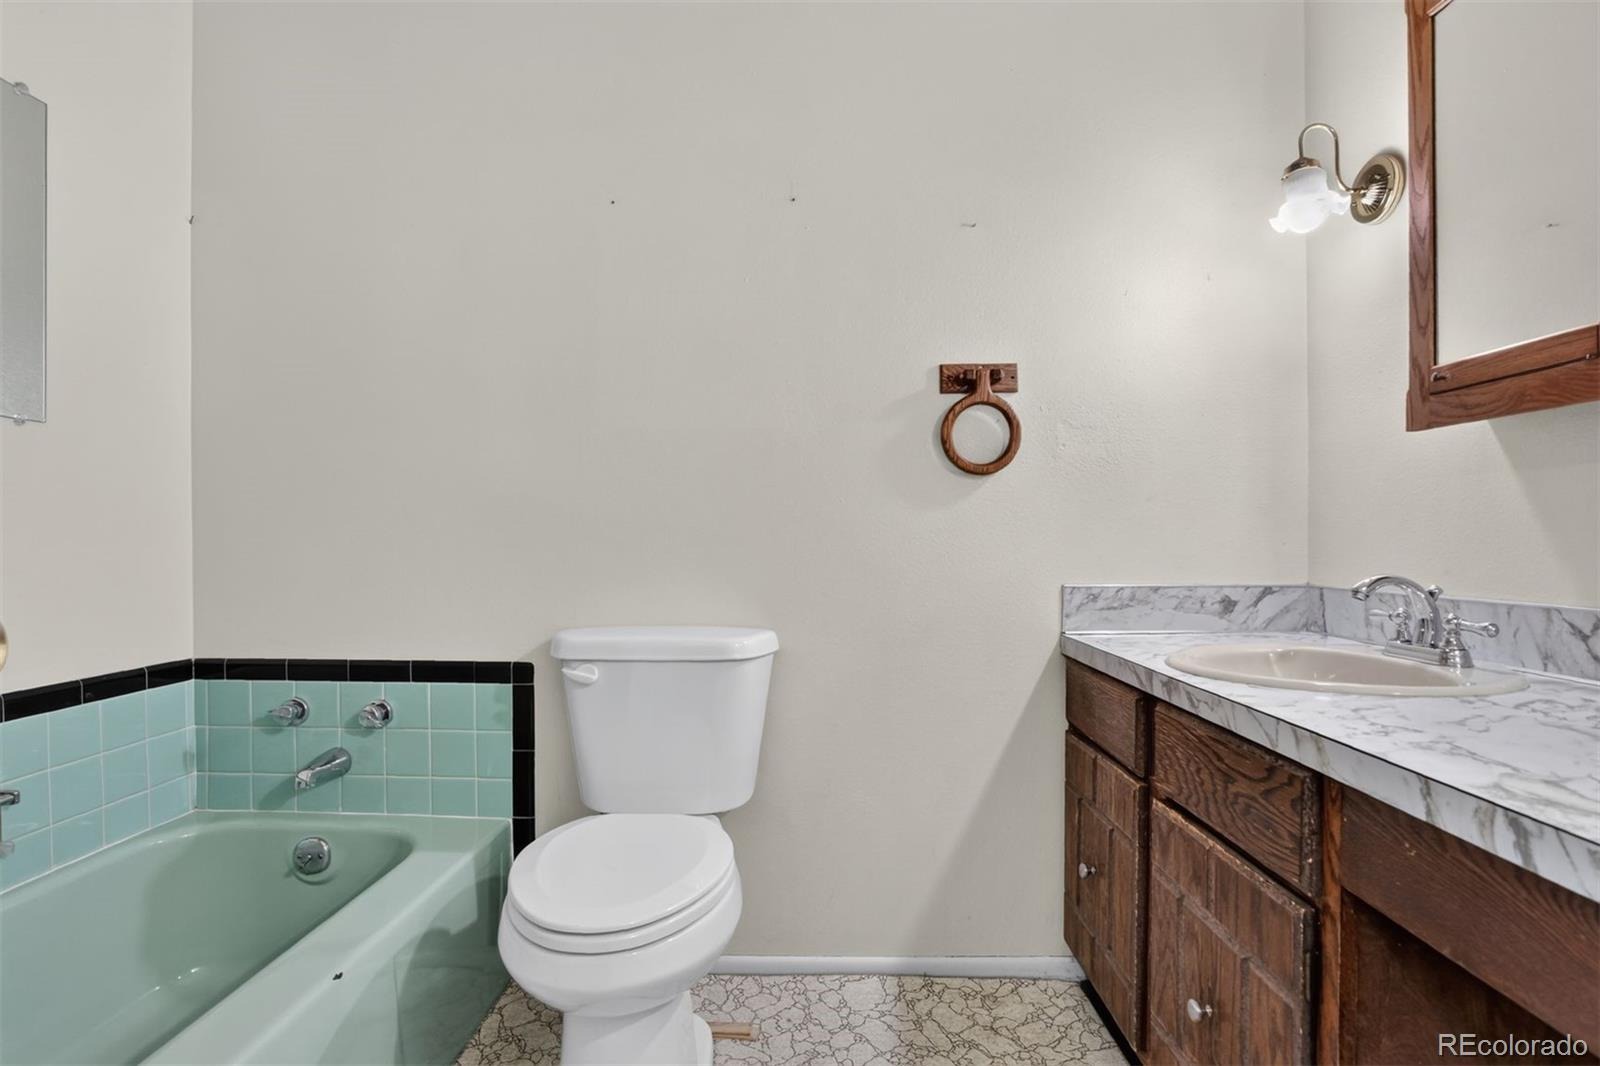
3 Beds · 3 Baths · 1,669 Sq Ft
$550,000
Single Family
Property Type
0.21 acres
Lot Size
1969
Year Built
$330
Price per Sq Ft
2
Parking Spaces
1976872
MLS #
About This Property
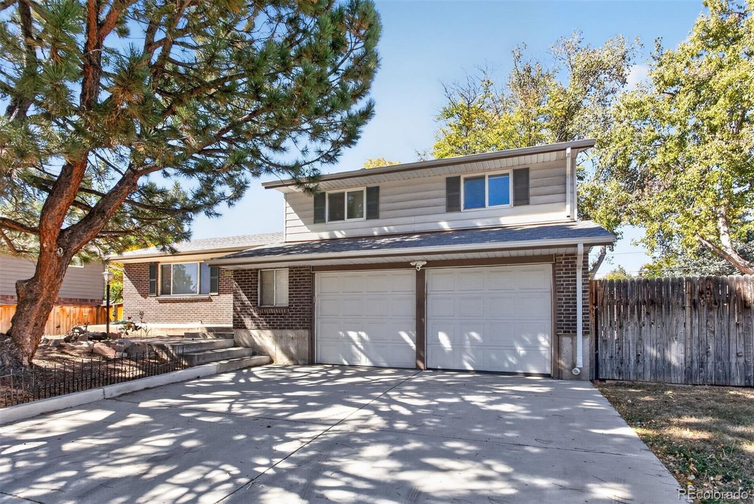
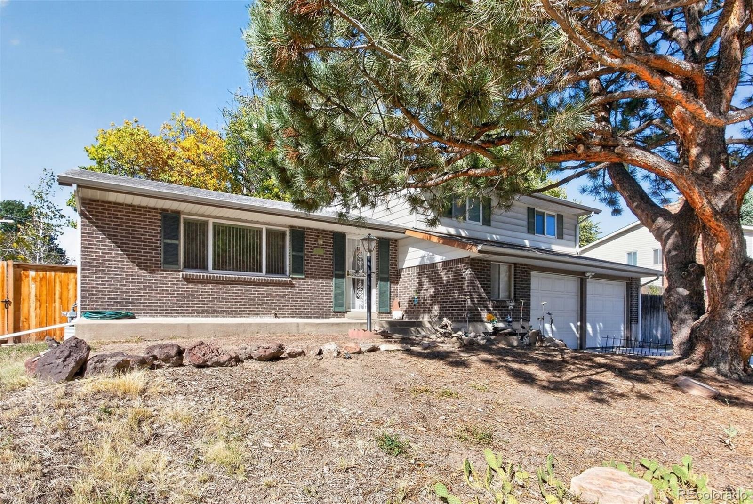
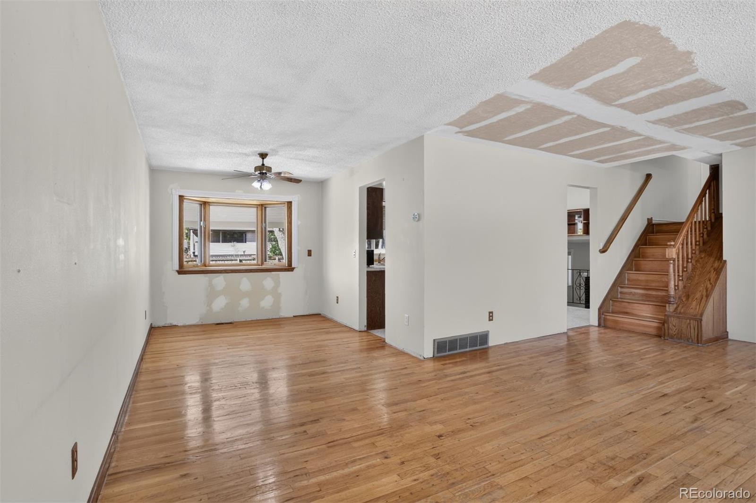
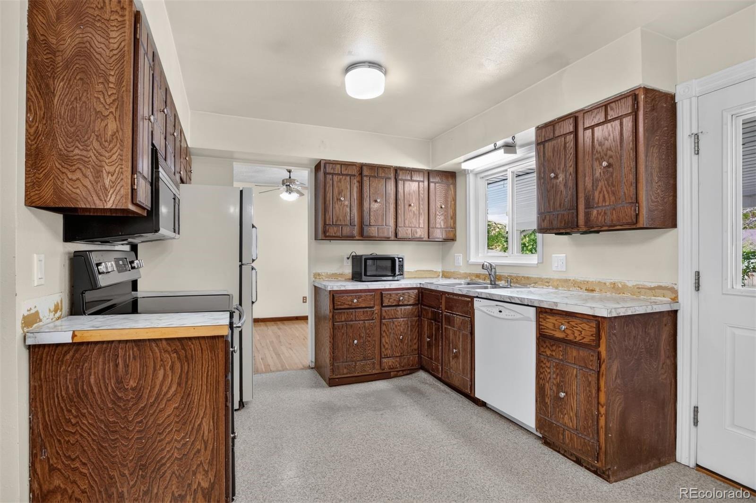
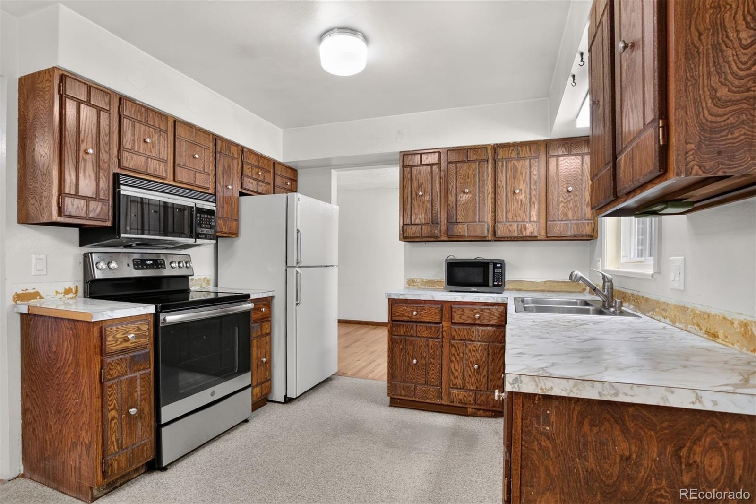
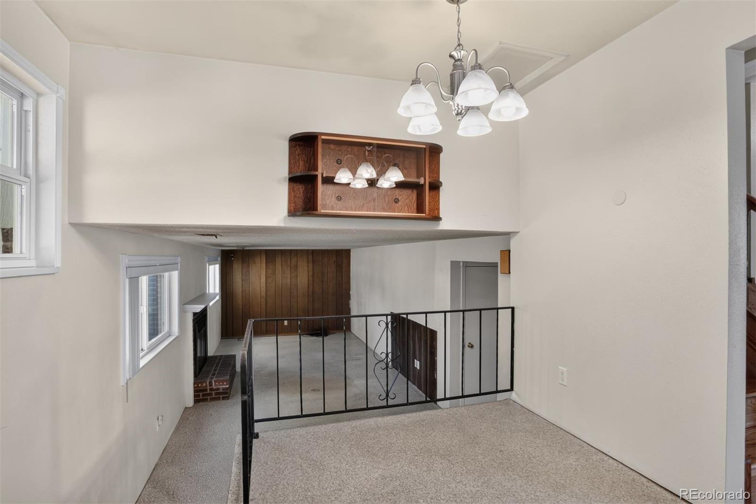
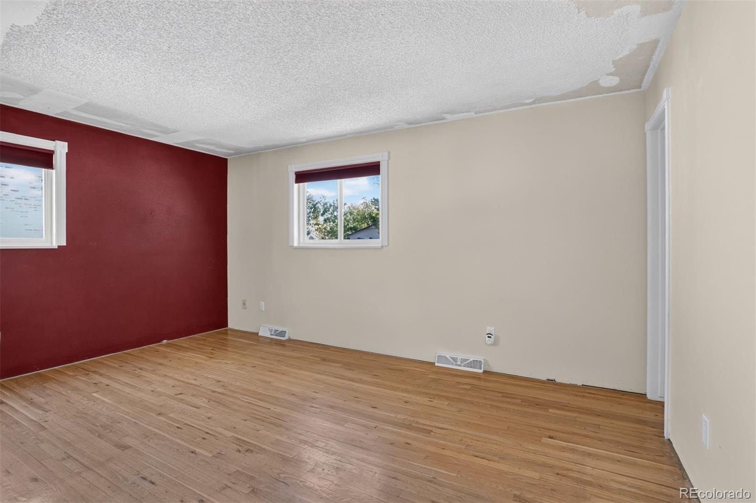
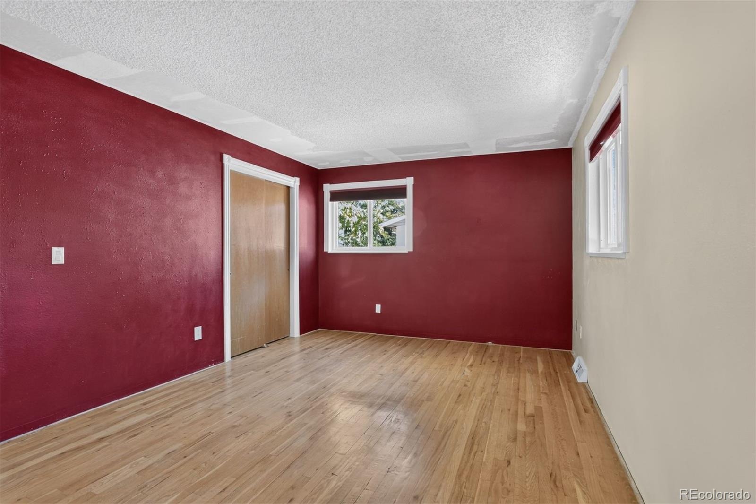
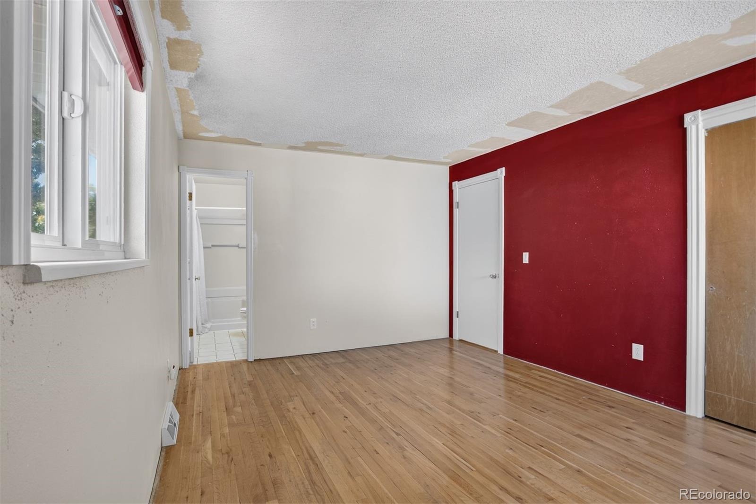
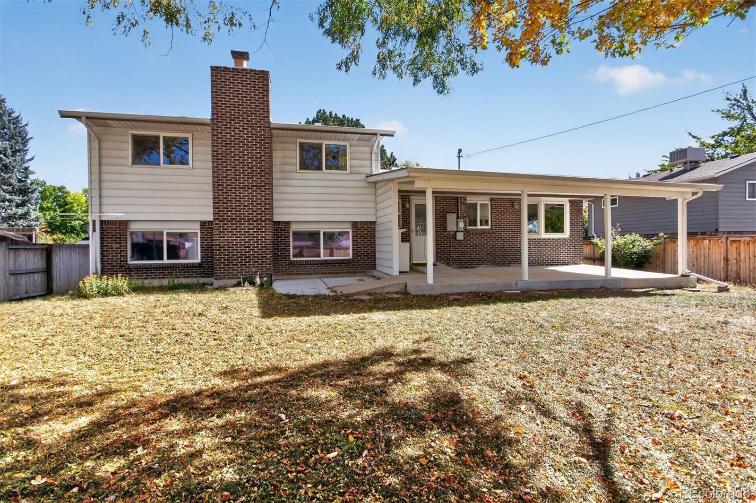
*Price reduced!* This is the perfect home for a family to live in while they are fixing it like they want! Where will you find a better deal in this area? This spacious home in the popular Bear Valley neighborhood is a tri-level with lots of potential. The owners began fixing and updating the home when illness set in.
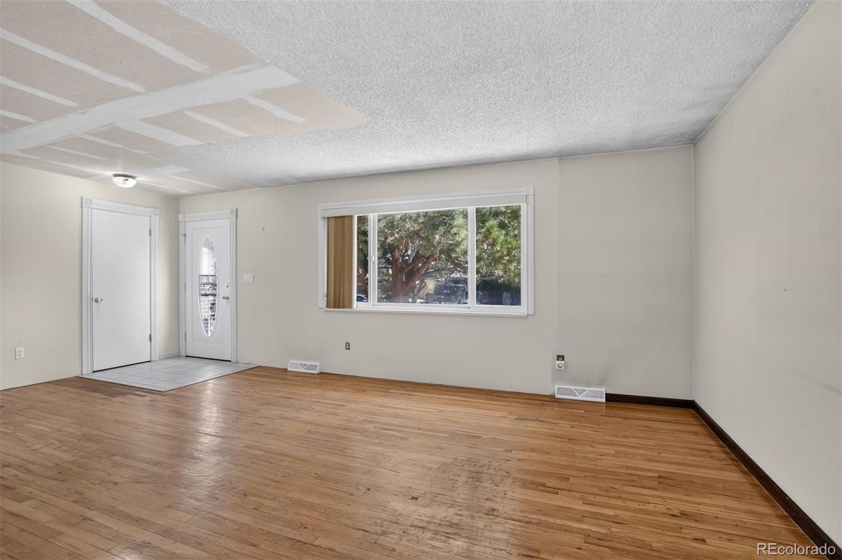
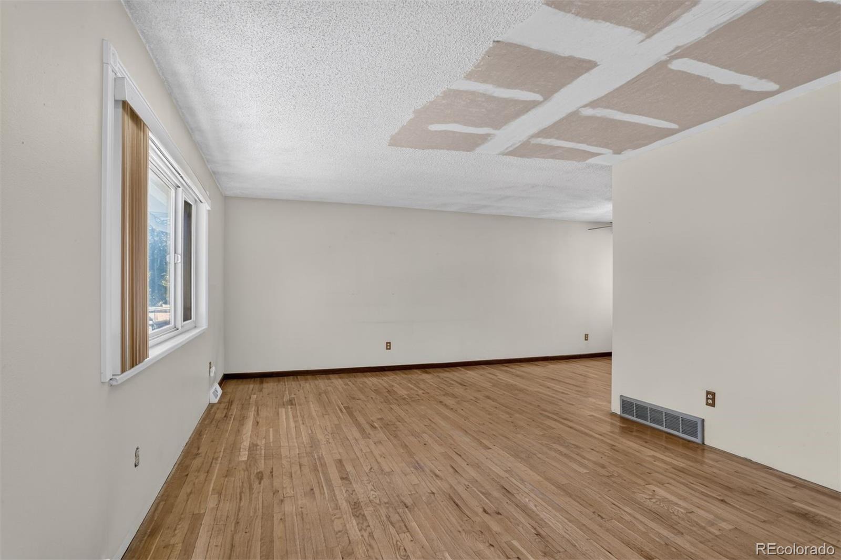
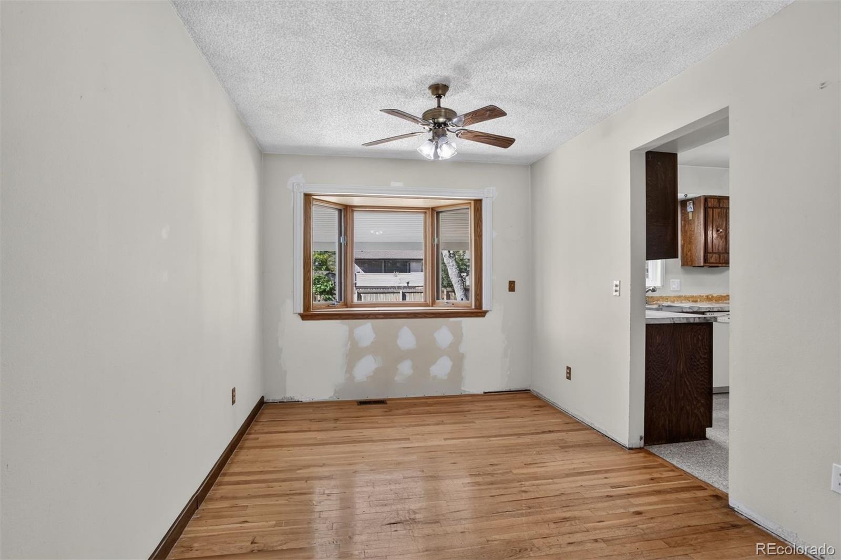
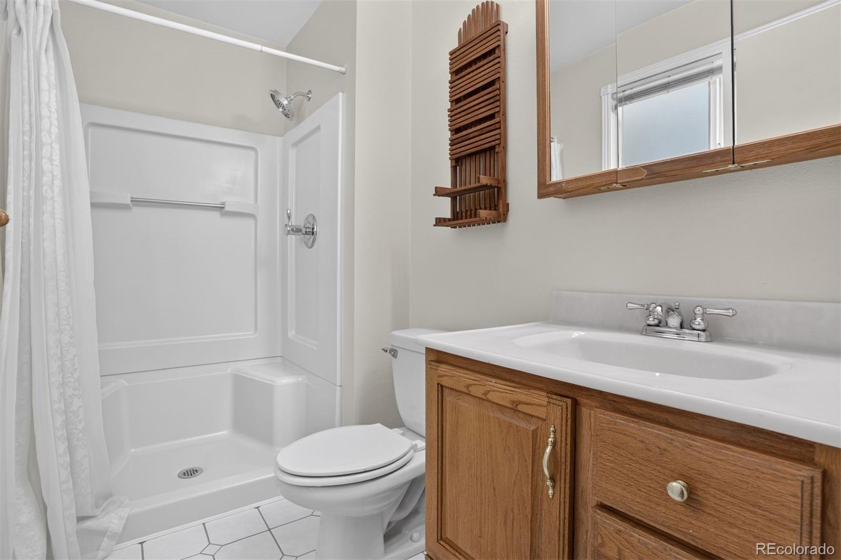
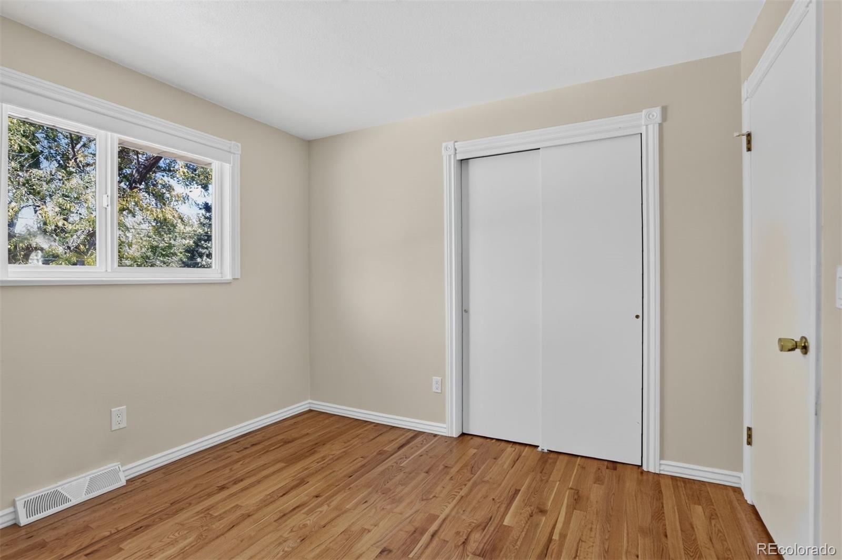
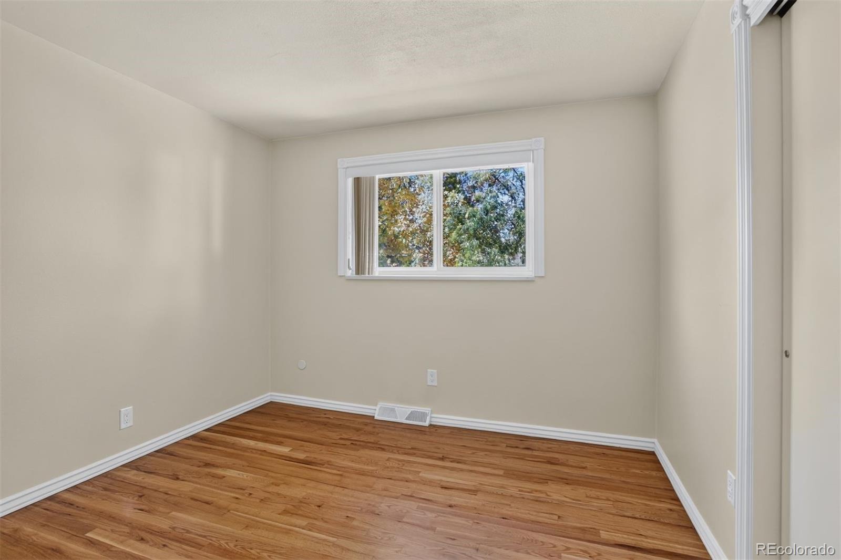
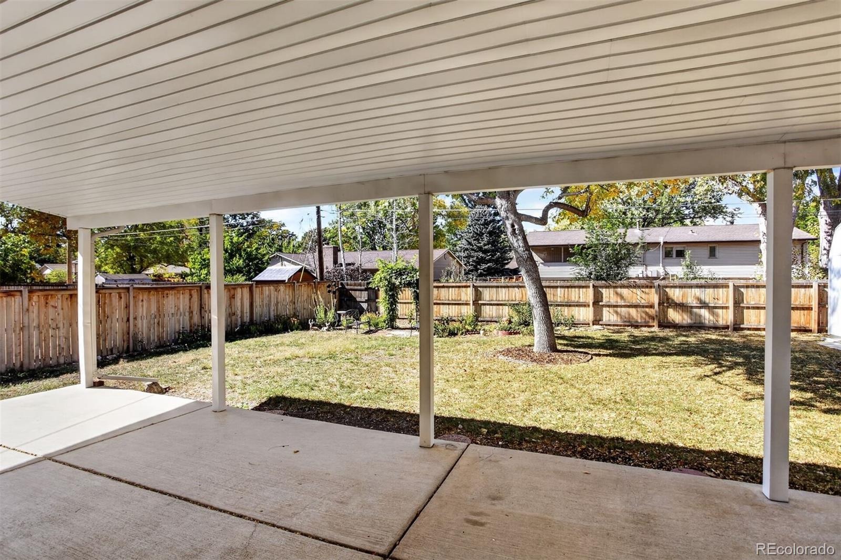
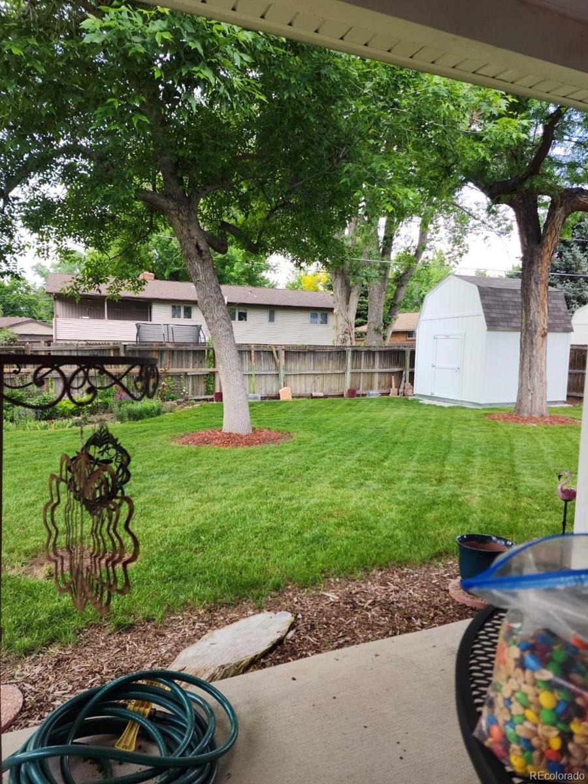
Realizing that the home will need some fixing up, the children have chosen a listing price with plenty of cushion for you to do the fixups and make it your own. The home has 3 bedrooms and 3 bathrooms. There are hardwoods in the bedrooms, living room. and dining room. The dining room has a bay window looking out on the huge back yard.
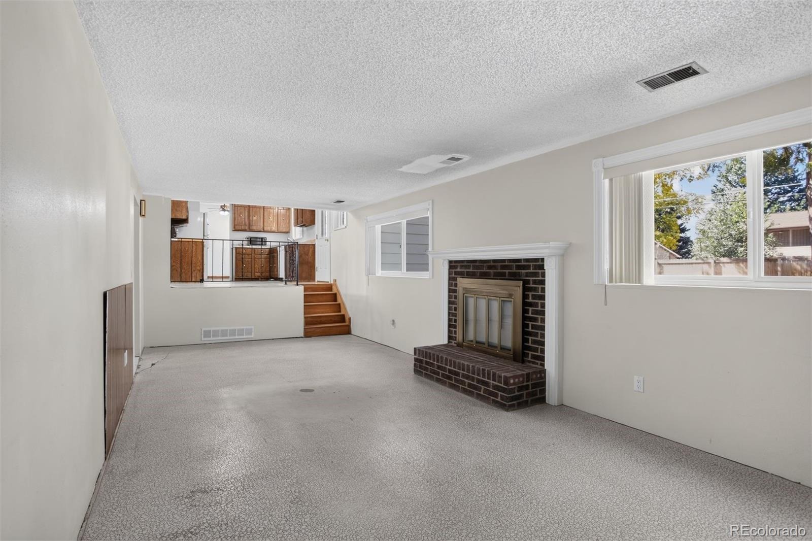
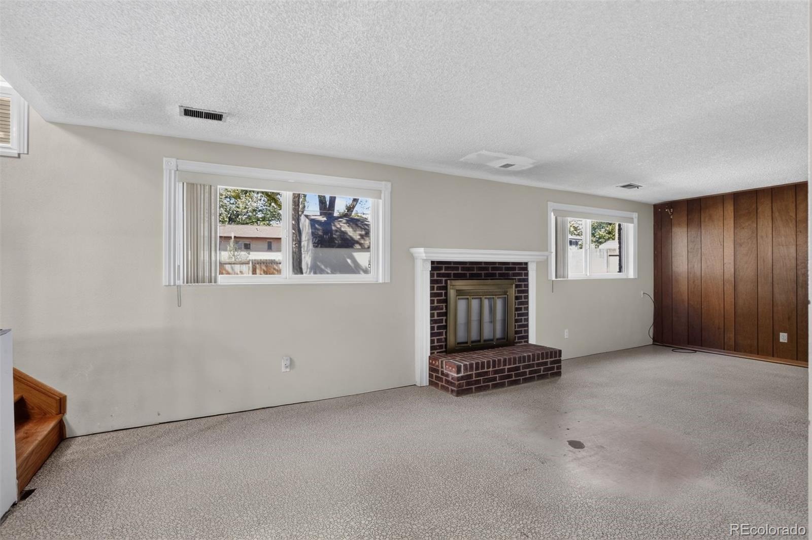
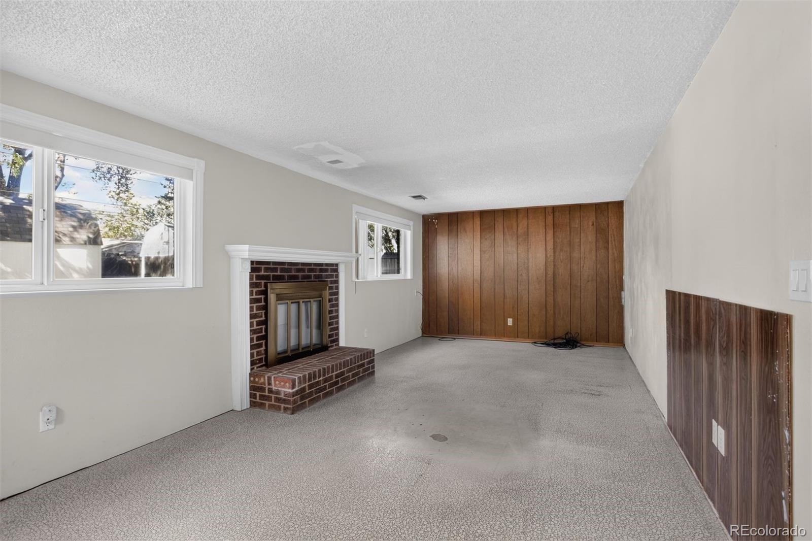
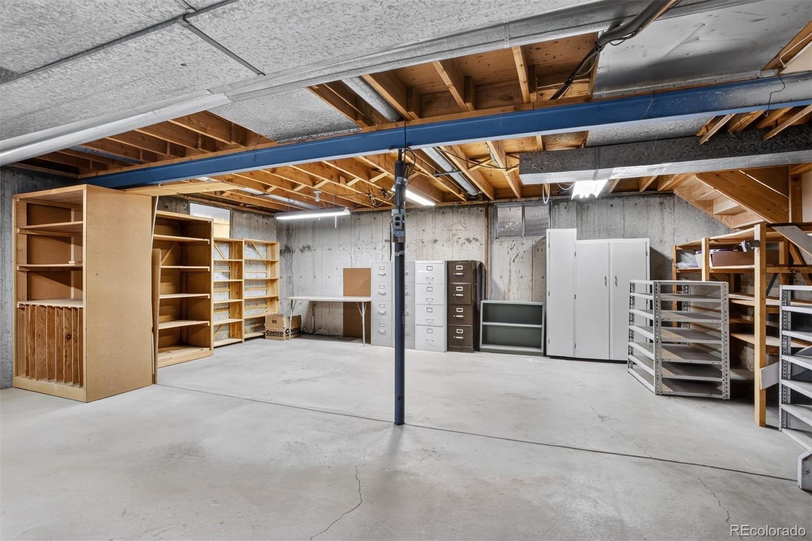
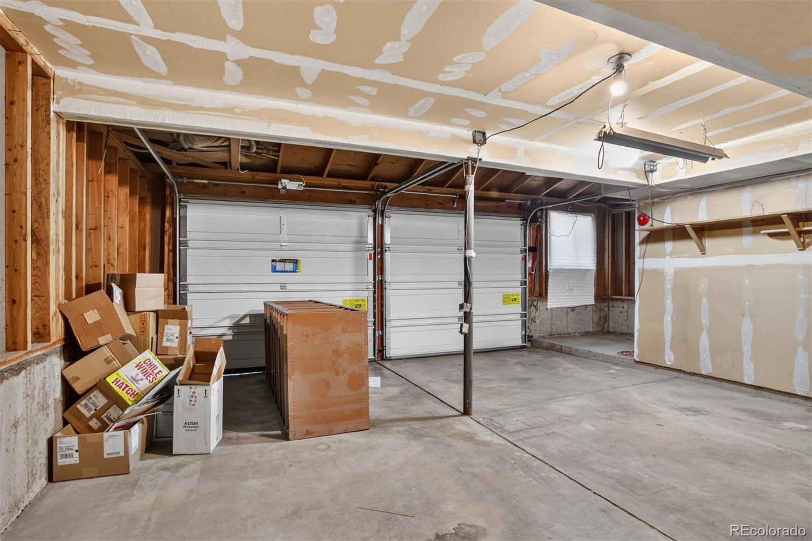
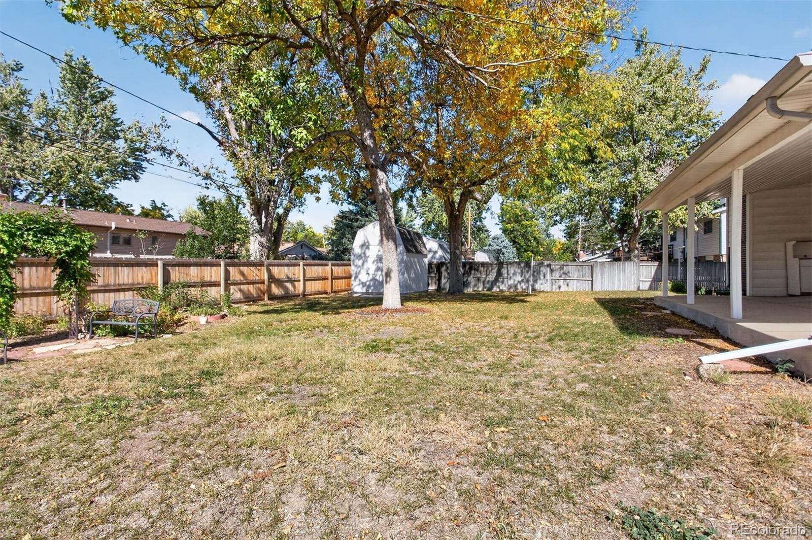
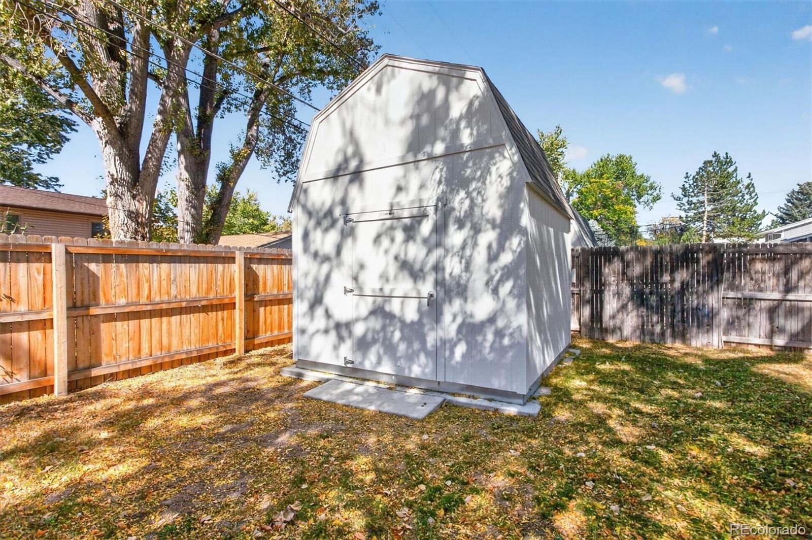
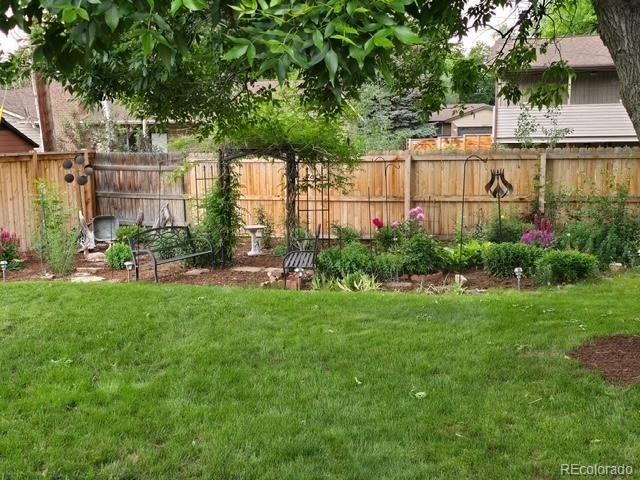
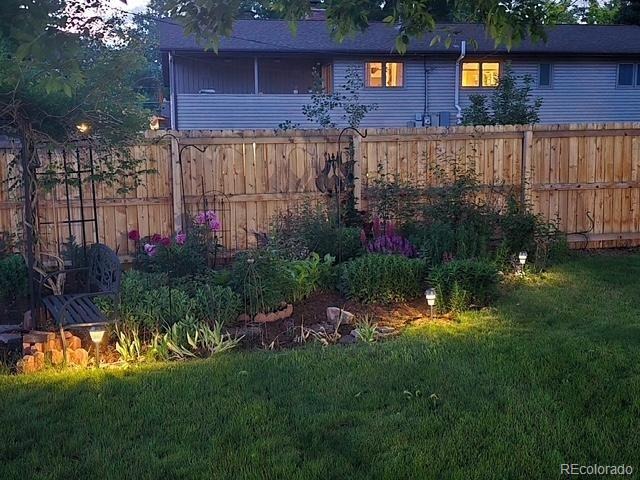
You have a breakfast nook in the kitchen, central AC, and double pane windows. The large lower level family room has a fireplace and leads to the big unfinished basement with plenty of cabinets and shelves and newer water heater. There is an under-house two car garage, a covered patio in the back, newer concrete driveway, fully fenced back yard, and a sizeable shed in the back yard. This house exterior is brick with metal siding, an additional attic access from the roof, and newer gutter guards.
Major thoroughfares, shopping, and restaurants are all nearby. This is a tremendous opportunity to own in Bear Valley in an excellent home! Pay us a visit soon!!
20 days on market
Listed by Marvin Achterberg · Sterling Real Estate Group Inc · 720-234-2784
Property Details
| Property Type | Residential |
| Sub Type | Single Family Residence |
| Status | Active |
| Price per Sq Ft | $330 |
| Subdivision | Bear Valley |
| MLS # | 1976872 |
| Days on Market | 20 |
| Bedrooms | 3 |
| Full Baths | 1 |
| Half Baths | 1 |
| Three-Quarter Baths | 1 |
| Year Built | 1969 |
| Lot Size (Sq Ft) | 9,148 |
| Acres | 0.21 |
| HOA | No |
| Annual Taxes | $3,015 |
| State | CO |
| County | Denver |
| Zoning | S-SU-F |
| Interior Features | Breakfast Bar, Ceiling Fan(s), Primary Suite, Smoke Free |
| Heating | Forced Air |
| Cooling | Central Air |
| Flooring | Linoleum, Tile, Wood |
| Fireplaces | 1 |
| Fireplace Features | Family Room, Wood Burning |
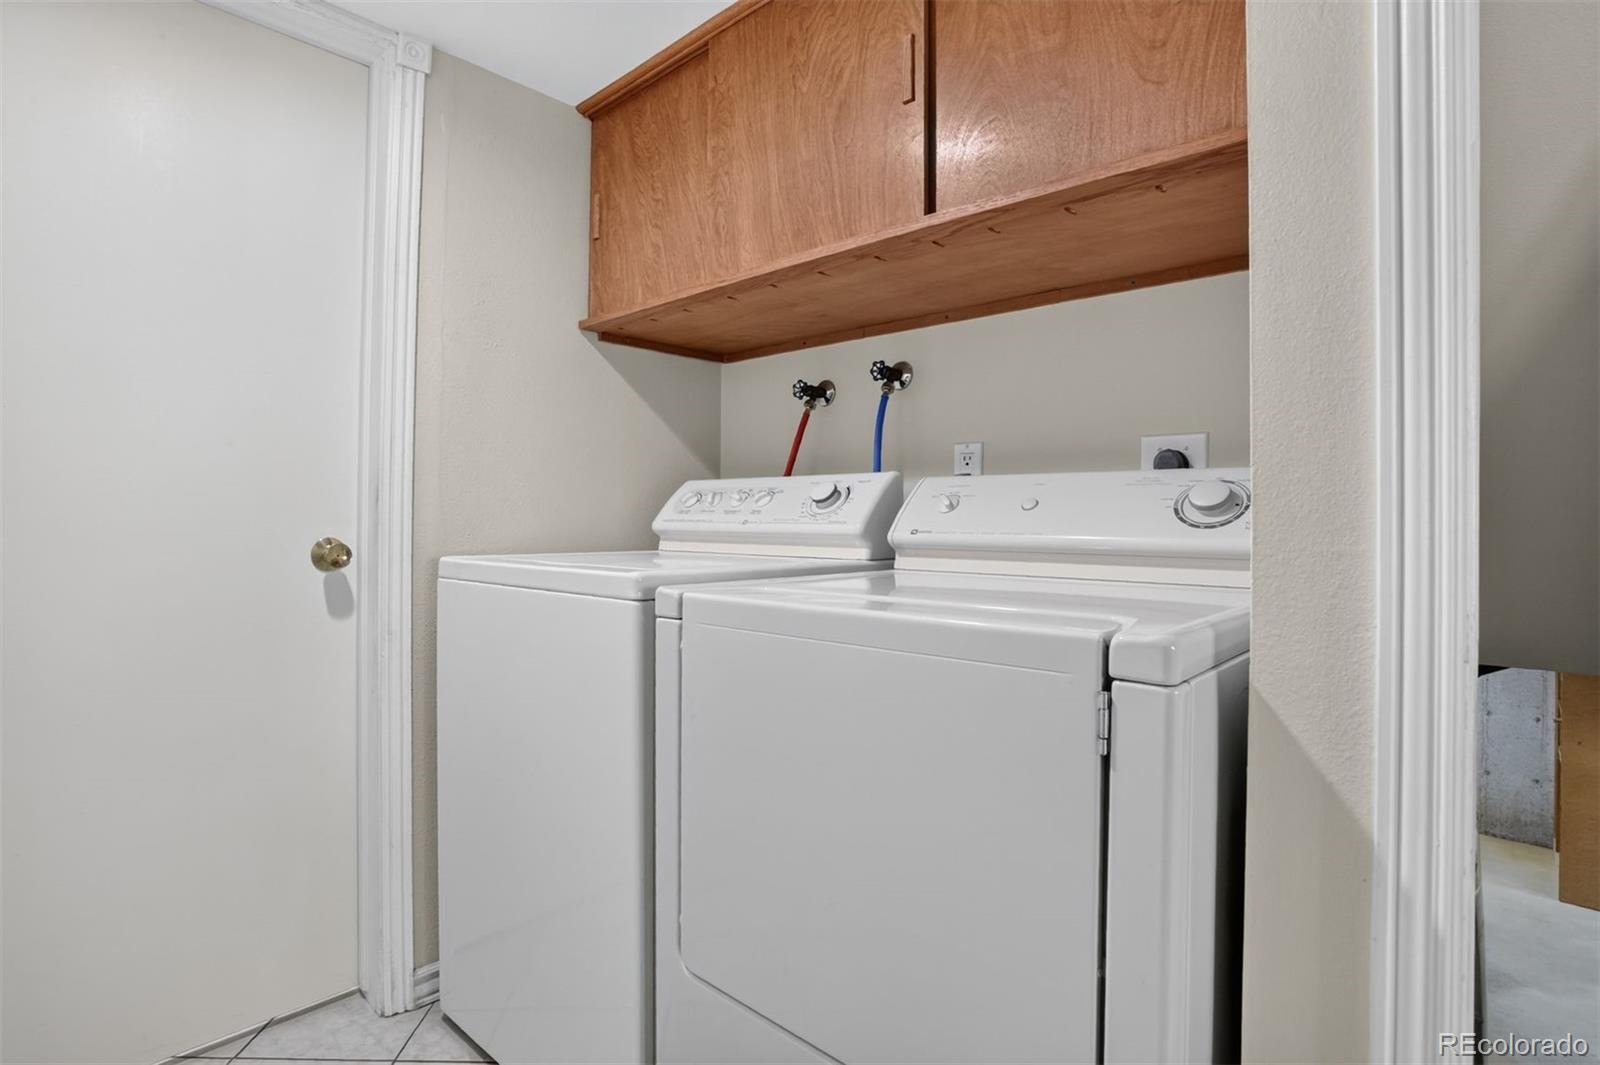
| Appliances | Dishwasher, Disposal, Dryer, Microwave, Range, Refrigerator, Washer |
| Exterior Features | Private Yard, Rain Gutters |
| Garage | Yes |
| Garage Spaces | 2 |
| Parking Features | Concrete |
| Roof | Shingle, Composition |
| Basement | Interior Entry, Partial, Unfinished |
| Lot Features | Level |
| Architectural Style | Traditional |
| Levels | Tri-Level |
| Construction | Brick, Frame |
| Sewer | Public Sewer |
| Water Source | Public |
| Senior Community | No |
| Special Conditions | None Known |
Location
Price History
| Date | Event | Price |
|---|---|---|
| 11/3/2026 |
Price change Source: REcolorado® #1976872 |
$550,000 -4.3% $330/sqft |
| 10/22/2026 |
Listed for sale Source: REcolorado® #1976872 |
$575,000 $345/sqft |

Based on information submitted to the MLS GRID as of November 11, 2026 at 1:04 AM MST. All data is obtained from various sources and may not have been verified by broker or MLS GRID. Supplied Open House Information is subject to change without notice. All information should be independently reviewed and verified for accuracy. Properties may or may not be listed by the office/agent presenting the information.
Thank you — a Mont Haus broker will be in touch shortly.
For Mont Haus agents and staff. Sign in with your Mont Haus Microsoft account and the Agent Portal opens in a new tab.
Sign in with MicrosoftNo Microsoft account yet? Ask Nikki Boxer, who sets up portal access.