Residential · Pending
Aurora, CO 80012
2 Beds · 1 Baths · 875 Sq Ft
$210,000
Condominium
Property Type
0.01 acres
Lot Size
1983
Year Built
$240
Price per Sq Ft
$300
HOA Fee
8326117
MLS #
About This Property
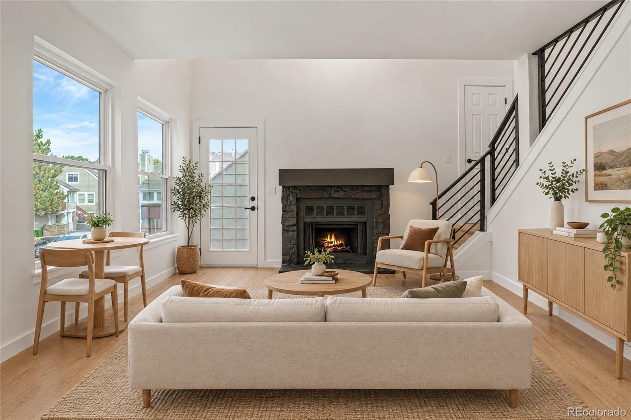
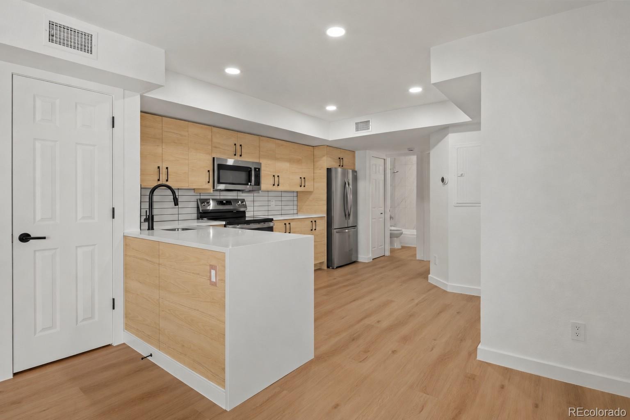
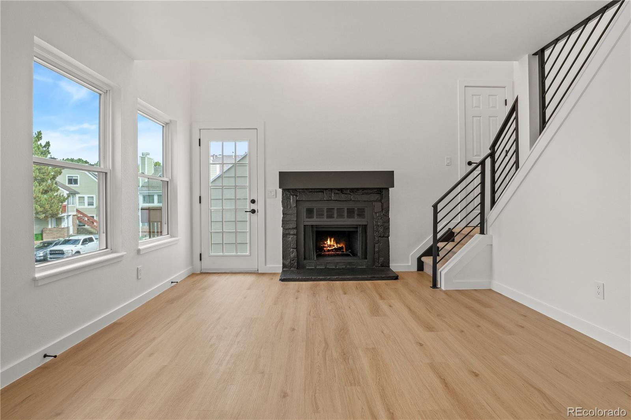
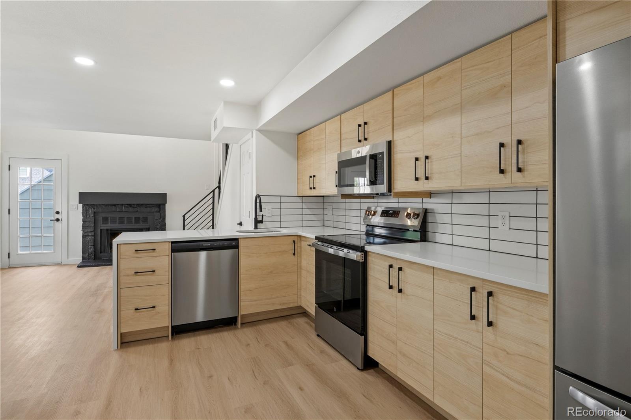
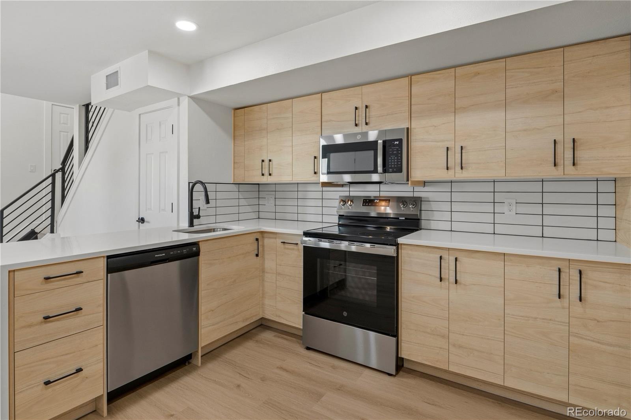
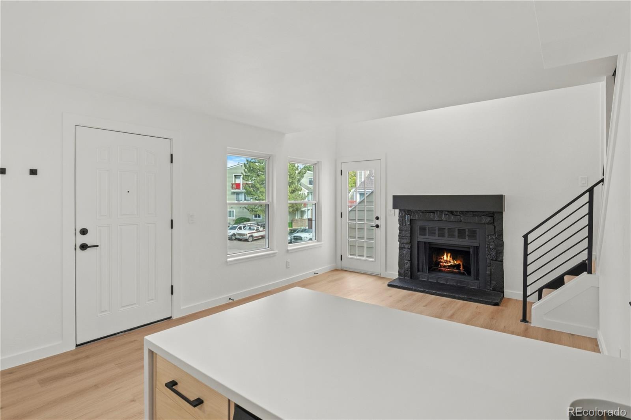
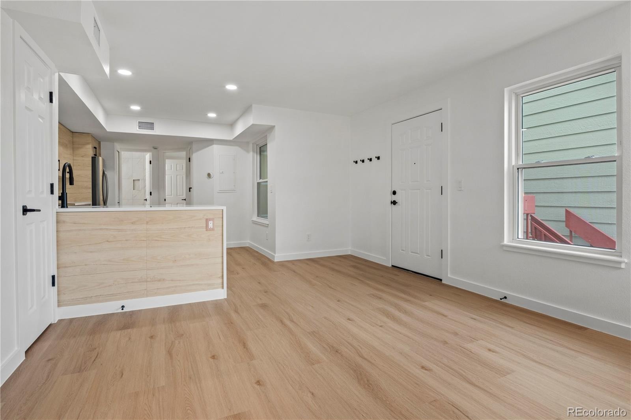
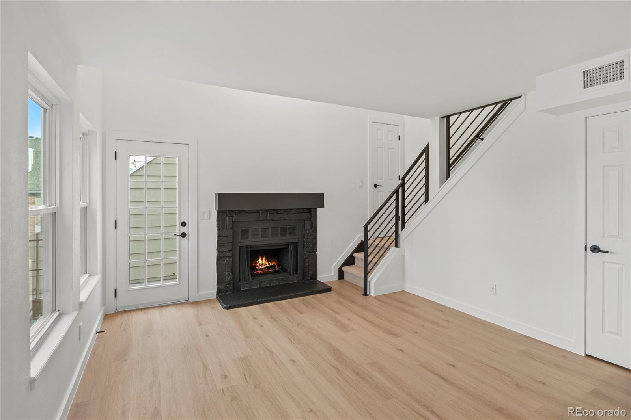
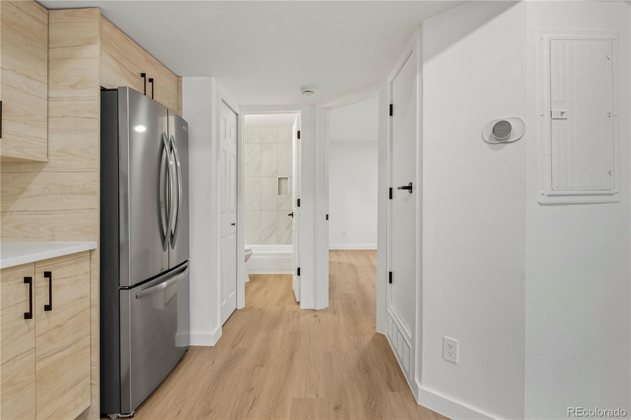
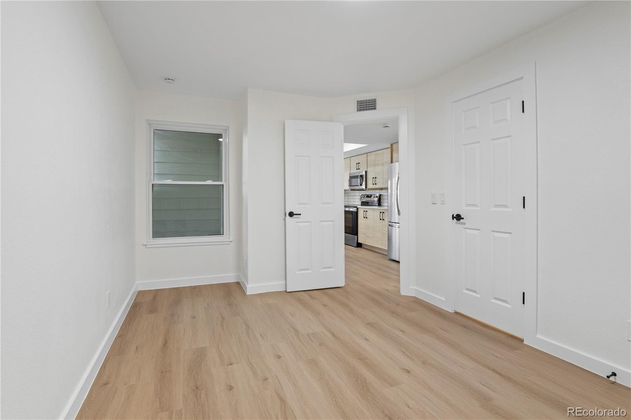
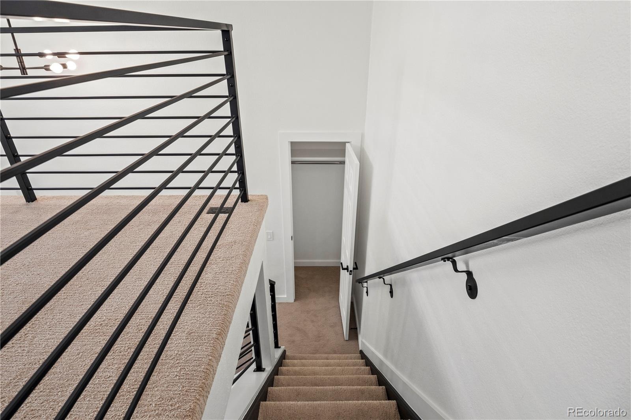
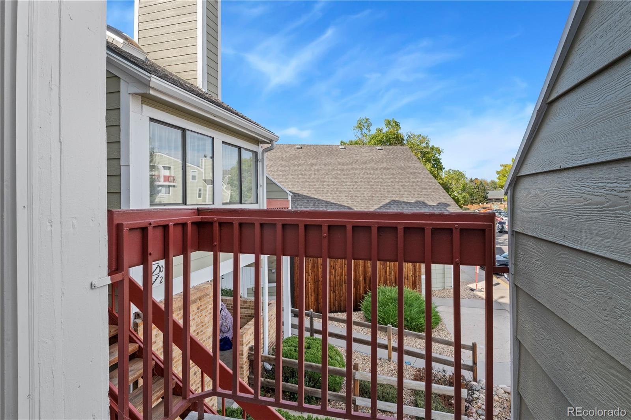
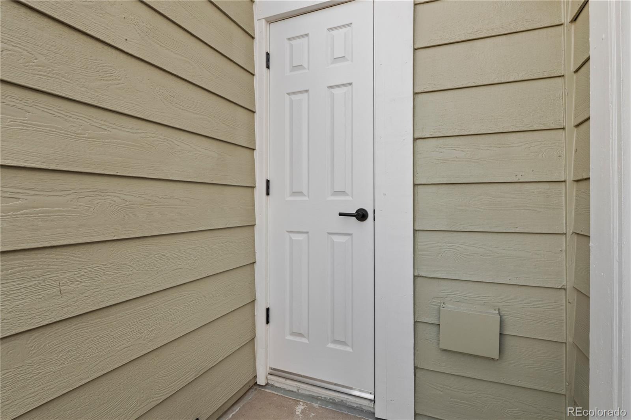
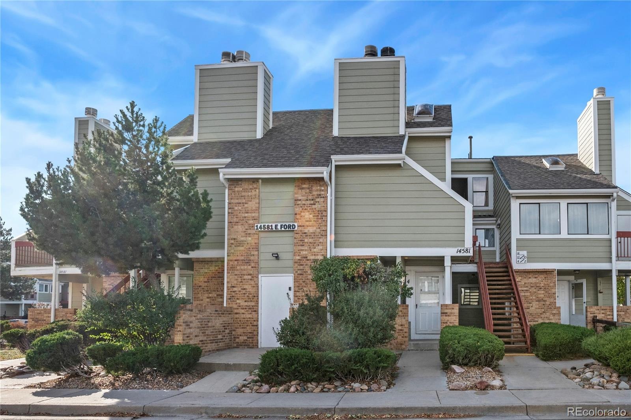
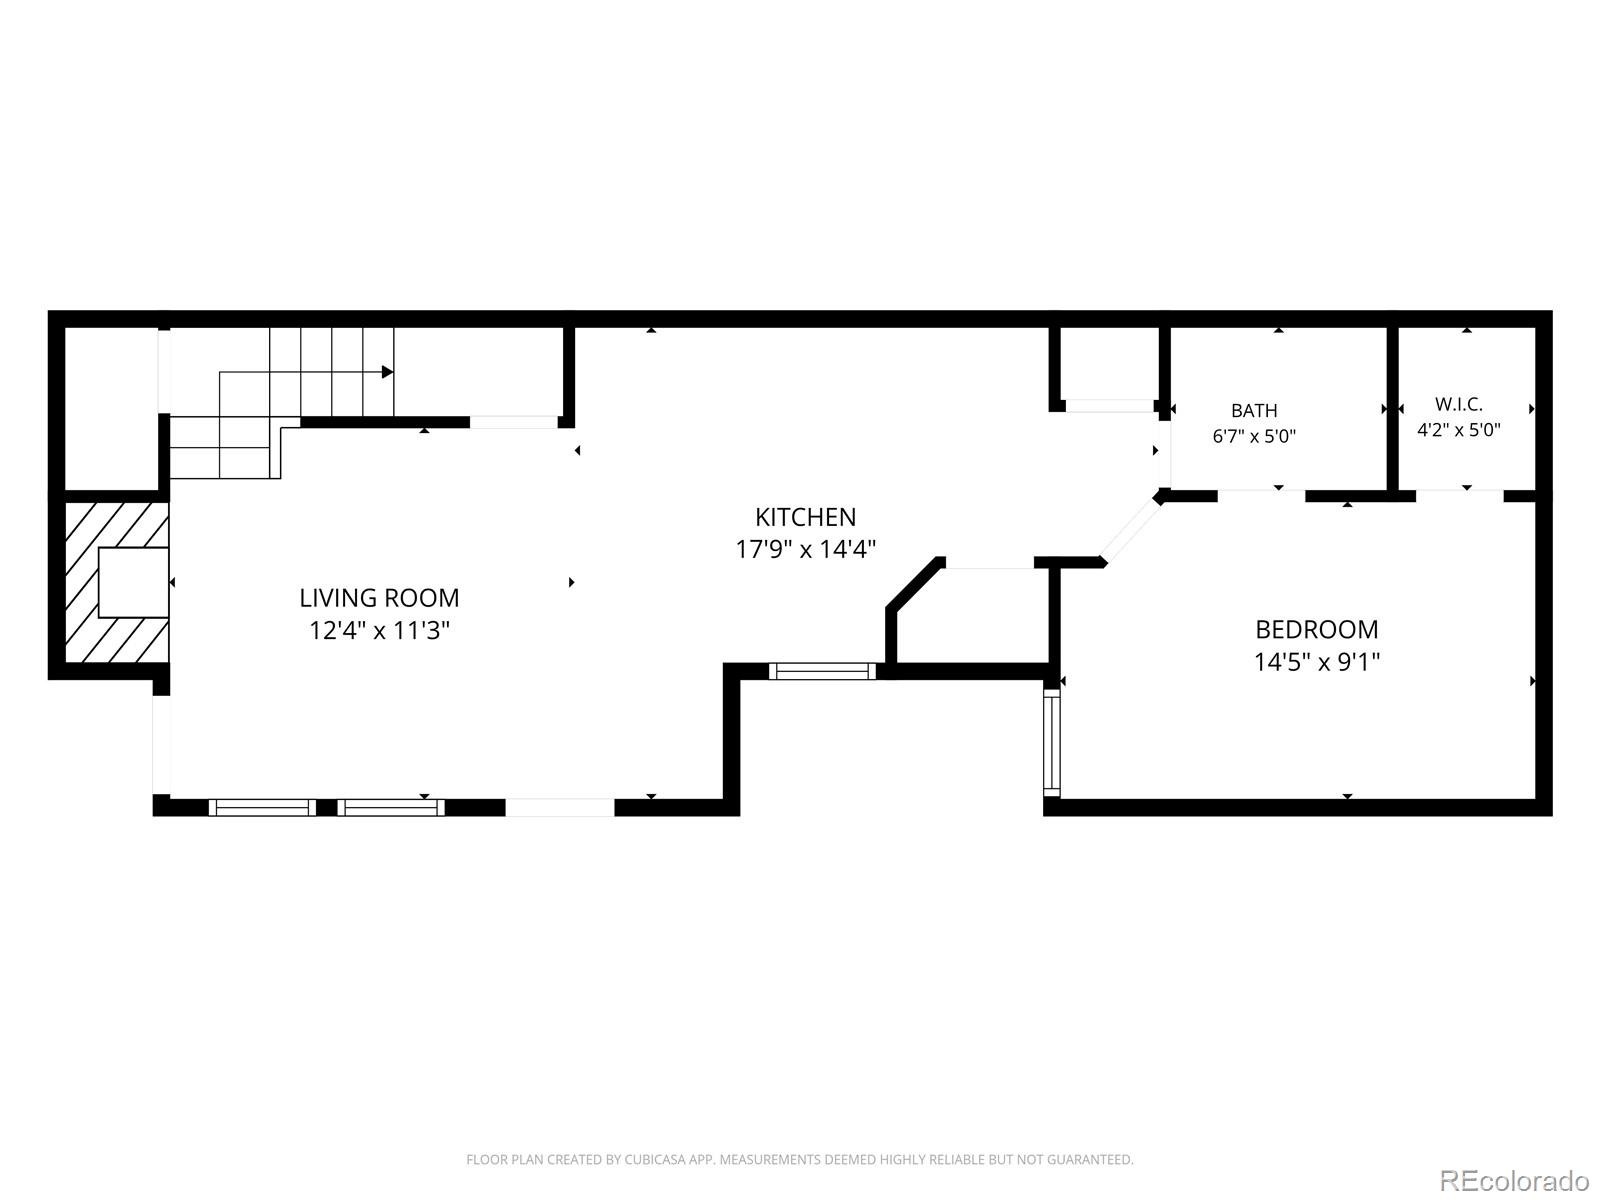
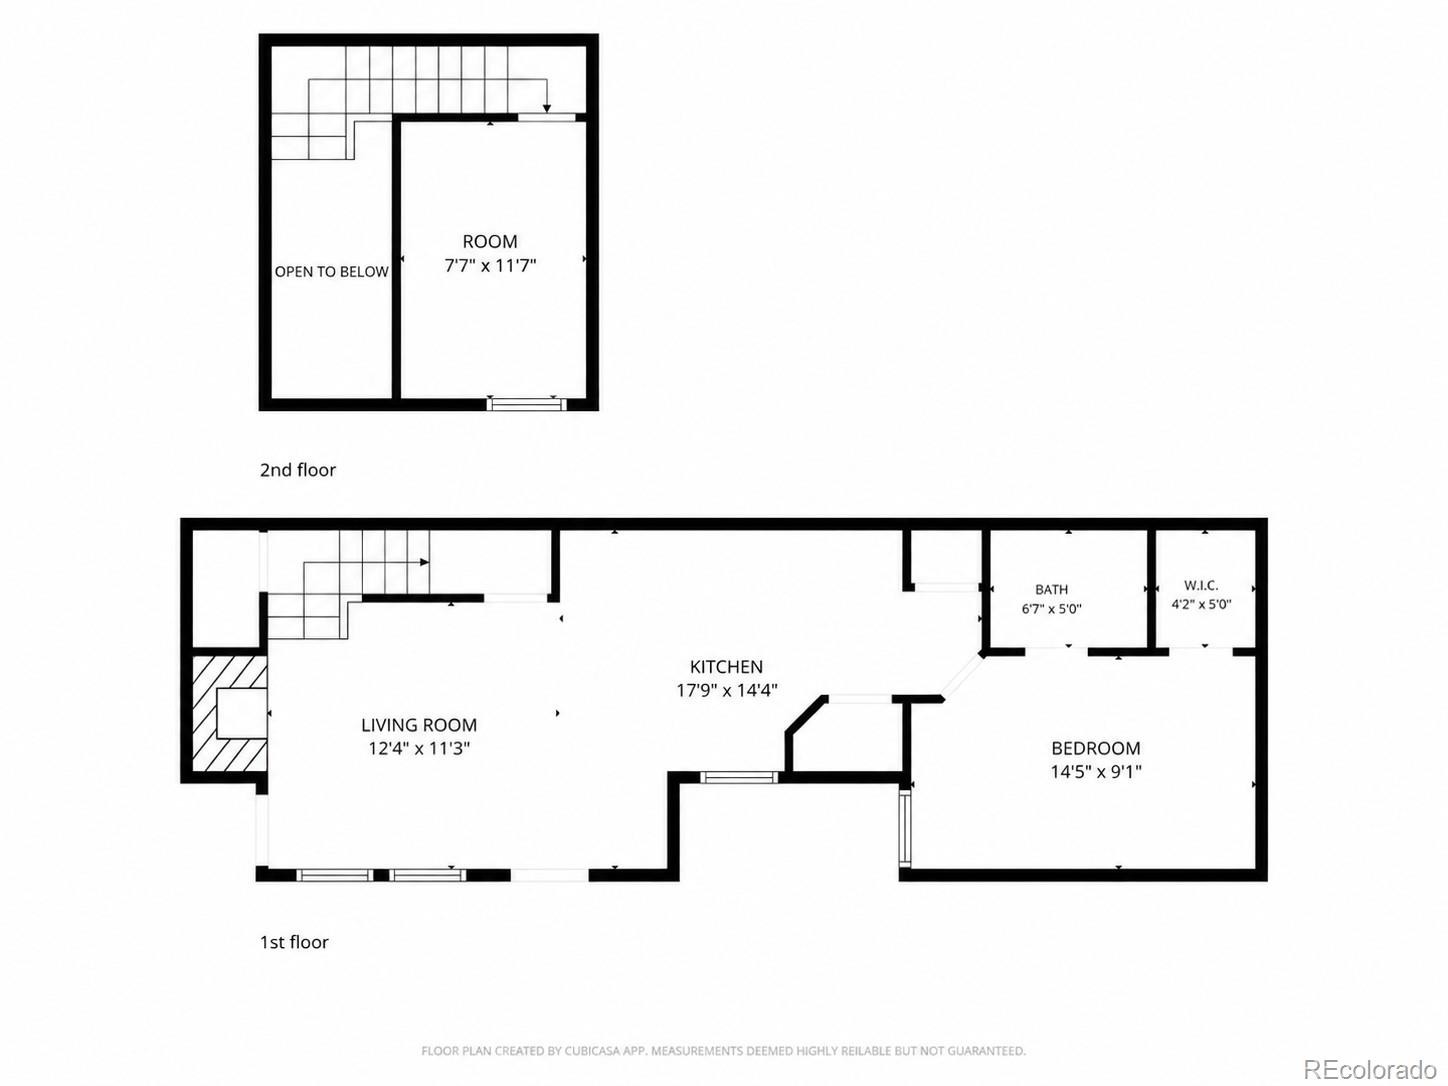
Fully remodeled two-level condo with a kitchen you won’t find at this price! The redesigned kitchen features light oak flat-panel cabinets that run to the ceiling, white quartz counters with a waterfall peninsula, a tile backsplash, matte black hardware and fixtures, and all-new stainless appliances, including a counter-depth French door refrigerator. Throughout the home you’ll find new luxury vinyl plank flooring, fresh paint, recessed lighting, new interior doors and hardware, and a modern black horizontal stair railing. The bright living room is anchored by a striking black wood-burning fireplace and opens to a private deck with an exterior storage closet.
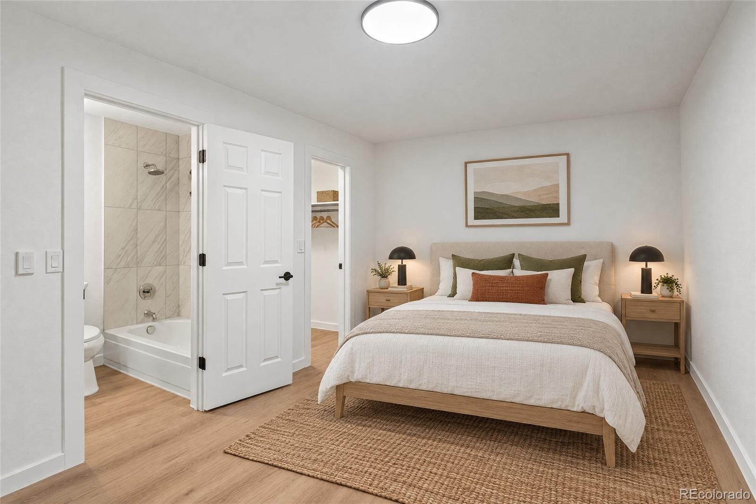
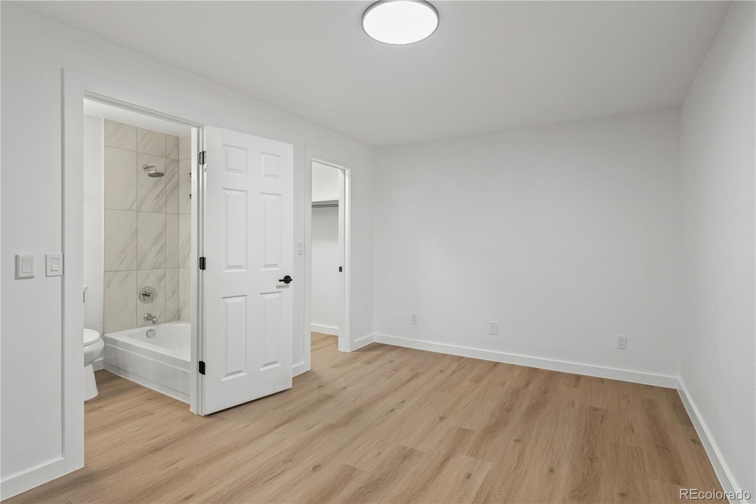
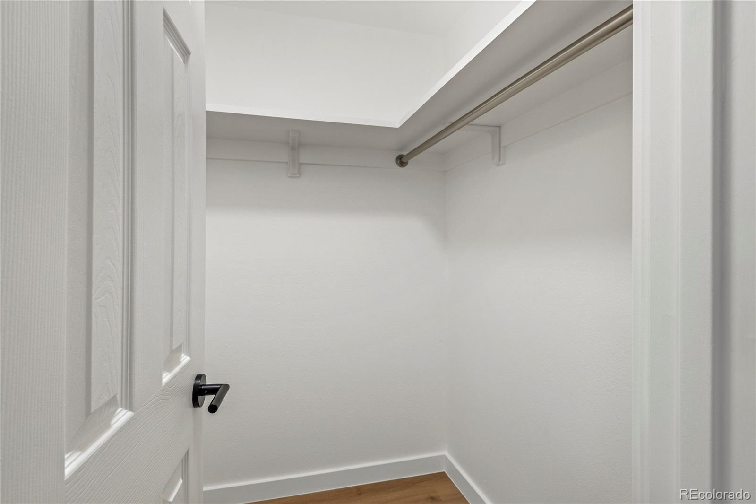
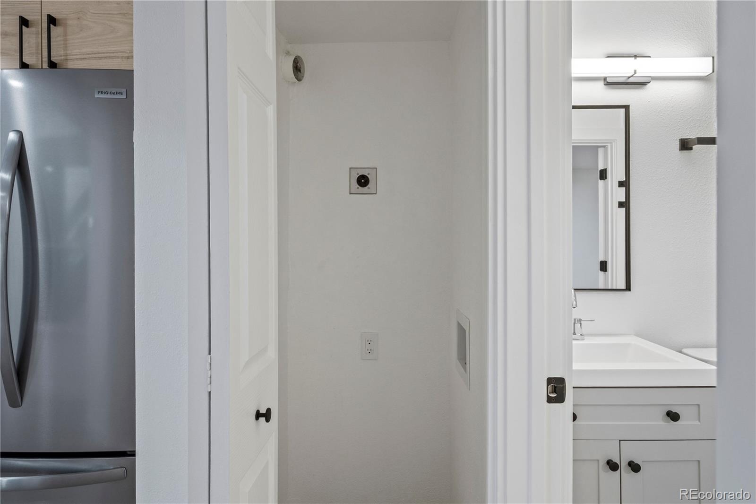
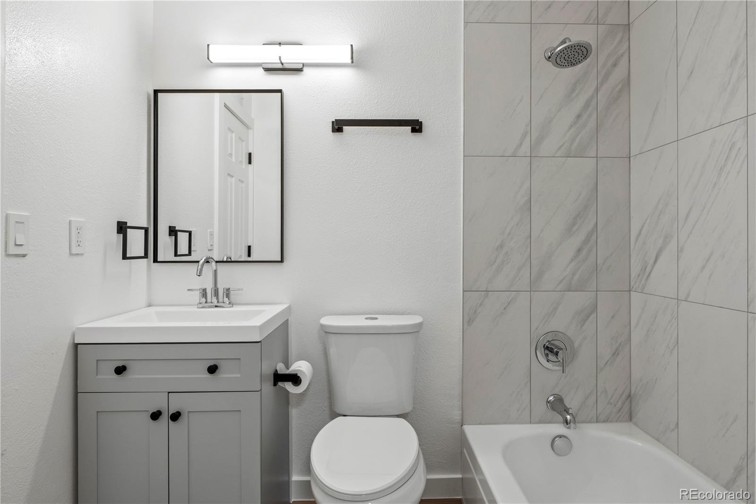
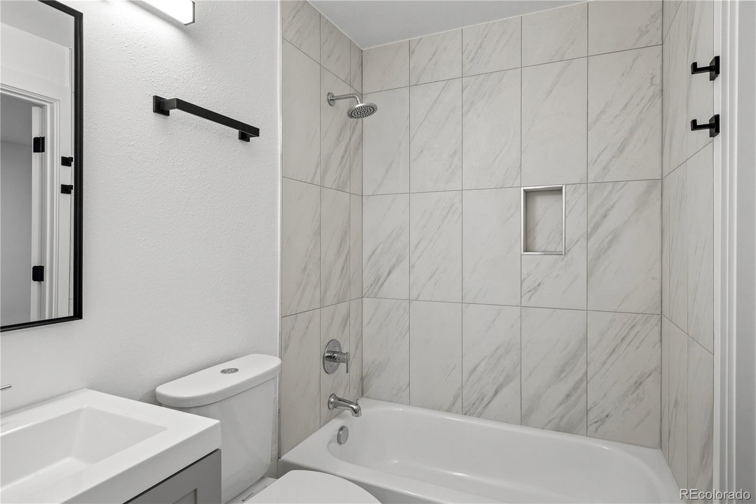
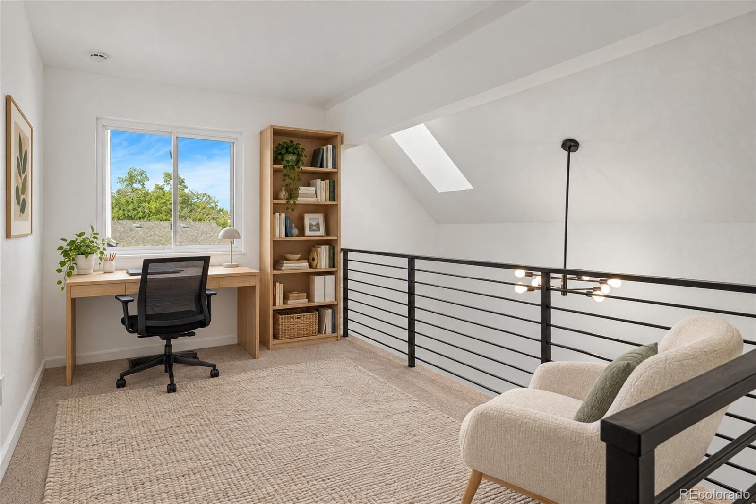
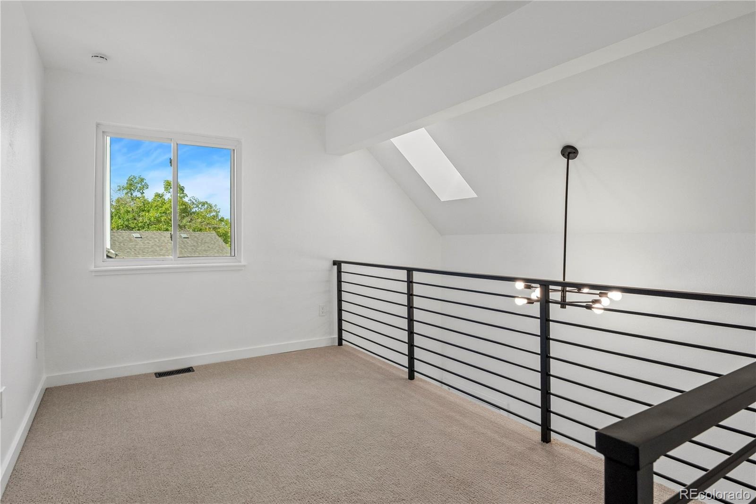
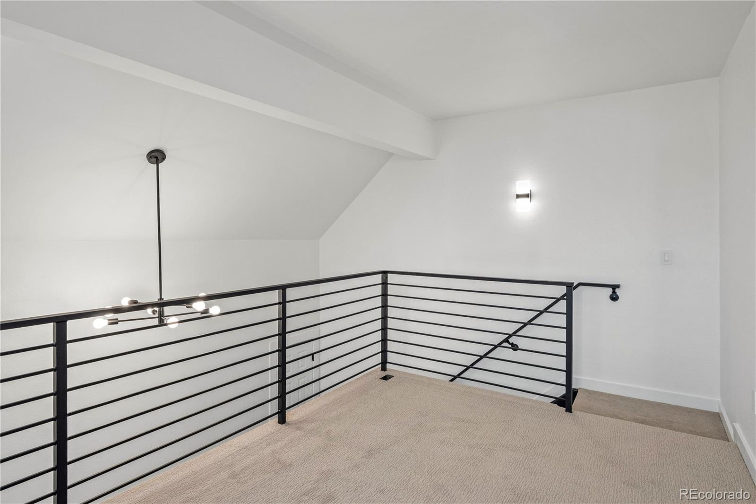
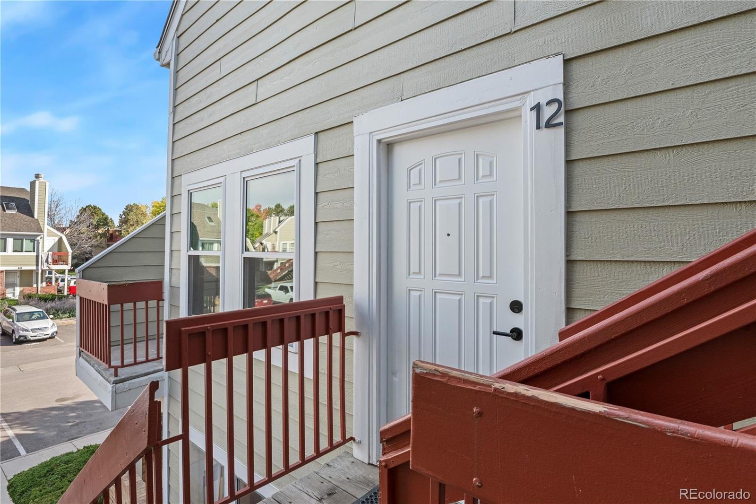
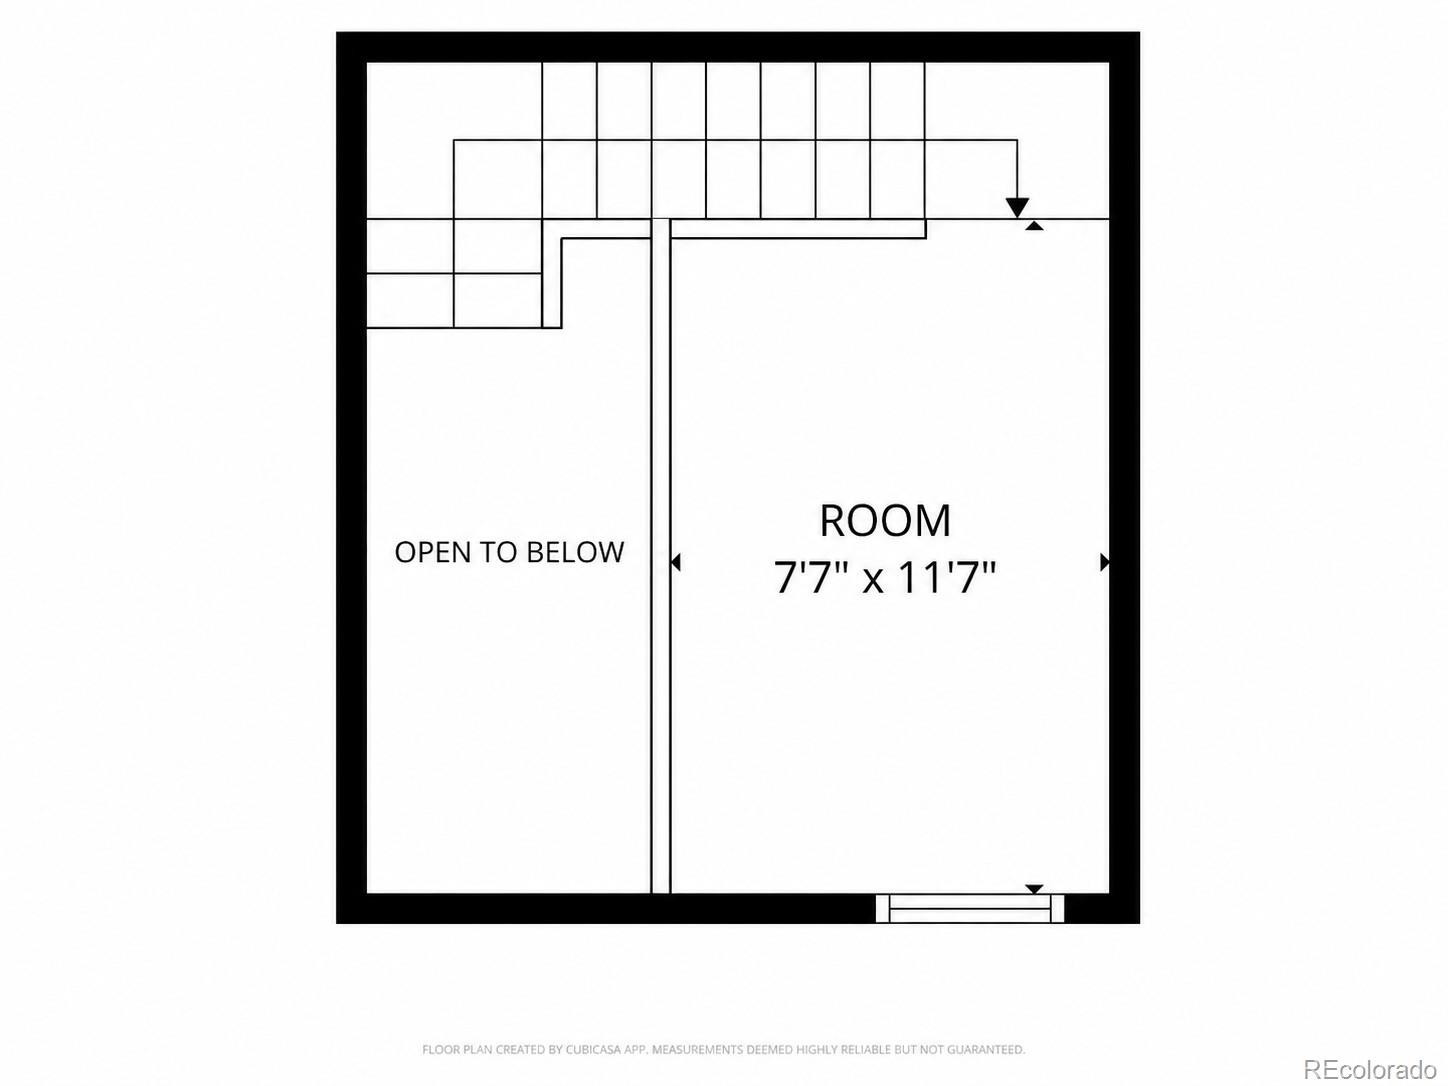
The main-level bedroom has a walk-in closet and direct access to the remodeled bathroom, which features floor-to-ceiling tile with a built-in niche, a new vanity, and updated fixtures. Upstairs, the open loft with a skylight and new carpet works as a home office, guest space, or non-conforming second bedroom. The home also has a new electric tankless water heater, central air, and in-unit laundry hookups. Second-floor unit with its own exterior entrance and no shared interior hallways.
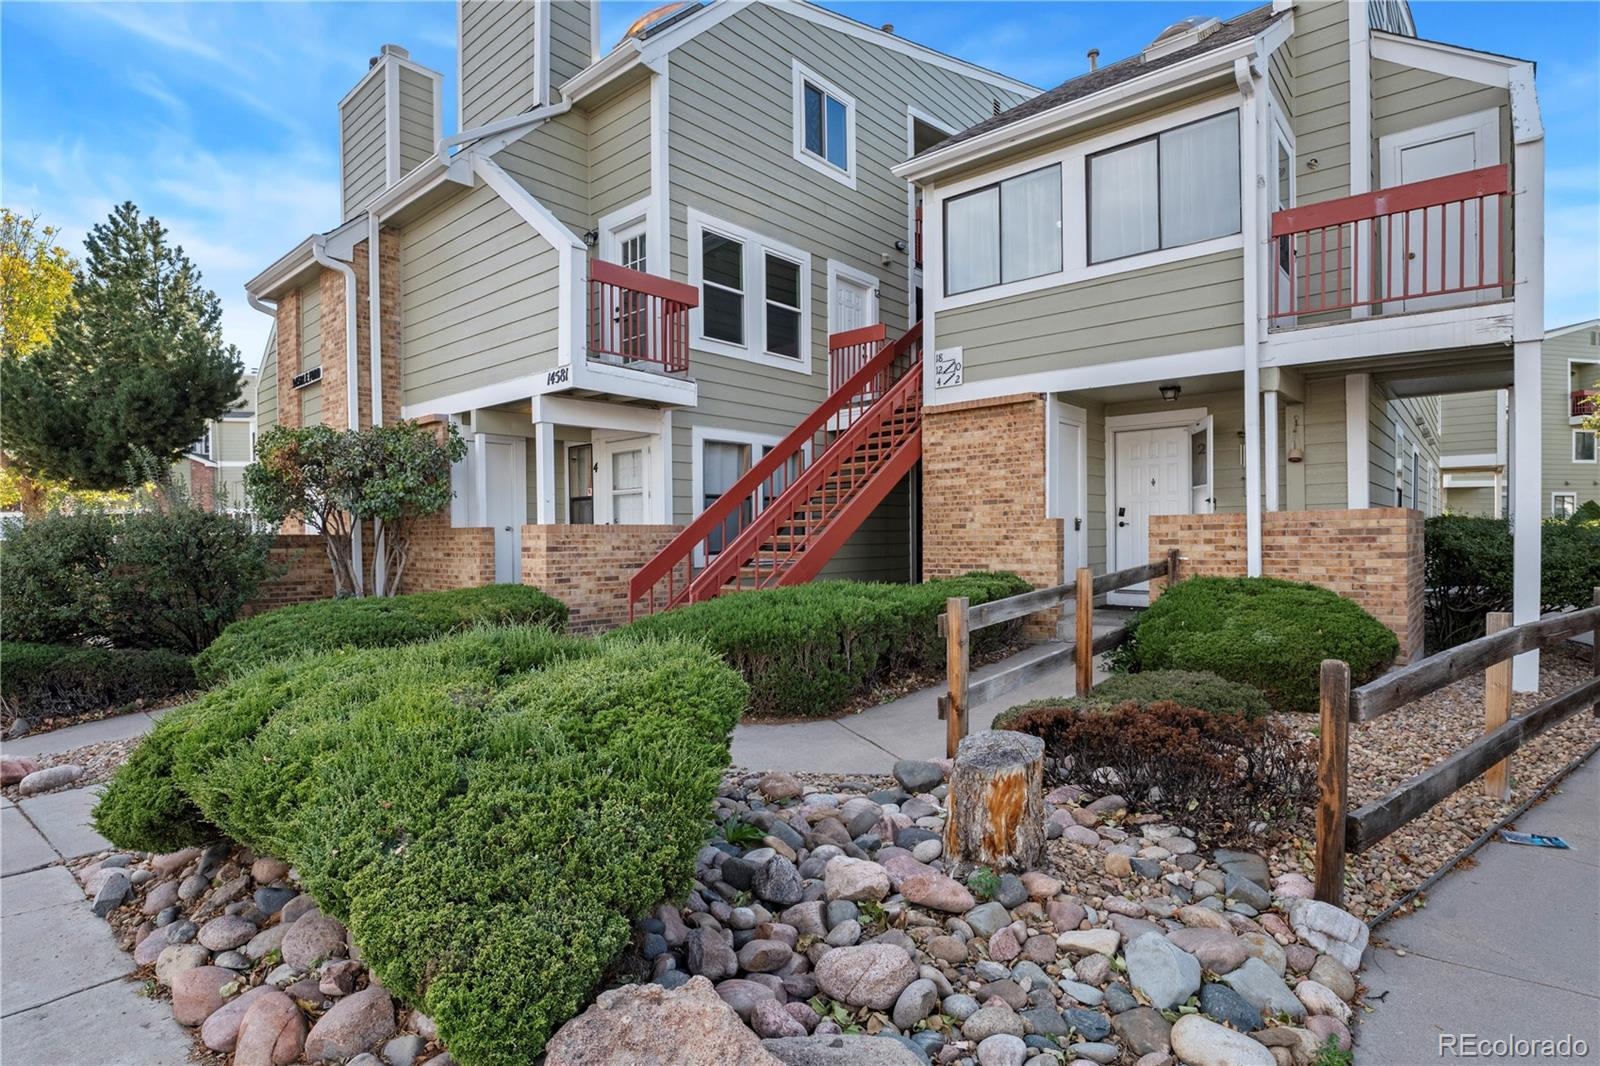
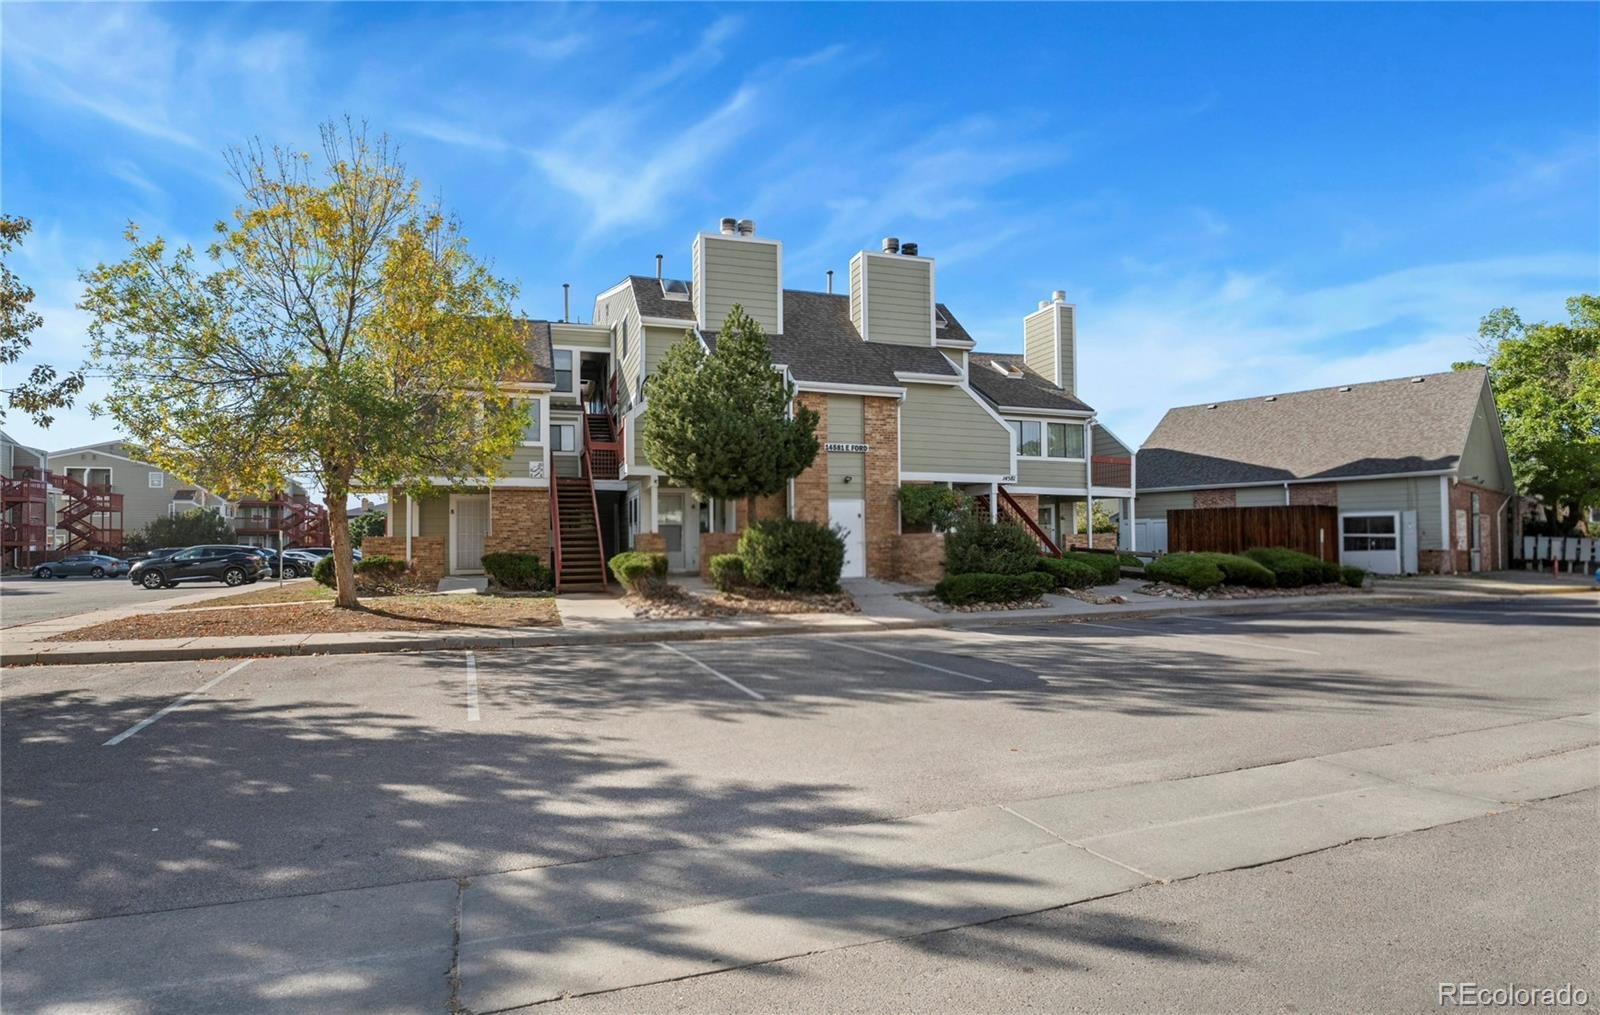
HOA dues cover water, sewer, trash, snow removal, landscaping, the building’s master insurance policy, and exterior maintenance including the roof and fireplace chimney, plus a community pool and clubhouse. Close to Aurora Town Center, Anschutz Medical Campus, I-225, and the Aurora Metro Center light rail station. Fully updated and ready for its next owner. Schedule your showing today! Some photos are virtually staged. Seller is a licensed Colorado real estate broker.
24 days on market
Listed by Peter Rounds · Your Castle Realty LLC · peter.rounds@milehighlifestyles.com,626-437-4499
Property Details
| Property Type | Residential |
| Sub Type | Condominium |
| Status | Pending |
| Price per Sq Ft | $240 |
| Subdivision | Sable Cove |
| MLS # | 8326117 |
| Days on Market | 24 |
| Bedrooms | 2 |
| Full Baths | 1 |
| Year Built | 1983 |
| Lot Size (Sq Ft) | 373 |
| Acres | 0.01 |
| HOA | Yes |
| HOA Fee | $300 |
| Annual Taxes | $1,600 |
| State | CO |
| County | Arapahoe |
| Interior Features | Open Floorplan, Smart Thermostat, Vaulted Ceiling(s), Walk-In Closet(s), Quartz Counters, Smoke Free |
| Heating | Forced Air, Natural Gas |
| Cooling | Central Air |
| Flooring | Carpet, Vinyl |
| Fireplaces | 1 |
| Fireplace Features | Living Room |
| Appliances | Dishwasher, Disposal, Electric Water Heater, Freezer, Microwave, Oven, Range, Refrigerator, Tankless Water Heater |
| Exterior Features | Balcony, Rain Gutters |
| Parking Features | Asphalt, Guest |
| Roof | Composition |
| Lot Features | Landscaped, Near Public Transit |
| Architectural Style | Contemporary |
| Levels | Two |
| Construction | Wood Siding |
| Sewer | Public Sewer |
| Water Source | Public |
| Senior Community | No |
| Special Conditions | None Known |
Location
Price History
| Date | Event | Price |
|---|---|---|
| 10/28/2026 |
Pending Source: REcolorado® #8326117 |
— |
| 10/23/2026 |
Listed for sale Source: REcolorado® #8326117 |
$210,000 $240/sqft |

Based on information submitted to the MLS GRID as of November 15, 2026 at 8:46 PM MST. All data is obtained from various sources and may not have been verified by broker or MLS GRID. Supplied Open House Information is subject to change without notice. All information should be independently reviewed and verified for accuracy. Properties may or may not be listed by the office/agent presenting the information.
Thank you — a Mont Haus broker will be in touch shortly.
For Mont Haus agents and staff. Sign in with your Mont Haus Microsoft account and the Agent Portal opens in a new tab.
Sign in with MicrosoftNo Microsoft account yet? Ask Nikki Boxer, who sets up portal access.