Residential · Active
Denver, CO 80224
3 Beds · 3 Baths · 2,192 Sq Ft
$525,000
Condominium
Property Type
1967
Year Built
$240
Price per Sq Ft
2
Parking Spaces
$600
HOA Fee
5671712
MLS #
About This Property
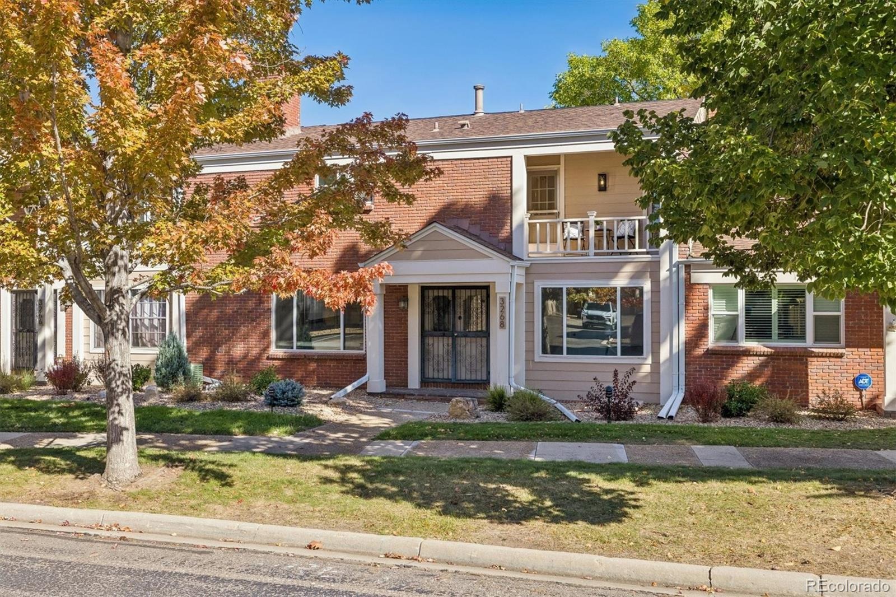
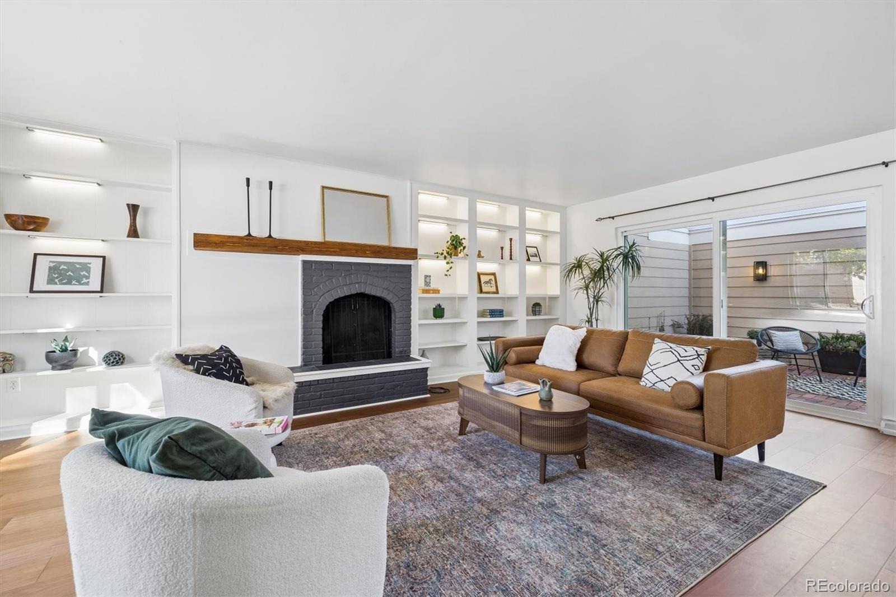
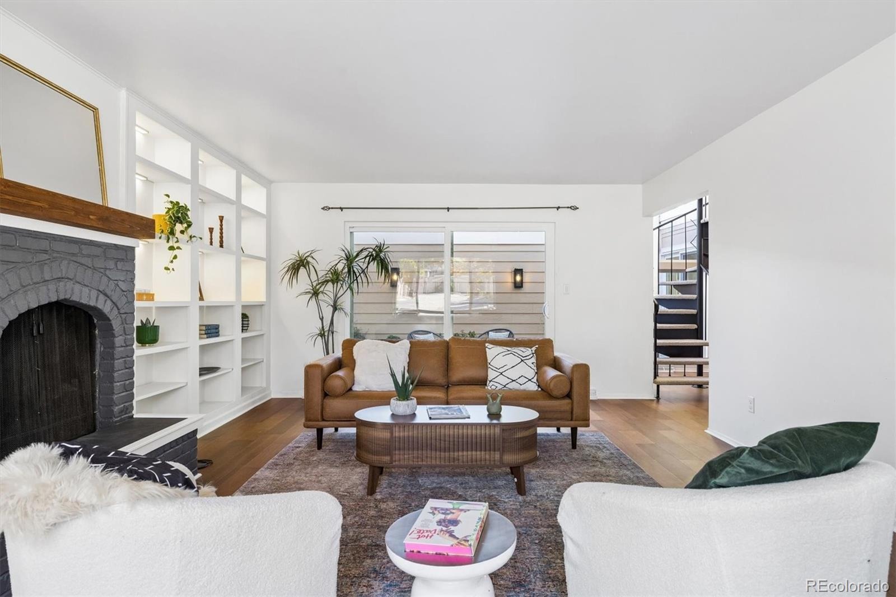
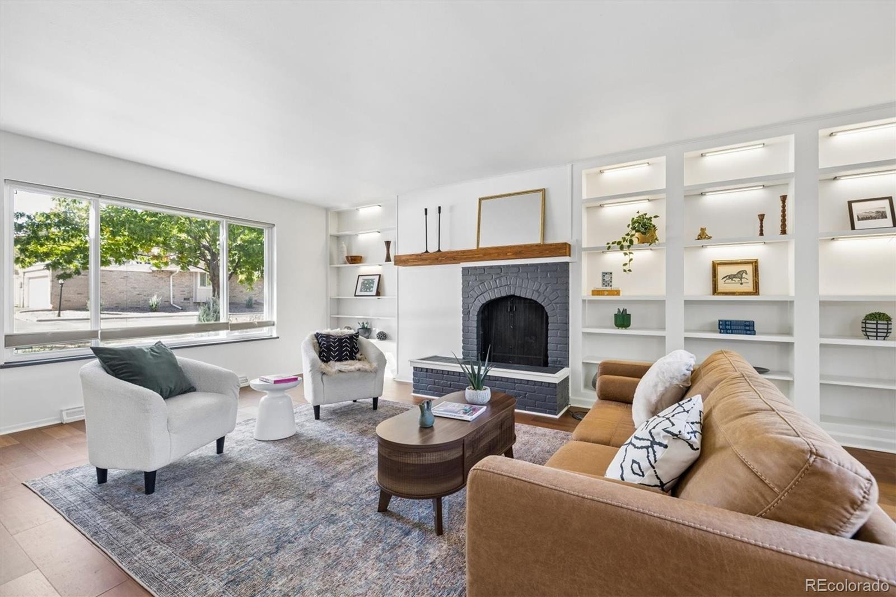
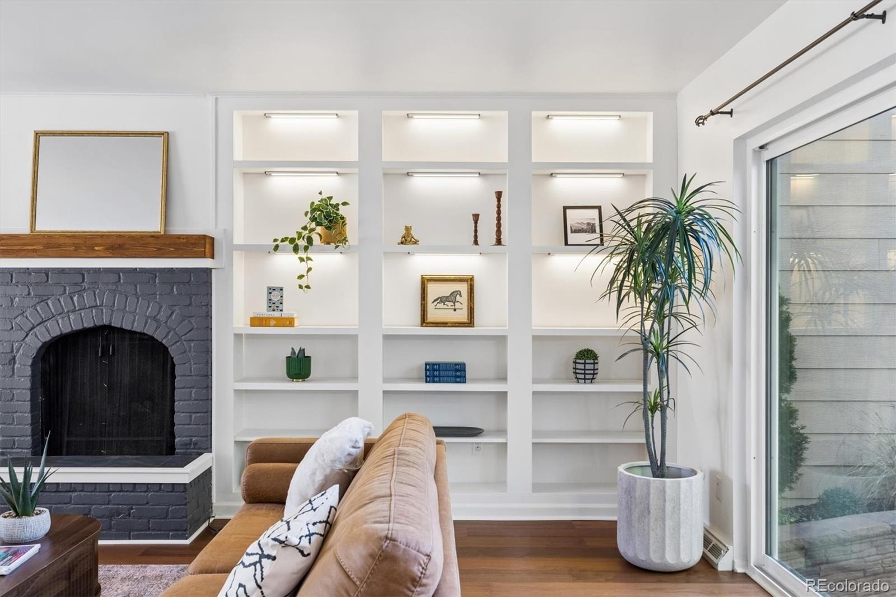
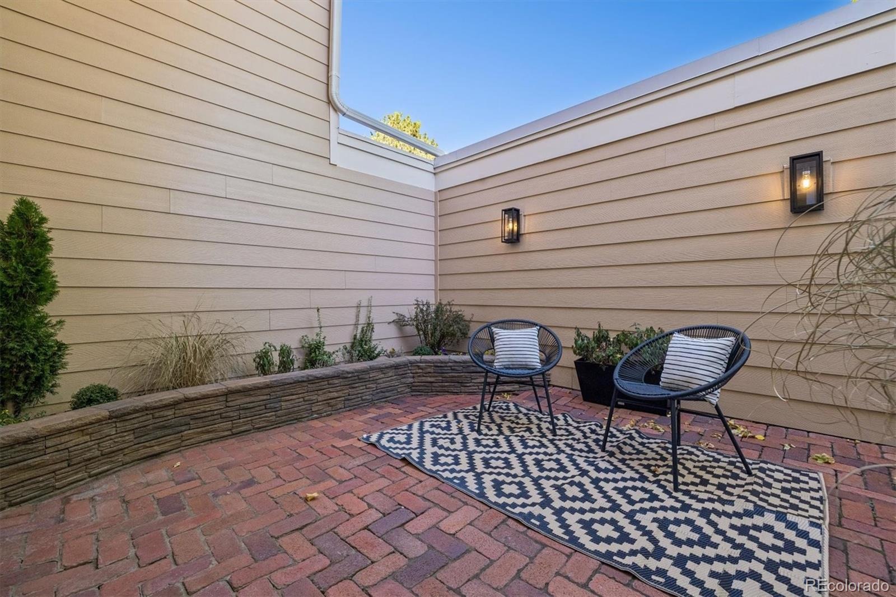
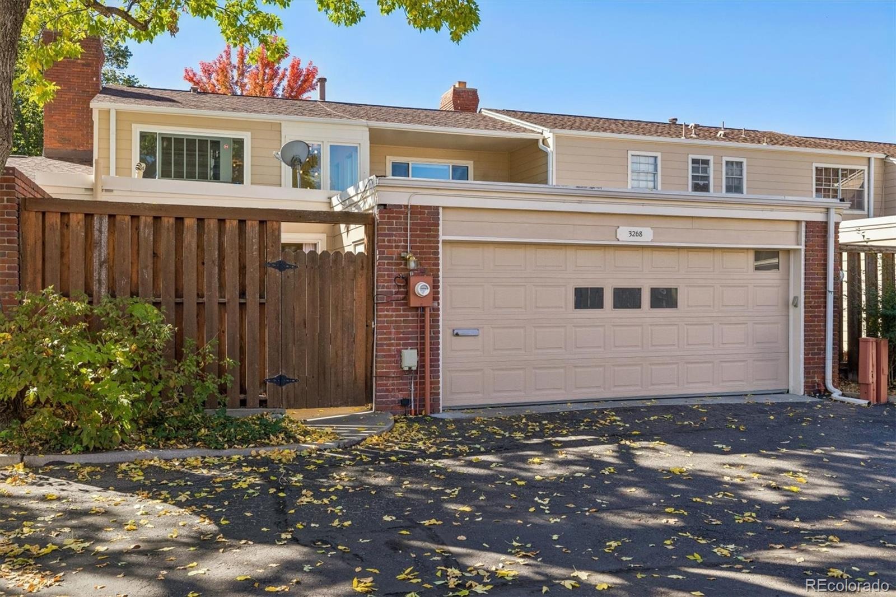
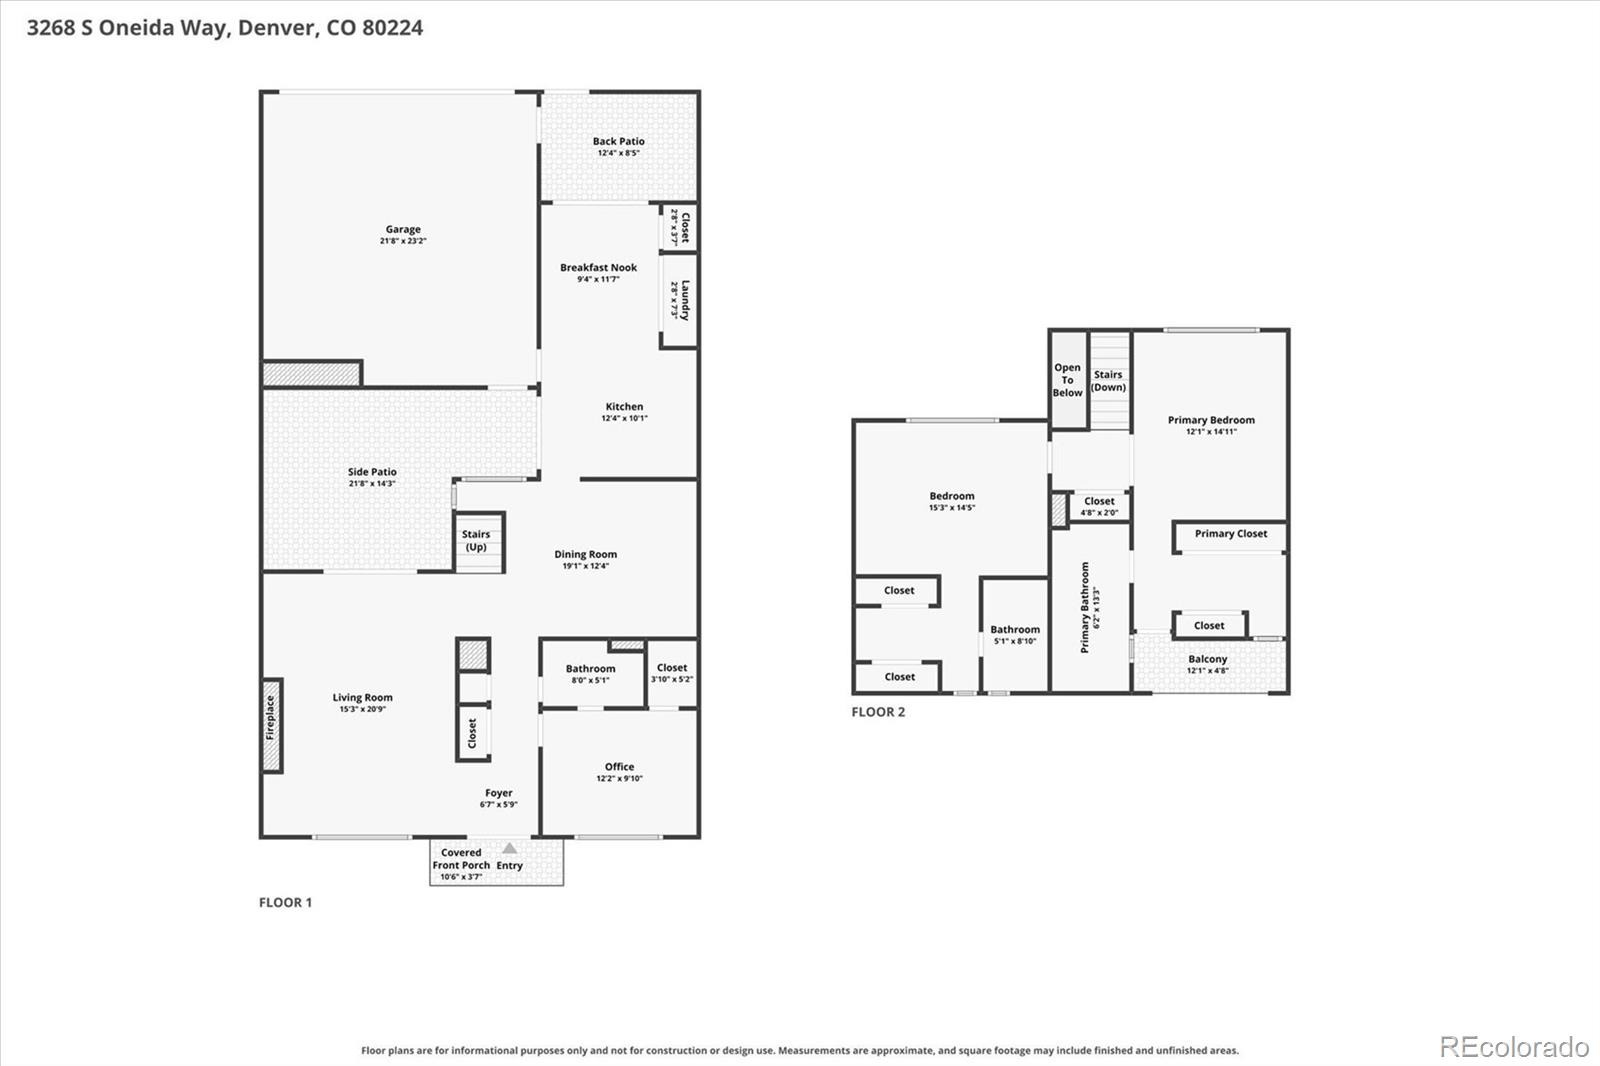
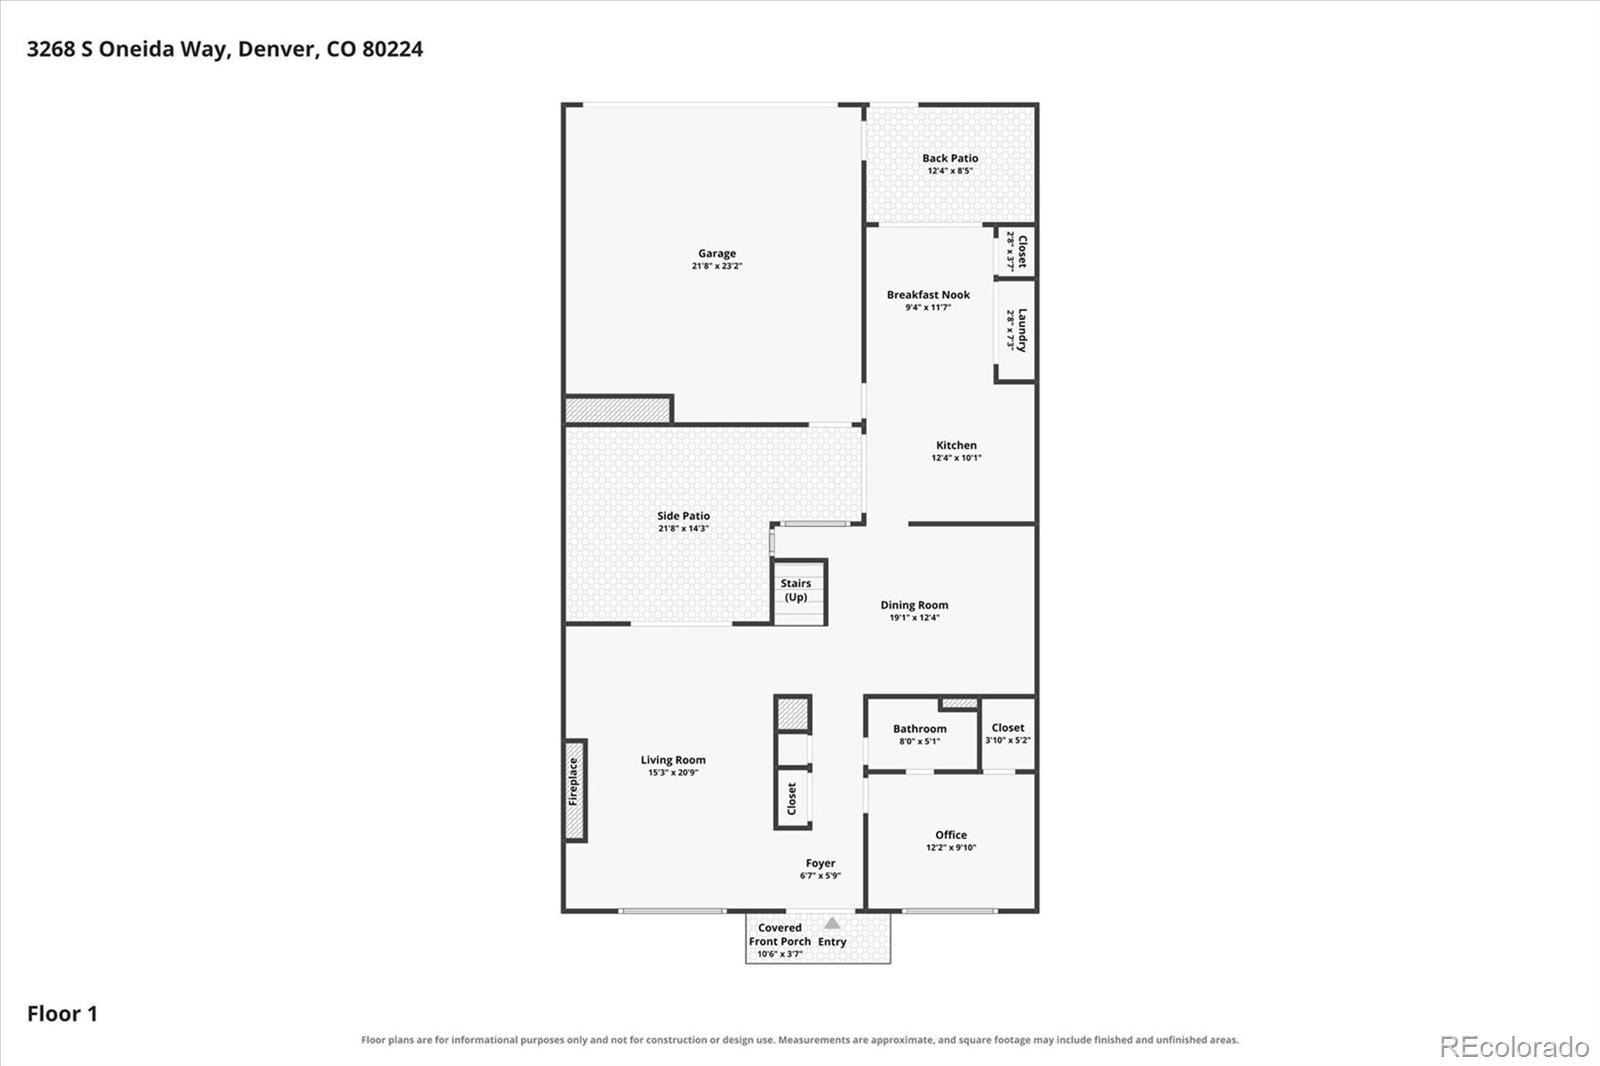
Say Bonjour to this red brick knockout with old-school charm & modern-day moxie! The front stoop & vintage double doors set the stage for all the character waiting inside. NEW Wide-plank wood floors bring the warmth, leading into a living room that's equal parts classic & captivating. Think beautiful built-in bookshelves, a timeless fireplace & oversized sliding doors opening to a brick courtyard with a little European charm.
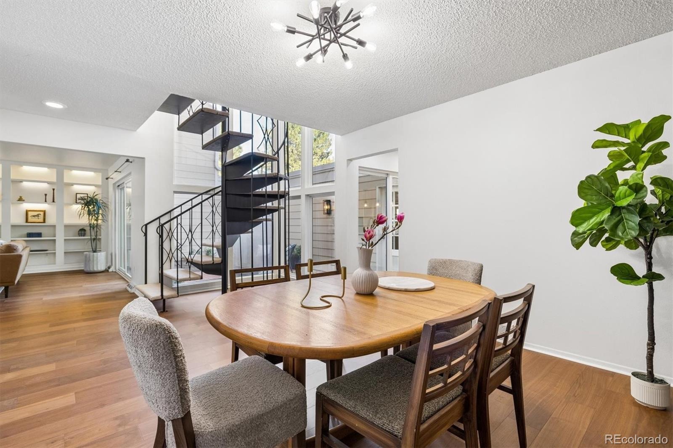
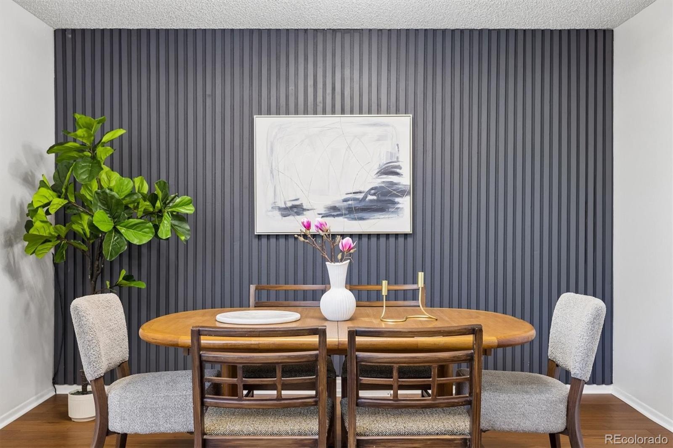
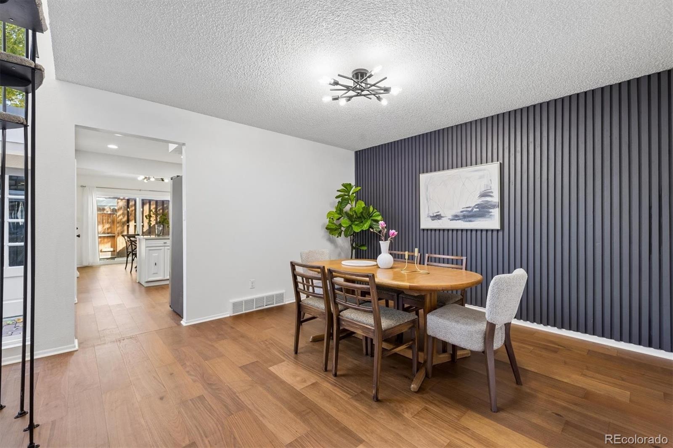
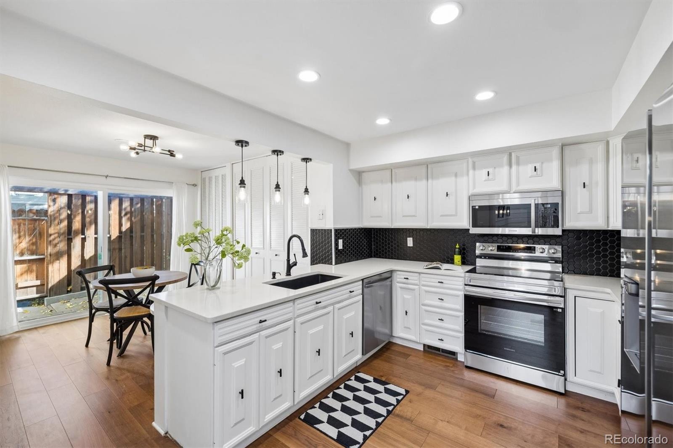
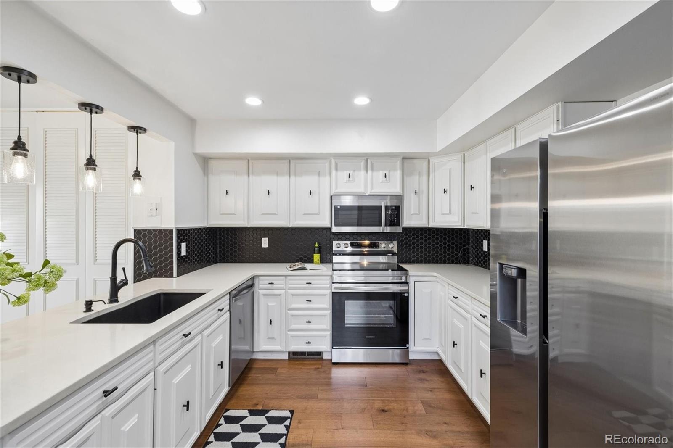
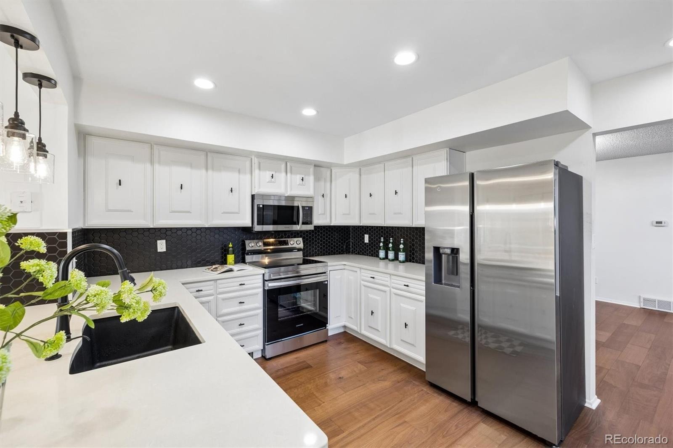
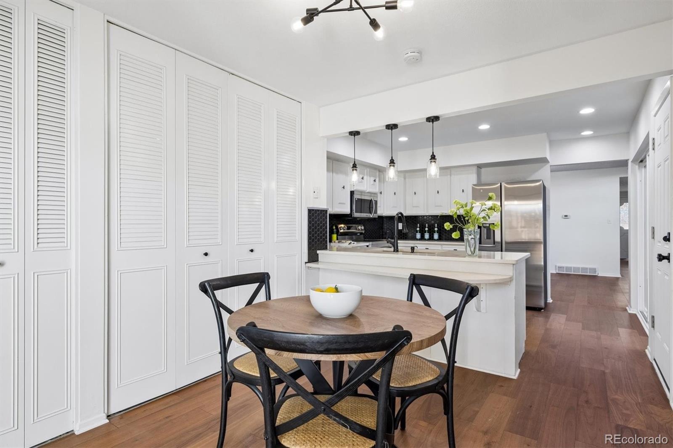
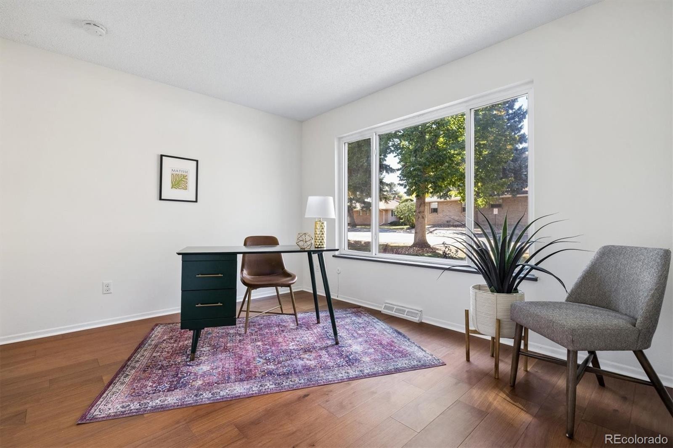
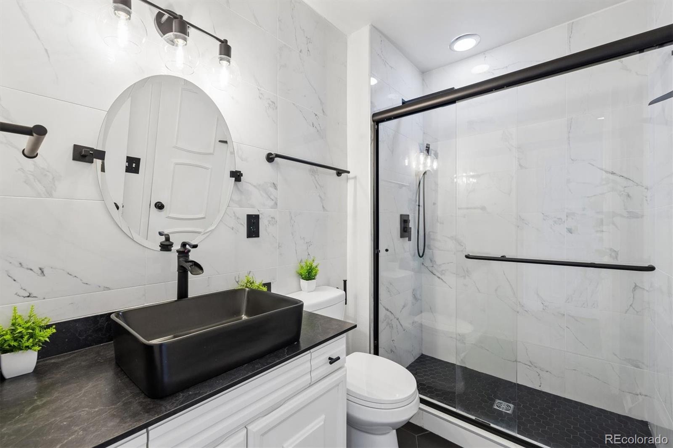
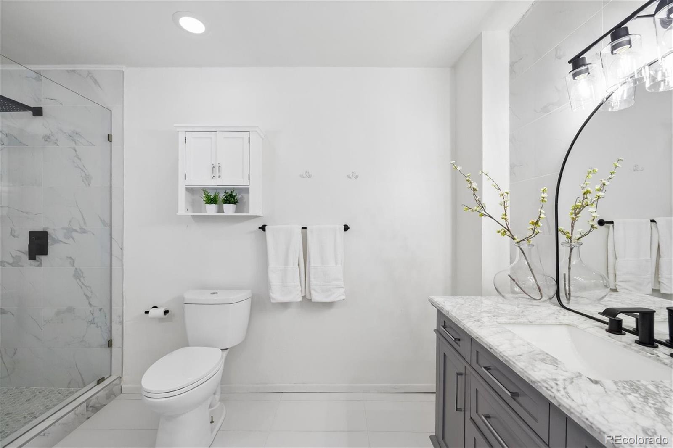
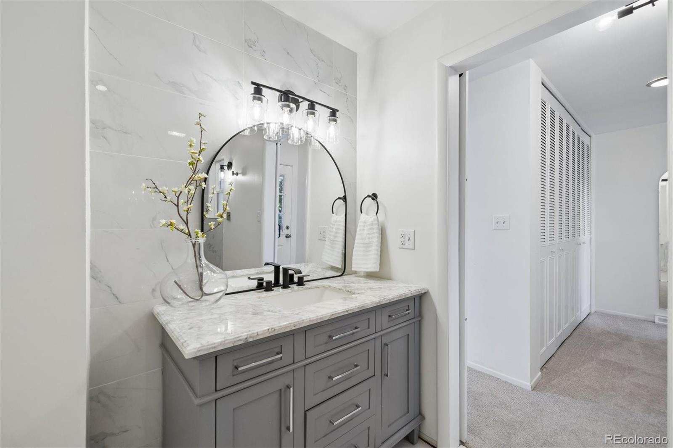
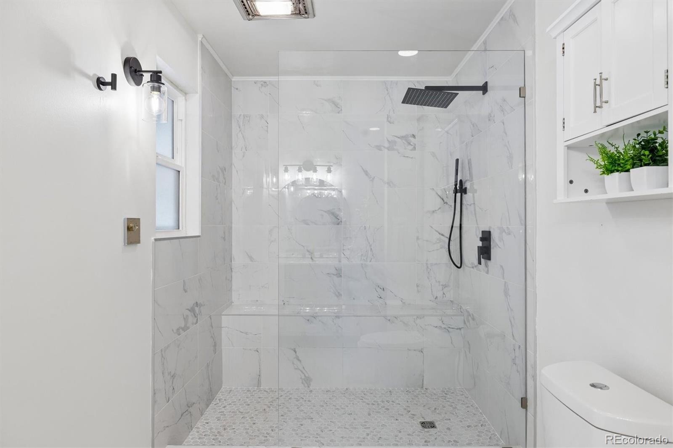
The dining room brings the grandeur with stylish wood paneling, statement lighting & a spiral staircase that's ready for its close-up. A main-floor bedroom or office with an updated ensuite 3/4 bath featuring floor-to-ceiling tile & modern finishes adds flexibility. The eat-in kitchen is a fresh take on timeless style! Crisp white cabinetry, quartz countertops, NEW stainless steel appliances, generous prep & storage space keep things practical, while statement lighting adds just the right amount of flair.
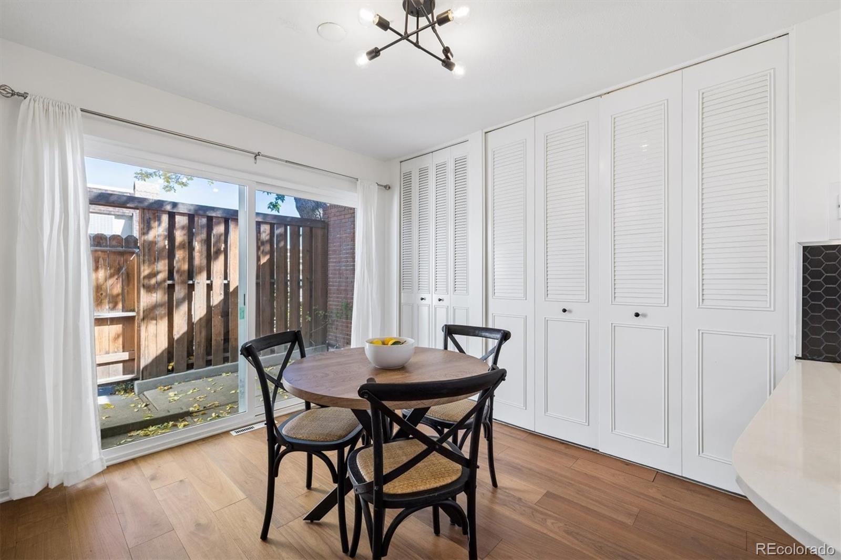
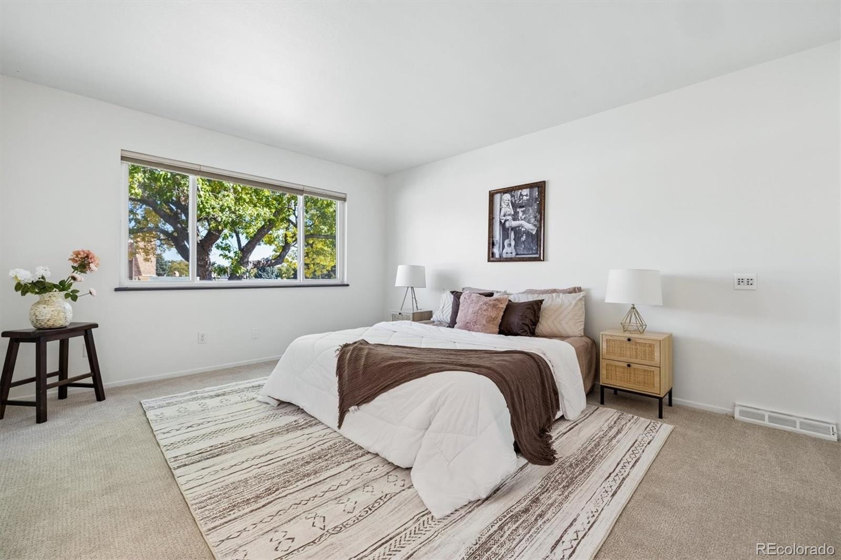
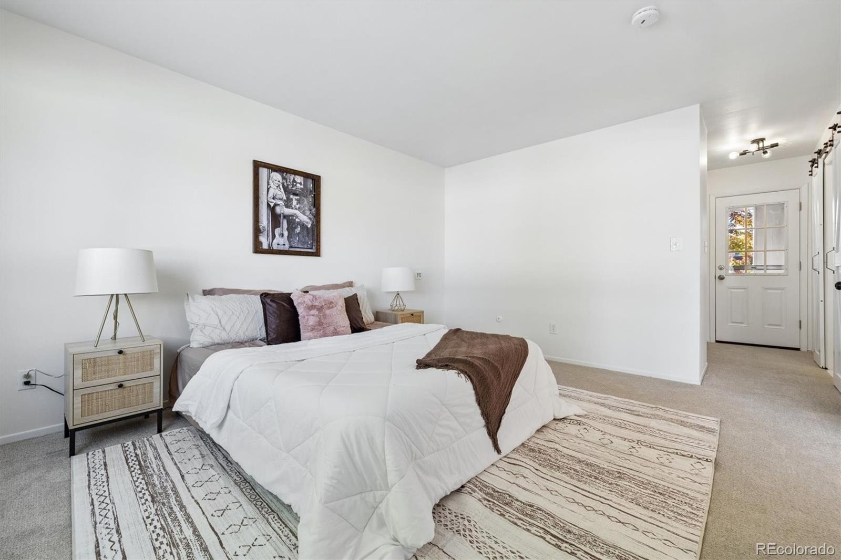
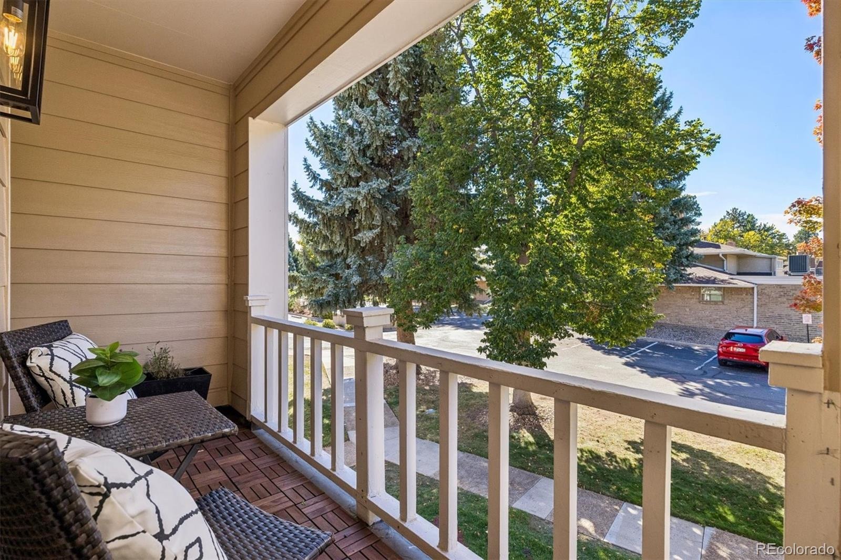
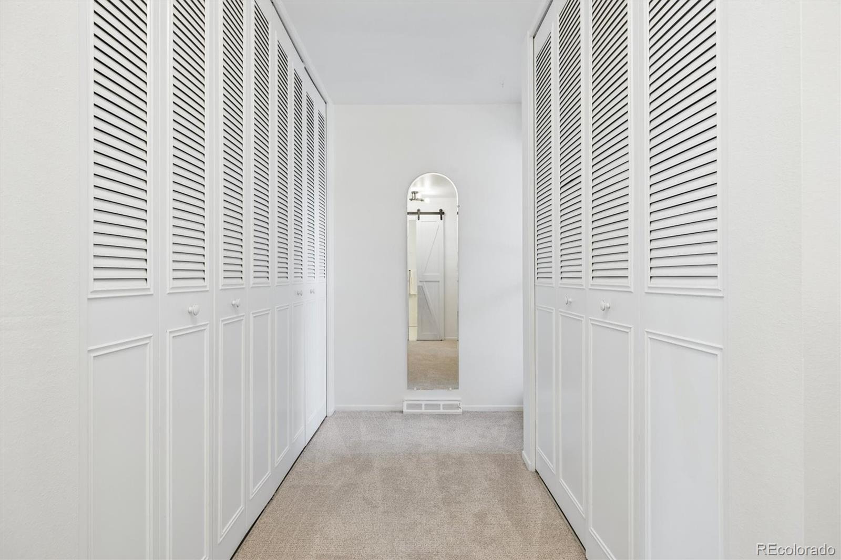
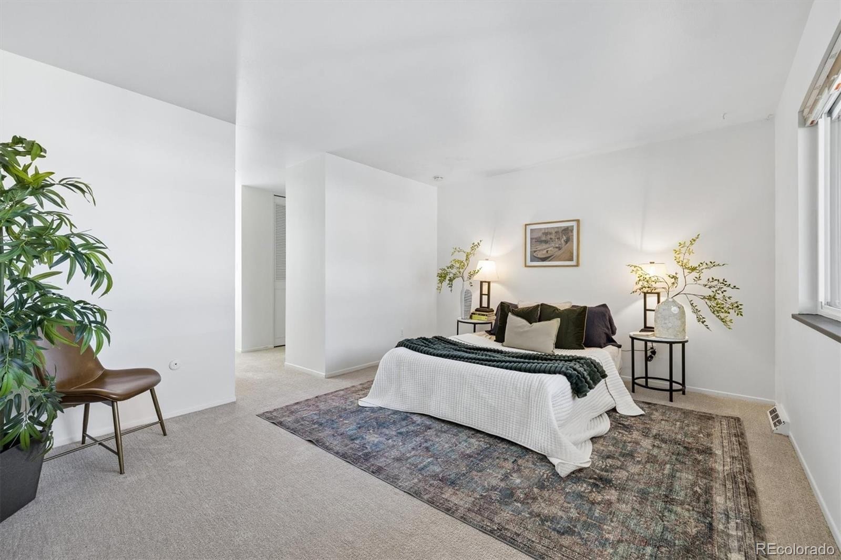
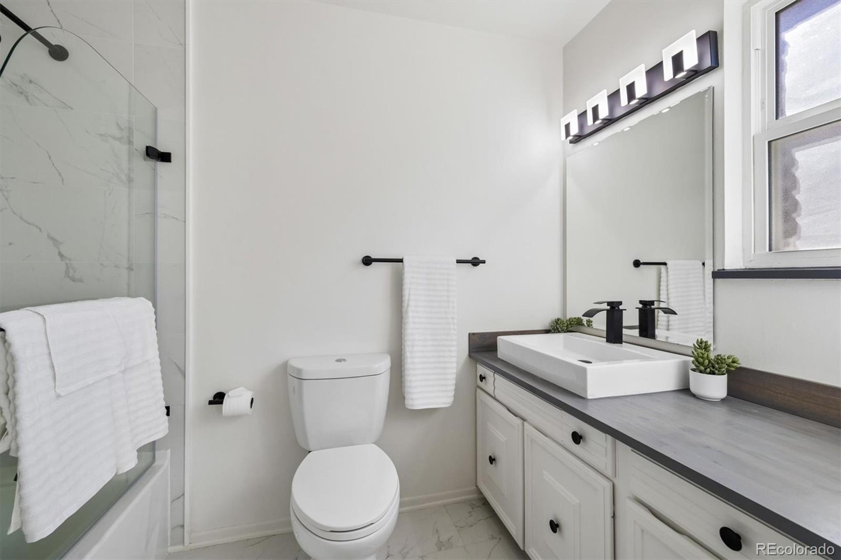
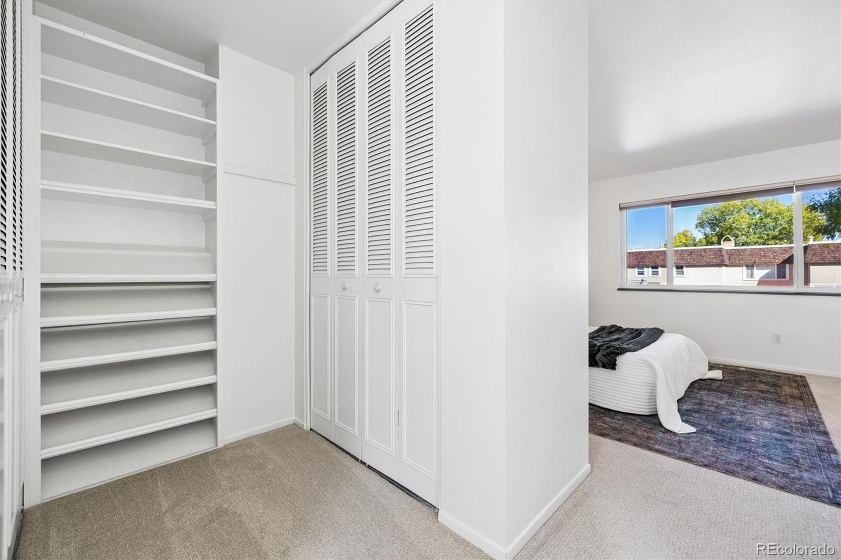
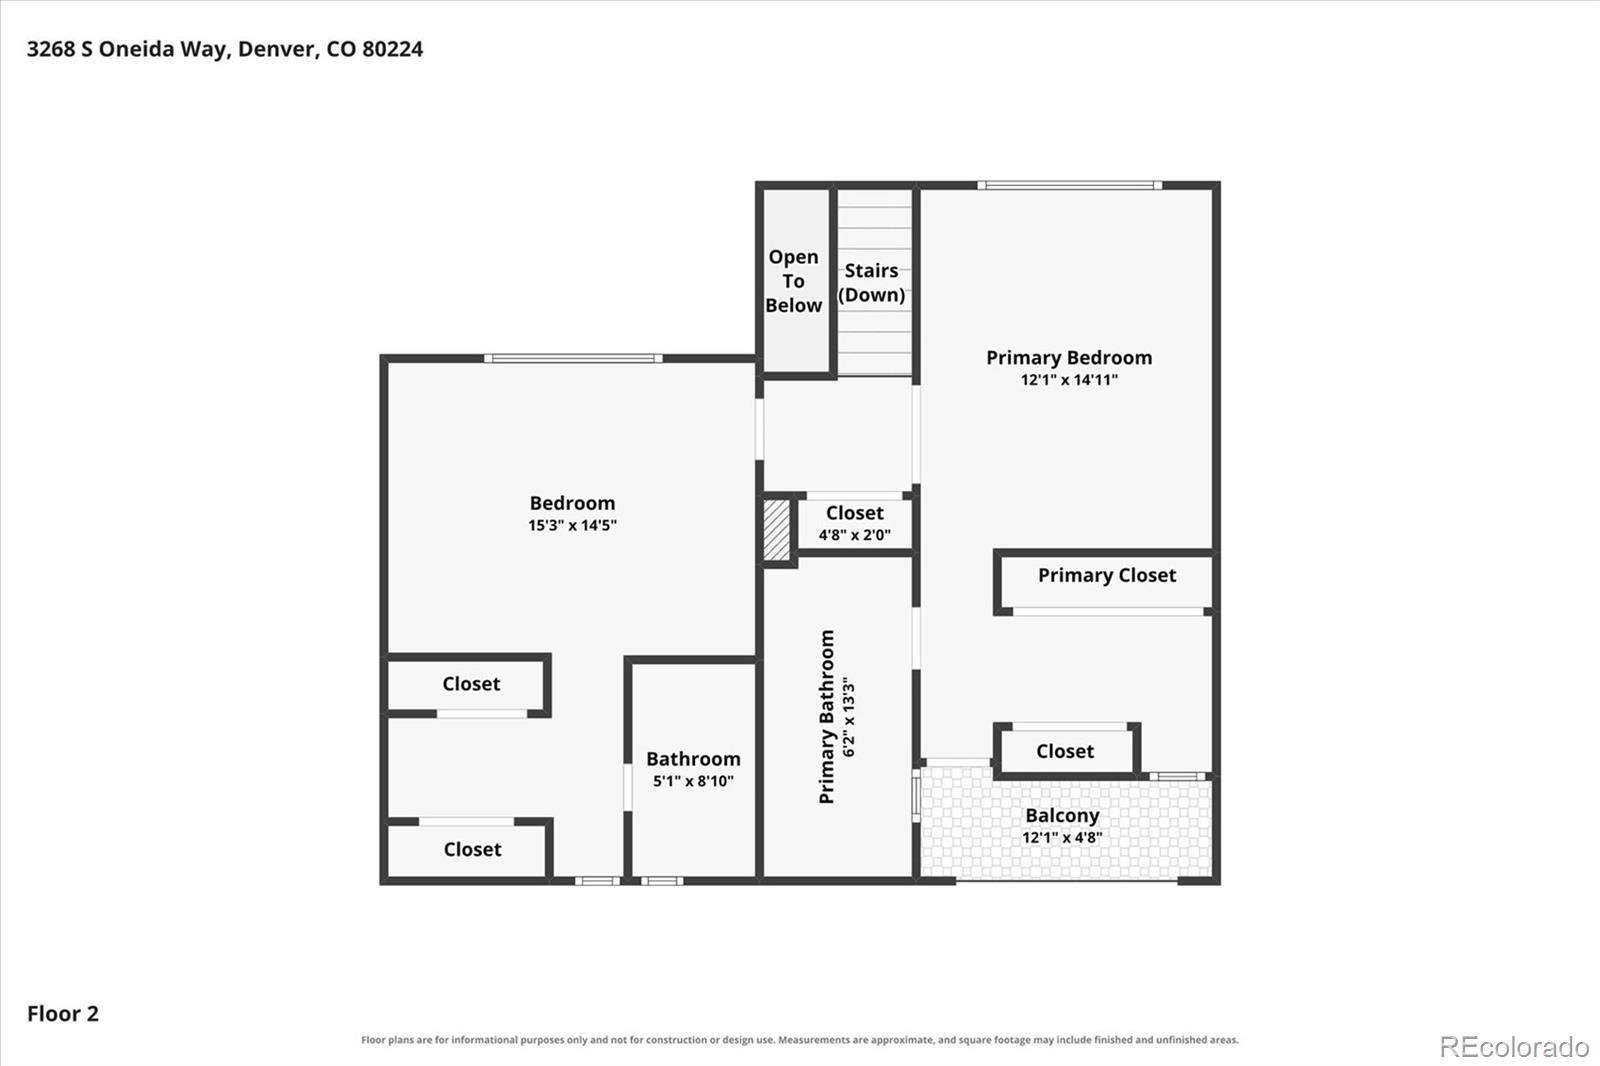
There's room for a casual breakfast nook, plus courtyard access that makes even an ordinary morning feel a little more glamorous. Upstairs, the polished details continue with NEW carpet, crisp paint, updated bathrooms & oversized windows that showcase the sunshine. Two spacious primary suites each feature generous closets with built-ins. One makes a statement with charming barn doors, while the other steals the scene with a touch of old-world romance & its own charming balcony.
Three Fountains Community adds a resort-style twist with two pools, a clubhouse, fitness center, library, fountains, walking paths & community events. The HOA covers water, sewer, landscaping, exterior maintenance, snow removal, trash & recycling. All just minutes from the Denver Tech Center, with easy access to I-25, I-225, Park Meadows, Cherry Creek, downtown Denver, shopping & dining. Old-world allure, considered modern updates & intimate outdoor spaces. This home has the character, the craftsmanship & a certain je ne sais quoi that simply can't be replicated!
20 days on market
Listed by LaDawn Sperling · Coldwell Banker Realty 24 · LaDawn@LaDawn.Realtor,303-710-5817
Property Details
| Property Type | Residential |
| Sub Type | Condominium |
| Status | Active |
| Price per Sq Ft | $240 |
| Subdivision | Three Fountains |
| MLS # | 5671712 |
| Days on Market | 20 |
| Bedrooms | 3 |
| Full Baths | 1 |
| Three-Quarter Baths | 2 |
| Year Built | 1967 |
| HOA | Yes |
| HOA Fee | $600 |
| Annual Taxes | $2,565 |
| State | CO |
| County | Denver |
| Zoning | R-2 |
| Interior Features | Built-in Features, Eat-in Kitchen, High Ceilings, Kitchen Island, Open Floorplan, Pantry, Walk-In Closet(s), Primary Suite, Quartz Counters |
| Heating | Forced Air |
| Cooling | Central Air |
| Flooring | Carpet, Wood |
| Fireplaces | 1 |
| Fireplace Features | Living Room |
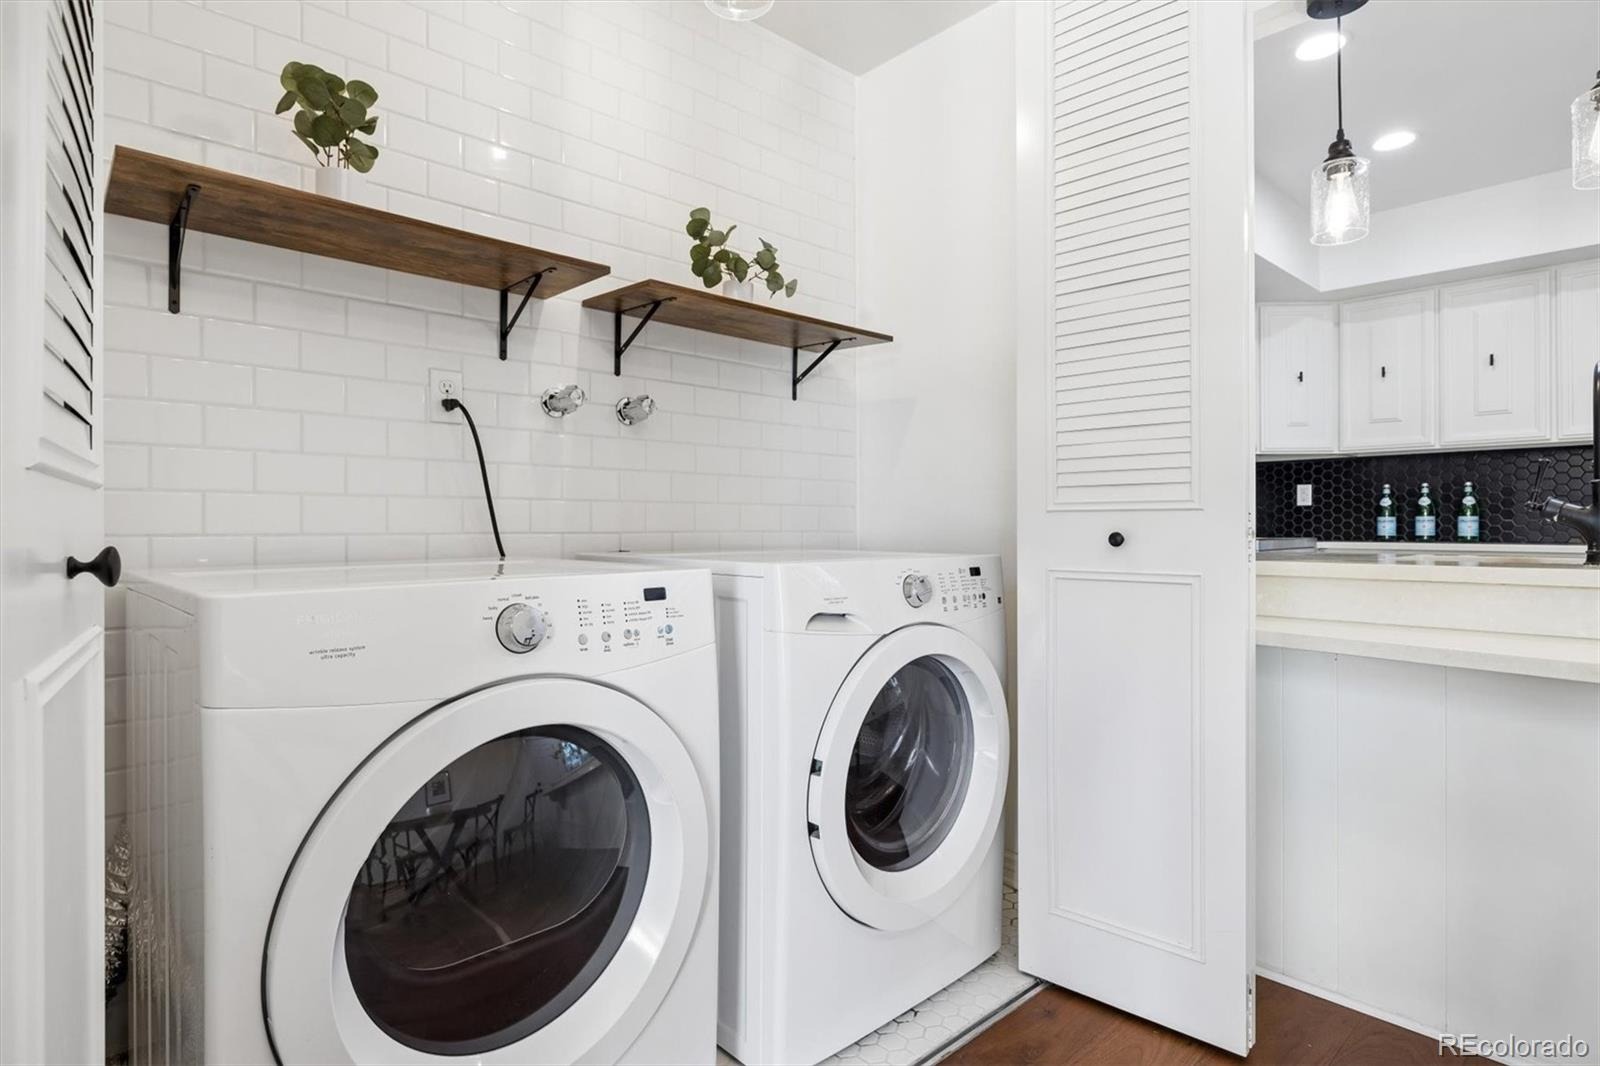
| Appliances | Dishwasher, Disposal, Dryer, Microwave, Oven, Refrigerator, Washer |
| Exterior Features | Balcony |
| Garage | Yes |
| Garage Spaces | 2 |
| Roof | Composition |
| Basement | Crawl Space, Sump Pump |
| Levels | Two |
| Construction | Brick, Frame |
| Sewer | Public Sewer |
| Water Source | Public |
| Senior Community | No |
| Special Conditions | None Known |
Location
Price History
| Date | Event | Price |
|---|---|---|
| 10/22/2026 |
Listed for sale Source: REcolorado® #5671712 |
$525,000 $240/sqft |

Based on information submitted to the MLS GRID as of November 11, 2026 at 12:30 PM MST. All data is obtained from various sources and may not have been verified by broker or MLS GRID. Supplied Open House Information is subject to change without notice. All information should be independently reviewed and verified for accuracy. Properties may or may not be listed by the office/agent presenting the information.
Thank you — a Mont Haus broker will be in touch shortly.
For Mont Haus agents and staff. Sign in with your Mont Haus Microsoft account and the Agent Portal opens in a new tab.
Sign in with MicrosoftNo Microsoft account yet? Ask Nikki Boxer, who sets up portal access.