Residential · Under Contract
Parker, CO 80138
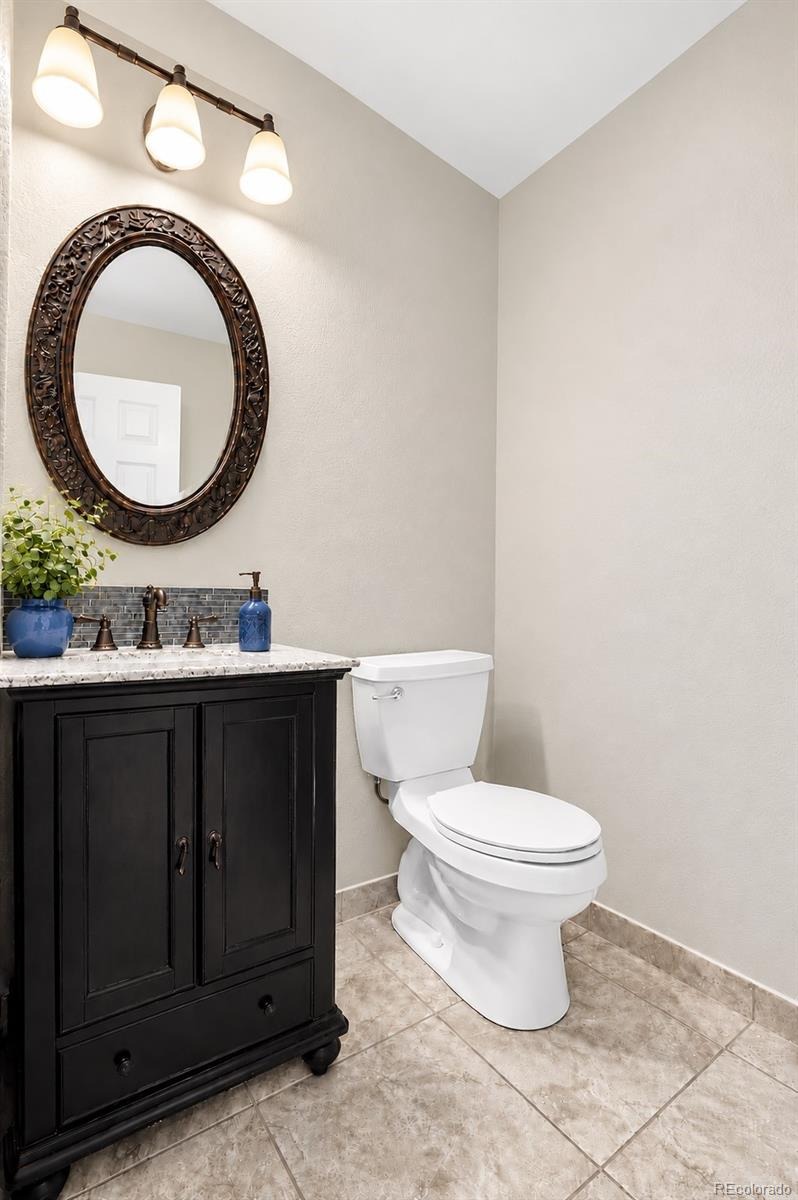
5 Beds · 5 Baths · 4,137 Sq Ft
$975,000
Single Family
Property Type
0.4 acres
Lot Size
2001
Year Built
$236
Price per Sq Ft
3
Parking Spaces
$1,020
HOA Fee
2419281
MLS #
About This Property
Expansive Colorado Living | Mountain Views | Exceptional Flexibility
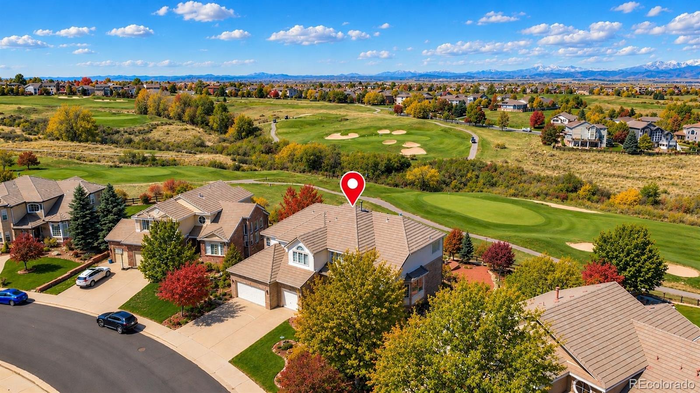
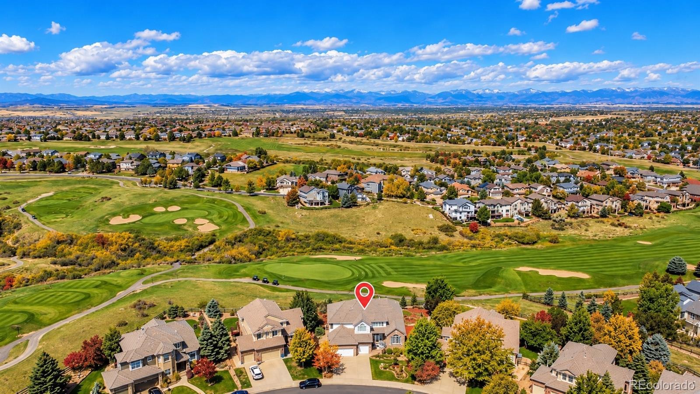
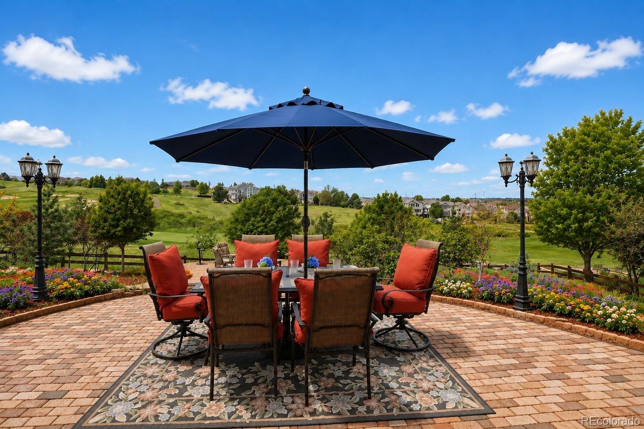
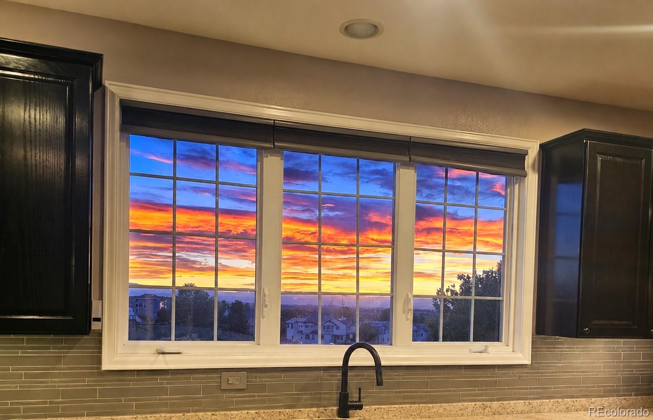
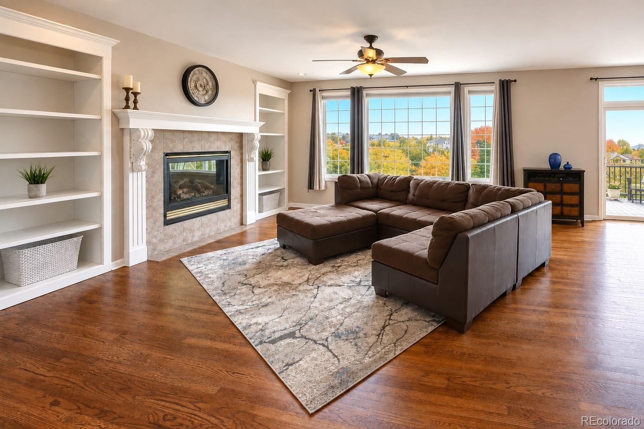
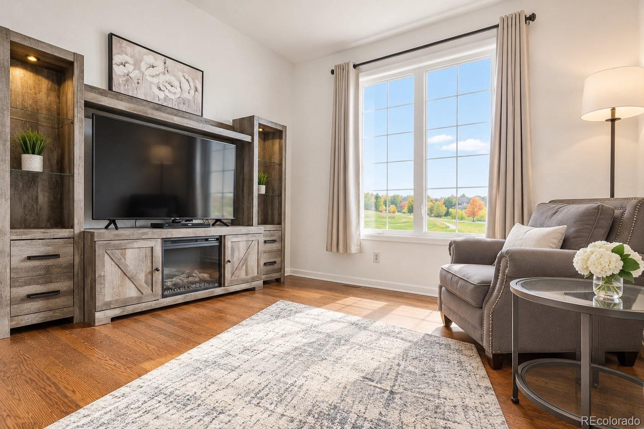
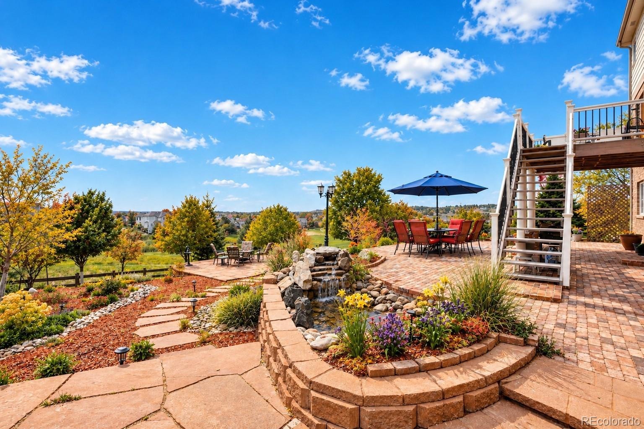
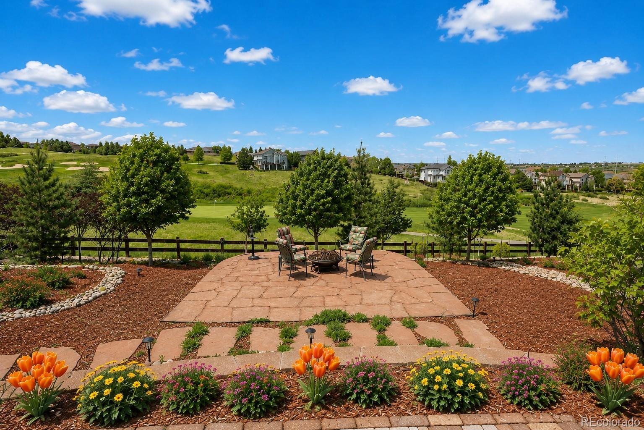
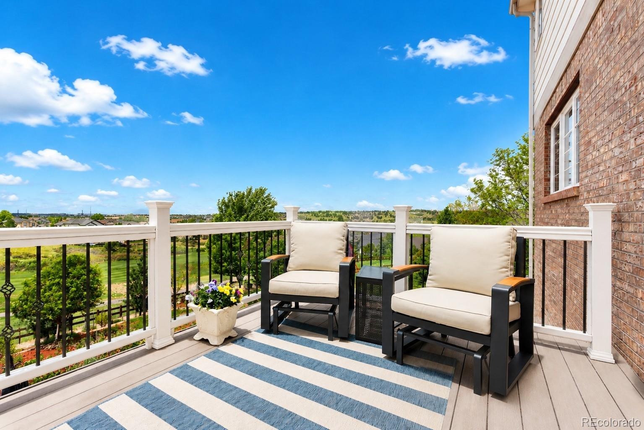
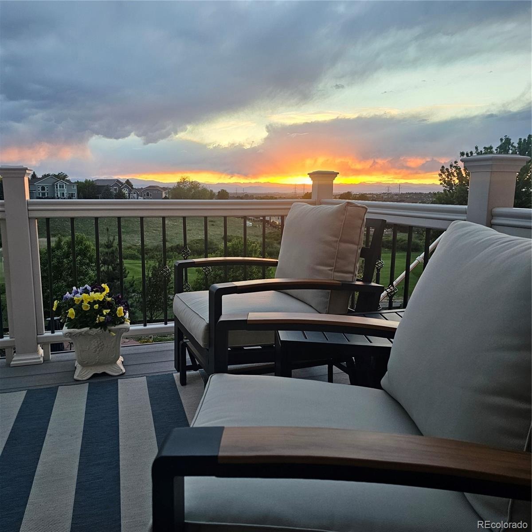
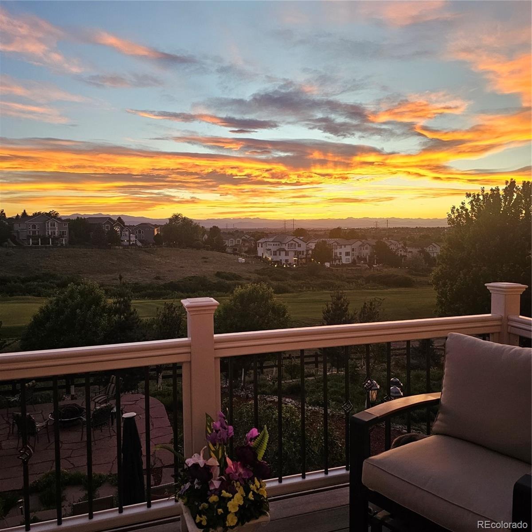
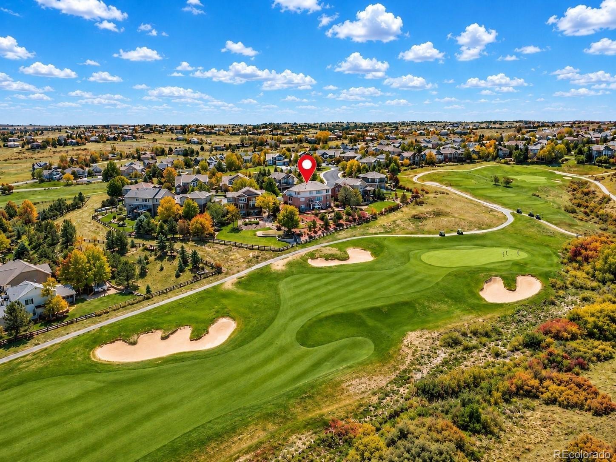
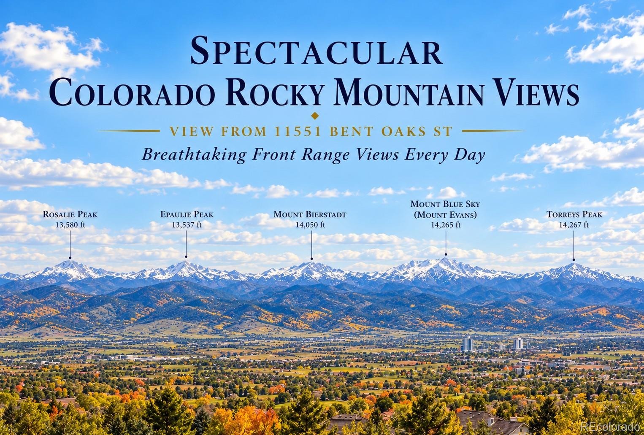
Welcome to 11551 Bent Oaks Street in Canterberry Crossing, offering 5 bedrooms, 5 baths, and 6,243 square feet on a quiet cul-de-sac overlooking Hole #2 of Black Bear Golf Club. Enjoy nearly 360-degree views of the fairways and Front Range, from Mount Evans to Longs Peak.
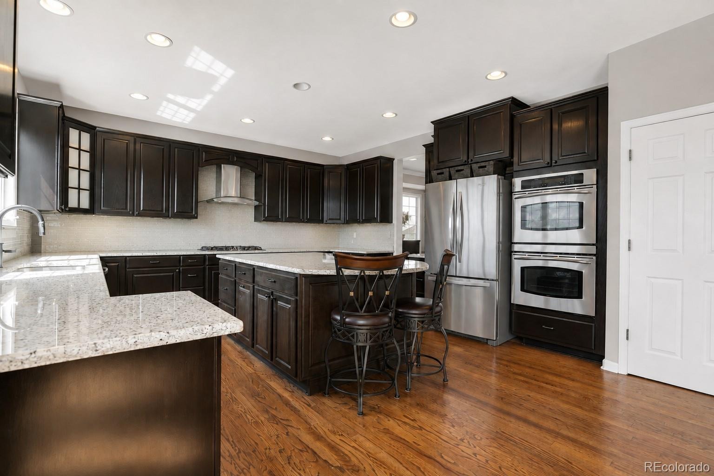
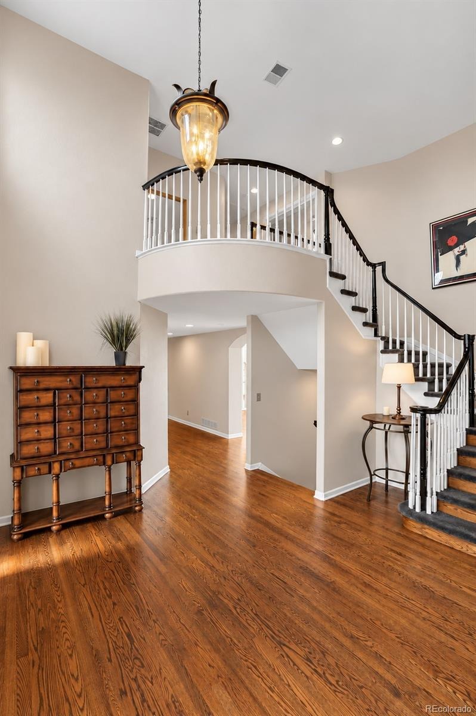
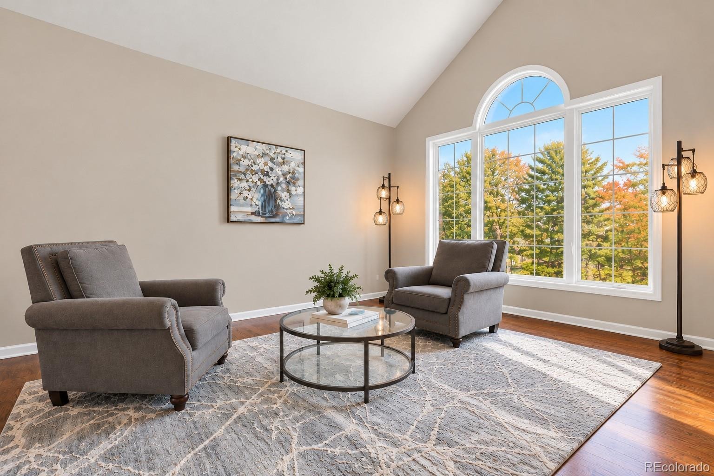
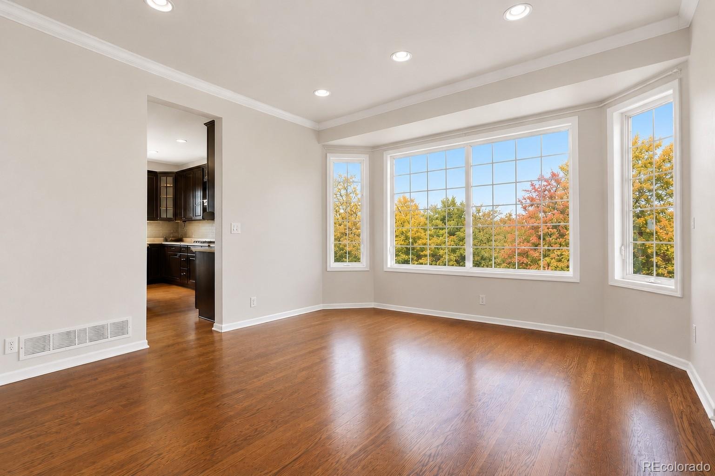
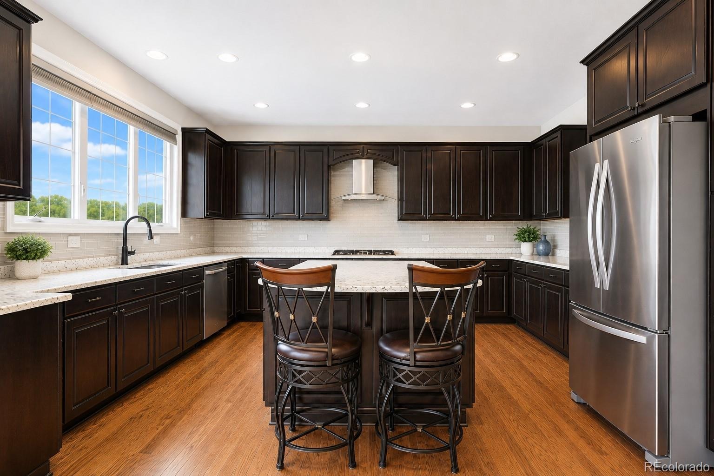
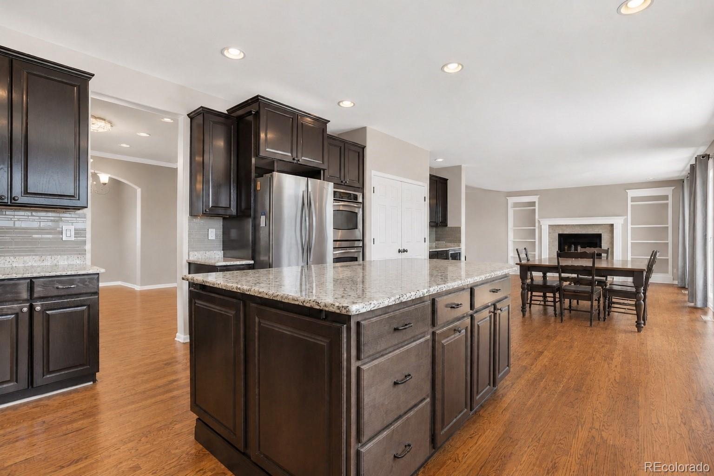
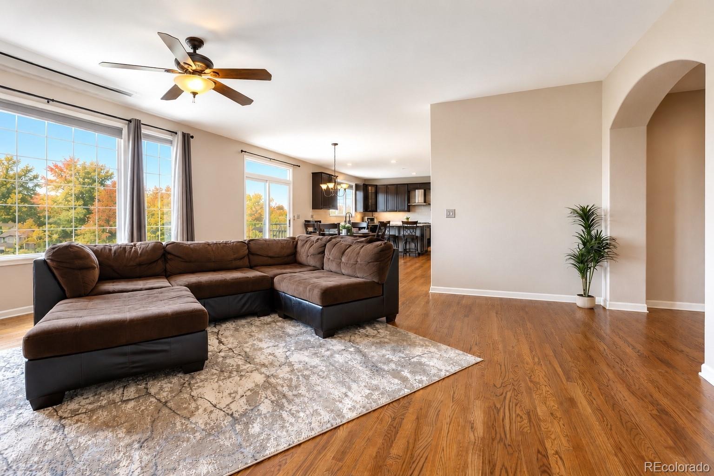
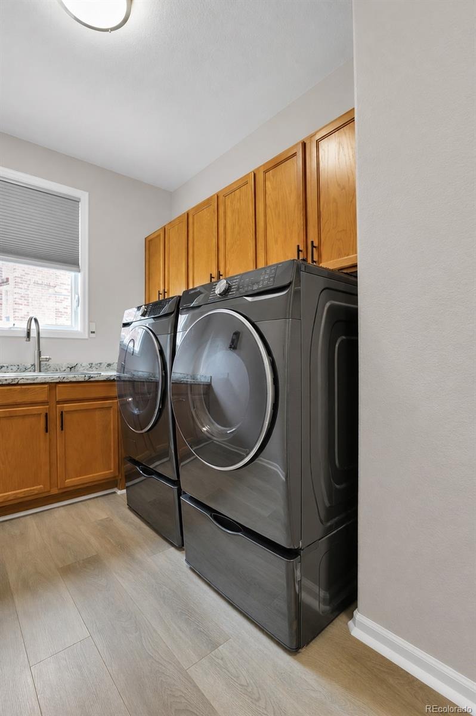
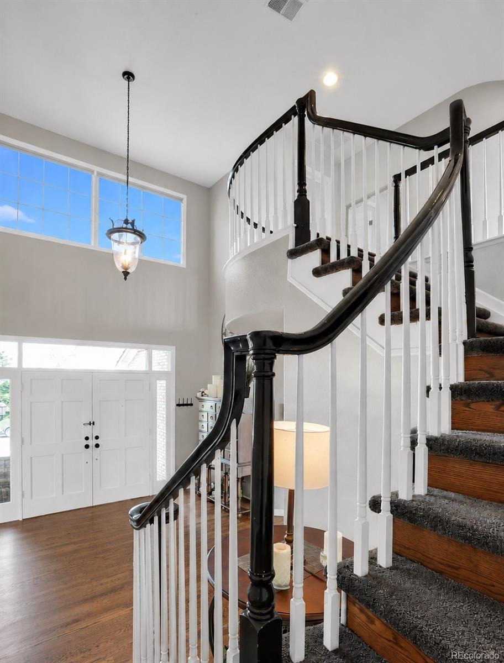
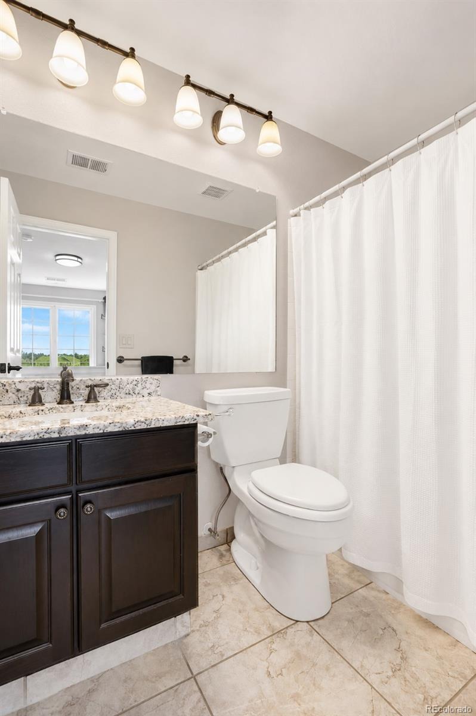
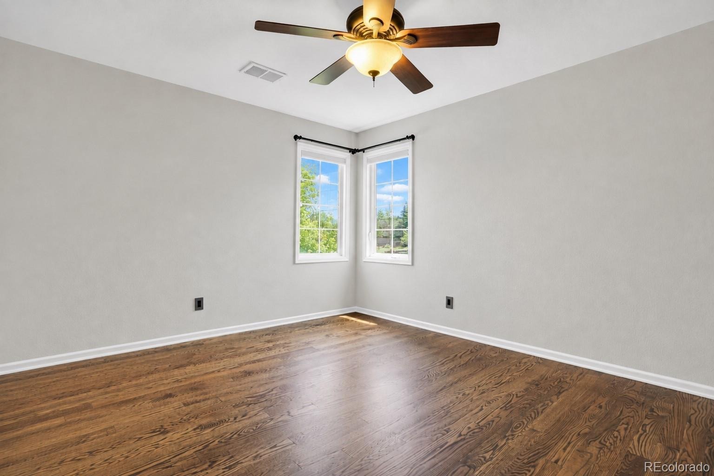
A soaring foyer, expansive windows, hardwood floors throughout, and refreshed neutral interiors create bright, inviting spaces. The kitchen features granite counters, a large island, gas cooktop, double ovens, and pantry. A breakfast nook opens to a TimberTech deck with sweeping views. Beyond the living and family rooms, the formal dining room offers flexibility as an entertainment lounge, game room, or gathering space. A main-level guest suite with private bath, laundry room, and oversized three-car garage complete the floor.
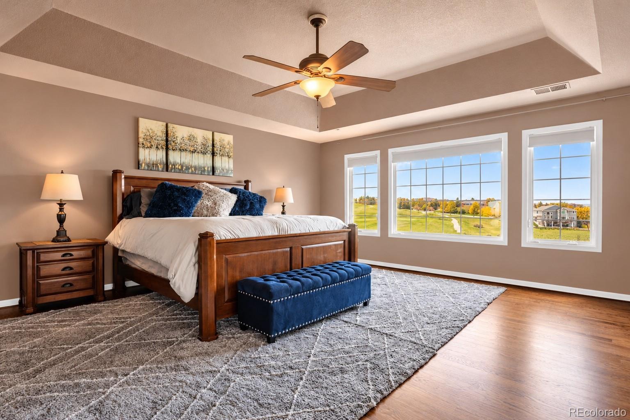
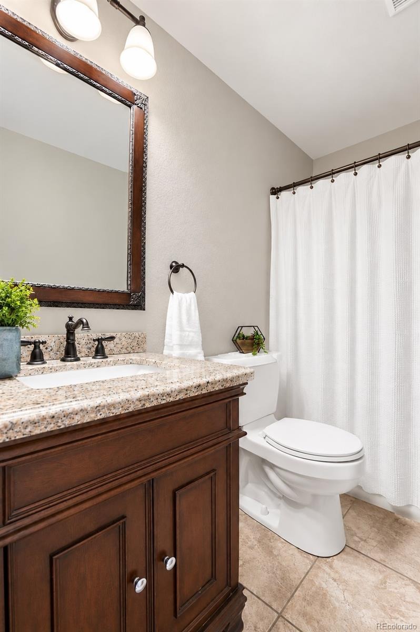
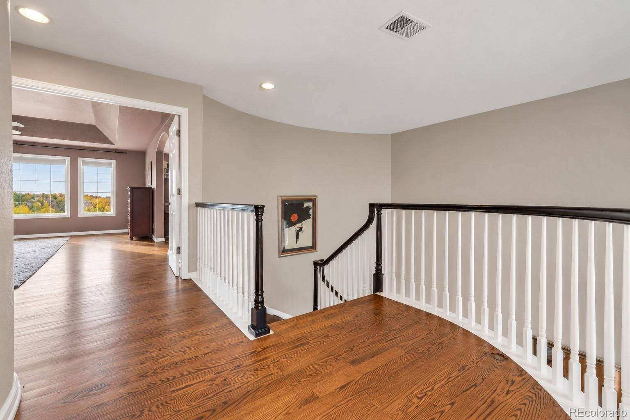
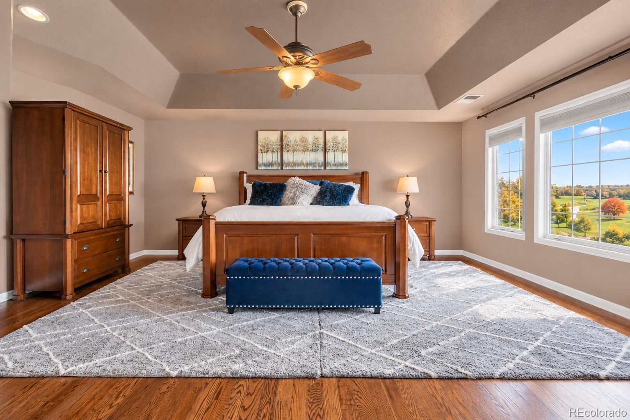
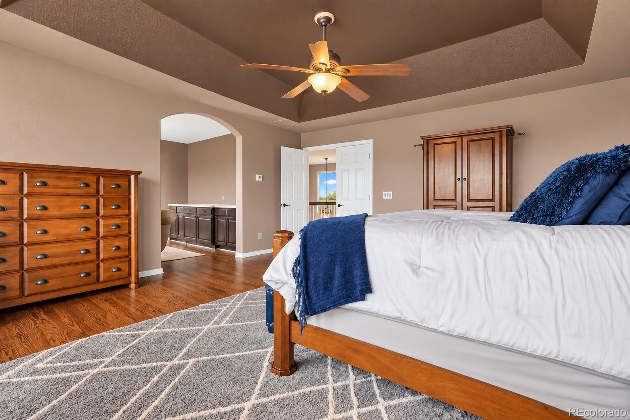
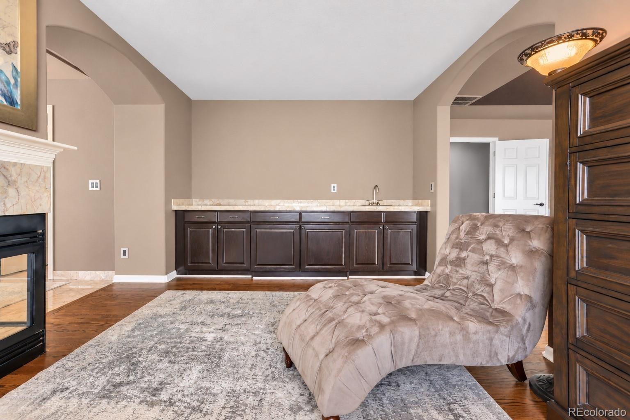
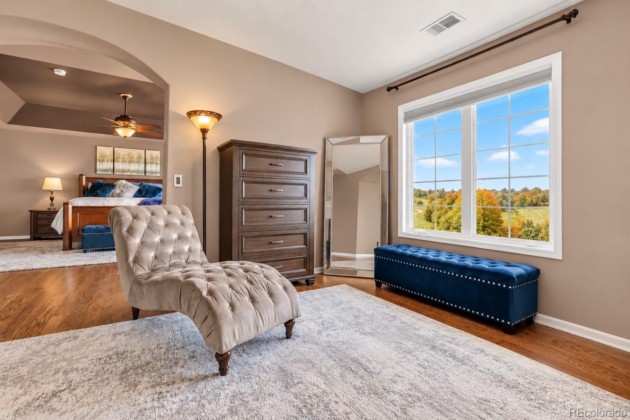
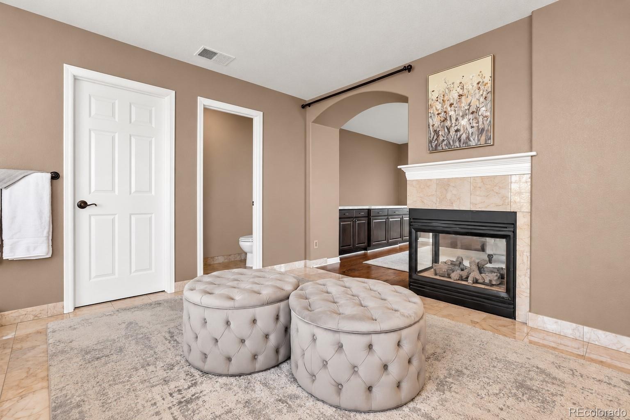
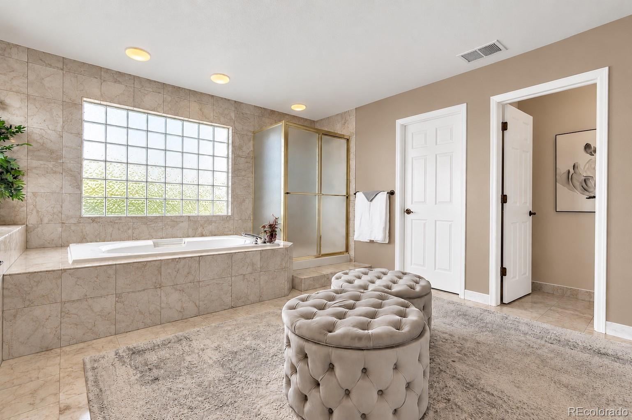
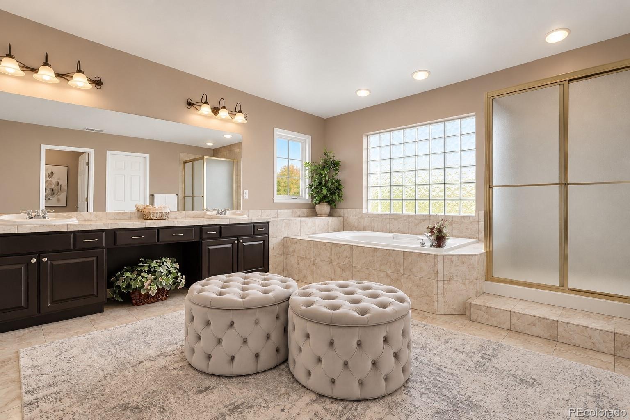
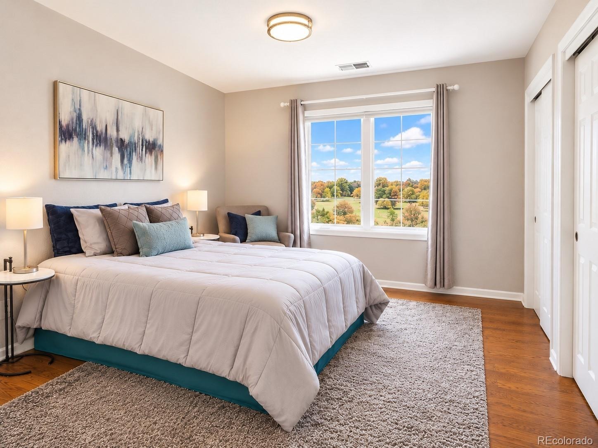
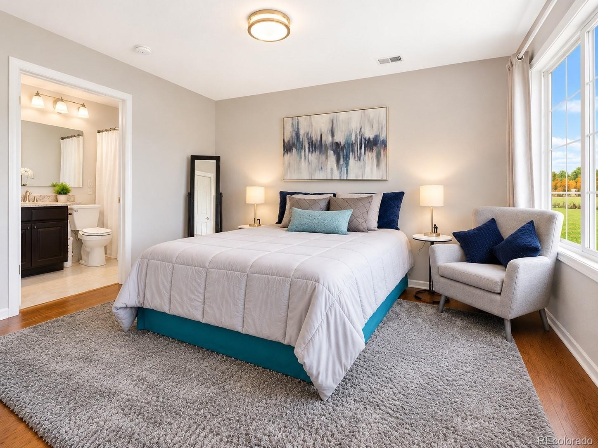
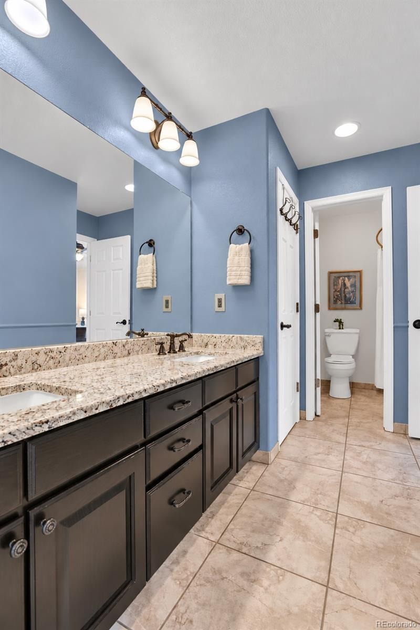
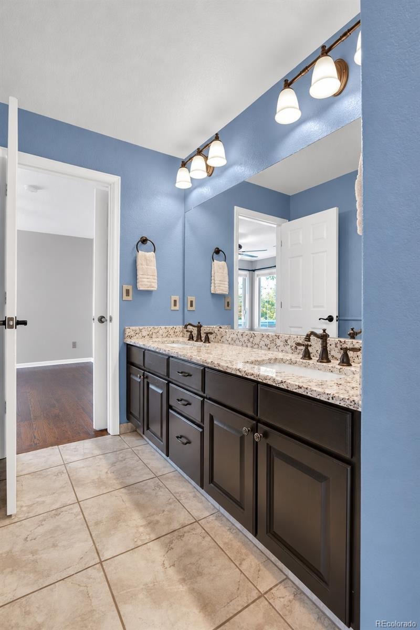
Upstairs, the spacious primary retreat features a vaulted coffered ceiling, see-through fireplace, and sitting area with counter and sink—ideal for a coffee bar. The ensuite bath and impressive 13' × 12.5' walk-in closet complete the retreat. Two bedrooms share a Jack-and-Jill bath, each with generous walk-in closets, while a fourth upstairs bedroom offers a private ensuite.
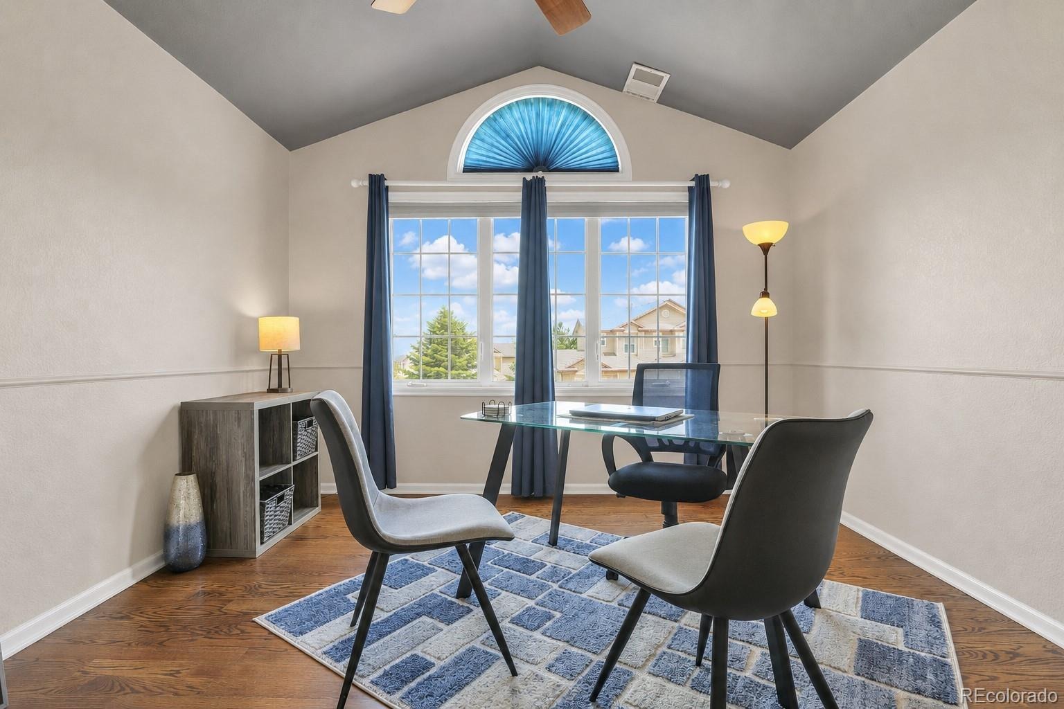
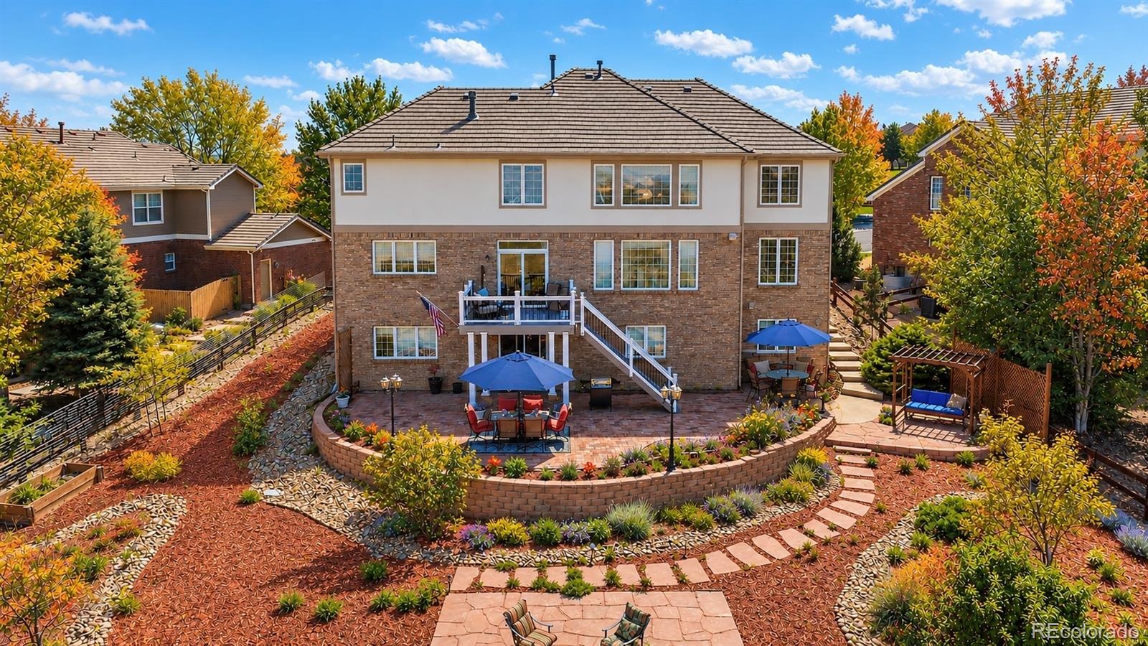
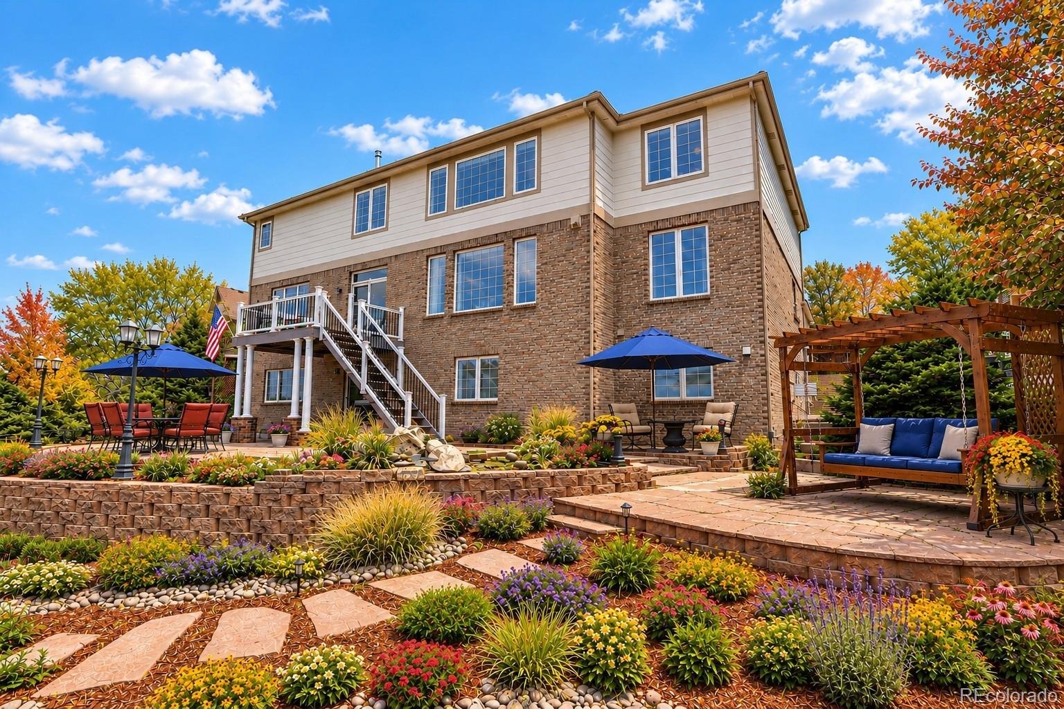
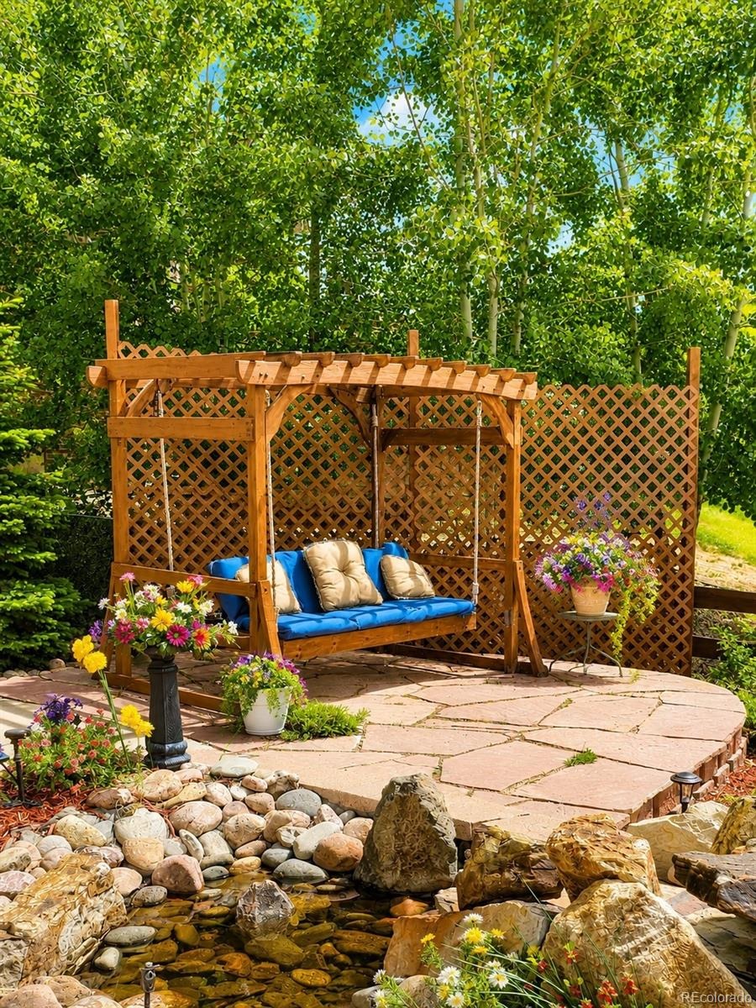
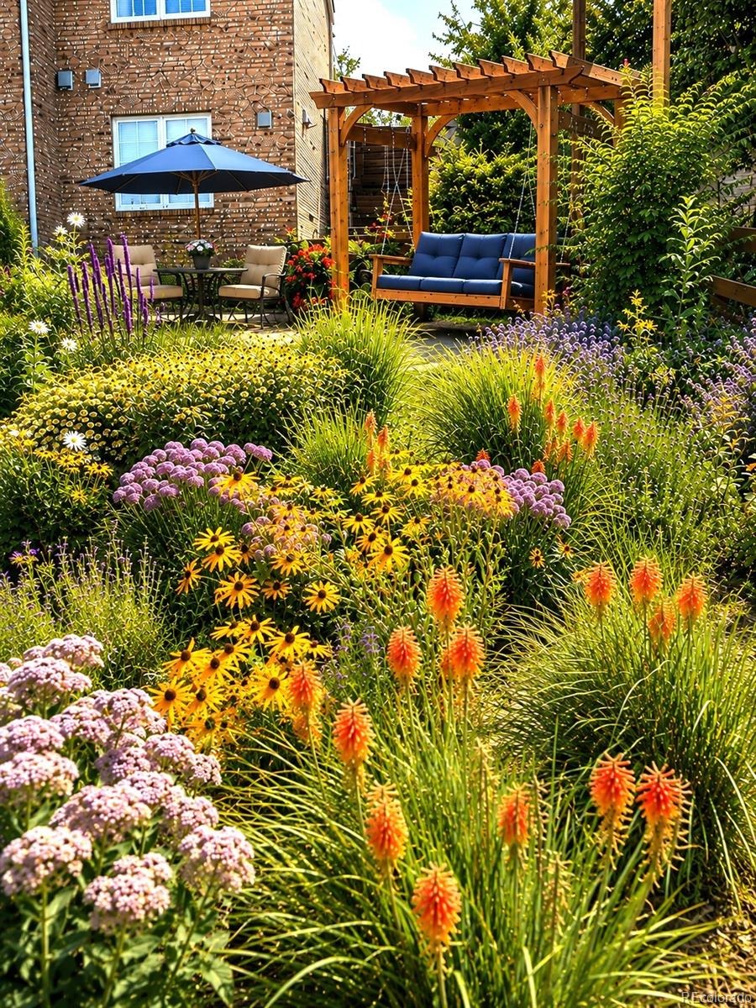
The walkout lower level includes a finished office or flex room and extensive unfinished space ready for a gym, recreation area, or future expansion. Multiple patios, a fire pit, yard swing, and garden beds invite outdoor enjoyment. Newer heating, cooling, and water-heating equipment add practical appeal.
From front-porch sunrises to mountain sunsets, discover exceptional views, versatile spaces, and room to make this home your own.
13 days on market
Listed by Matthew Thomson · Swan Realty Corp · matthewthomsonco@gmail.com,303-847-8288
Property Details
| Property Type | Residential |
| Sub Type | Single Family Residence |
| Status | Active Under Contract |
| Price per Sq Ft | $236 |
| Subdivision | Canterberry Crossing |
| MLS # | 2419281 |
| Days on Market | 13 |
| Bedrooms | 5 |
| Full Baths | 4 |
| Half Baths | 1 |
| Year Built | 2001 |
| Lot Size (Sq Ft) | 17,424 |
| Acres | 0.4 |
| HOA | Yes |
| HOA Fee | $1,020 |
| Annual Taxes | $7,053 |
| State | CO |
| County | Douglas |
| Interior Features | Breakfast Bar, Ceiling Fan(s), Eat-in Kitchen, Entrance Foyer, Granite Counters, High Ceilings, High Speed Internet, In-Law Floorplan, Kitchen Island, Pantry, Vaulted Ceiling(s), Walk-In Closet(s), Wet Bar, Wired for Data, Five Piece Bath, Jack & Jill Bath, Primary Suite, Radon Mitigation System, Utility Sink |
| Heating | Electric, Forced Air, Natural Gas |
| Cooling | Central Air |
| Flooring | Carpet, Laminate, Tile, Wood |
| Fireplaces | 2 |
| Fireplace Features | Family Room, Gas Log, Bedroom |
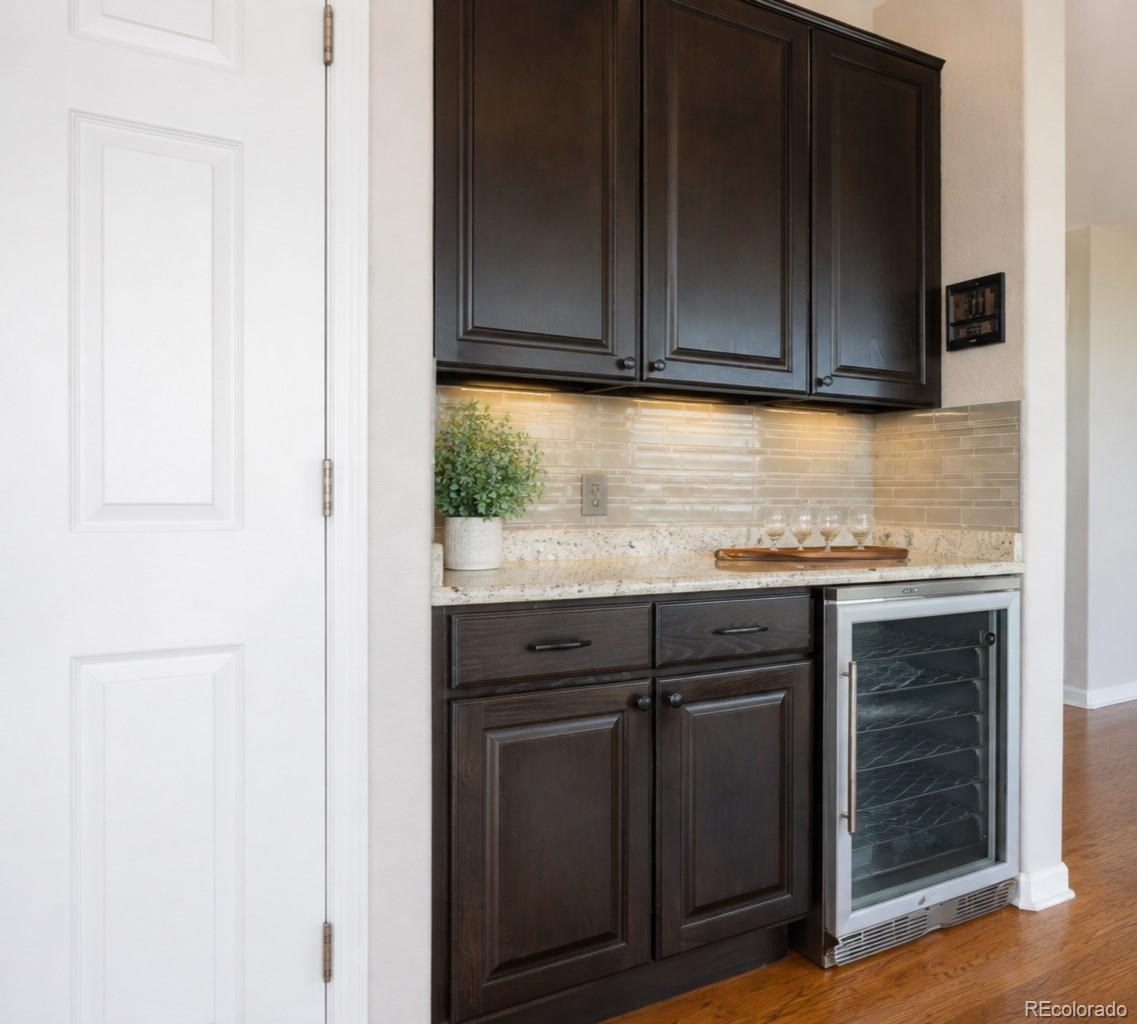
| Appliances | Convection Oven, Cooktop, Dishwasher, Disposal, Double Oven, Dryer, Gas Water Heater, Range, Range Hood, Refrigerator, Washer, Wine Cooler, Sump Pump |
| Exterior Features | Garden, Private Yard, Rain Gutters |
| Garage | Yes |
| Garage Spaces | 3 |
| Parking Features | Concrete, Lighted, Storage, Dry Walled, Exterior Access Door |
| Roof | Concrete |
| Basement | Bath/Stubbed, Crawl Space, Full, Interior Entry, Sump Pump, Unfinished, Walk-Out Access |
| Lot Features | Cul-De-Sac, Landscaped, Many Trees, On Golf Course, Sprinklers In Front, Sprinklers In Rear, Master Planned |
| Architectural Style | Traditional |
| Levels | Three Or More |
| Construction | Brick, Frame |
| Sewer | Public Sewer |
| Water Source | Public |
| Senior Community | No |
| Special Conditions | None Known |
Location
Price History
| Date | Event | Price |
|---|---|---|
| 11/3/2026 |
Active Under Contract Source: REcolorado® #2419281 |
— |
| 10/28/2026 |
Price change Source: REcolorado® #2419281 |
$975,000 -7.1% $236/sqft |
| 10/22/2026 |
Listed for sale Source: REcolorado® #2419281 |
$1,049,000 $254/sqft |

Based on information submitted to the MLS GRID as of November 4, 2026 at 2:04 AM MST. All data is obtained from various sources and may not have been verified by broker or MLS GRID. Supplied Open House Information is subject to change without notice. All information should be independently reviewed and verified for accuracy. Properties may or may not be listed by the office/agent presenting the information.
Thank you — a Mont Haus broker will be in touch shortly.
For Mont Haus agents and staff. Sign in with your Mont Haus Microsoft account and the Agent Portal opens in a new tab.
Sign in with MicrosoftNo Microsoft account yet? Ask Nikki Boxer, who sets up portal access.