
Residential · Active
Denver, CO 80223
3 Beds · 3 Baths · 1,849 Sq Ft
$850,000
Single Family
Property Type
0.04 acres
Lot Size
1896
Year Built
$460
Price per Sq Ft
1
Parking Spaces
5409314
MLS #
About This Property
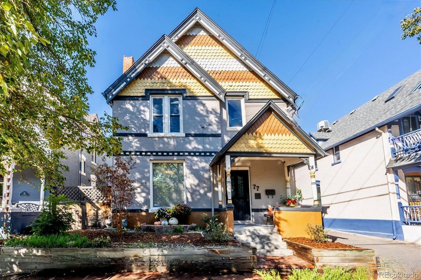
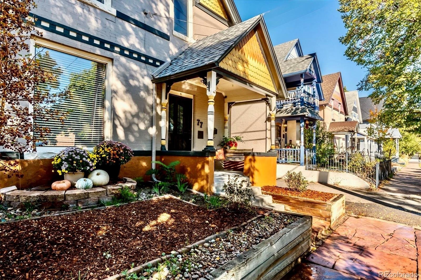
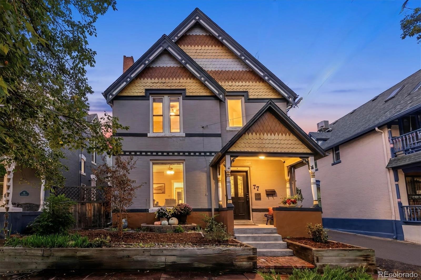
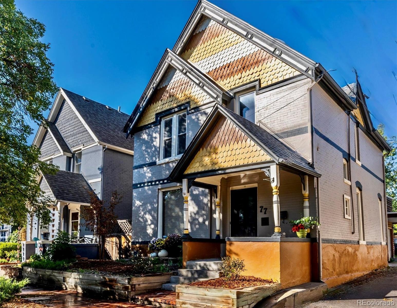
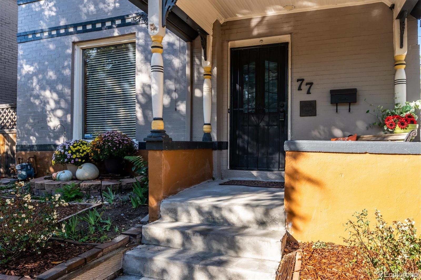
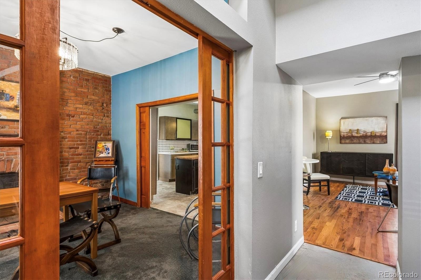
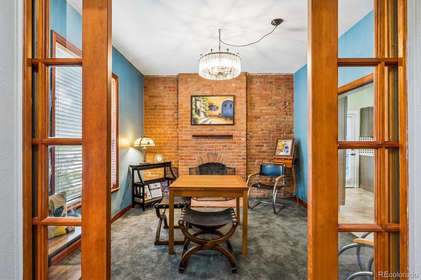
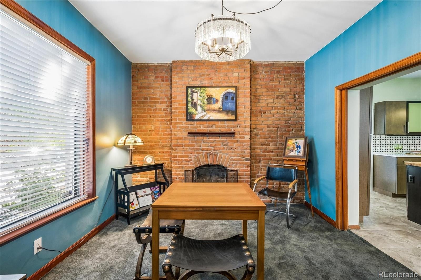
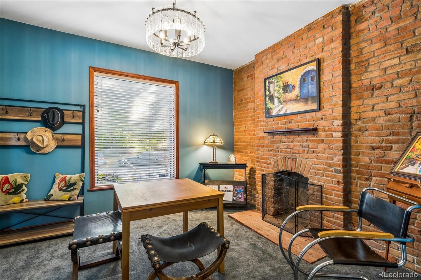
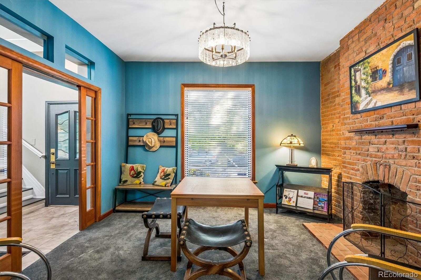
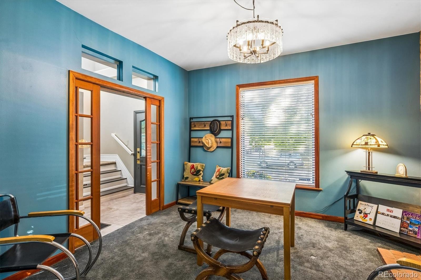
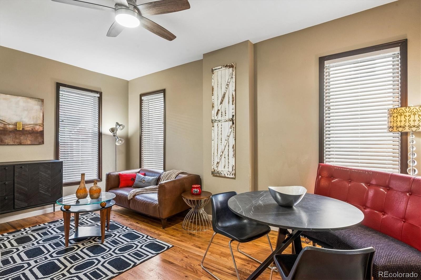
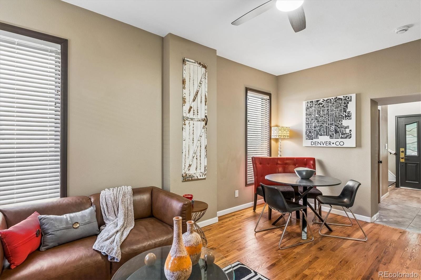
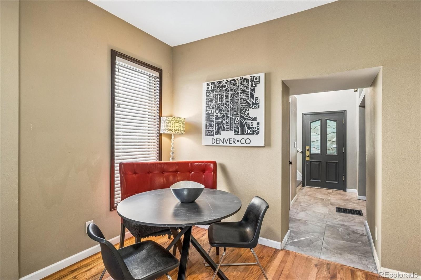
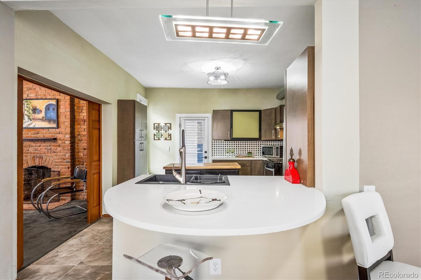
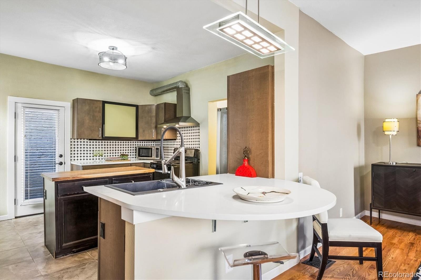
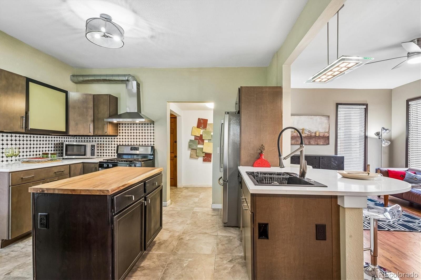
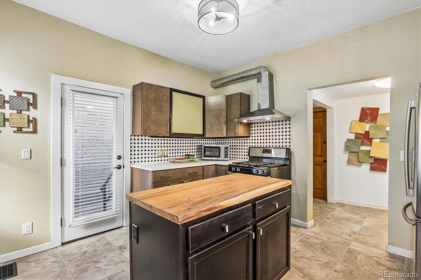
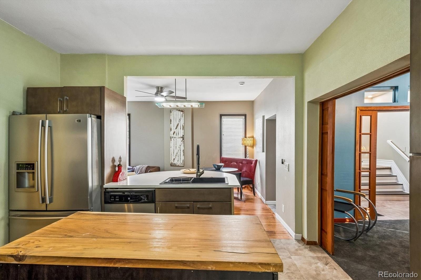
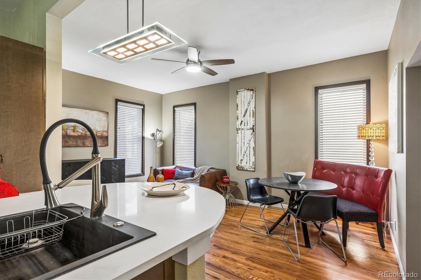
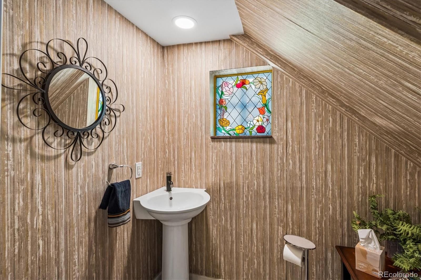
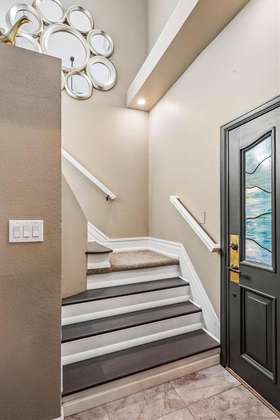
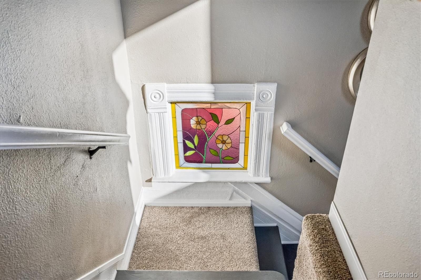
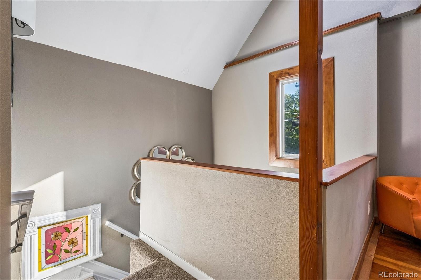
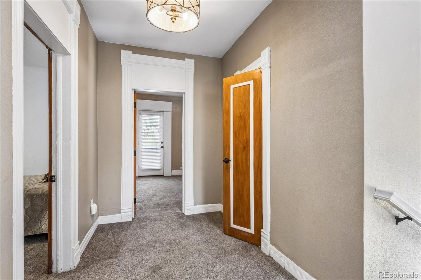
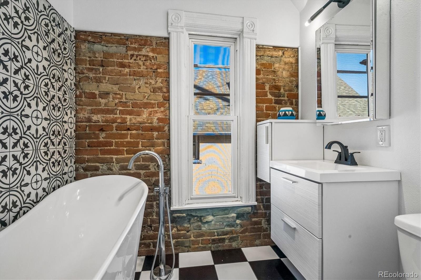
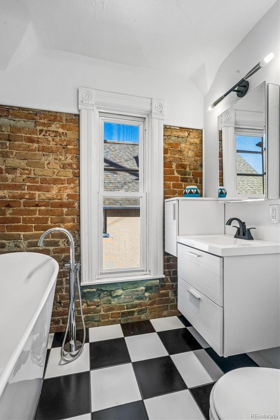
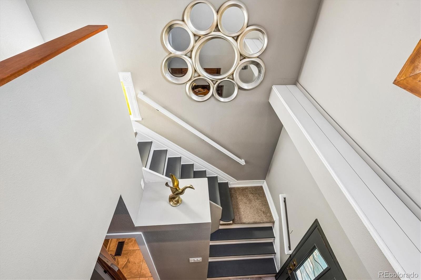
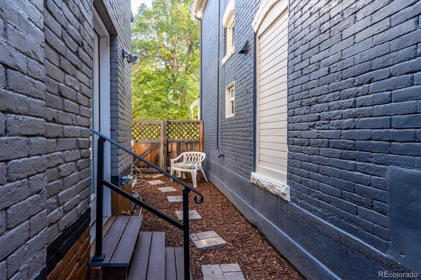
Meet "Miss Vicki"—where tradition meets trend. Built in 1896, the home was thoughtfully remodeled by its owner, a Denver interior designer, blending classic character with unexpected contemporary touches. A welcoming covered front porch leads to interiors where exposed brick, rich wood trim, glass-paneled doors, and stained-glass accents complement modern lighting, a striking architectural staircase, and an attached garage. Inviting living and dining spaces connect to a kitchen with stainless steel appliances, a wood-topped island, and a curved breakfast bar.
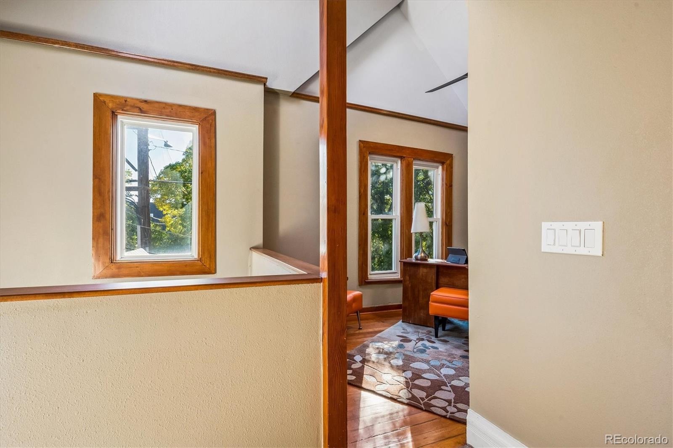
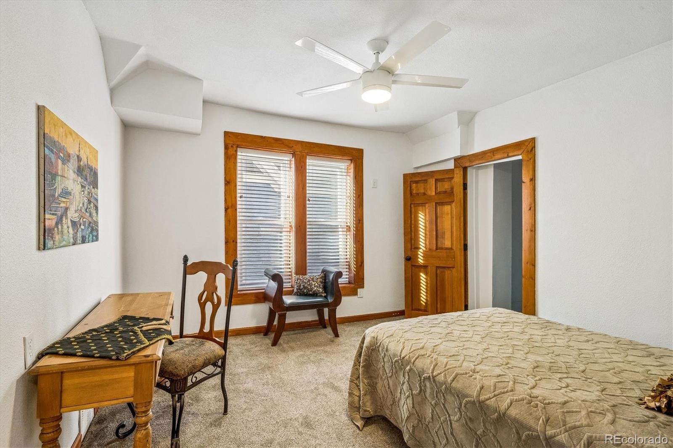
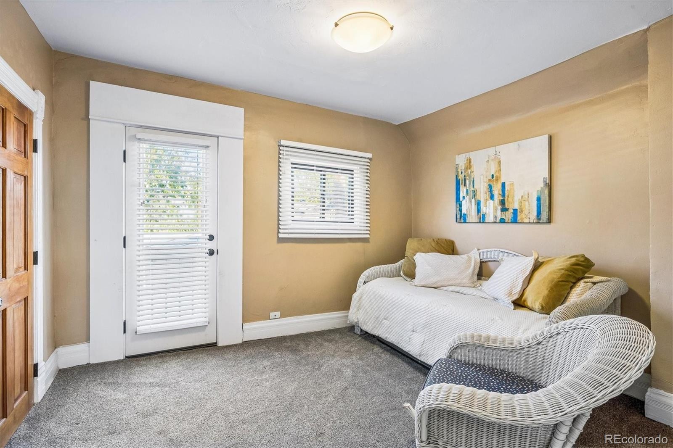
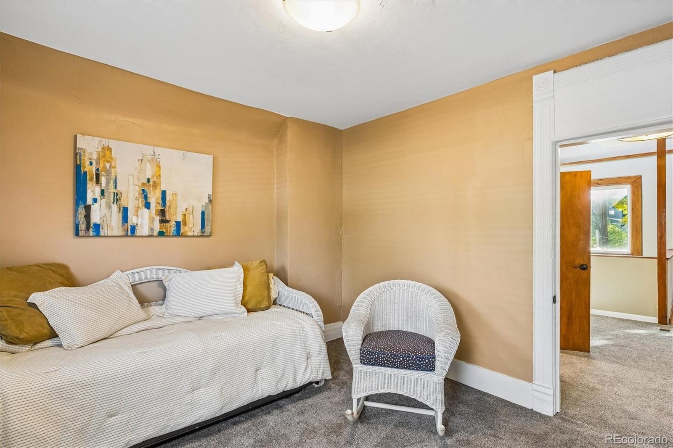
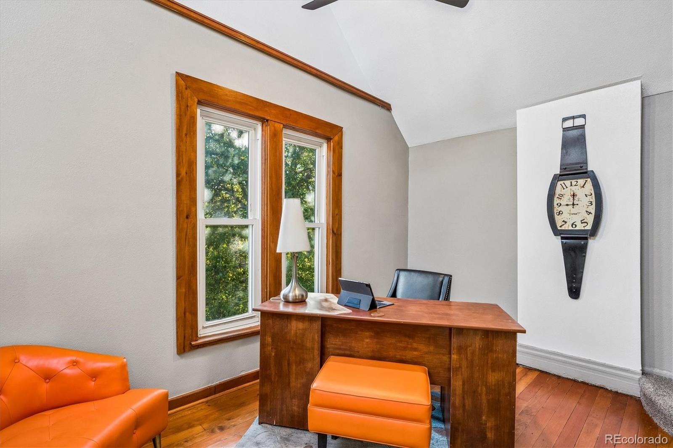
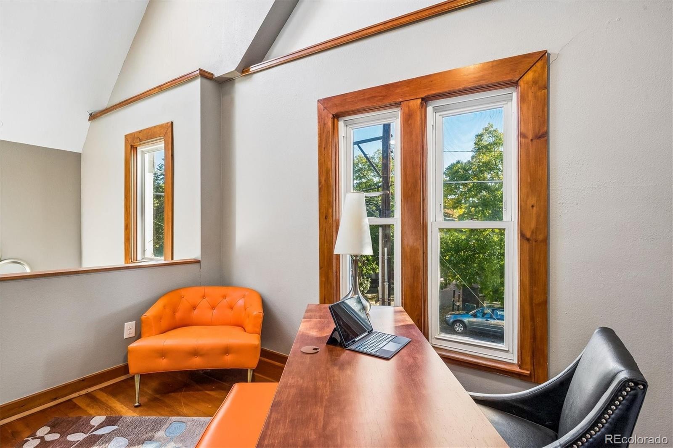
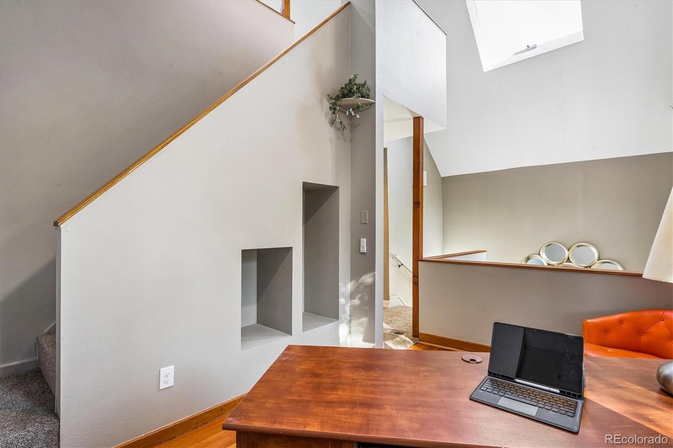
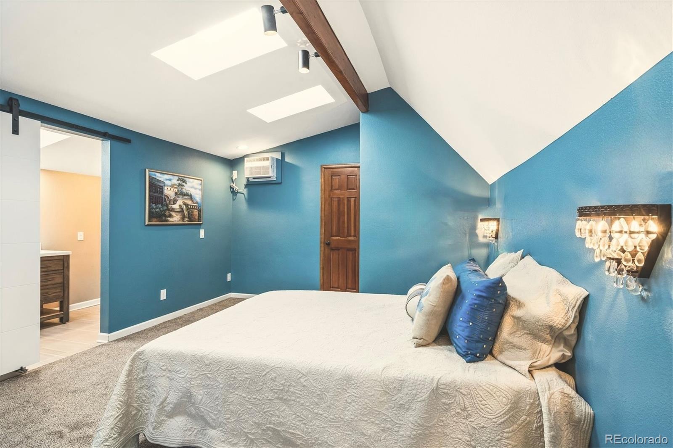
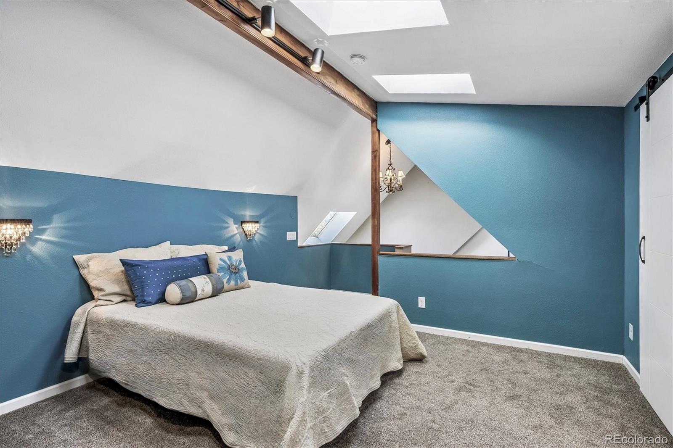
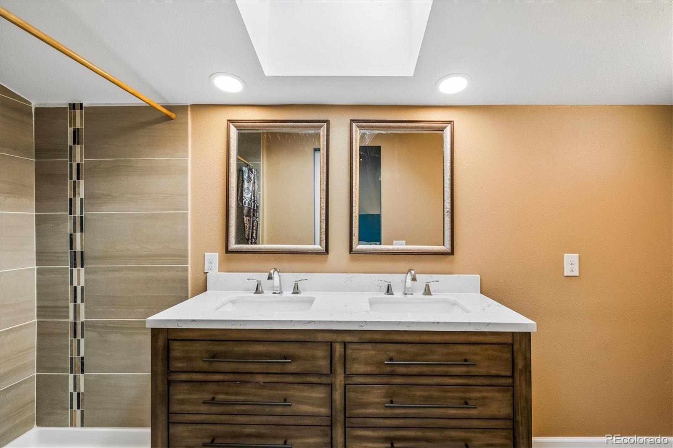
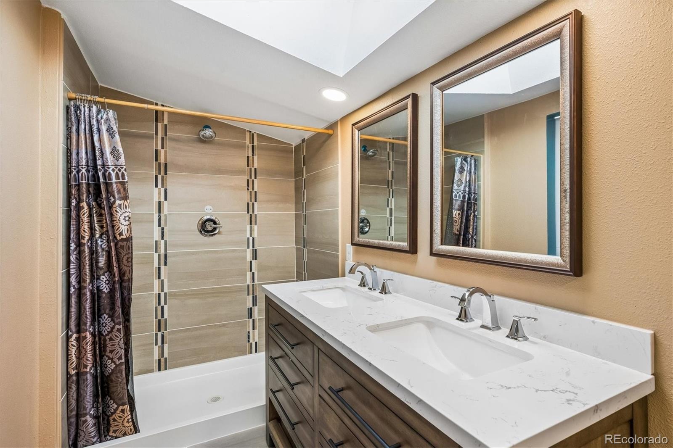
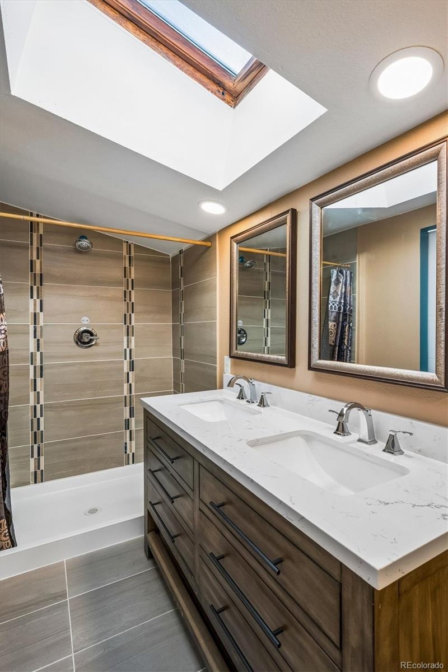
Upstairs, a bright loft provides space for a home office or reading retreat, while a skylit bedroom offers a peaceful escape. The bathrooms feature distinctive finishes, including a freestanding soaking tub, patterned tile, and exposed brick. Tucked-away outdoor seating areas invite morning coffee, while lawn-free landscaping reduces watering needs and maintenance. A newly installed Bosch heat pump system with dual-fuel natural gas capability adds modern comfort.
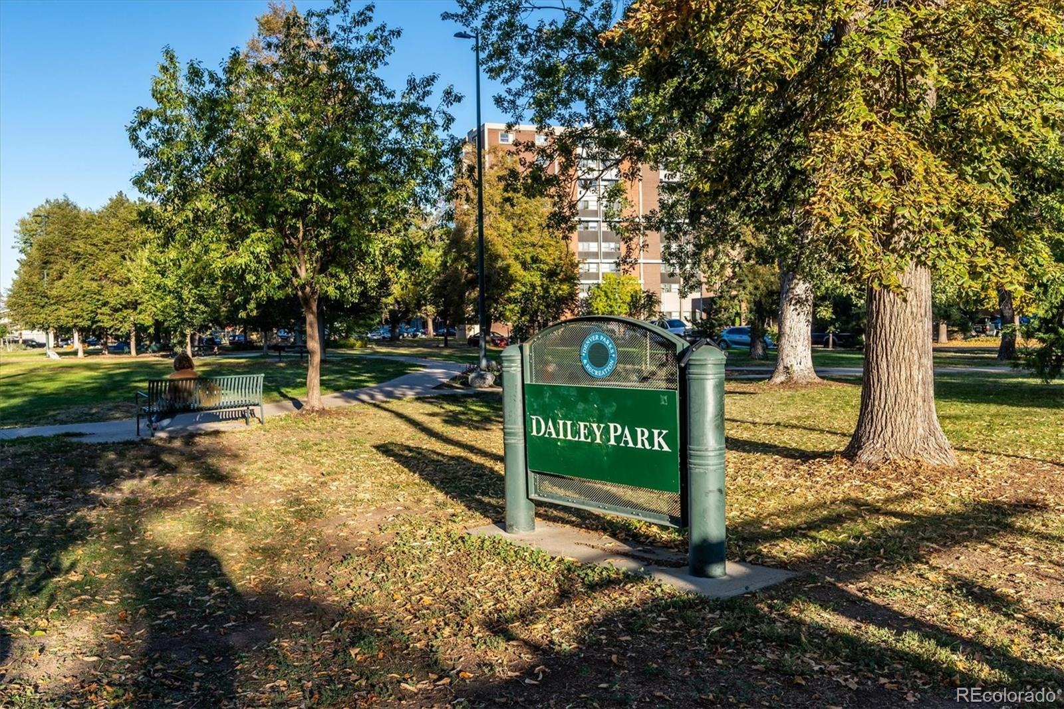
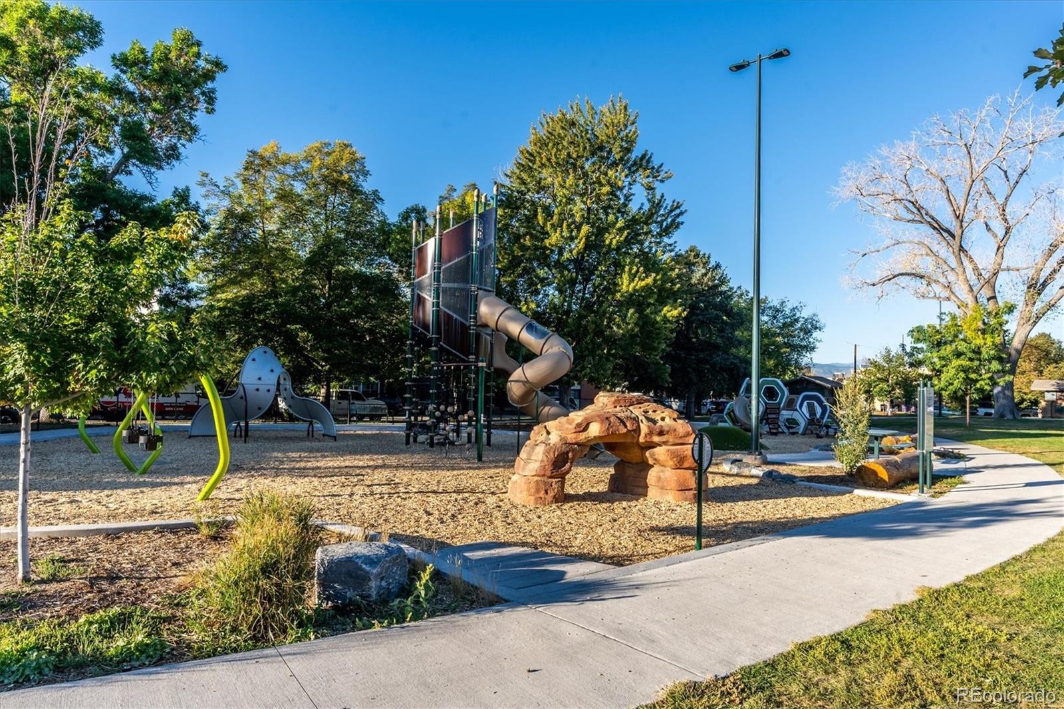
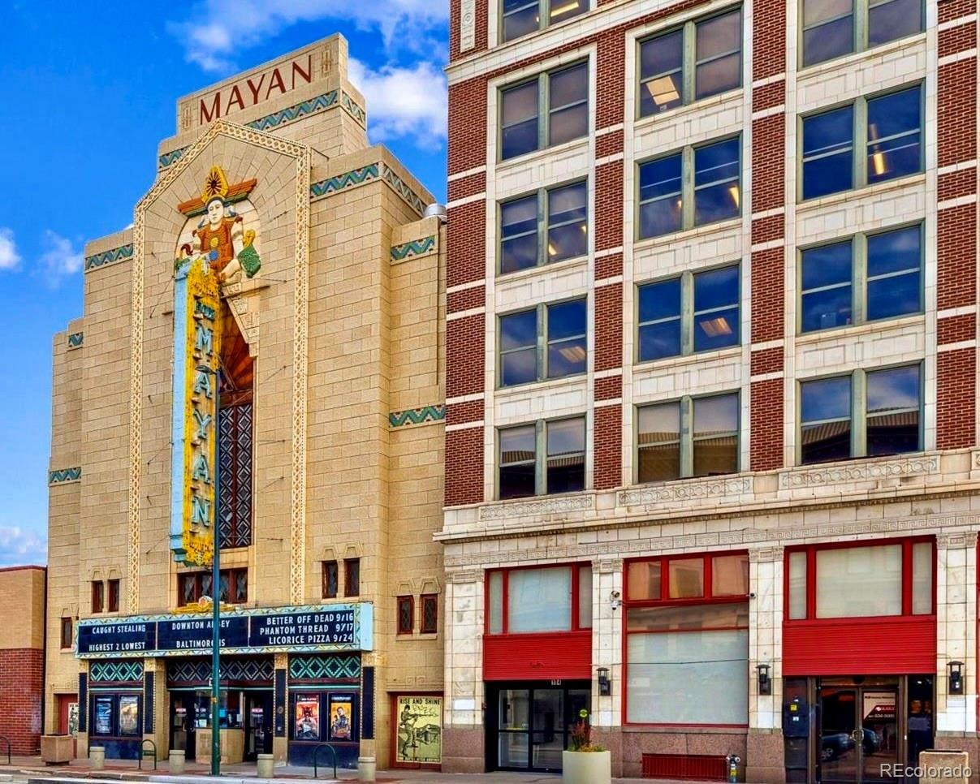
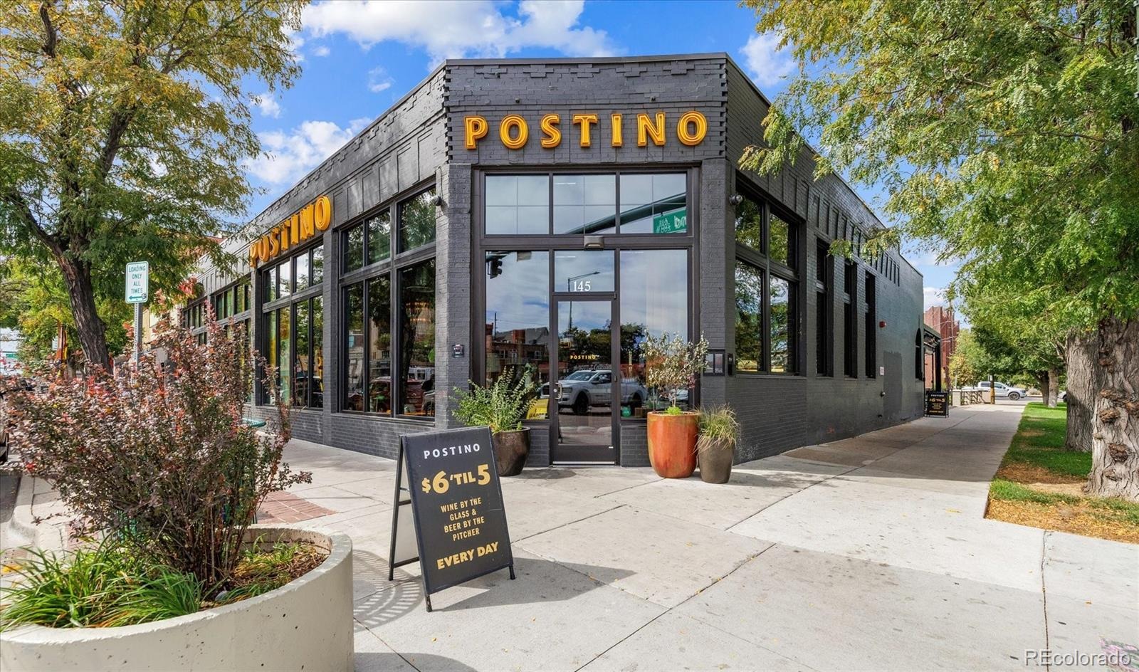
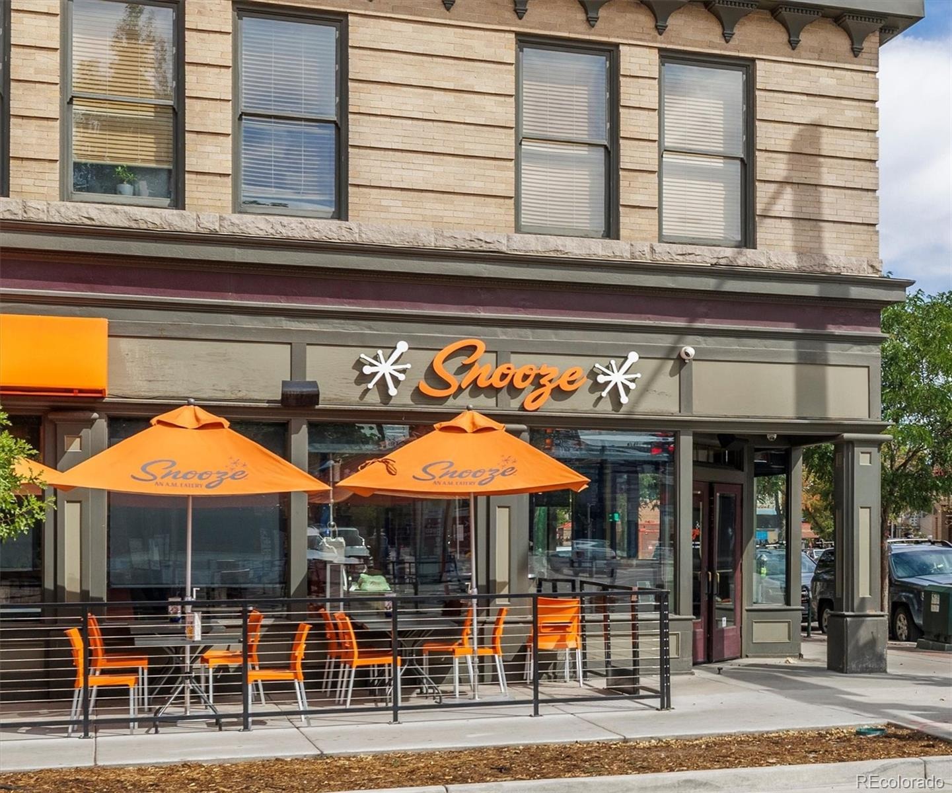
Enjoy nearby Dailey Park, the Mayan Theatre, Postino, Snooze, and local shops and restaurants on South Broadway. "Miss Vicki" is a home with personality, shaped by years of thoughtful design.
15 days on market
Listed by Marilyn Kal-Hagan · Compass - Denver · marilyn.kalhagan@compass.com,303-587-6720
Property Details
| Property Type | Residential |
| Sub Type | Single Family Residence |
| Status | Active |
| Price per Sq Ft | $460 |
| Subdivision | Baker |
| MLS # | 5409314 |
| Days on Market | 15 |
| Bedrooms | 3 |
| Full Baths | 2 |
| Half Baths | 1 |
| Year Built | 1896 |
| Lot Size (Sq Ft) | 1,749 |
| Acres | 0.04 |
| HOA | No |
| Annual Taxes | $3,381 |
| State | CO |
| County | Denver |
| Zoning | U-RH-2.5 |
| Interior Features | Ceiling Fan(s), Entrance Foyer, High Ceilings, Kitchen Island, Smart Thermostat, Vaulted Ceiling(s), Walk-In Closet(s), Butcher Counters, Five Piece Bath, Primary Suite, Quartz Counters |
| Heating | Heat Pump, Natural Gas |
| Cooling | Central Air, Air Conditioning-Room |
| Flooring | Carpet, Tile, Wood |
| Fireplaces | 1 |
| Fireplace Features | Living Room, Wood Burning |
| Appliances | Dishwasher, Disposal, Gas Water Heater, Microwave, Range, Range Hood, Refrigerator |
| Exterior Features | Garden, Private Yard |
| Garage | Yes |
| Garage Spaces | 1 |
| Roof | Composition |
| Basement | Exterior Entry, Partial, Cellar |
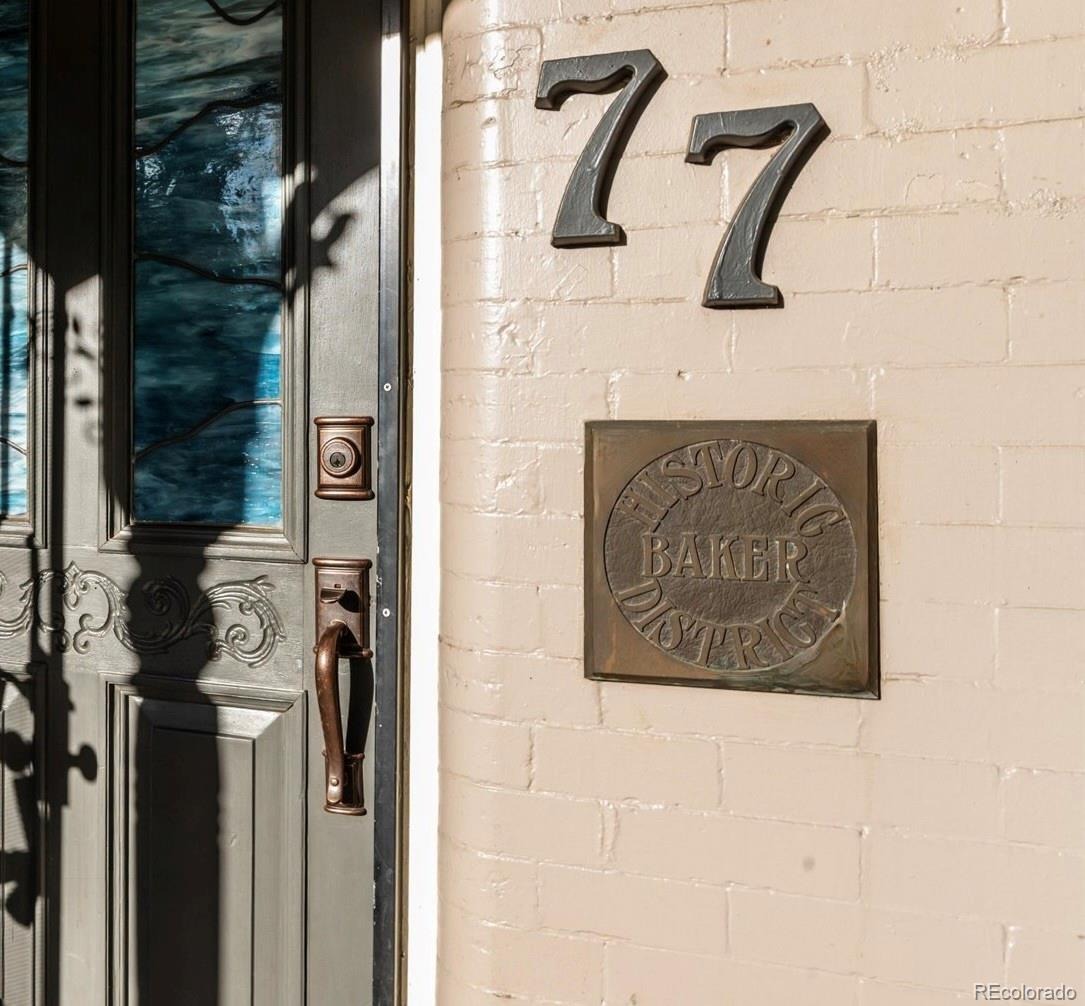
| Lot Features | Level, Historical District |
| Architectural Style | Victorian |
| Levels | Three Or More |
| Construction | Brick |
| Sewer | Public Sewer |
| Water Source | Public |
| Senior Community | No |
| Special Conditions | None Known |
Location
Price History
| Date | Event | Price |
|---|---|---|
| 10/23/2026 |
Listed for sale Source: REcolorado® #5409314 |
$850,000 $460/sqft |

Based on information submitted to the MLS GRID as of November 7, 2026 at 6:03 PM MST. All data is obtained from various sources and may not have been verified by broker or MLS GRID. Supplied Open House Information is subject to change without notice. All information should be independently reviewed and verified for accuracy. Properties may or may not be listed by the office/agent presenting the information.
Thank you — a Mont Haus broker will be in touch shortly.
For Mont Haus agents and staff. Sign in with your Mont Haus Microsoft account and the Agent Portal opens in a new tab.
Sign in with MicrosoftNo Microsoft account yet? Ask Nikki Boxer, who sets up portal access.