Residential · Active
Littleton, CO 80120
4 Beds · 4 Baths · 2,325 Sq Ft
$750,000
Single Family
Property Type
0.16 acres
Lot Size
1983
Year Built
$323
Price per Sq Ft
2
Parking Spaces
3079531
MLS #
About This Property
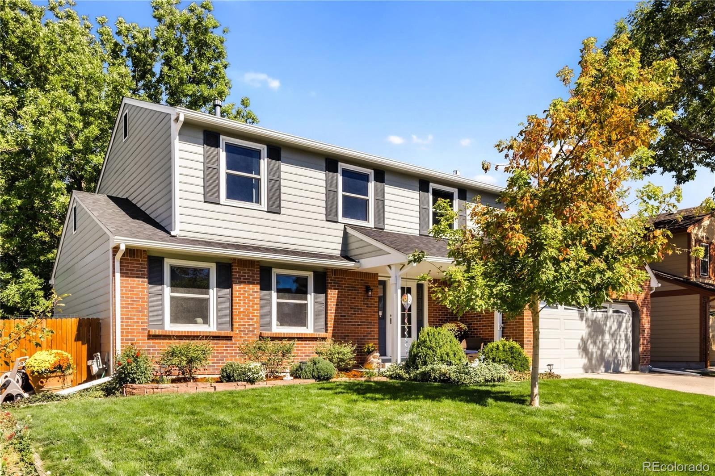
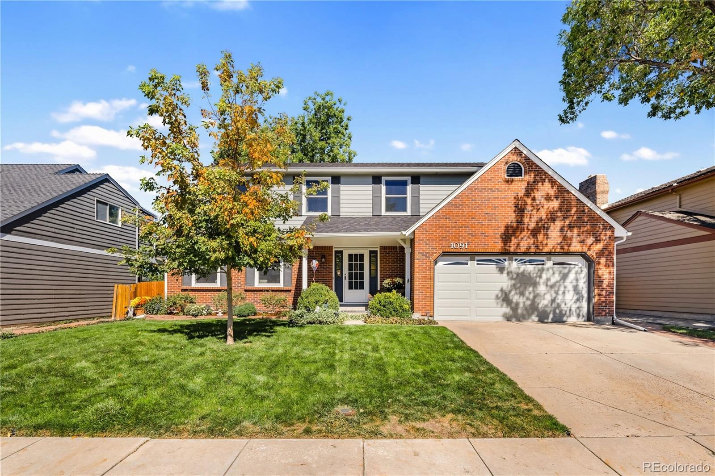
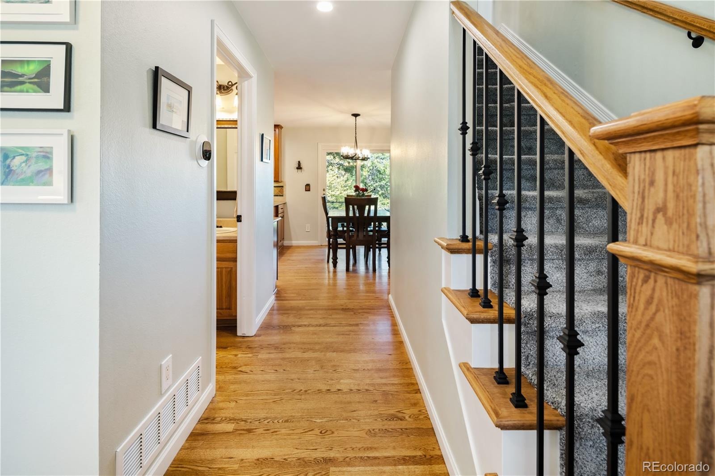
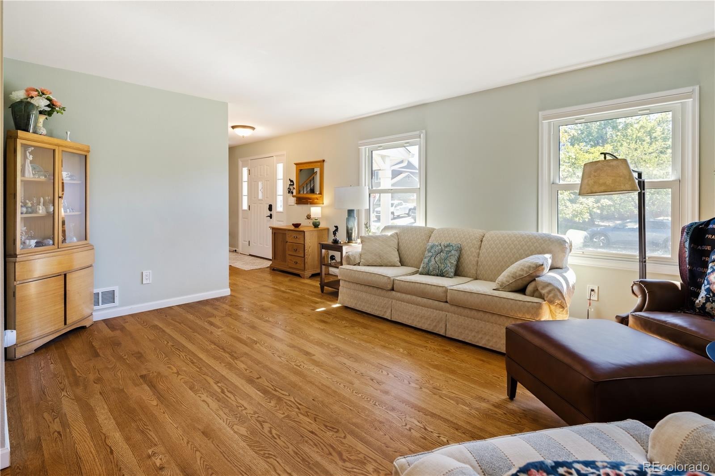
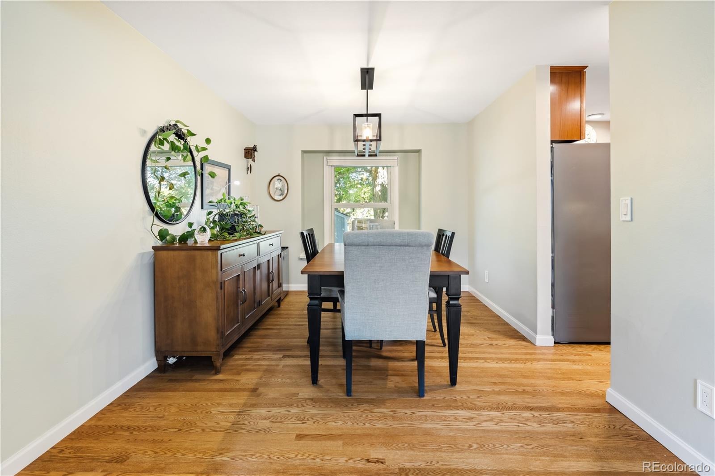
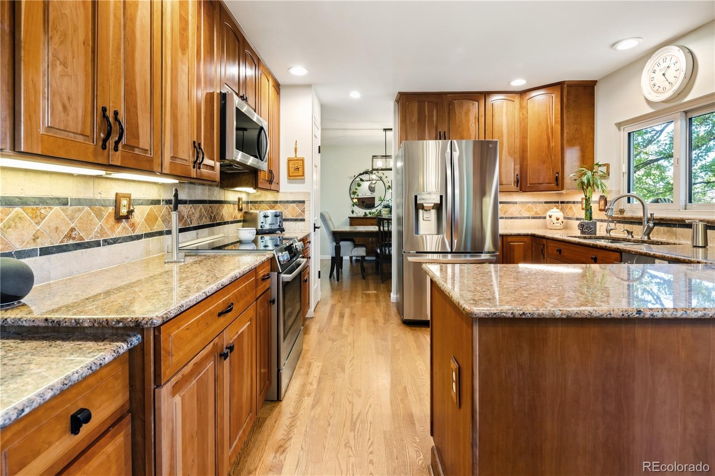
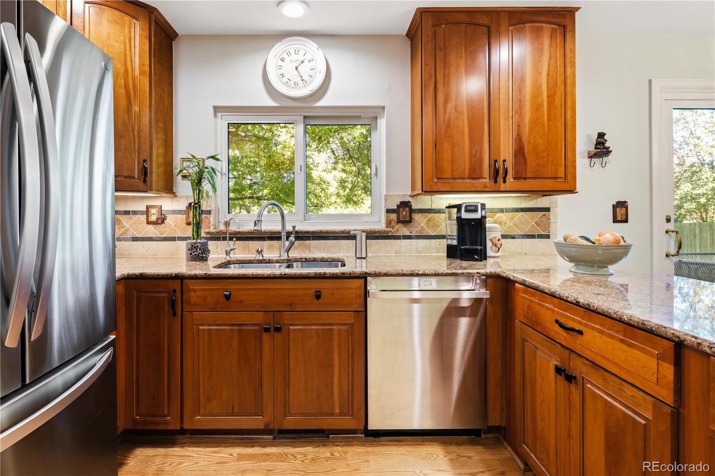
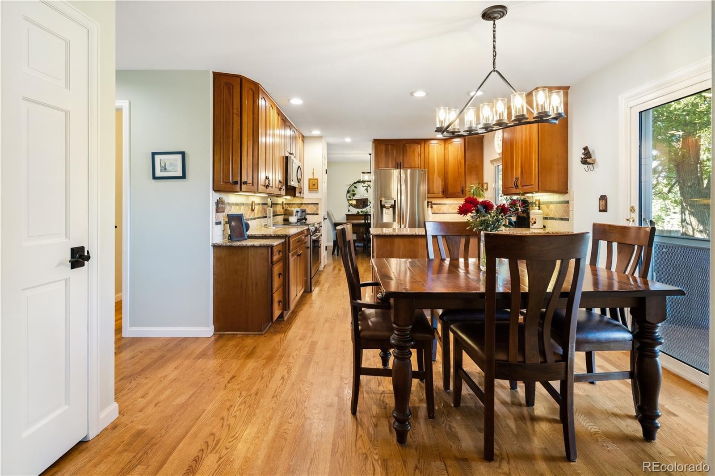
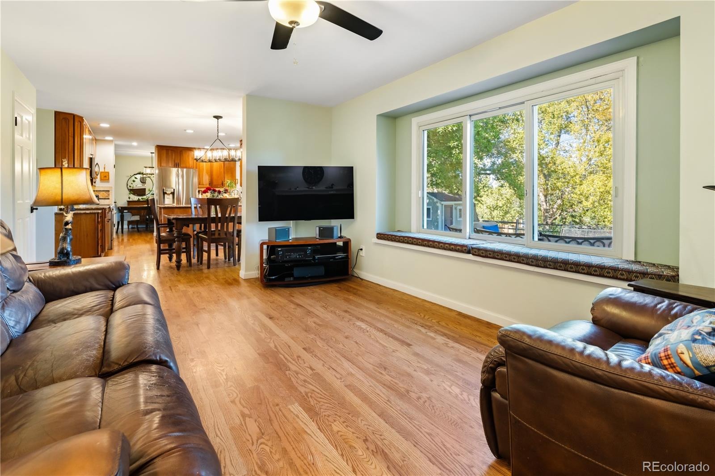
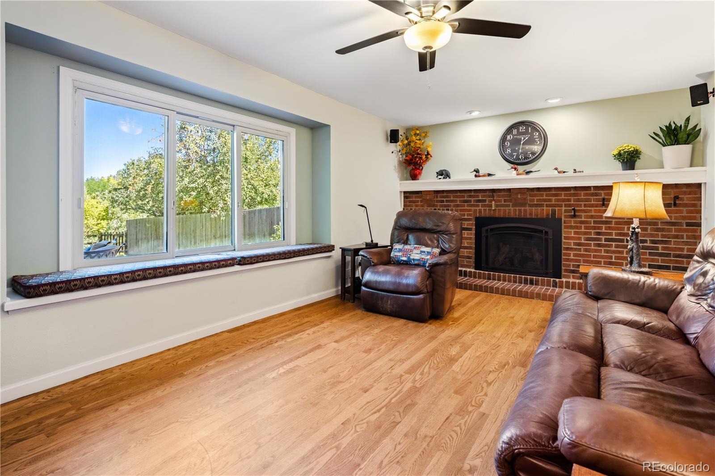
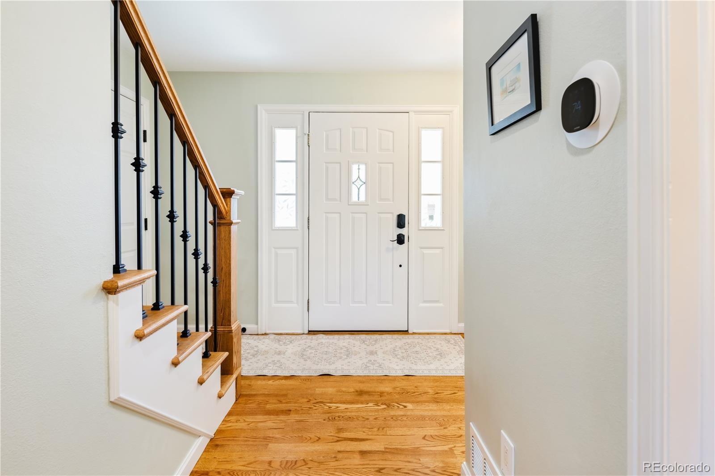
Welcome home to this stunning, turn-key Littleton residence combining timeless curb appeal with magnificent indoor and outdoor living spaces! From the moment you arrive, you will be captivated by the classic brick exterior, meticulous landscaping, and a welcoming covered front porch. Step inside to discover a bright, open-floor plan featuring flawless, gleaming hardwood floors spanning the expansive living room, formal dining area, kitchen and a warm family room anchored by a cozy brick fireplace and a large picture-window bench seat.
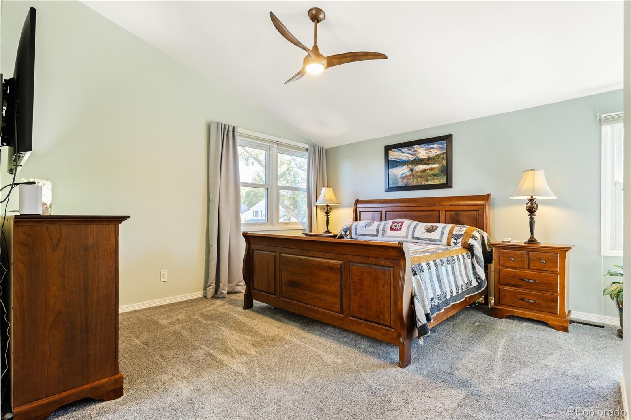
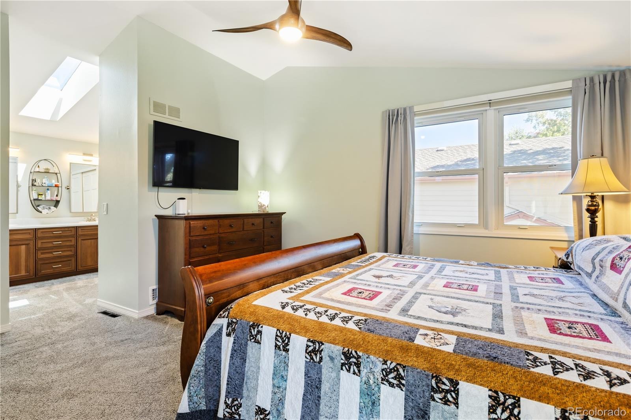
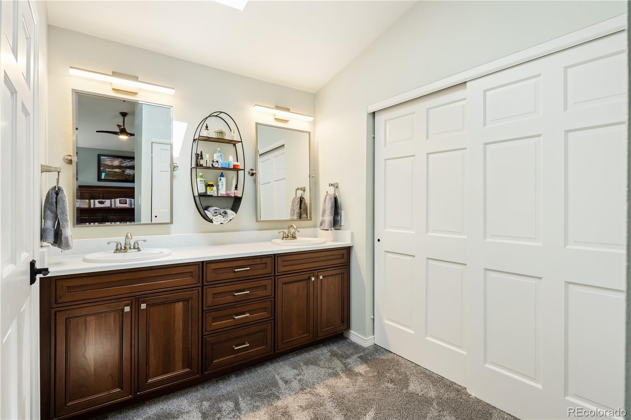
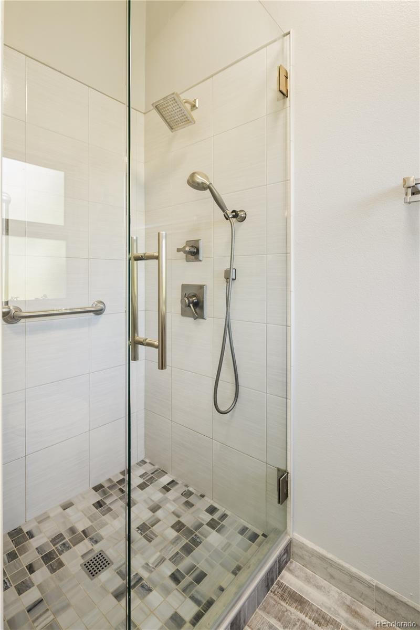
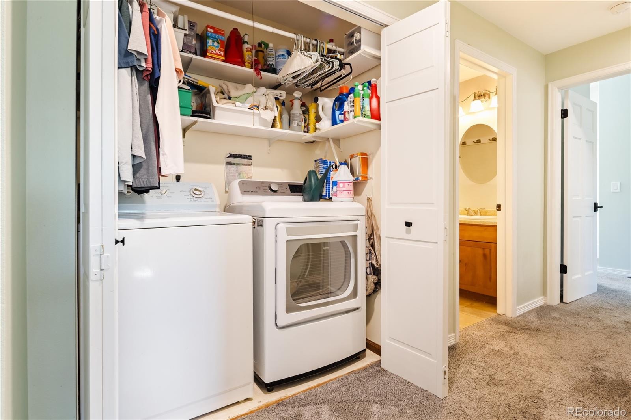
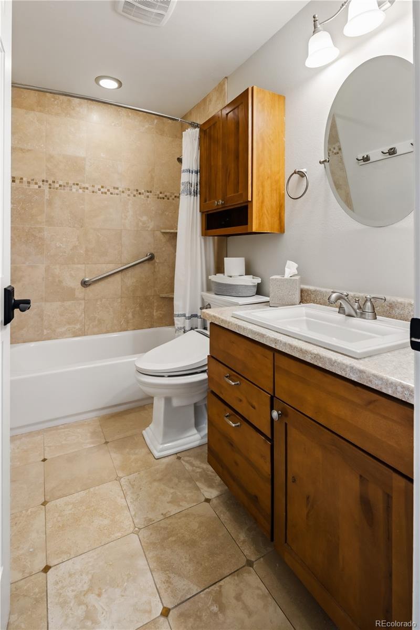
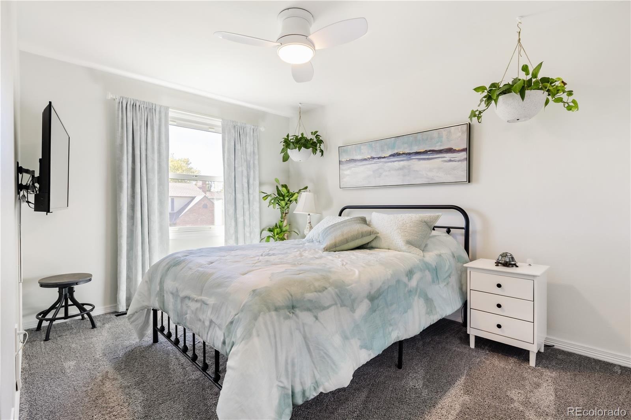
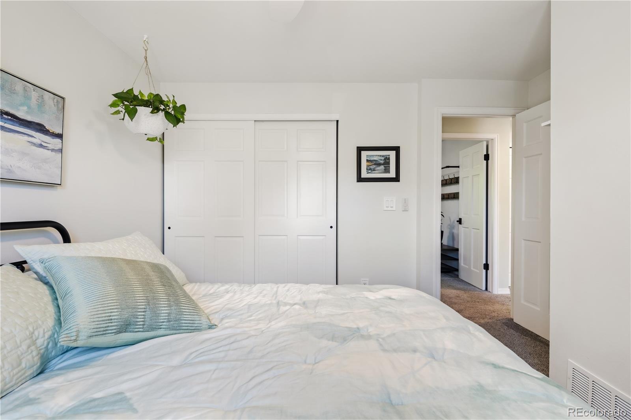
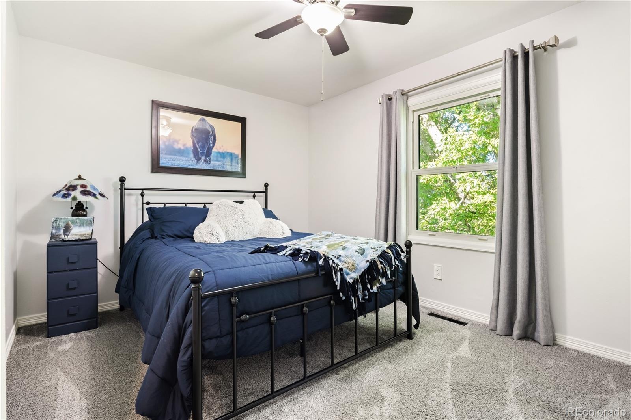
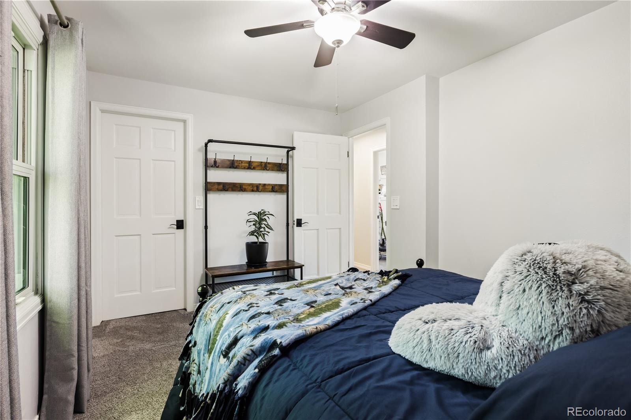
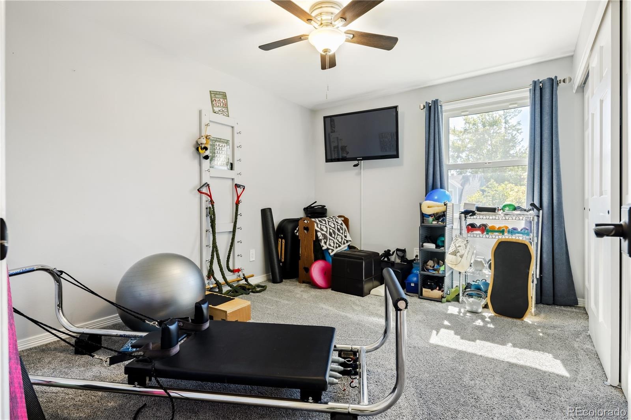
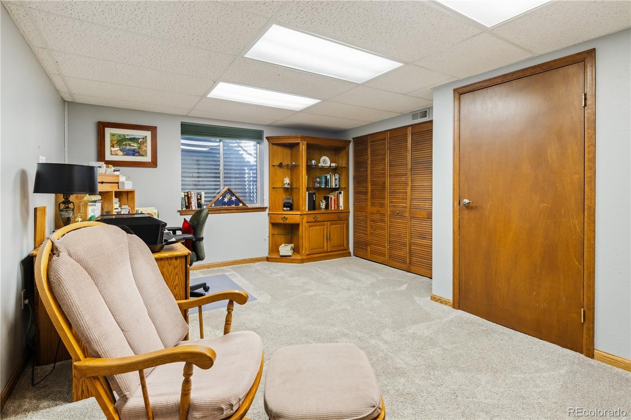
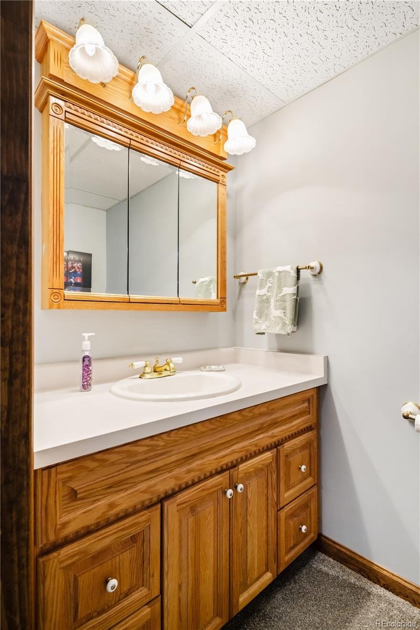
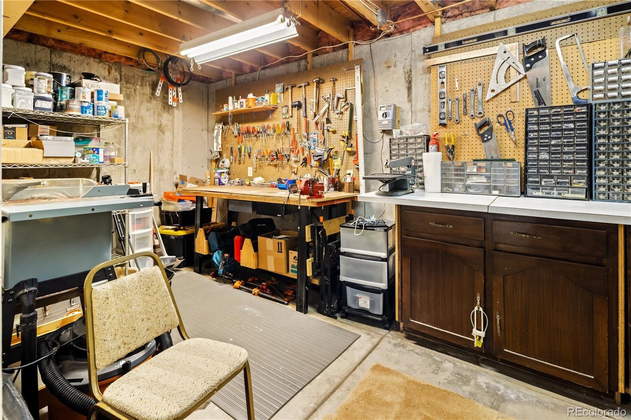
Upstairs serves as a peaceful retreat, showcasing a spacious primary bedroom with vaulted ceilings, beautiful natural light, plush neutral carpeting, and a private 3/4 bathroom. The upper level also features 3 additional bedrooms, 1 full bath, and a highly convenient, built-in hallway laundry closet equipped with premium front-loading appliances and custom storage shelving. The lower level boasts a sprawling, partially finished basement that offers incredible flexibility as a home office, media recreation room, or gym, while leaving a massive, separate unfinished workshop and storage room perfect for all your seasonal gear.
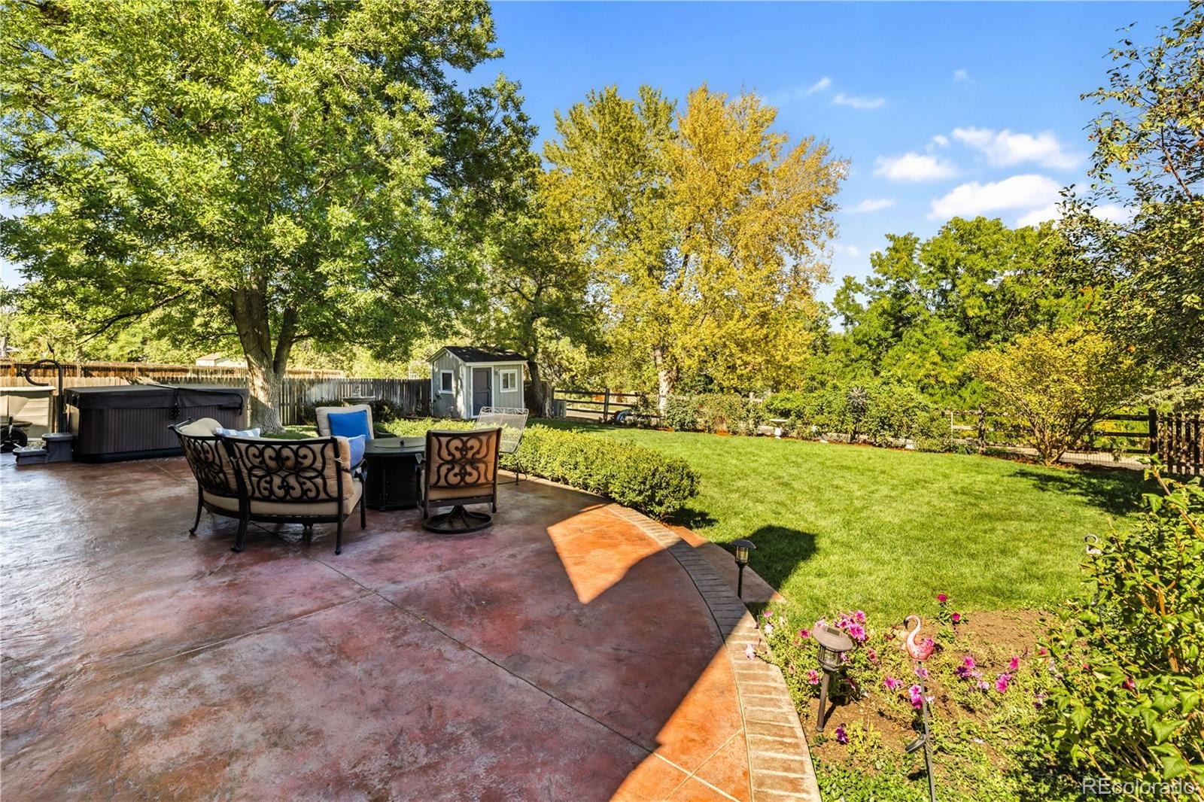
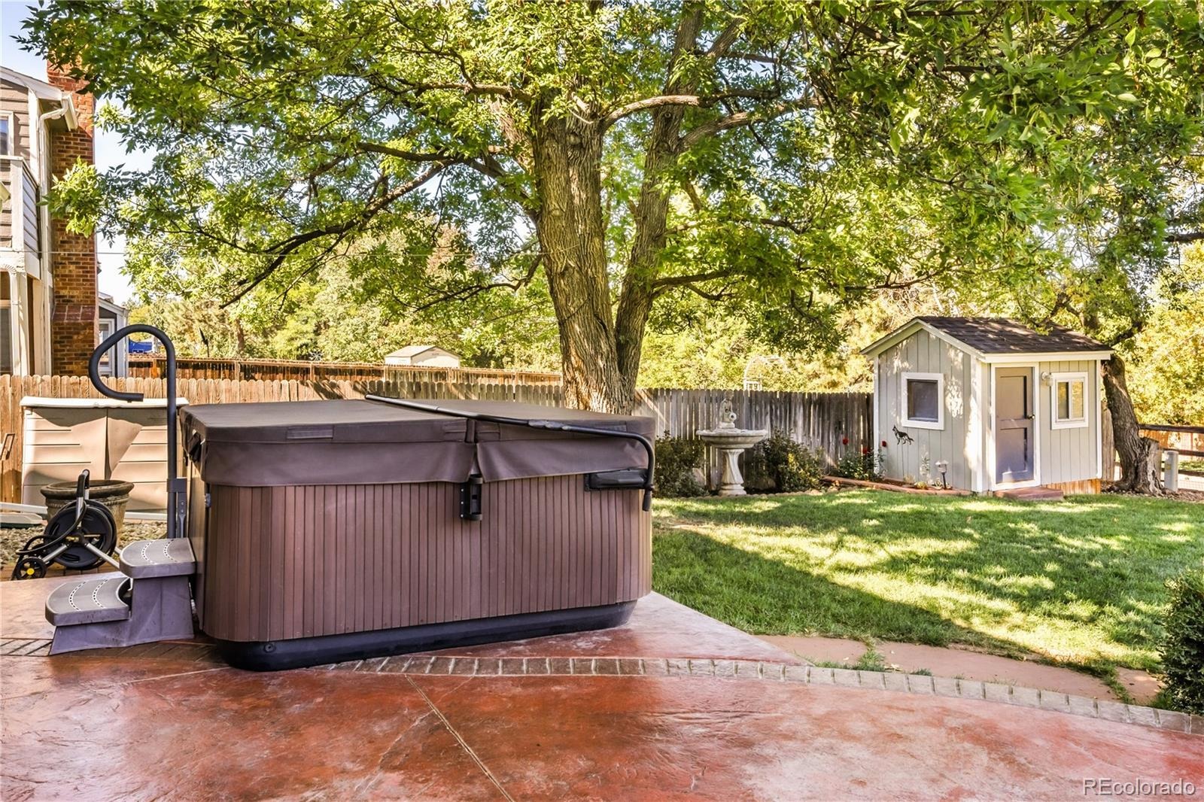
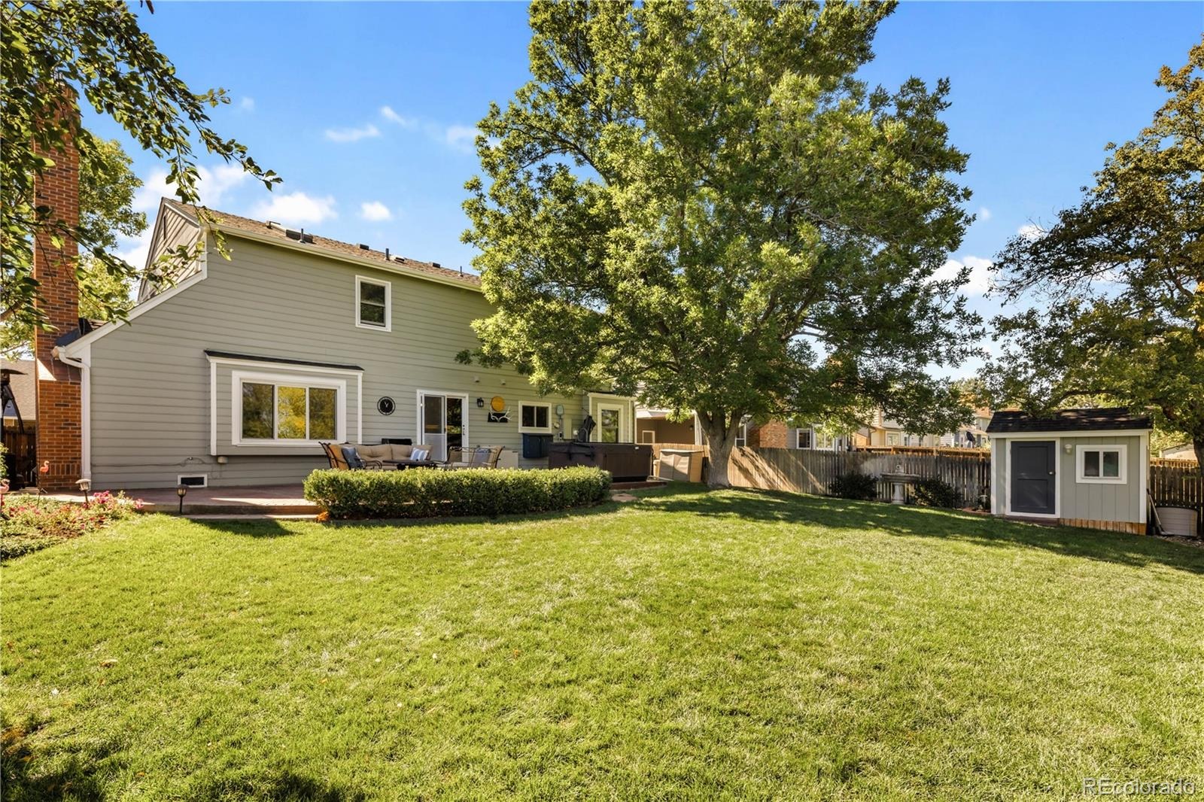
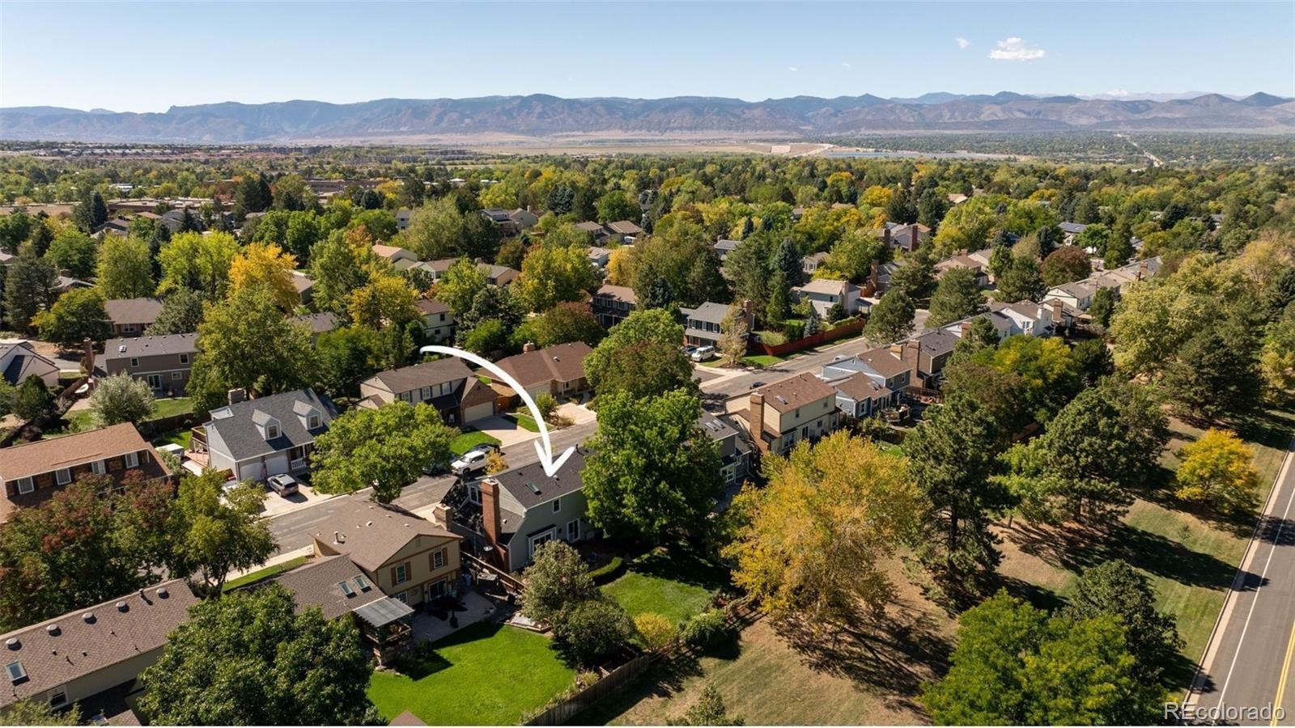
The true crown jewel of this property is the spectacular backyard oasis! Step out onto a massive, custom-stamped concrete patio perfectly designed for outdoor entertaining. The sprawling, fully-fenced lush green yard is surrounded by mature, majestic shade trees, pristine flower beds, a dedicated storage shed, and a luxurious, premium above-ground hot tub that stays with the home for endless relaxation. Situated in a highly desirable neighborhood with top-rated Littleton schools, local parks, and quick access to shopping and dining, this home is an absolute must-see!
17 days on market
Listed by Kelsey Brunkow · MODUS Real Estate · kelsey@modusrealestate.com,303-717-2970
Property Details
| Property Type | Residential |
| Sub Type | Single Family Residence |
| Status | Active |
| Price per Sq Ft | $323 |
| Subdivision | Southbridge |
| MLS # | 3079531 |
| Days on Market | 17 |
| Bedrooms | 4 |
| Full Baths | 1 |
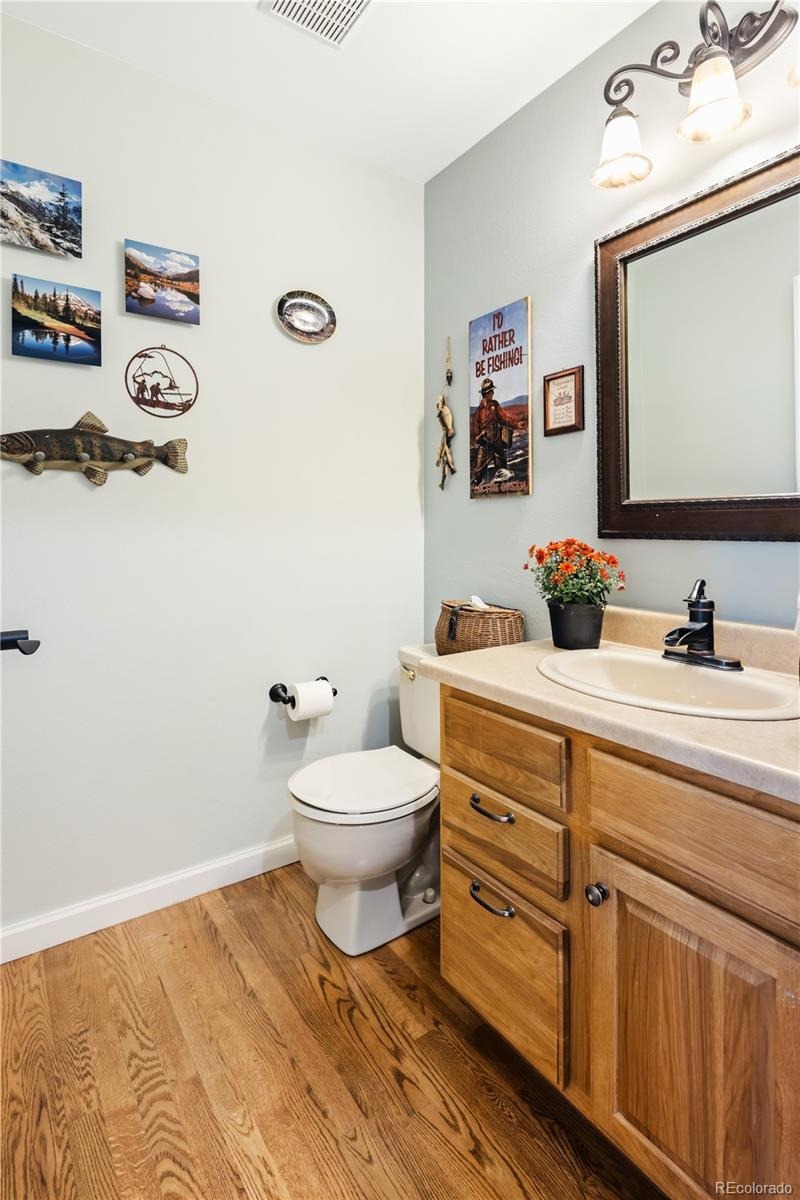
| Half Baths | 2 |
| Three-Quarter Baths | 1 |
| Year Built | 1983 |
| Lot Size (Sq Ft) | 6,926 |
| Acres | 0.16 |
| HOA | No |
| Annual Taxes | $4,146 |
| State | CO |
| County | Arapahoe |
| Interior Features | Ceiling Fan(s), Eat-in Kitchen, Granite Counters, Pantry |
| Heating | Forced Air |
| Cooling | Central Air |
| Flooring | Carpet, Wood |
| Fireplaces | 1 |
| Fireplace Features | Living Room |
| Appliances | Dishwasher, Disposal, Dryer, Microwave, Oven, Refrigerator, Washer |
| Exterior Features | Garden, Lighting, Private Yard, Spa/Hot Tub |
| Garage | Yes |
| Garage Spaces | 2 |
| Roof | Composition |
| Basement | Finished, Interior Entry, Partial |
| Levels | Two |
| Construction | Brick, Vinyl Siding |
| Sewer | Community |
| Senior Community | No |
| Special Conditions | None Known |
Location
Price History
| Date | Event | Price |
|---|---|---|
| 10/22/2026 |
Listed for sale Source: REcolorado® #3079531 |
$750,000 $323/sqft |

Based on information submitted to the MLS GRID as of November 8, 2026 at 10:17 AM MST. All data is obtained from various sources and may not have been verified by broker or MLS GRID. Supplied Open House Information is subject to change without notice. All information should be independently reviewed and verified for accuracy. Properties may or may not be listed by the office/agent presenting the information.
Thank you — a Mont Haus broker will be in touch shortly.
For Mont Haus agents and staff. Sign in with your Mont Haus Microsoft account and the Agent Portal opens in a new tab.
Sign in with MicrosoftNo Microsoft account yet? Ask Nikki Boxer, who sets up portal access.