Residential · Active
Colorado Springs, CO 80904
4 Beds · 4 Baths · 3,401 Sq Ft
$625,000
Single Family
Property Type
0.17 acres
Lot Size
2014
Year Built
$184
Price per Sq Ft
2
Parking Spaces
2803385
MLS #
About This Property
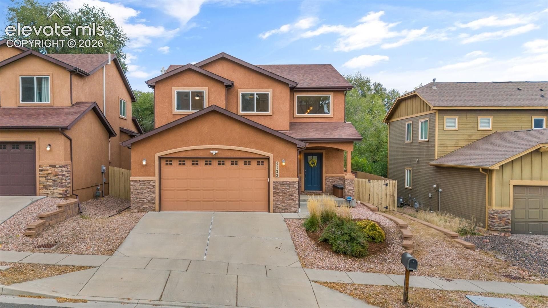
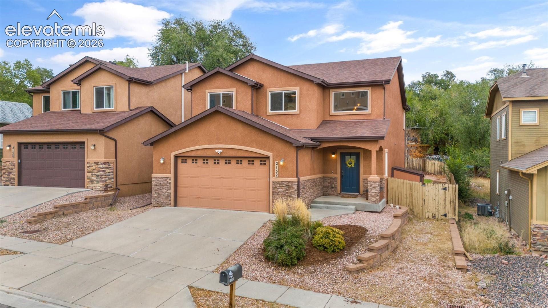
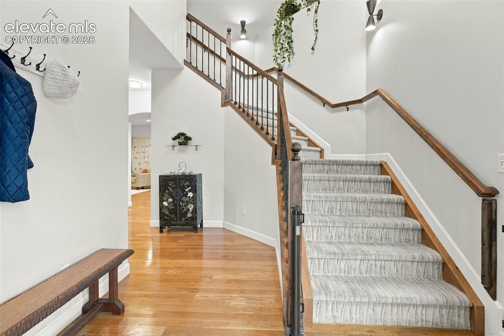
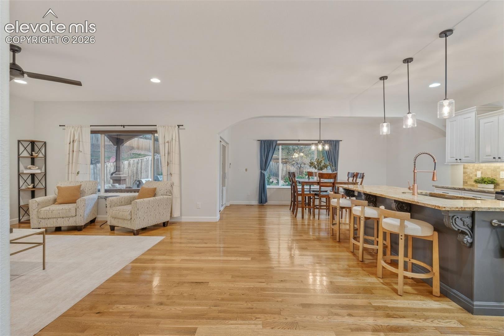
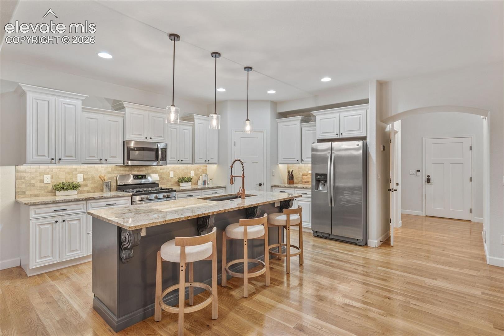
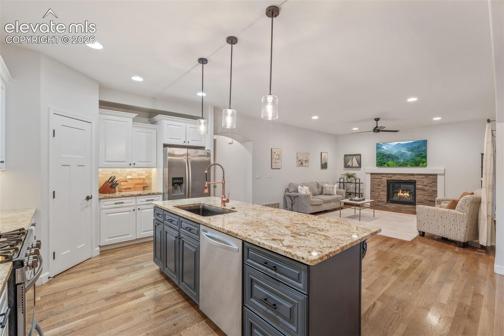
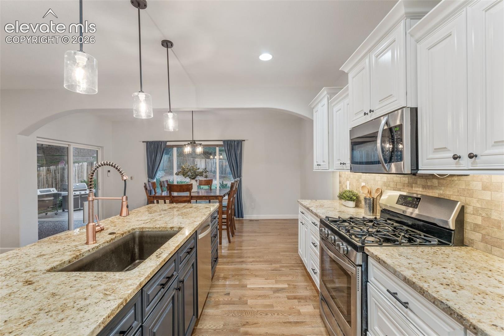
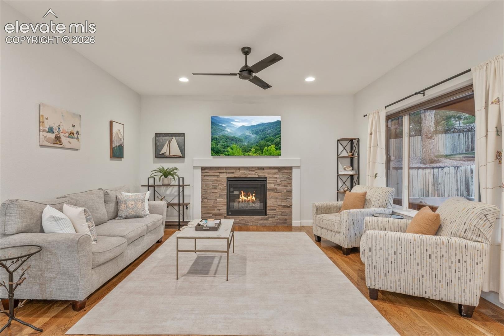
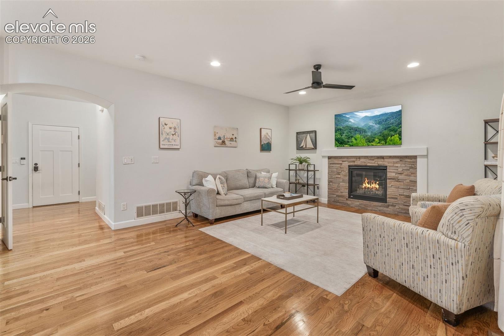
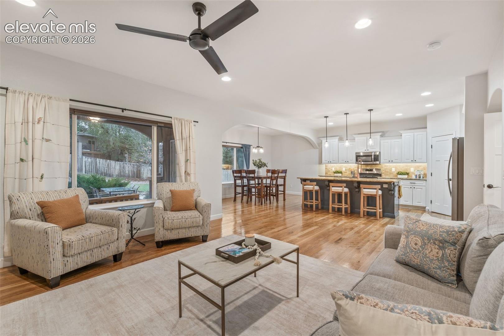
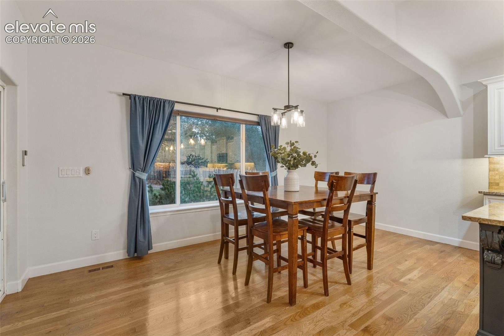
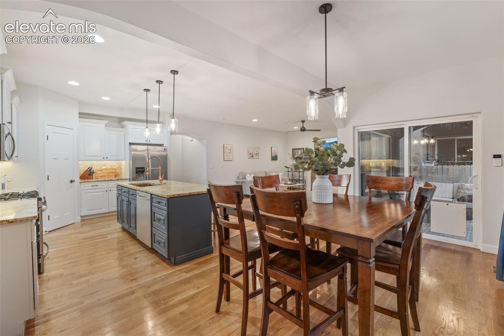
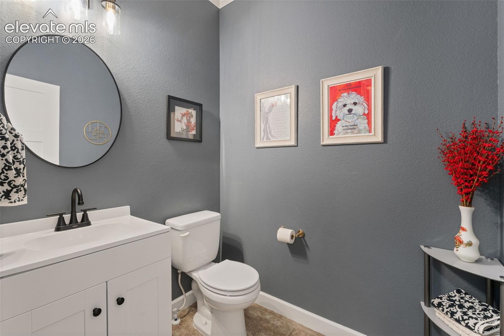
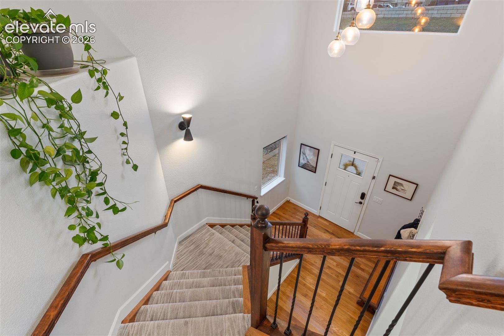
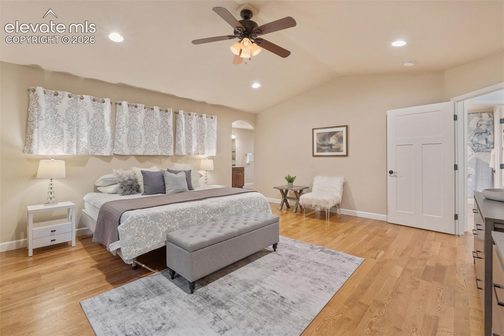
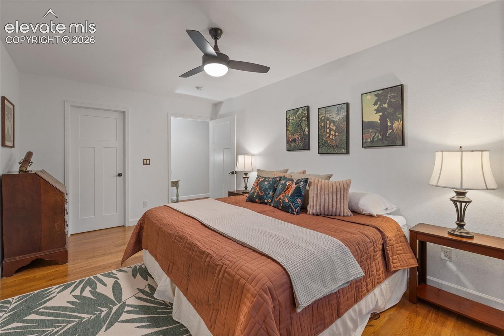
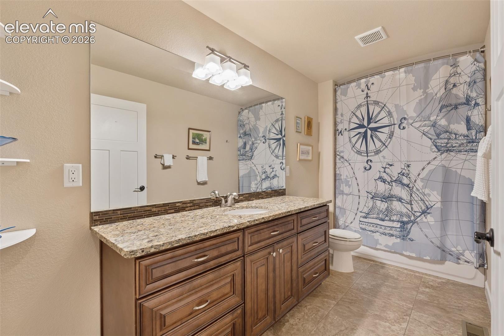
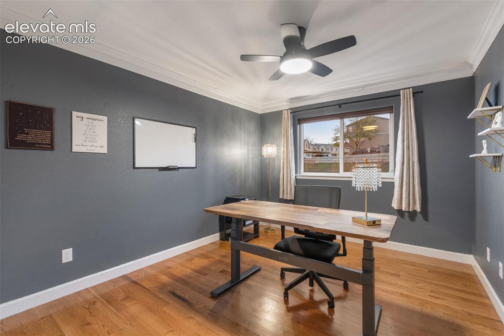
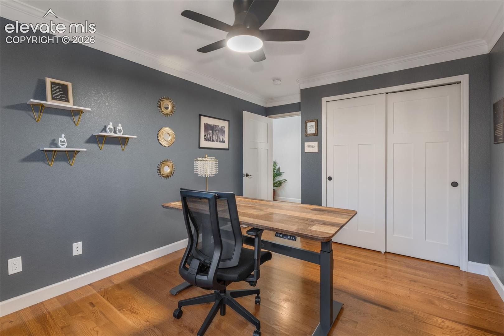
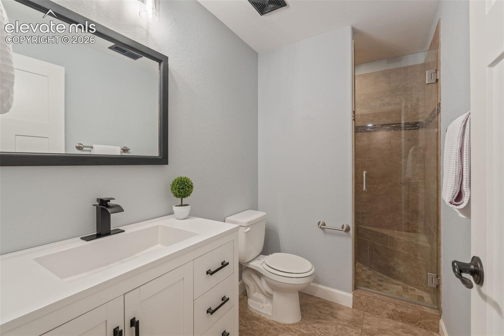
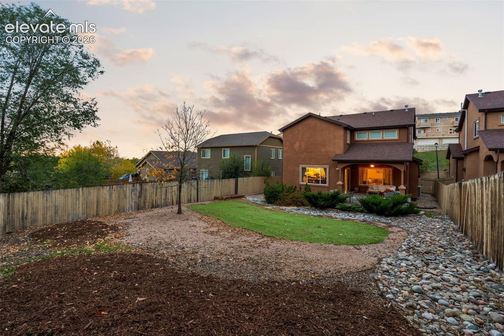
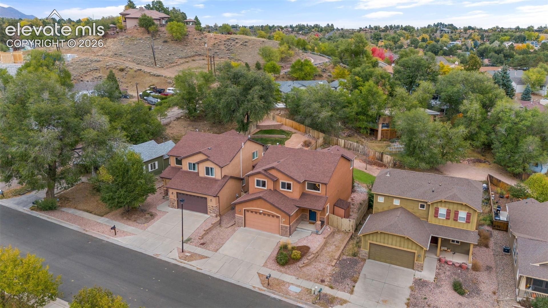
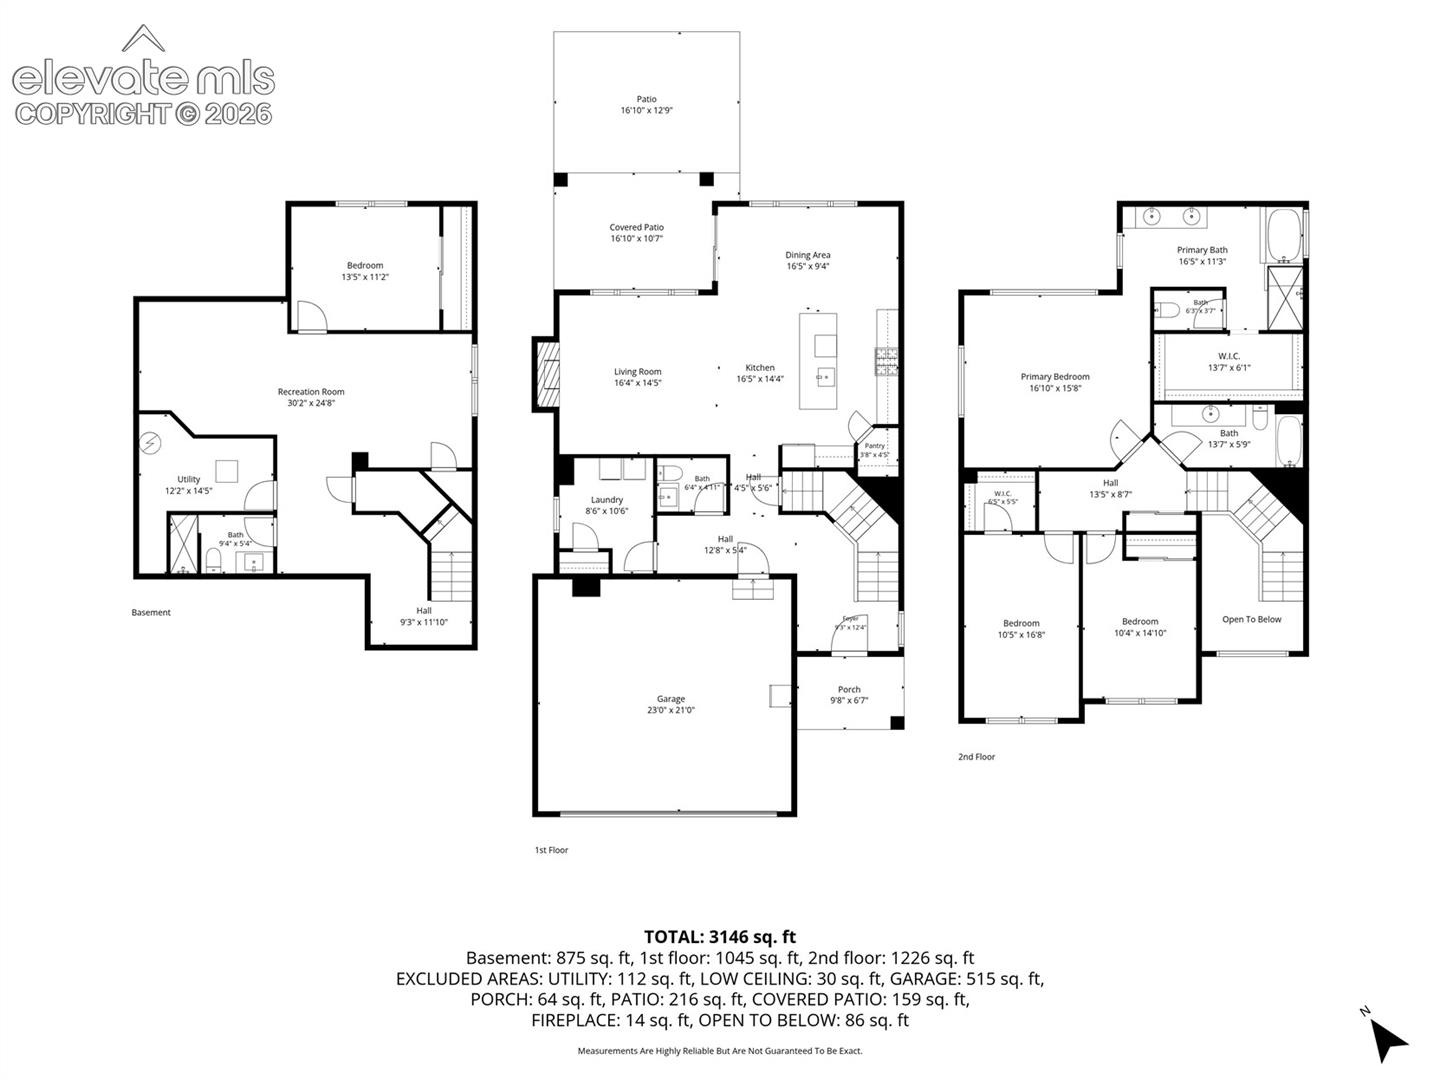
Welcome to this spacious, beautifully updated home in the heart of Old Colorado City! Offering 4 bedrooms and 4 bathrooms, this home combines modern comfort, generous living spaces, and a highly desirable location. A grand entry welcomes you inside, where hardwood flooring throughout the main living areas, an open-concept layout, and a large kitchen with granite countertops create an inviting space for everyday living and entertaining. The kitchen features a gas stove and flows seamlessly into the living area, complete with a cozy gas fireplace.
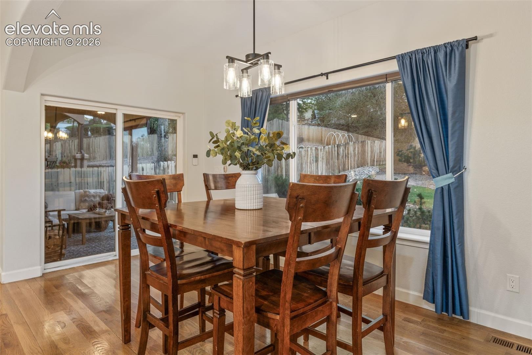
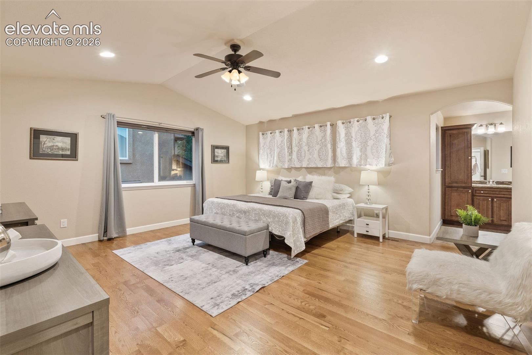
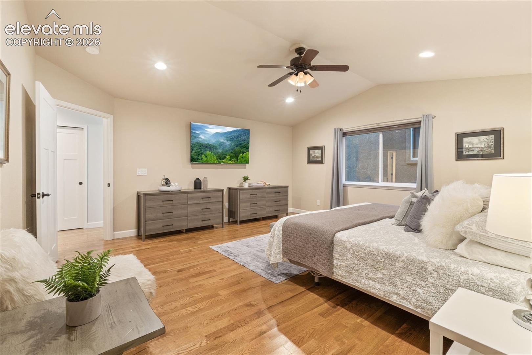
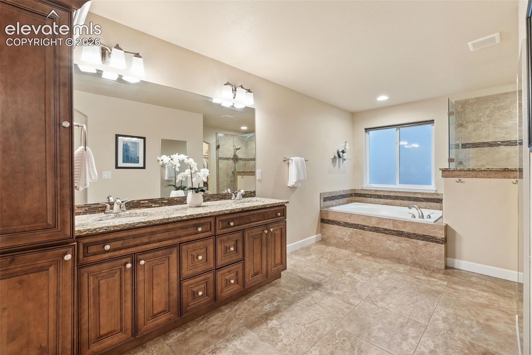
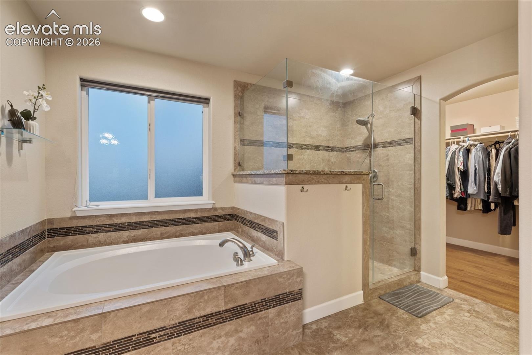
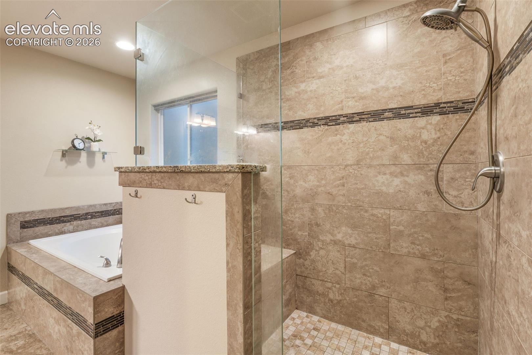
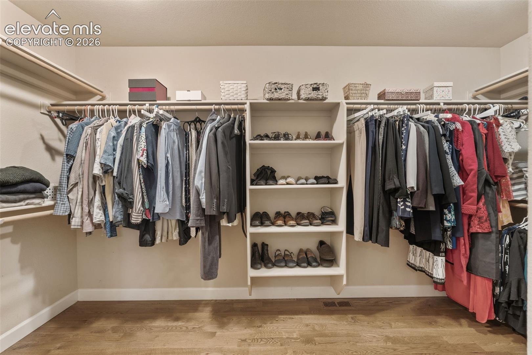
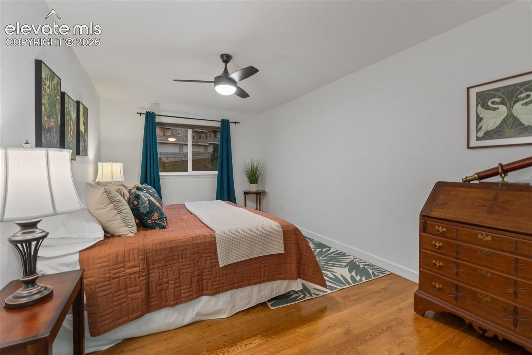
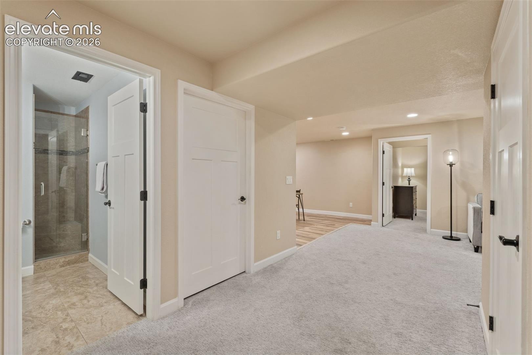
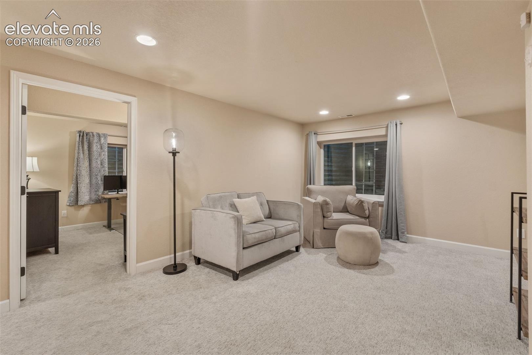
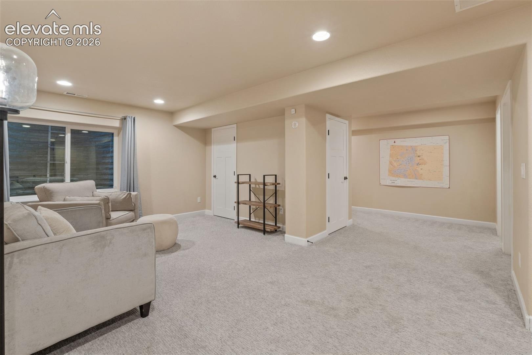
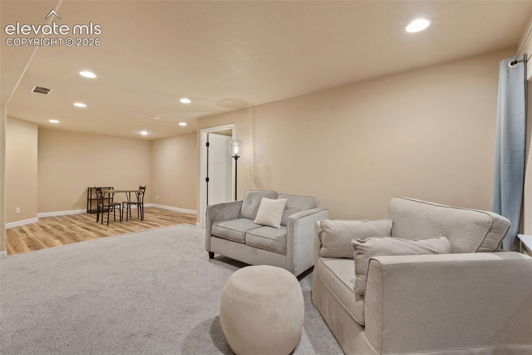
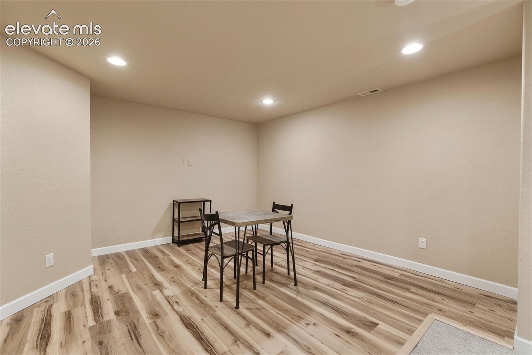
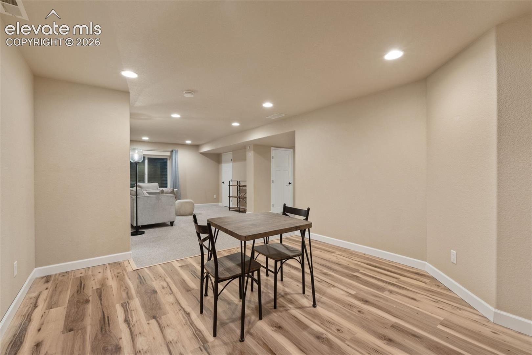
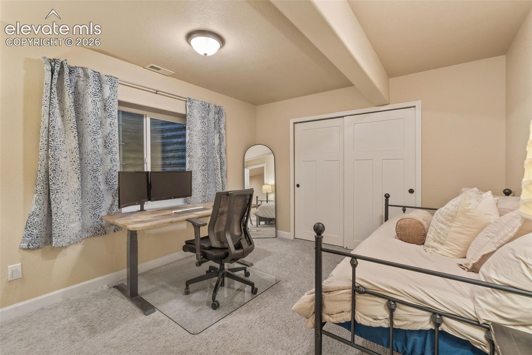
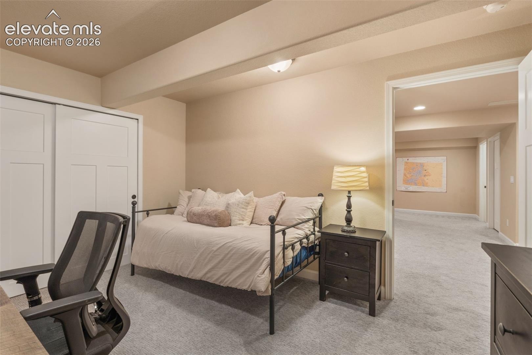
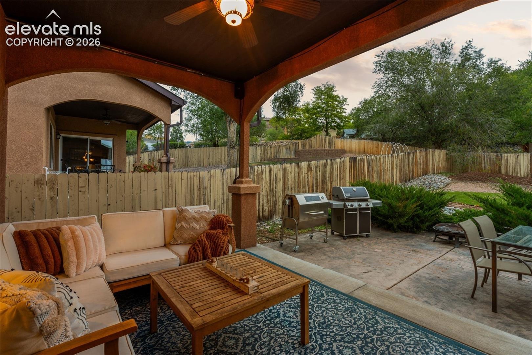
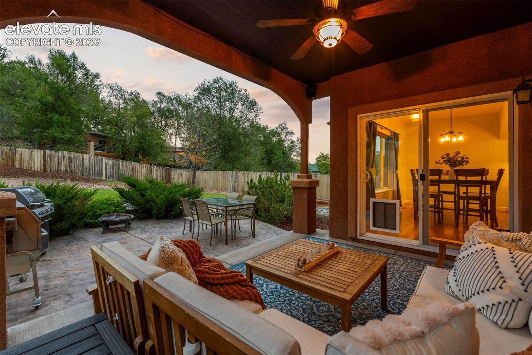
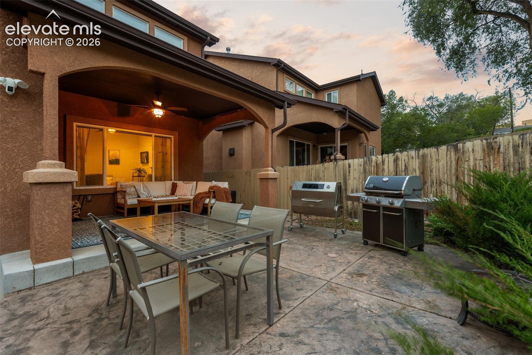
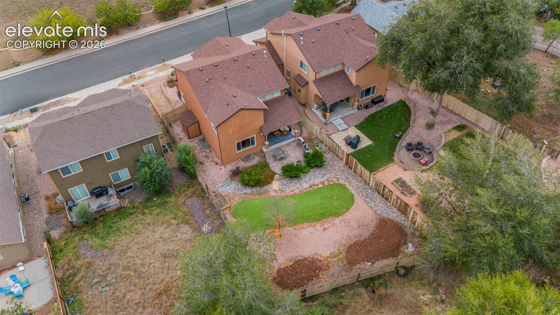
The oversized primary suite offers a spacious bedroom and a large private bathroom, creating the perfect retreat at the end of the day. The basement provides additional flexible living space with potential for a guest suite, multigenerational living, or a mother-in-law setup. Step outside to enjoy the outdoor patio, perfect for relaxing or entertaining. The attached two-car garage offers even more functionality, complete with a custom workbench and industrial shelving for extra storage and workspace.
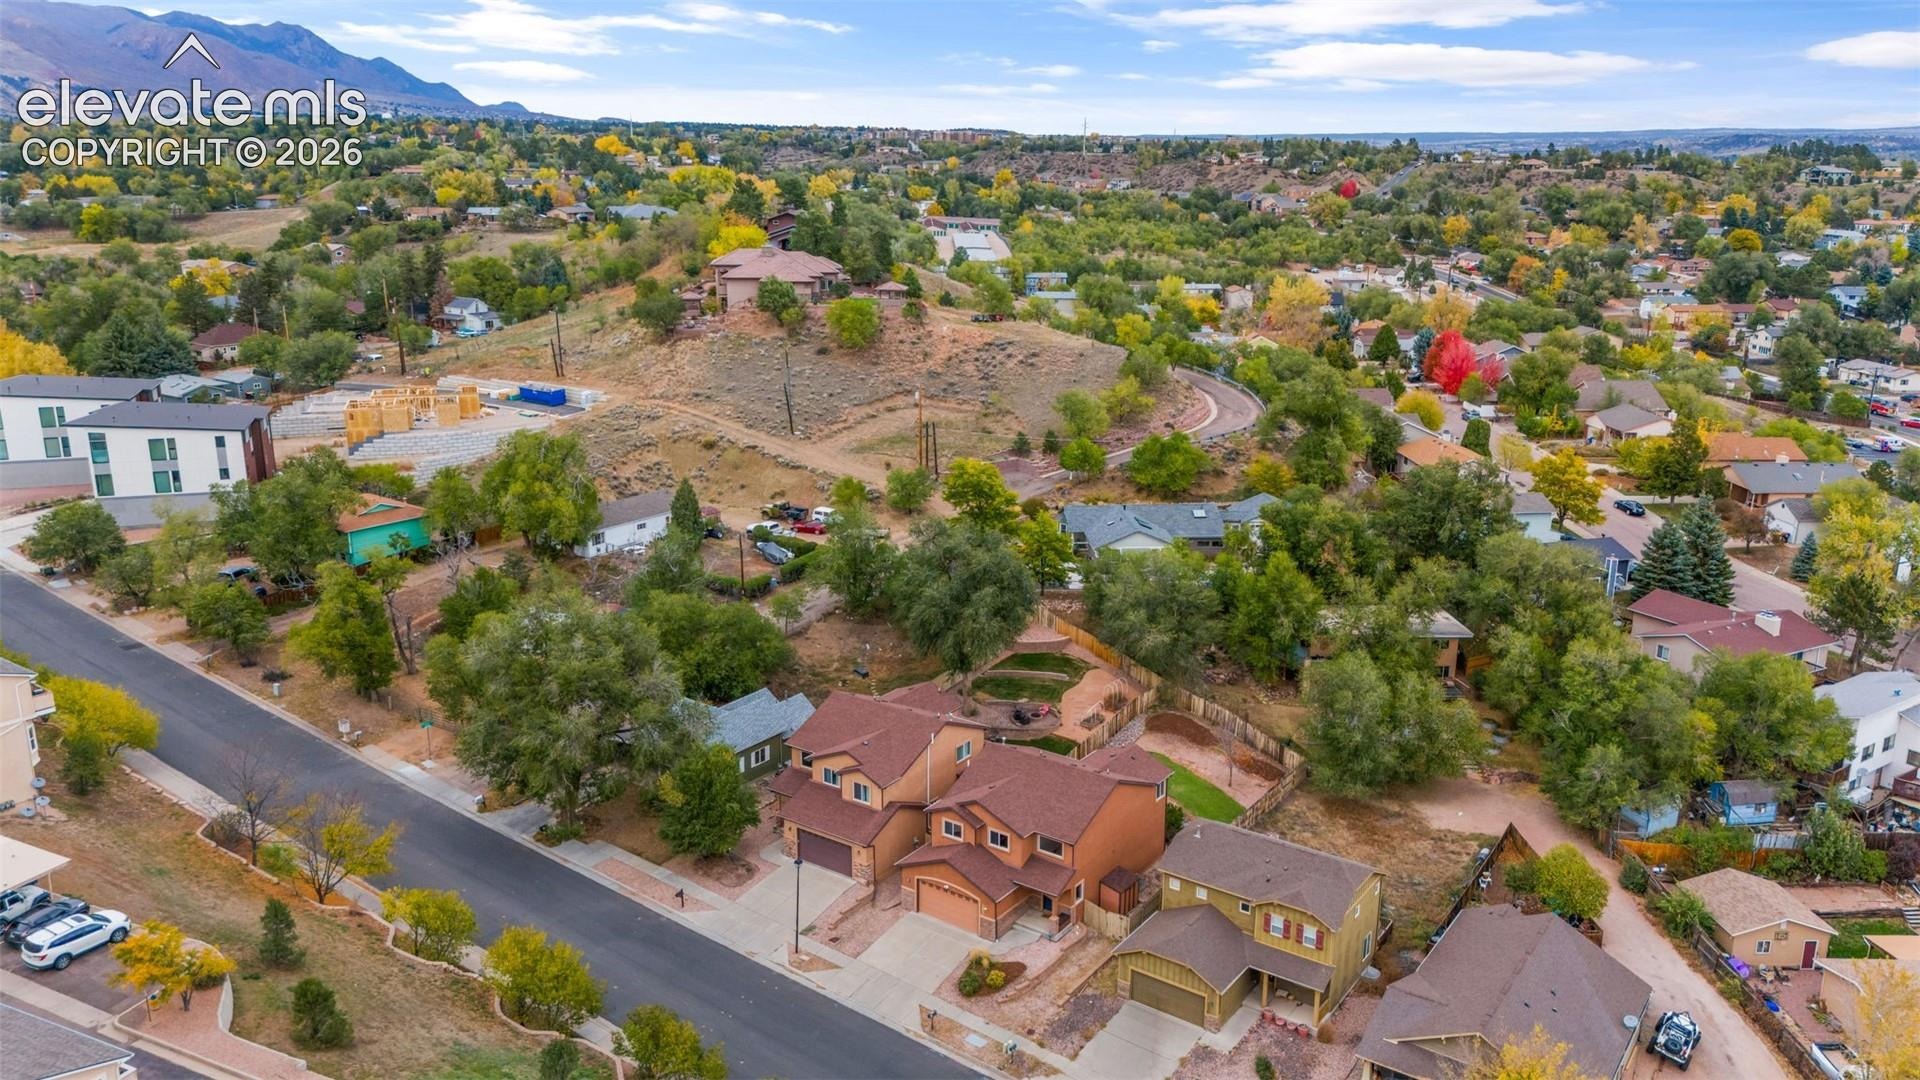
Finding a newer, spacious, and updated home like this in Old Colorado City is a rare opportunity. Enjoy the character and charm of this sought-after area while benefiting from the space, features, and versatility of a modern home!
5 days on market
Listed by Ali Muno · Timber & Trail Real Estate LLC · 719-888-4787
Property Details
| Property Type | Residential |
| Sub Type | Single Family Residence |
| Status | Active |
| Price per Sq Ft | $184 |
| MLS # | 2803385 |
| Days on Market | 5 |
| Bedrooms | 4 |
| Full Baths | 2 |
| Half Baths | 1 |
| Three-Quarter Baths | 1 |
| Above-Grade Sq Ft | 2,938 |
| Year Built | 2014 |
| Lot Size (Sq Ft) | 7,429 |
| Acres | 0.1705 |
| HOA Fee | $0 |
| Annual Taxes | $2,132 |
| Tax Year | 2025 |
| State | CO |
| County | El Paso |
| Total Rooms | 13 |
| Interior Features | Vaulted Ceiling(s), 5-Pc Bath |
| Heating | Forced Air, Natural Gas |
| Cooling | Ceiling Fan(s), Central Air |
| Flooring | Carpet, Wood |
| Fireplace Features | Main Level |
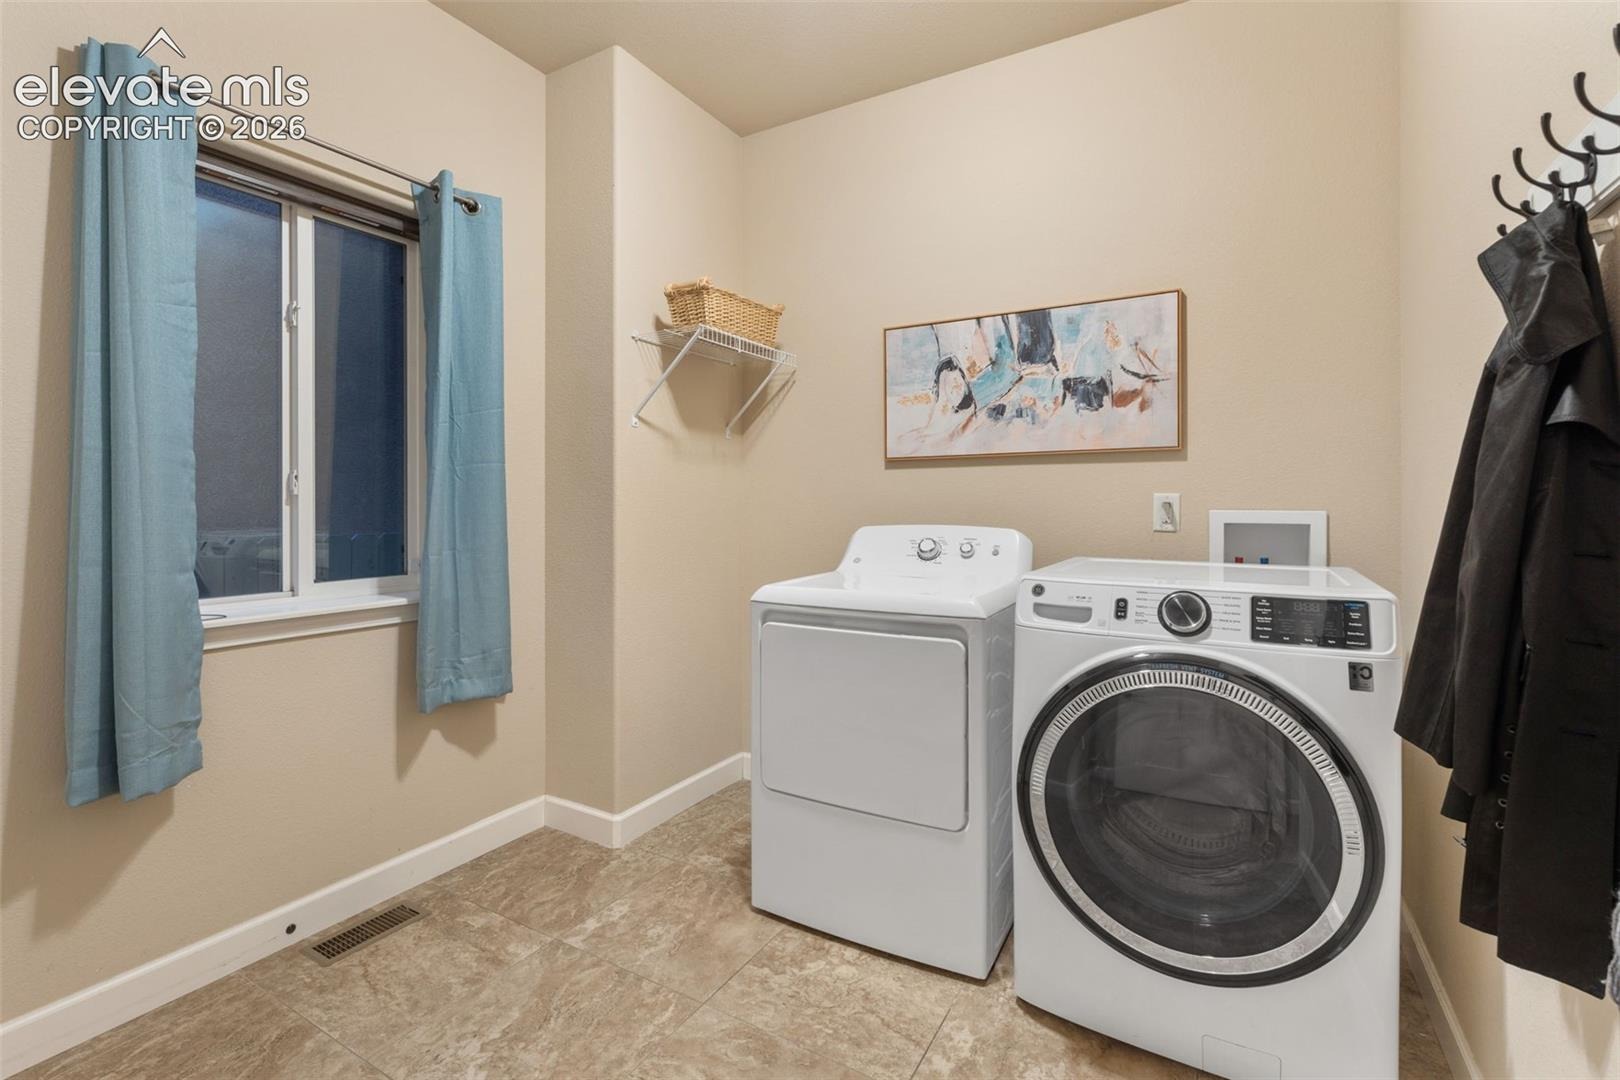
| Appliances | Dishwasher, Disposal, Dryer, Microwave, Range, Refrigerator, Washer, Gas in Kitchen |
| Total Parking | 2 |
| Parking Features | Attached |
| Roof | Composite Shingle |
| Basement | Full Basement |
| Lot Features | Level |
| Construction | Stucco, Concrete, Frame |
| Sewer | Sewer |
| Water Source | Public |
| New Construction | No |
| Listing Terms | Cash, Conventional, FHA, VA Loan |
Location
Price History
| Date | Event | Price |
|---|---|---|
| 10/23/2026 |
Listed for sale Source: elevateMLS #2803385 |
$625,000 -0.2% $184/sqft |
| 4/15/2022 |
Sold Source: elevateMLS #1167633 |
$626,500 +5.3% $184/sqft |
| 3/7/2022 |
Listed for sale Source: elevateMLS #1167633 |
$595,000 +1,391.2% $175/sqft |
| 2/24/2014 |
Sold Source: elevateMLS #715842 |
$39,900 $12/sqft |
| 1/30/2014 |
Listed for sale Source: elevateMLS #715842 |
$39,900 $12/sqft |

The real estate listing information and related content displayed on this site is provided exclusively for consumers' personal, non-commercial use and may not be used for any purpose other than to identify prospective properties consumers may be interested in purchasing. This information and related content is deemed reliable but is not guaranteed accurate by the Pikes Peak REALTOR® Services Corp.
Thank you — a Mont Haus broker will be in touch shortly.