Residential · Active
Parker, CO 80134
3 Beds · 4 Baths · 3,848 Sq Ft
$995,000
Single Family
Property Type
0.2 acres
Lot Size
2016
Year Built
$259
Price per Sq Ft
3
Parking Spaces
$148
HOA Fee
7245821
MLS #
About This Property
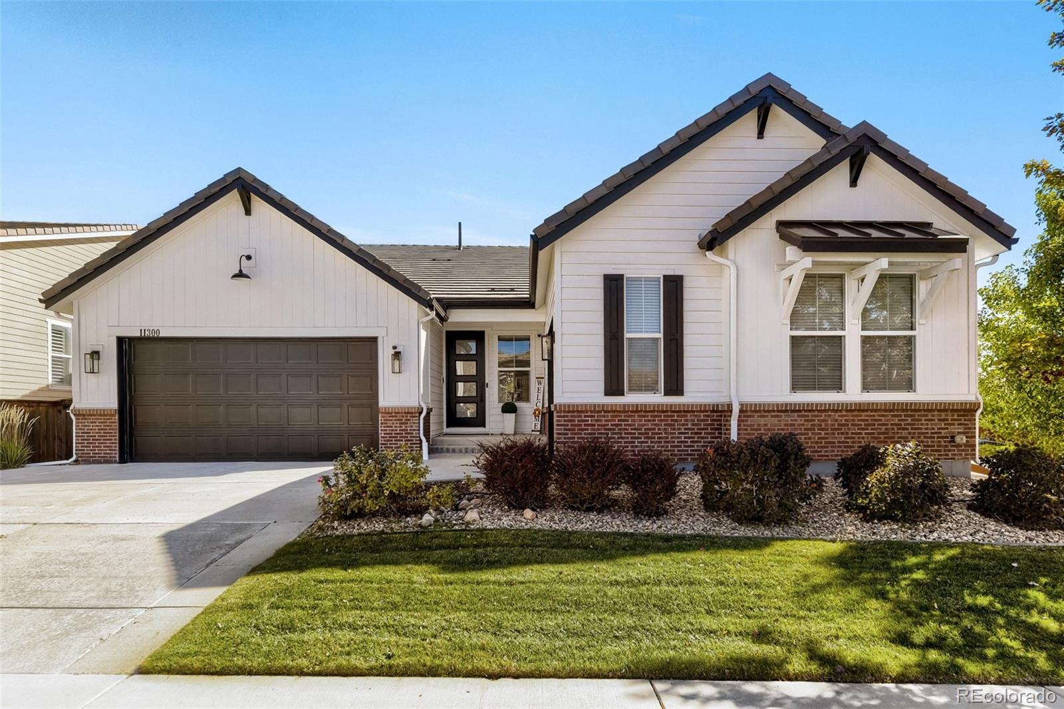
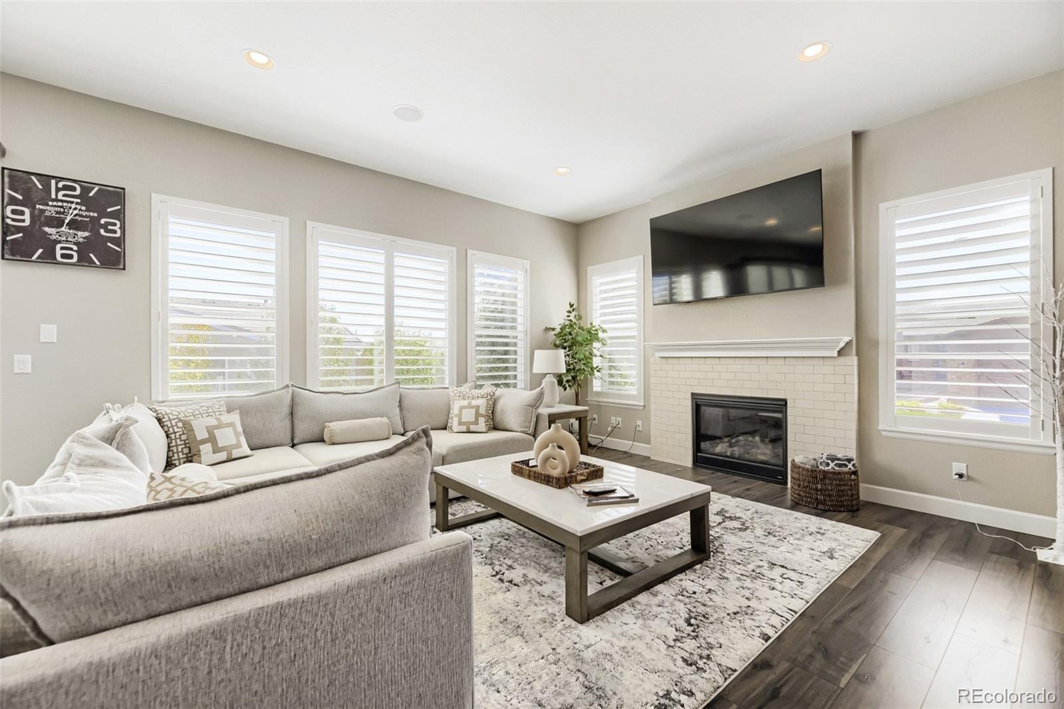
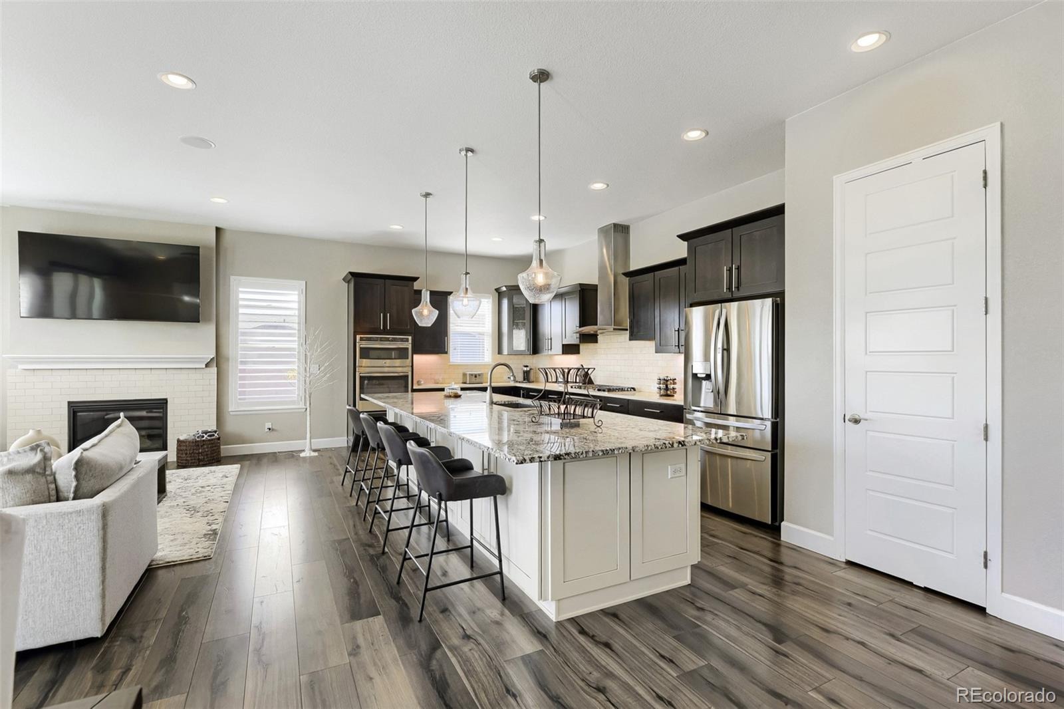
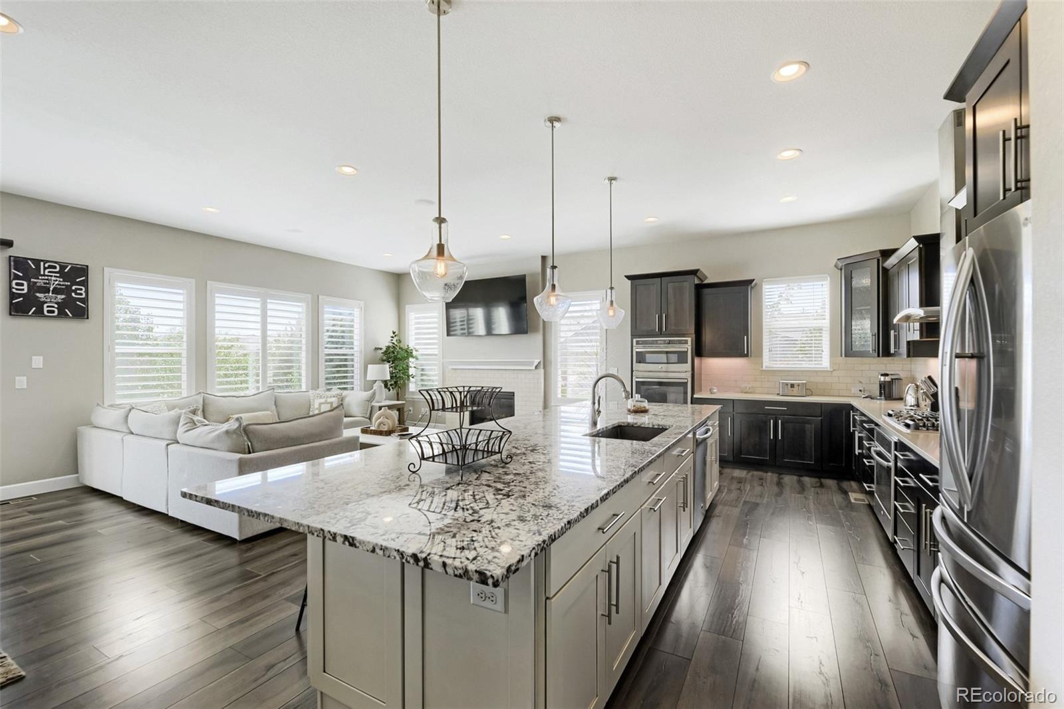
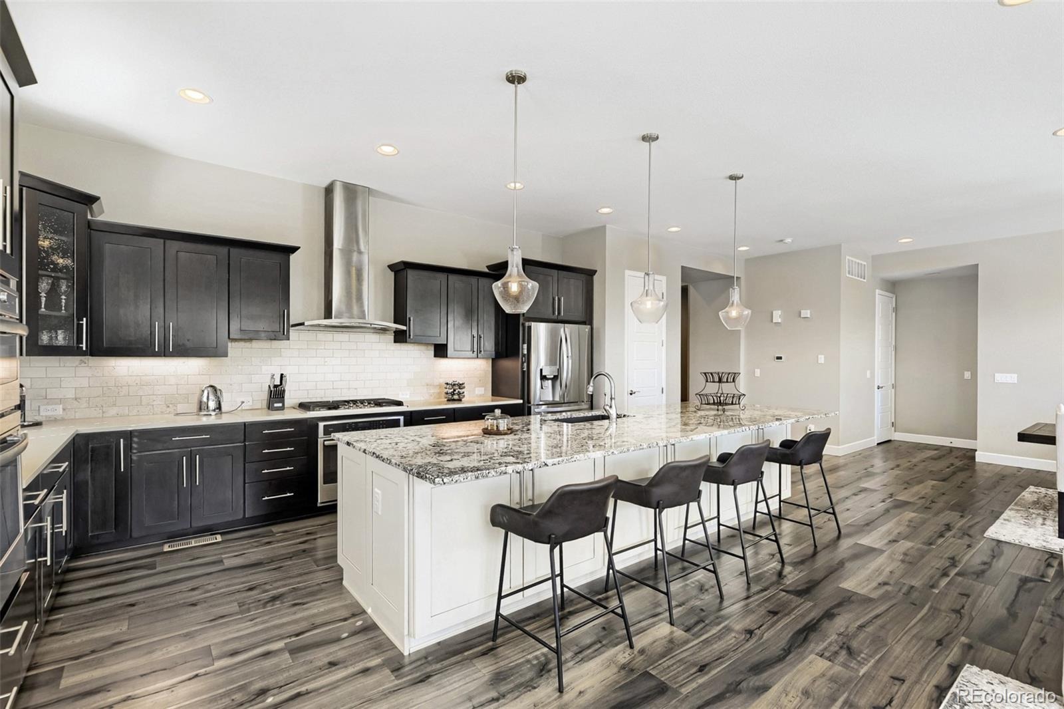
Experience luxury living in this stunning 4,400+ sq ft Cimarron floor plan, perfectly set in Parker’s coveted Stepping Stone neighborhood. Beautifully updated and completely move-in ready, the residence welcomes you with an expansive entry foyer, soaring ceilings, and seamless laminate wood flooring throughout the main level. At the heart of the home, the chef’s kitchen boasts premium gas appliances, dual convection ovens, a custom range hood, and an oversized 13-foot granite island. Organization is effortless thanks to soft-close cabinetry with pull-out shelving, a generous pantry with ELFA storage.
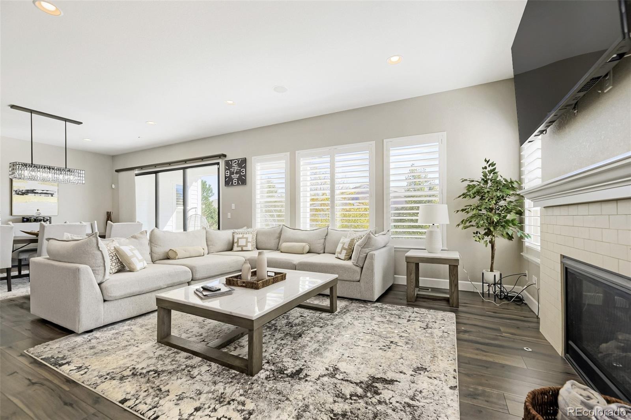
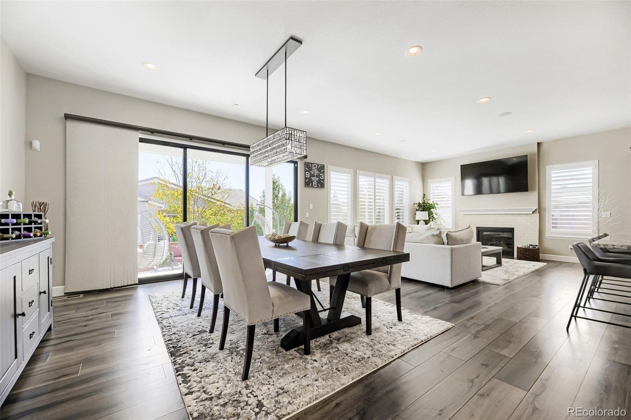
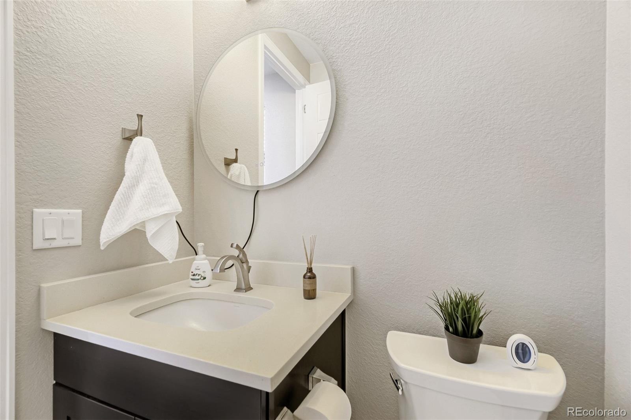
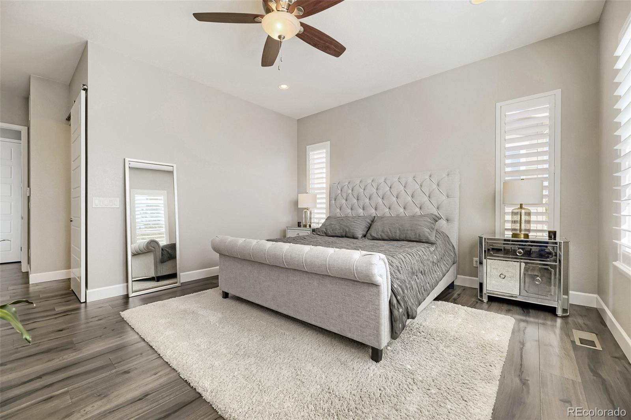
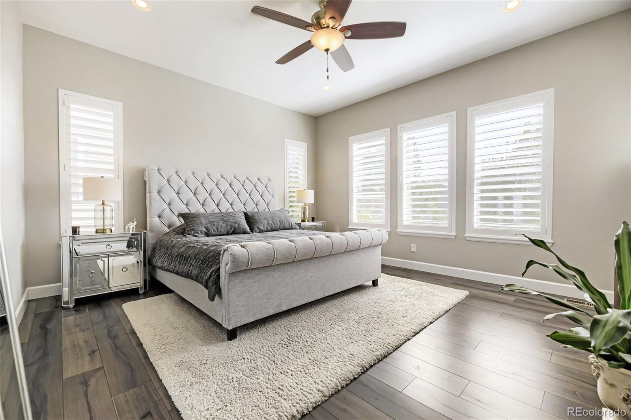
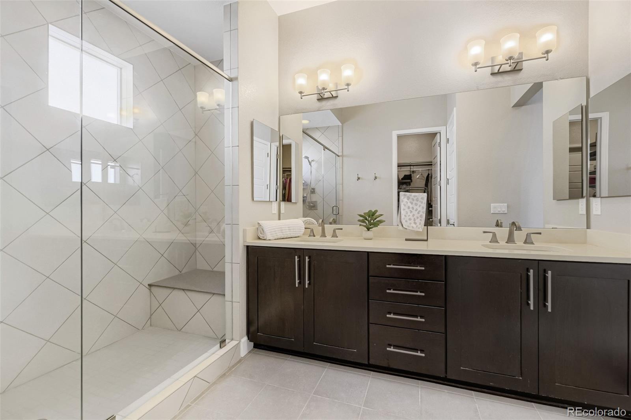
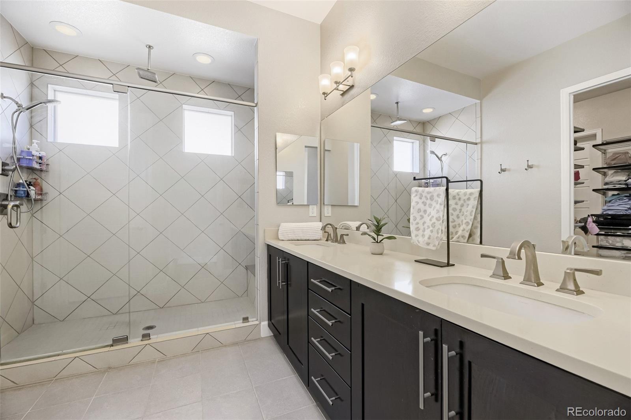
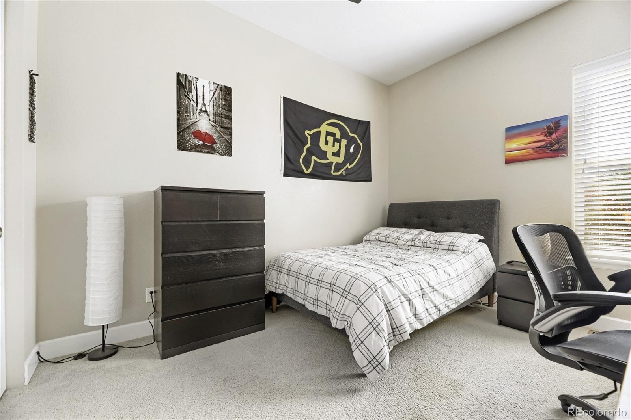
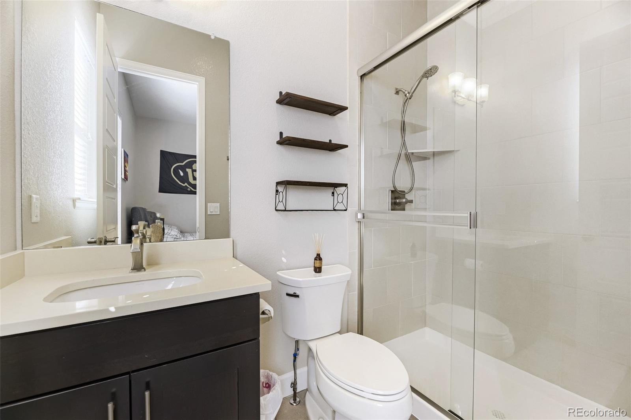
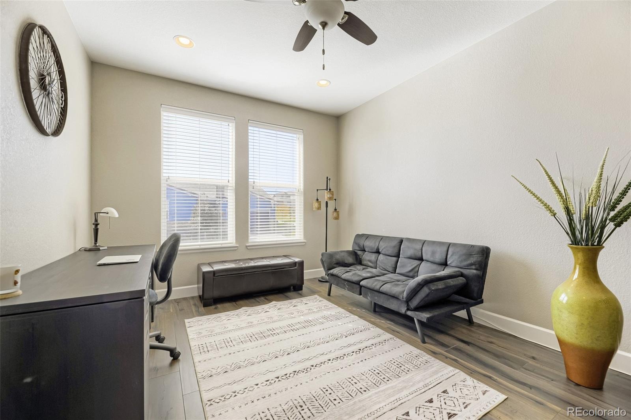
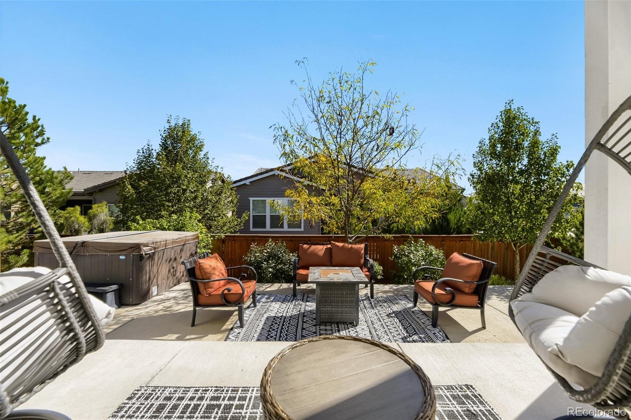
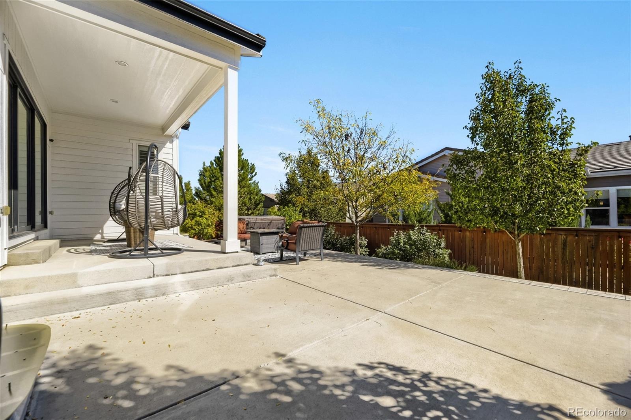
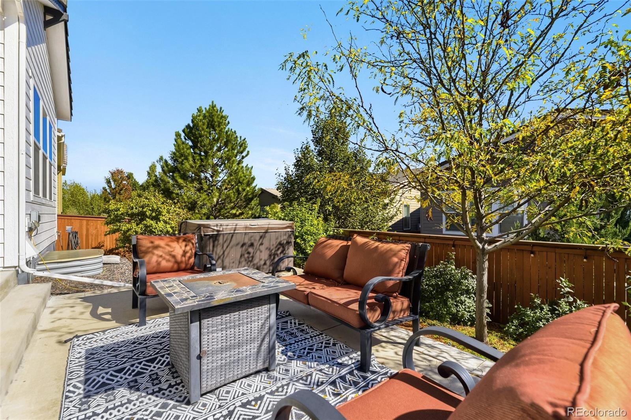
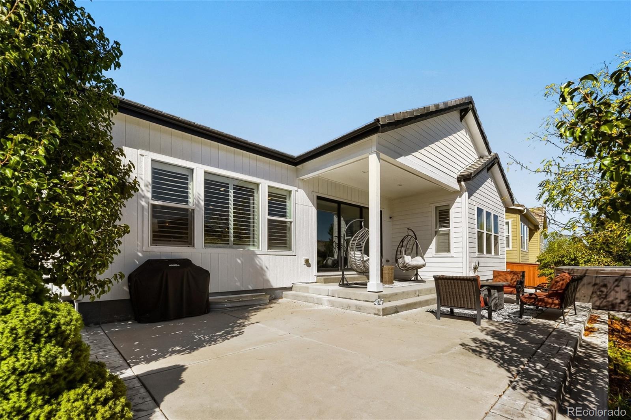
The dining space features an elegant Pottery Barn crystal chandelier and three-panel sliding glass doors, that opening directly to a professionally landscaped, low-maintenance backyard retreat complete with a hot tub and multiple patio areas. Relax in the light-filled main living area, highlighted by plantation shutters and a cozy gas fireplace. The primary suite offers a spa-like bath with a rainfall shower, dual vanities, and a pass-through walk-in closet with ELFA organization that leads directly into the laundry and mudroom areas. A main-floor second bedroom suite with a private bath, a powder room, and a flexible office space—ideal for a guest room or nursery—complete the first level.
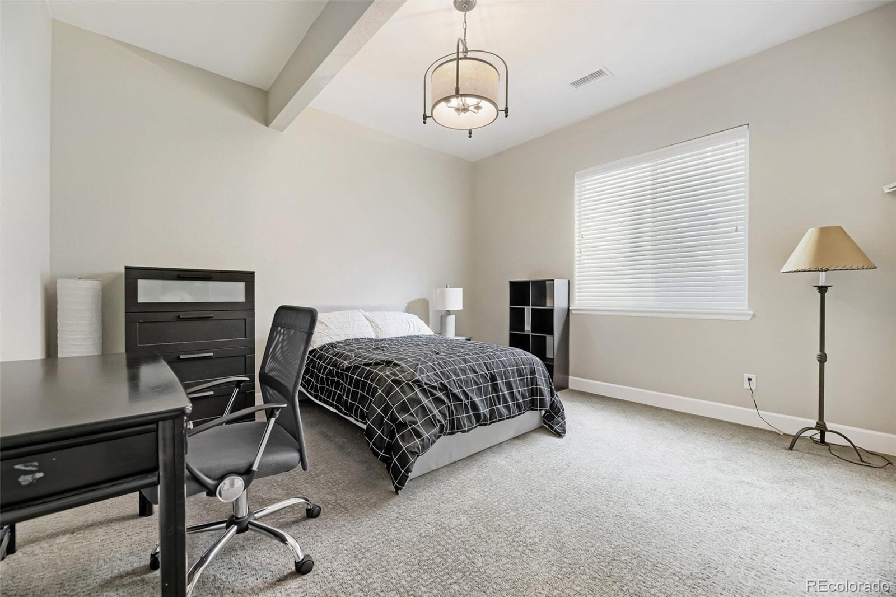
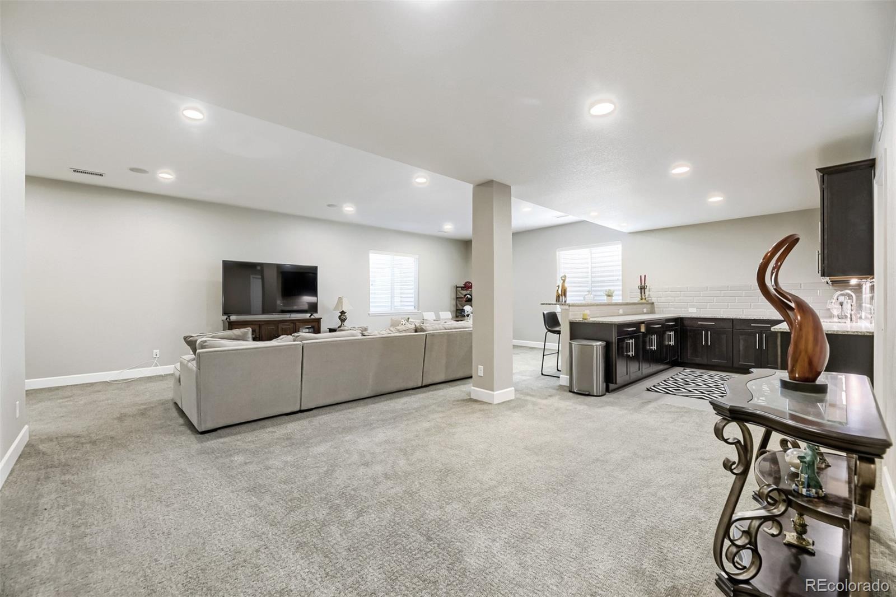
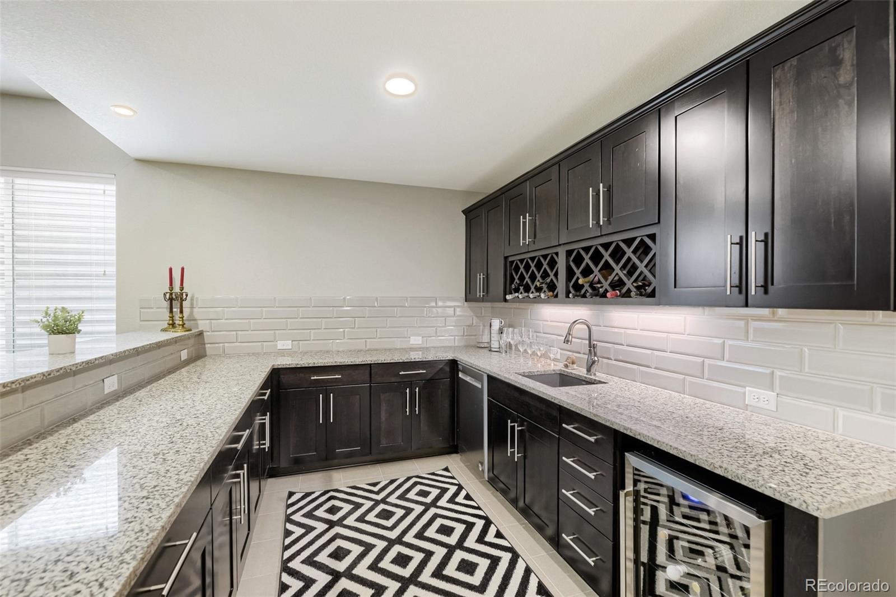
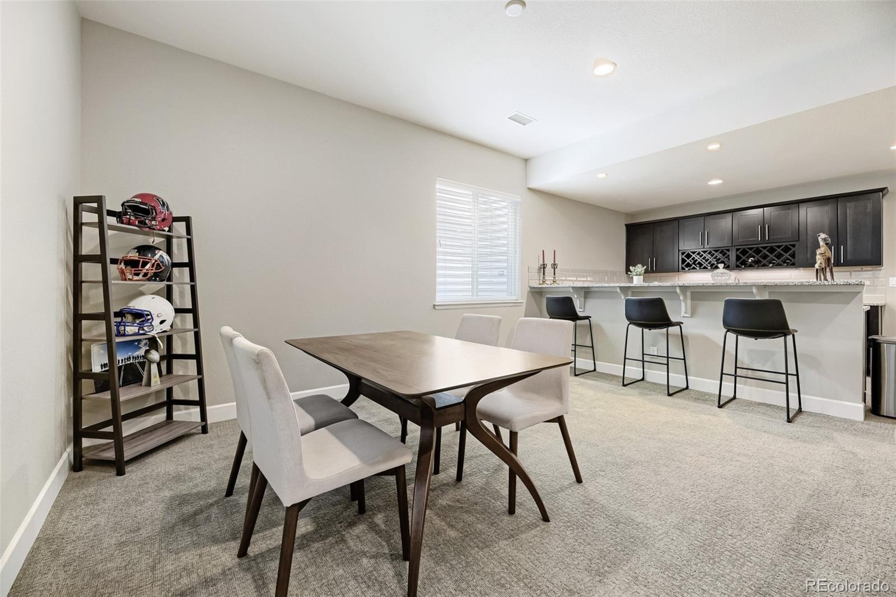
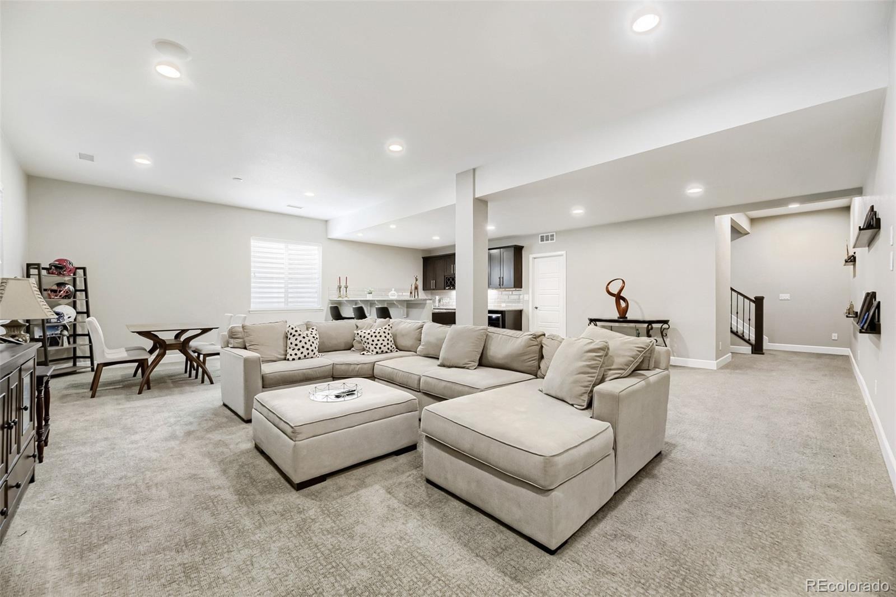
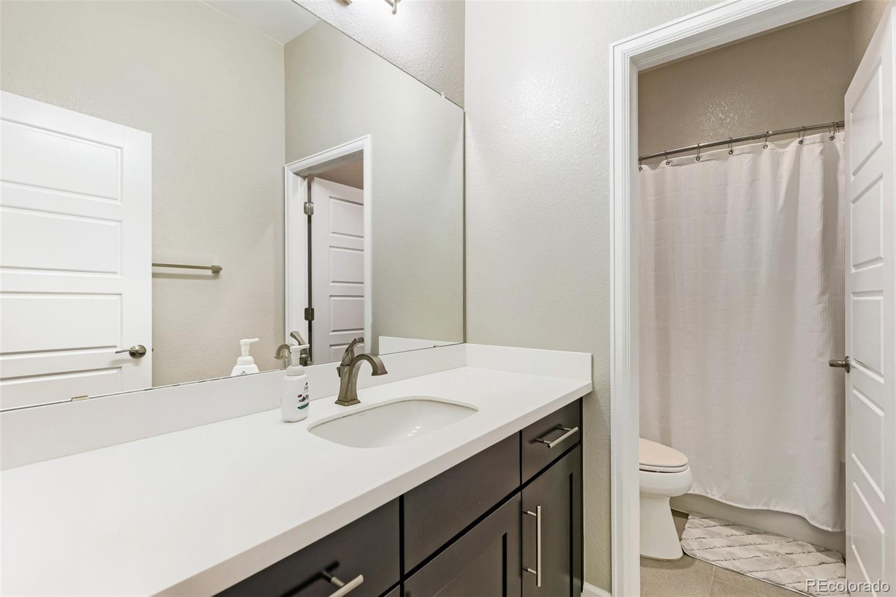
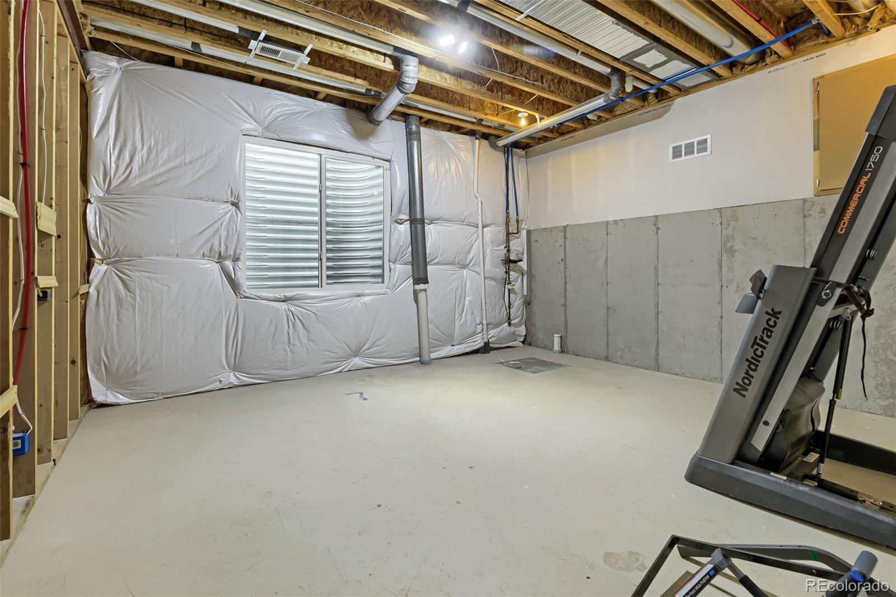
The fully finished lower level provides an expansive great room, a third bedroom, full bath, and an impressive wet bar equipped with a dishwasher, sink, and built-in wine storage. Additional features include massive unfinished storage areas with potential for future expansion like a gym or large bedroom. Access to top-tier community amenities including a clubhouse, pool, parks, and nearby trail systems.
11 days on market
Listed by Oscar Ibarra · Keller Williams Realty Downtown LLC · oscar@oscartherealtor.com,720-297-3823
Property Details
| Property Type | Residential |
| Sub Type | Single Family Residence |
| Status | Active |
| Price per Sq Ft | $259 |
| Subdivision | Stepping Stone |
| MLS # | 7245821 |
| Days on Market | 11 |
| Bedrooms | 3 |
| Full Baths | 1 |
| Half Baths | 1 |
| Three-Quarter Baths | 2 |
| Year Built | 2016 |
| Lot Size (Sq Ft) | 8,581 |
| Acres | 0.2 |
| HOA | Yes |
| HOA Fee | $148 |
| Annual Taxes | $7,039 |
| State | CO |
| County | Douglas |
| Interior Features | Ceiling Fan(s), Eat-in Kitchen, Granite Counters, High Ceilings, Kitchen Island, Open Floorplan, Pantry, Walk-In Closet(s), Wet Bar, Primary Suite, Radon Mitigation System, Smoke Free, Spa/Hot Tub, Utility Sink |
| Heating | Forced Air |
| Cooling | Central Air |
| Flooring | Carpet, Laminate, Tile, Vinyl |
| Fireplaces | 1 |
| Fireplace Features | Gas, Living Room |
| Appliances | Cooktop, Dishwasher, Disposal, Double Oven, Dryer, Gas Water Heater, Microwave, Oven, Range, Range Hood, Refrigerator, Washer |
| Exterior Features | Lighting, Private Yard, Rain Gutters, Spa/Hot Tub |
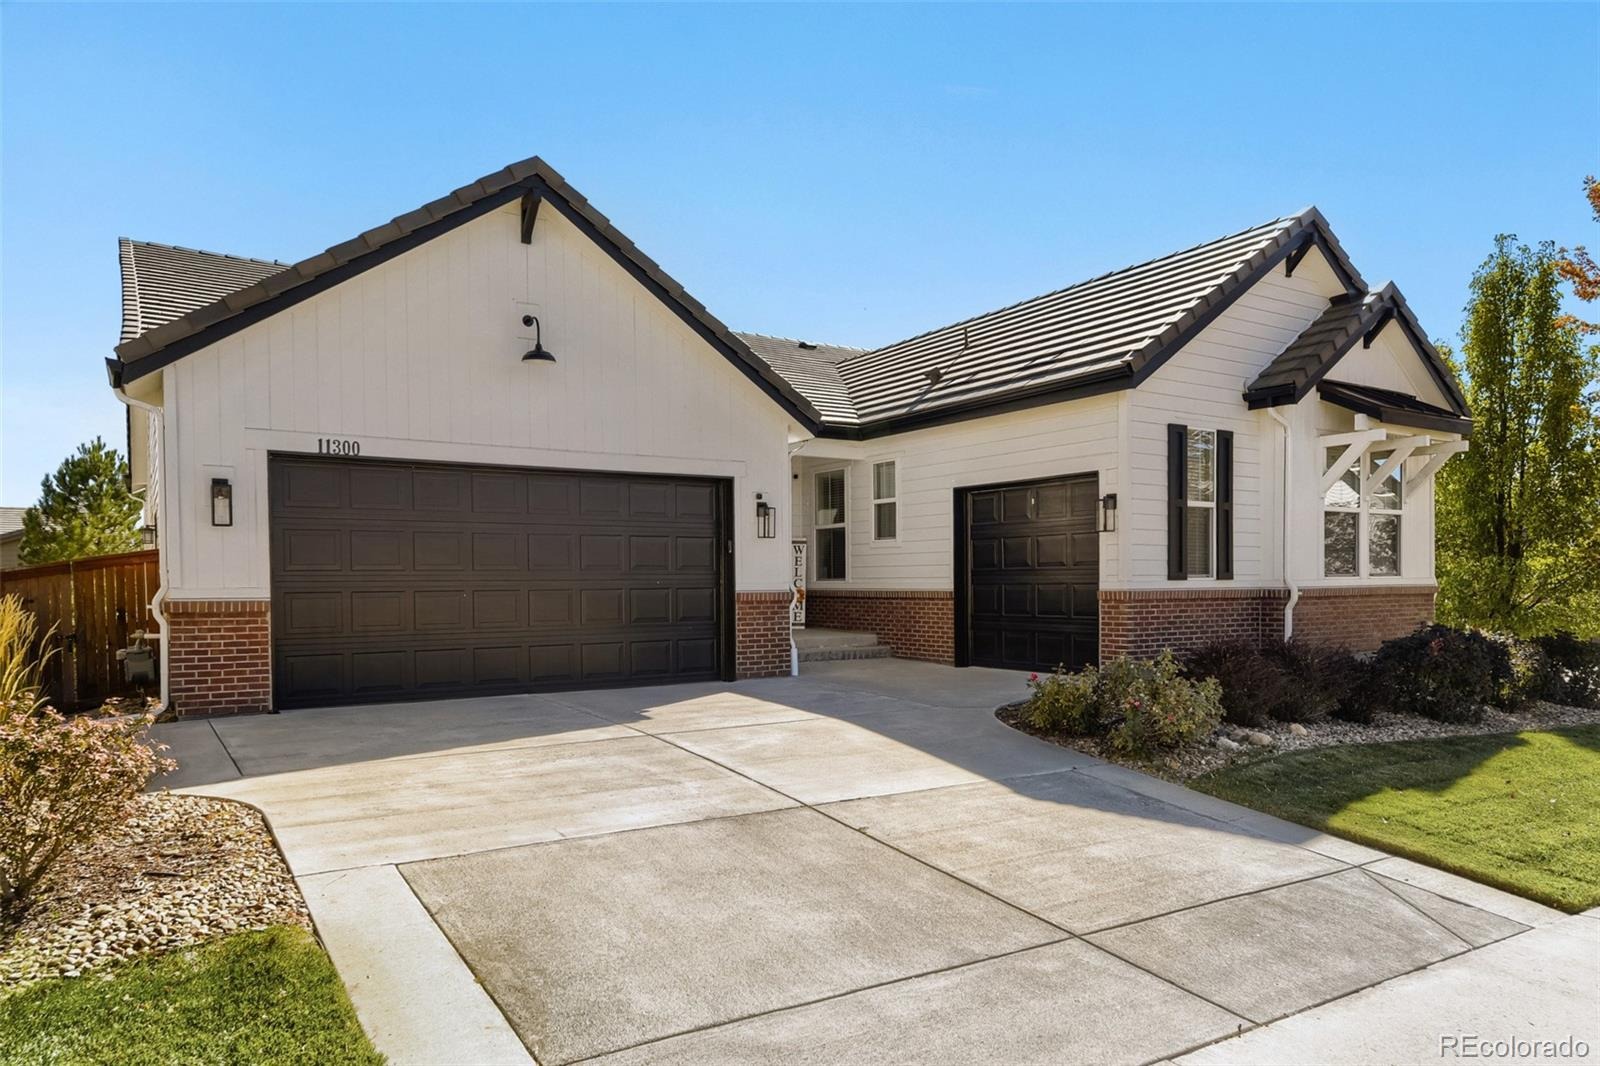
| Garage | Yes |
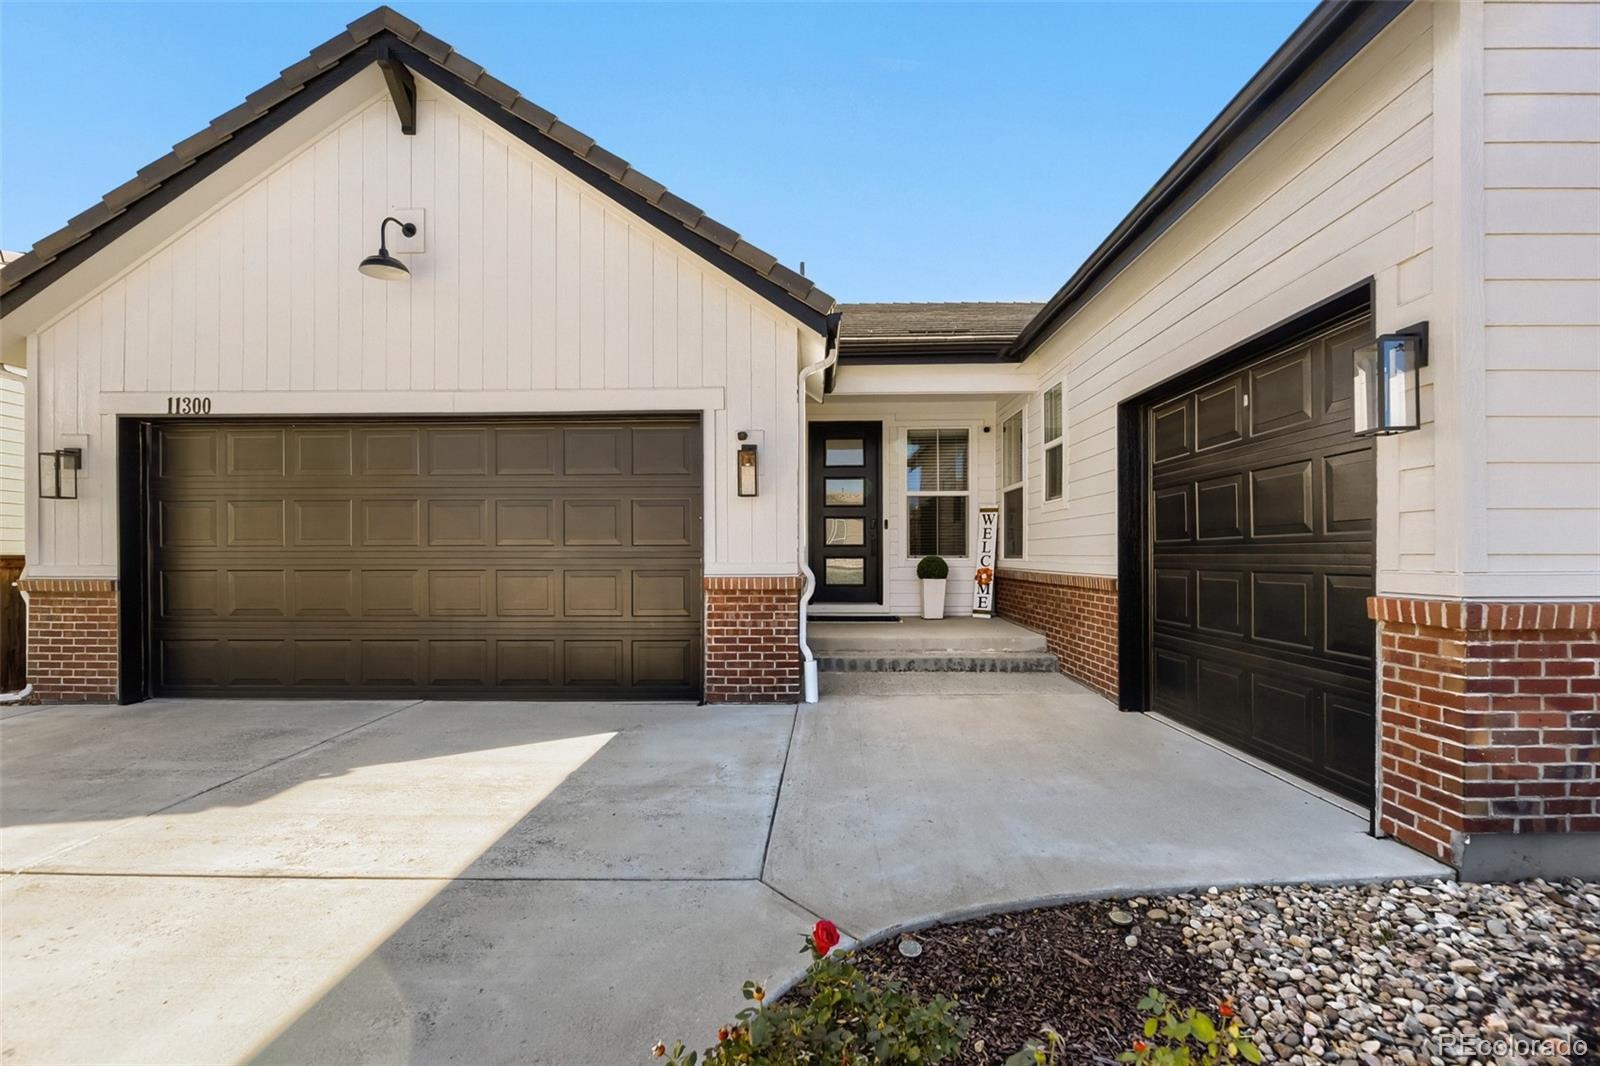
| Garage Spaces | 3 |
| Parking Features | Concrete, 220 Volts, Finished, Insulated |
| Roof | Concrete |
| Basement | Finished, Partial |
| Lot Features | Corner Lot, Landscaped, Sprinklers In Front, Sprinklers In Rear, Master Planned |
| Architectural Style | Contemporary |
| Levels | One |
| Construction | Brick, Frame, Wood Siding |
| Sewer | Public Sewer |
| Water Source | Public |
| Senior Community | No |
| Special Conditions | None Known |
Location
Price History
| Date | Event | Price |
|---|---|---|
| 10/23/2026 |
Listed for sale Source: REcolorado® #7245821 |
$995,000 +3.1% $259/sqft |
| 1/24/2024 |
Sold Source: REcolorado® #9190975 |
$965,000 -1.0% $251/sqft |
| 12/6/2023 |
Listed for sale Source: REcolorado® #9190975 |
$975,000 $253/sqft |

Based on information submitted to the MLS GRID as of November 3, 2026 at 1:30 PM MST. All data is obtained from various sources and may not have been verified by broker or MLS GRID. Supplied Open House Information is subject to change without notice. All information should be independently reviewed and verified for accuracy. Properties may or may not be listed by the office/agent presenting the information.
Thank you — a Mont Haus broker will be in touch shortly.
For Mont Haus agents and staff. Sign in with your Mont Haus Microsoft account and the Agent Portal opens in a new tab.
Sign in with MicrosoftNo Microsoft account yet? Ask Nikki Boxer, who sets up portal access.