Residential · Active
Fort Collins, CO 80525
5 Beds · 4 Baths · 5,282 Sq Ft
$1,750,000
Single Family
Property Type
1.19 acres
Lot Size
2007
Year Built
$331
Price per Sq Ft
3
Parking Spaces
$3,500
HOA Fee
IR1071126
MLS #
About This Property
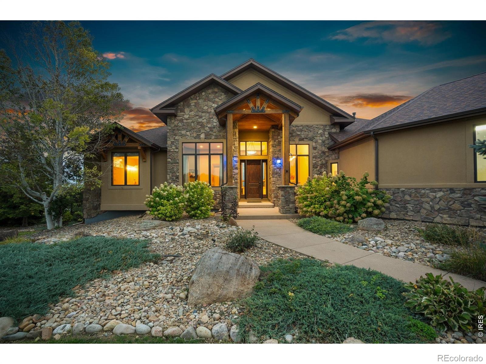
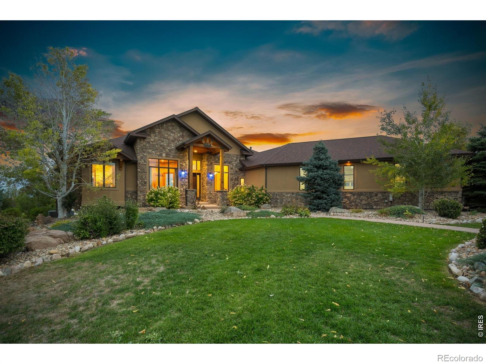
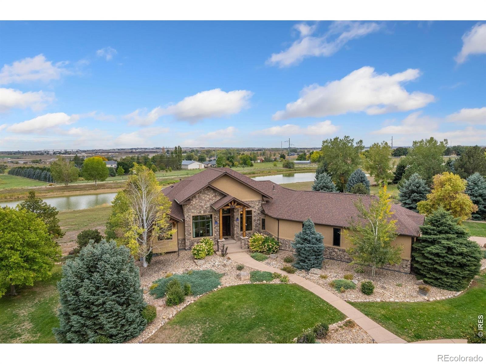
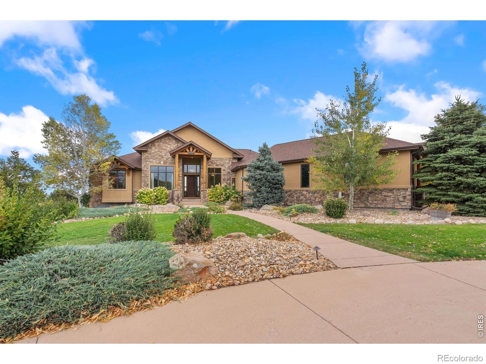
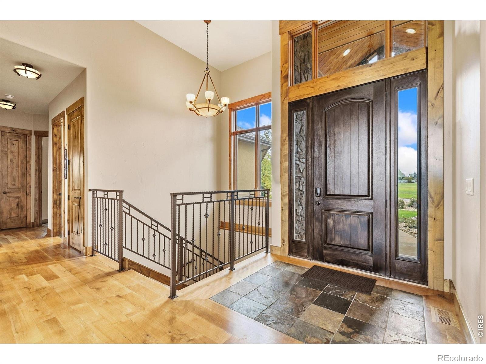
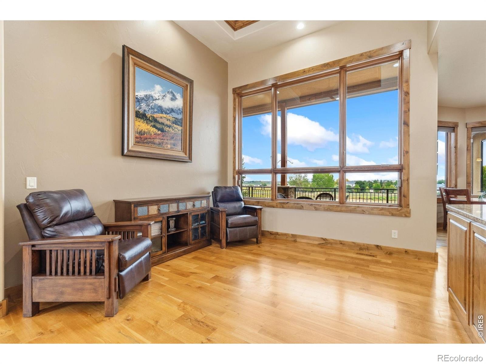
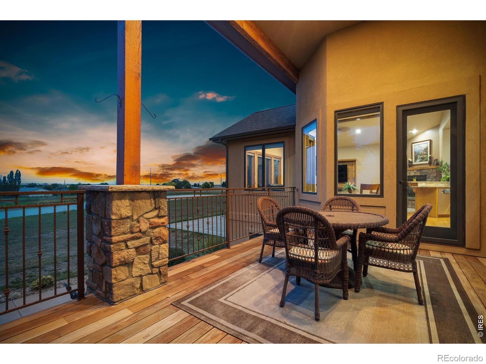
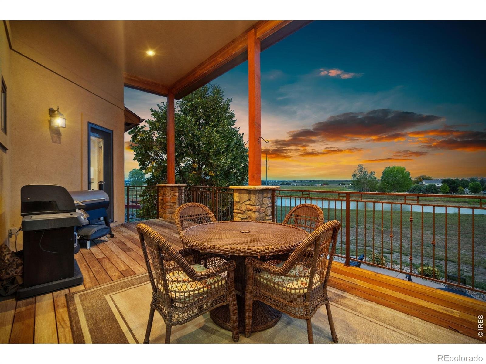
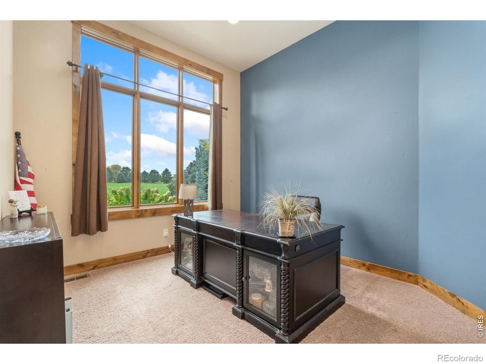
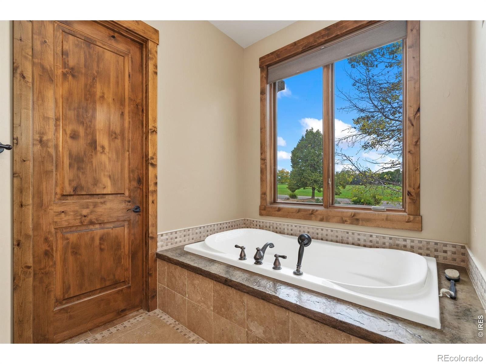
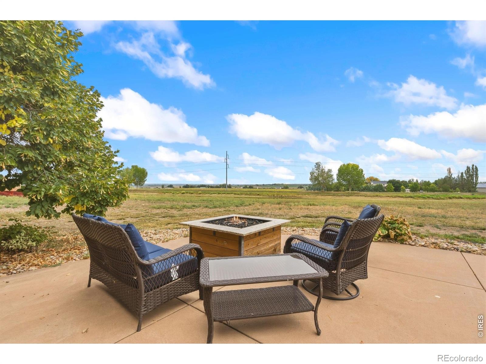
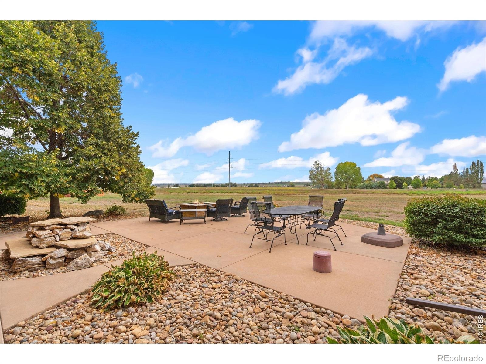
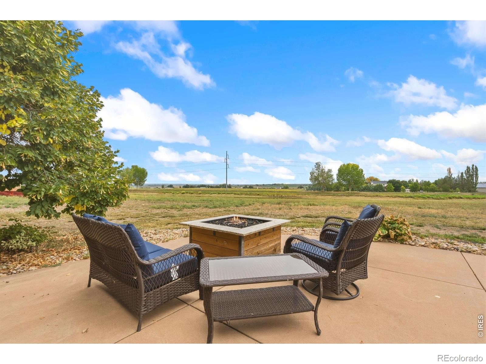
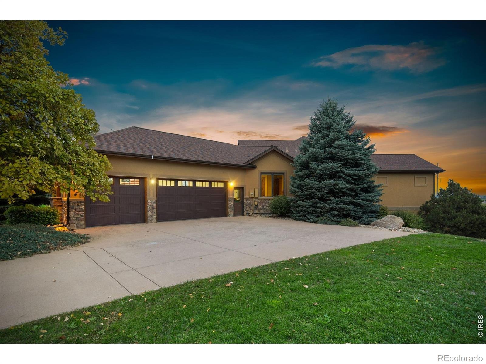
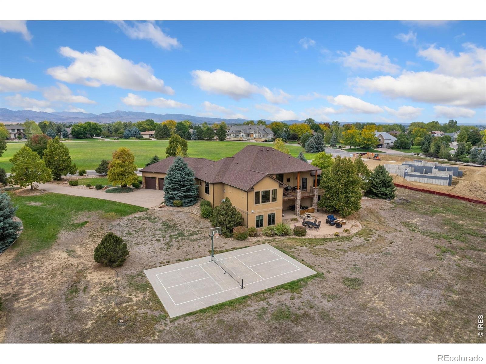
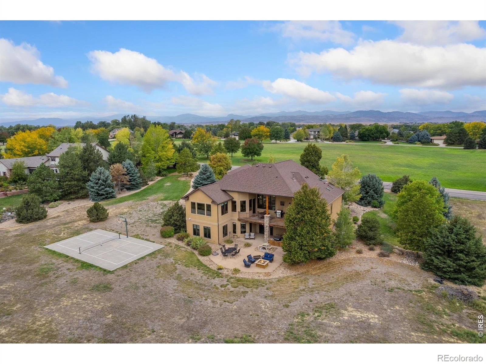
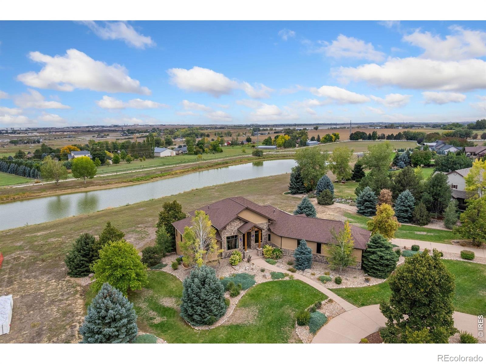
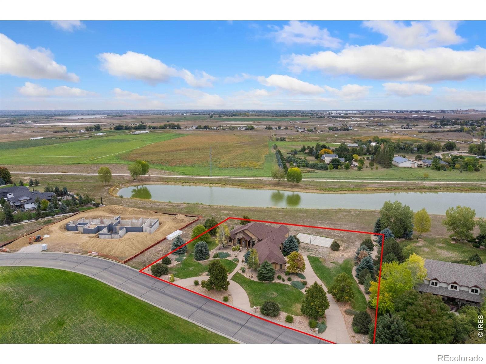
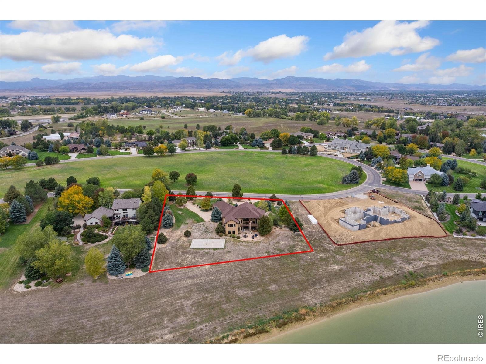
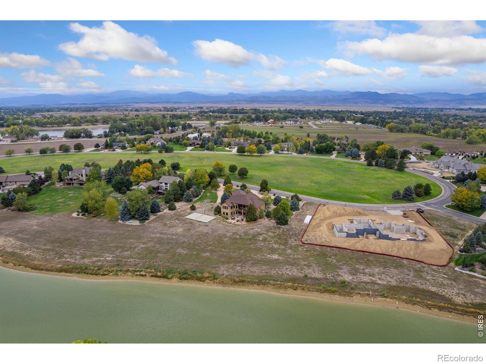
Country living in the city! Set on 1.19 acres of private, beautifully landscaped grounds, this custom-built ranch offers privacy, impressive views, and outstanding outdoor living. Located in an intimate neighborhood of just 25 homes, properties in this area seldom come available for sale. Surrounded by mature evergreens, native grasses, and a tranquil pond, the property captures sweeping mountain, city, and water views, with the home ideally positioned to face west.
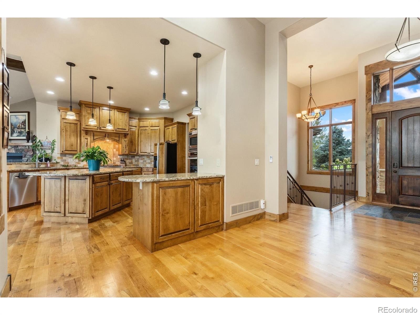
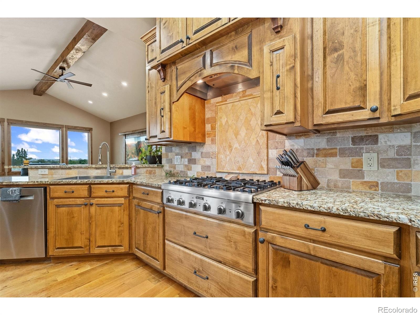
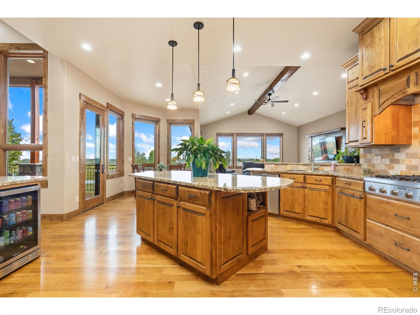
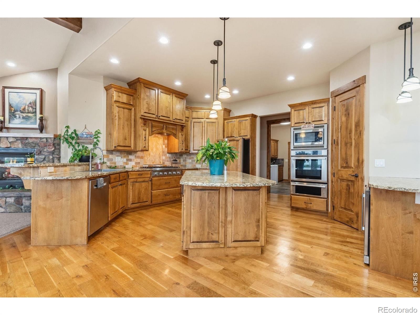
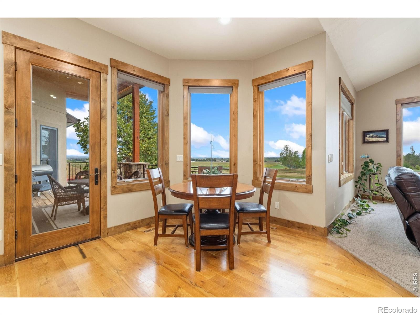
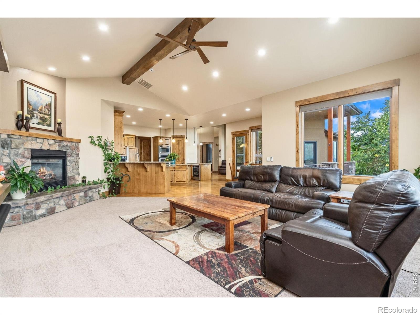
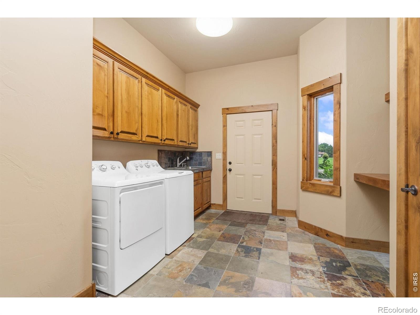
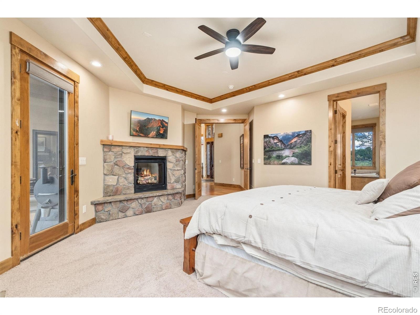
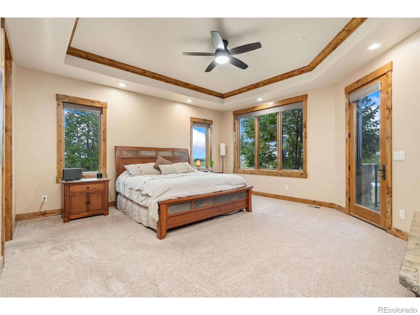
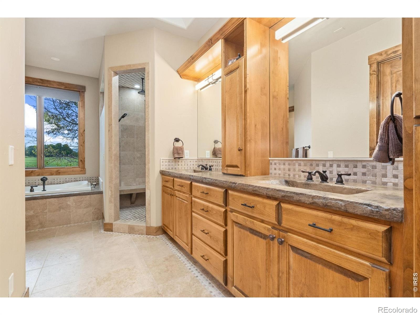
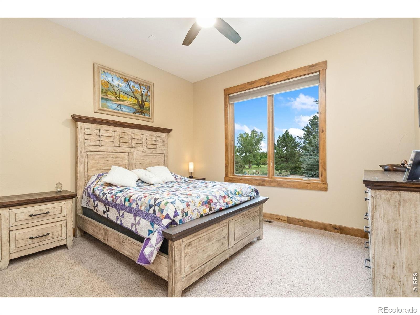
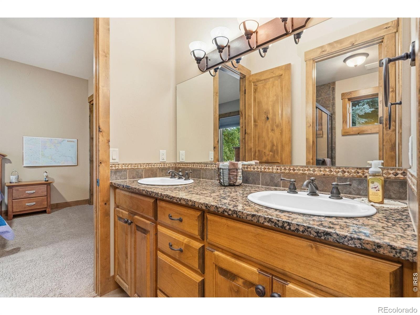
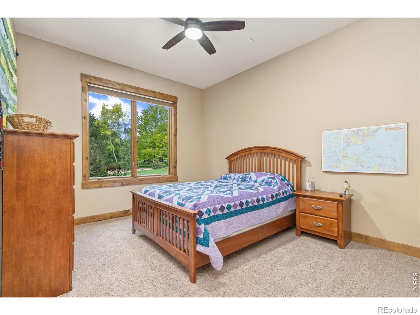
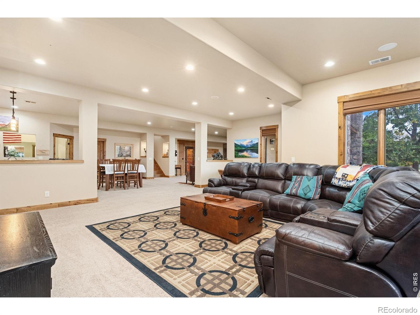
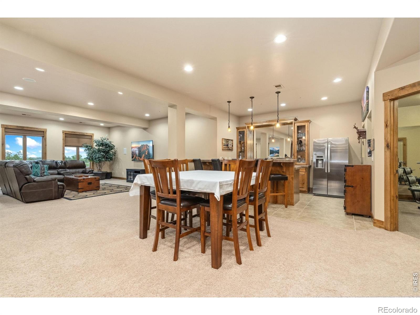
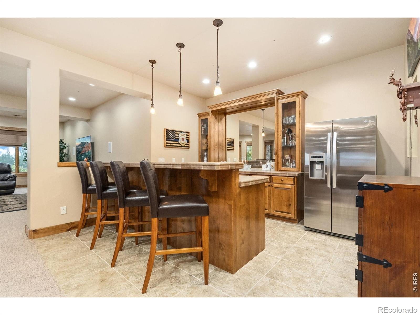
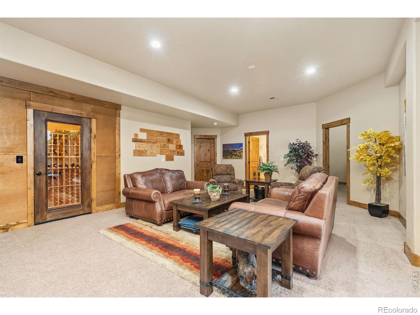
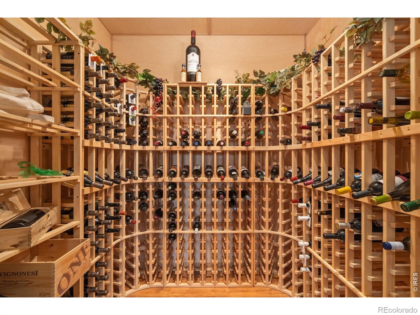
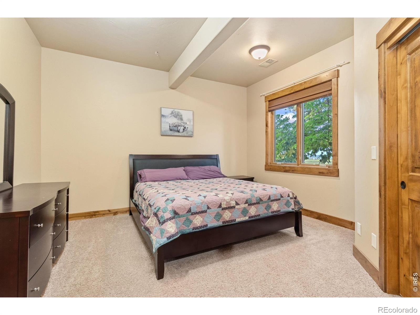
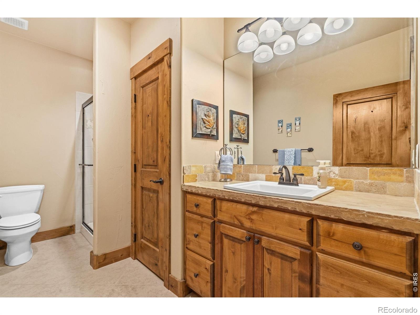
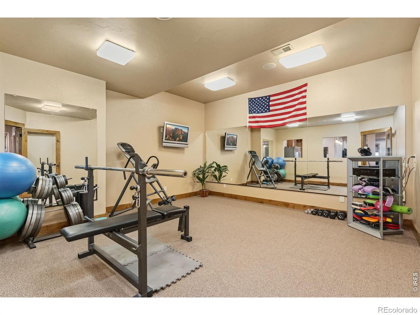
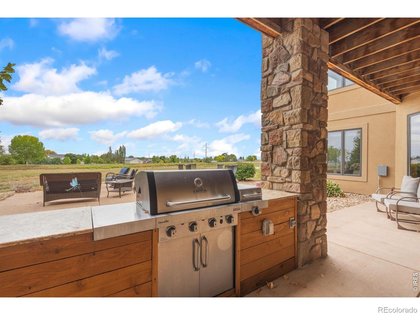
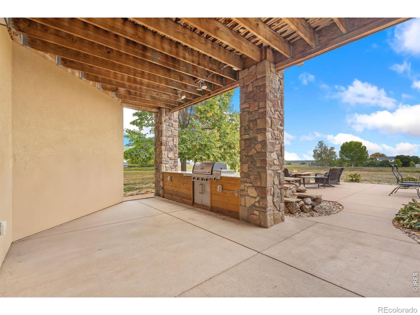
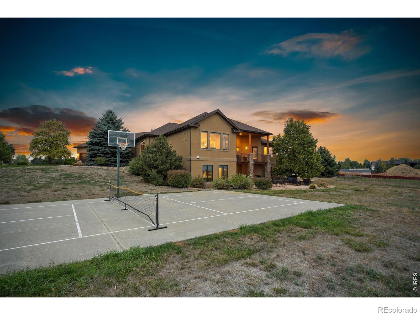
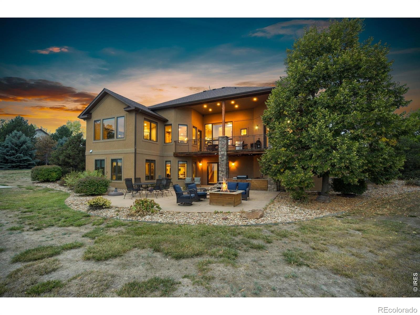
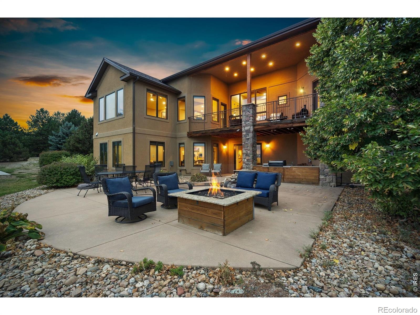
The neighborhood also offers more than 20 acres of private open space.The main level features a spacious kitchen with a gas range, center island, beverage cooler, sunny breakfast nook, and direct patio access. The private primary suite includes a cozy fireplace, luxurious 5-piece bath, and access to the deck. A convenient main-floor laundry and Jack-and-Jill bath add everyday functionality.The walkout basement expands the living space with a generous recreation room, wet bar, wine room, and additional bedrooms. Outdoor entertaining takes center stage with an extended patio, built-in BBQ grill, firepit, and a private sport court suitable for pickleball or basketball. Thoughtfully designed for both relaxation and entertaining, while remaining close to city conveniences.
4 days on market
Listed by John Hanrahan · Group Harmony · 9702227372
Property Details
| Property Type | Residential |
| Sub Type | Single Family Residence |
| Status | Active |
| Price per Sq Ft | $331 |
| Subdivision | Coeur D'Alene Estates |
| MLS # | IR1071126 |
| Days on Market | 4 |
| Bedrooms | 5 |
| Full Baths | 2 |
| Half Baths | 1 |
| Three-Quarter Baths | 1 |
| Year Built | 2007 |
| Lot Size (Sq Ft) | 51,836 |
| Acres | 1.19 |
| HOA | Yes |
| HOA Fee | $3,500 |
| Annual Taxes | $7,159 |
| State | CO |
| County | Larimer |
| Zoning | RES |
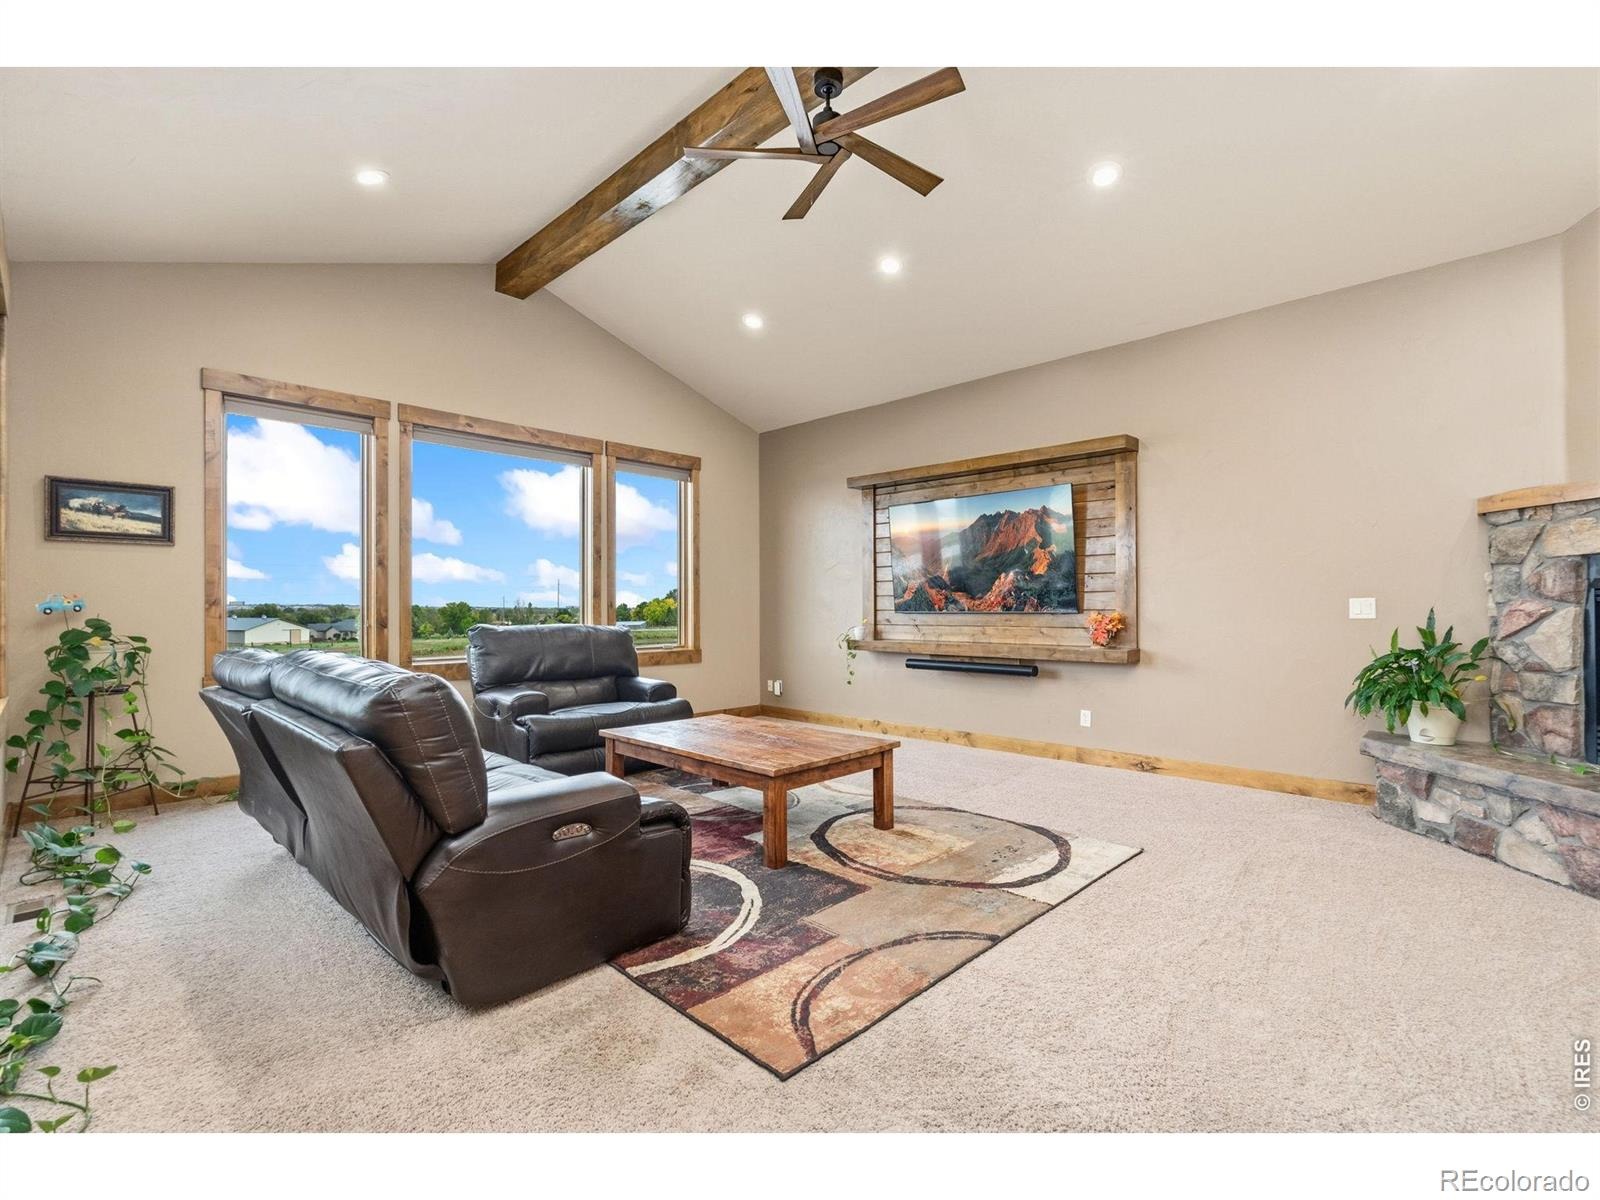
| Interior Features | Eat-in Kitchen, Kitchen Island, Open Floorplan, Pantry, Vaulted Ceiling(s), Walk-In Closet(s), Wet Bar, Five Piece Bath, Jack & Jill Bath |
| Heating | Forced Air |
| Cooling | Central Air |
| Flooring | Tile, Wood |
| Fireplace Features | Family Room, Living Room, Bedroom |
| Appliances | Bar Fridge, Dishwasher, Dryer, Microwave, Oven, Refrigerator, Self Cleaning Oven, Washer |
| Garage | Yes |
| Garage Spaces | 3 |
| Parking Features | Oversized |
| Roof | Composition |
| Basement | Full, Walk-Out Access |
| Lot Features | Level, Sprinklers In Front |
| Architectural Style | Contemporary |
| Levels | One |
| Construction | Stucco, Wood Siding |
| Sewer | Public Sewer |
| Water Source | Public |
Location
Price History
| Date | Event | Price |
|---|---|---|
| 10/23/2026 |
Listed for sale Source: REcolorado® #IR1071126 |
$1,750,000 $331/sqft |

Based on information submitted to the MLS GRID as of October 27, 2026 at 5:13 PM MDT. All data is obtained from various sources and may not have been verified by broker or MLS GRID. Supplied Open House Information is subject to change without notice. All information should be independently reviewed and verified for accuracy. Properties may or may not be listed by the office/agent presenting the information.
Thank you — a Mont Haus broker will be in touch shortly.