Residential · Active
Commerce City, CO 80603
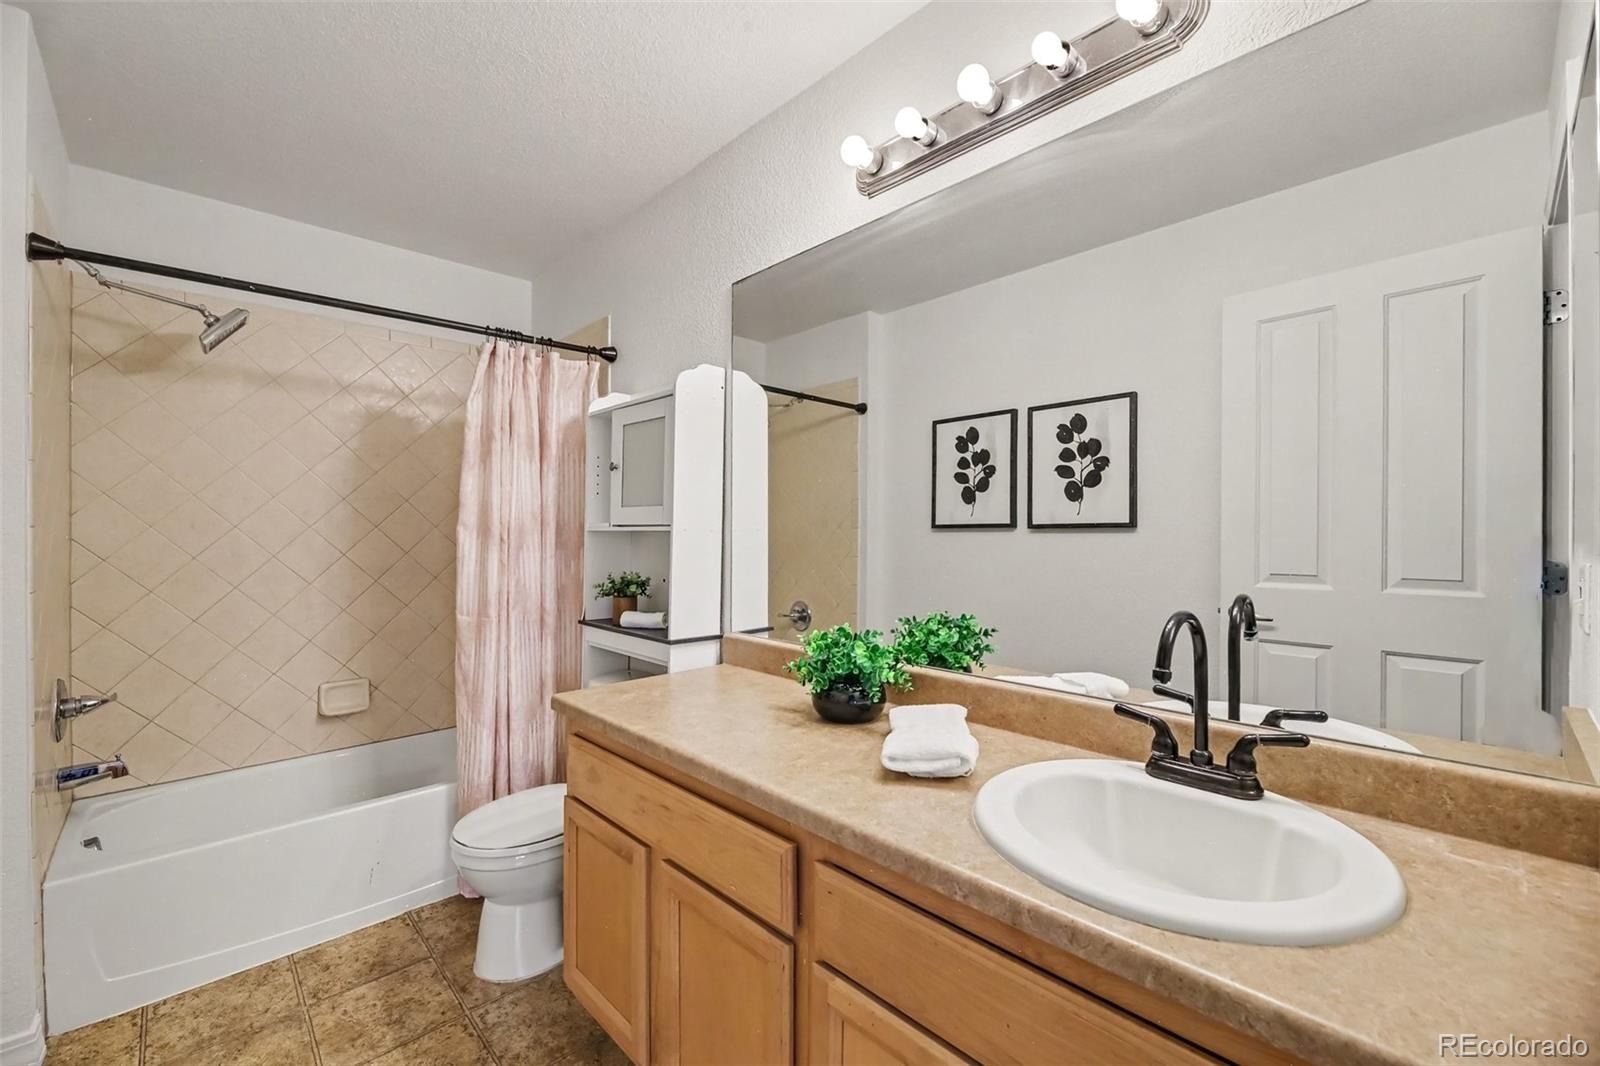
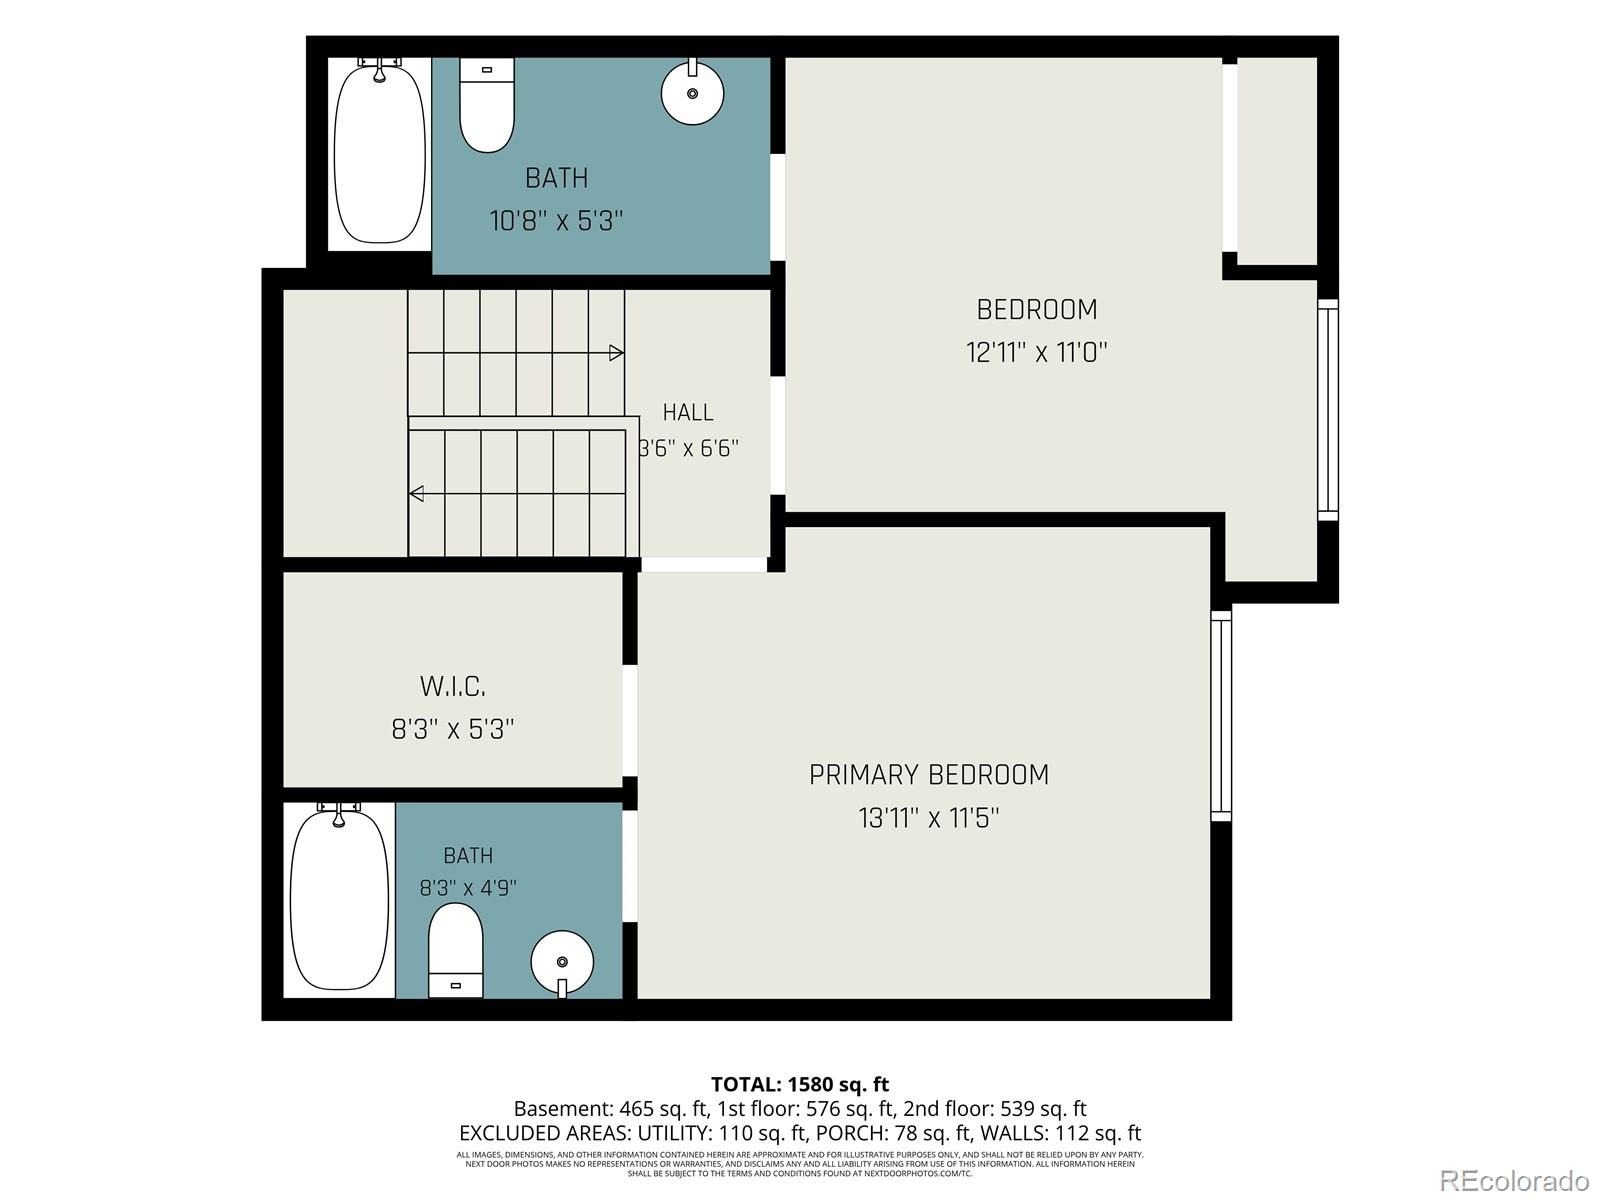
3 Beds · 4 Baths · 1,840 Sq Ft
$375,000
Condominium
Property Type
0.02 acres
Lot Size
2006
Year Built
$204
Price per Sq Ft
1
Parking Spaces
$300
HOA Fee
3145432
MLS #
About This Property
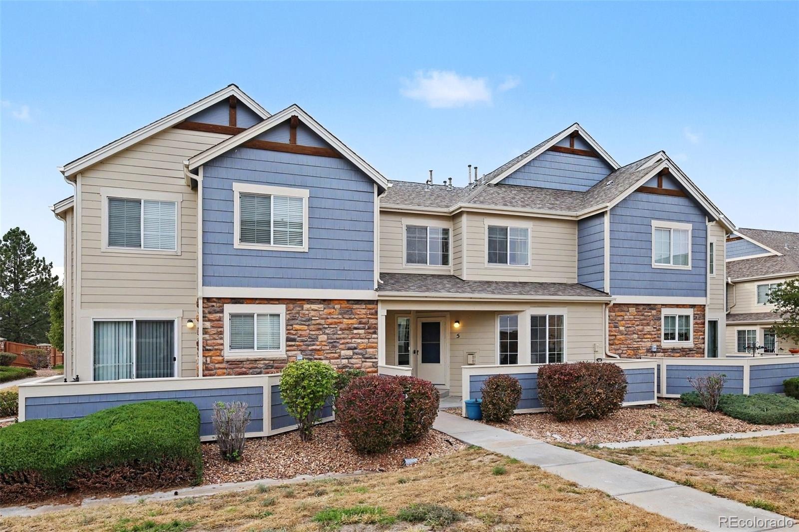
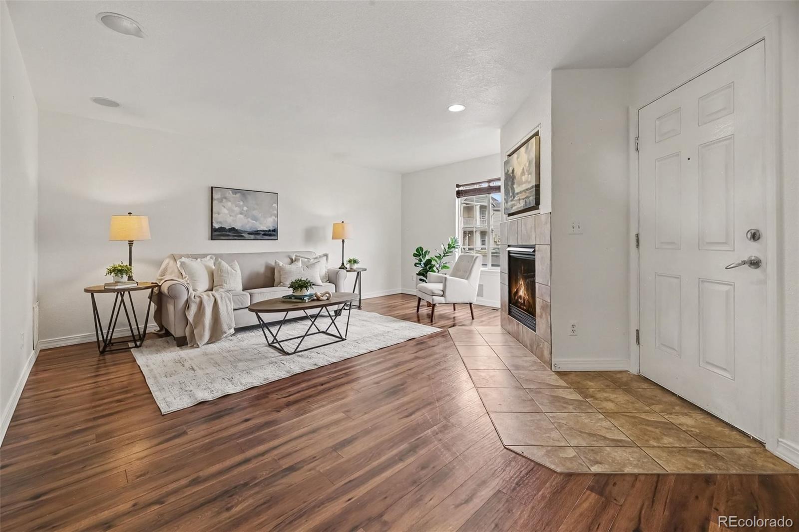
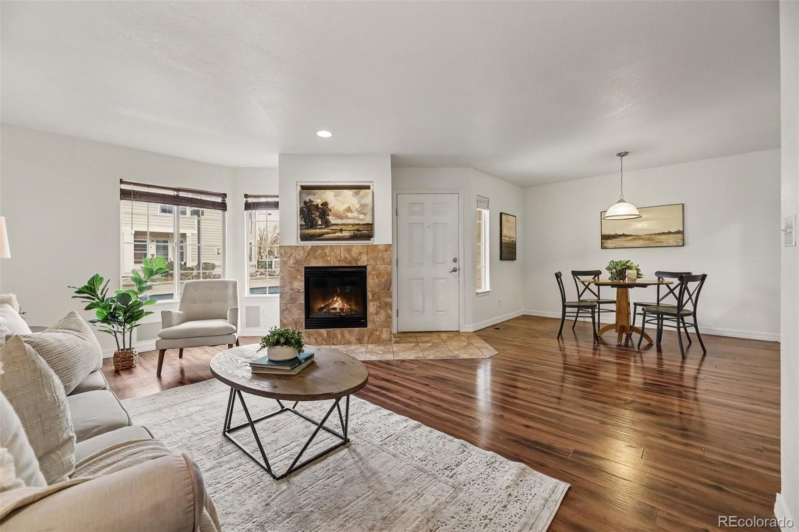
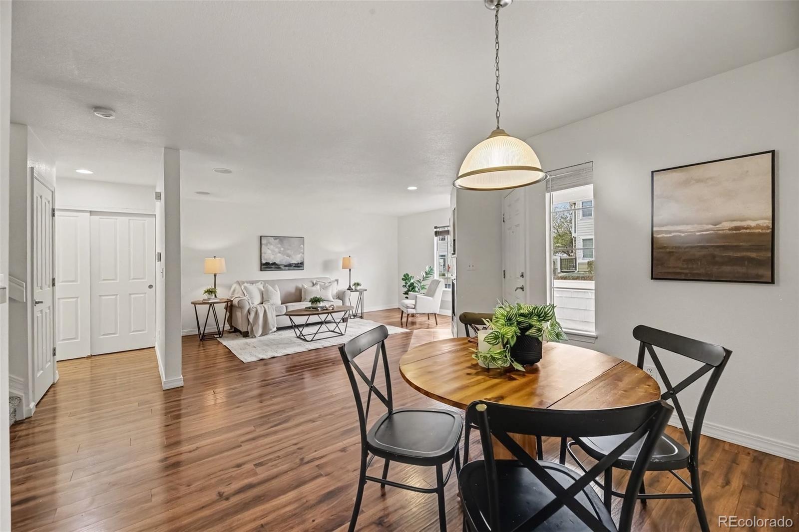
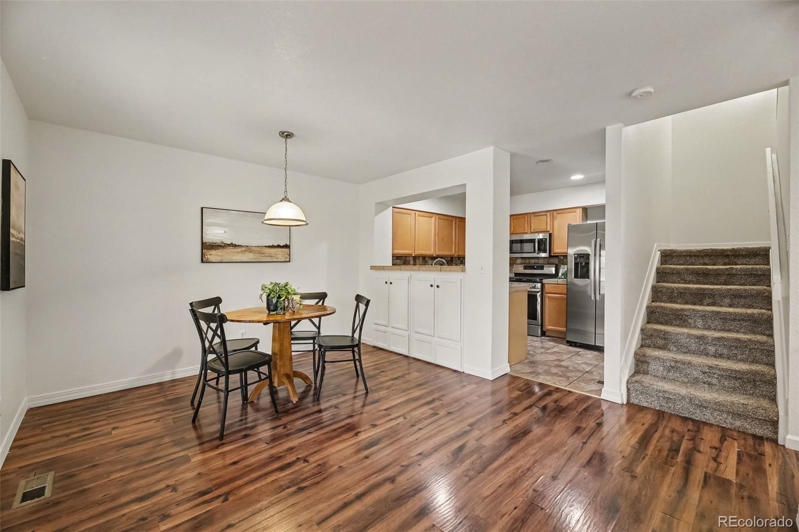
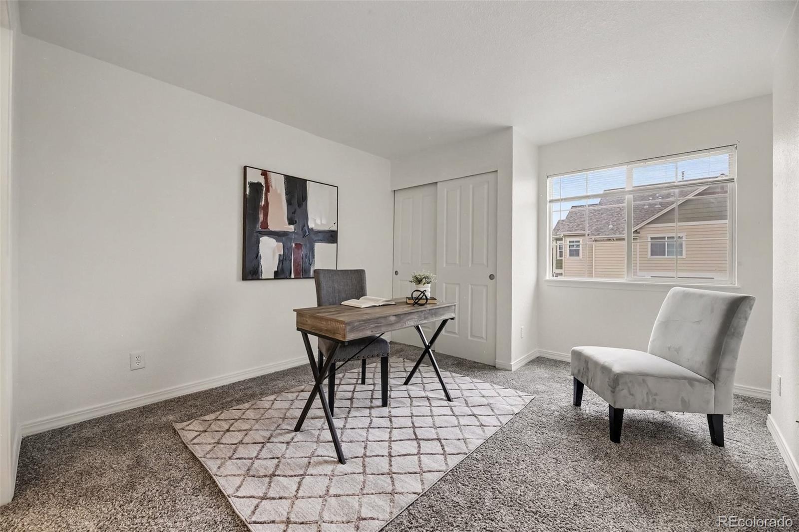
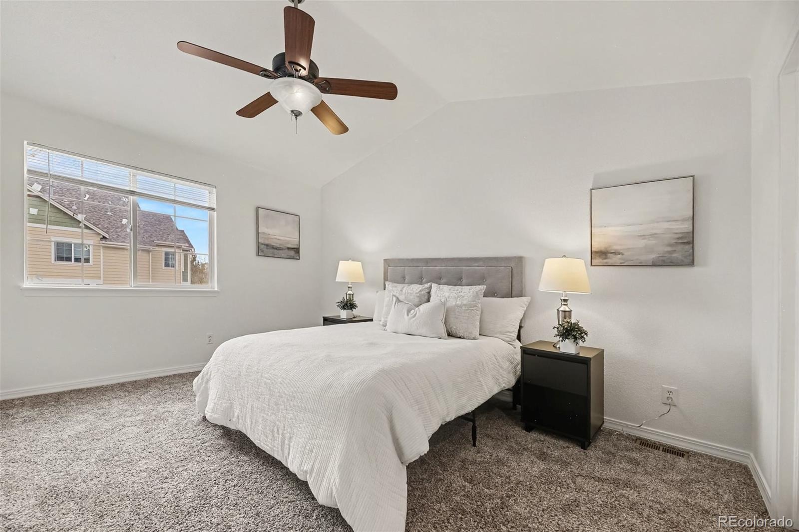
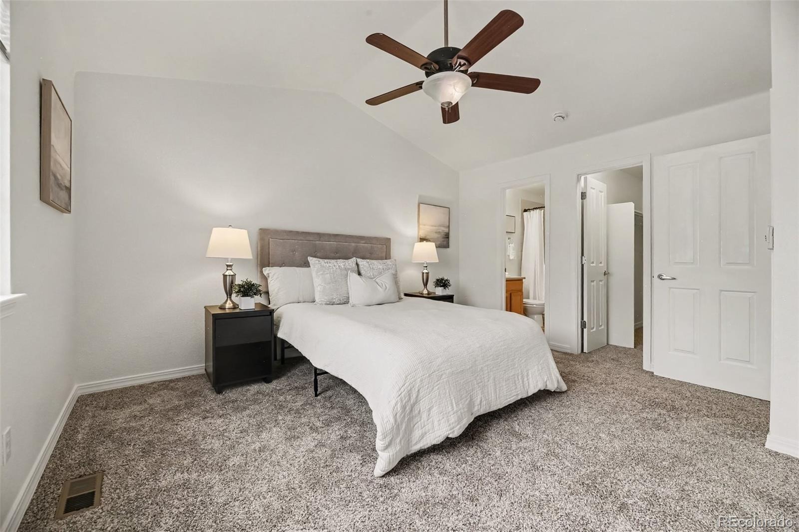
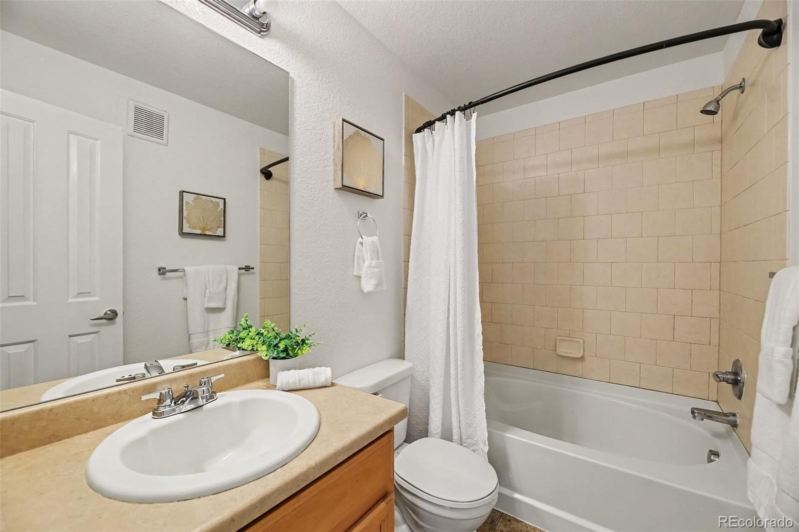
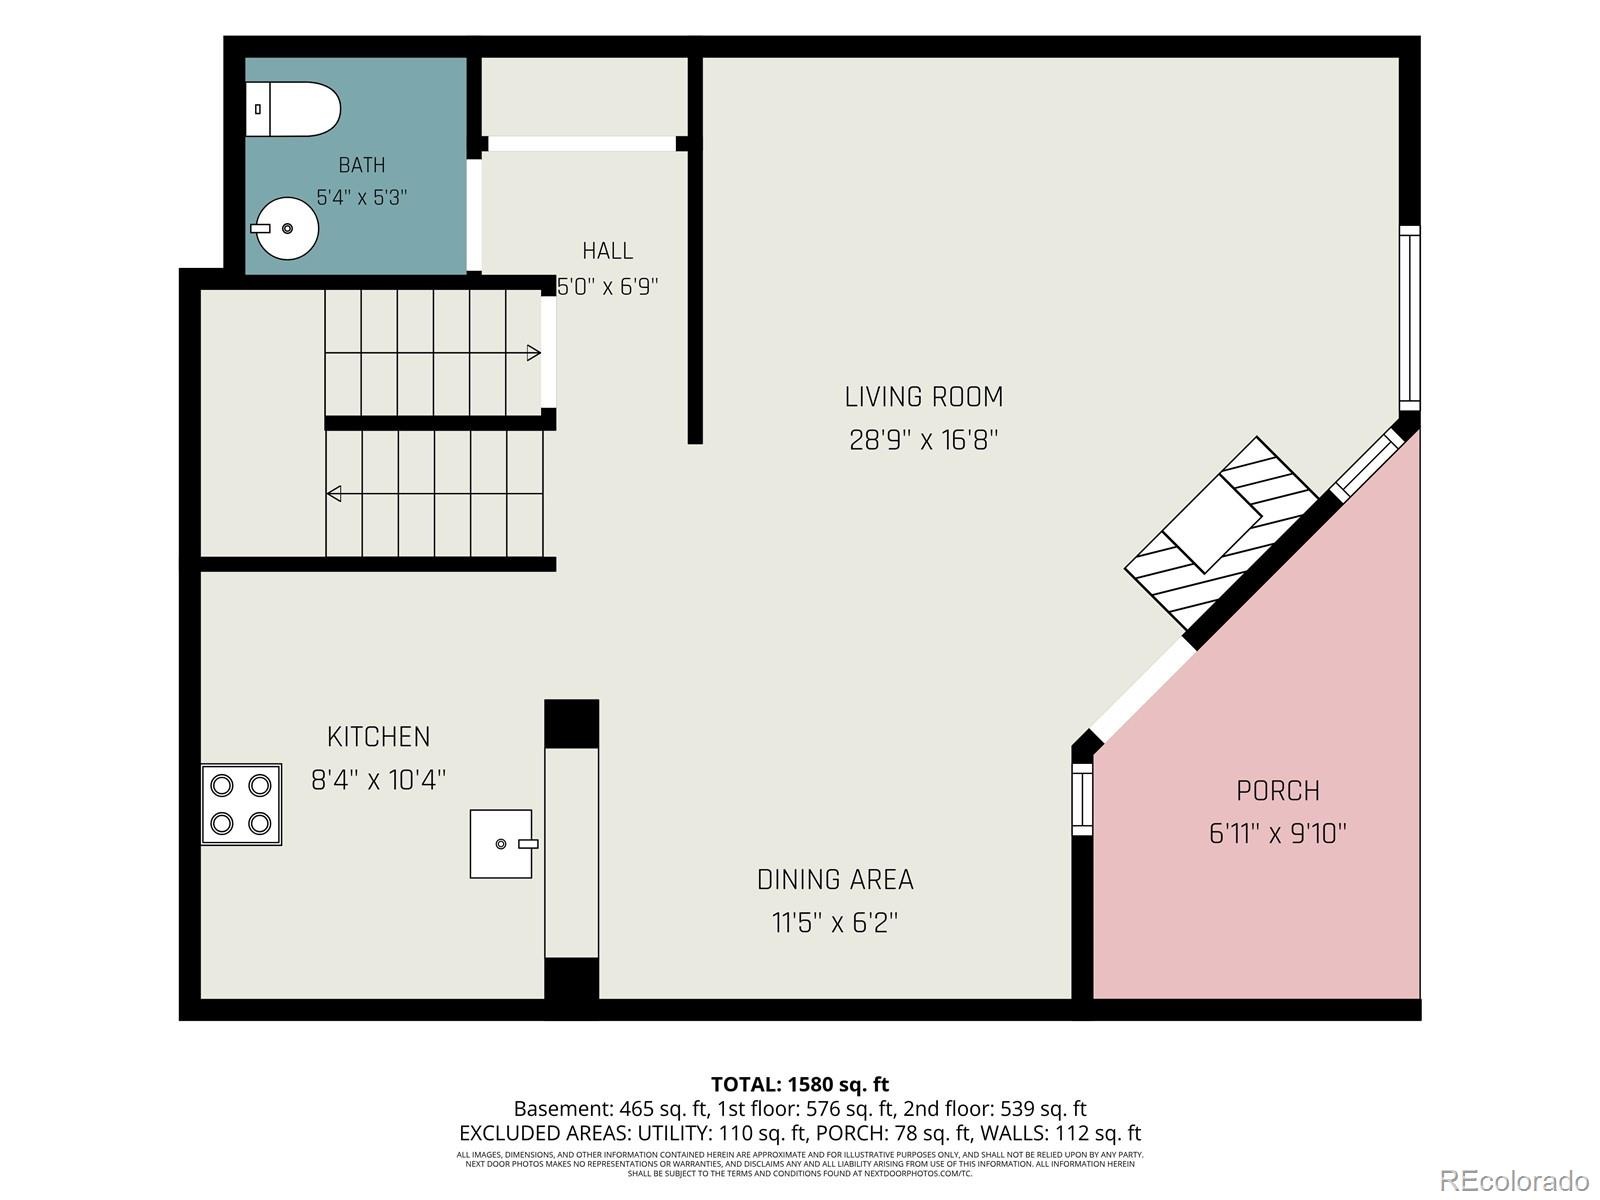
MORE SPACE, MORE POSSIBILITIES, MORE REASONS TO CALL THIS HOME! Discover comfort, versatility, and low-maintenance living in this inviting two-story condominium offering 3 bedrooms, 4 bathrooms, and approximately 1,870 total building square feet, including a seller-finished basement! Step inside to a welcoming floor plan designed for everyday living and entertaining. The living area features a cozy fireplace, creating a welcoming setting for relaxing evenings or gathering with friends and family.
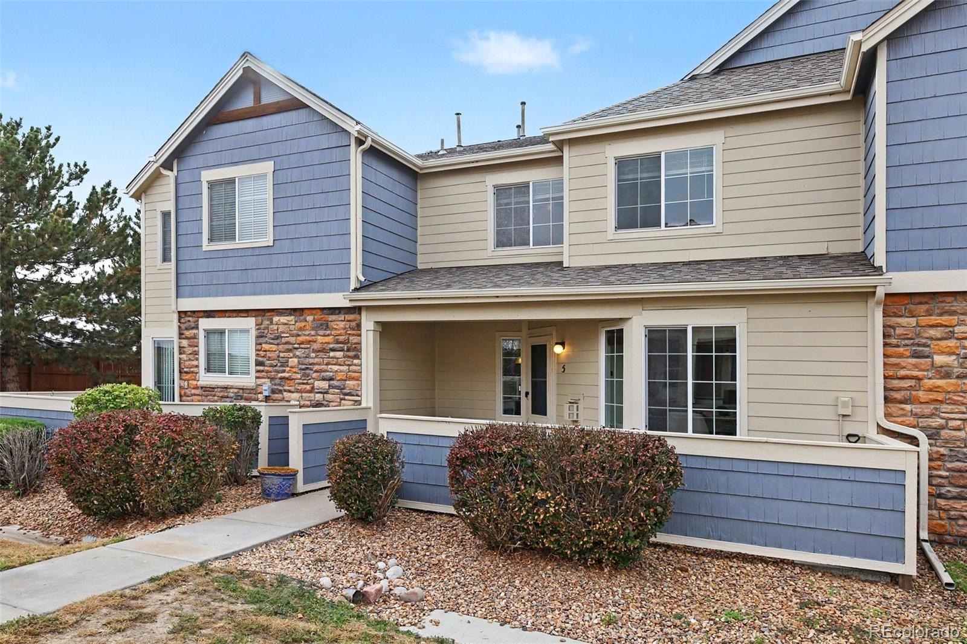
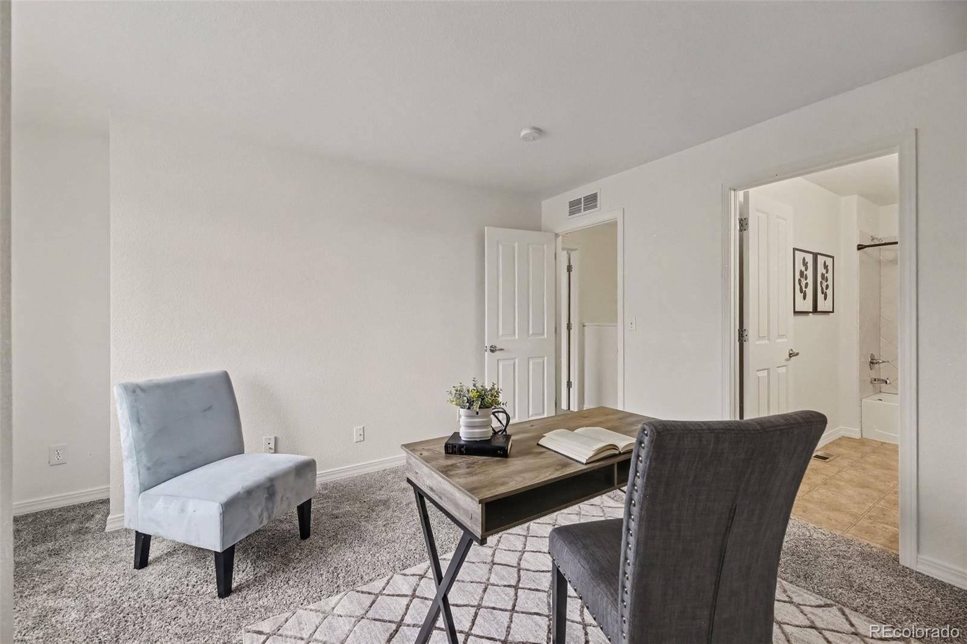
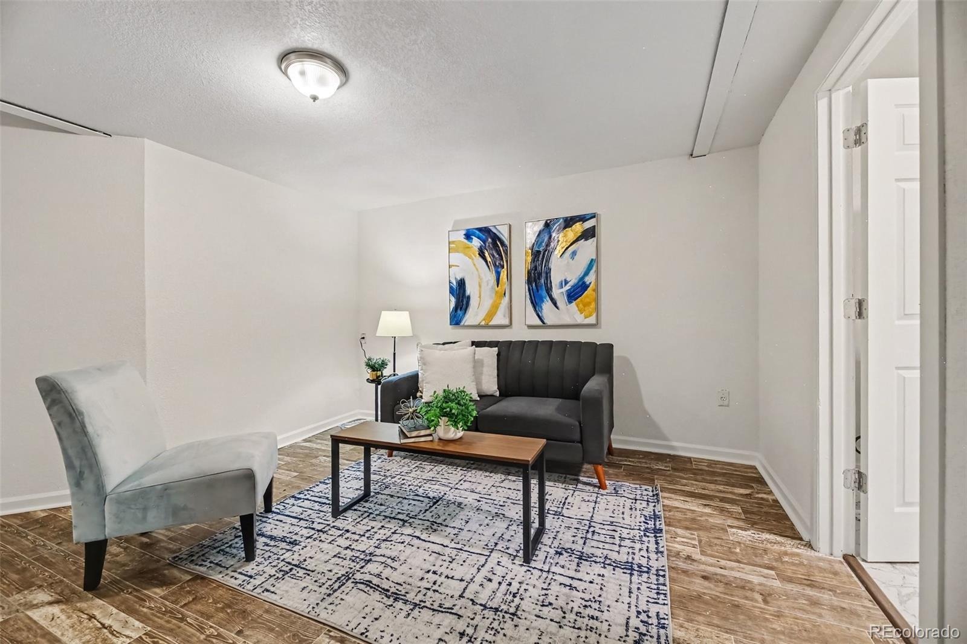
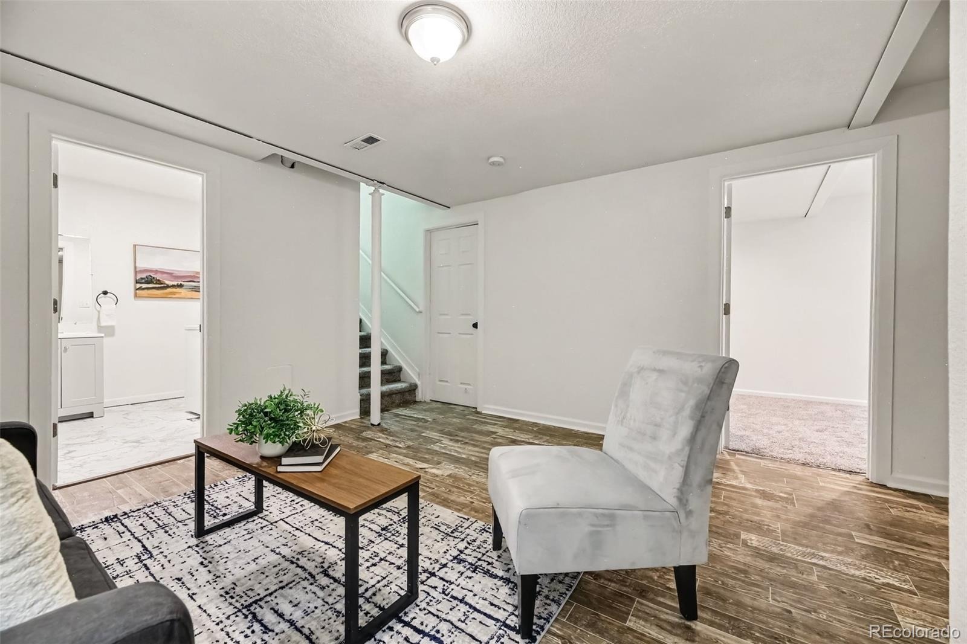
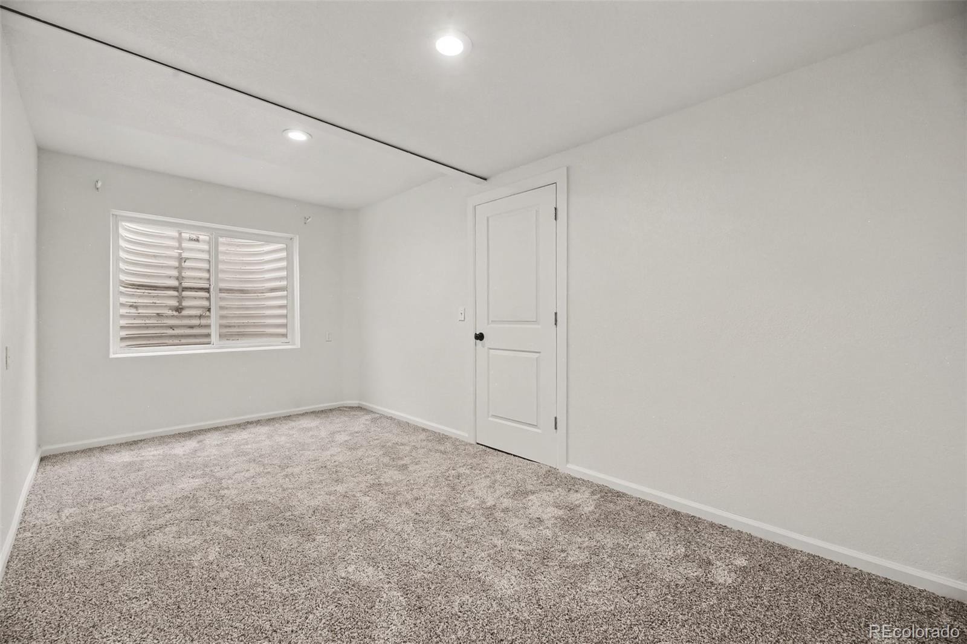
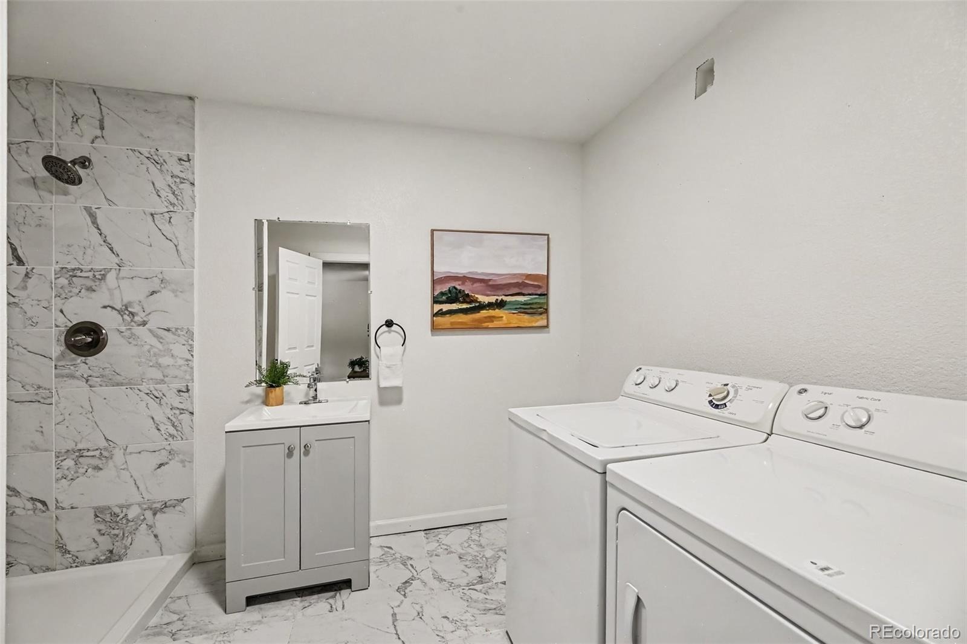
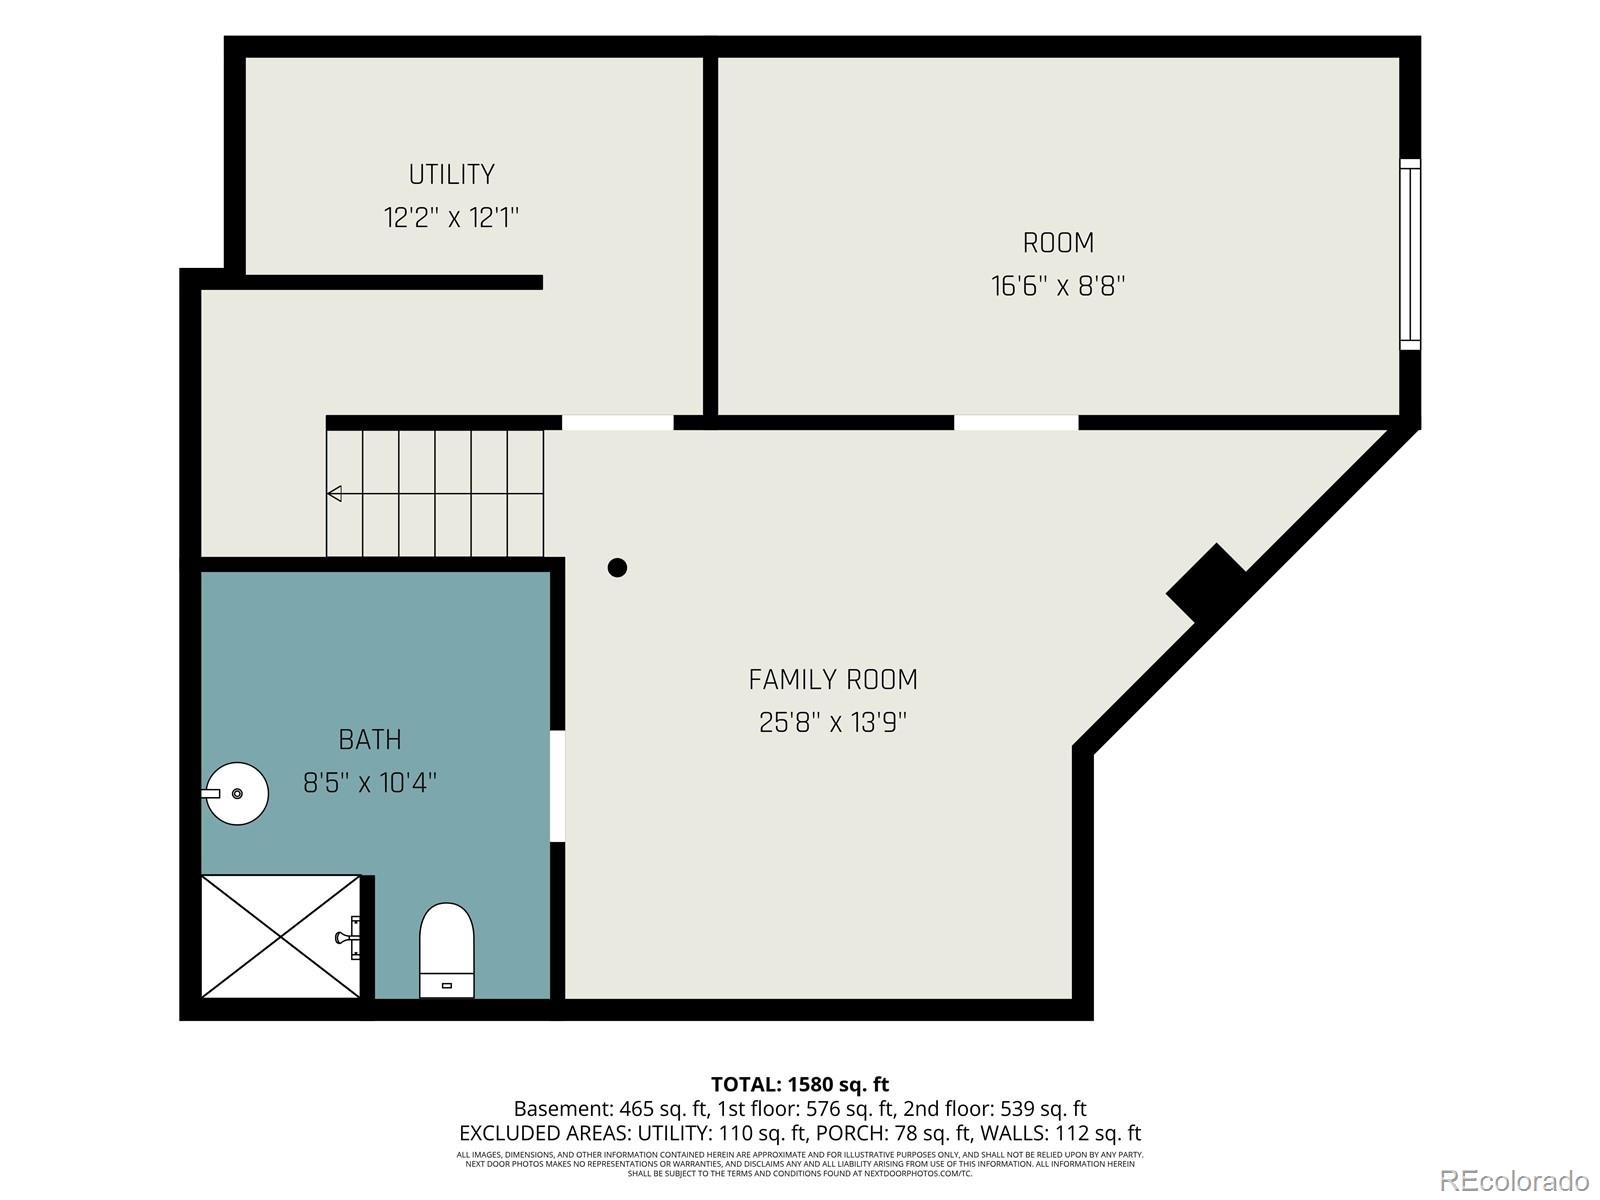
Step outside to your private patio perfect for enjoying your morning coffee, outdoor dining, or unwinding after a busy day. ADDITIONAL SPACE, ENDLESS POSSIBILITIES! The seller-finished basement adds a third bedroom, a ¾ bathroom, and a laundry area, along with a spacious flexible living area ready to complement your lifestyle. Envision a secondary family room, home theater, workout area, gaming space, hobby room, or a combination of uses to suit your needs.
A garage and an additional parking space provide convenience and practical parking options. LOCATION, LOCATION, LOCATION! Enjoy convenient access to neighborhood parks, walking trails, and outdoor recreation, including Barr Lake State Park and Buffalo Run Golf Course. Nearby Bison Ridge Recreation Center offers fitness and recreational opportunities, while shopping, restaurants, grocery stores, and everyday essentials are within easy reach.
Additional shopping and dining options await at Prairie Center in Brighton. Commuters and frequent travelers will appreciate convenient connections to I-76, Highway 85, and E-470, providing access to downtown Denver, Denver International Airport, and surrounding communities. Whether you're searching for your first home, additional flexible living space, or the convenience of a low-maintenance lifestyle, this Jasper Street condominium offers an appealing combination of space, functionality, and location.
22 days on market
Listed by LaShon Carter · Corcoran Perry & Co. · lashon@corcoranperry.com,303-591-7066
Property Details
| Property Type | Residential |
| Sub Type | Condominium |
| Status | Active |
| Price per Sq Ft | $204 |
| Subdivision | Jasper Street Condo |
| MLS # | 3145432 |
| Days on Market | 22 |
| Bedrooms | 3 |
| Full Baths | 2 |
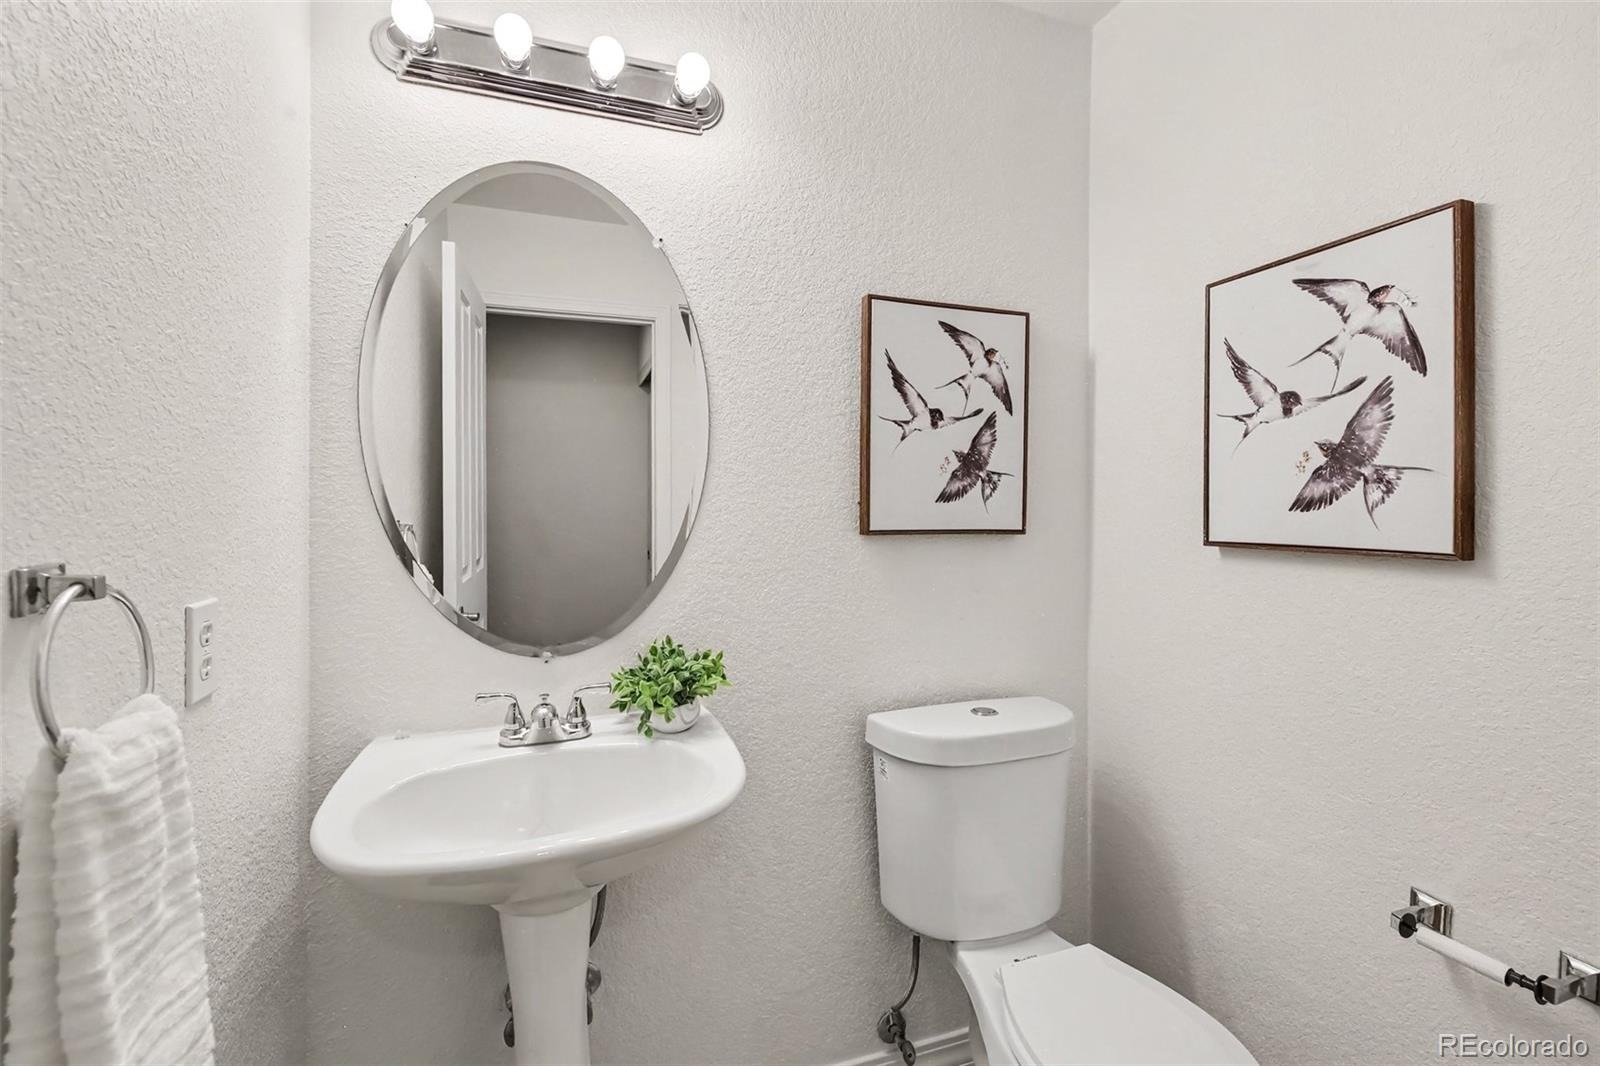
| Half Baths | 1 |
| Three-Quarter Baths | 1 |
| Year Built | 2006 |
| Lot Size (Sq Ft) | 720 |
| Acres | 0.02 |
| HOA | Yes |
| HOA Fee | $300 |
| Annual Taxes | $2,958 |
| State | CO |
| County | Adams |
| Interior Features | Ceiling Fan(s), Open Floorplan, Pantry, Walk-In Closet(s), Primary Suite, Smoke Free |
| Heating | Forced Air |
| Cooling | Central Air |
| Flooring | Carpet, Laminate, Linoleum |
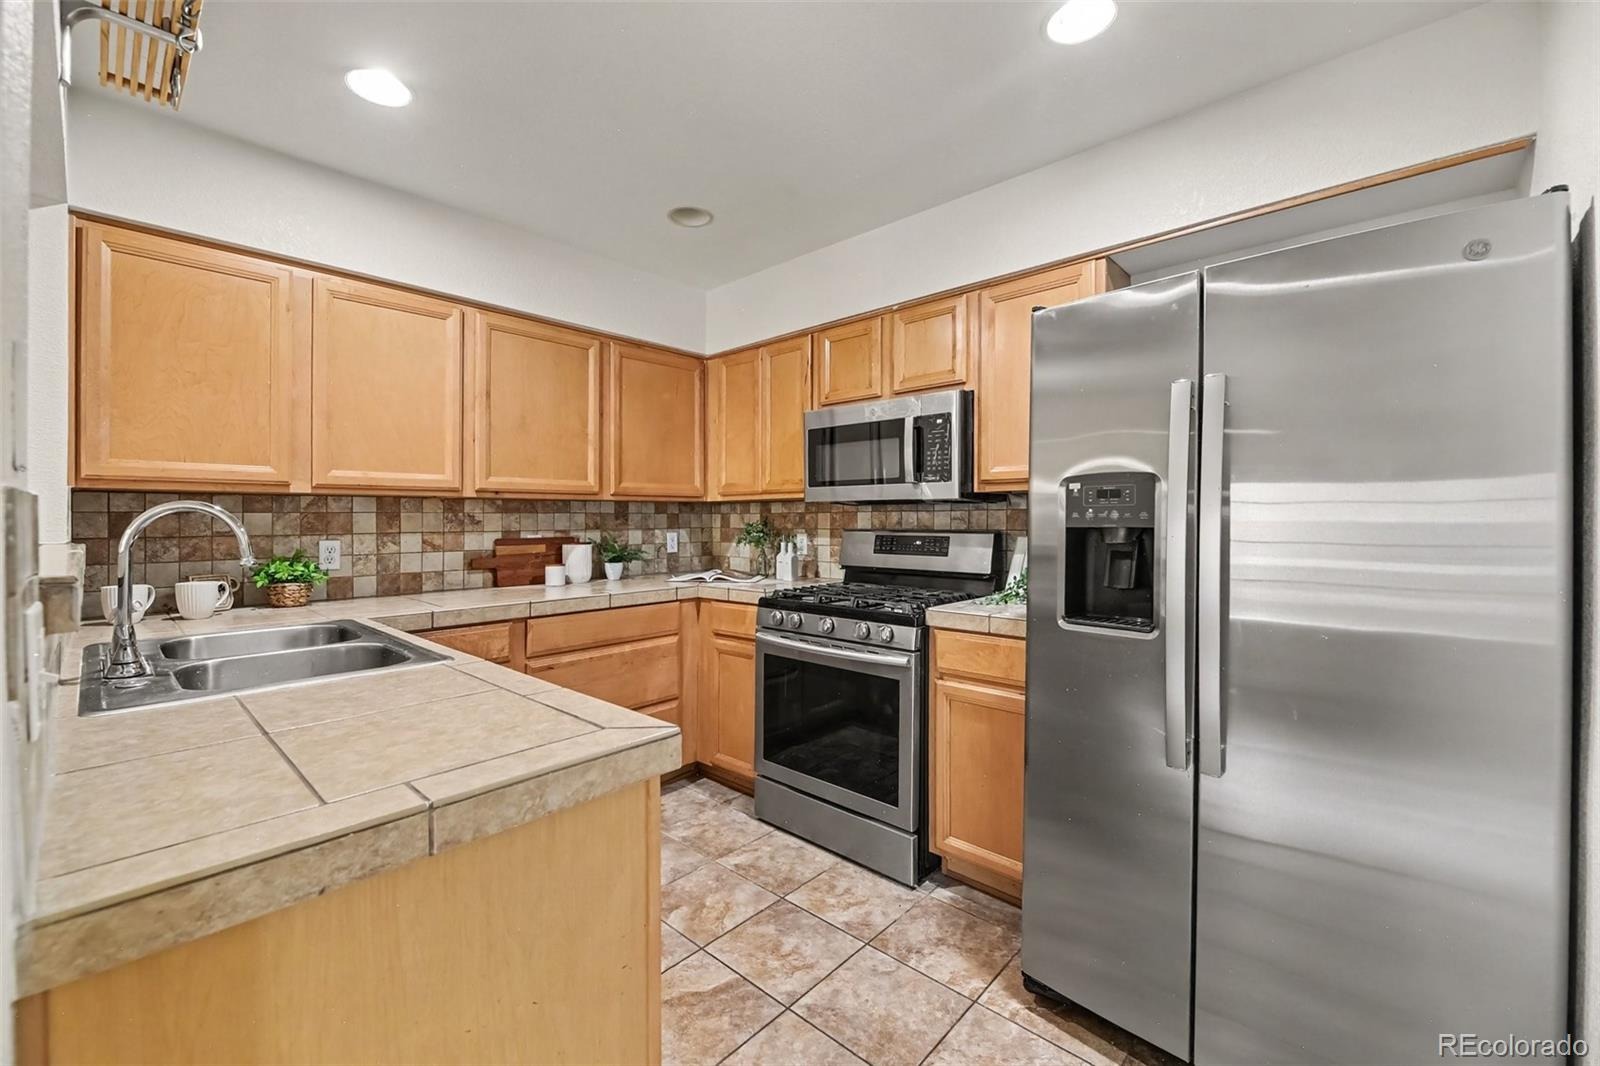
| Appliances | Dishwasher, Disposal, Dryer, Microwave, Range, Refrigerator, Washer |
| Garage | Yes |
| Garage Spaces | 1 |
| Roof | Composition |
| Basement | Finished |
| Lot Features | Near Public Transit, Open Lot |
| Levels | Two |
| Construction | Frame |
| Sewer | Public Sewer |
| Water Source | Public |
| Senior Community | No |
| Special Conditions | None Known |
Location
Price History
| Date | Event | Price |
|---|---|---|
| 10/23/2026 |
Listed for sale Source: REcolorado® #3145432 |
$375,000 $204/sqft |

Based on information submitted to the MLS GRID as of November 14, 2026 at 2:48 AM MST. All data is obtained from various sources and may not have been verified by broker or MLS GRID. Supplied Open House Information is subject to change without notice. All information should be independently reviewed and verified for accuracy. Properties may or may not be listed by the office/agent presenting the information.
Thank you — a Mont Haus broker will be in touch shortly.
For Mont Haus agents and staff. Sign in with your Mont Haus Microsoft account and the Agent Portal opens in a new tab.
Sign in with MicrosoftNo Microsoft account yet? Ask Nikki Boxer, who sets up portal access.