Residential · Under Contract
Westminster, CO 80031
3 Beds · 3 Baths · 2,125 Sq Ft
$535,000
Condominium
Property Type
0.09 acres
Lot Size
1993
Year Built
$252
Price per Sq Ft
2
Parking Spaces
$443
HOA Fee
5264829
MLS #
About This Property
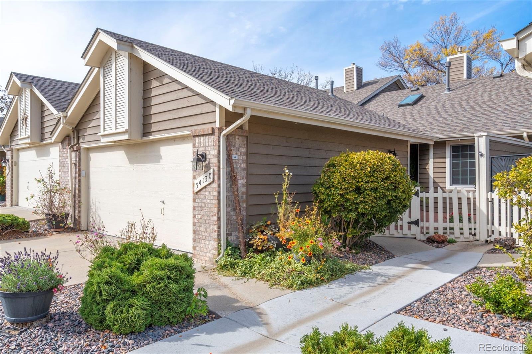
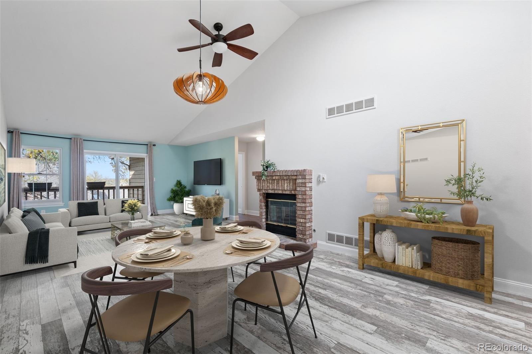
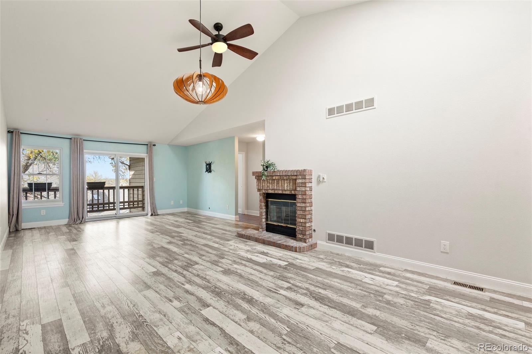
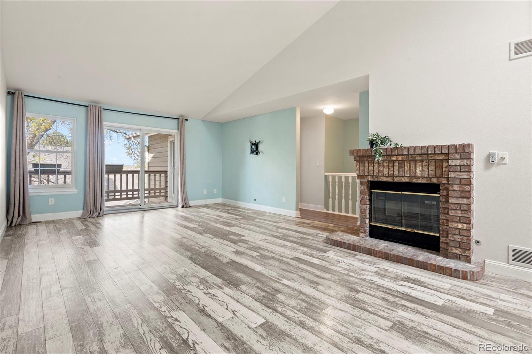
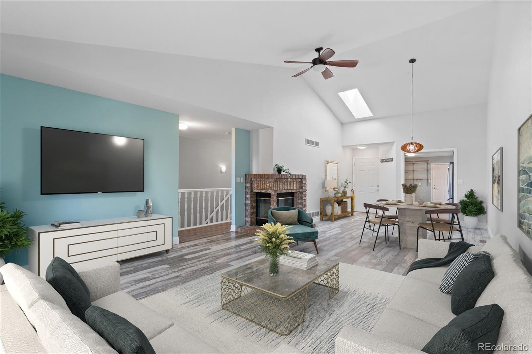
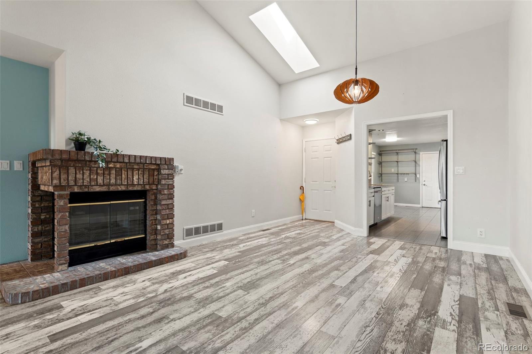
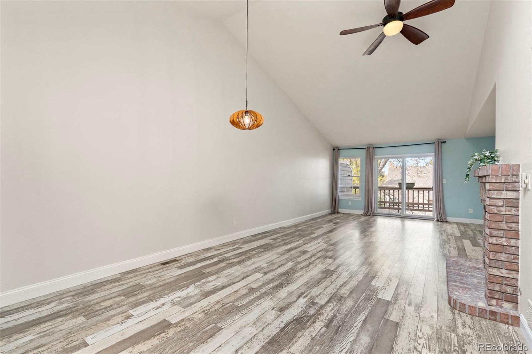
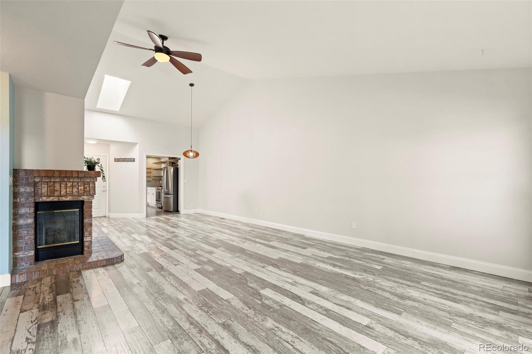
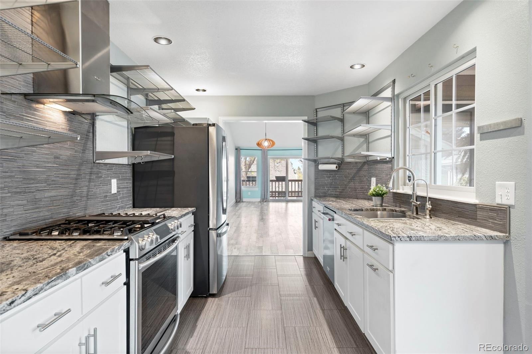
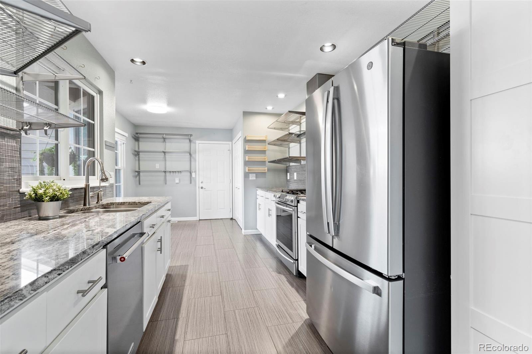
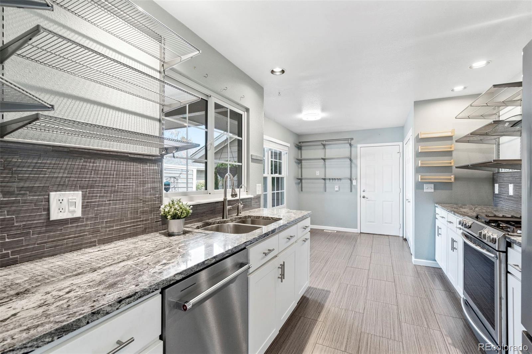
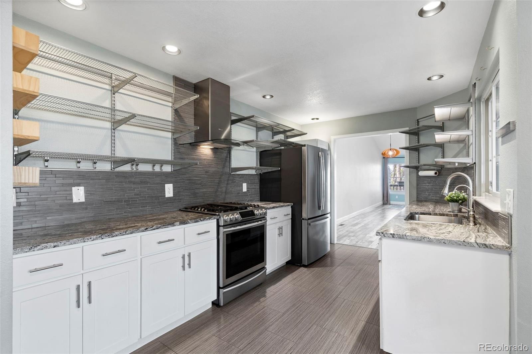
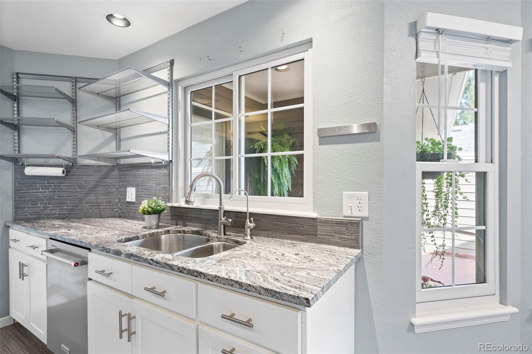
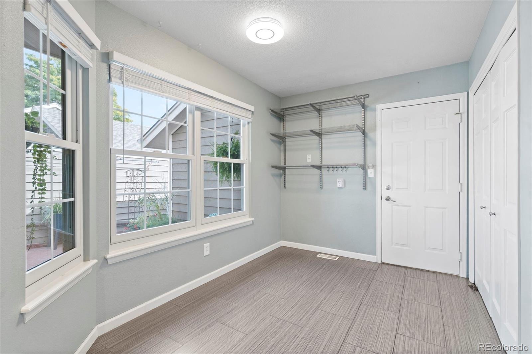
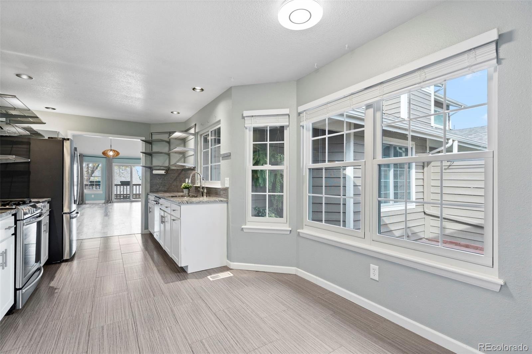
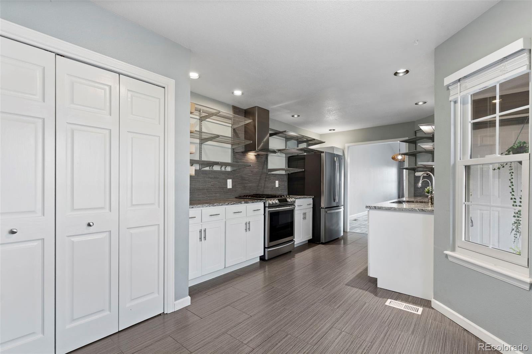
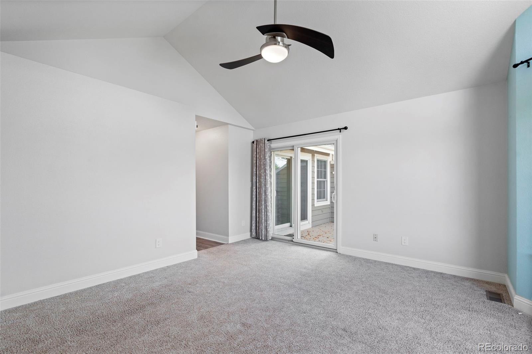
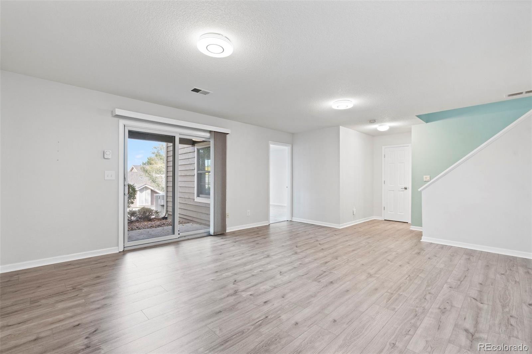
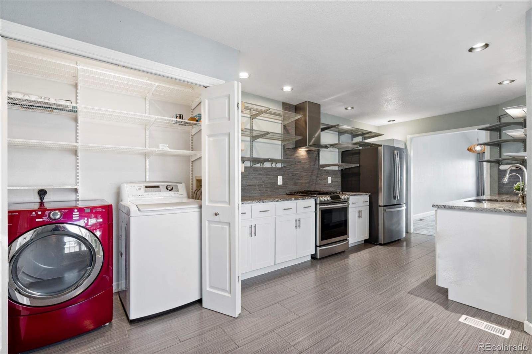
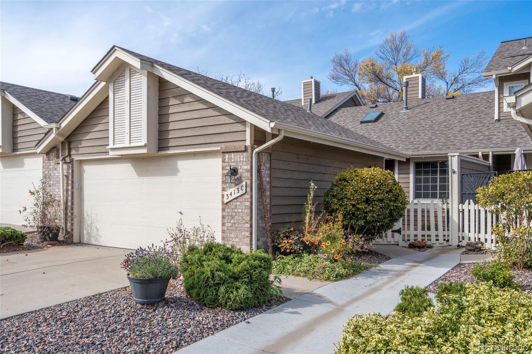
Enjoy the space and feel of townhome living in this updated Brittany Terrace condo! With 3 bedrooms, 3 full bathrooms, and a walk-out basement, this home offers a flexible layout with room to spread out. High ceilings and a fireplace create a welcoming living area, with space for a dining table to suit your needs. The kitchen features granite countertops, open shelving, a gas range with hood, and a reverse osmosis water filtration system.
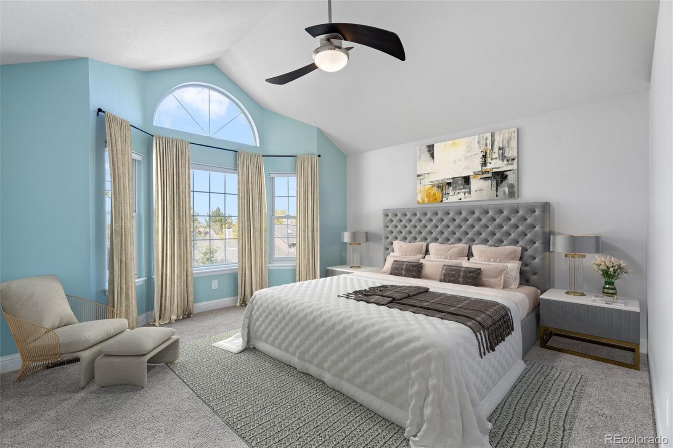
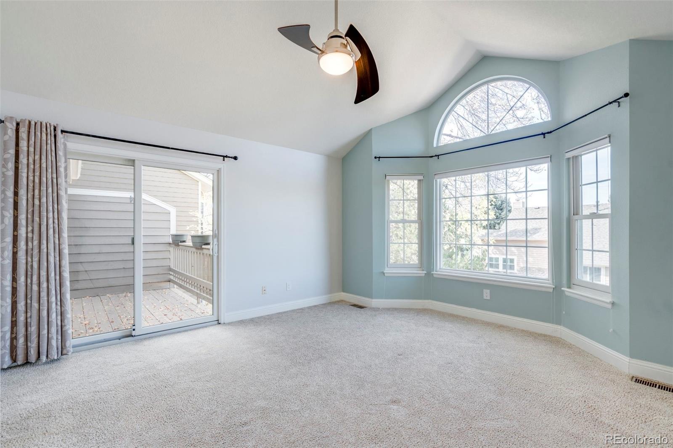
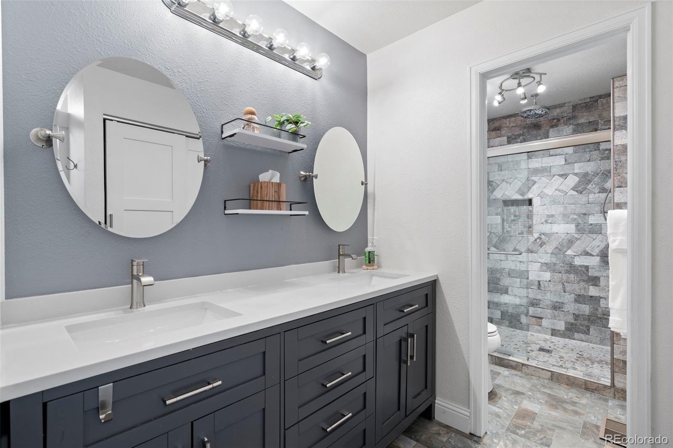
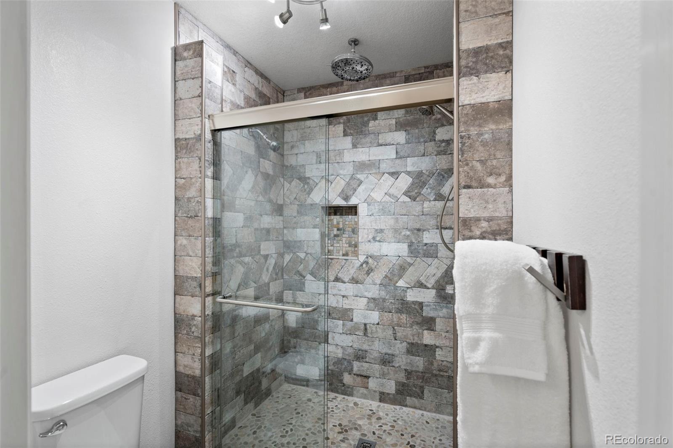
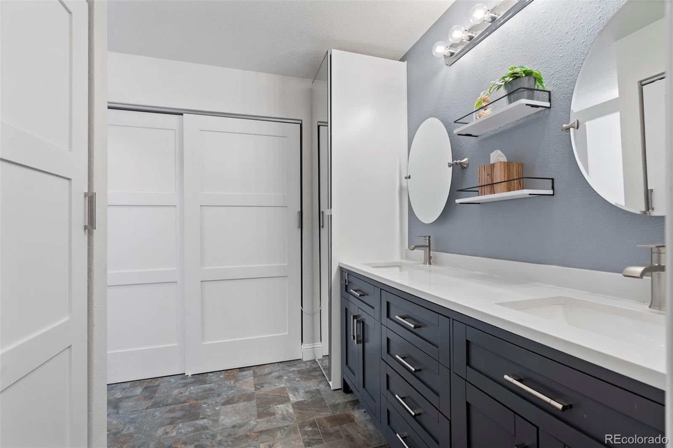
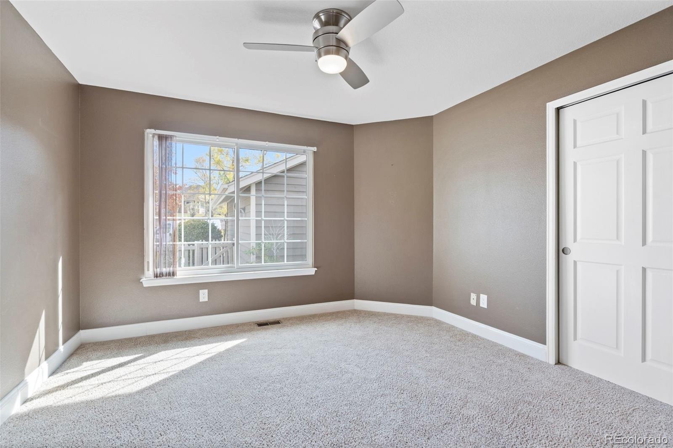
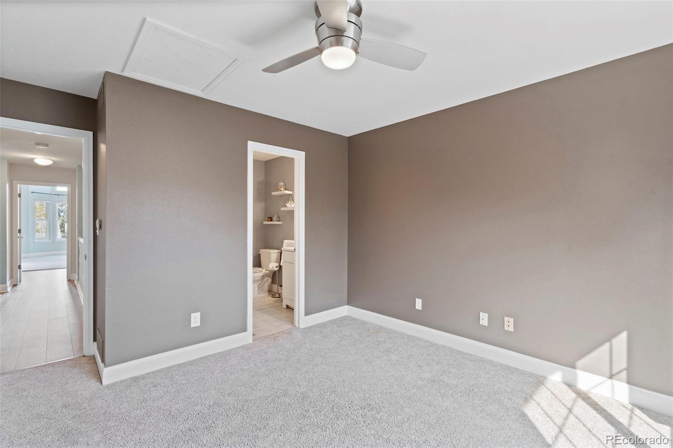
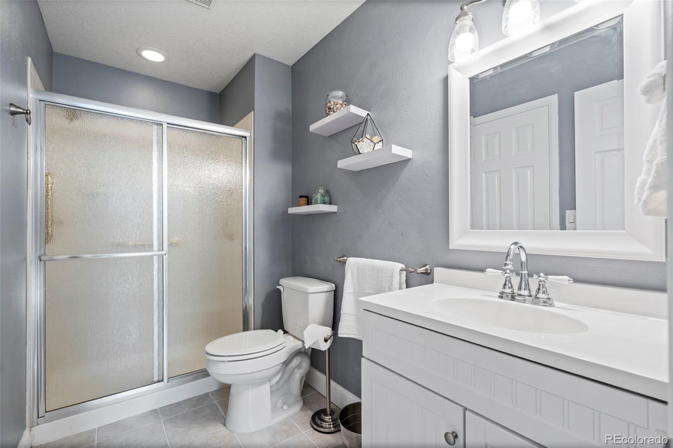
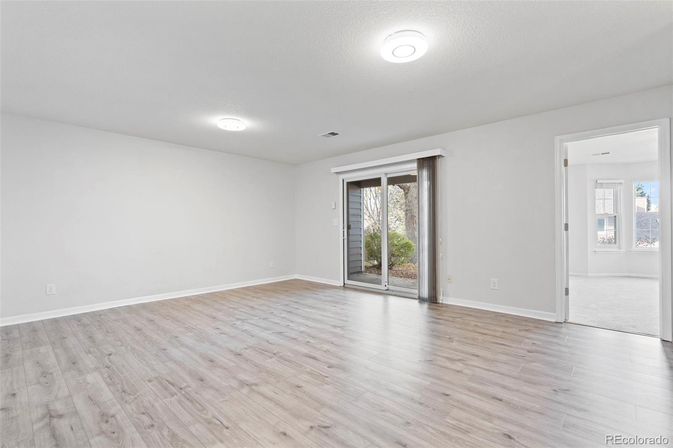
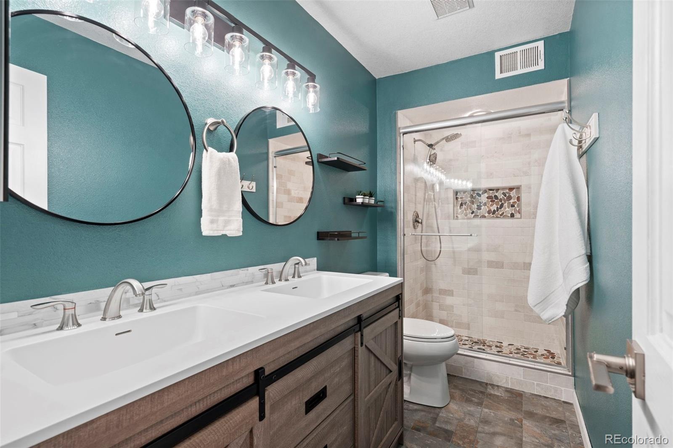
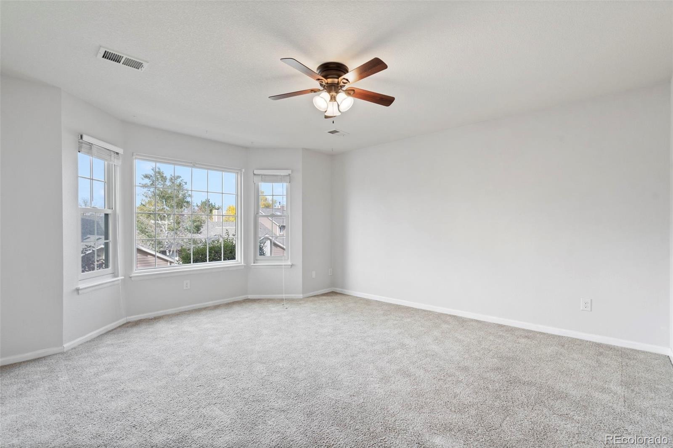
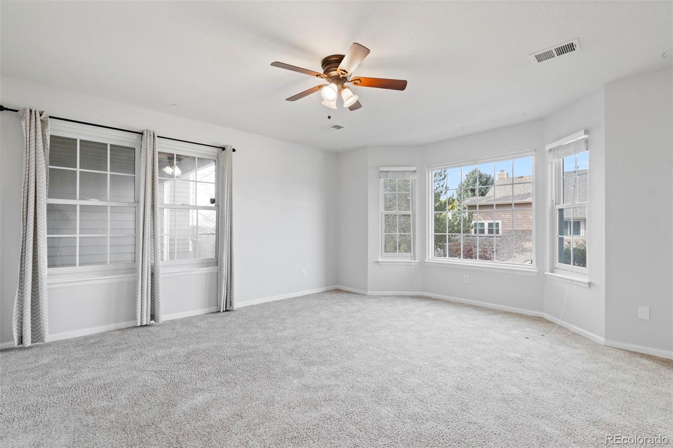
Located on the main level, the primary bedroom offers large picture windows, two closets, and an updated en suite bathroom. The secondary bedroom connects to the hallway guest bathroom, making it a convenient option for guests or a home office. The finished walk-out basement features new flooring, a spacious den, an additional bedroom, and a fully remodeled bathroom—an ideal setup for overnight guests or a separate retreat. All three bathrooms have been refreshed with updated paint and fixtures, and the hall and stairs also feature new flooring.
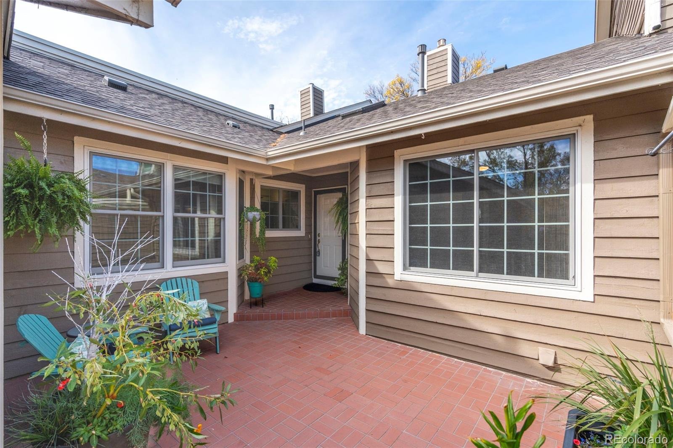
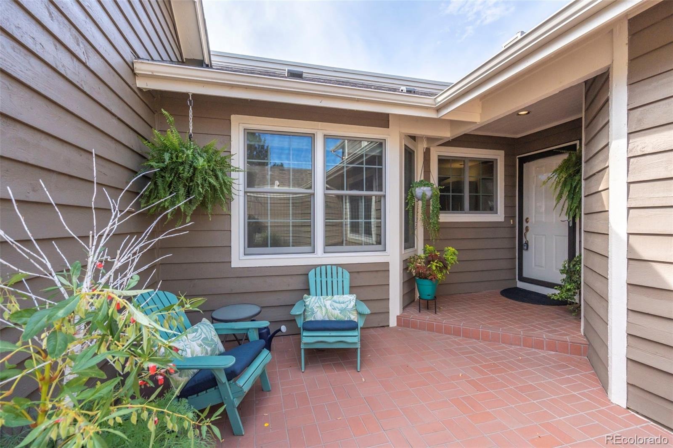
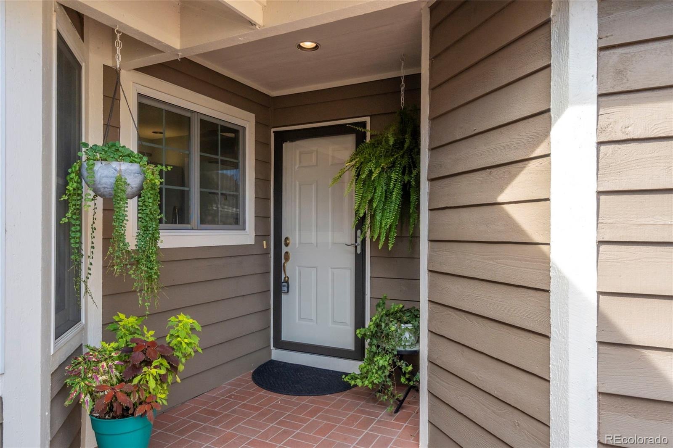
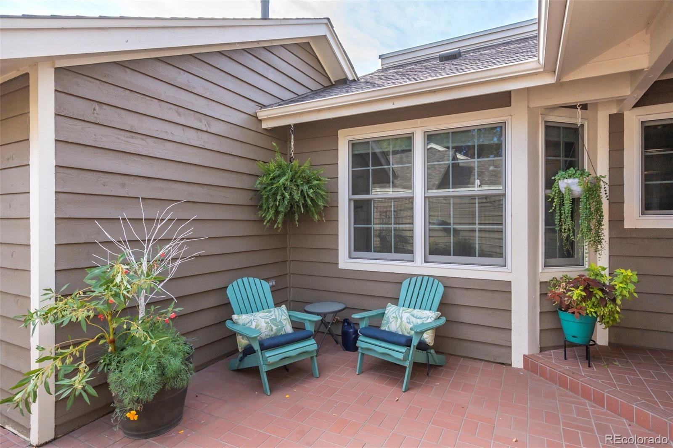
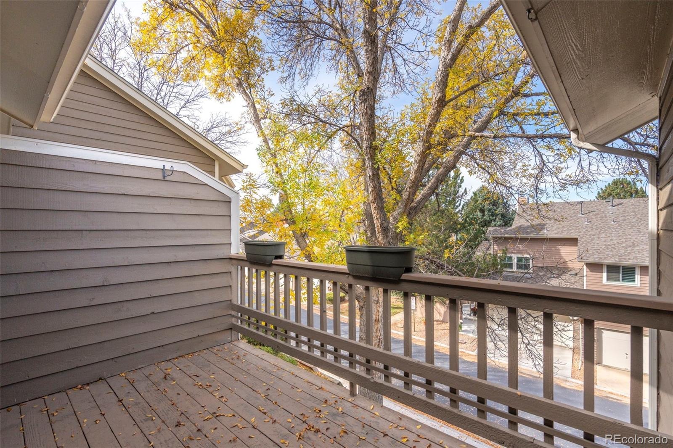
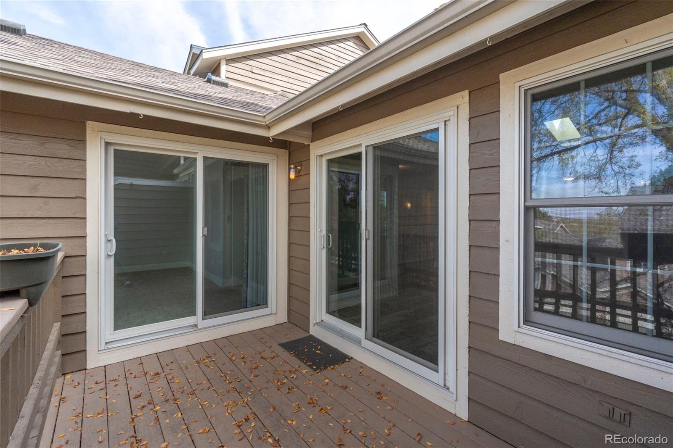
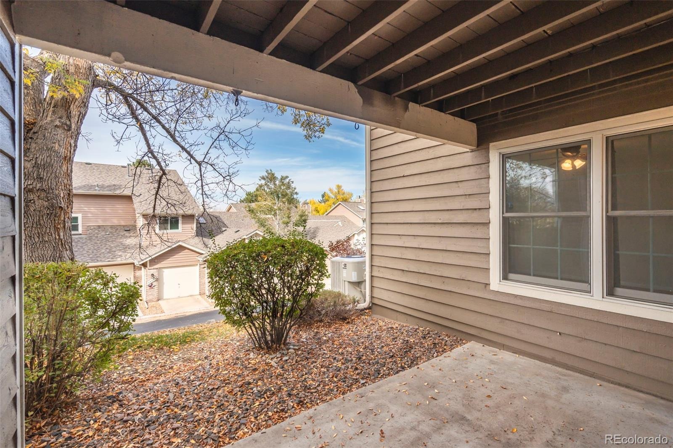
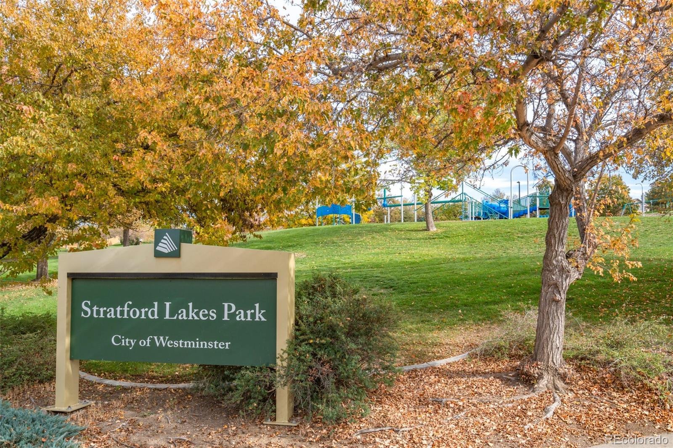
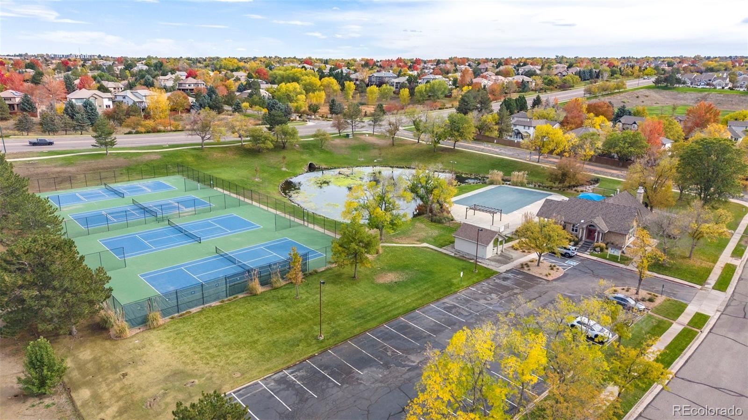
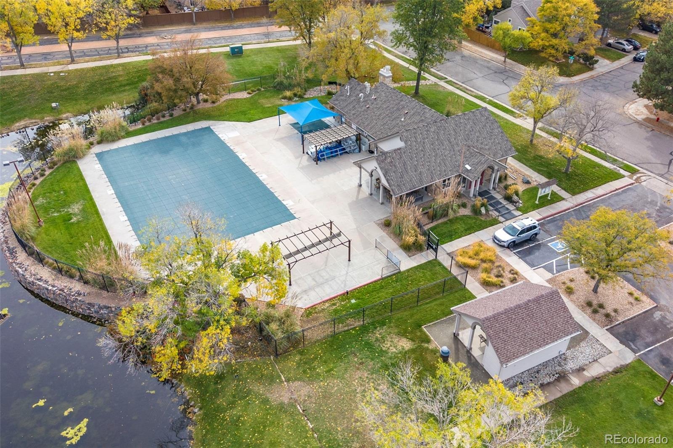
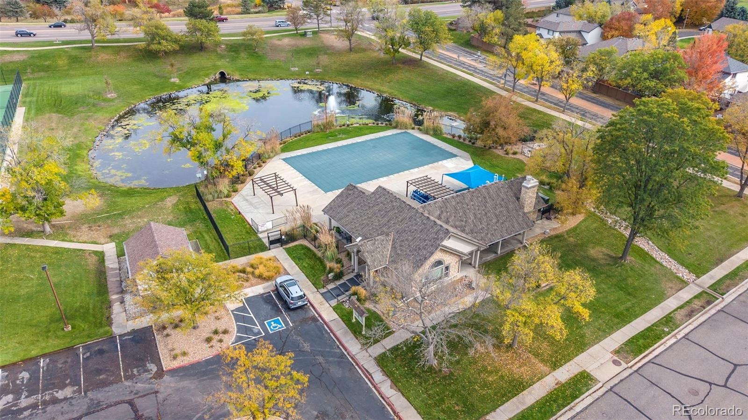
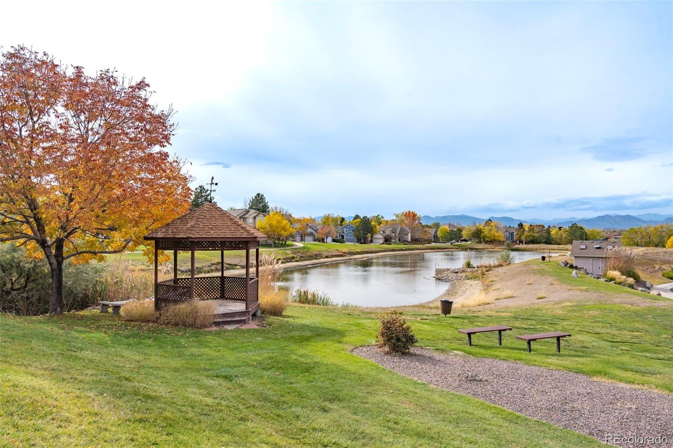
Outdoor spaces include a quiet entry courtyard perfect for plants, a peaceful deck off the living area, and a walk-out patio off the basement. A finished two-car garage with additional storage adds everyday convenience. Enjoy a friendly neighborhood with sidewalks winding around large ponds, along with community amenities including a pool, clubhouse, parks, and tennis courts. Westminster and Broomfield shopping, dining, and retail are just moments away, with quick access to both Boulder and Denver for an easy night out.
A comfortable home with flexible living spaces and plenty to enjoy both at home and in the surrounding community. New Water Heater 2021, New HVAC 2021, Reverse Osmosis Water Filtration System installed 2020.
19 days on market
Listed by Colleen Waldorf · West and Main Homes Inc · Colleen@westandmainhomes.com,720-884-7886
Property Details
| Property Type | Residential |
| Sub Type | Condominium |
| Status | Active Under Contract |
| Price per Sq Ft | $252 |
| Subdivision | Brittany Terrace |
| MLS # | 5264829 |
| Days on Market | 19 |
| Bedrooms | 3 |
| Three-Quarter Baths | 3 |
| Year Built | 1993 |
| Lot Size (Sq Ft) | 3,920 |
| Acres | 0.09 |
| HOA | Yes |
| HOA Fee | $443 |
| Annual Taxes | $3,754 |
| State | CO |
| County | Adams |
| Interior Features | Ceiling Fan(s), Eat-in Kitchen, Granite Counters, High Ceilings, Open Floorplan, Pantry, Smart Thermostat, Primary Suite, Radon Mitigation System, Smoke Free |
| Heating | Forced Air, Natural Gas |
| Cooling | Central Air |
| Flooring | Carpet, Tile, Vinyl |
| Fireplaces | 1 |
| Fireplace Features | Gas Log, Living Room |
| Appliances | Dishwasher, Disposal, Dryer, Gas Water Heater, Humidifier, Oven, Range, Range Hood, Refrigerator, Washer |
| Exterior Features | Lighting |
| Garage | Yes |
| Garage Spaces | 2 |
| Parking Features | Concrete, Storage, Dry Walled |
| Roof | Composition |
| Basement | Finished, Partial, Walk-Out Access |
| Lot Features | Greenbelt, Landscaped, Master Planned |
| Architectural Style | Contemporary |
| Levels | One |
| Construction | Frame |
| Sewer | Public Sewer |
| Water Source | Public |
| Senior Community | No |
| Special Conditions | None Known |
Location
Price History
| Date | Event | Price |
|---|---|---|
| 10/30/2026 |
Active Under Contract Source: REcolorado® #5264829 |
— |
| 10/23/2026 |
Listed for sale Source: REcolorado® #5264829 |
$535,000 $252/sqft |

Based on information submitted to the MLS GRID as of November 11, 2026 at 8:53 AM MST. All data is obtained from various sources and may not have been verified by broker or MLS GRID. Supplied Open House Information is subject to change without notice. All information should be independently reviewed and verified for accuracy. Properties may or may not be listed by the office/agent presenting the information.
Thank you — a Mont Haus broker will be in touch shortly.
For Mont Haus agents and staff. Sign in with your Mont Haus Microsoft account and the Agent Portal opens in a new tab.
Sign in with MicrosoftNo Microsoft account yet? Ask Nikki Boxer, who sets up portal access.