Residential · Active
Denver, CO 80210
2 Beds · 2 Baths · 1,058 Sq Ft
$615,000
Single Family
Property Type
0.07 acres
Lot Size
1907
Year Built
$581
Price per Sq Ft
1
Parking Spaces
5962401
MLS #
About This Property
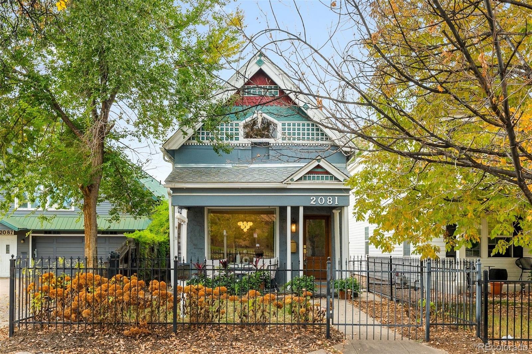
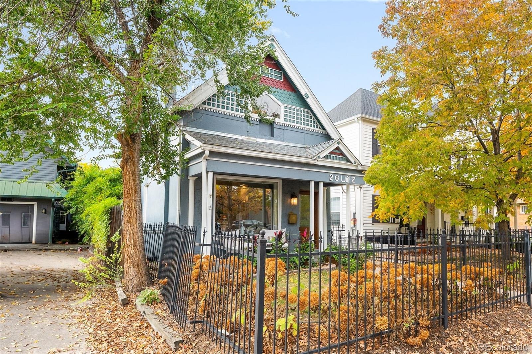
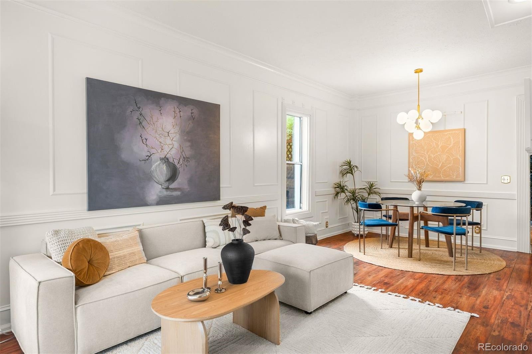
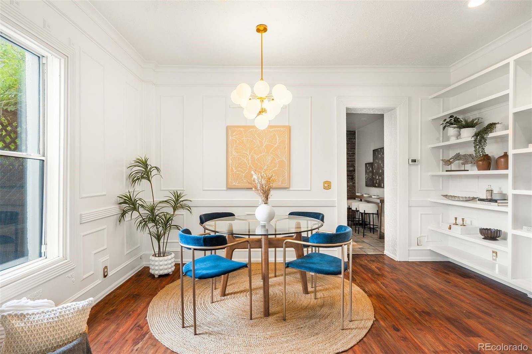
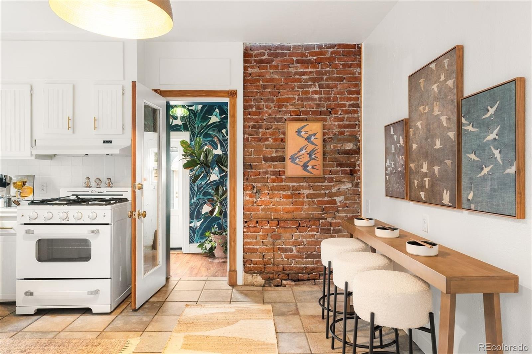
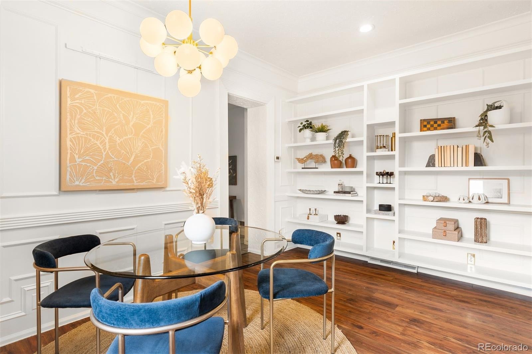
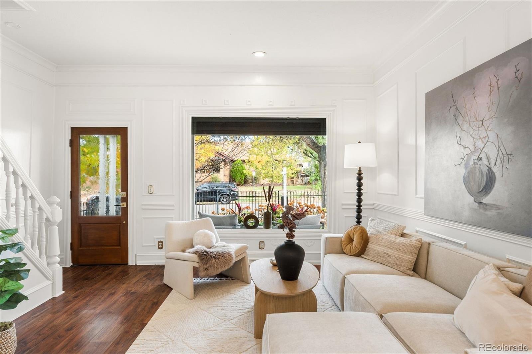
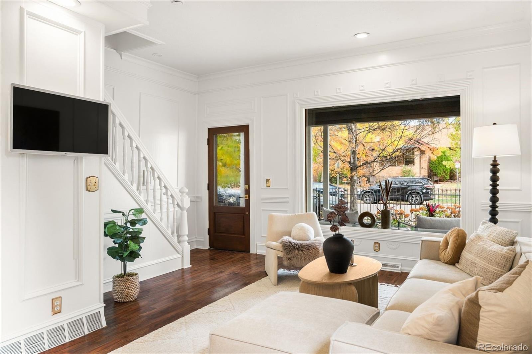
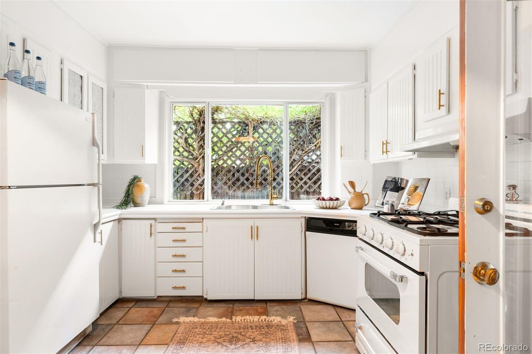
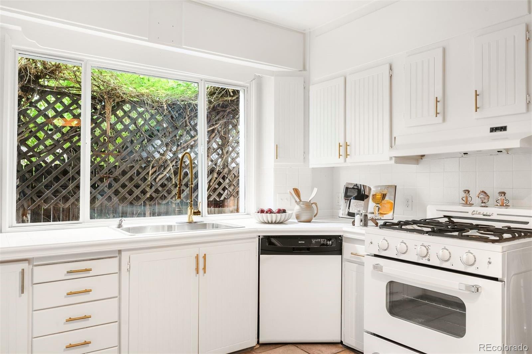
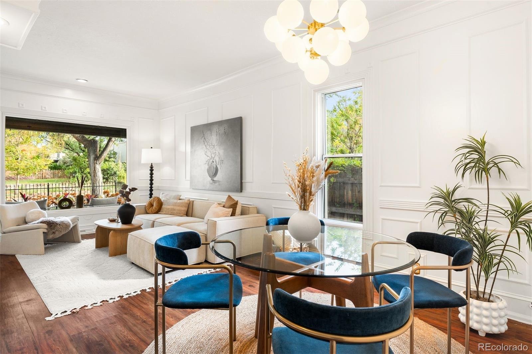
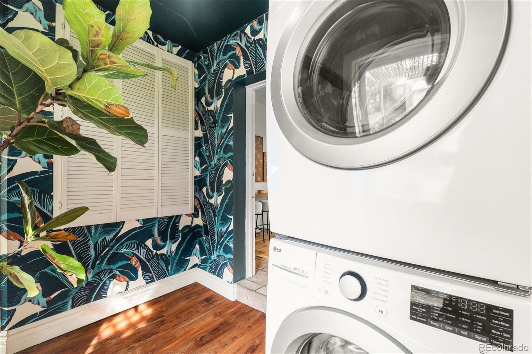
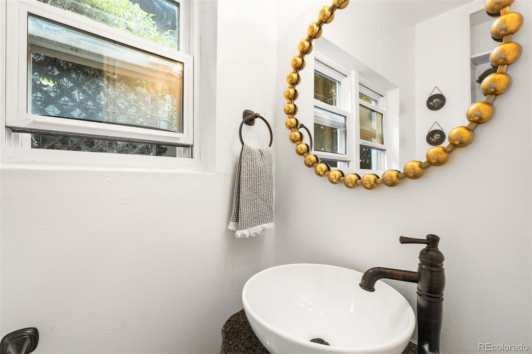
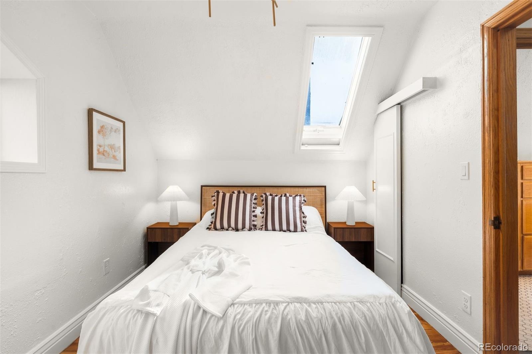
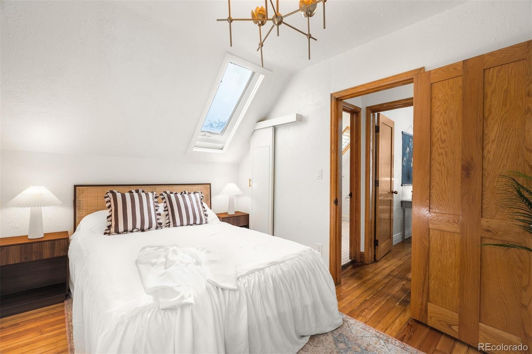
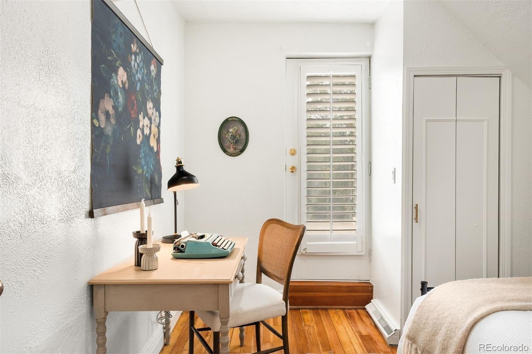
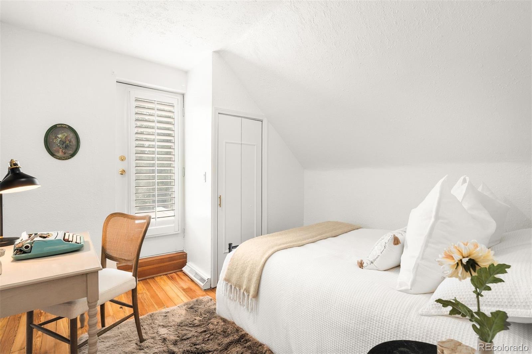
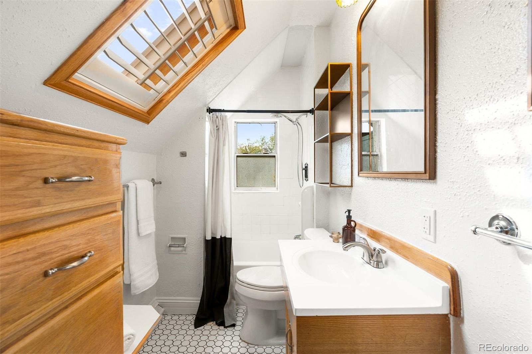
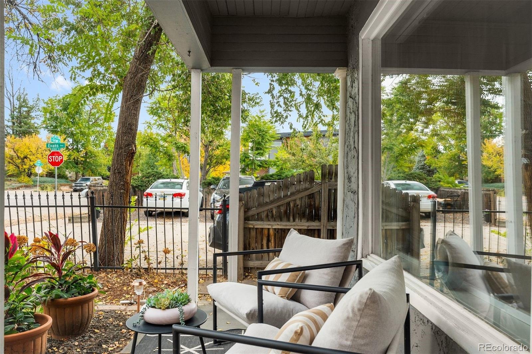
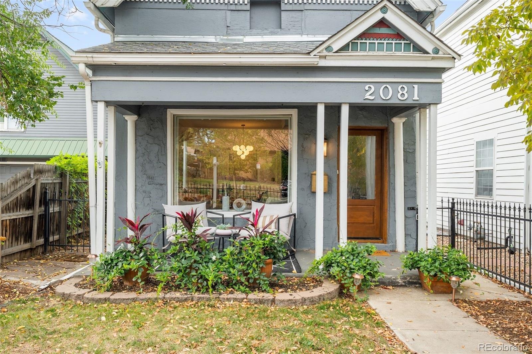
Charming 1907 home in the heart of Platt Park. A fully fenced front yard and covered front porch with spring hydrangeas welcome you inside, where the sunny living and dining rooms showcase beautiful original woodwork and built-ins. Fresh paint, new carpeting and refinished hardwood floors upstairs brighten the home, which offers two bedrooms, one and a half baths, plus central heating and cooling. The kitchen and baths are original and ready for updating, an opportunity to add your own style and build equity in one of Denver’s most desirable neighborhoods.
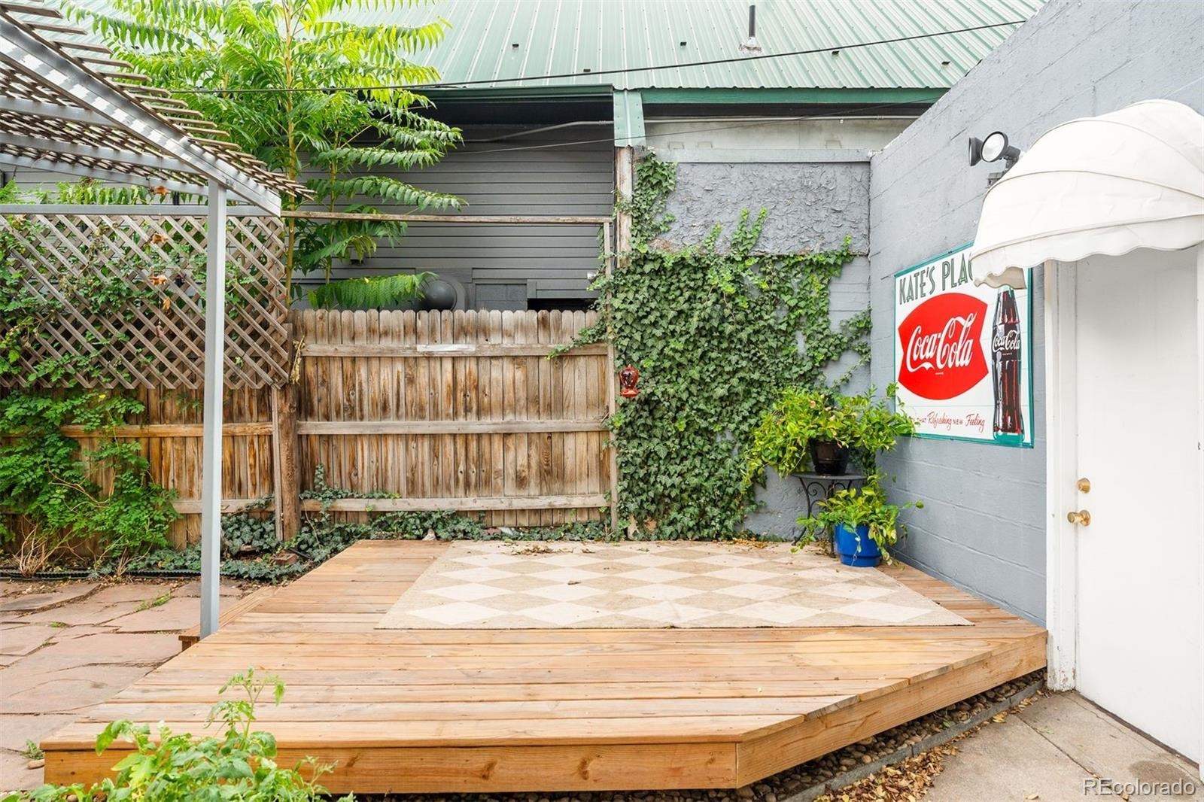
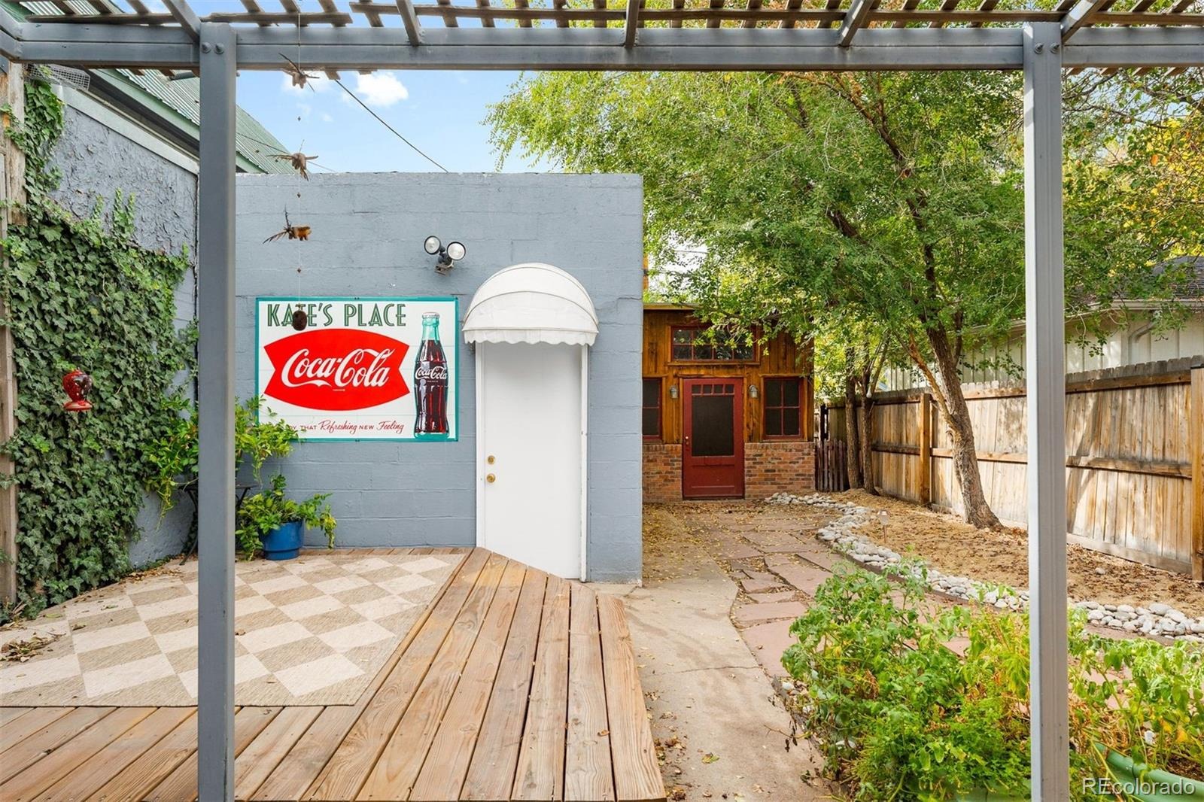
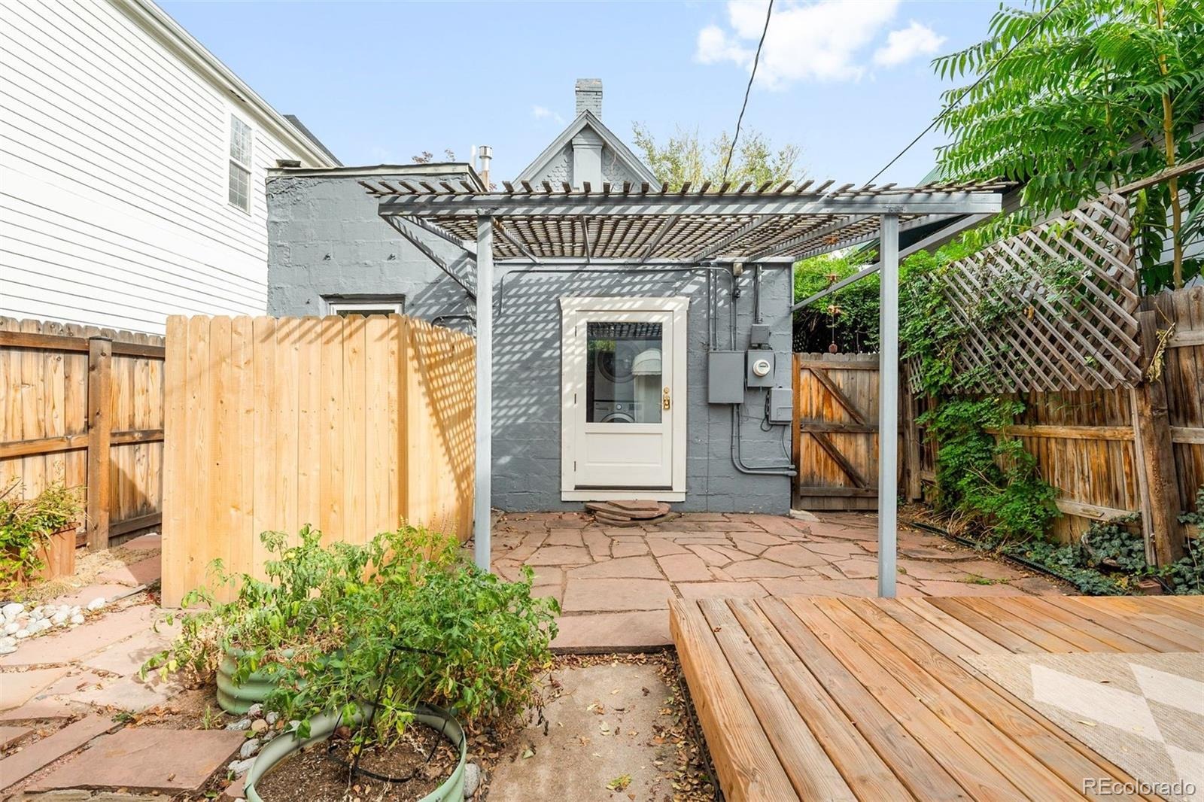
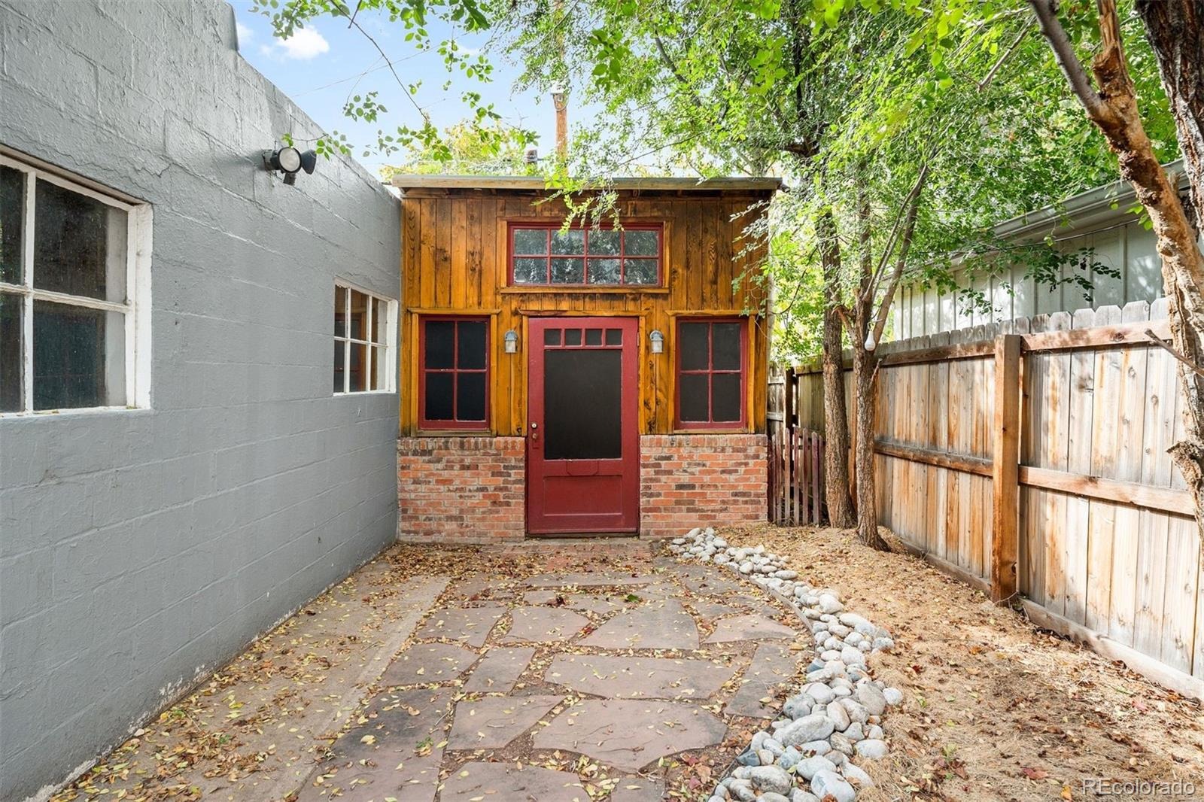
The backyard features a raised deck, a convenient one-car garage w/room for storage and a large shed that could be converted to a studio, home office or gym. The lot is easy to maintain.
Located just blocks from Old South Pearl Street’s restaurants, shops and Farmers Market, with Washington Park, the University of Denver and South Broadway minutes away. Easy access to I-25 and light rail.
18 days on market
Listed by Leisa Sollenberger · LIV Sotheby's International Realty · lsollenberger@LIVsothebysrealty.com,303-304-9383
Property Details
| Property Type | Residential |
| Sub Type | Single Family Residence |
| Status | Active |
| Price per Sq Ft | $581 |
| Subdivision | Platt Park |
| MLS # | 5962401 |
| Days on Market | 18 |
| Bedrooms | 2 |
| Full Baths | 1 |
| Half Baths | 1 |
| Year Built | 1907 |
| Lot Size (Sq Ft) | 3,120 |
| Acres | 0.07 |
| HOA | No |
| Annual Taxes | $3,547 |
| State | CO |
| County | Denver |
| Zoning | U-SU-B1 |
| Interior Features | Ceiling Fan(s), Eat-in Kitchen, Kitchen Island, Vaulted Ceiling(s) |
| Heating | Forced Air |
| Cooling | Central Air |
| Flooring | Carpet, Laminate, Tile, Wood |
| Appliances | Dishwasher, Disposal, Dryer, Oven, Range, Refrigerator, Washer |
| Garage | Yes |
| Garage Spaces | 1 |
| Roof | Composition |
| Basement | Crawl Space, Partial, Unfinished |
| Lot Features | Level |
| Architectural Style | Victorian |
| Levels | Two |
| Construction | Frame |
| Sewer | Public Sewer |
| Water Source | Public |
| Senior Community | No |
| Special Conditions | None Known |
Location
Price History
| Date | Event | Price |
|---|---|---|
| 10/23/2026 |
Listed for sale Source: REcolorado® #5962401 |
$615,000 $581/sqft |

Based on information submitted to the MLS GRID as of November 10, 2026 at 2:53 AM MST. All data is obtained from various sources and may not have been verified by broker or MLS GRID. Supplied Open House Information is subject to change without notice. All information should be independently reviewed and verified for accuracy. Properties may or may not be listed by the office/agent presenting the information.
Thank you — a Mont Haus broker will be in touch shortly.
For Mont Haus agents and staff. Sign in with your Mont Haus Microsoft account and the Agent Portal opens in a new tab.
Sign in with MicrosoftNo Microsoft account yet? Ask Nikki Boxer, who sets up portal access.