Residential · Active
Highlands Ranch, CO 80126
4 Beds · 4 Baths · 3,409 Sq Ft
$1,175,000
Single Family
Property Type
0.21 acres
Lot Size
2011
Year Built
$345
Price per Sq Ft
3
Parking Spaces
$57
HOA Fee
5805326
MLS #
About This Property
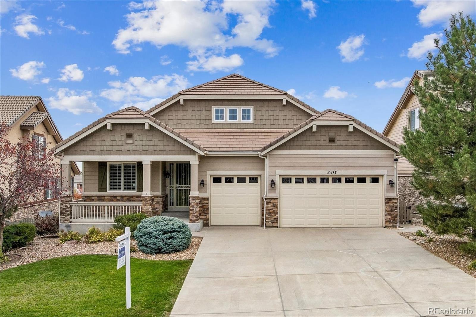
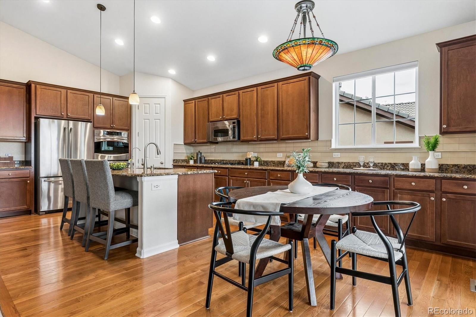
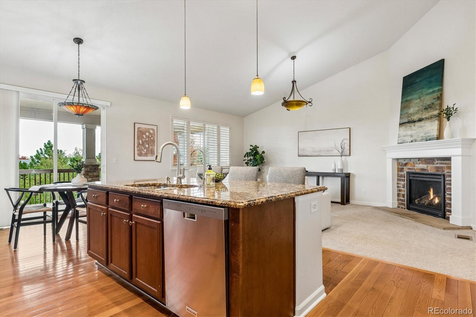
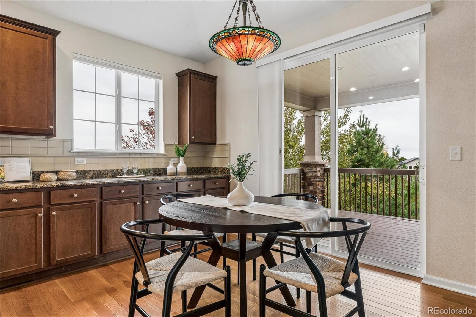
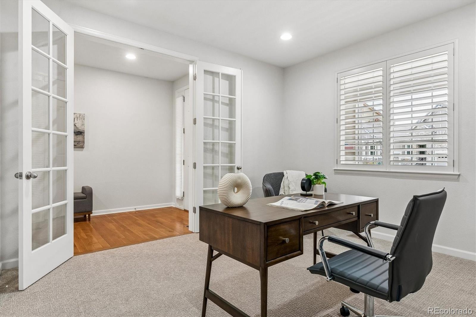
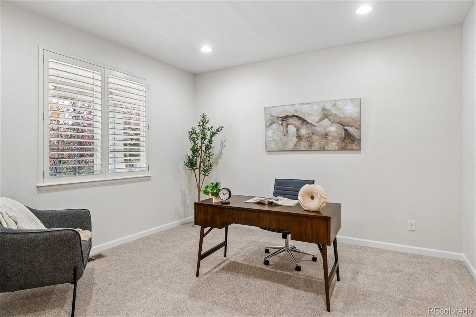
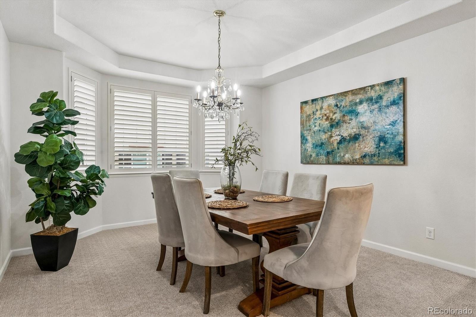
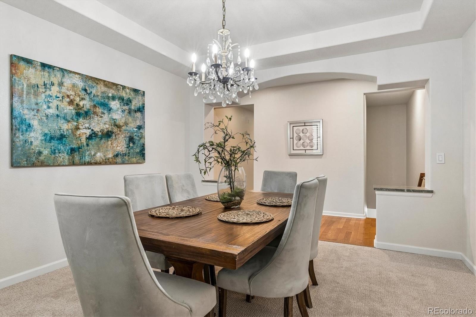
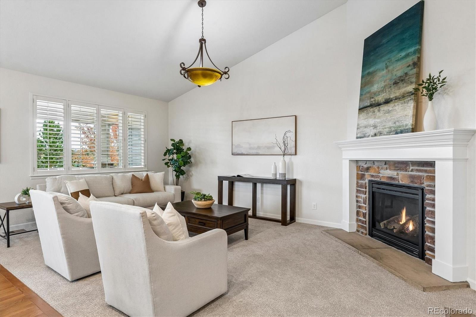
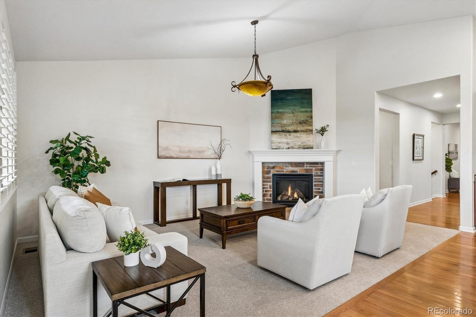
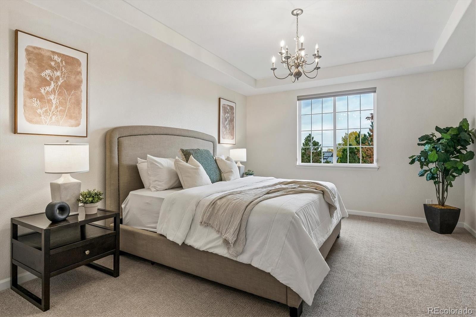
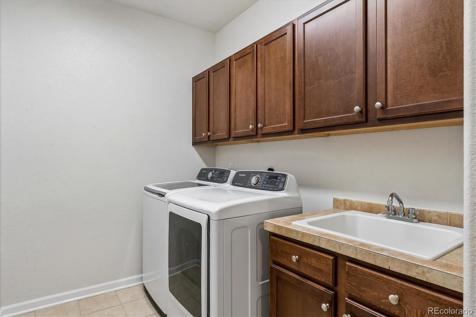
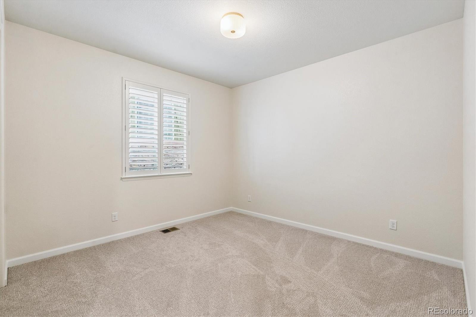
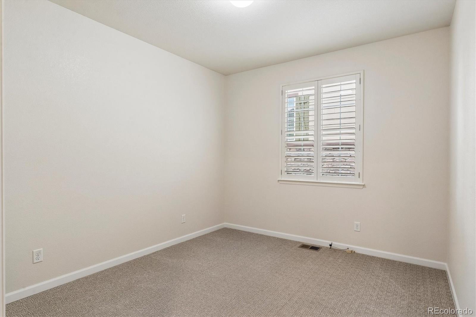
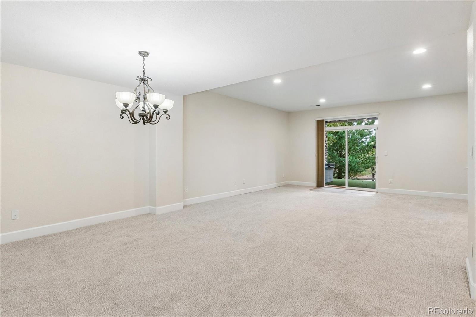
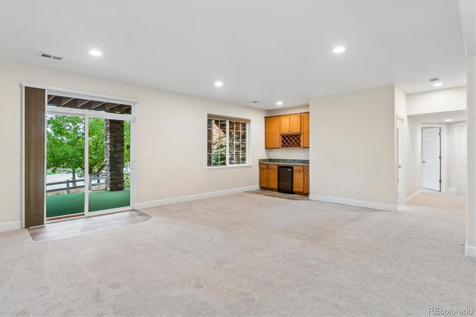
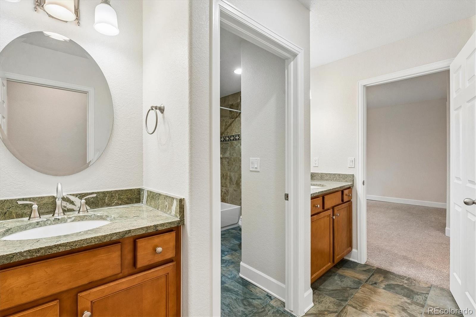
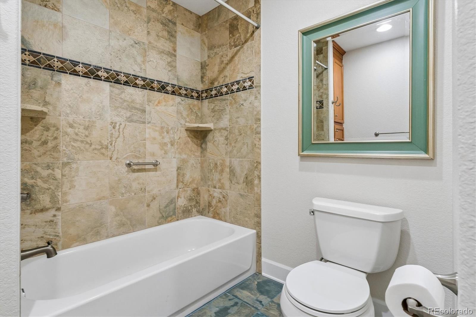
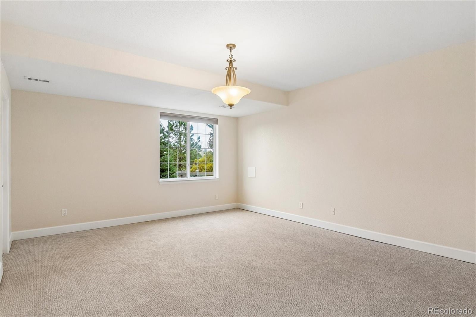
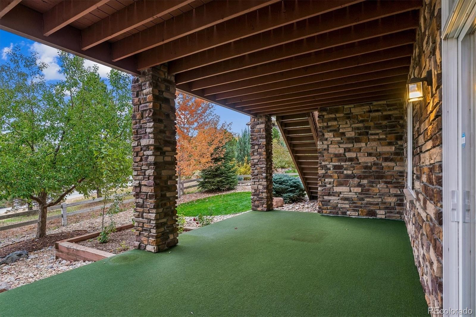
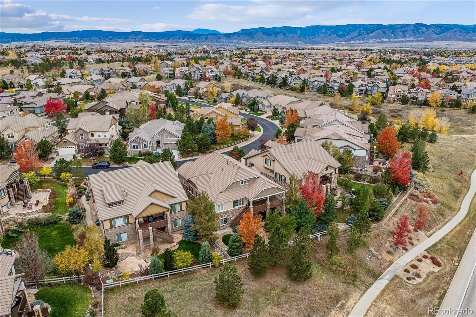
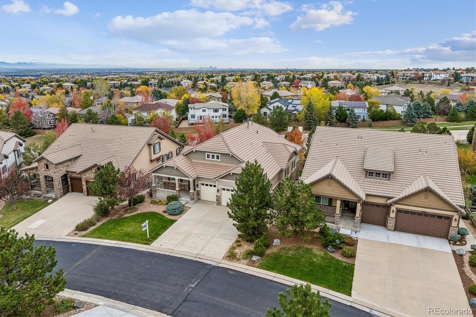
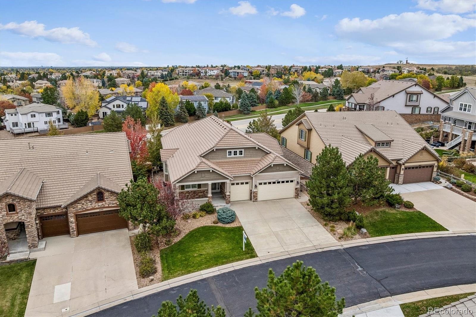
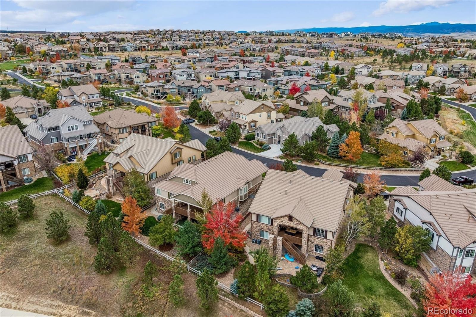
Welcome to this exceptional, single-story ranch home with finished walk-out basement offering the ultimate blend of pristine maintenance, modern updates, and resort-style living. Meticulously cared for by its sole owner, this residence showcases true pride of ownership from the moment you step inside. Brand-new carpet and fresh paint throughout create a bright, turn-key interior that is ready for immediate enjoyment. The main floor features a desirable layout complete with a cozy fireplace, and main floor laundry with washer and dryer included. The fully fenced yard is professionally landscaped and features a hot tub, perfect for outdoor relaxation and entertaining.
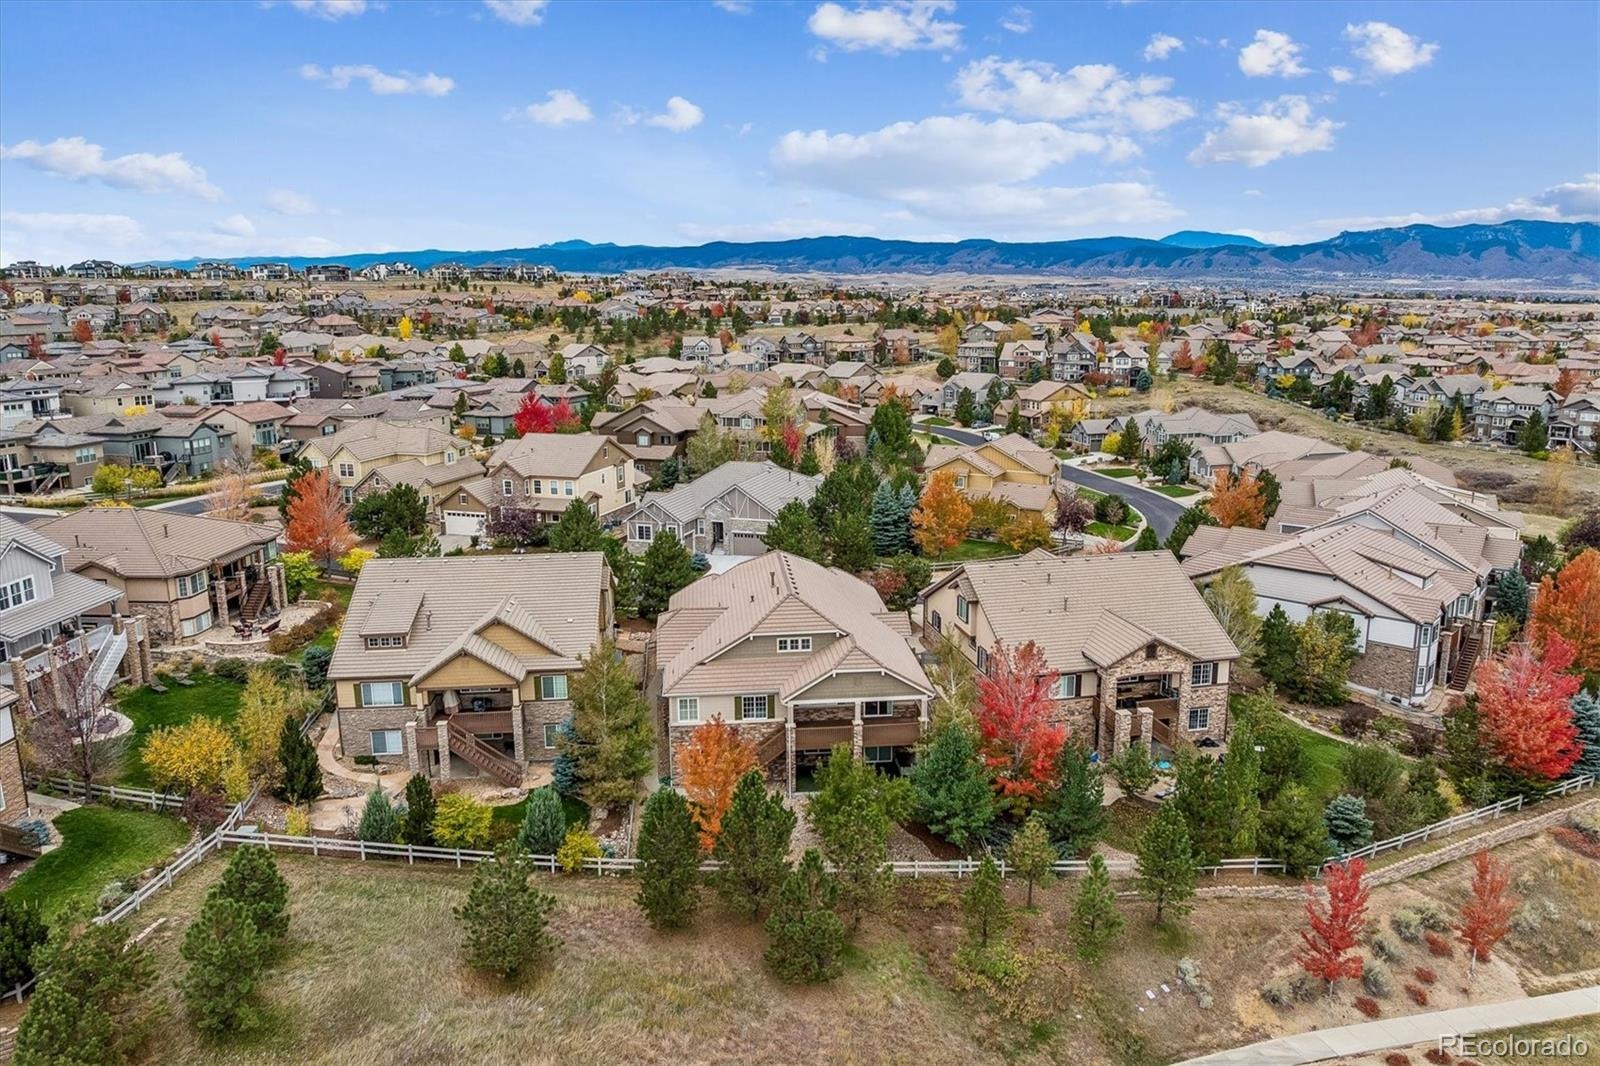
Situated behind the secure 24/7 guard gates of the prestigious Backcountry community, this home provides an unmatched lifestyle. Residents enjoy exclusive access to incredible resort-style amenities centered around the Sundial House, including outdoor pools, a state-of-the-art fitness center, dining, and social gathering spaces. Step right outside to explore hundreds of acres of private backcountry trails, scenic open spaces, and breathtaking 360-degree views of the Rocky Mountains. Conveniently located near top-rated Douglas County schools, local shopping, and dining, this turnkey property is a rare opportunity to own a piece of Colorado paradise.
9 days on market
Listed by Karin Jacoby · Dream Realty · karin@karinjacoby.com,303-210-6156
Property Details
| Property Type | Residential |
| Sub Type | Single Family Residence |
| Status | Active |
| Price per Sq Ft | $345 |
| Subdivision | Backcountry |
| MLS # | 5805326 |
| Days on Market | 9 |
| Bedrooms | 4 |
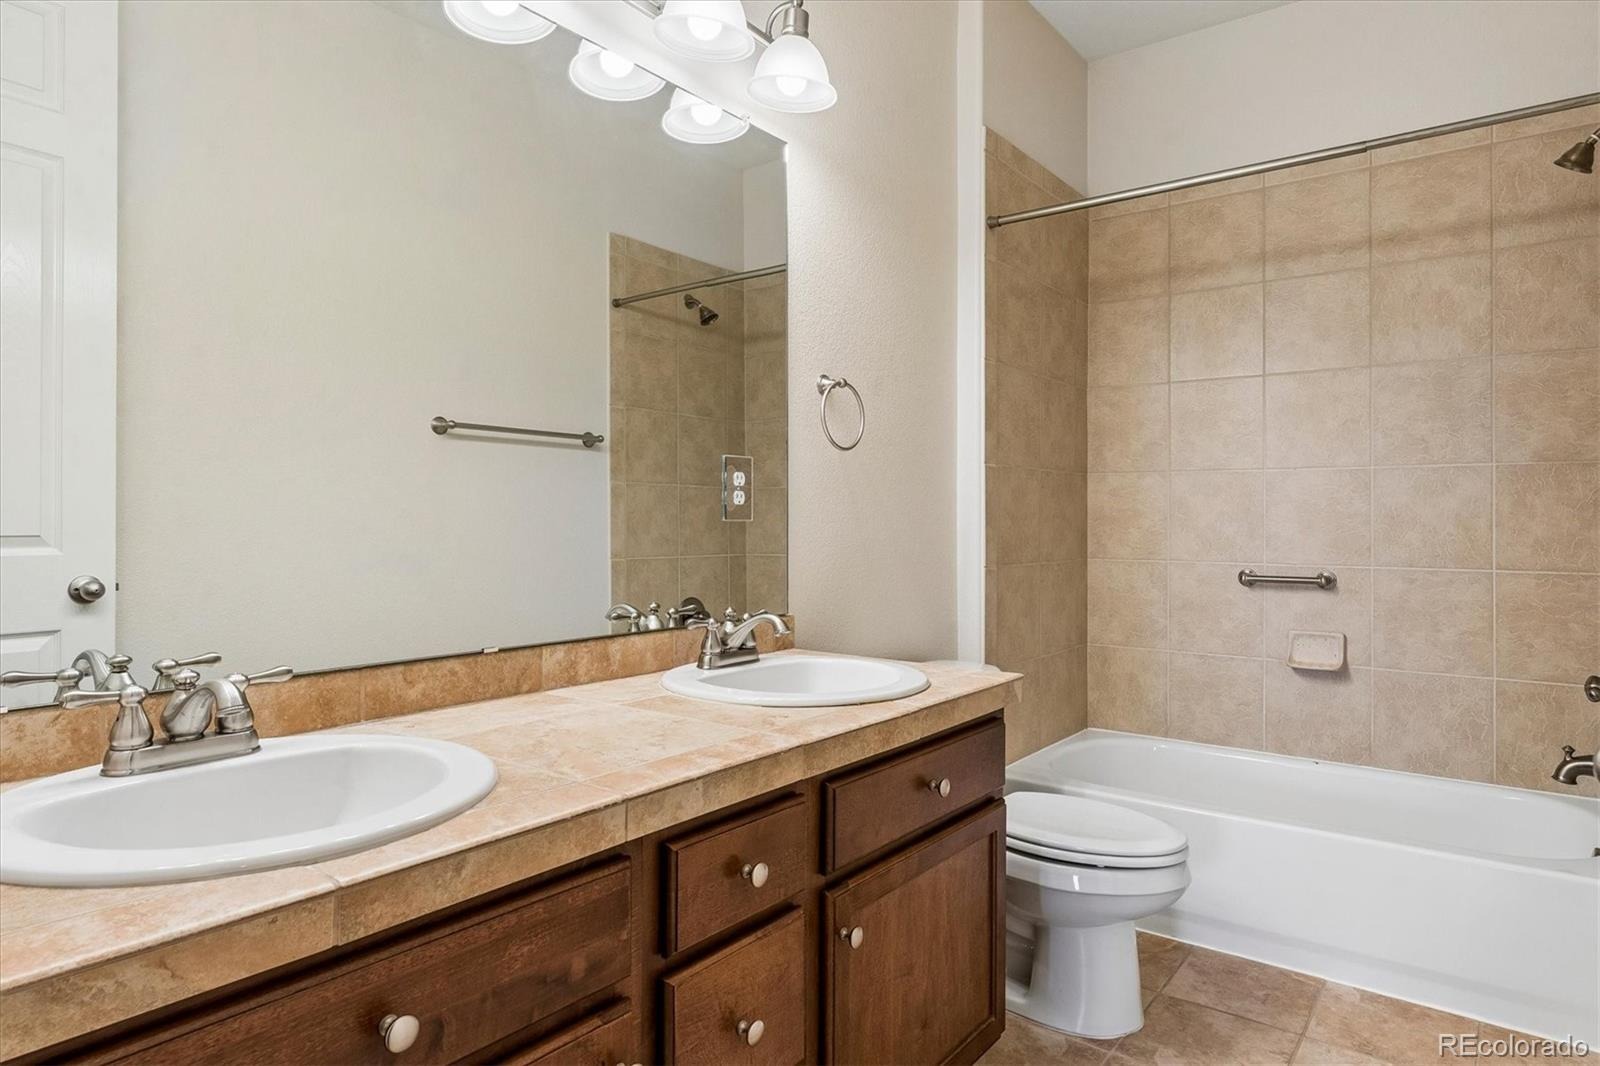
| Full Baths | 2 |
| Half Baths | 1 |
| Three-Quarter Baths | 1 |
| Year Built | 2011 |
| Lot Size (Sq Ft) | 9,060 |
| Acres | 0.21 |
| HOA | Yes |
| HOA Fee | $57 |
| Annual Taxes | $7,784 |
| State | CO |
| County | Douglas |
| Zoning | PDU |
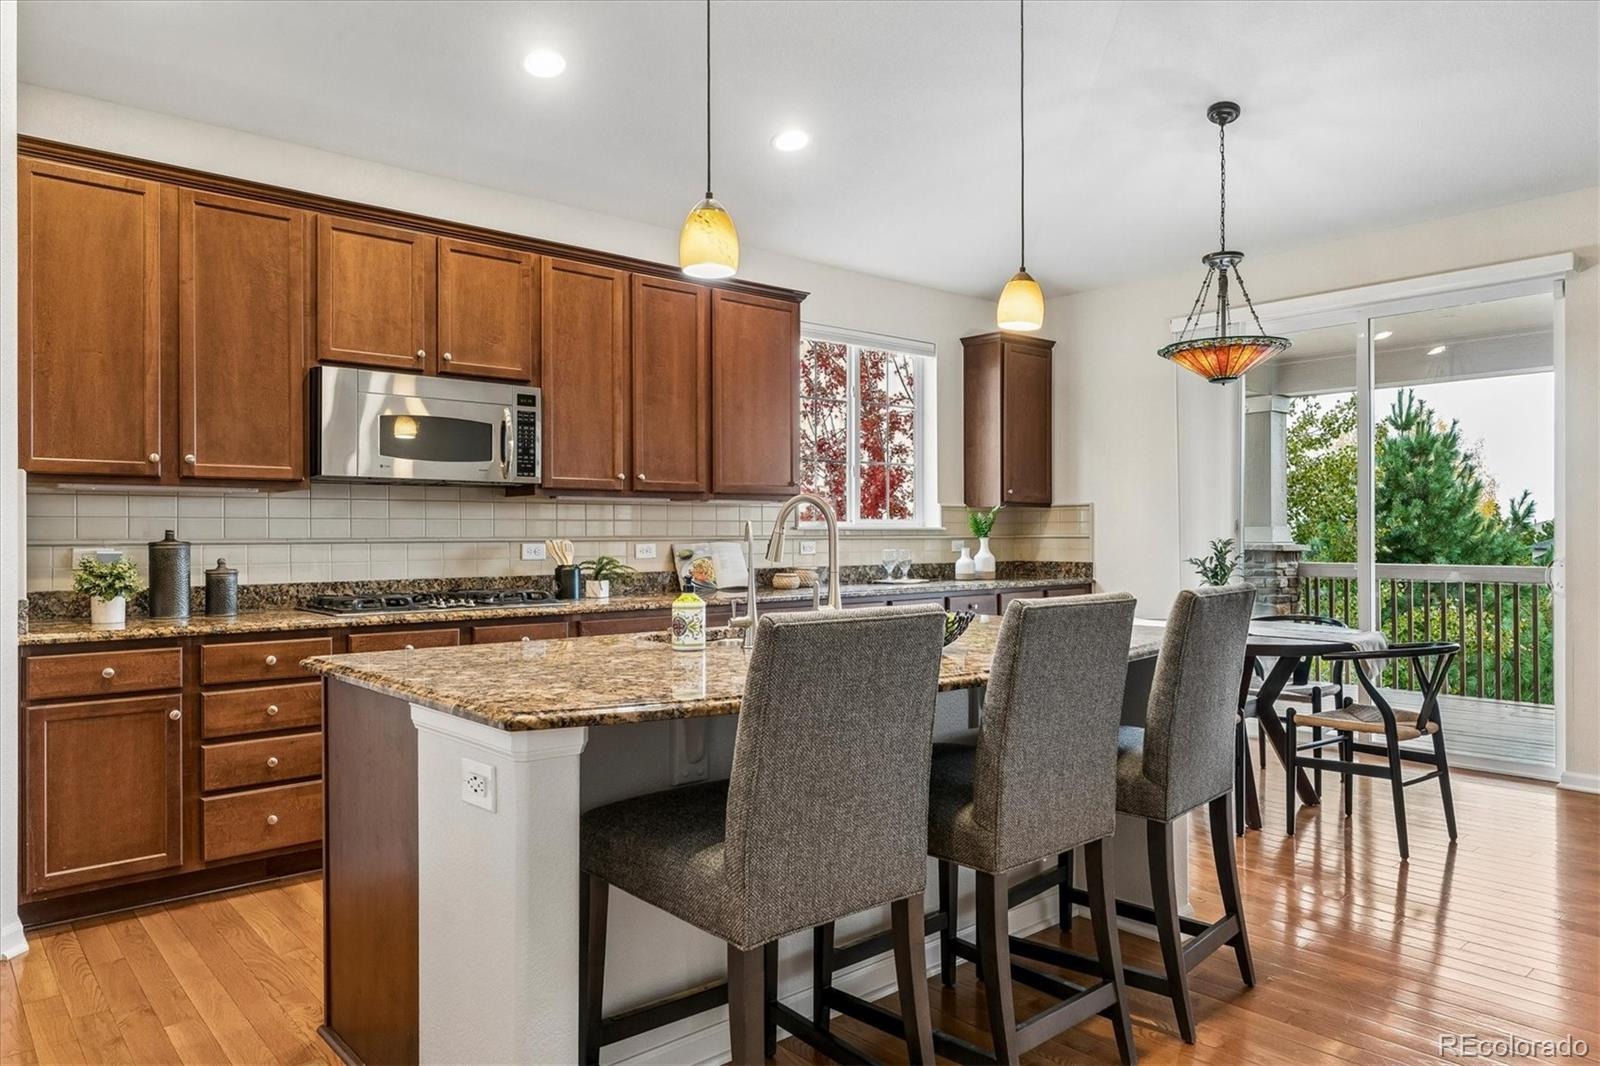
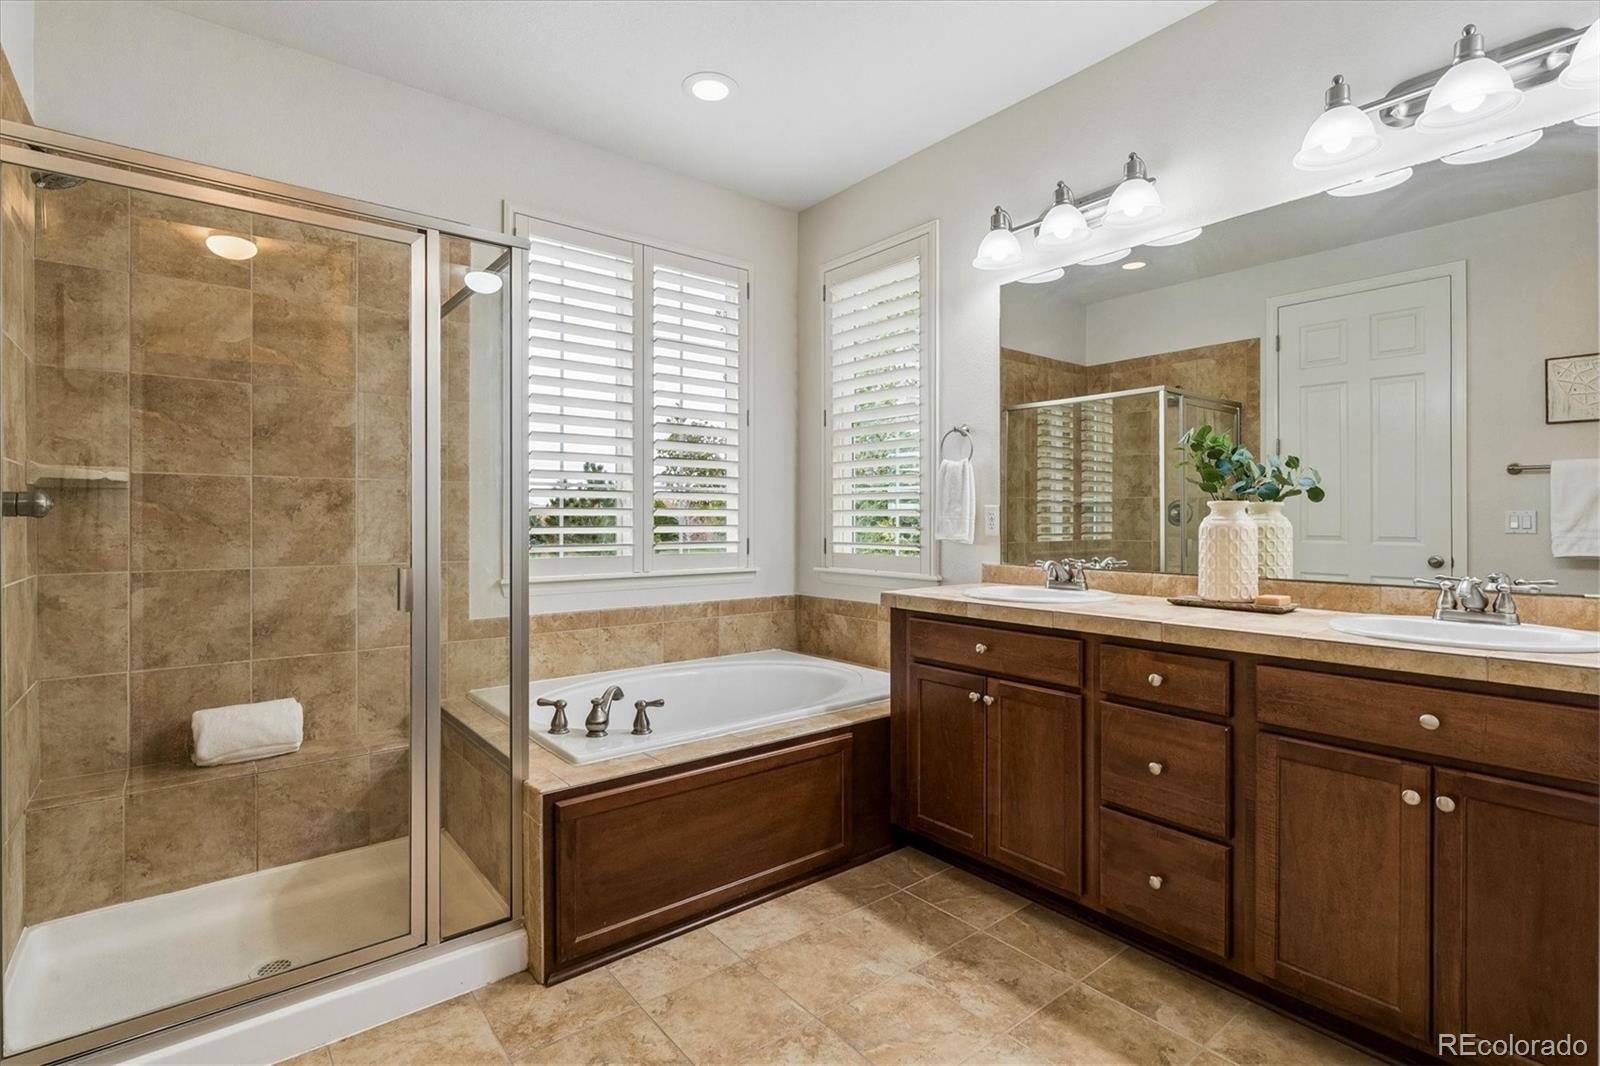
| Interior Features | Breakfast Bar, Ceiling Fan(s), Eat-in Kitchen, Granite Counters, High Ceilings, High Speed Internet, Kitchen Island, Open Floorplan, Pantry, Walk-In Closet(s), Wet Bar, Five Piece Bath, Jet Action Tub, Primary Suite, Smoke Free, Spa/Hot Tub |
| Heating | Forced Air |
| Cooling | Central Air |
| Flooring | Carpet, Wood |
| Appliances | Cooktop, Dishwasher, Disposal, Double Oven, Dryer, Microwave, Oven, Range, Range Hood, Refrigerator, Self Cleaning Oven, Washer |
| Exterior Features | Balcony, Private Yard, Spa/Hot Tub |
| Garage | Yes |
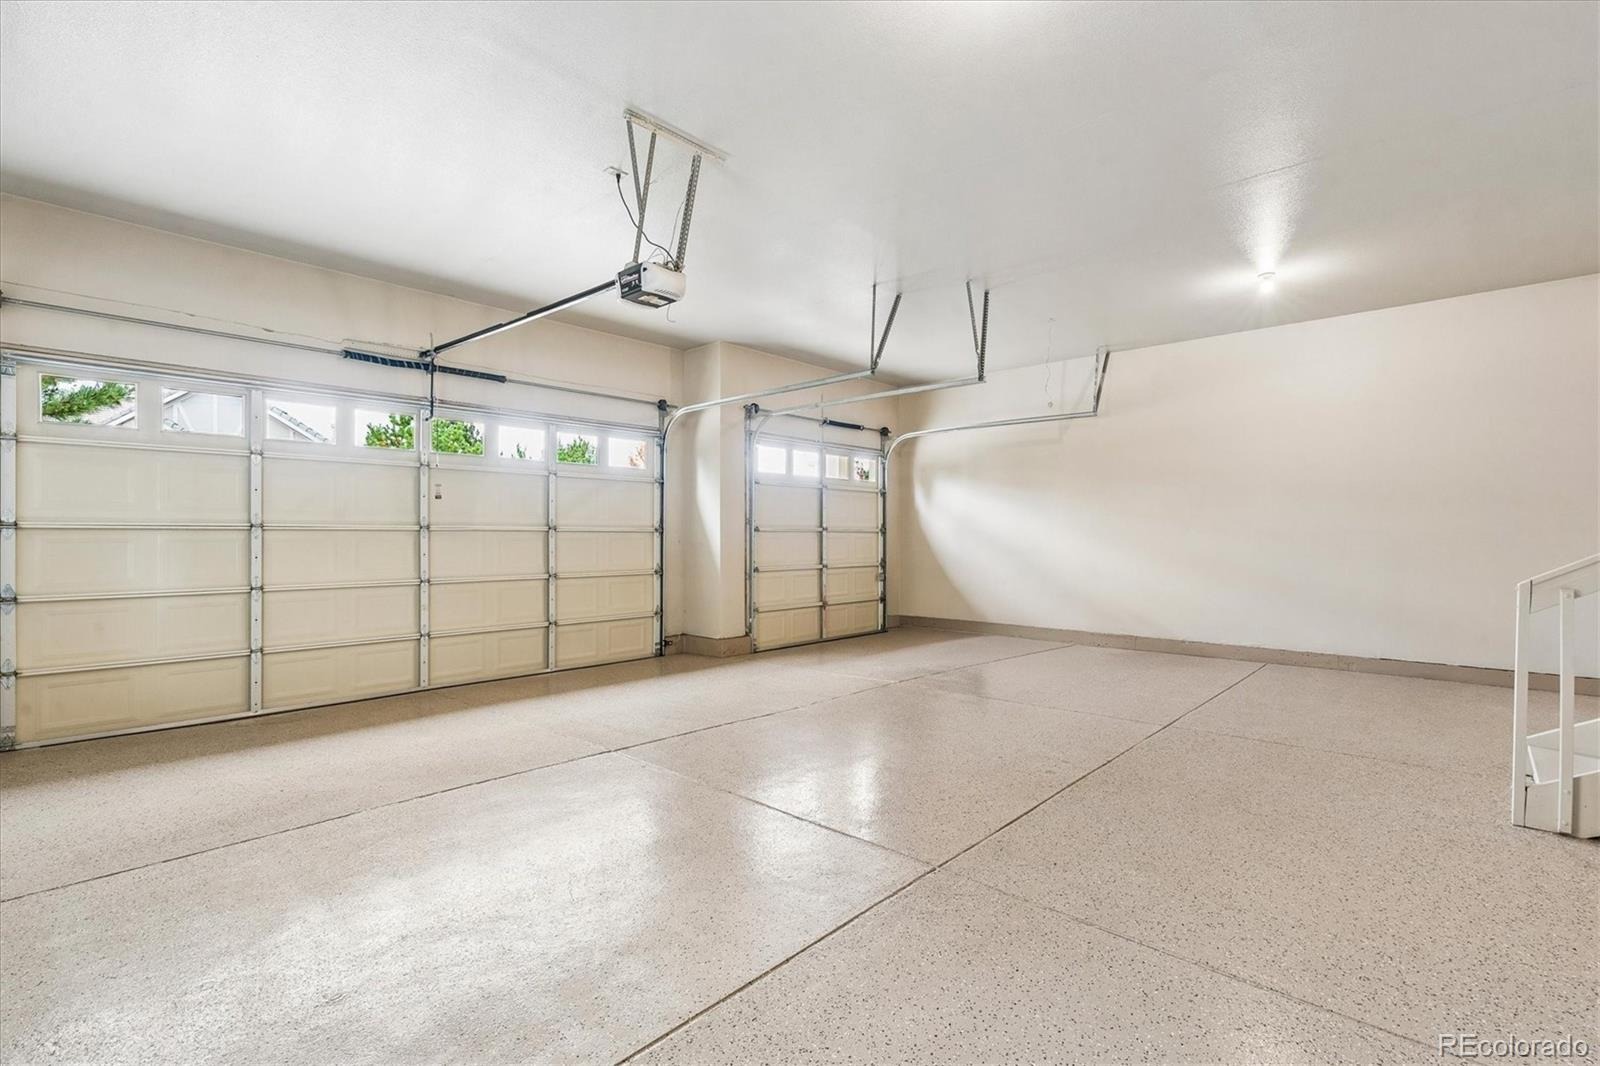
| Garage Spaces | 3 |
| Parking Features | Dry Walled, Exterior Access Door, Finished, Floor Coating |
| Roof | Concrete |
| Basement | Finished, Full, Walk-Out Access |
| Lot Features | Master Planned |
| Architectural Style | Traditional |
| Levels | One |
| Construction | Frame |
| Sewer | Public Sewer |
| Water Source | Public |
| Senior Community | No |
| Special Conditions | None Known |
Location
Price History
| Date | Event | Price |
|---|---|---|
| 10/23/2026 |
Listed for sale Source: REcolorado® #5805326 |
$1,175,000 $345/sqft |

Based on information submitted to the MLS GRID as of November 1, 2026 at 1:28 PM MST. All data is obtained from various sources and may not have been verified by broker or MLS GRID. Supplied Open House Information is subject to change without notice. All information should be independently reviewed and verified for accuracy. Properties may or may not be listed by the office/agent presenting the information.
Thank you — a Mont Haus broker will be in touch shortly.