Residential · Active
Highlands Ranch, CO 80130
2 Beds · 2 Baths · 1,133 Sq Ft
$479,500
Condominium
Property Type
2006
Year Built
$423
Price per Sq Ft
1
Parking Spaces
$5,904
HOA Fee
7343854
MLS #
About This Property
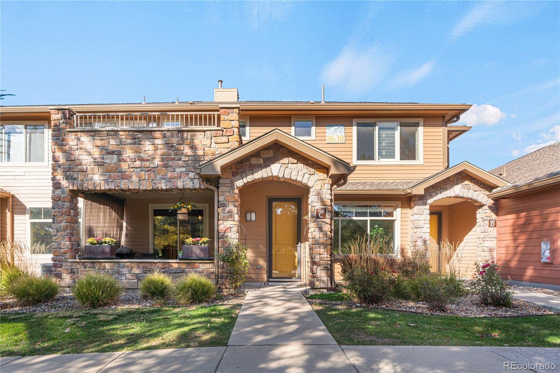
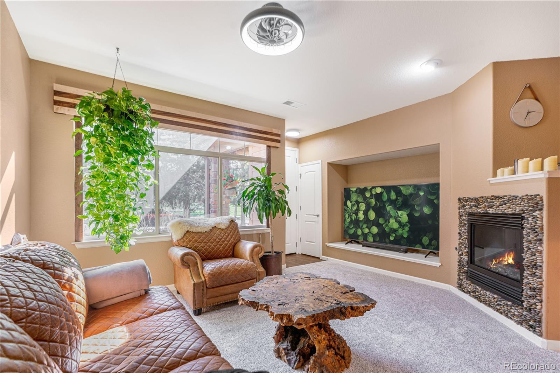
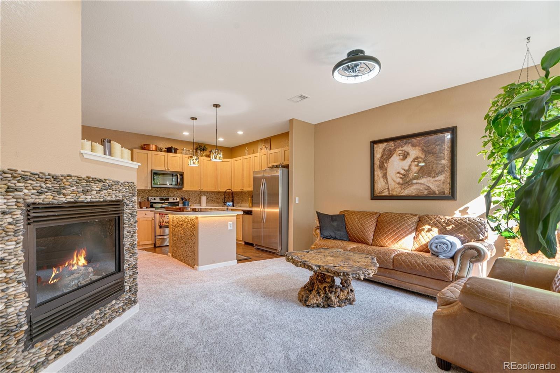
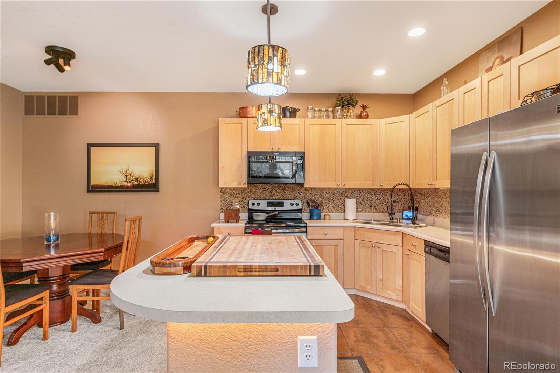
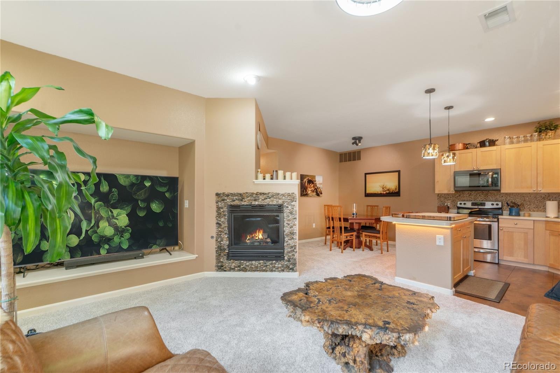
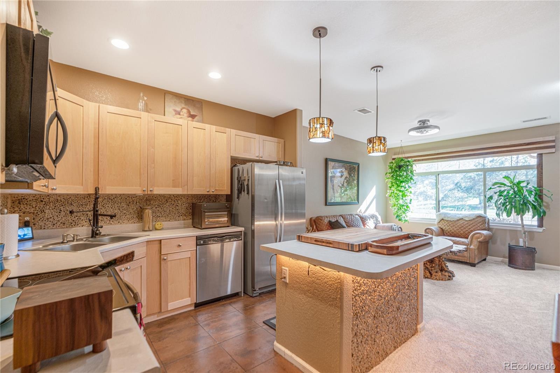
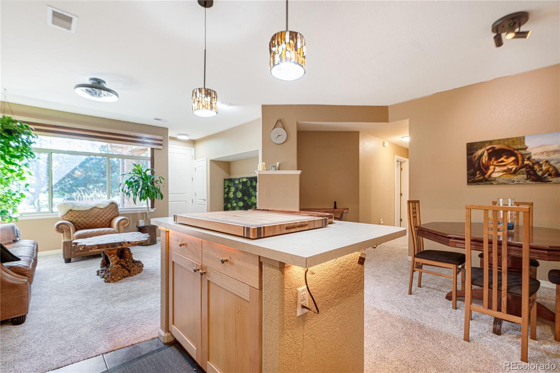
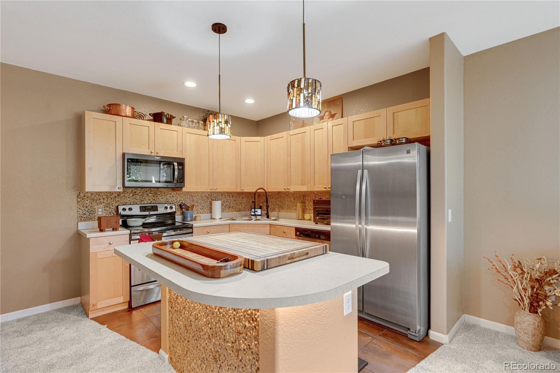
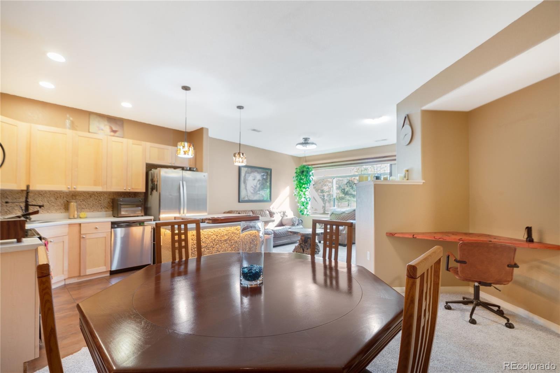
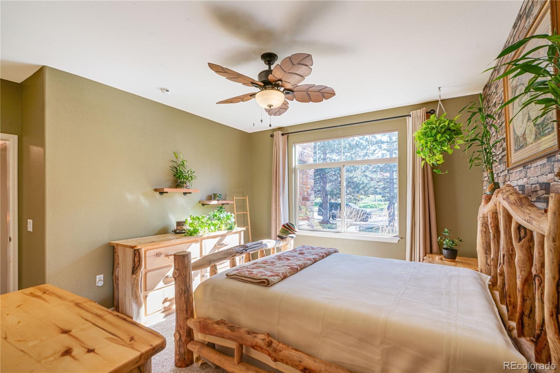
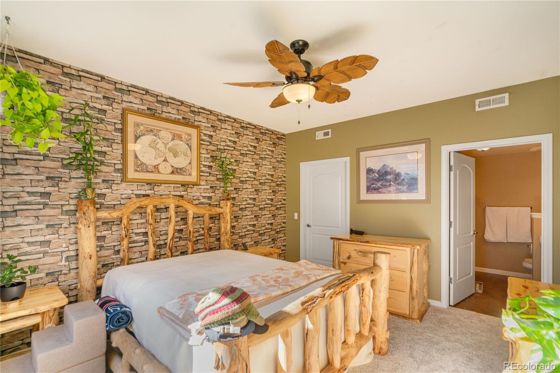
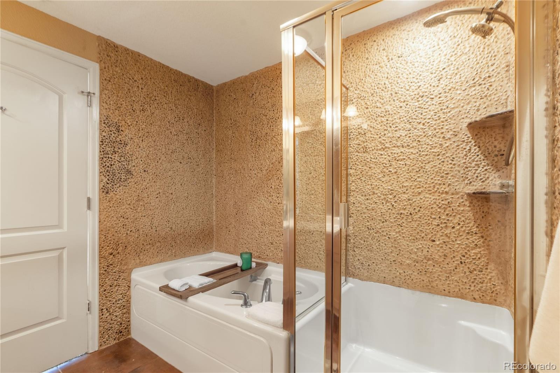
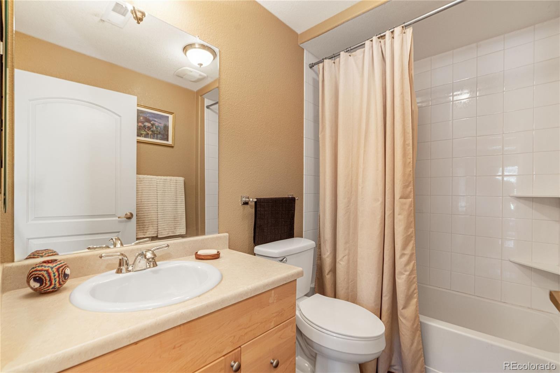
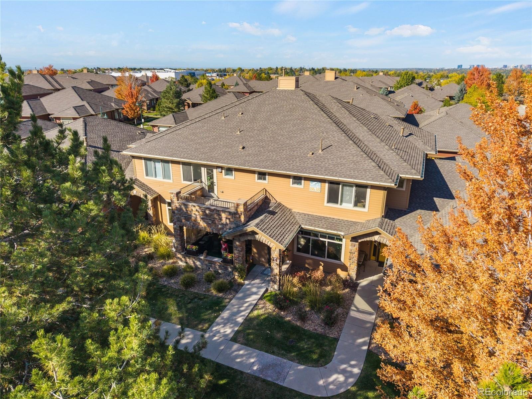
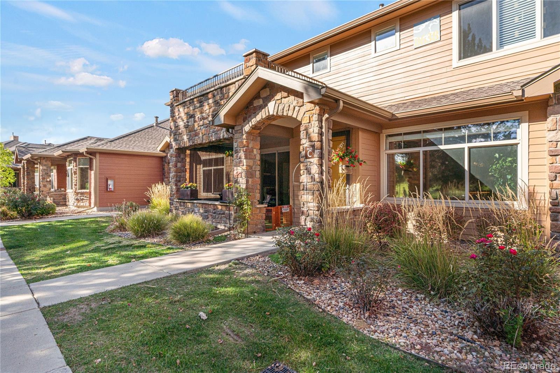
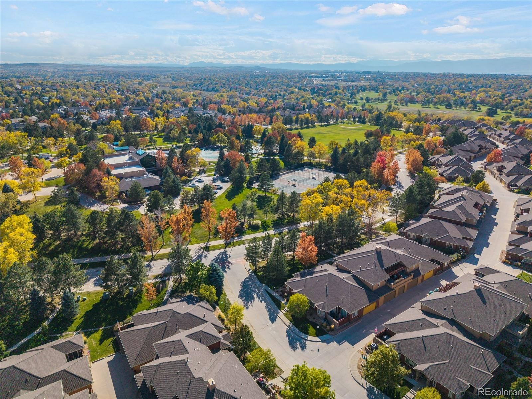
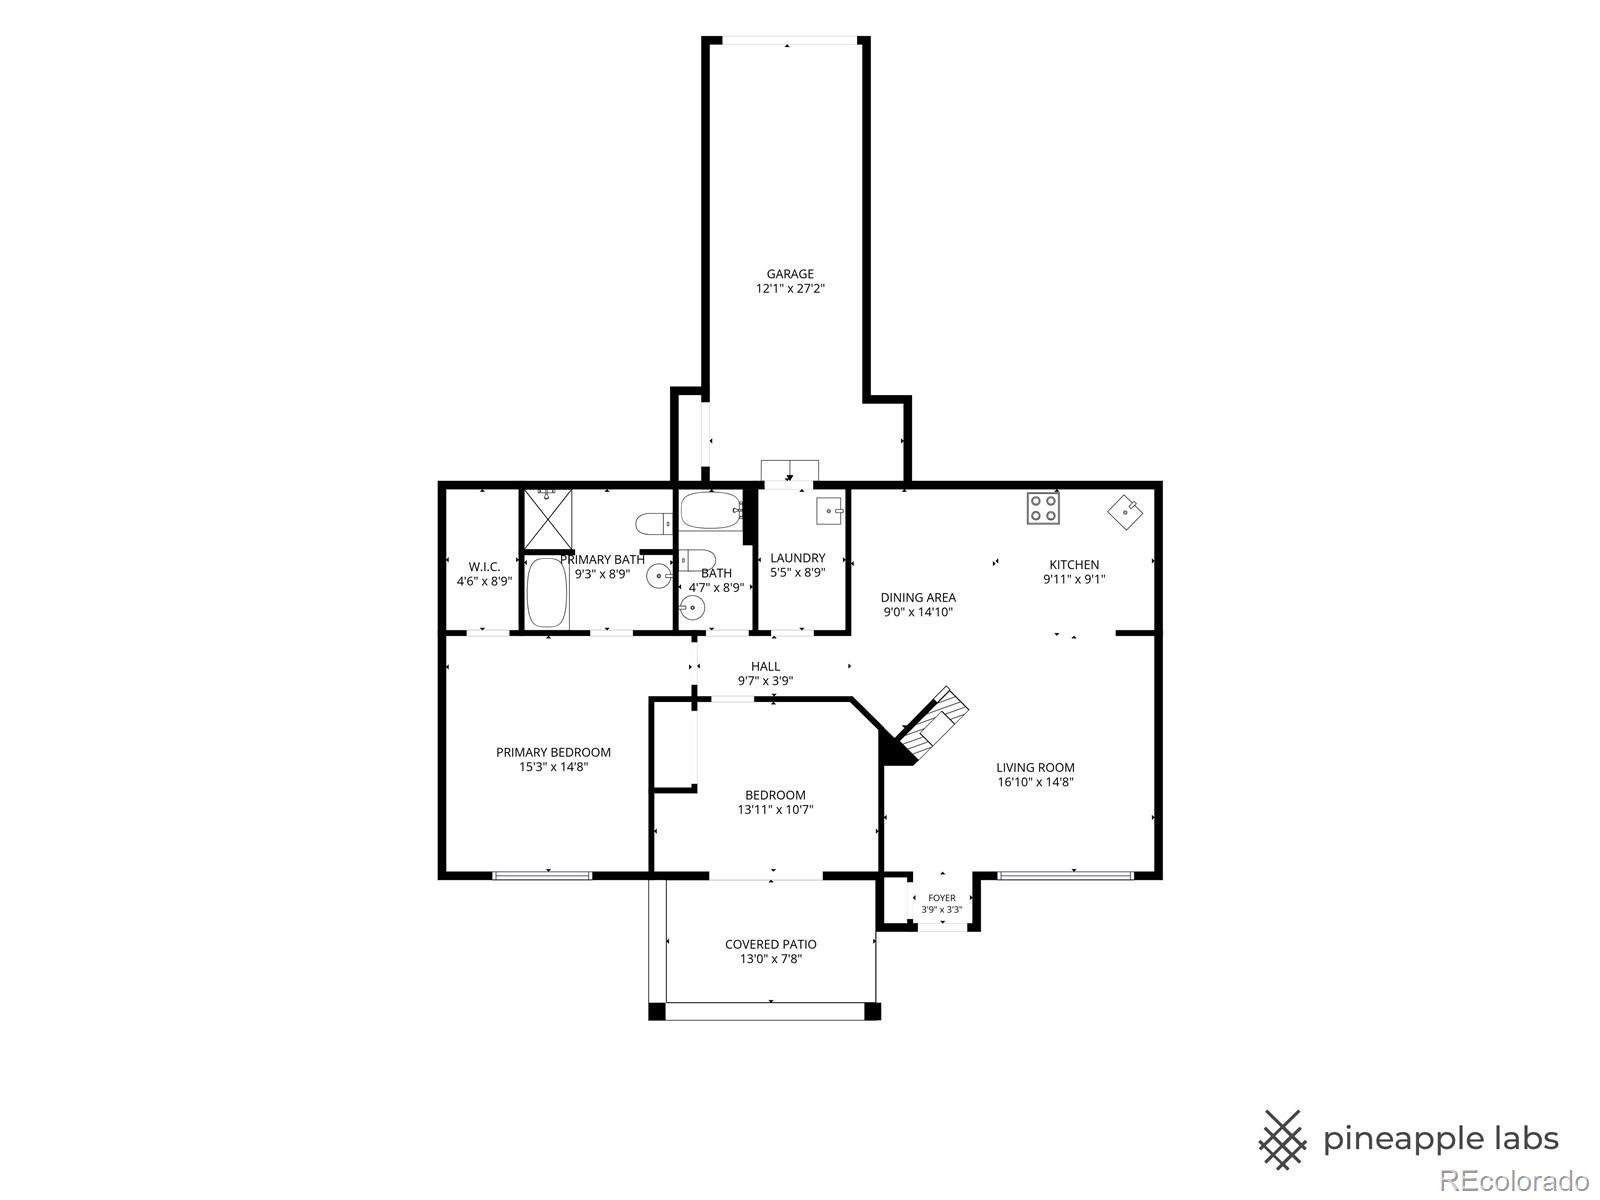
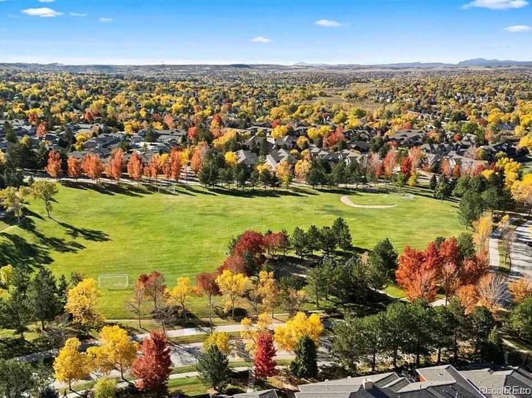
South-facing, single-level living in gated Palomino Park. This ground-floor Gold Peak condo has 2 bedrooms, 2 full baths and 1,133 sq ft with no interior stairs, an open floor plan and park and green-space views. A gas fireplace anchors the living room, and the kitchen has an island, stainless appliances and room for a dining table. Recent updates: new carpet, updated lighting and appliances, and an AprilAire 800 whole-home humidifier.
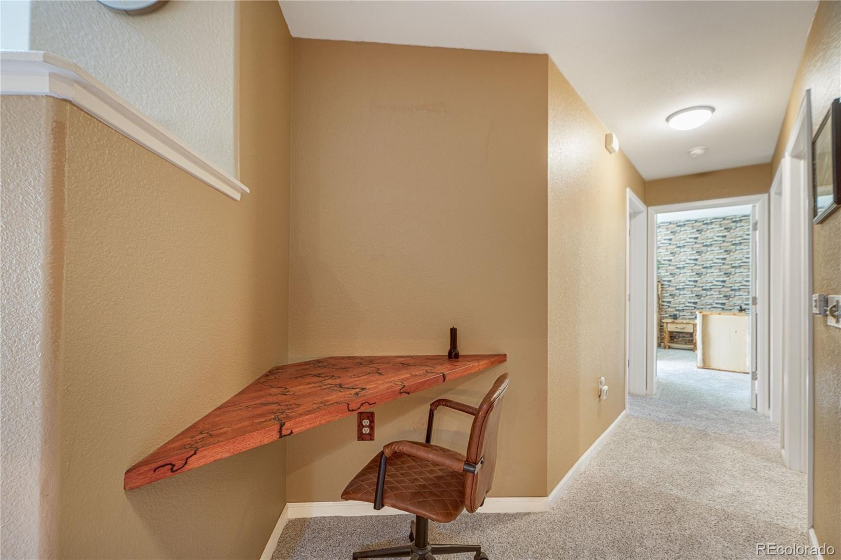
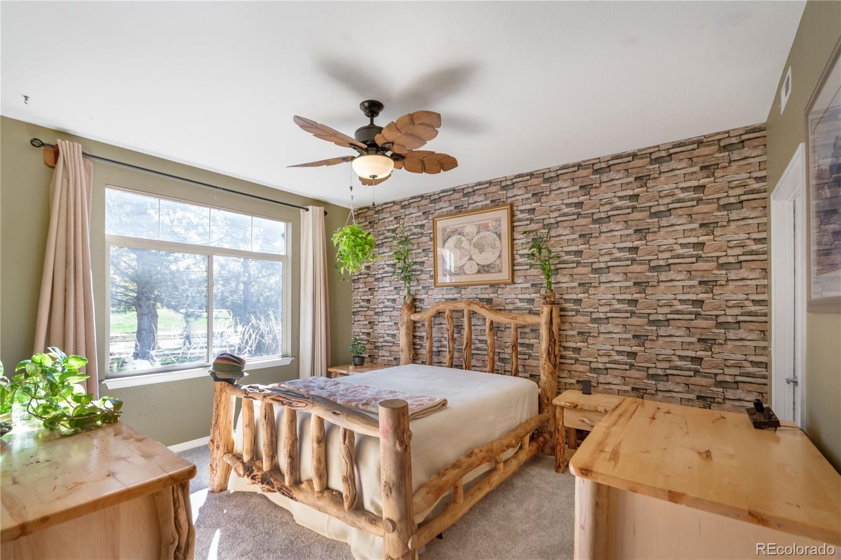
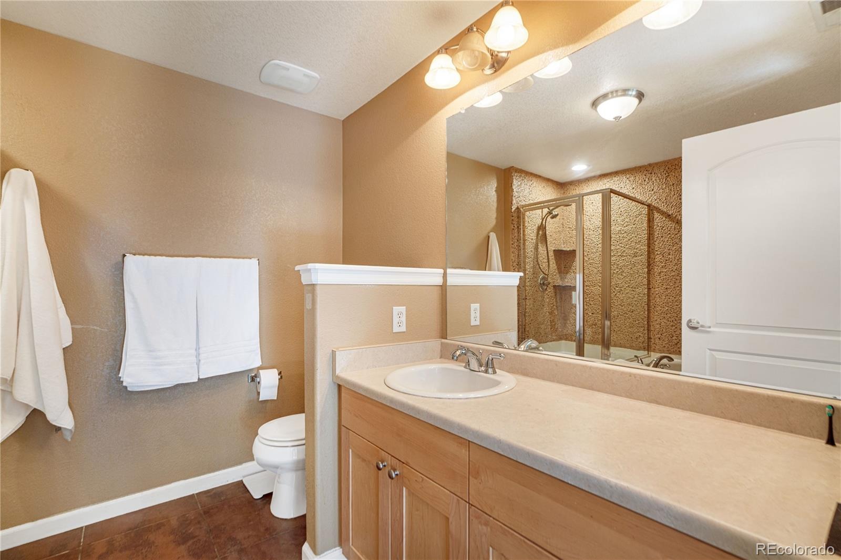
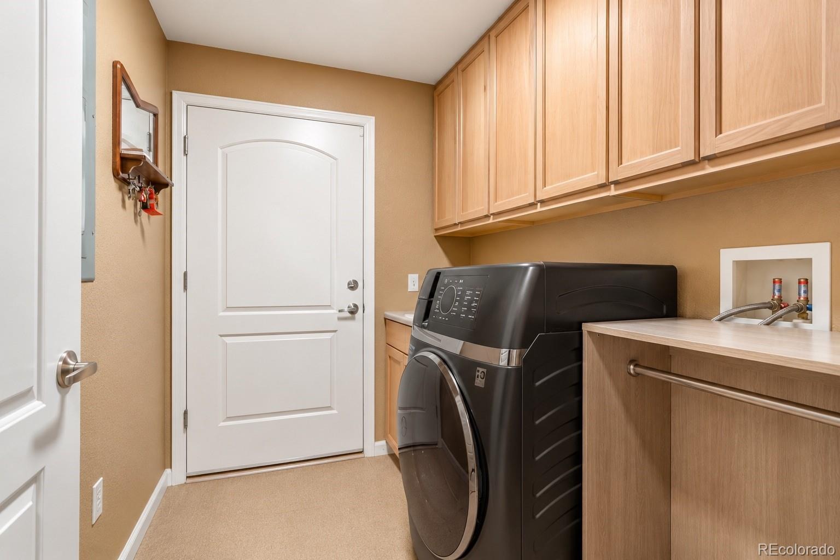
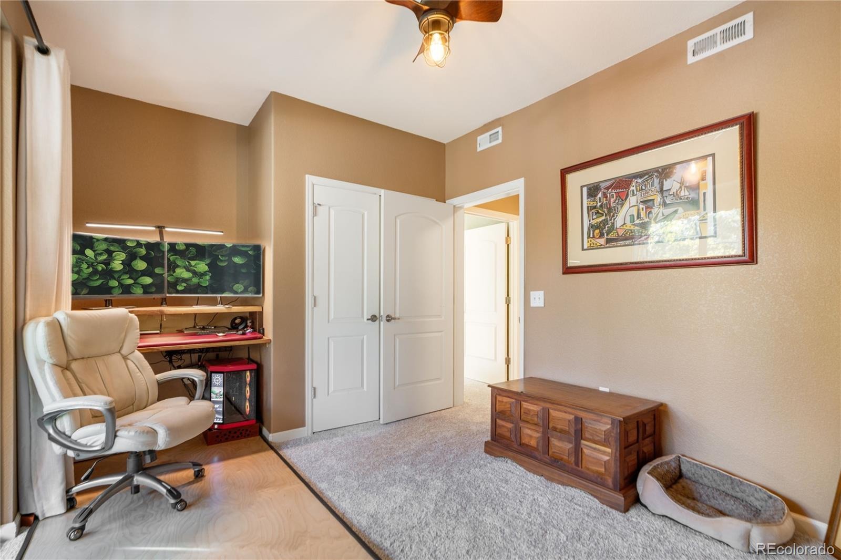
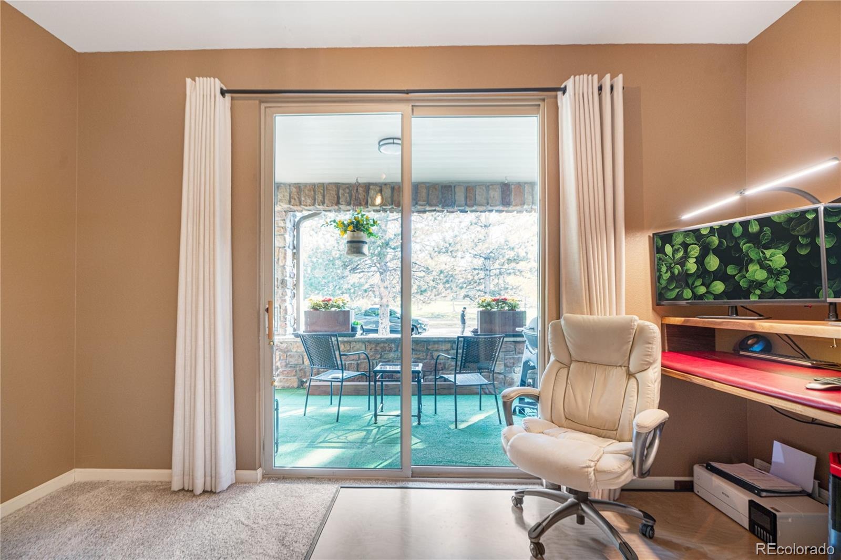
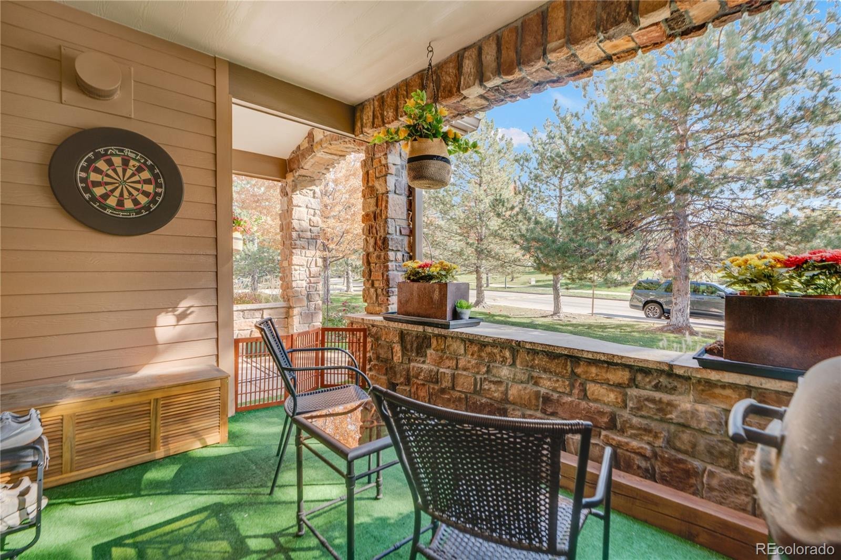
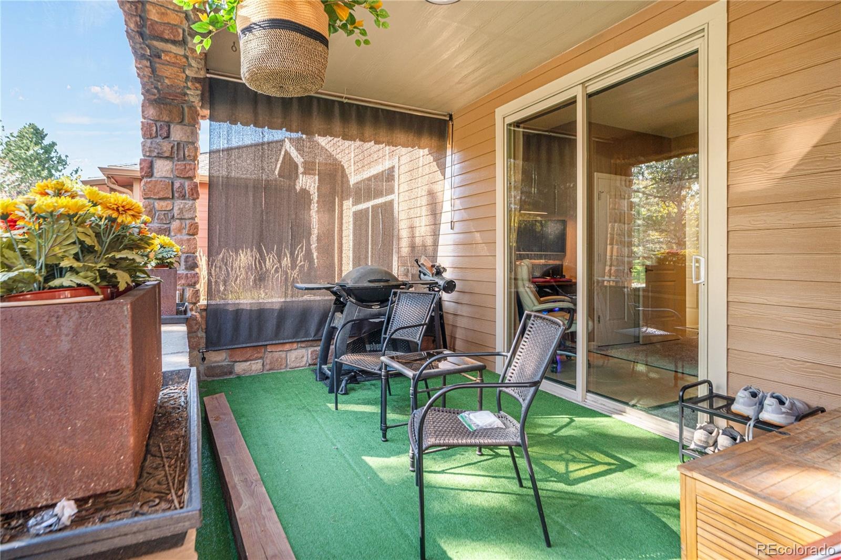
Built-in floating desks in the dining area and second bedroom make working from home easy. The primary suite has a walk-in closet and private bath. The finished laundry room includes a utility sink, cabinets, wardrobe storage and a GE Profile smart washer and dryer. Relax on the covered private patio.
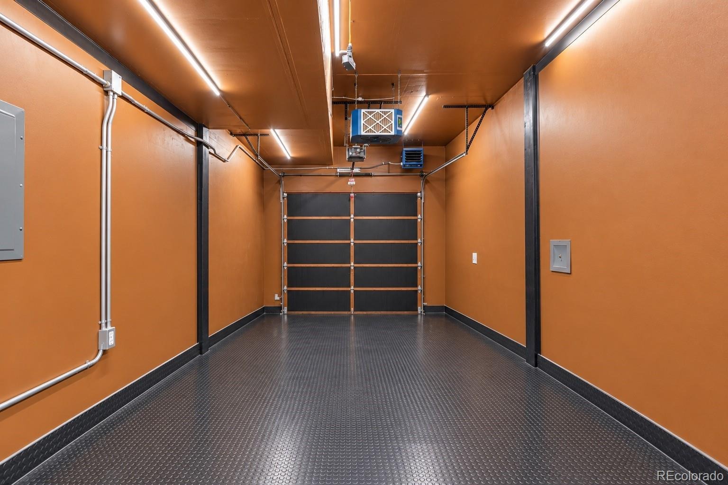
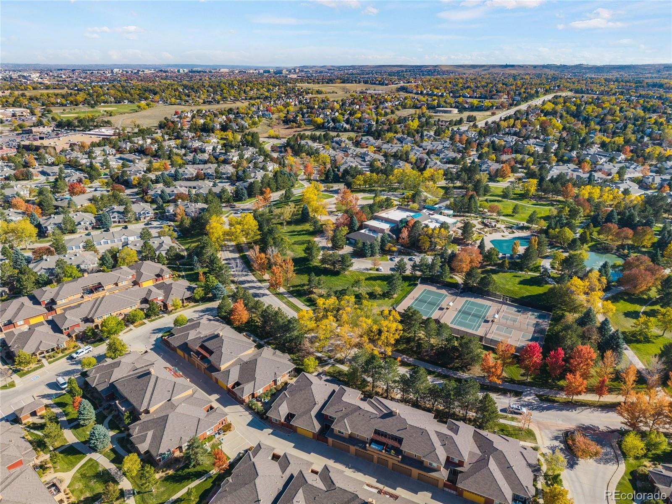
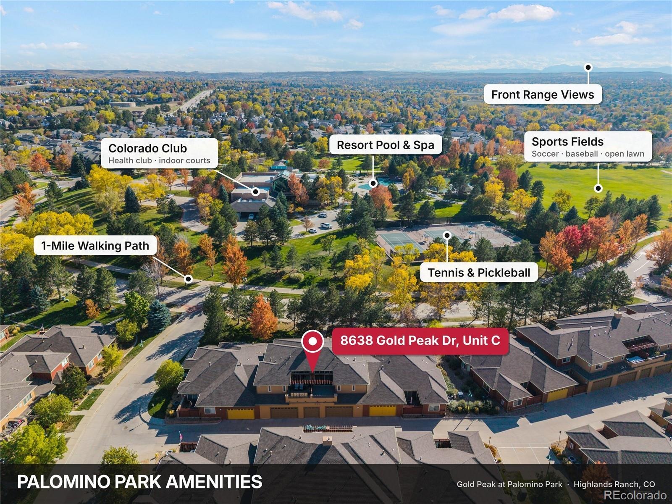
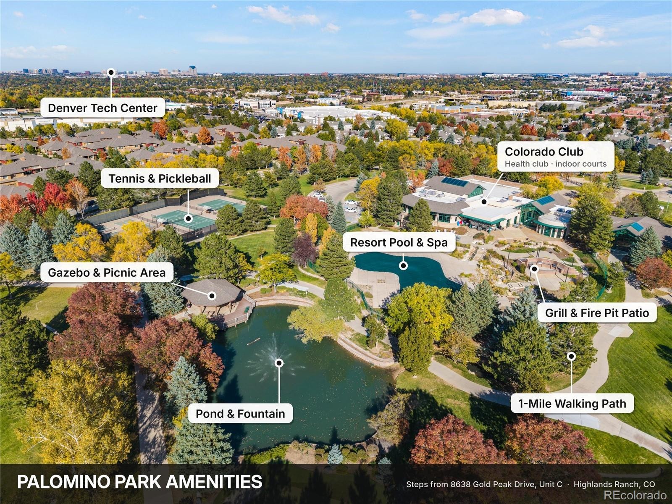
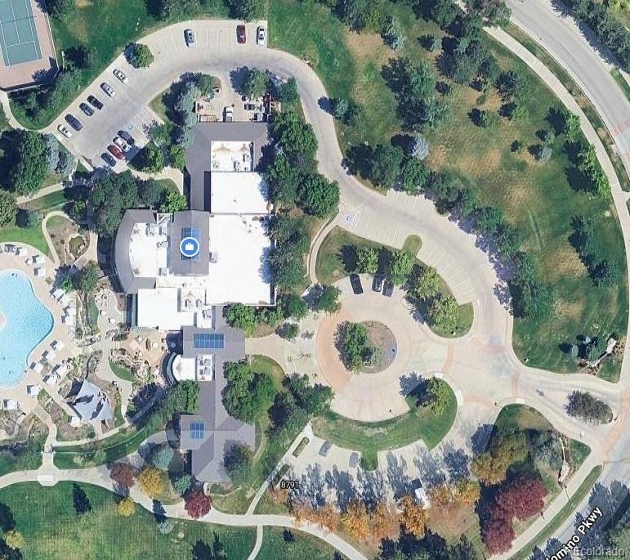
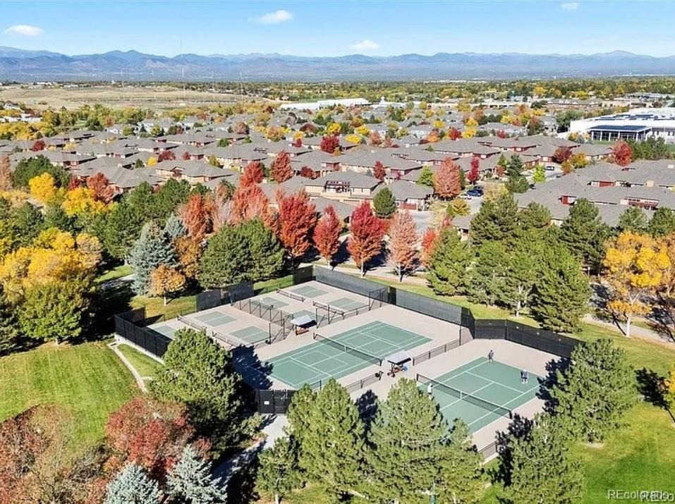
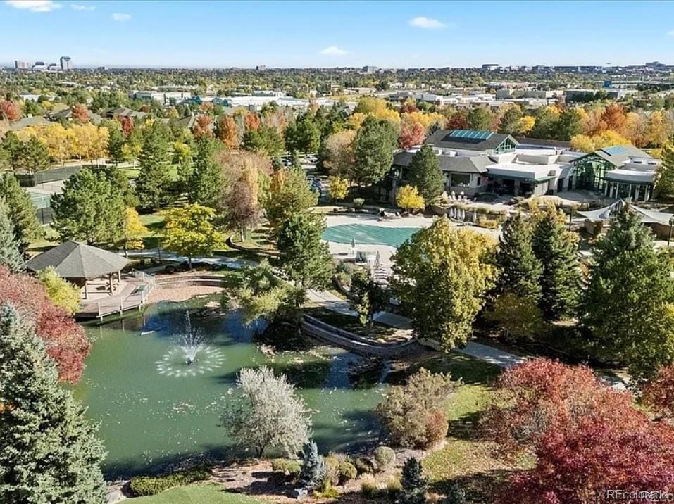
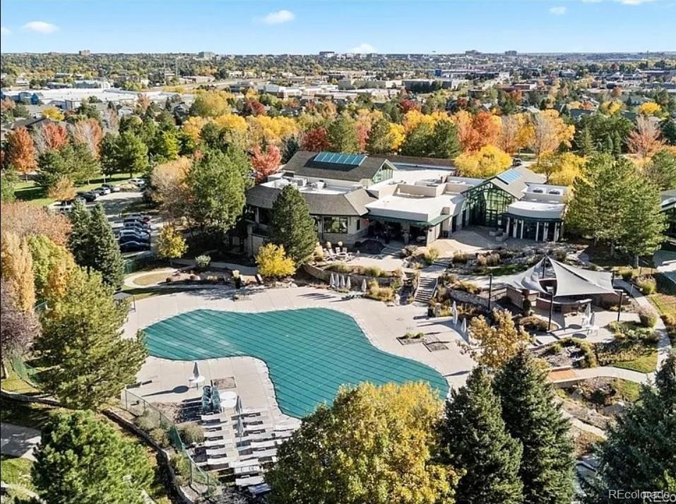
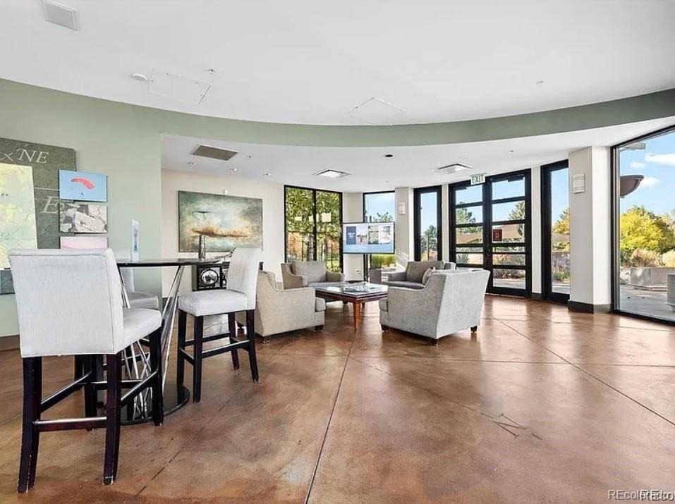
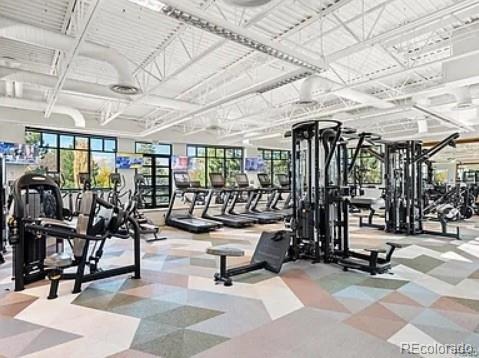
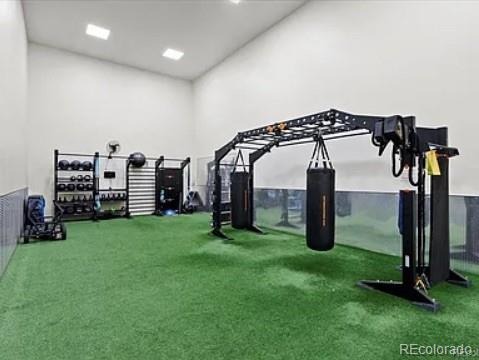
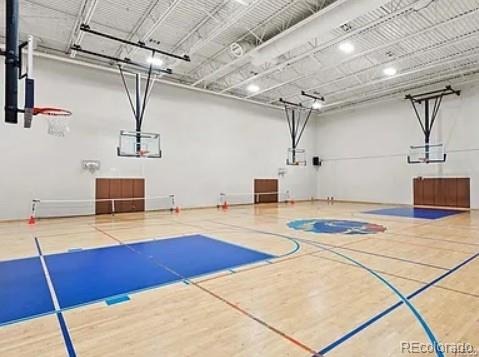
The attached, extra-long one-car garage is heated and insulated with 220V power and a recently serviced door. Gold Peak residents have a private cabana and spa, plus Palomino Park amenities including pools, hot tub, clubhouse, fitness center, indoor basketball and pickleball, tennis courts, trails, playgrounds and a dog run. Minutes to Park Meadows, Lone Tree, the Denver Tech Center and C-470. Highlands Ranch Community Association rec centers also available.
20 days on market
Listed by William Volk · Compass - Denver · tucker.volk@compass.com,303-715-8755
Property Details
| Property Type | Residential |
| Sub Type | Condominium |
| Status | Active |
| Price per Sq Ft | $423 |
| Subdivision | Palomino Park |
| MLS # | 7343854 |
| Days on Market | 20 |
| Bedrooms | 2 |
| Full Baths | 2 |
| Year Built | 2006 |
| HOA | Yes |
| HOA Fee | $5,904 |
| Annual Taxes | $3,221 |
| State | CO |
| County | Douglas |
| Zoning | PDU |
| Interior Features | Built-in Features, Ceiling Fan(s), Kitchen Island, Open Floorplan, Walk-In Closet(s), No Stairs, Primary Suite |
| Heating | Forced Air |
| Cooling | Central Air |
| Flooring | Carpet, Tile, Vinyl |
| Fireplaces | 1 |
| Fireplace Features | Gas, Living Room |
| Appliances | Dishwasher, Disposal, Dryer, Gas Water Heater, Humidifier, Microwave, Oven, Range, Refrigerator, Washer |
| Garage | Yes |
| Garage Spaces | 1 |
| Parking Features | Heated Garage, Lighted, Oversized, 220 Volts, Insulated |
| Roof | Composition |
| Levels | One |
| Construction | Cement Siding, Frame, Stone |
| Sewer | Public Sewer |
| Water Source | Public |
| Senior Community | No |
| Special Conditions | None Known |
Location
Price History
| Date | Event | Price |
|---|---|---|
| 10/23/2026 |
Listed for sale Source: REcolorado® #7343854 |
$479,500 $423/sqft |

Based on information submitted to the MLS GRID as of November 12, 2026 at 10:31 AM MST. All data is obtained from various sources and may not have been verified by broker or MLS GRID. Supplied Open House Information is subject to change without notice. All information should be independently reviewed and verified for accuracy. Properties may or may not be listed by the office/agent presenting the information.
Thank you — a Mont Haus broker will be in touch shortly.
For Mont Haus agents and staff. Sign in with your Mont Haus Microsoft account and the Agent Portal opens in a new tab.
Sign in with MicrosoftNo Microsoft account yet? Ask Nikki Boxer, who sets up portal access.