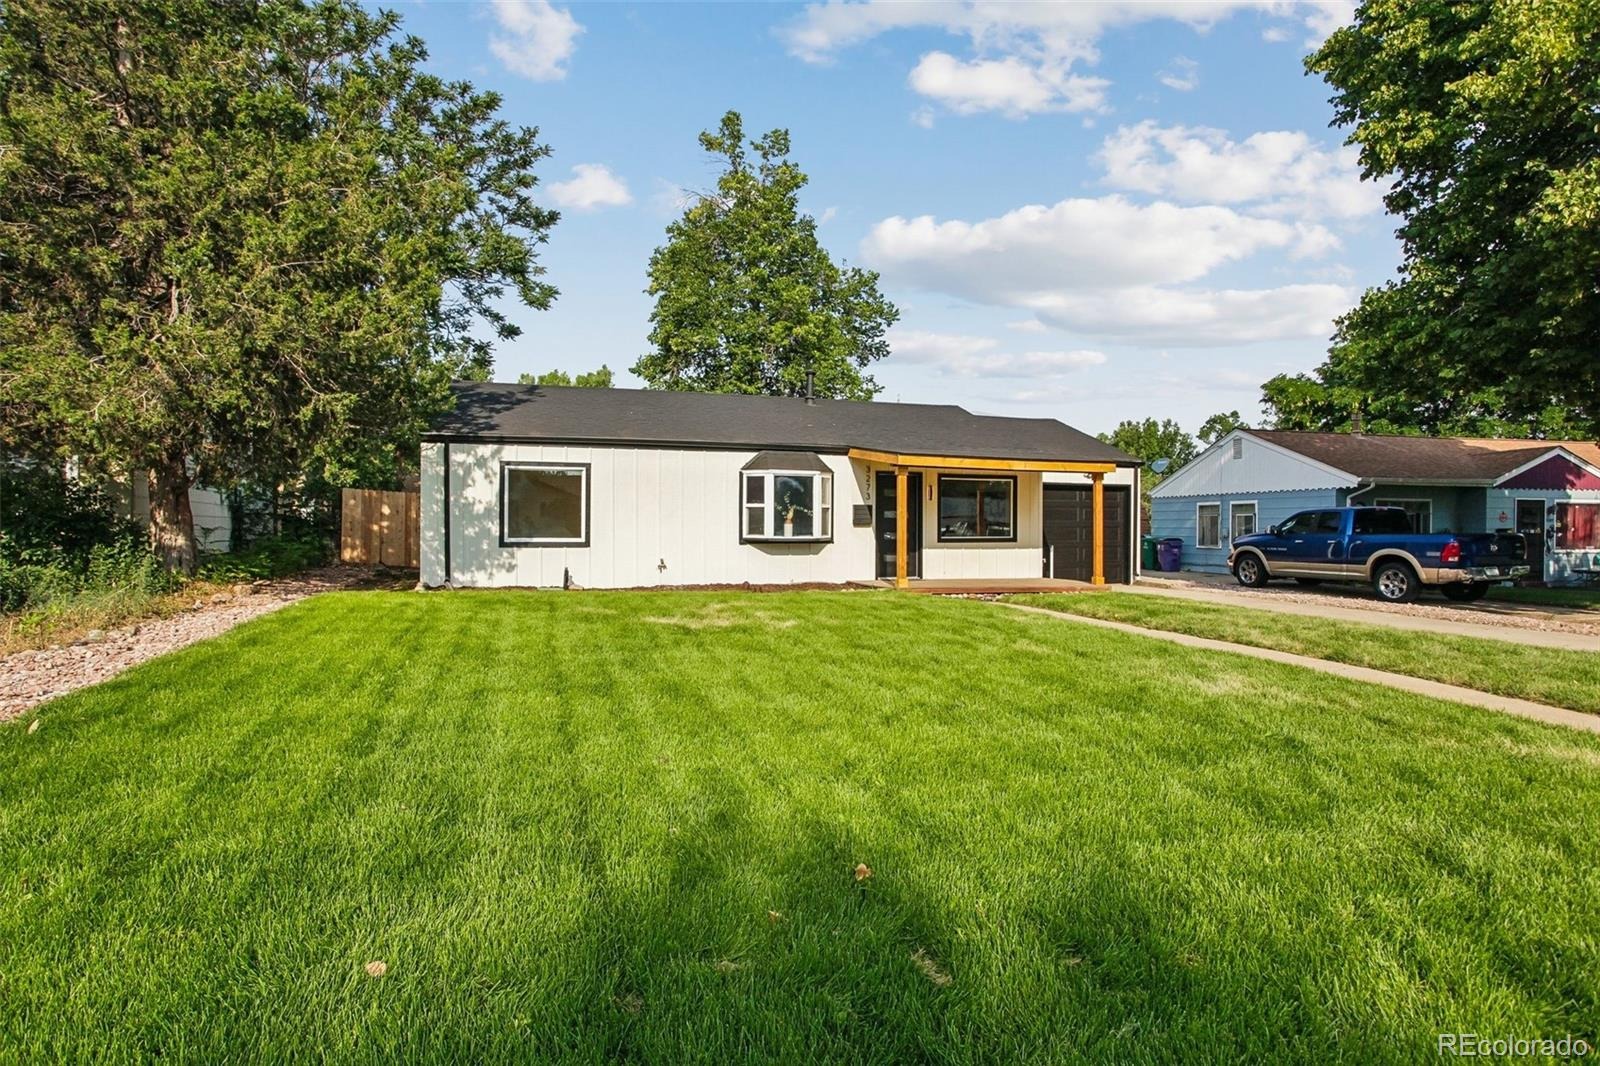
Residential · Active
Denver, CO 80222
3 Beds · 2 Baths · 1,200 Sq Ft
$625,000
Single Family
Property Type
0.19 acres
Lot Size
1952
Year Built
$521
Price per Sq Ft
1
Parking Spaces
7015143
MLS #
About This Property
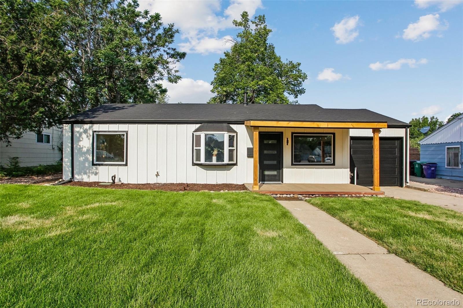
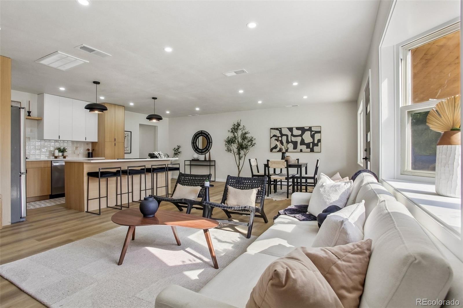
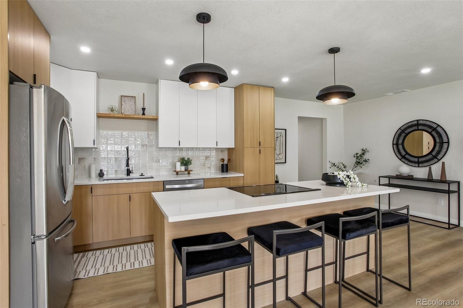
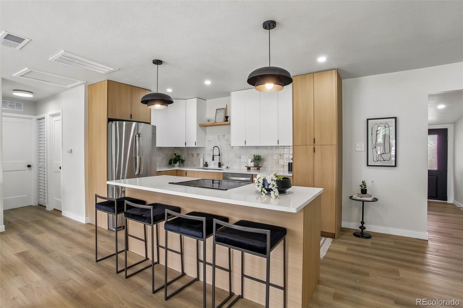
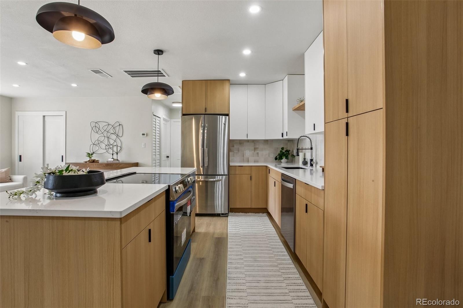
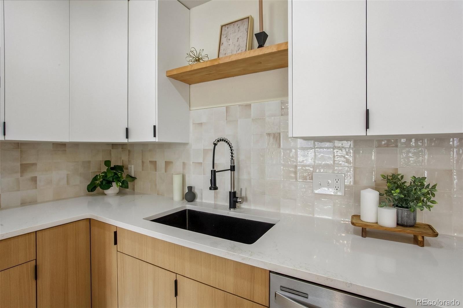
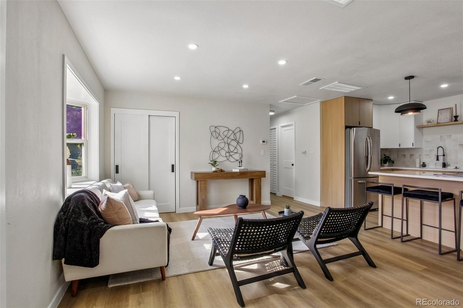
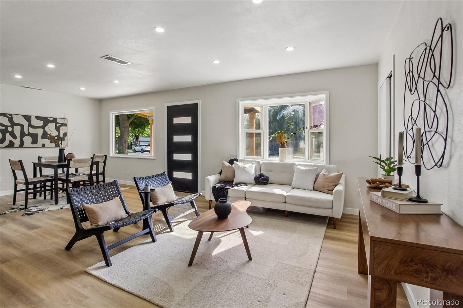
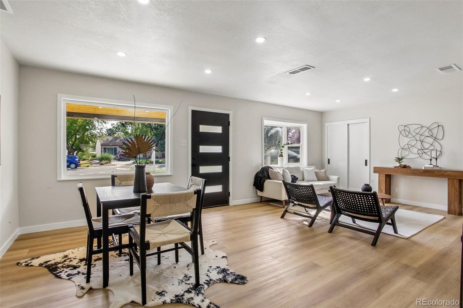
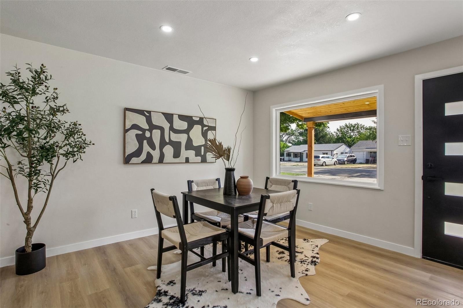
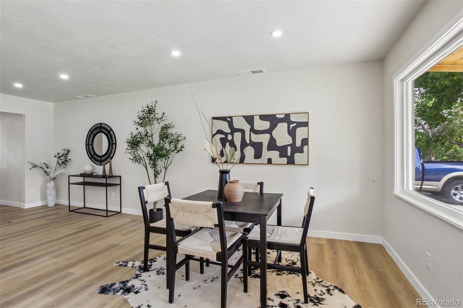
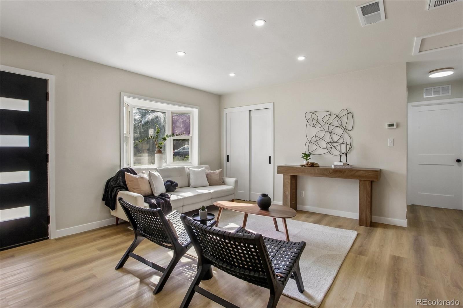
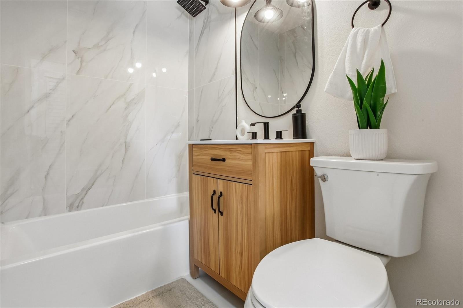
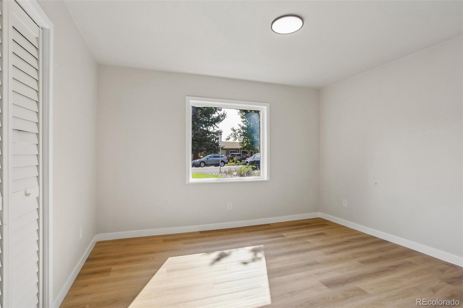
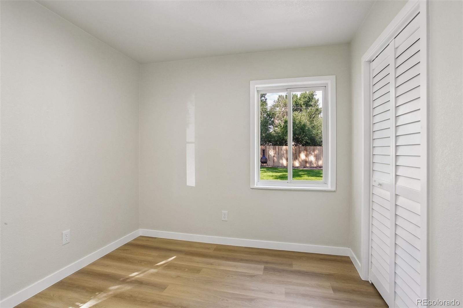
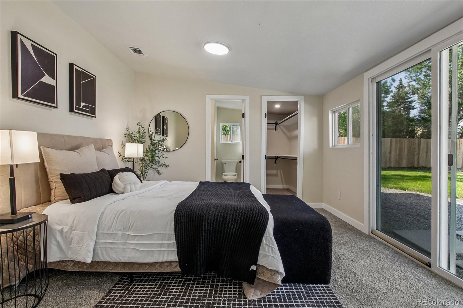
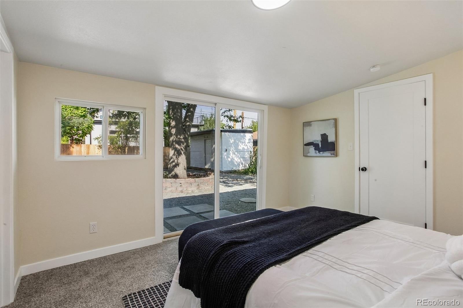
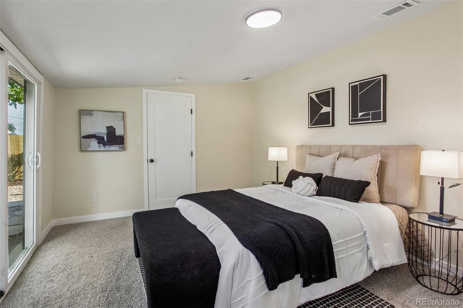
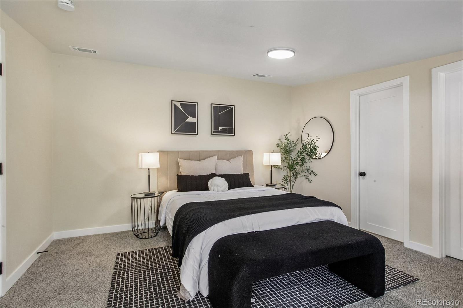
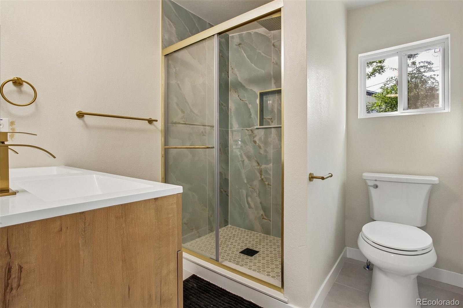
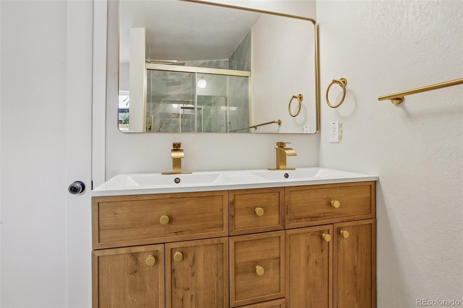
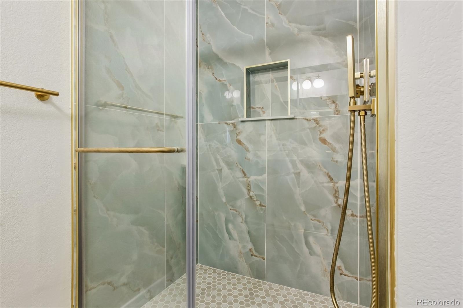
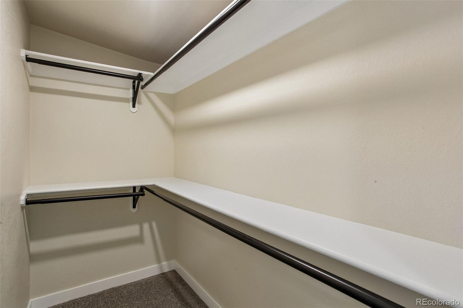
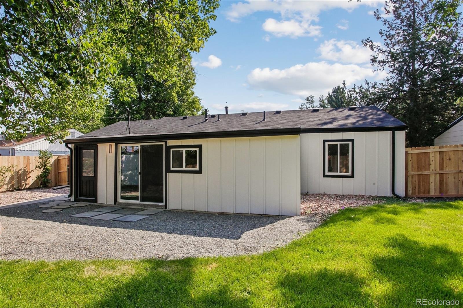
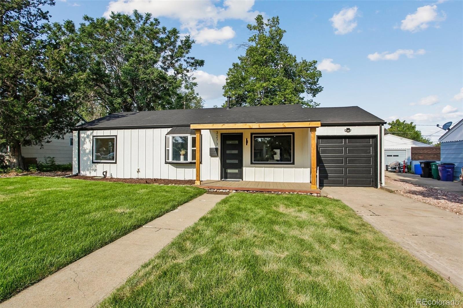
Step inside this beautifully remodeled 3-bedroom, 2-bathroom home, featuring modern finishes, an open-concept layout, and a thoughtfully designed floor plan. The inviting kitchen serves as the heart of the home, featuring natural oak cabinetry, quartz countertops, stainless steel appliances, and an oversized island with plenty of room for meal prep and gatherings. Two additional bedrooms and a full bathroom are situated just off the main living space, while the private primary suite is tucked away at the rear of the home, offering a comfortable retreat. Whether you're looking for a place to call home or an investment opportunity, this property offers flexibility to fit your needs.
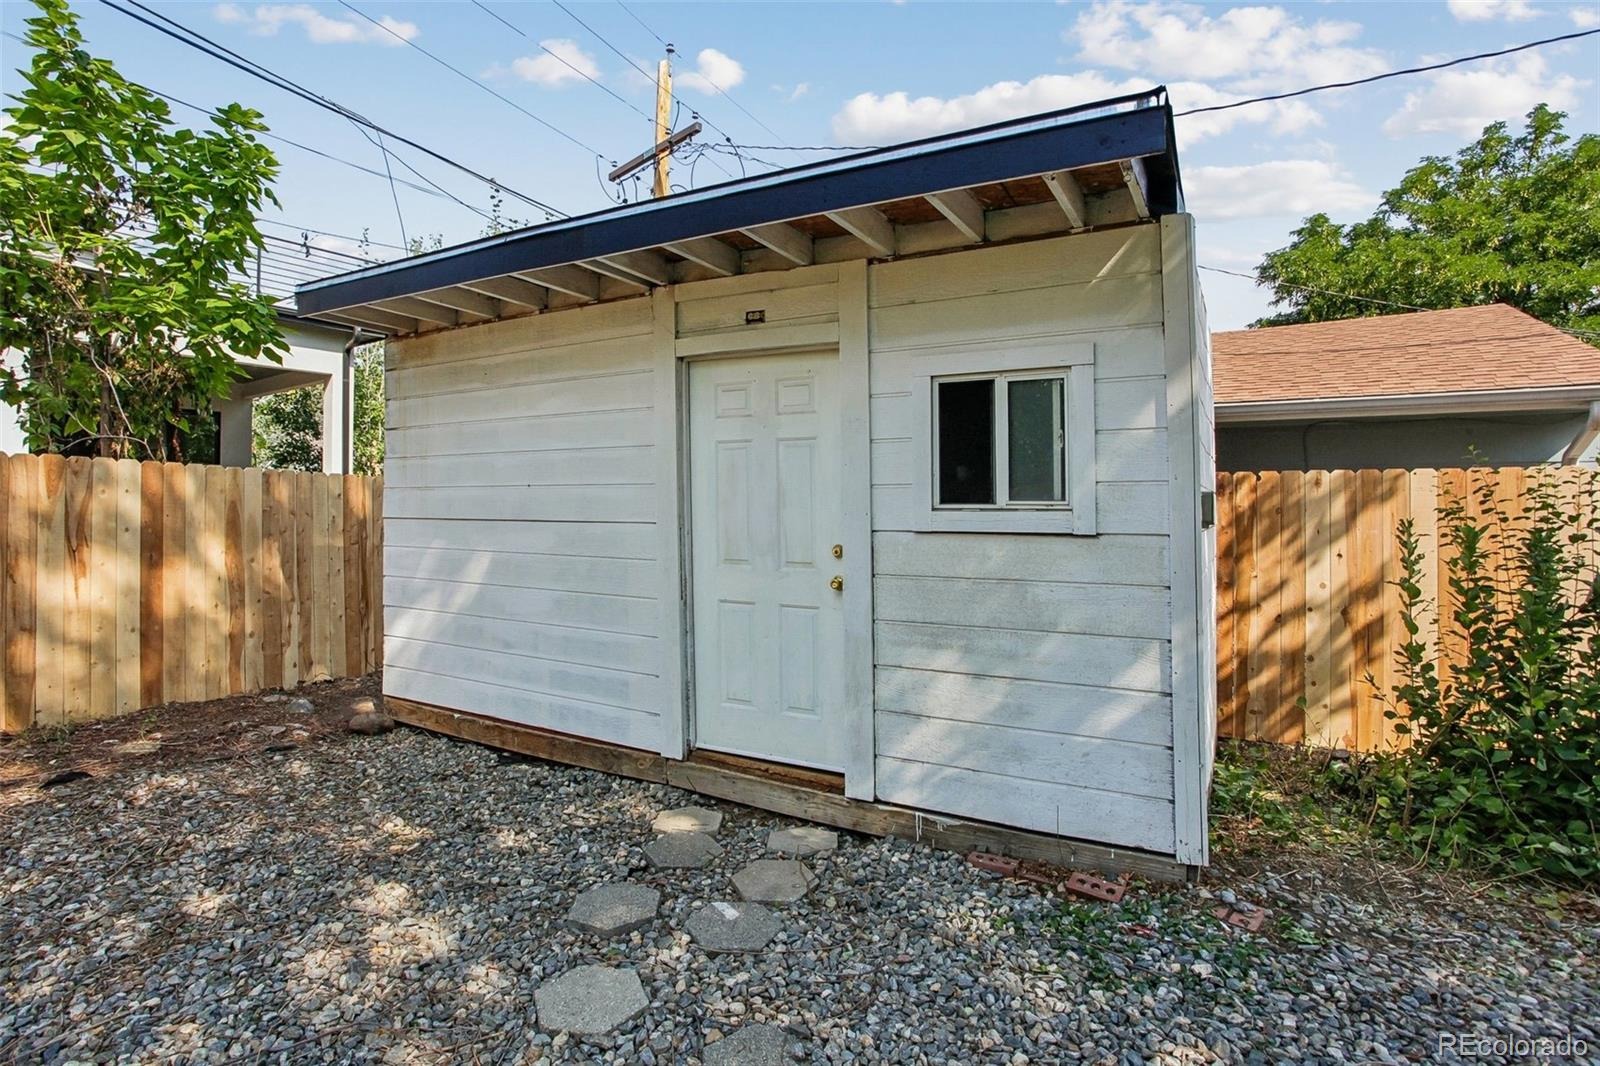
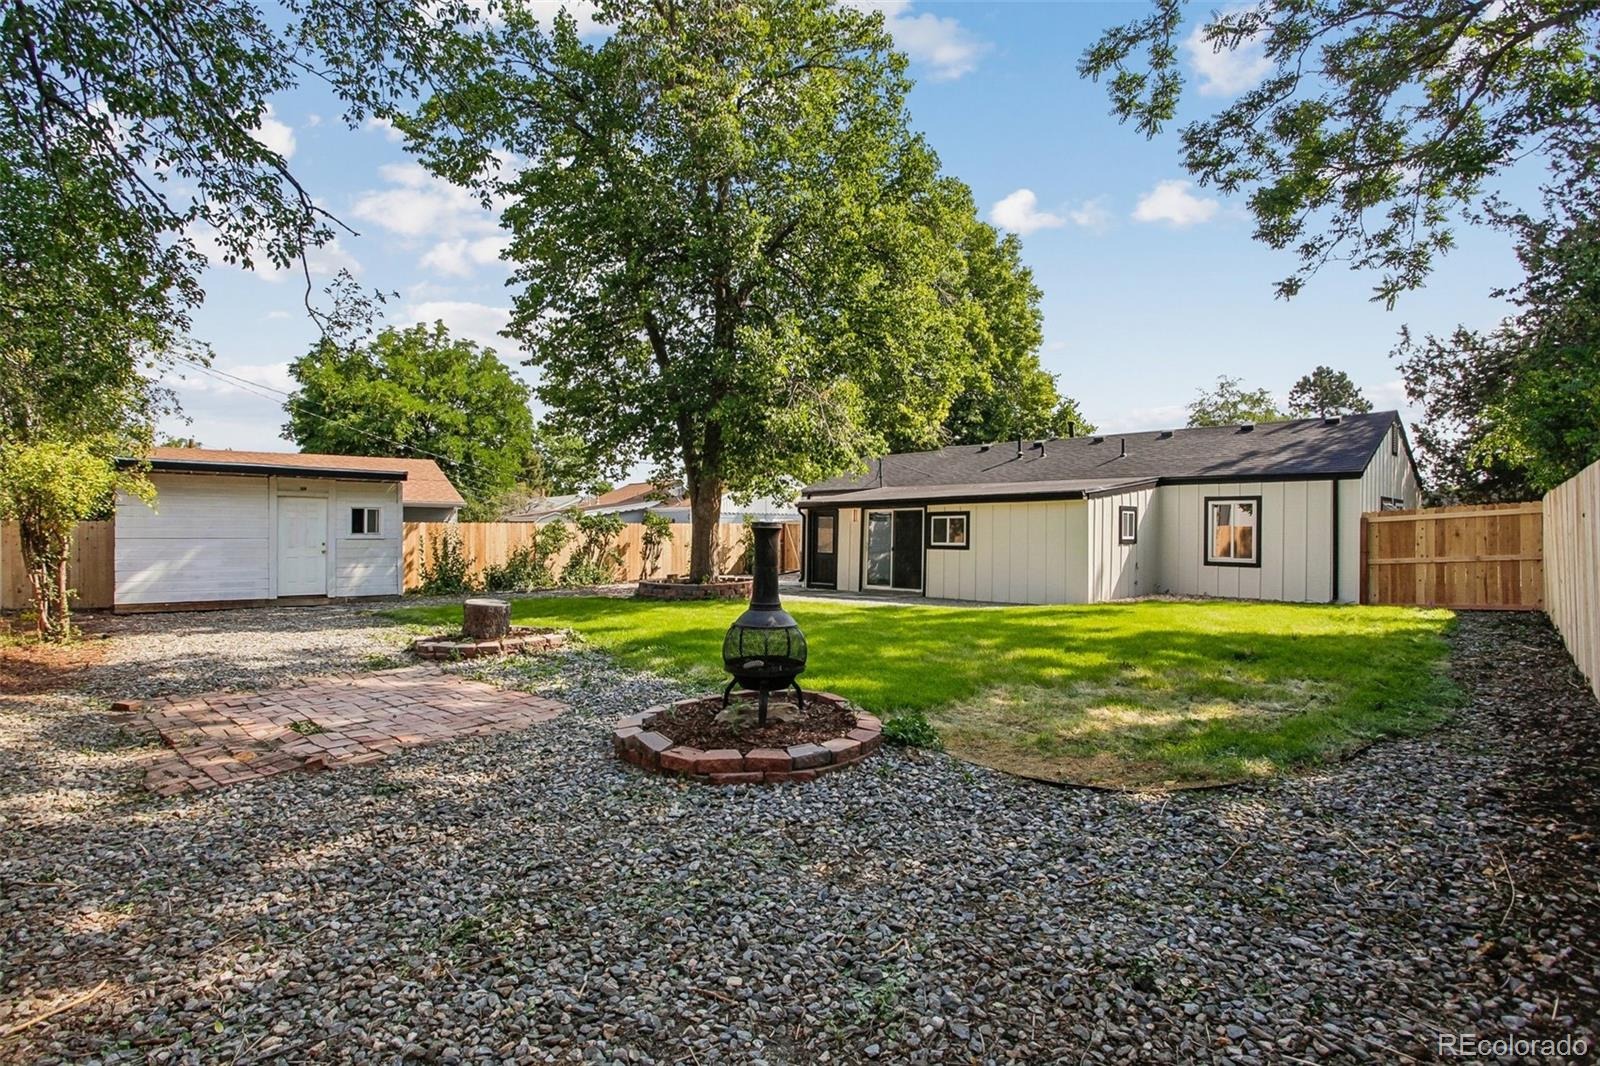
Additional highlights include a one-car garage and brand-new front and backyard landscaping complete with sprinkler systems. With fresh updates throughout and everything ready for its next owner, this home is a must-see!
18 days on market
Listed by Jordan Leonard · Century 21 Signature Realty North, Inc. · jordanleonard.re@gmail.com
Property Details
| Property Type | Residential |
| Sub Type | Single Family Residence |
| Status | Active |
| Price per Sq Ft | $521 |
| Subdivision | university hills |
| MLS # | 7015143 |
| Days on Market | 18 |
| Bedrooms | 3 |
| Full Baths | 1 |
| Three-Quarter Baths | 1 |
| Year Built | 1952 |
| Lot Size (Sq Ft) | 8,276 |
| Acres | 0.19 |
| HOA | No |
| Annual Taxes | $2,661 |
| State | CO |
| County | Denver |
| Zoning | S-SU-D |
| Interior Features | Eat-in Kitchen, Kitchen Island, Open Floorplan, Walk-In Closet(s), No Stairs, Quartz Counters, Radon Mitigation System |
| Heating | Forced Air, Natural Gas |
| Cooling | Central Air |
| Flooring | Carpet, Tile, Vinyl |
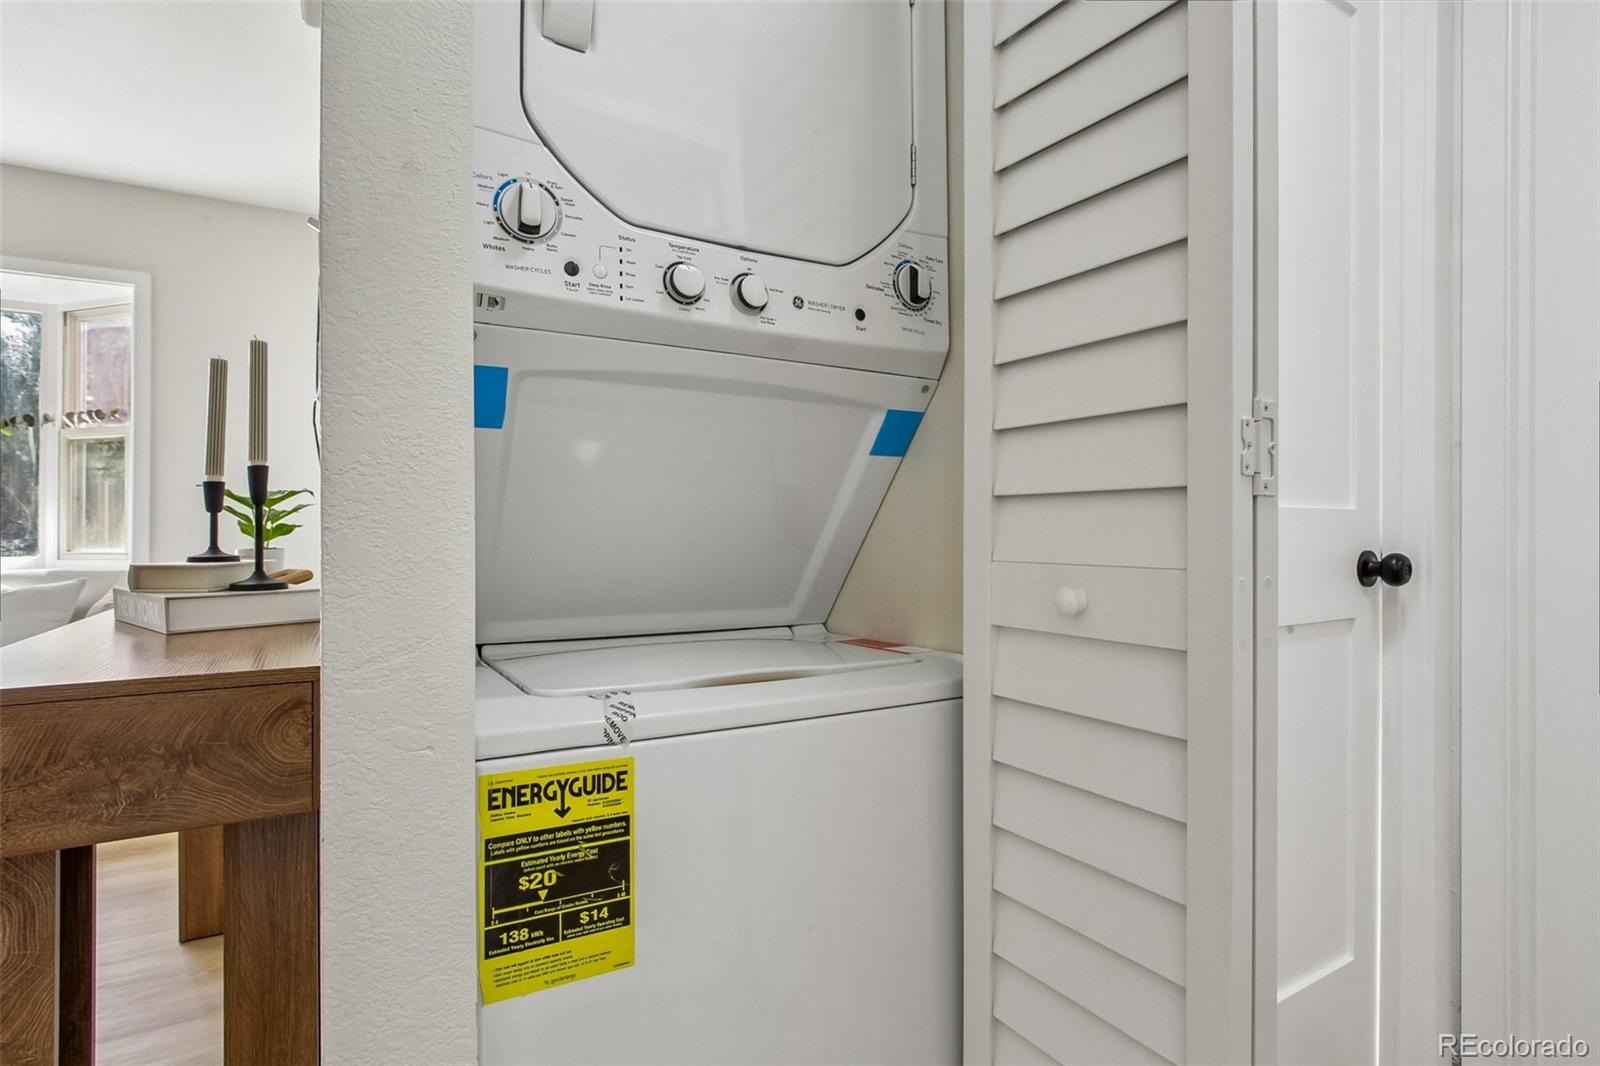
| Appliances | Dishwasher, Disposal, Dryer, Gas Water Heater, Microwave, Oven, Range, Refrigerator, Washer |
| Exterior Features | Private Yard |
| Garage | Yes |
| Garage Spaces | 1 |
| Parking Features | Concrete |
| Roof | Composition |
| Lot Features | Level, Sprinklers In Front, Sprinklers In Rear |
| Architectural Style | Contemporary |
| Levels | One |
| Construction | Frame, Wood Siding |
| Sewer | Public Sewer |
| Water Source | Public |
| Senior Community | No |
| Special Conditions | None Known |
Location
Price History
| Date | Event | Price |
|---|---|---|
| 10/23/2026 |
Listed for sale Source: REcolorado® #7015143 |
$625,000 -5.3% $521/sqft |
| 9/3/2026 |
Listing removed Source: REcolorado® #7578138 |
— |
| 8/12/2026 |
Listed for sale Source: REcolorado® #7578138 |
$660,000 +45.0% $550/sqft |
| 5/14/2026 |
Sold Source: REcolorado® #2774846 |
$455,100 -3.2% $379/sqft |
| 3/25/2026 |
Listed for sale Source: REcolorado® #2774846 |
$470,000 $392/sqft |

Based on information submitted to the MLS GRID as of November 9, 2026 at 11:02 PM MST. All data is obtained from various sources and may not have been verified by broker or MLS GRID. Supplied Open House Information is subject to change without notice. All information should be independently reviewed and verified for accuracy. Properties may or may not be listed by the office/agent presenting the information.
Thank you — a Mont Haus broker will be in touch shortly.
For Mont Haus agents and staff. Sign in with your Mont Haus Microsoft account and the Agent Portal opens in a new tab.
Sign in with MicrosoftNo Microsoft account yet? Ask Nikki Boxer, who sets up portal access.