Residential · Active
Colorado Springs, CO 80923
4 Beds · 3 Baths · 1,915 Sq Ft
$540,000
Single Family
Property Type
0.19 acres
Lot Size
2004
Year Built
$282
Price per Sq Ft
3
Parking Spaces
$56
HOA Fee
7709546
MLS #
About This Property
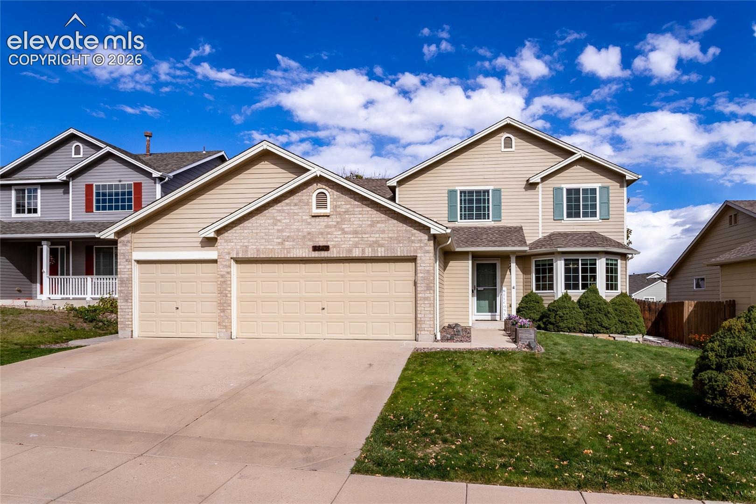
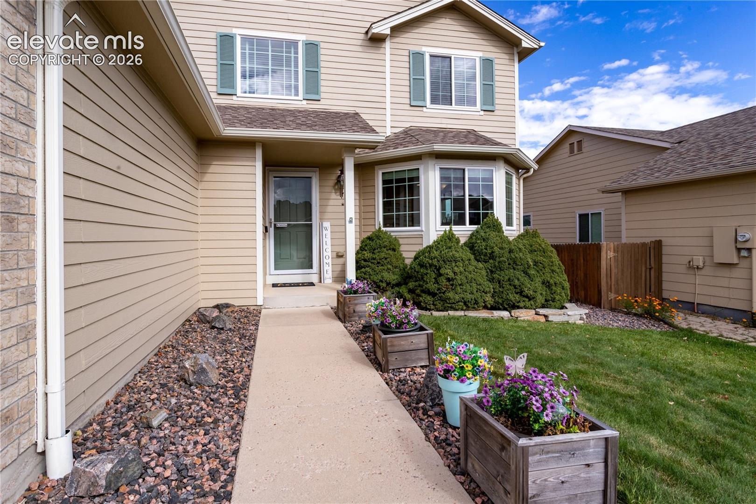
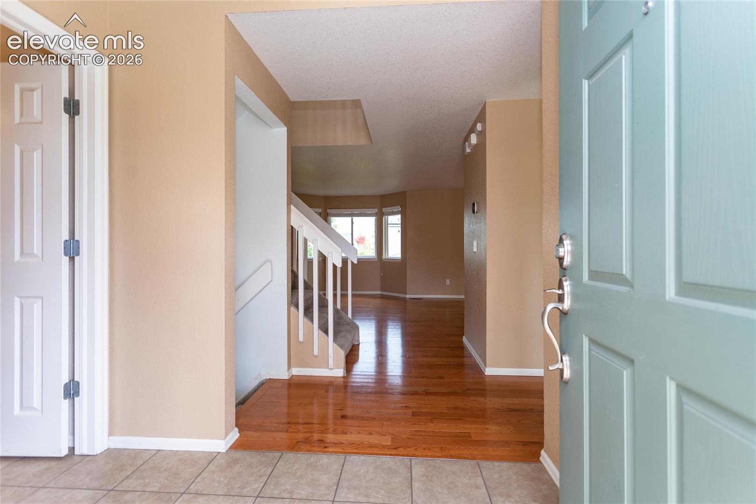
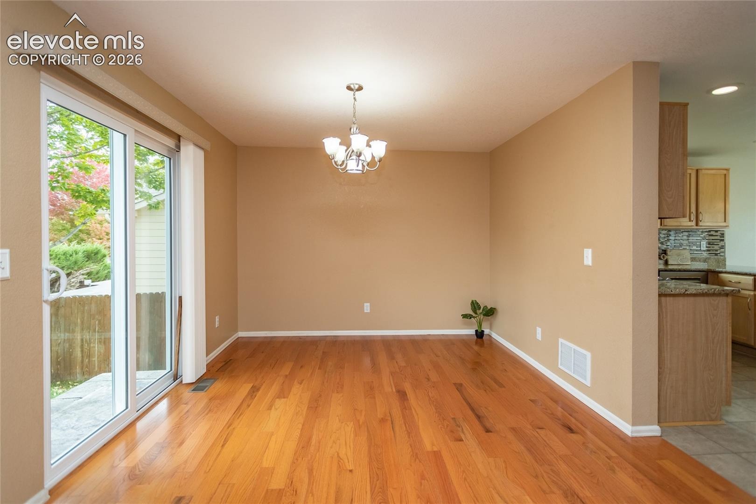
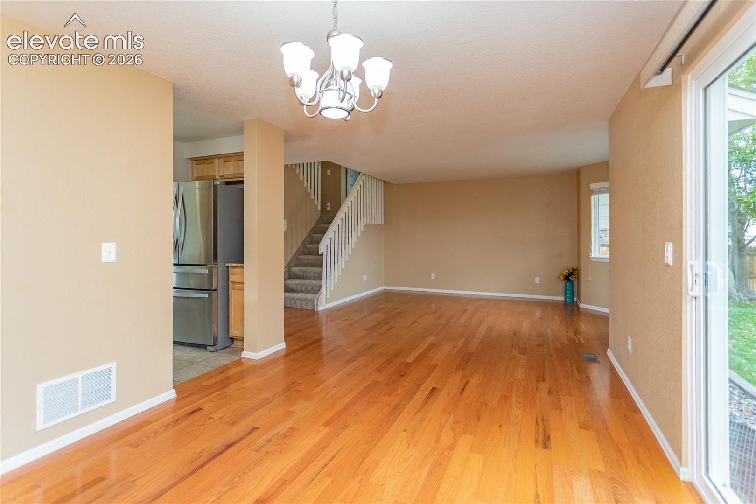
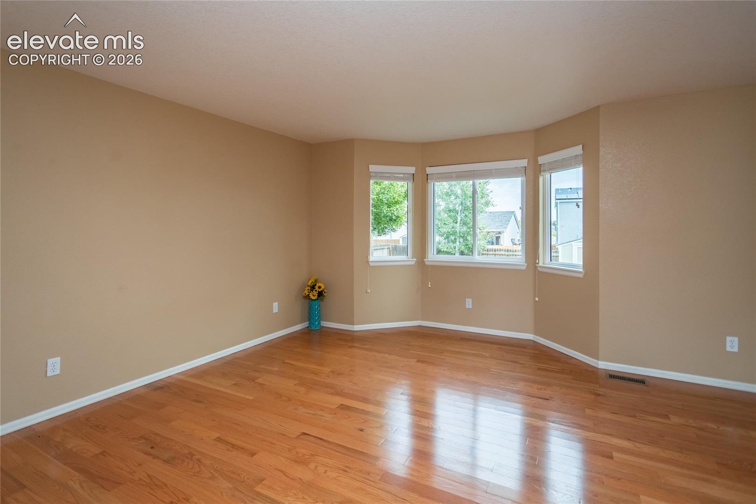
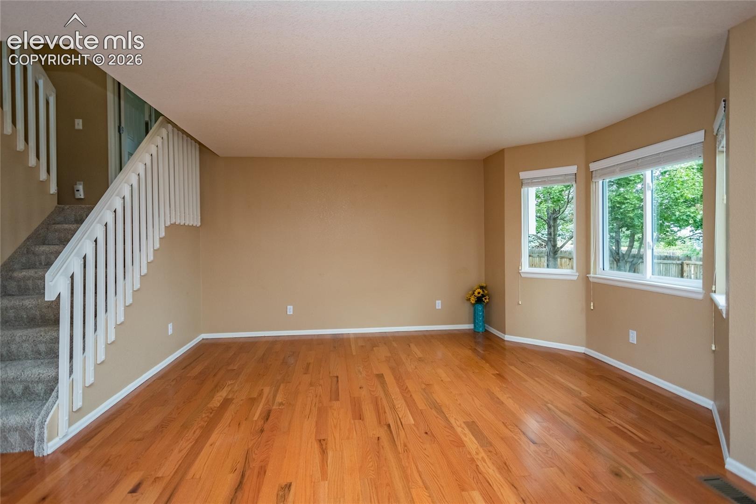
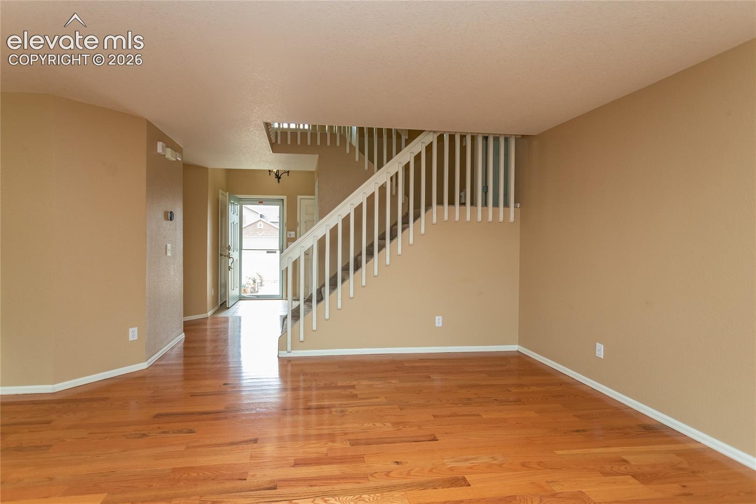
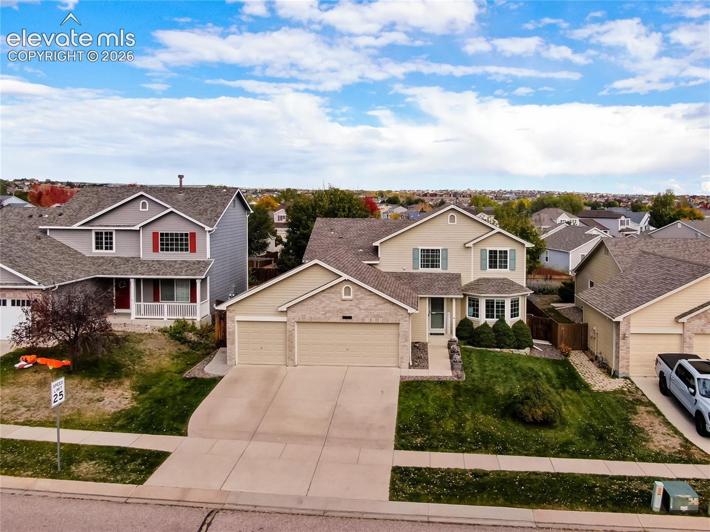
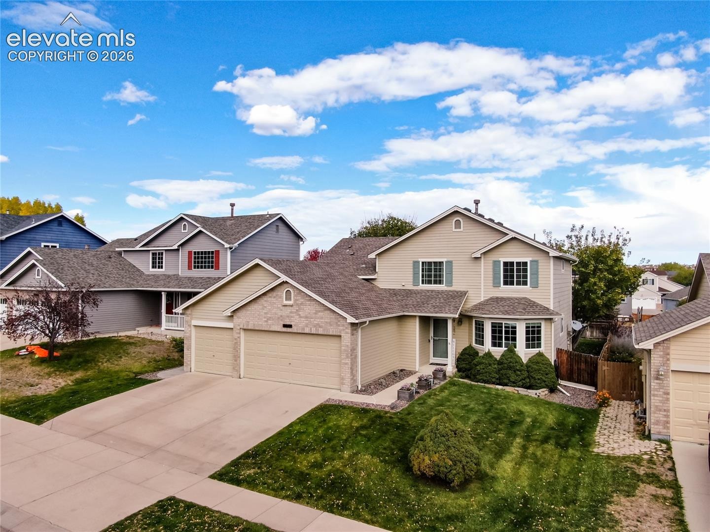
Exceptional pride of ownership, quality upgrades, and meticulous care set this beautiful 4 bedroom, 3 bathroom home apart! From the genuine oak hardwood floors on the main level to the thoughtfully remodeled primary bathroom and beautifully maintained outdoor spaces, this is a home where attention to detail truly shines. 1 year Home Warranty provided for peace of mind.
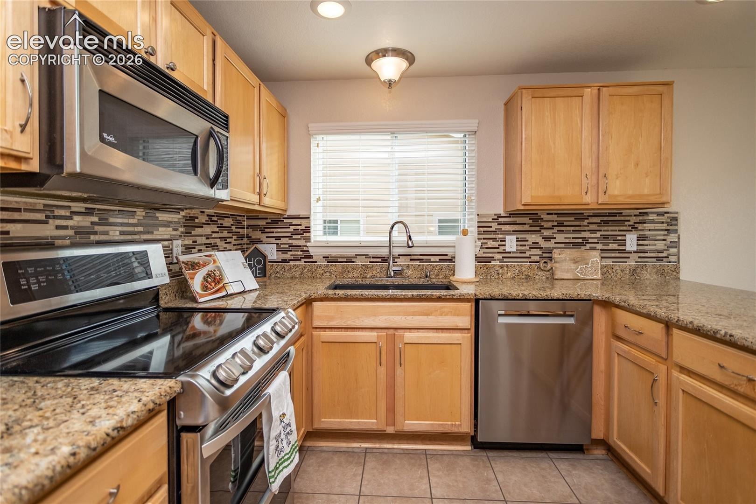
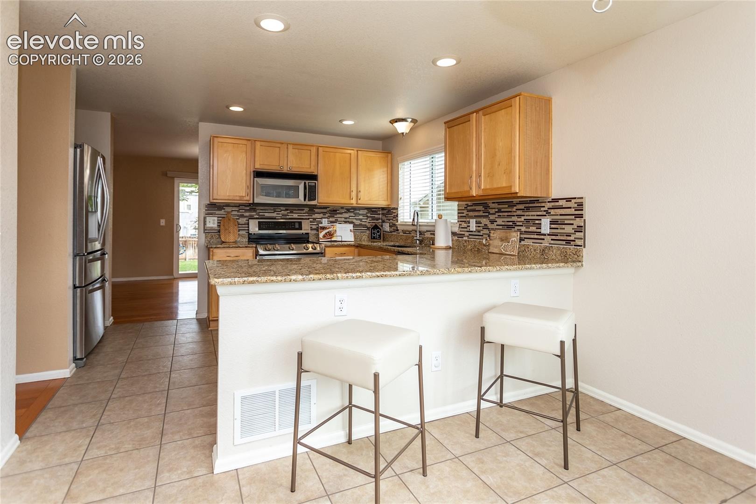
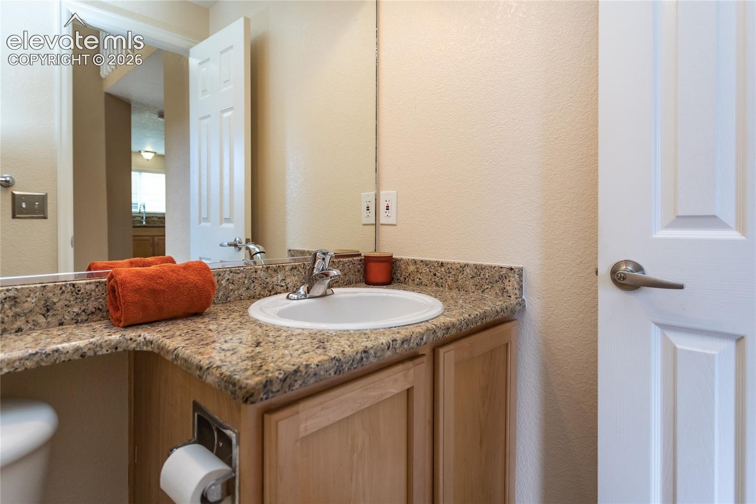
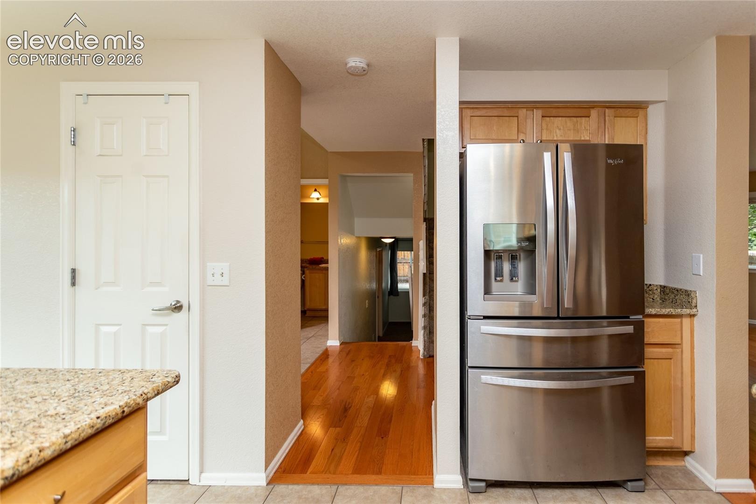
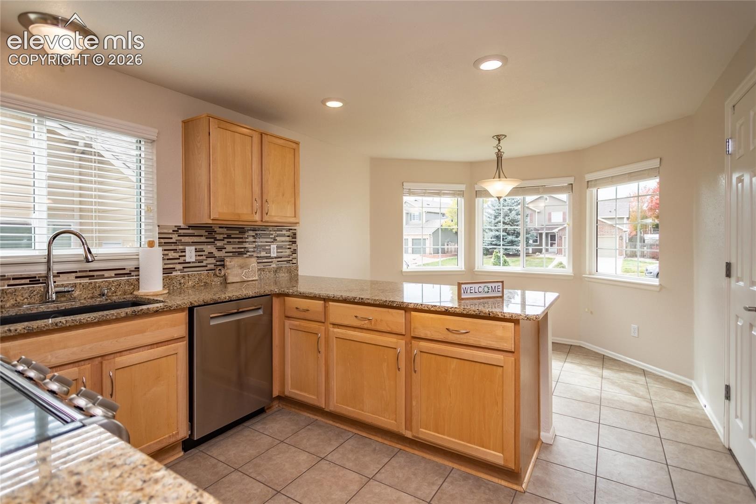
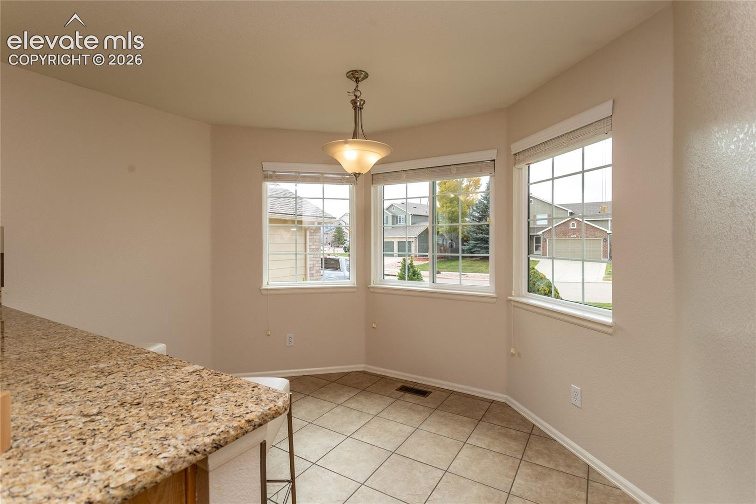
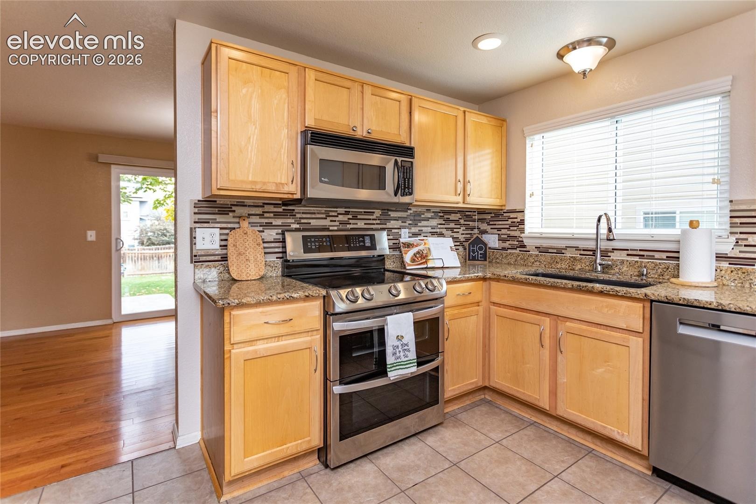
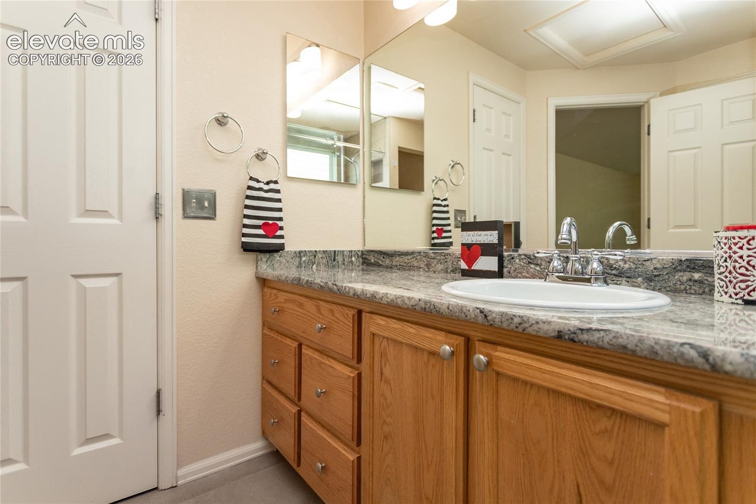
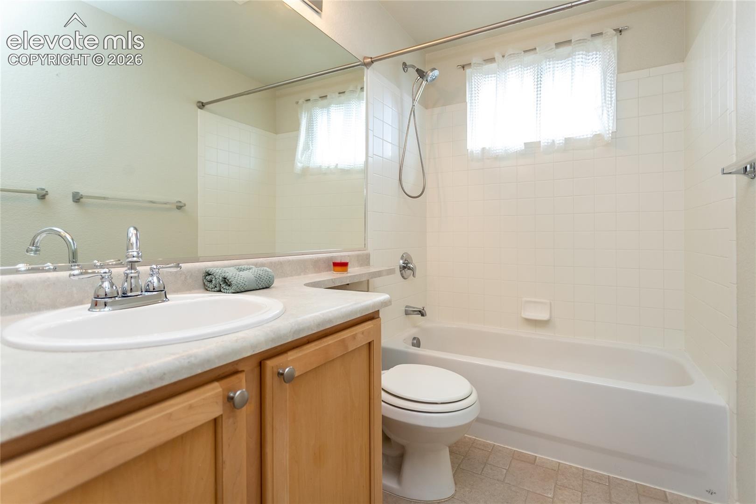
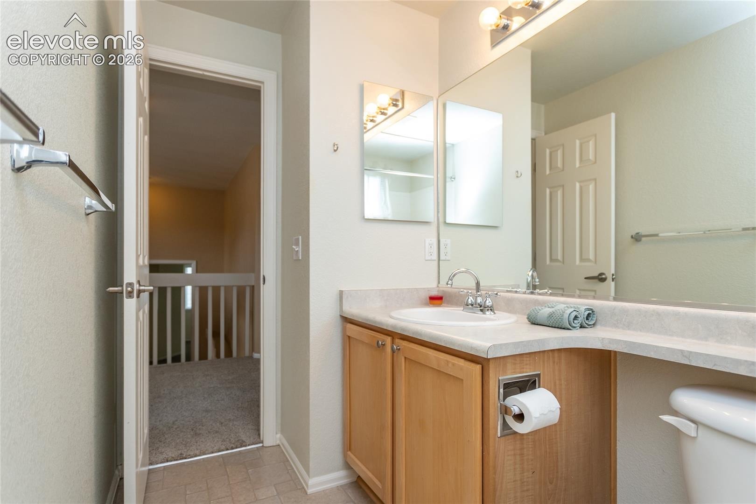
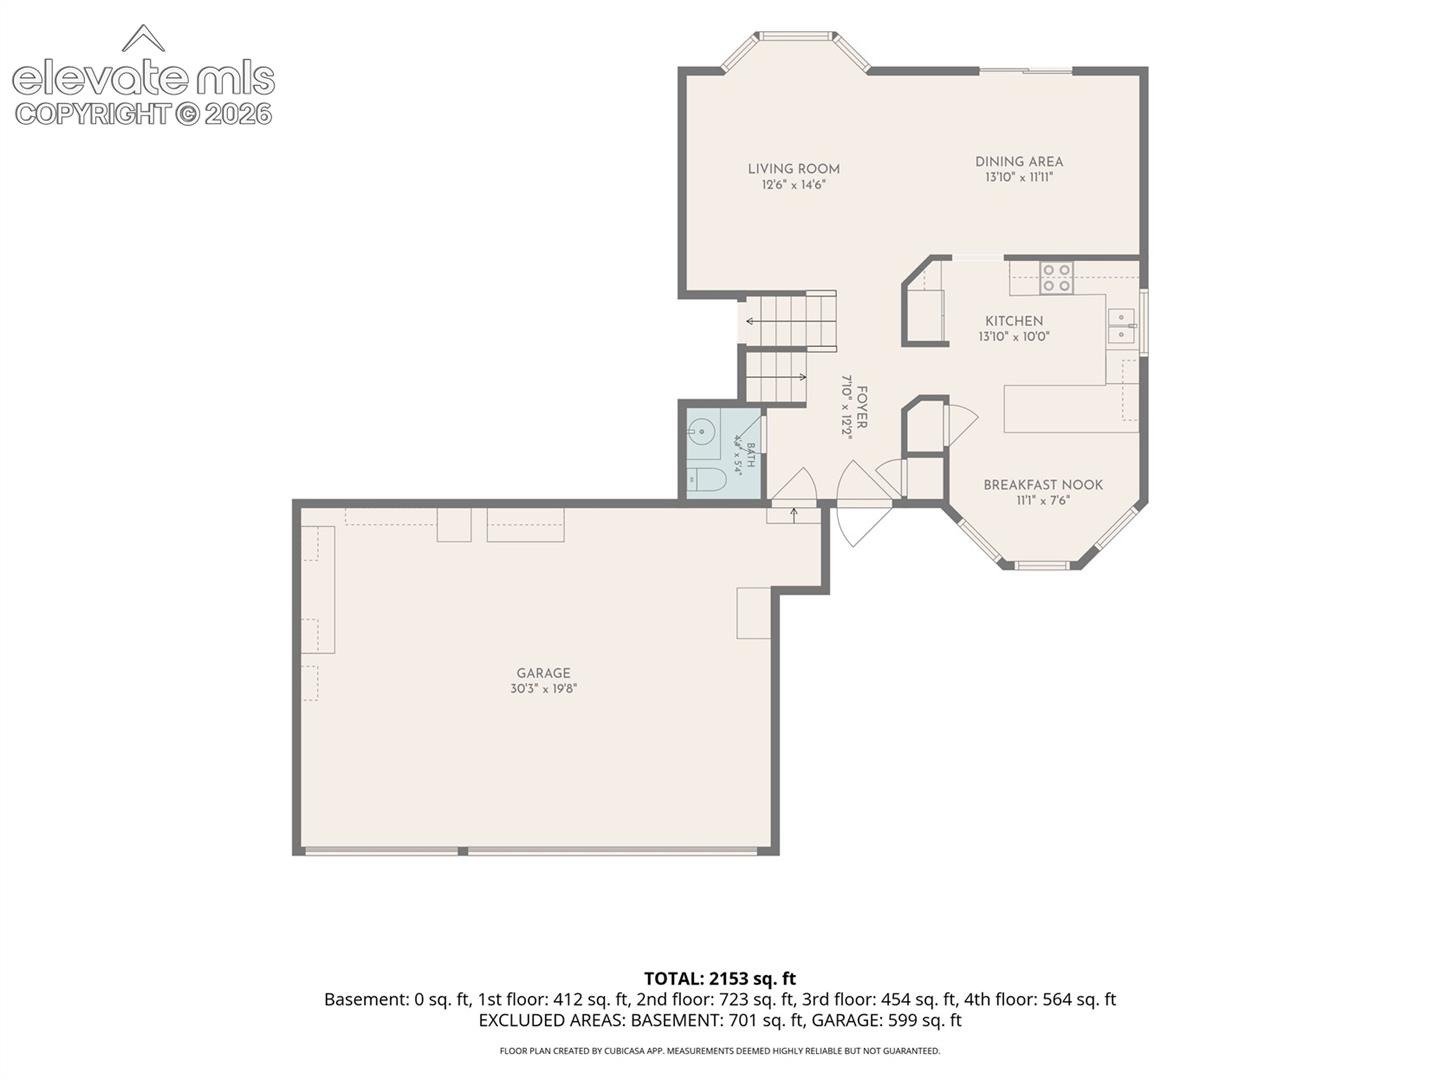
The inviting main level features hardwood floors throughout the living and dining areas, while the spacious kitchen offers beautiful light maple cabinetry, granite countertops, a pantry, and plenty of room to gather with a breakfast nook facing the front of the home. Granite countertops also enhance most of the bathrooms, adding to the quality finishes found throughout.
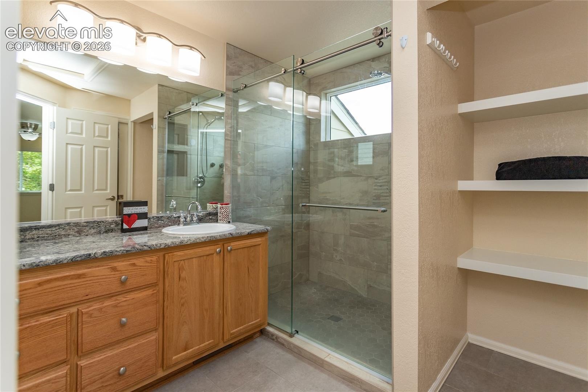
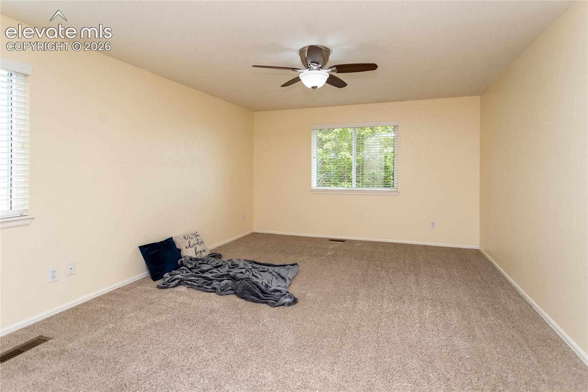
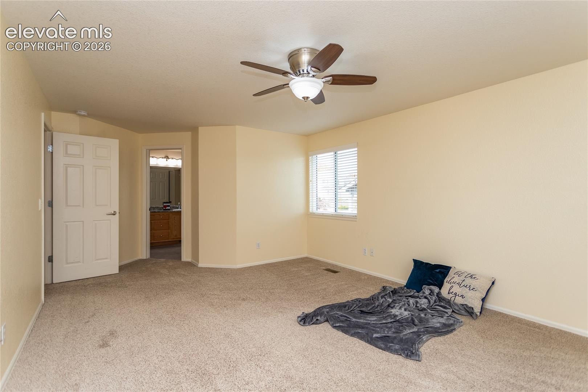
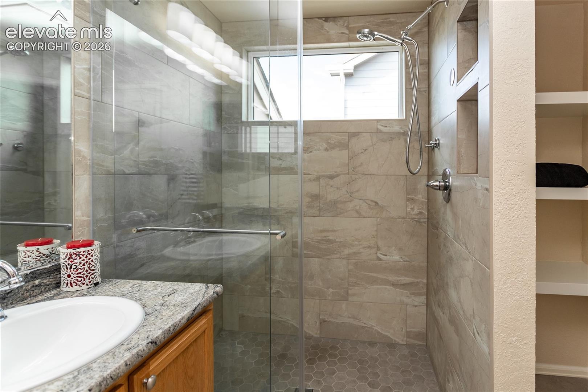
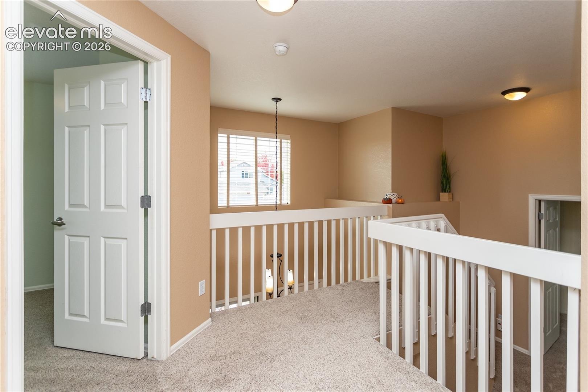
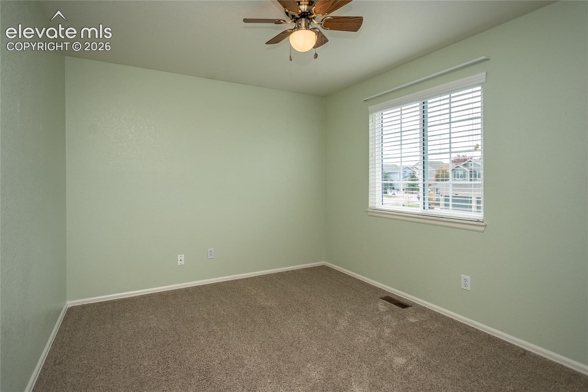
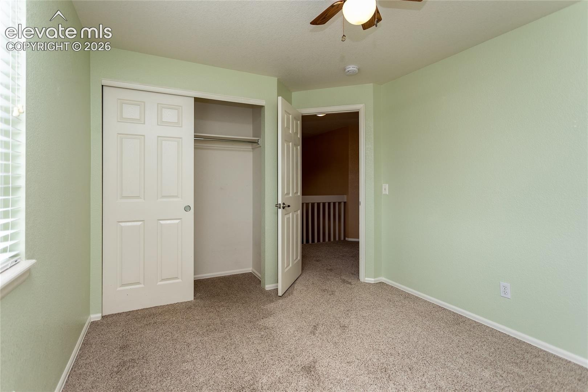
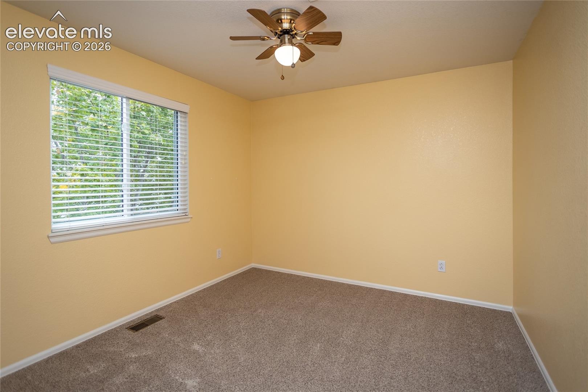
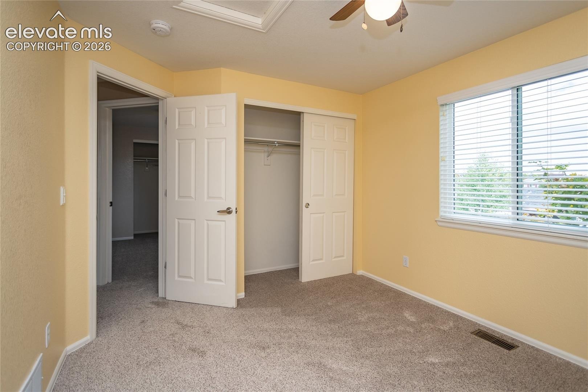
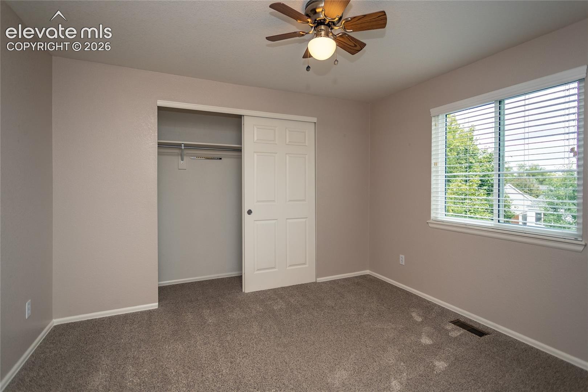
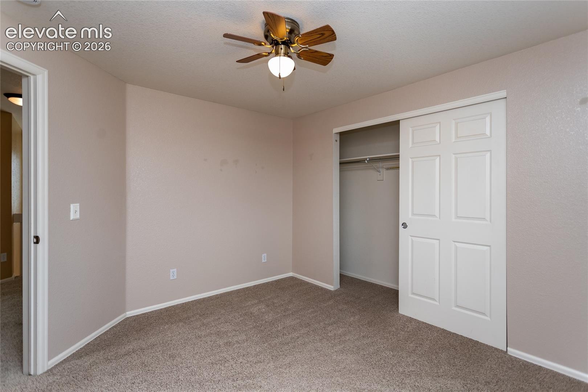
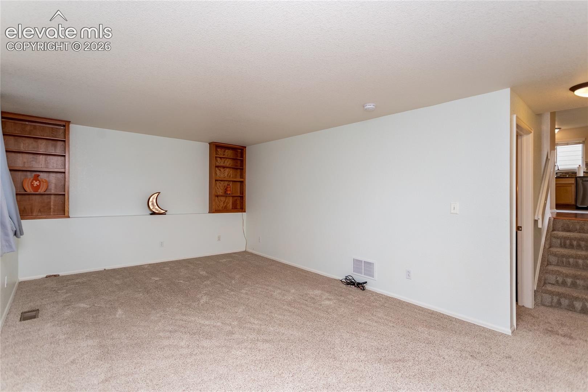
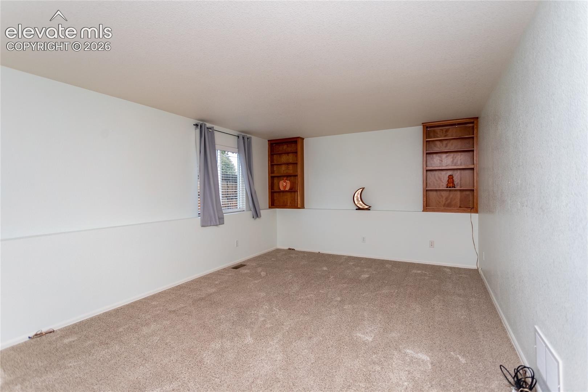
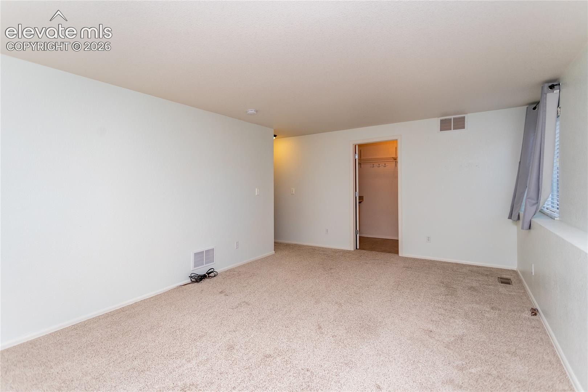
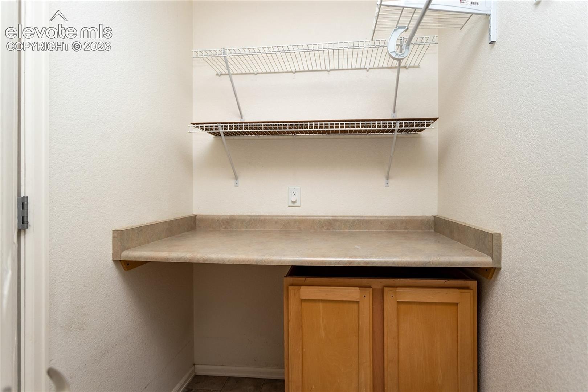
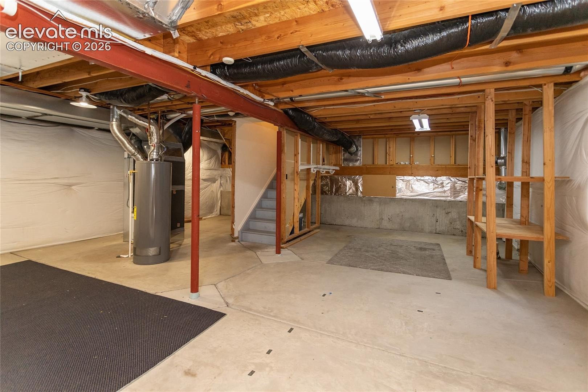
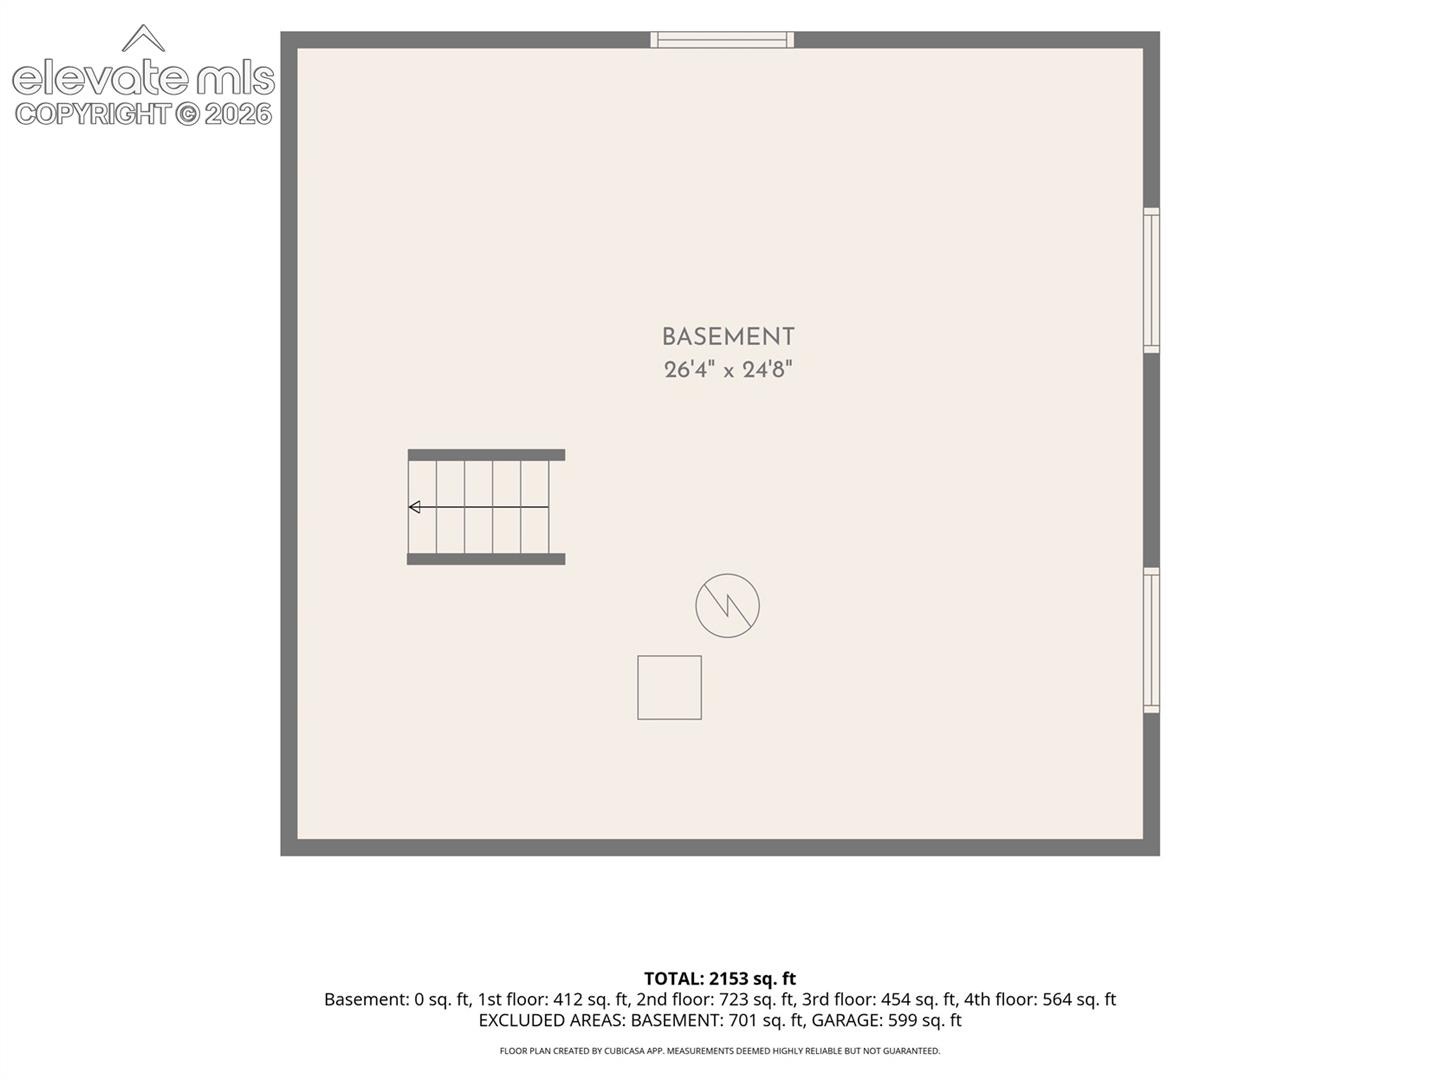
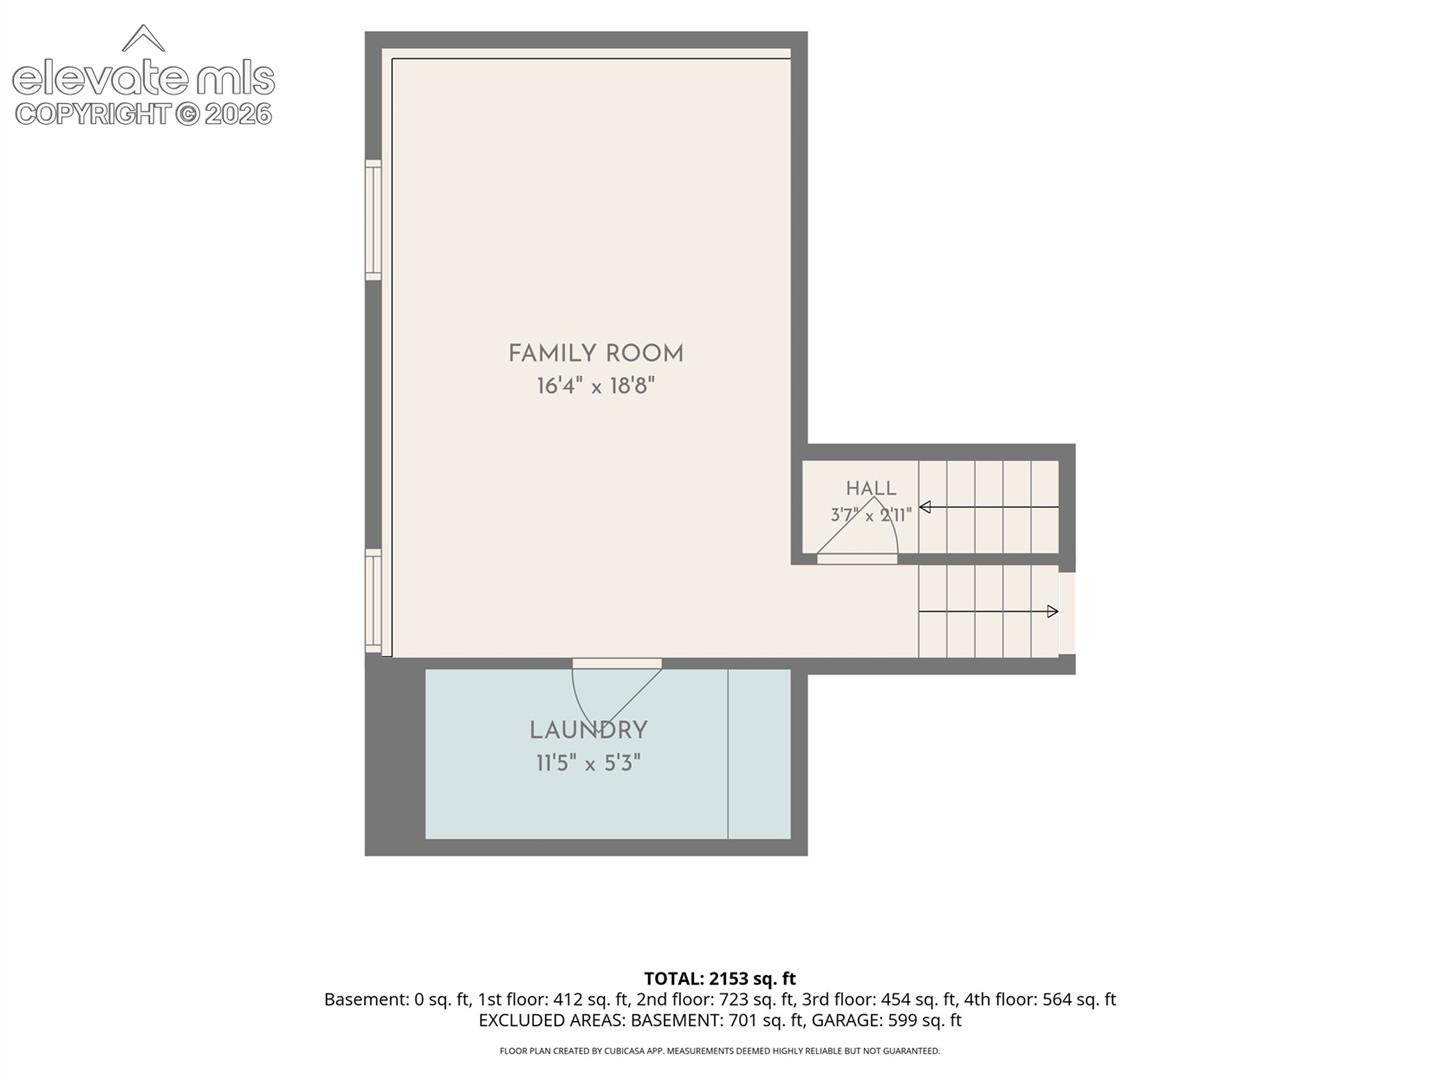
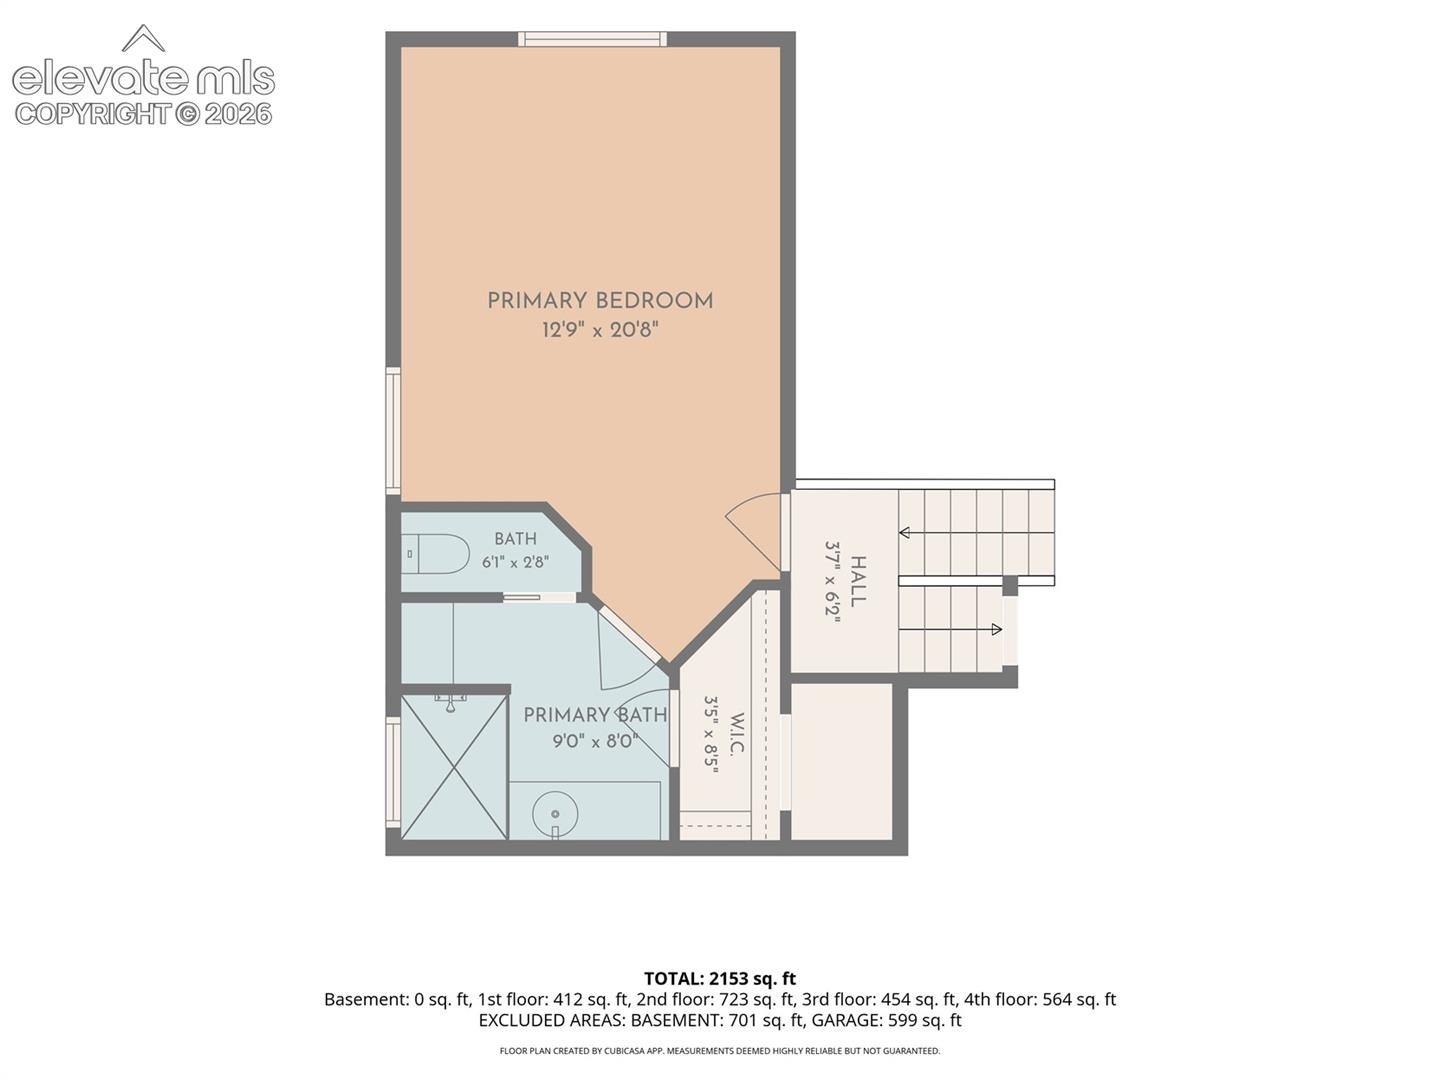
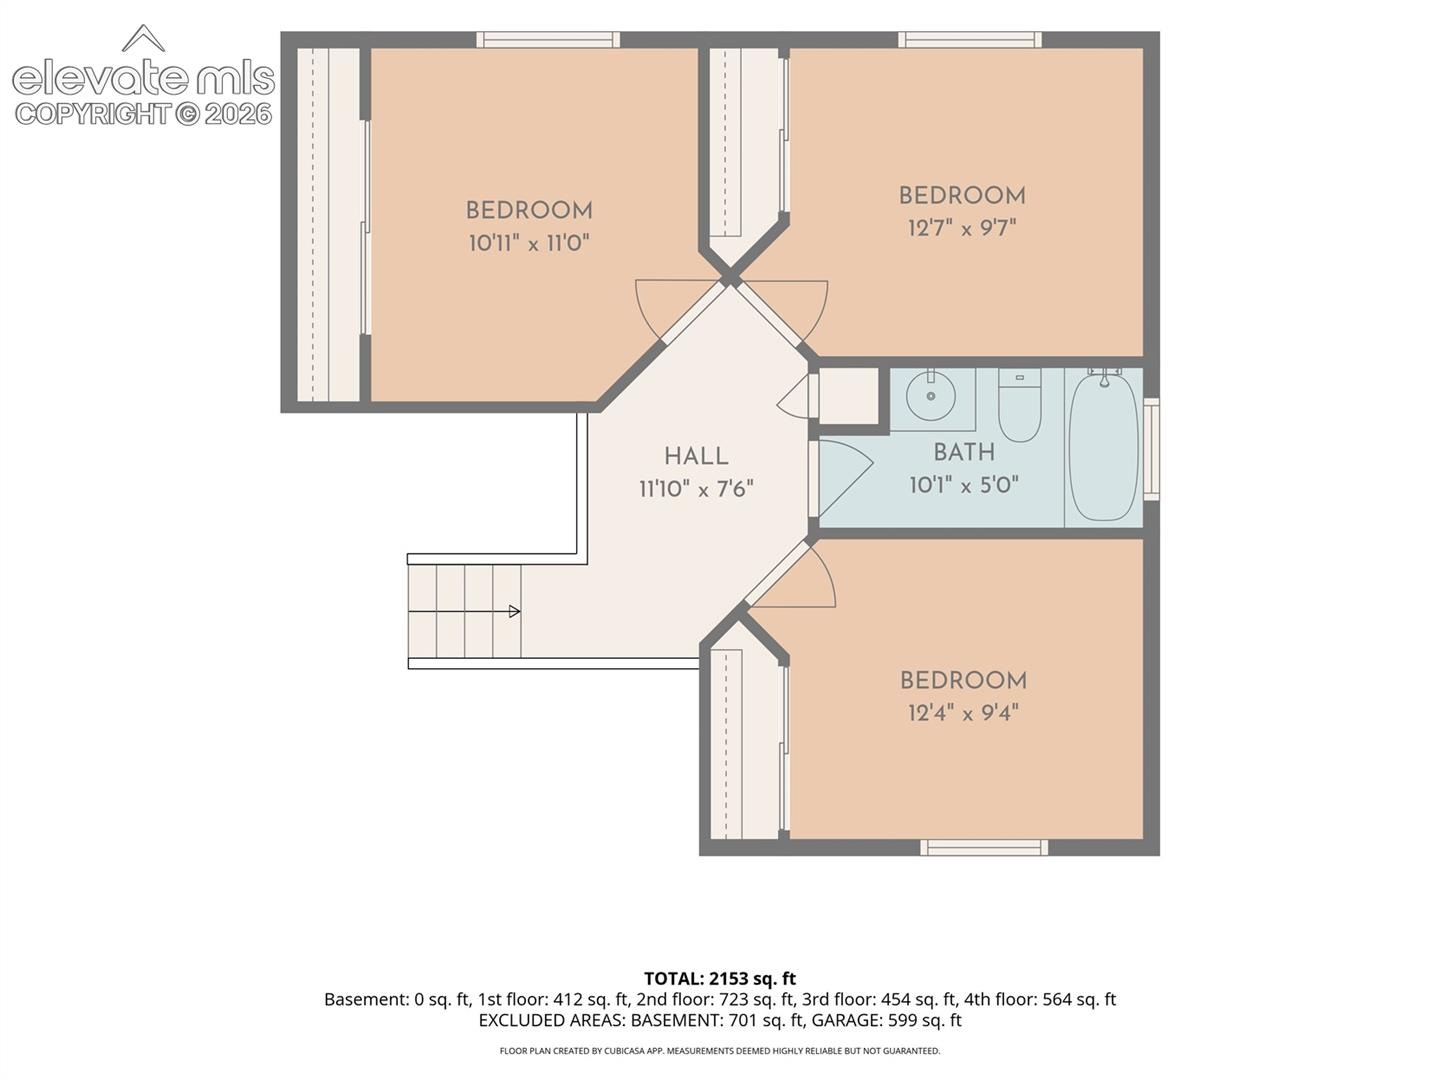
Upstairs, a rare third secondary bedroom makes this floor plan especially desirable! On its own level, the spacious primary suite features a beautifully remodeled bathroom with a full-size walk-in shower, custom-built cabinetry, and a pocket door separating the water closet. The primary suite also features a walk-in closet. The finished lower-level family room provides additional space to relax with cherry wood built-in shelves and wiring for surround sound. The unfinished basement with a bathroom already roughed in offers incredible potential for additional living space, future bedrooms, a recreation room, or just to use as extra storage.
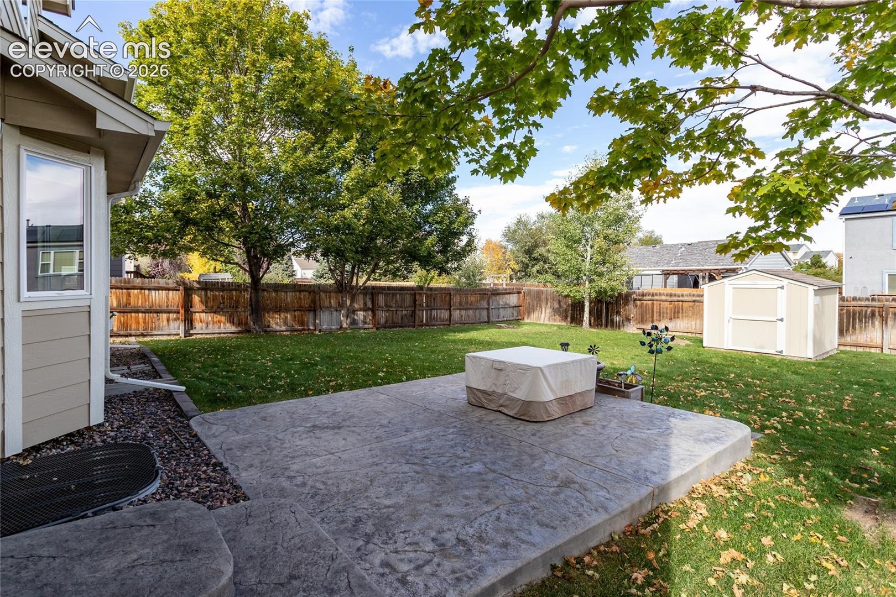
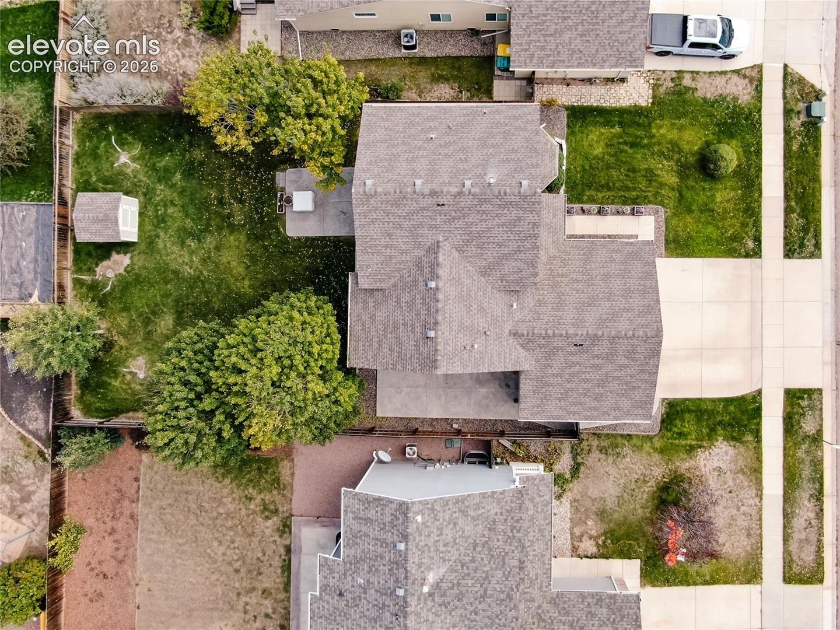
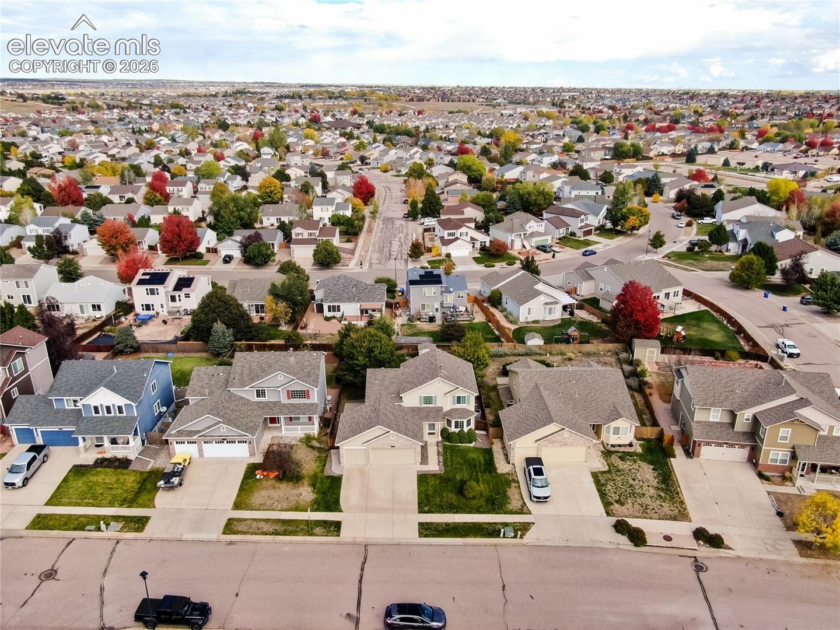
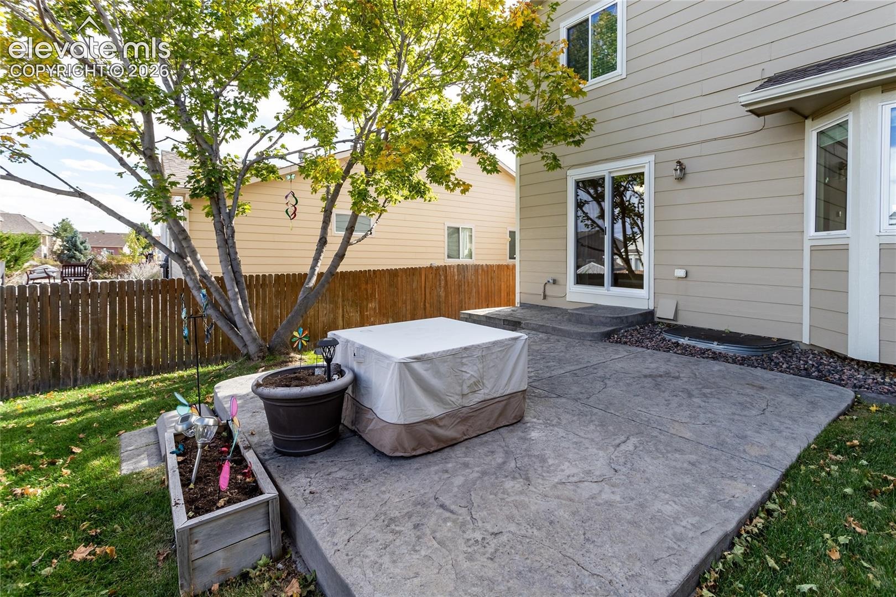
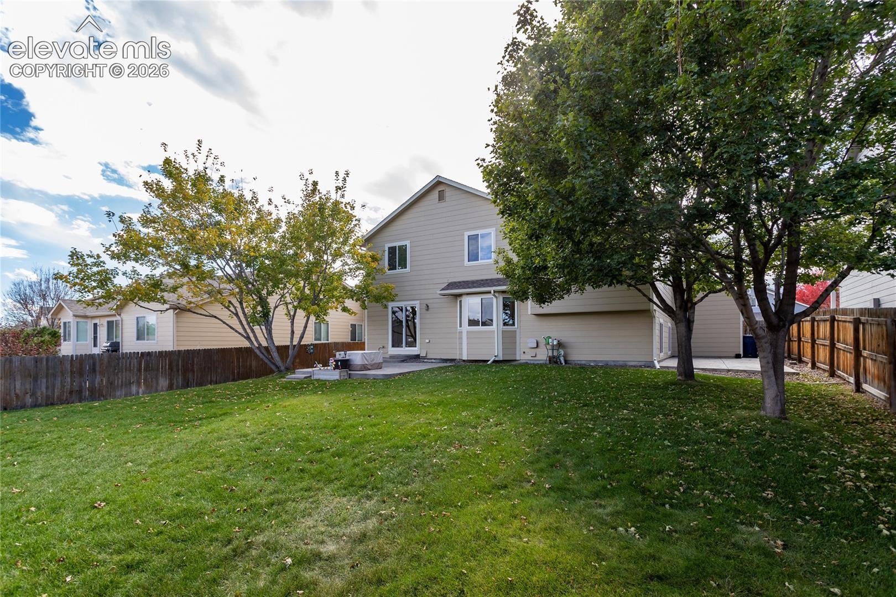
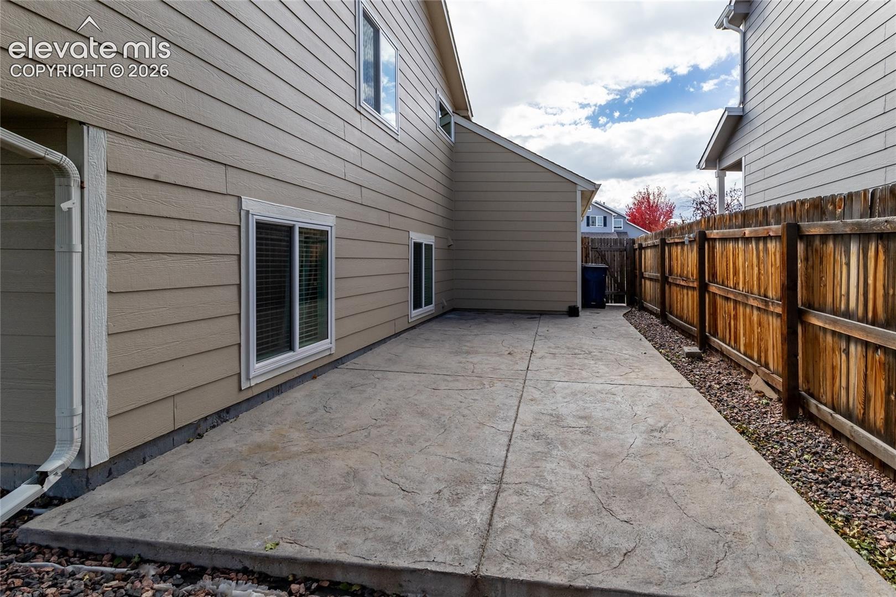
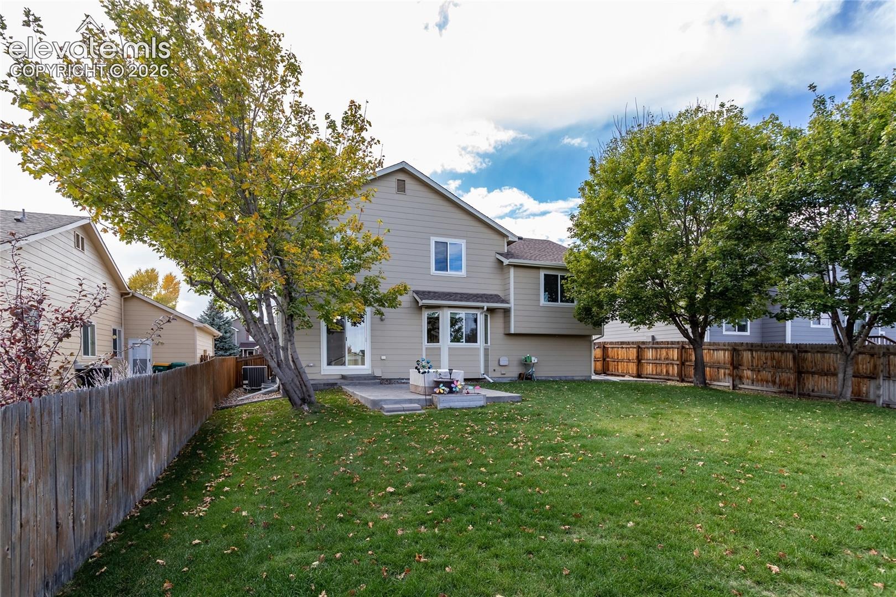
Outside, the larger lot is just as impressive, featuring lush grass, an automatic sprinkler system, a fenced backyard, and two concrete patios perfect for outdoor enjoyment. The attached three-car garage offers even more versatility, with a portion previously used as a woodworking shop, complete with 220V power and excellent workshop lighting.
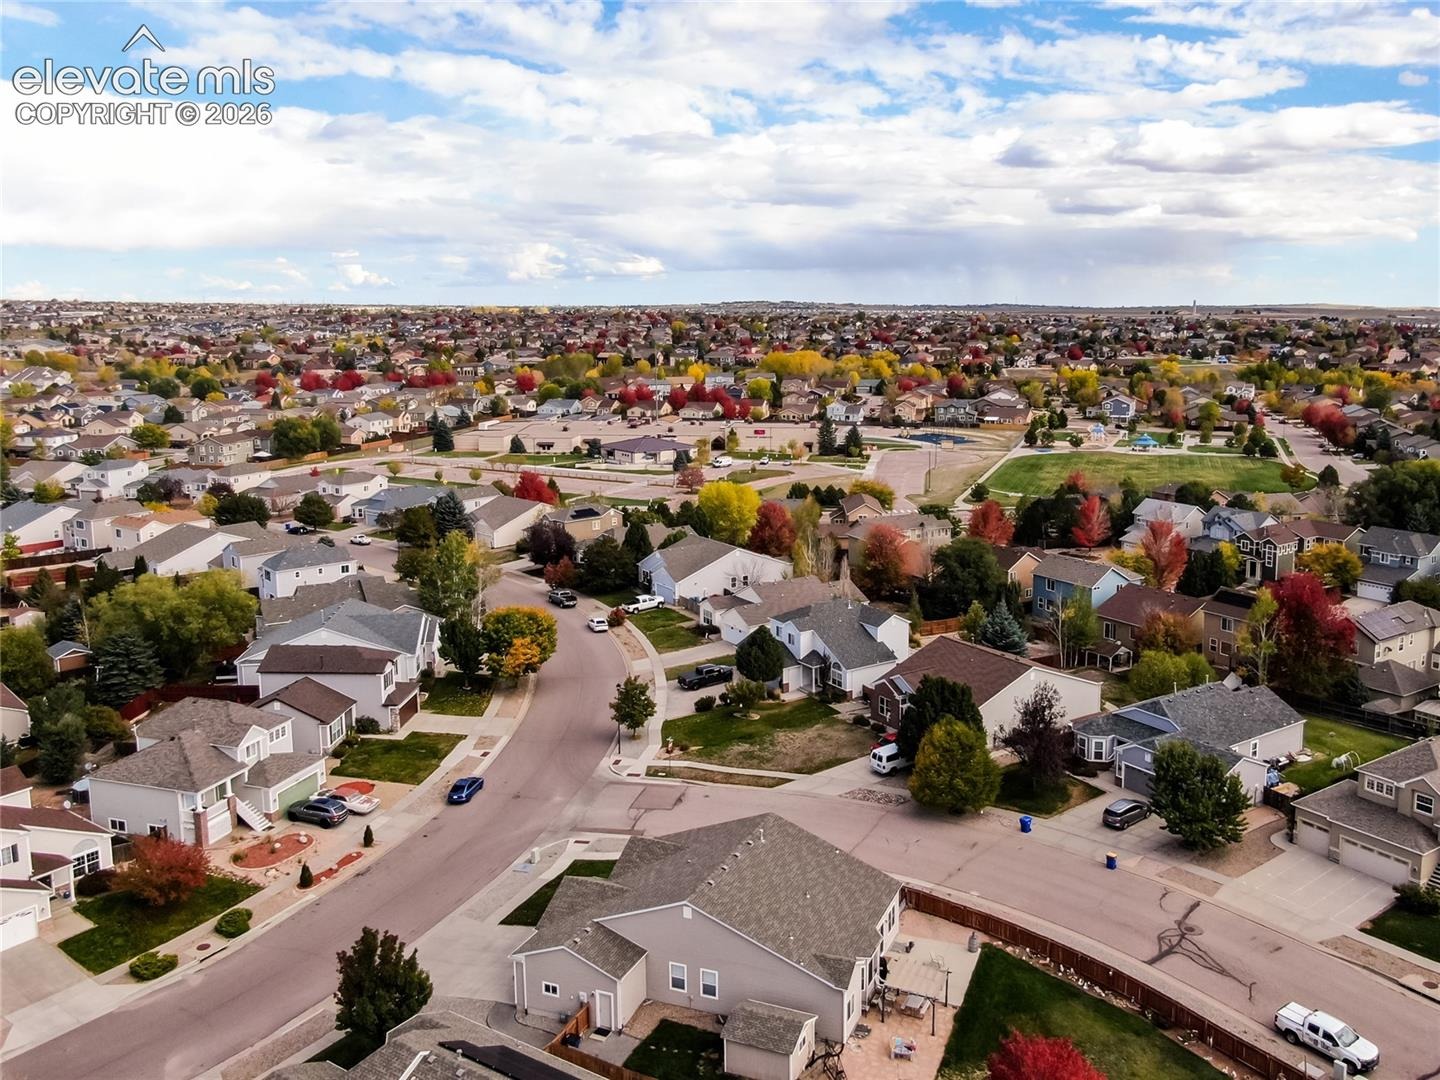
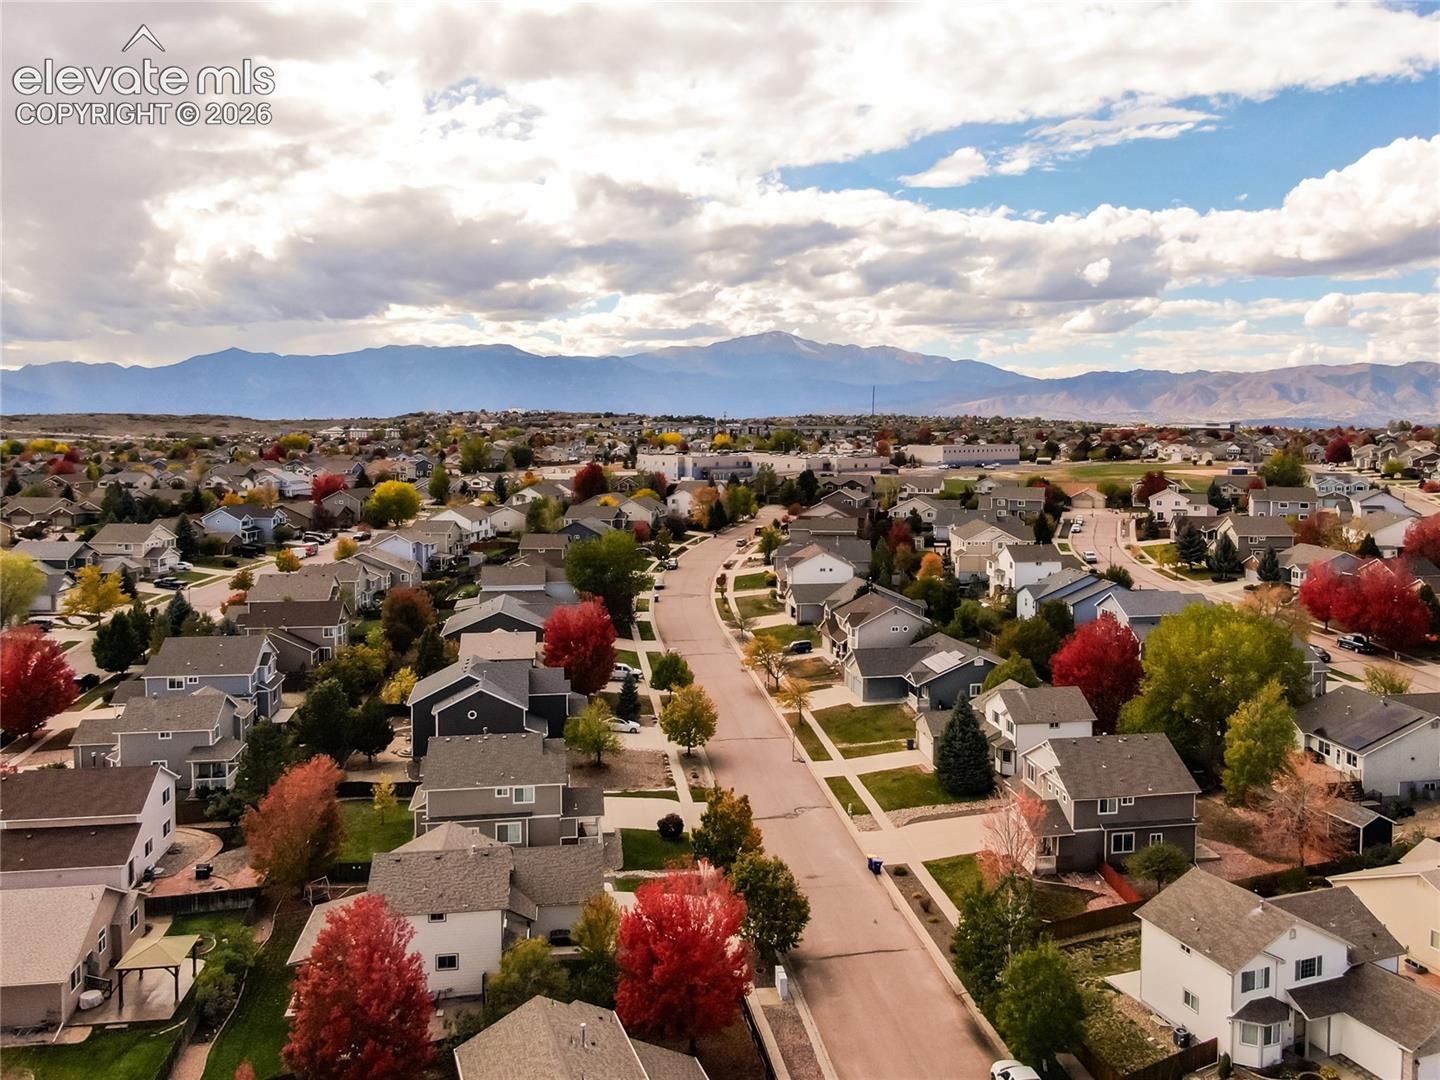
Close to the desirable Powers Blvd and Dublin Blvd area, Skyview Middle School, and other great neighborhood features, this beautifully maintained, move in ready home offers an exceptional combination of quality, thoughtful upgrades, and room to grow!
7 days on market
Listed by Leigh Fodor SFR SRES · Sellstate Altitude Realty · 720-830-5158
Property Details
| Property Type | Residential |
| Sub Type | Single Family Residence |
| Status | Active |
| Price per Sq Ft | $282 |
| MLS # | 7709546 |
| Days on Market | 7 |
| Bedrooms | 4 |
| Full Baths | 1 |
| Half Baths | 1 |
| Three-Quarter Baths | 1 |
| Above-Grade Sq Ft | 1,562 |
| Year Built | 2004 |
| Lot Size (Sq Ft) | 8,100 |
| Acres | 0.186 |
| HOA | Yes |
| HOA Fee | $56 |
| Annual Taxes | $1,507 |
| Tax Year | 2025 |
| State | CO |
| County | El Paso |
| Total Rooms | 12 |
| Heating | Forced Air |
| Cooling | Ceiling Fan(s), Central Air |
| Flooring | Carpet, Ceramic Tile, Wood, Vinyl/Linoleum |
| Fireplace Features | None |
| Appliances | Dishwasher, Disposal, Microwave, Oven, Range, Refrigerator, Self Cleaning Oven |
| Total Parking | 3 |
| Parking Features | Attached |
| Roof | Composite Shingle |
| Basement | Full Basement |
| Lot Features | Level |
| Construction | Brick, Masonite, Frame |
| Sewer | Sewer |
| Water Source | Public |
| New Construction | No |
| Listing Terms | Cash, Conventional, FHA, VA Loan |
Location
Price History
| Date | Event | Price |
|---|---|---|
| 10/23/2026 |
Listed for sale Source: elevateMLS #7709546 |
$540,000 $282/sqft |

The real estate listing information and related content displayed on this site is provided exclusively for consumers' personal, non-commercial use and may not be used for any purpose other than to identify prospective properties consumers may be interested in purchasing. This information and related content is deemed reliable but is not guaranteed accurate by the Pikes Peak REALTOR® Services Corp.
Thank you — a Mont Haus broker will be in touch shortly.