Residential · Active
Denver, CO 80204
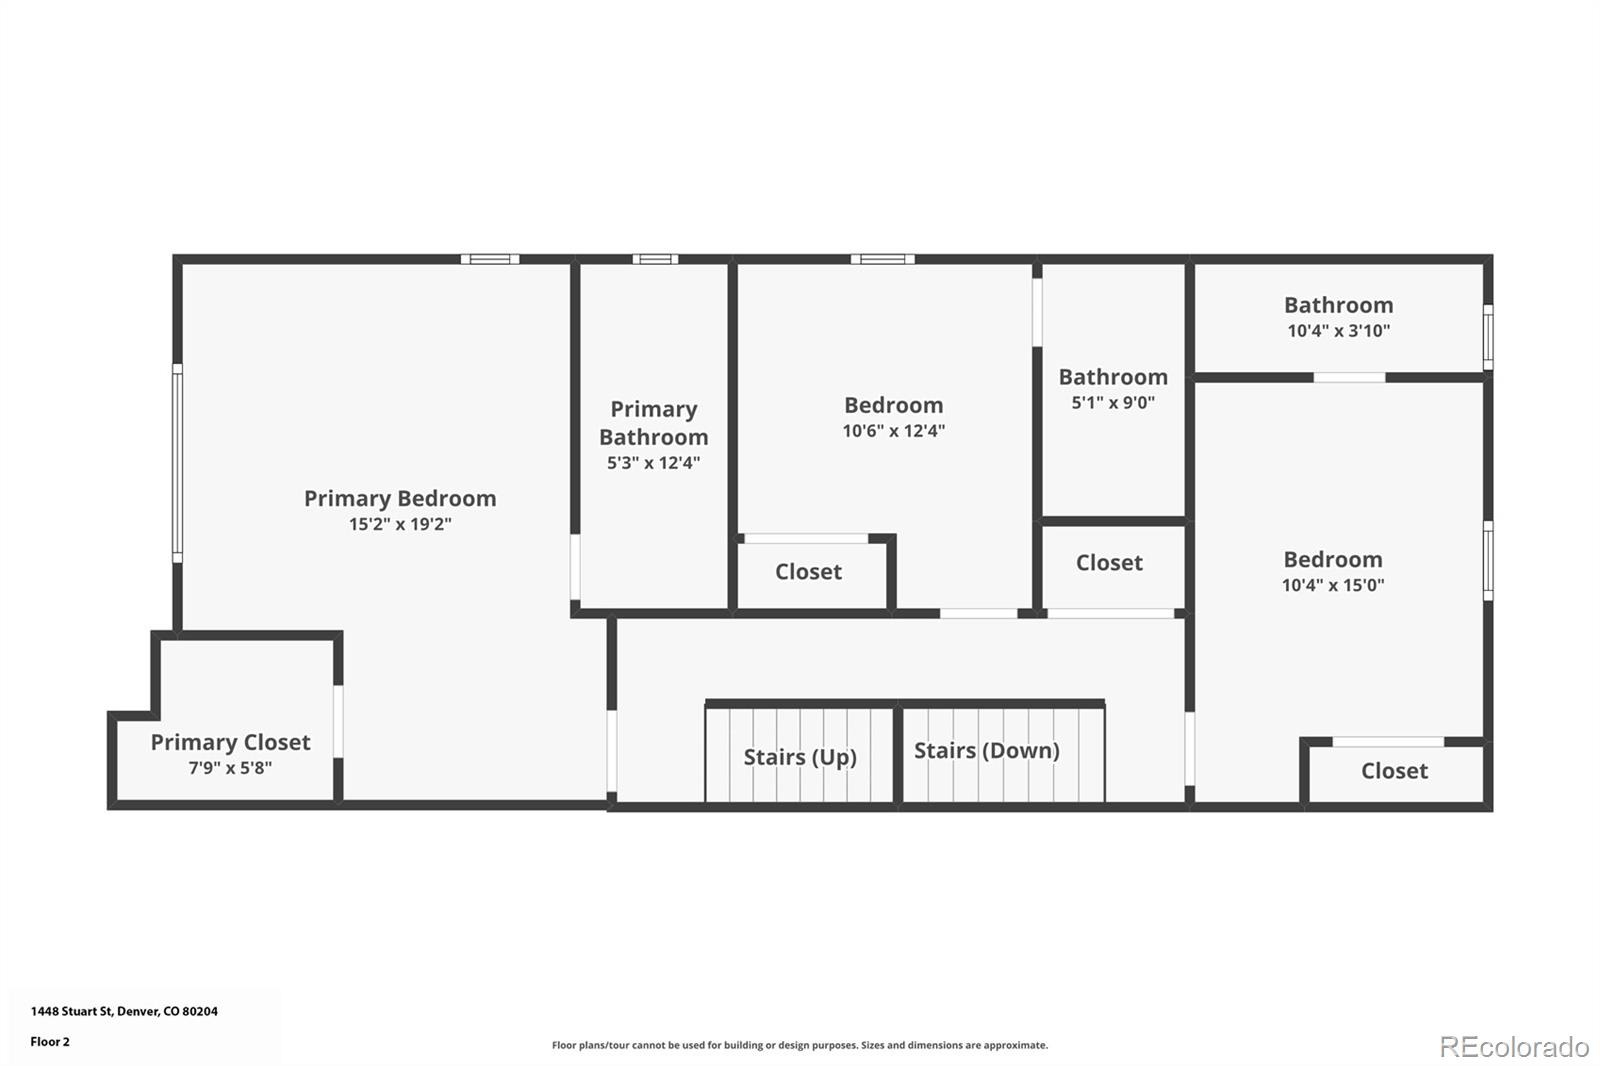
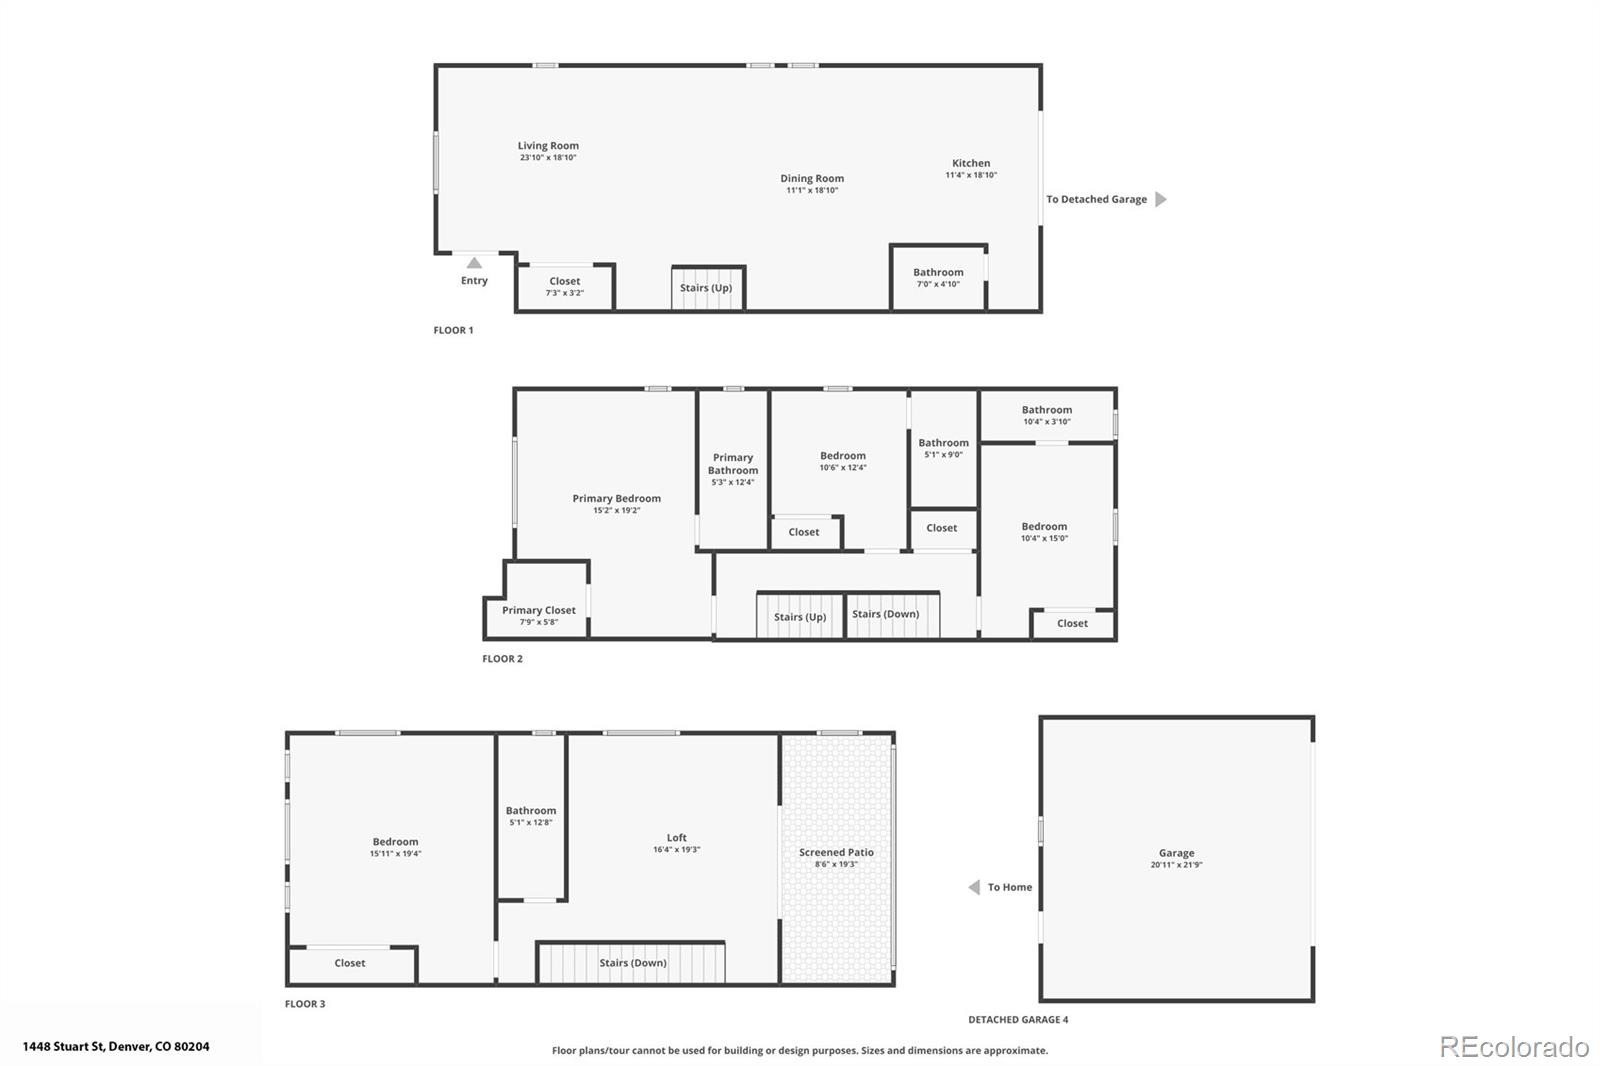
4 Beds · 5 Baths · 3,005 Sq Ft
$1,290,000
Single Family
Property Type
0.14 acres
Lot Size
2025
Year Built
$429
Price per Sq Ft
2
Parking Spaces
9941295
MLS #
About This Property
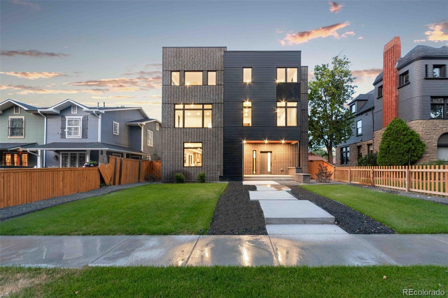
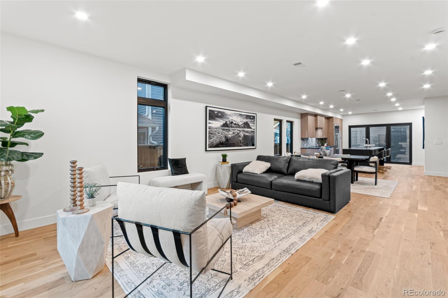
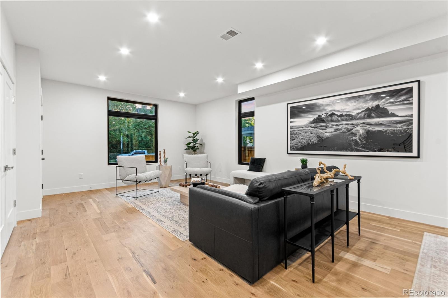
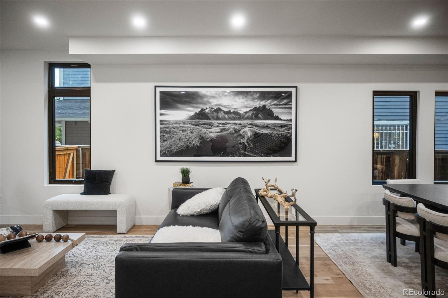
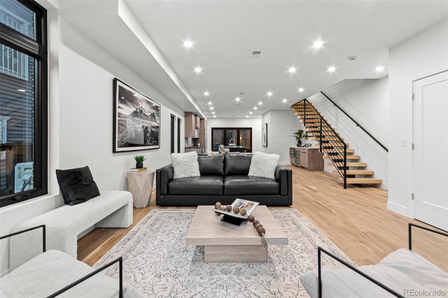
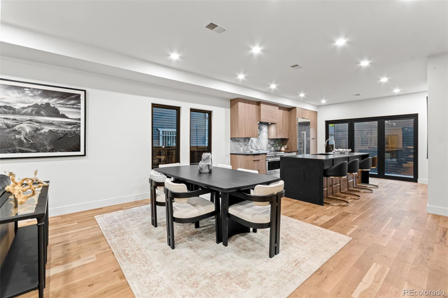
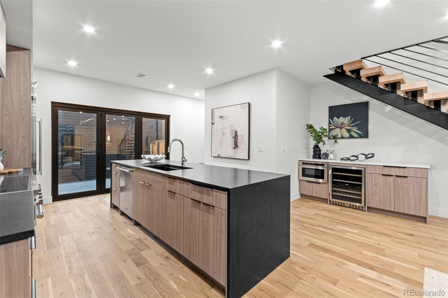
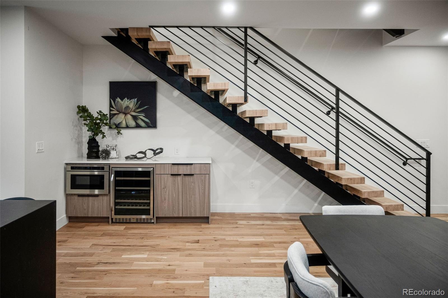
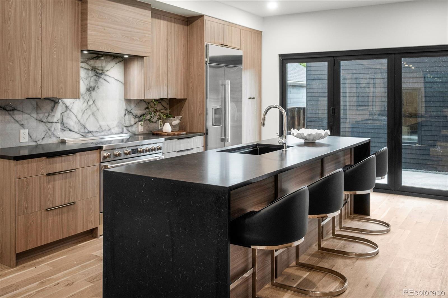
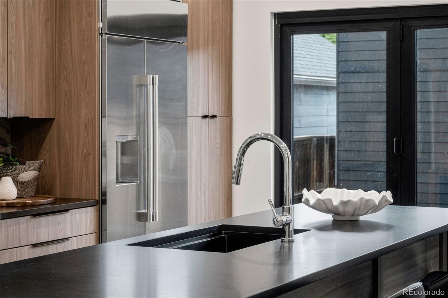
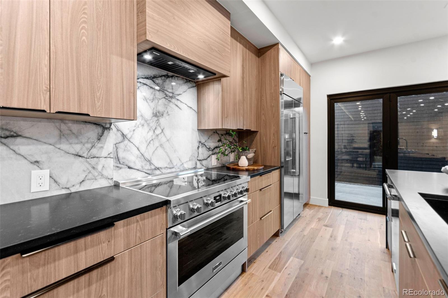
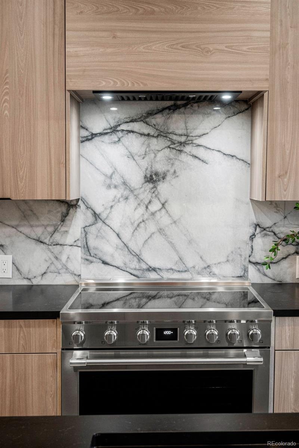
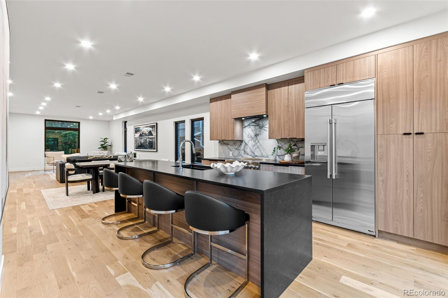
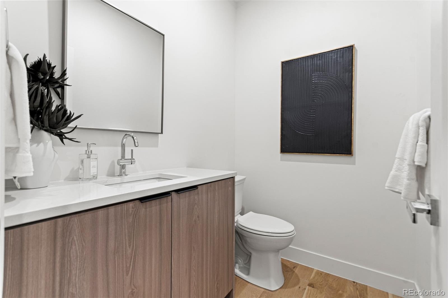
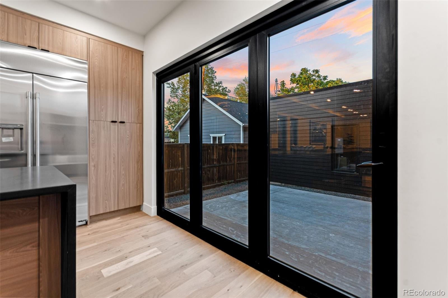
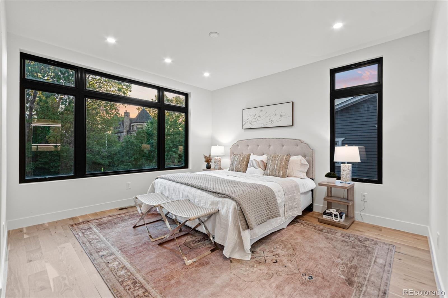
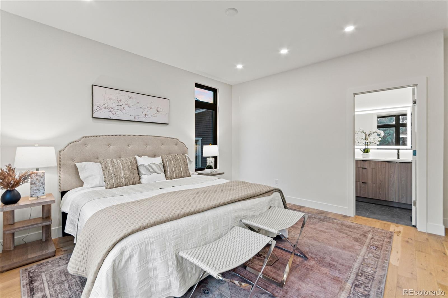
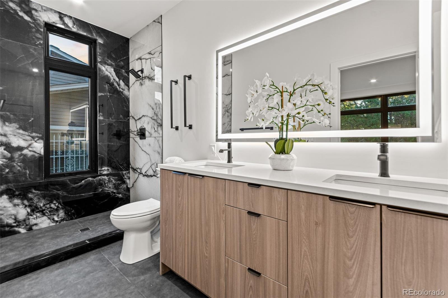
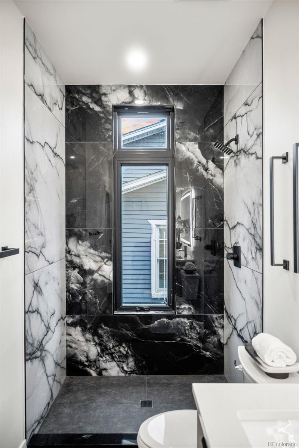
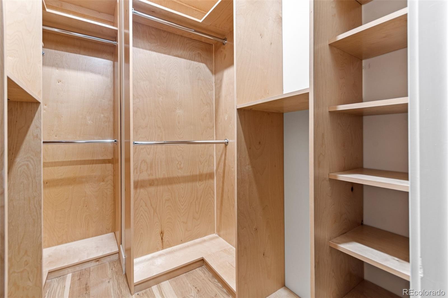
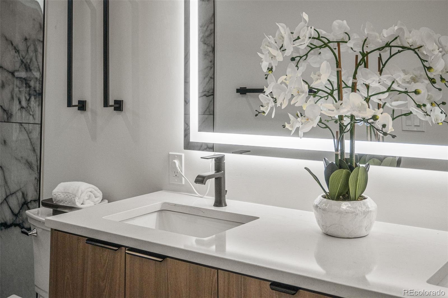
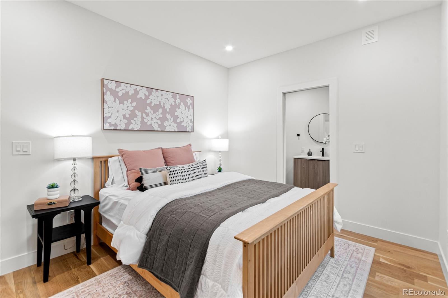
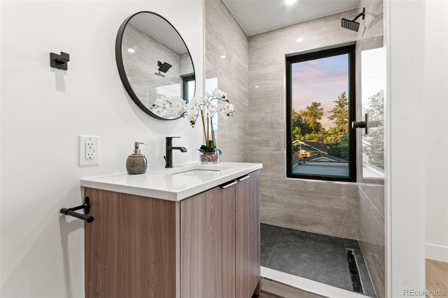
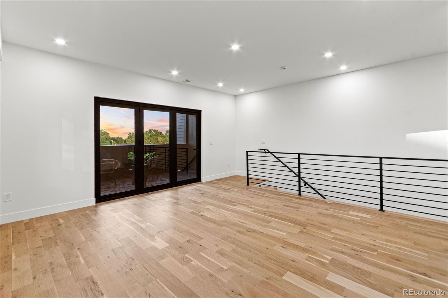
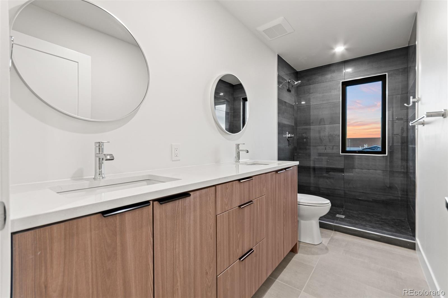
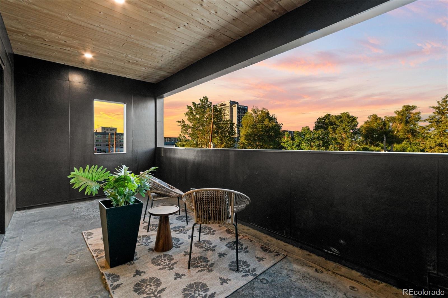
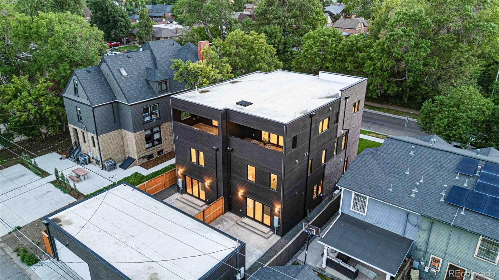
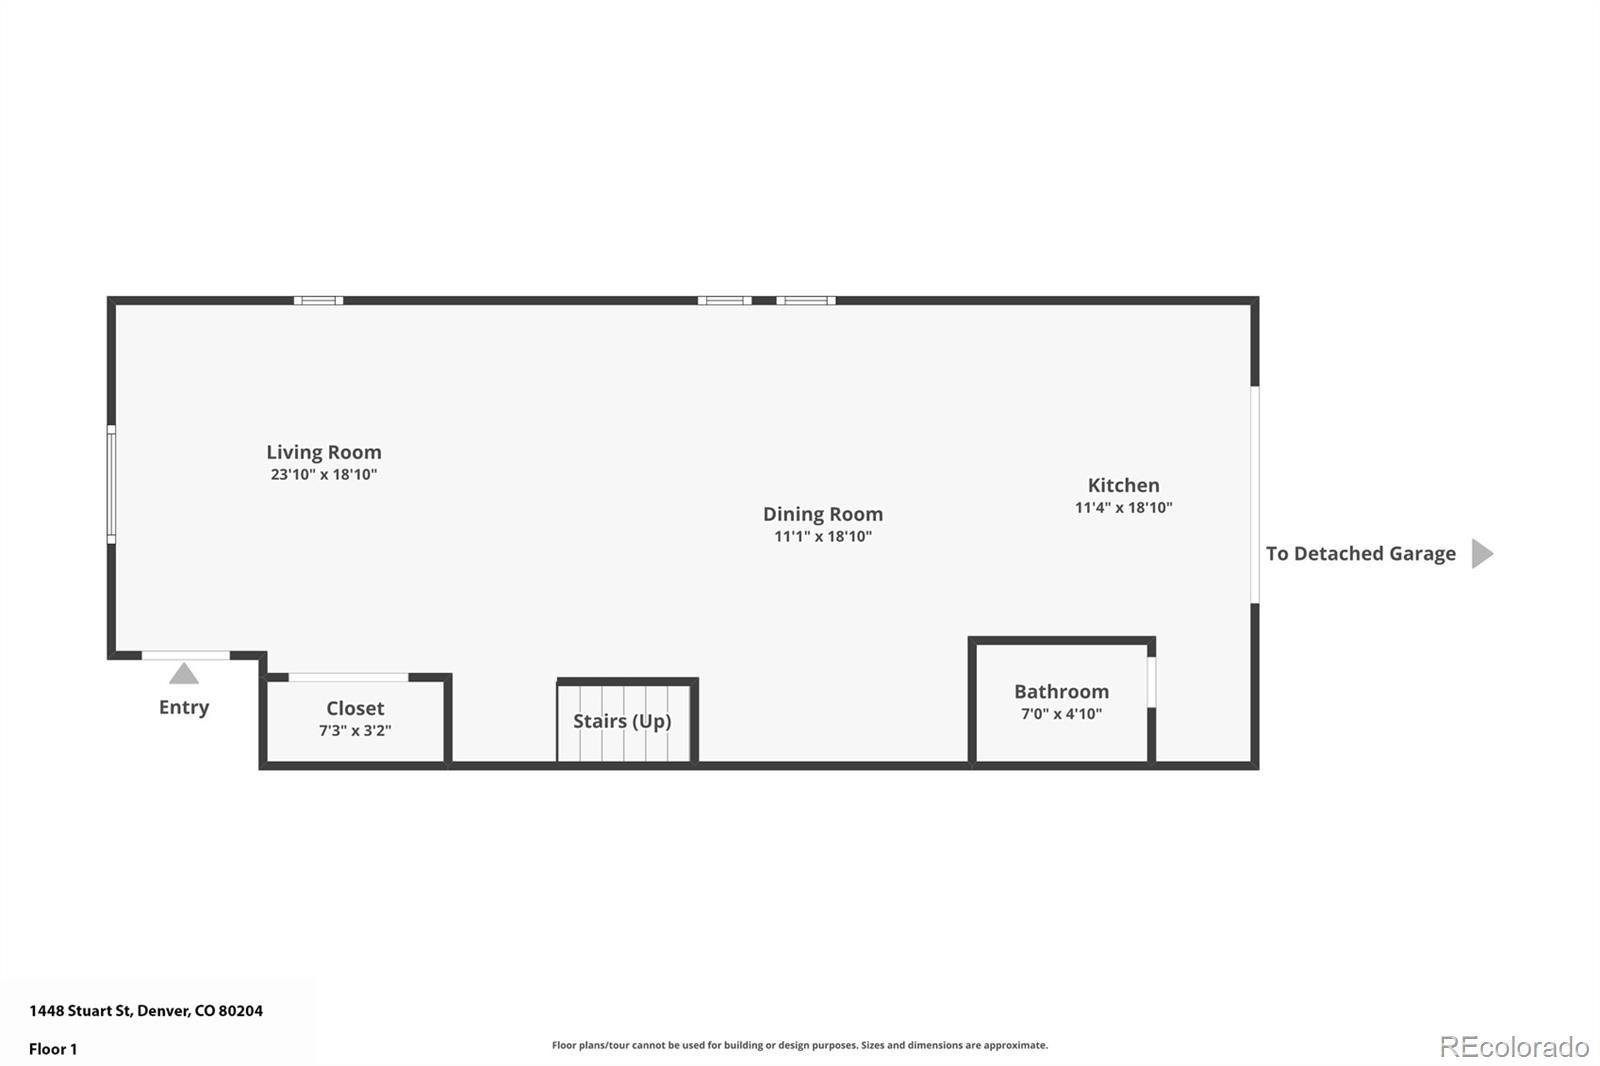
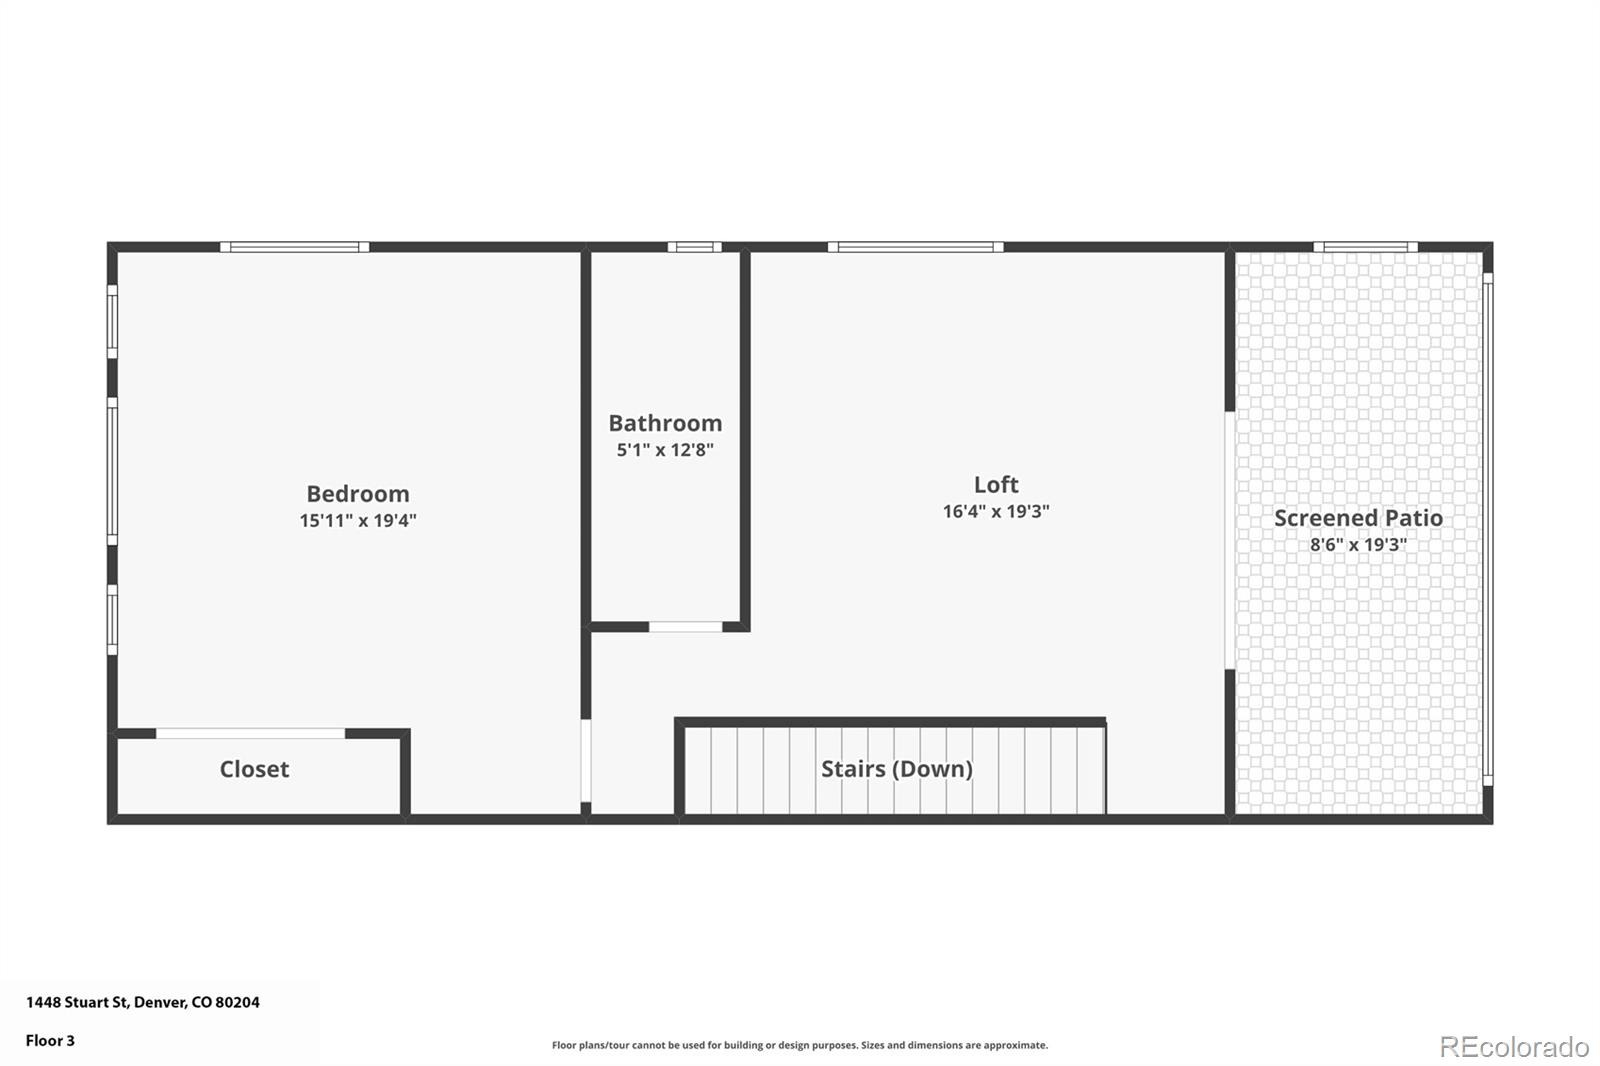
Welcome to The Stuart Linear, a signature residence in The Stuart Collection, a luxury California Contemporary duplex community adjacent to Denver's Historic Stuart Street District. Known for its tree-lined streets, distinctive architecture, and timeless character, this sought-after location blends historic charm with modern luxury. This luxury new construction home features expansive accordion glass doors on the main level and third floor, creating seamless indoor-outdoor living filled with natural light. Designer finishes include 5" White Oak hardwood floors, black and white quartz countertops, custom Closet by Design systems, a wine and beverage cooler, second-floor laundry, main-level HVAC, and glass shower doors installed before closing.
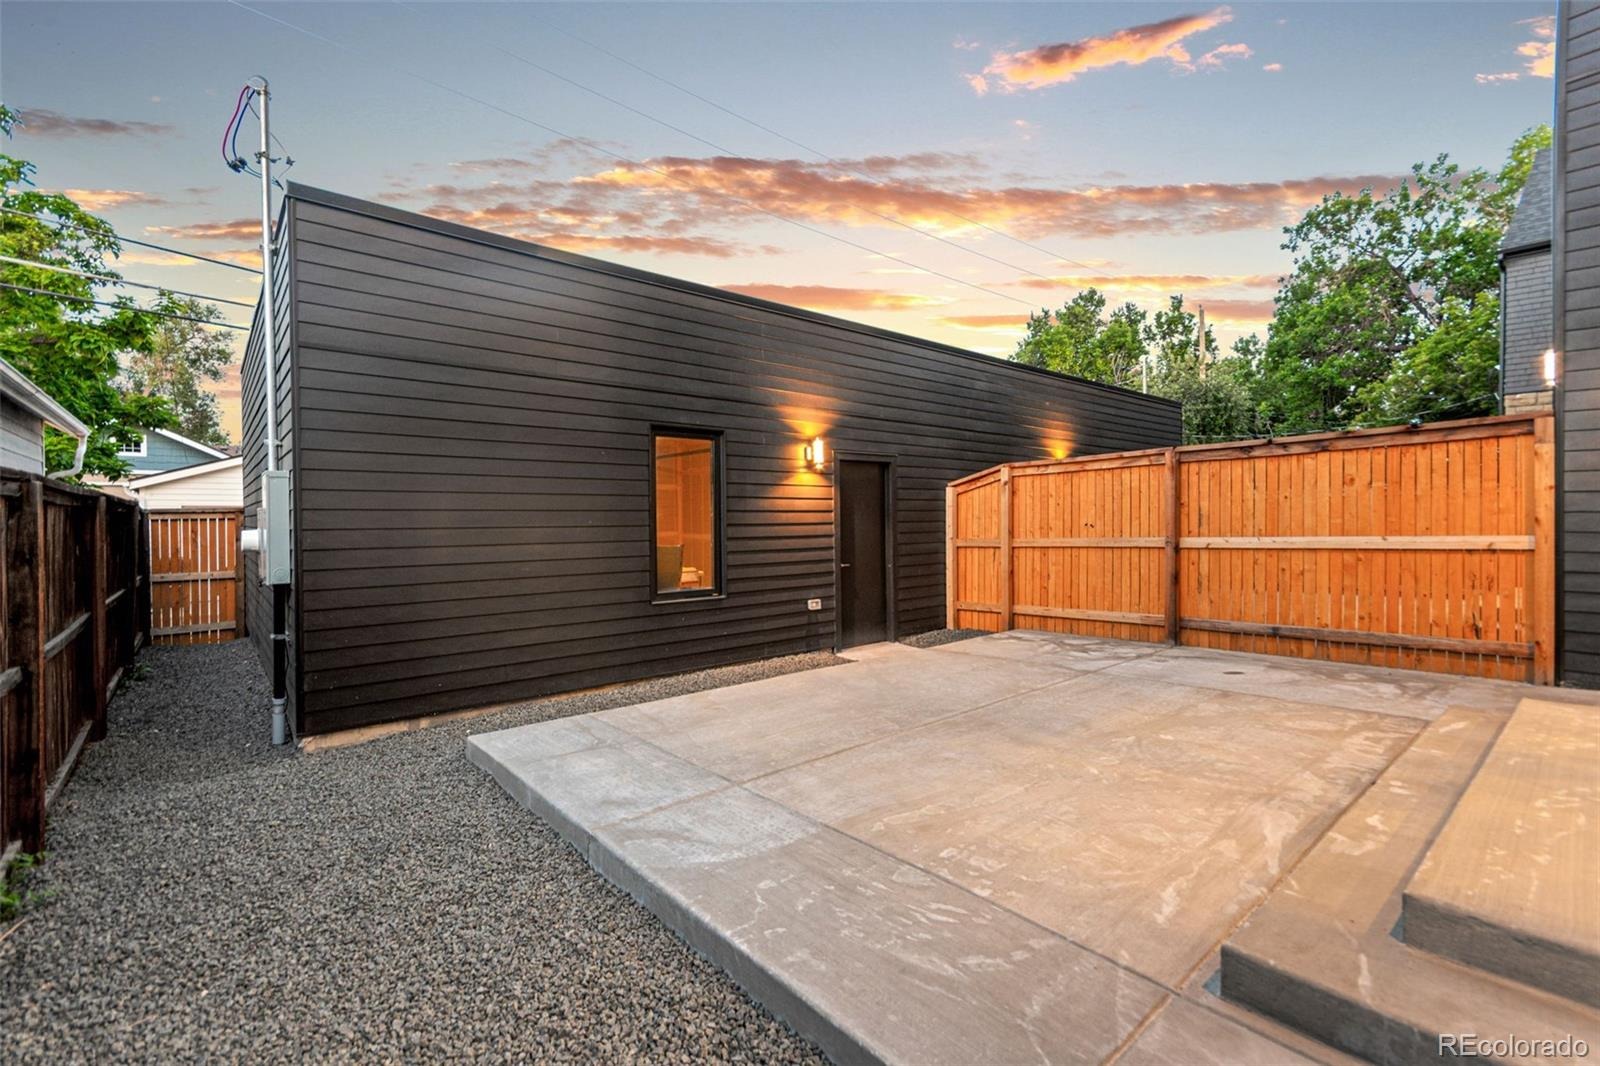
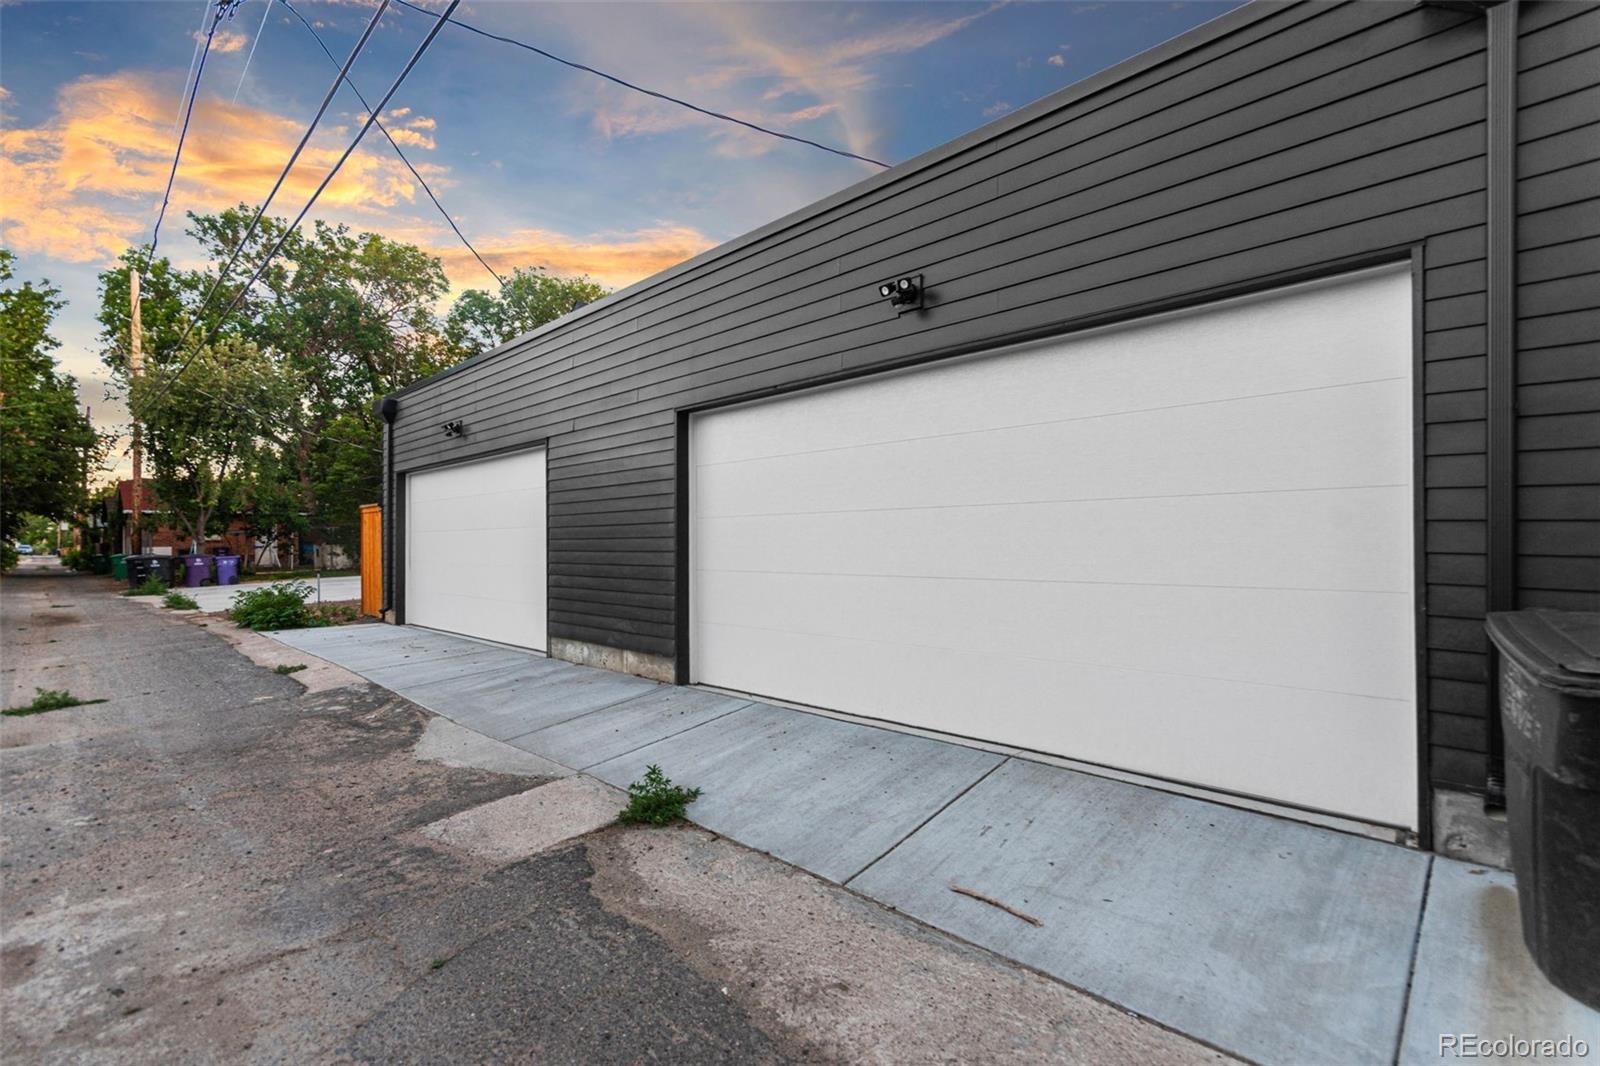
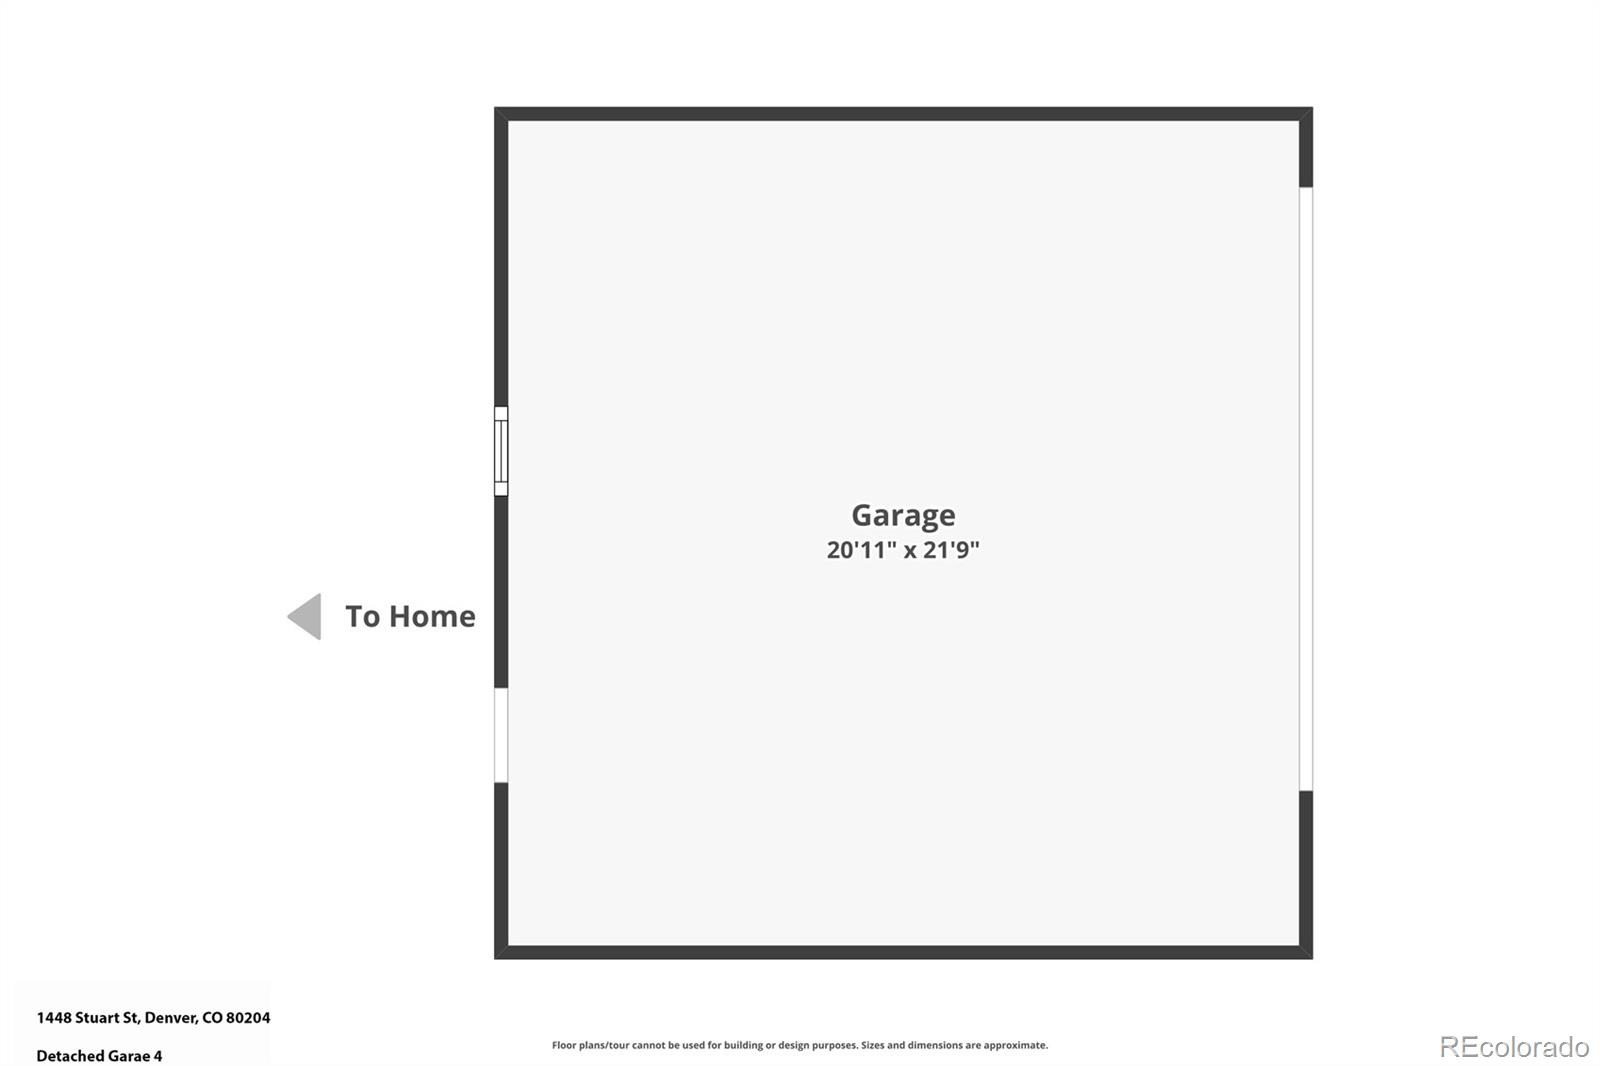
The oversized EV-ready garage is equipped for an electric vehicle charging station and engineered for a future golf simulator. Energy-efficient construction includes a white membrane roof for improved heat efficiency, a crawl space with a vapor barrier, and a rooftop structurally designed for a future rooftop garden, entertainment space, or turf installation. Enjoy one of Denver's most walkable neighborhoods with easy access to the Alamo Drafthouse Cinema, a nearby elementary school, Empower Field at Mile High, RTD Light Rail, Sloan's Lake, LoHi, downtown Denver, restaurants, breweries, and shopping. The Stuart Linear offers a rare opportunity to own a luxury modern home with California Contemporary architecture, premium designer finishes, energy-efficient construction, EV-ready convenience, rooftop living potential, and an exceptional location bordering Denver's Historic Stuart Street District.
8 days on market
Listed by Michele Gwin & The Gwin Properties Team · RE/MAX Professionals · Michele@GwinProperties.com,303-947-7743
Property Details
| Property Type | Residential |
| Sub Type | Single Family Residence |
| Status | Active |
| Price per Sq Ft | $429 |
| Subdivision | West Colfax |
| MLS # | 9941295 |
| Days on Market | 8 |
| Bedrooms | 4 |
| Half Baths | 1 |
| Three-Quarter Baths | 4 |
| Year Built | 2025 |
| Lot Size (Sq Ft) | 6,234 |
| Acres | 0.14 |
| HOA | No |
| Annual Taxes | $12,070 |
| State | CO |
| County | Denver |
| Interior Features | Eat-in Kitchen, High Ceilings, Kitchen Island, Open Floorplan, Walk-In Closet(s), Primary Suite, Quartz Counters |
| Heating | Floor Furnace, Natural Gas |
| Cooling | Central Air |
| Flooring | Tile, Wood |
| Appliances | Bar Fridge, Convection Oven, Dishwasher, Disposal, Electric Water Heater, Microwave, Oven, Range, Range Hood, Refrigerator, Wine Cooler |
| Exterior Features | Balcony, Private Yard, Rain Gutters |
| Garage | Yes |
| Garage Spaces | 2 |
| Parking Features | Concrete, Oversized, 220 Volts, Finished, Insulated |
| Roof | Membrane |
| Lot Features | Landscaped, Level, Near Public Transit, Historical District, Irrigated |
| Architectural Style | Contemporary |
| Levels | Three Or More |
| Construction | Brick, Cement Siding, Frame |
| Sewer | Public Sewer |
| Senior Community | No |
| Special Conditions | None Known |
Location
Price History
| Date | Event | Price |
|---|---|---|
| 10/23/2026 |
Listed for sale Source: REcolorado® #9941295 |
$1,290,000 $429/sqft |

Based on information submitted to the MLS GRID as of October 31, 2026 at 4:57 AM MDT. All data is obtained from various sources and may not have been verified by broker or MLS GRID. Supplied Open House Information is subject to change without notice. All information should be independently reviewed and verified for accuracy. Properties may or may not be listed by the office/agent presenting the information.
Thank you — a Mont Haus broker will be in touch shortly.