

Residential · Active
Denver, CO 80247
1 Beds · 1 Baths · 701 Sq Ft
$195,000
Condominium
Property Type
1983
Year Built
$278
Price per Sq Ft
1
Parking Spaces
$350
HOA Fee
8341319
MLS #
About This Property
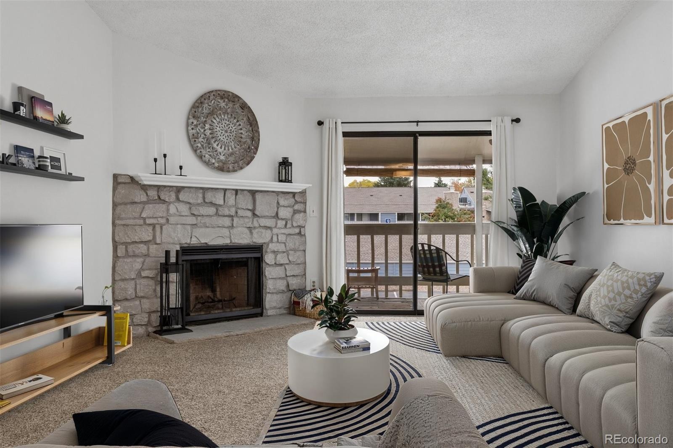
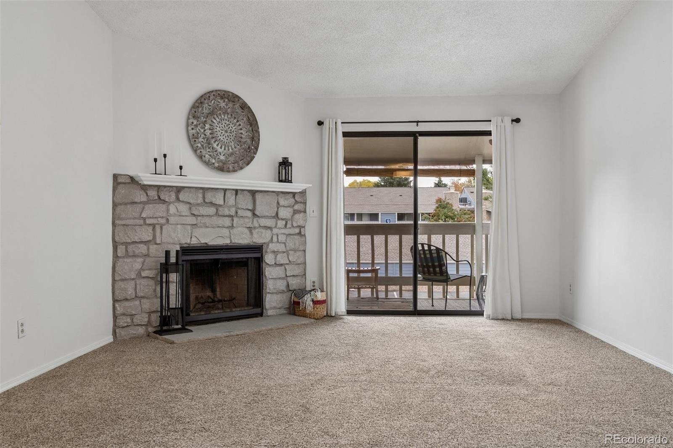
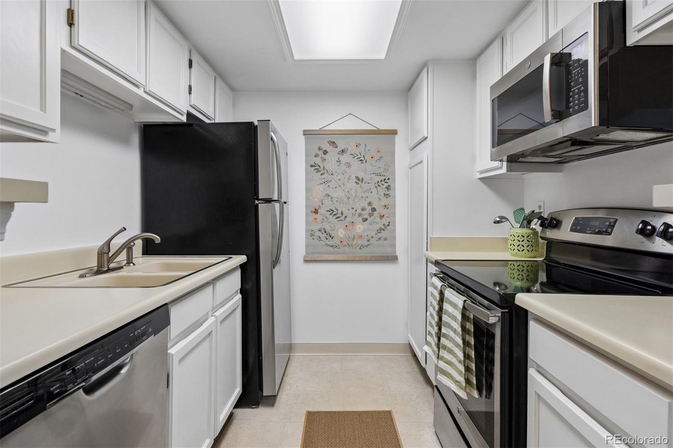
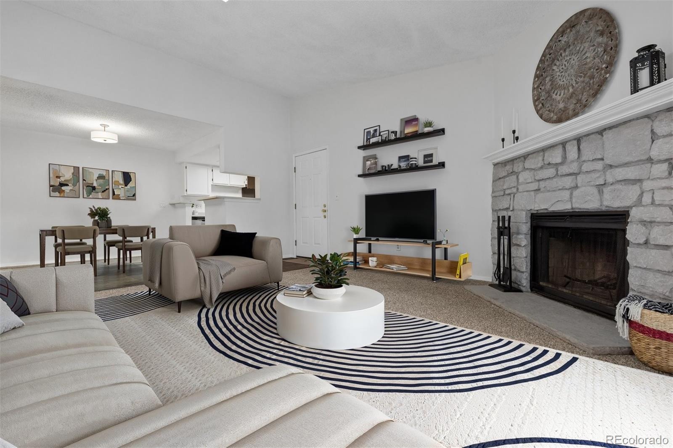
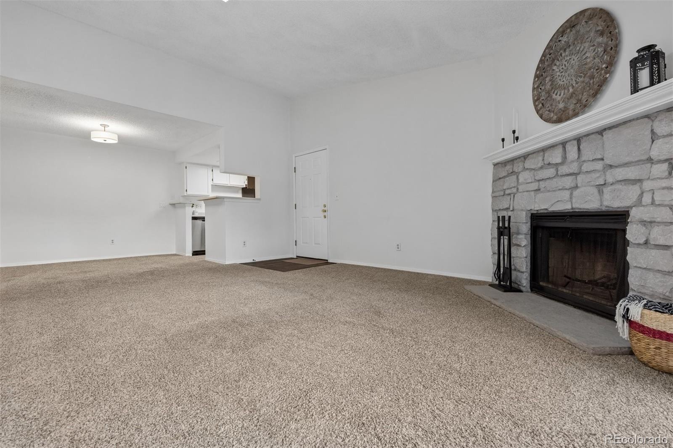
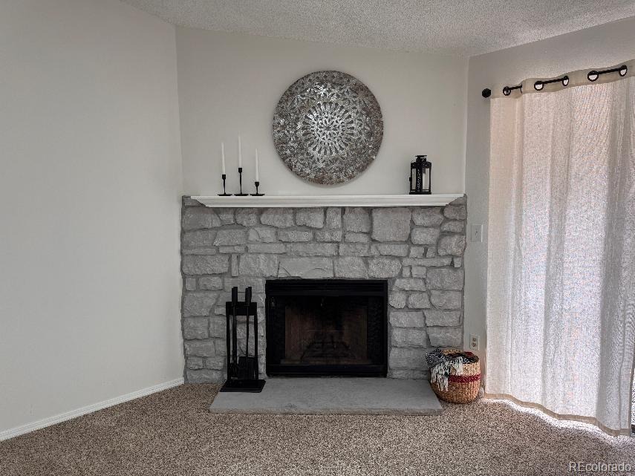
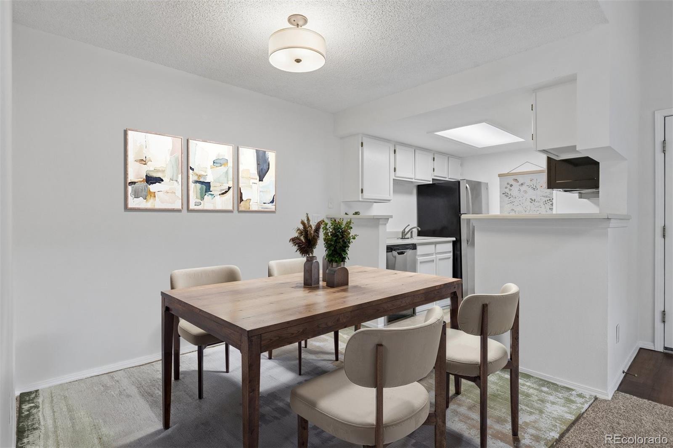
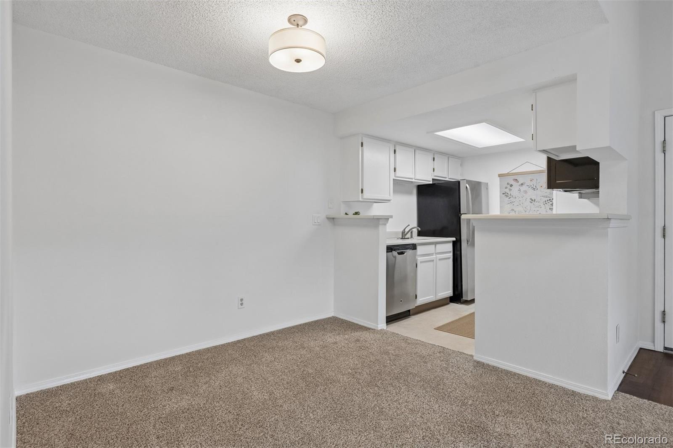
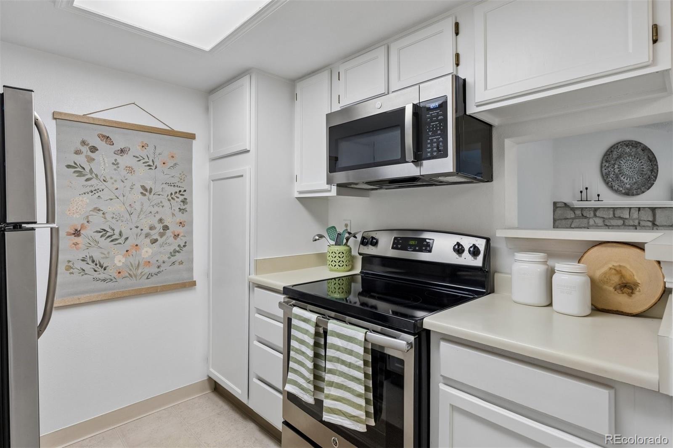
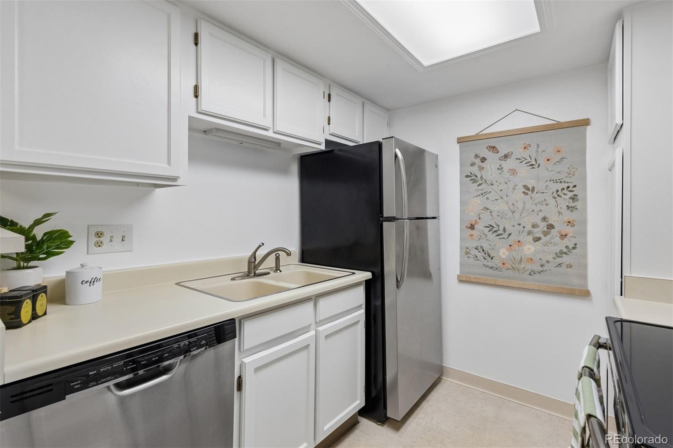
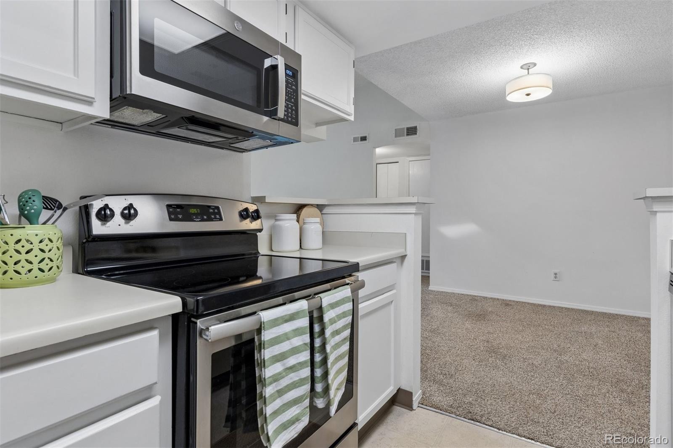
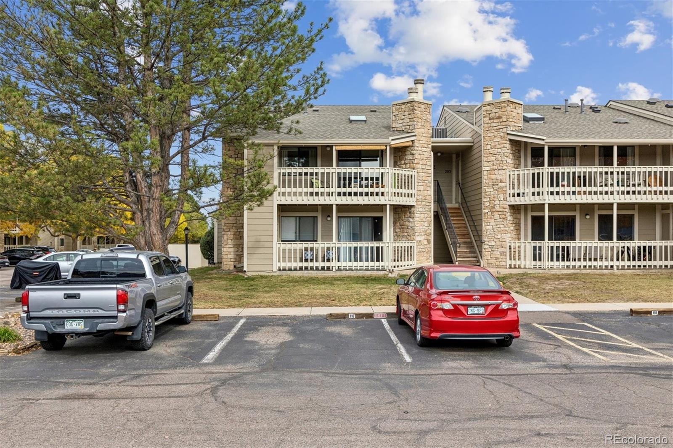
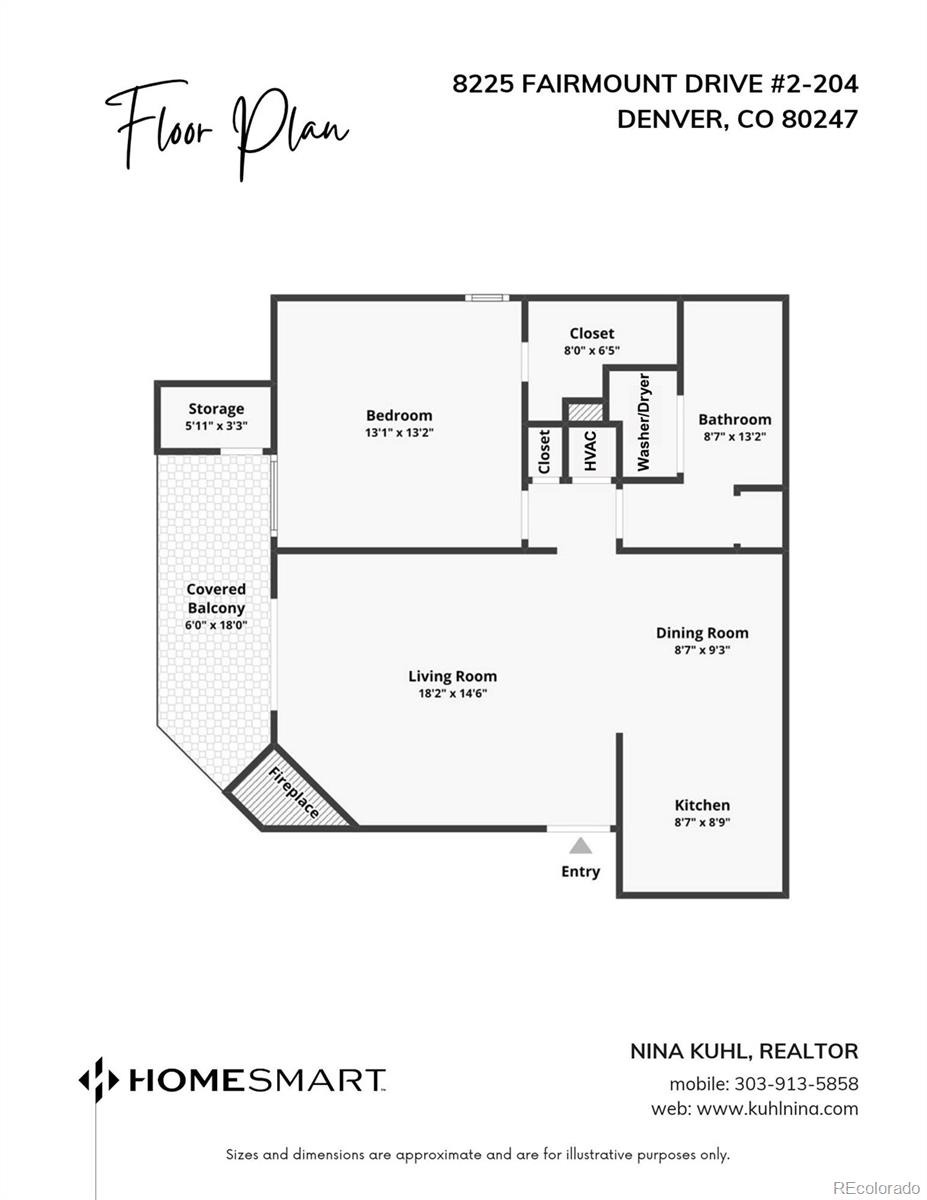
OPEN SAT, NOV 14 11:00 TO 1:00. Welcome to this meticulously maintained top-floor condo in Denver’s Woodside Village community. Vaulted ceilings and a skylight bring natural light into the open living area, where a wood-burning fireplace with a stone surround creates an inviting focal point. The kitchen features stainless steel appliances, freshly painted cabinets, a built-in pantry, and ample storage.
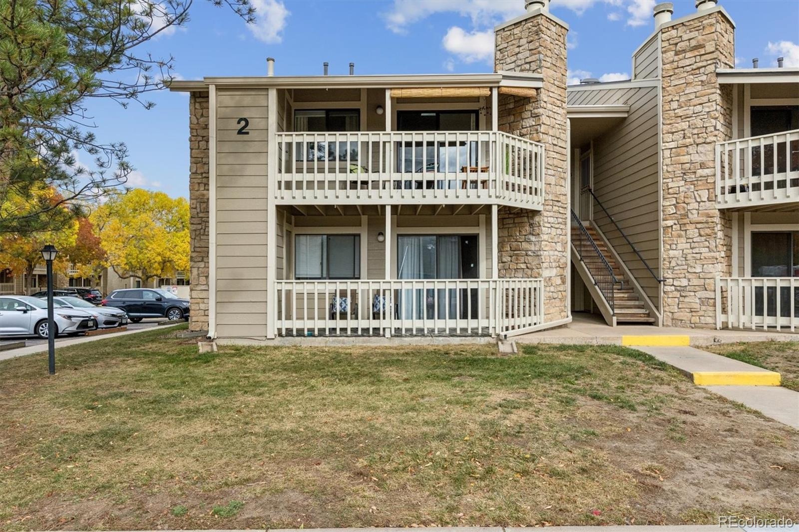
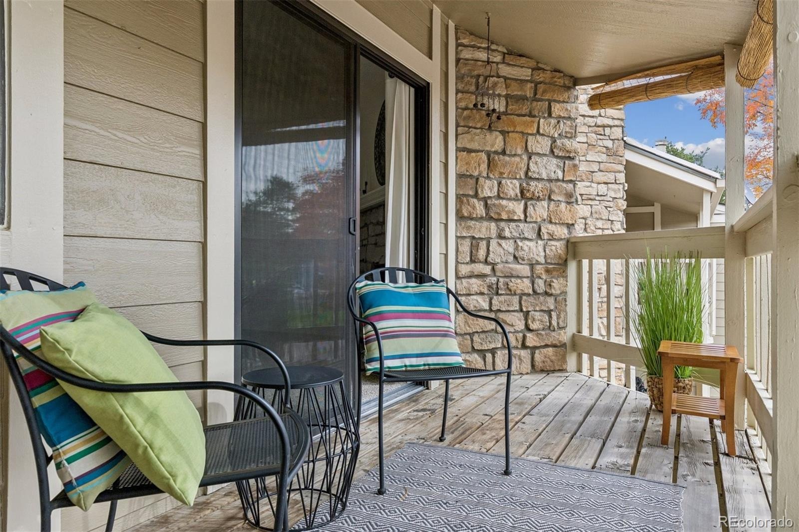
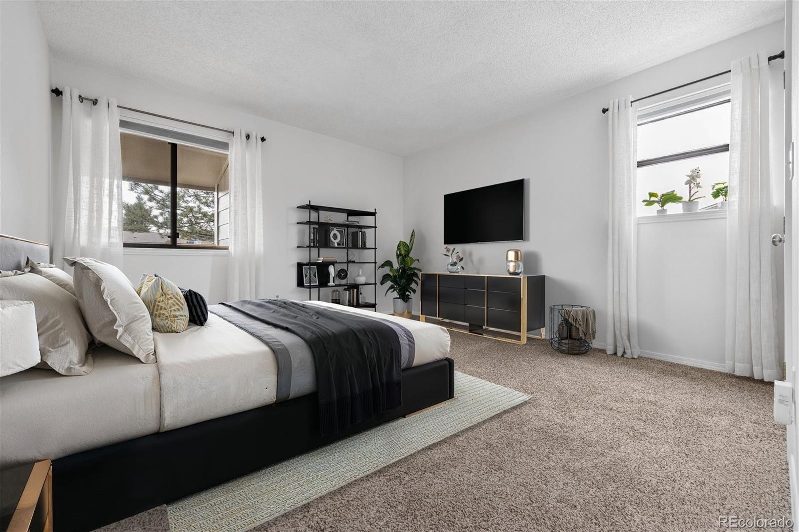
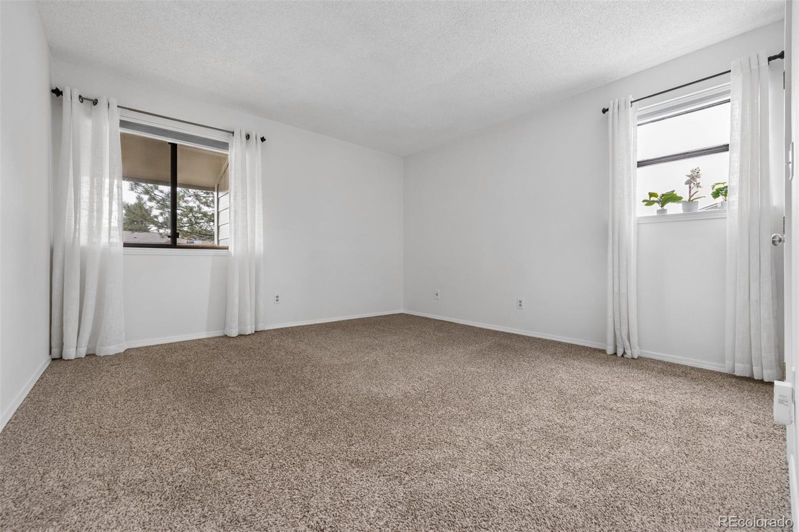
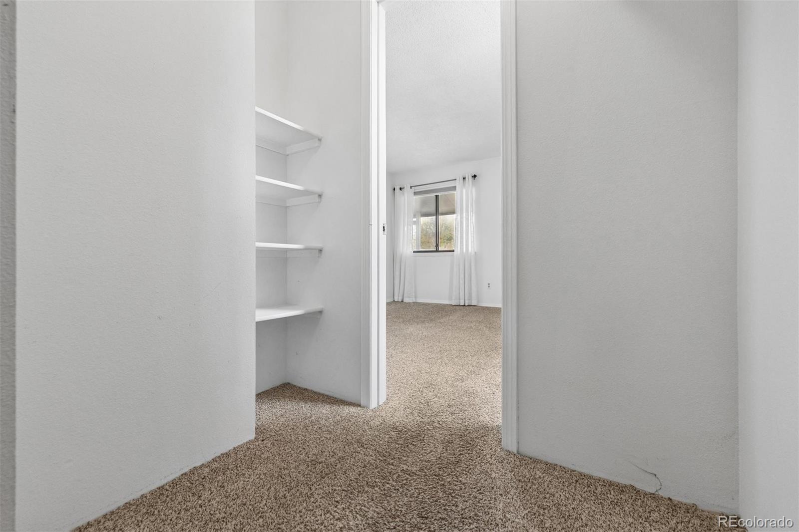
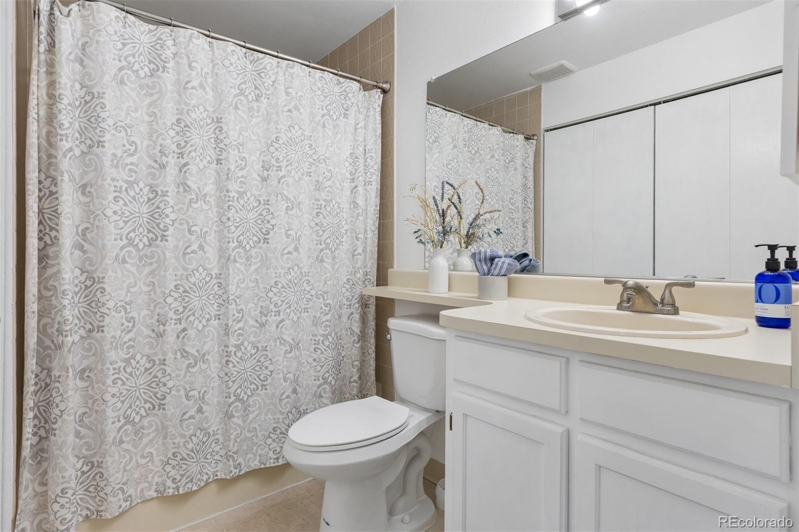
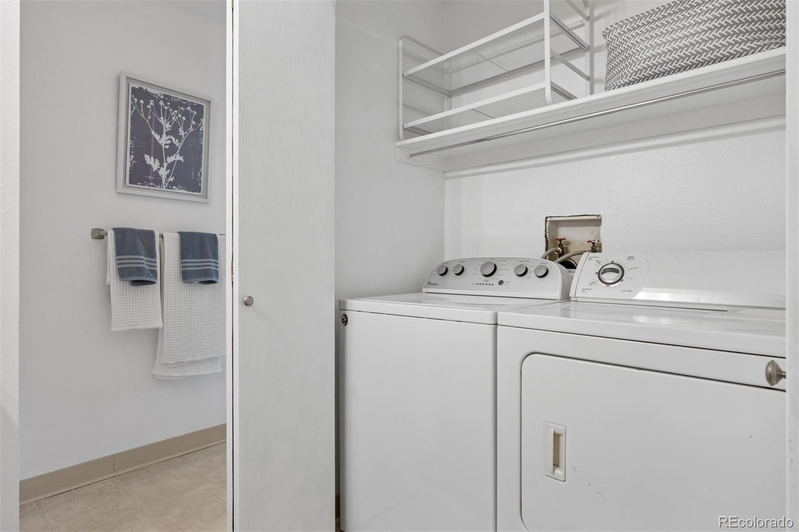
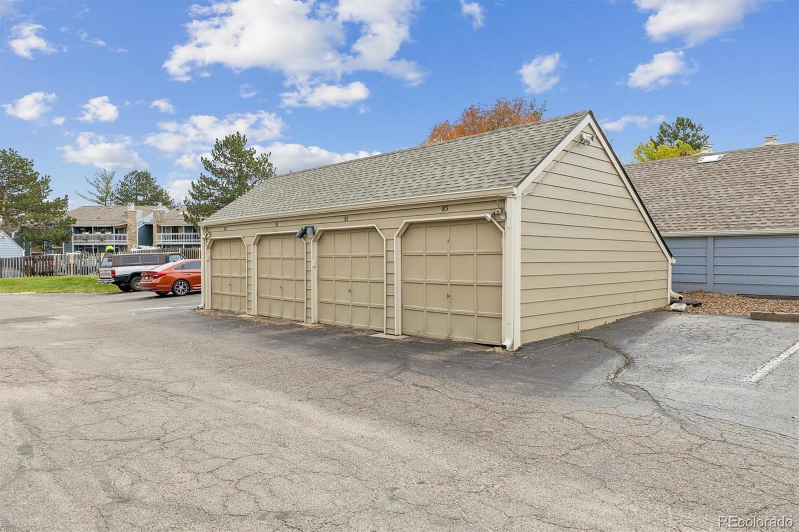
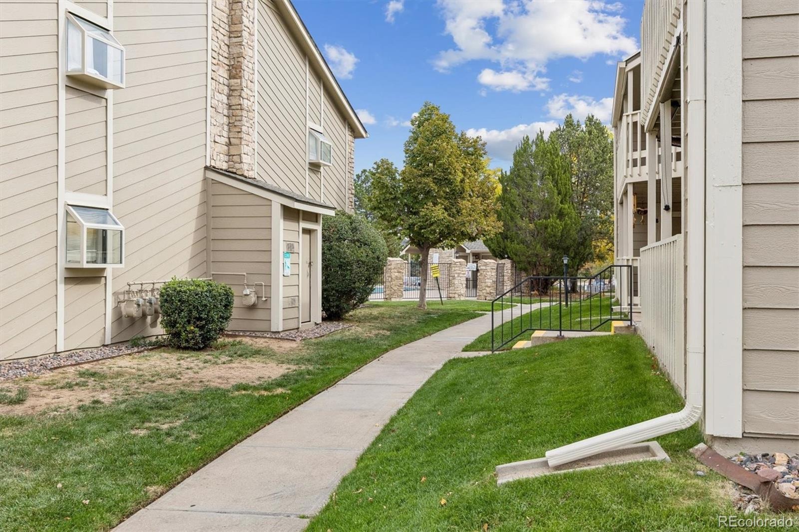
Sliding glass doors open to a private covered deck with an additional storage closet. The spacious bedroom includes a walk-in closet, while the bathroom offers a spa-sized tub, linen storage, and a full-size washer and dryer. A rare detached one-car garage, ideally situated directly across from the building beside the community dog run, is complemented by an additional reserved parking space. The FHA and VA approved HOA supports low-maintenance living by covering exterior upkeep including the roof, landscaping, snow removal, water heater for the building, water, sewer, trash and recycling.
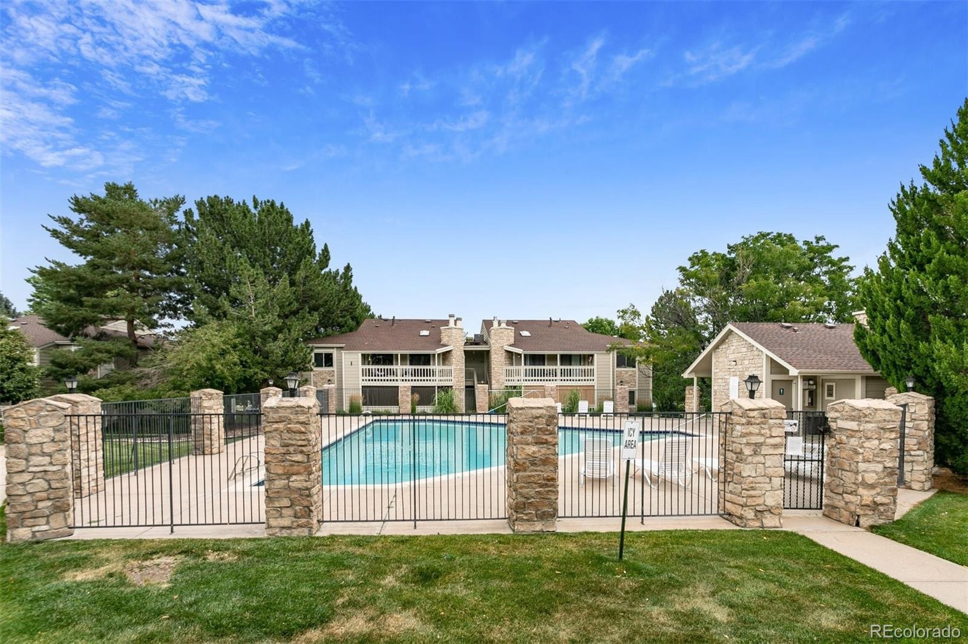
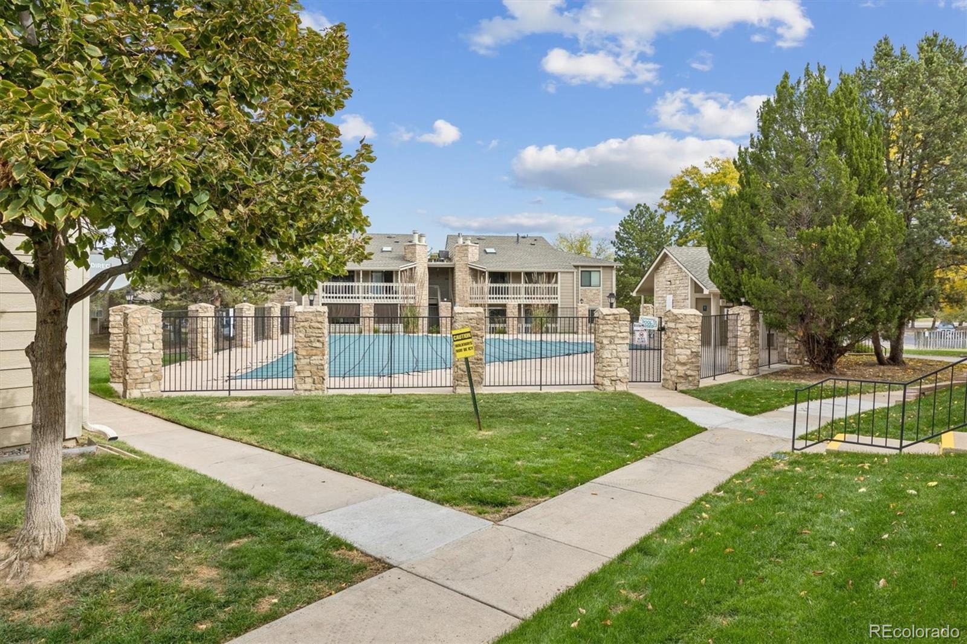
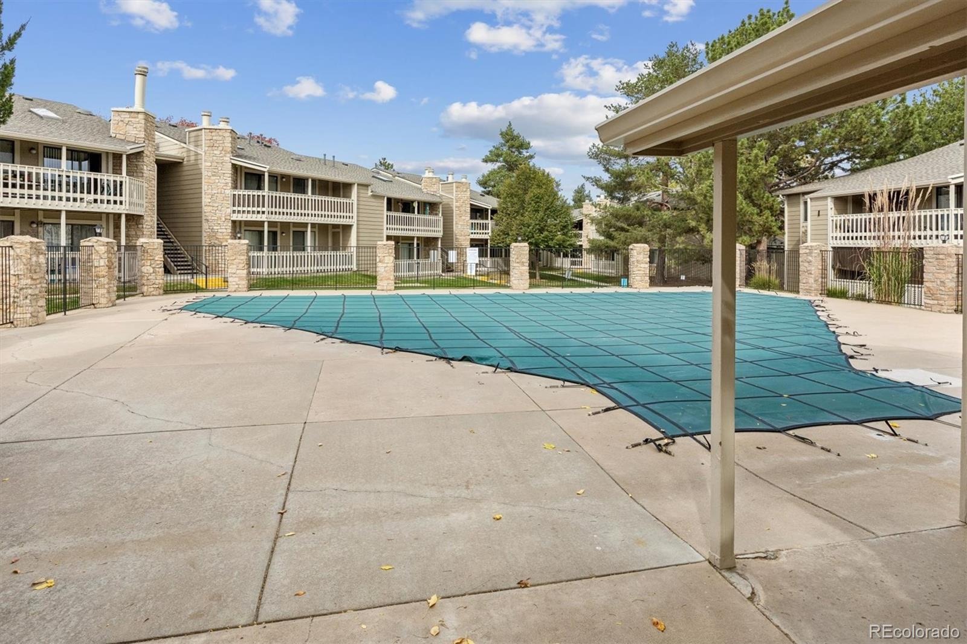
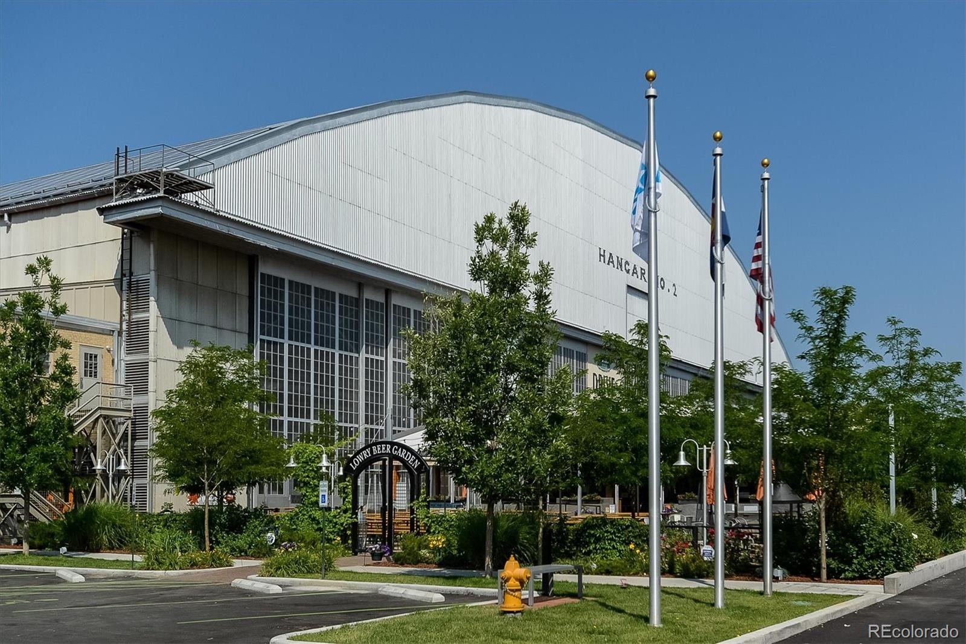
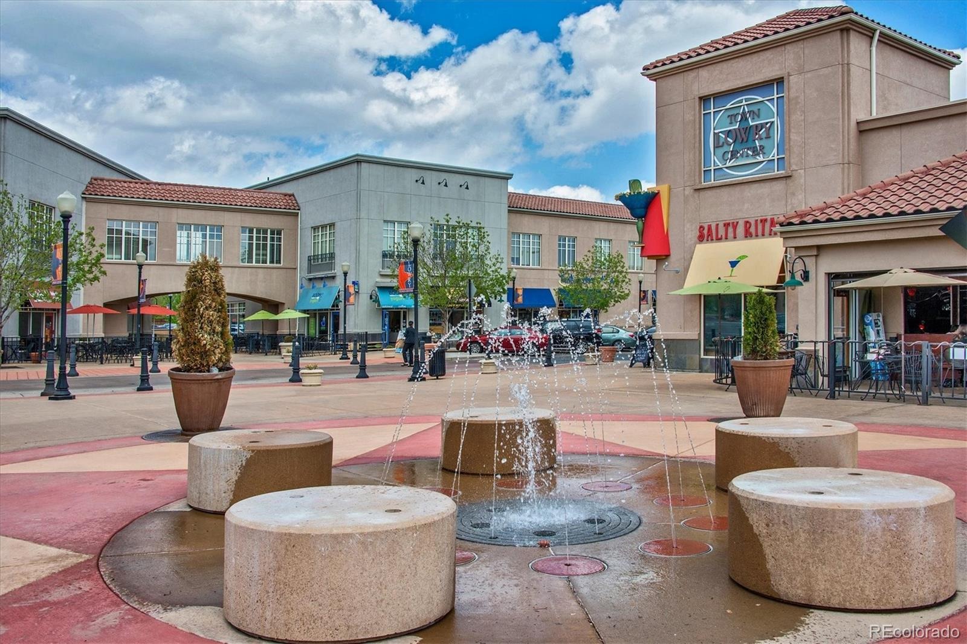
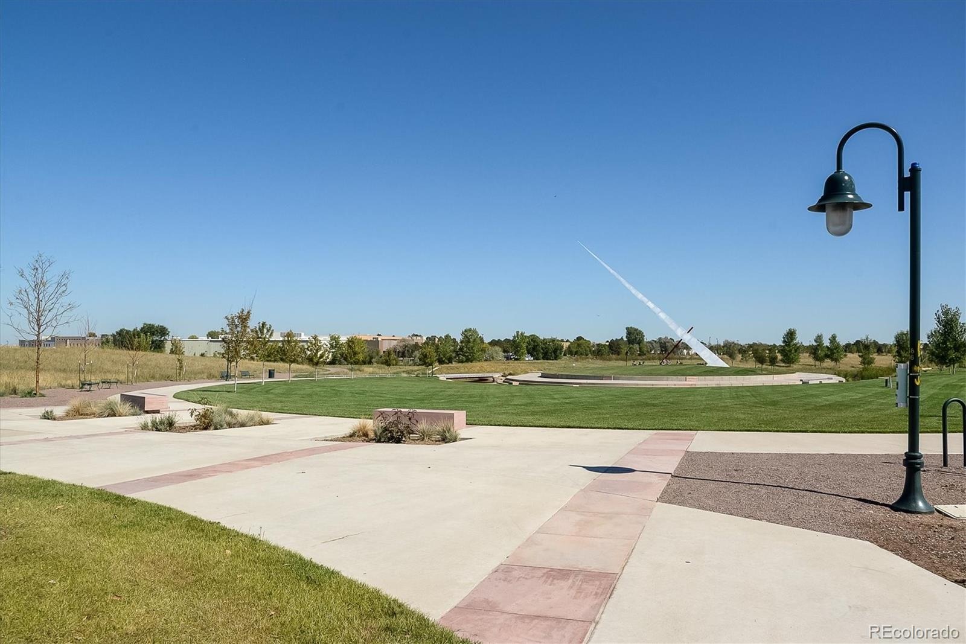
Enjoy nearby Lowry dining and shopping, including North County, Lowry Beer Garden and The Hangar Club, along with easy access to Cherry Creek, Denver Tech Center and the High Line Canal Trail. This lock-and-leave condo in a quiet location close to the swimming pool offers comfort, convenience and value in a well-connected Denver location. This home qualifies for the community reinvestment act (CRA) providing 1.75% of the loan amount as a credit towards buyer’s closing costs, pre-paids and discount points.
20 days on market
Listed by Nina Kuhl & Stephen Laporta · HomeSmart · kuhlnina@yahoo.com,303-913-5858
Property Details
| Property Type | Residential |
| Sub Type | Condominium |
| Status | Active |
| Price per Sq Ft | $278 |
| Subdivision | Woodside Village |
| MLS # | 8341319 |
| Days on Market | 20 |
| Bedrooms | 1 |
| Full Baths | 1 |
| Year Built | 1983 |
| HOA | Yes |
| HOA Fee | $350 |
| Annual Taxes | $1,342 |
| State | CO |
| County | Denver |
| Zoning | R-2-A |
| Interior Features | Open Floorplan, Pantry, Vaulted Ceiling(s), Walk-In Closet(s) |
| Heating | Forced Air |
| Cooling | Central Air |
| Flooring | Carpet, Linoleum |
| Fireplace Features | Living Room |
| Appliances | Dishwasher, Disposal, Dryer, Microwave, Range, Refrigerator, Washer |
| Garage | Yes |
| Garage Spaces | 1 |
| Roof | Shingle |
| Levels | One |
| Construction | Wood Siding |
| Sewer | Community |
| Senior Community | No |
| Special Conditions | None Known |
Location
Price History
| Date | Event | Price |
|---|---|---|
| 10/28/2026 |
Listed for sale Source: REcolorado® #8341319 |
$195,000 $278/sqft |

Based on information submitted to the MLS GRID as of November 13, 2026 at 2:30 PM MST. All data is obtained from various sources and may not have been verified by broker or MLS GRID. Supplied Open House Information is subject to change without notice. All information should be independently reviewed and verified for accuracy. Properties may or may not be listed by the office/agent presenting the information.
Thank you — a Mont Haus broker will be in touch shortly.
For Mont Haus agents and staff. Sign in with your Mont Haus Microsoft account and the Agent Portal opens in a new tab.
Sign in with MicrosoftNo Microsoft account yet? Ask Nikki Boxer, who sets up portal access.