Residential · Active
Steamboat Springs, CO 80487
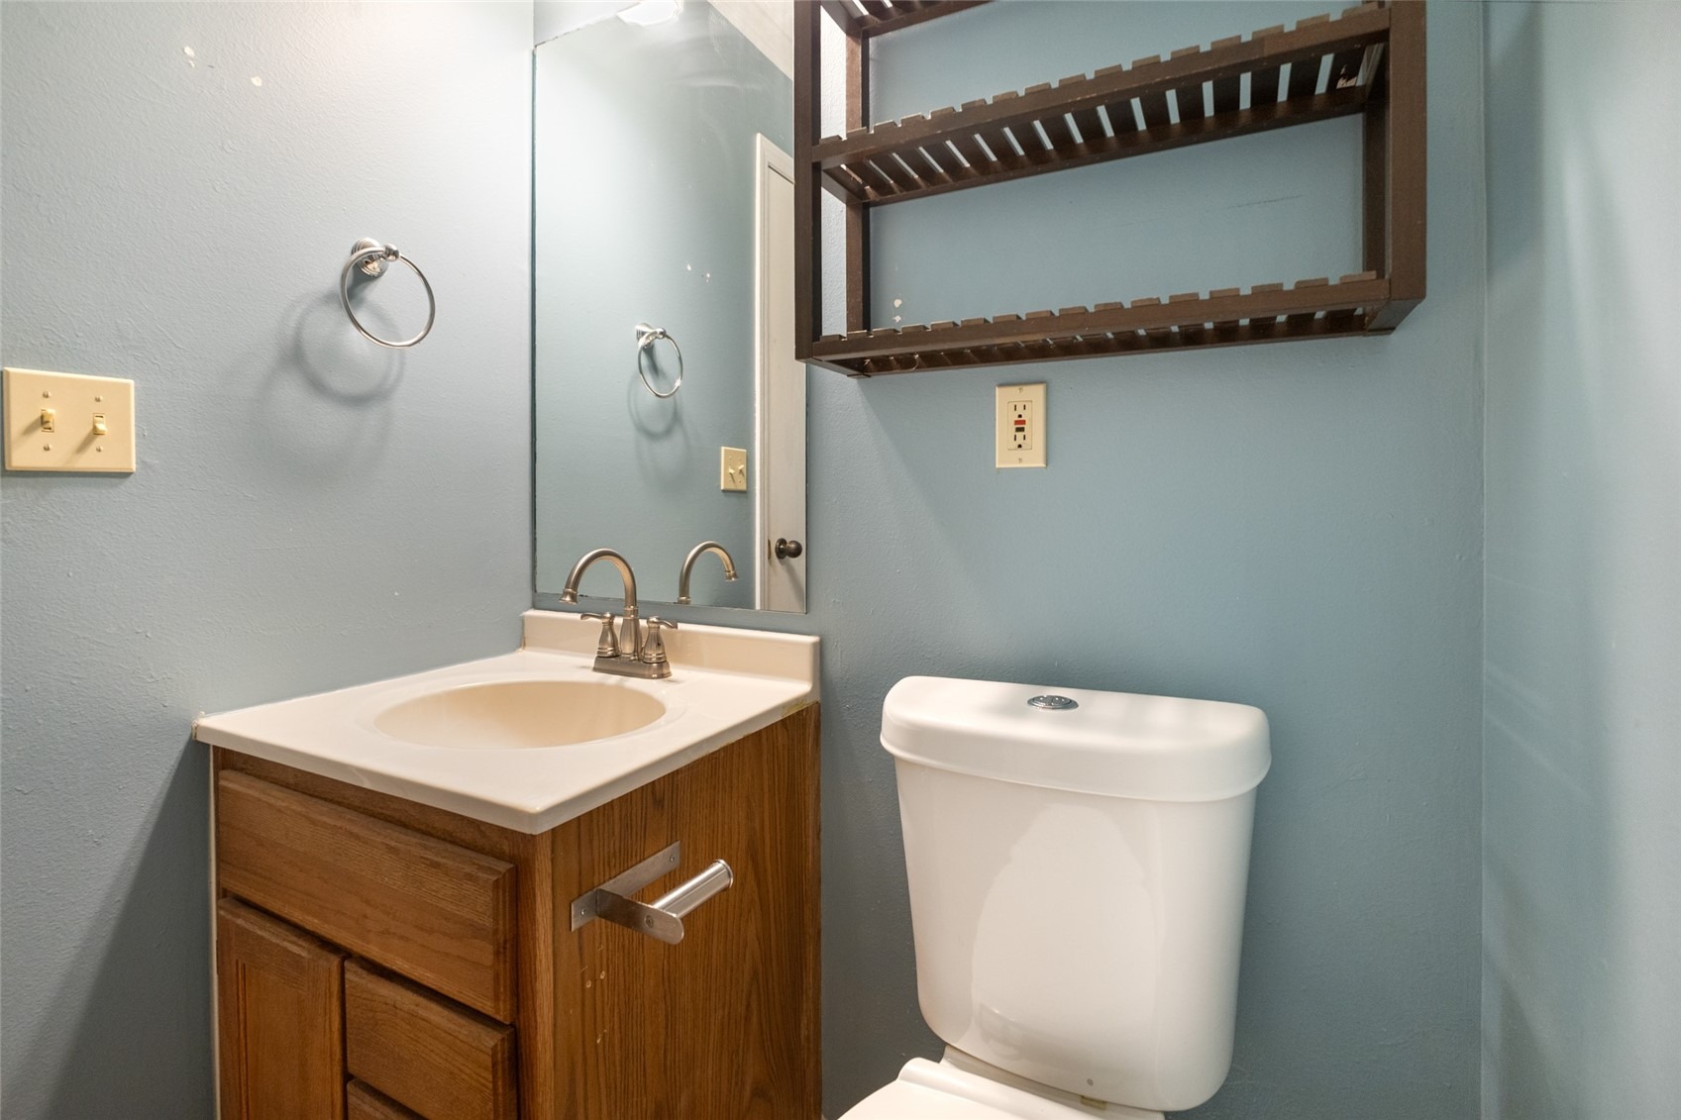
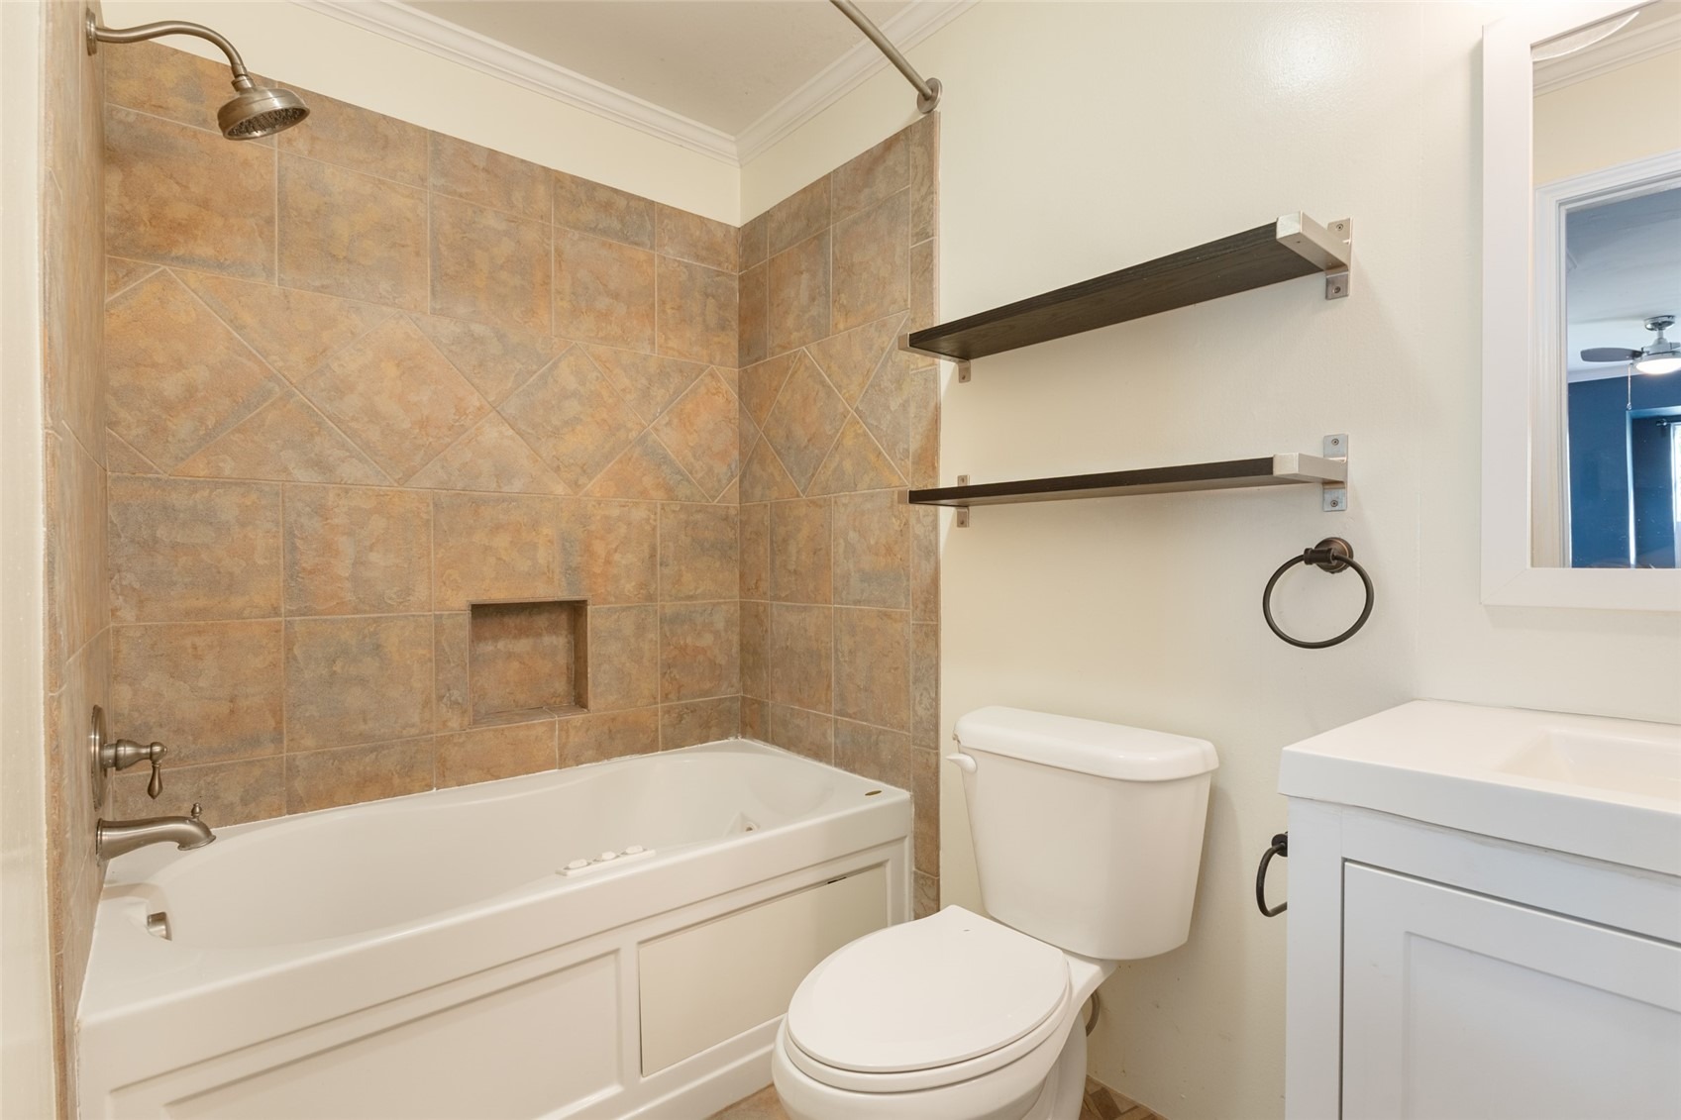
3 Beds · 3 Baths · 1,258 Sq Ft
$764,000
Townhouse
Property Type
0.16 acres
Lot Size
1994
Year Built
$607
Price per Sq Ft
$9,864
HOA Fee
S1072018
MLS #
About This Property
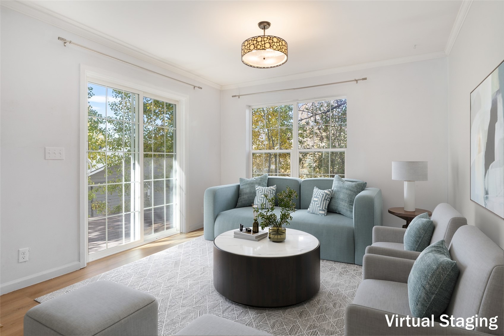
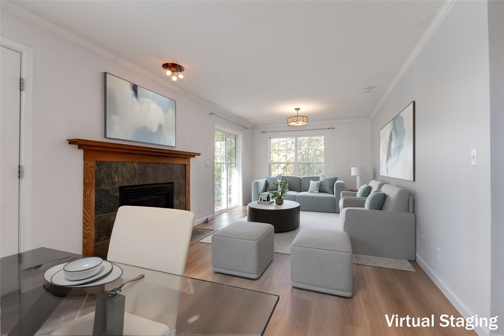
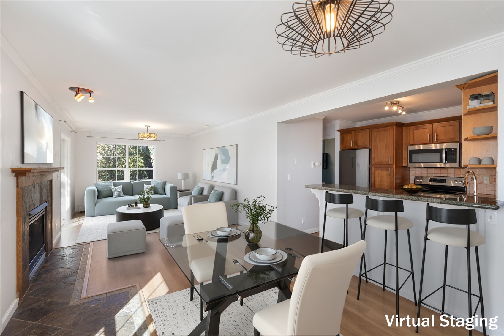
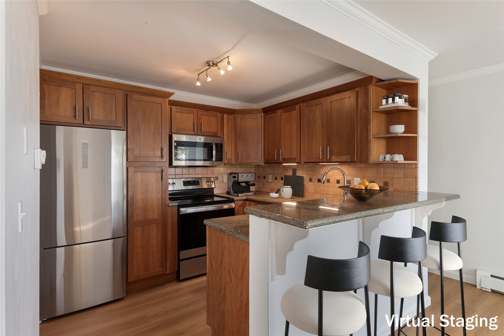
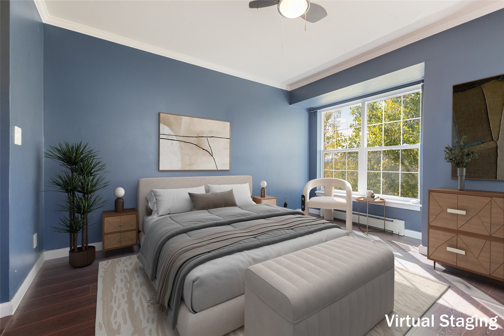
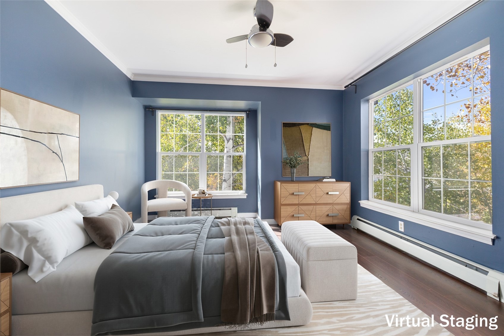
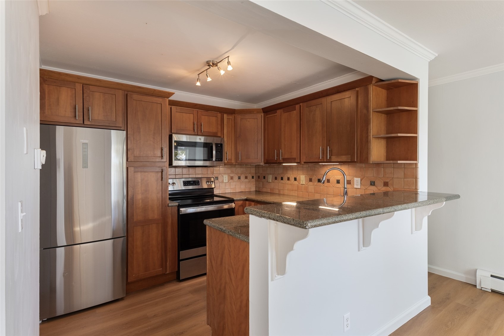
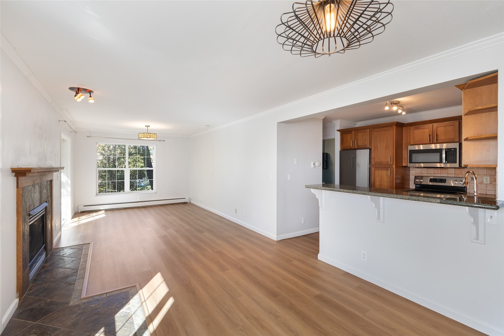
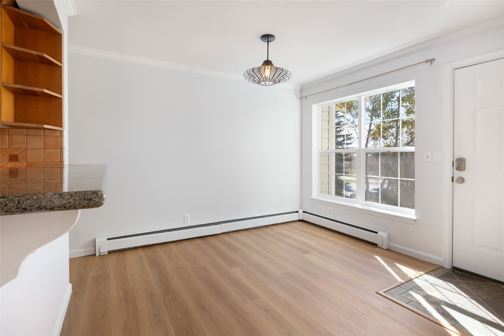
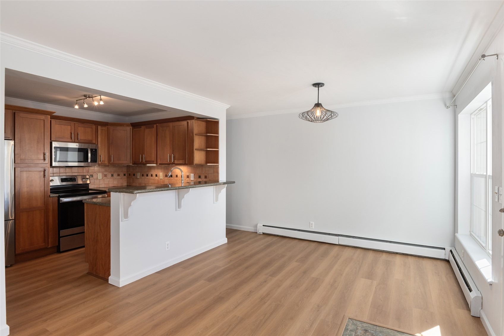
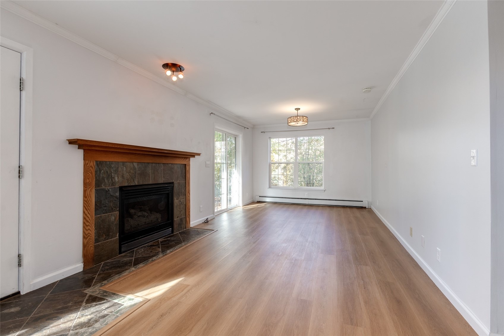
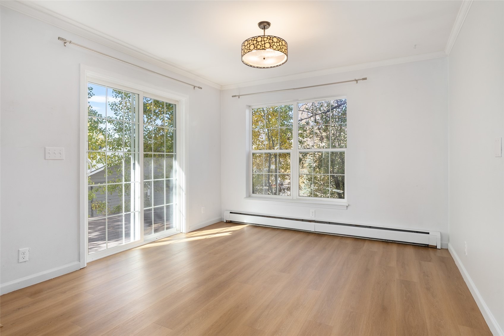
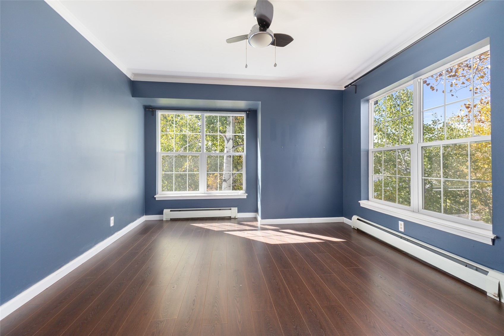
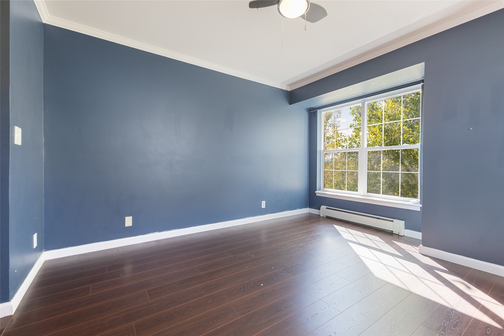
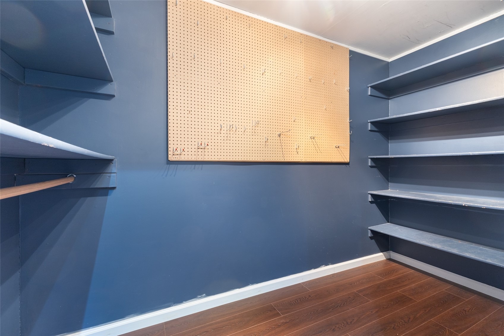
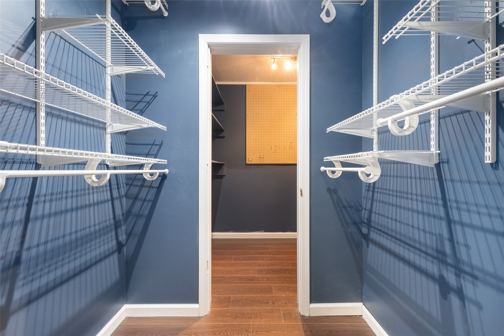
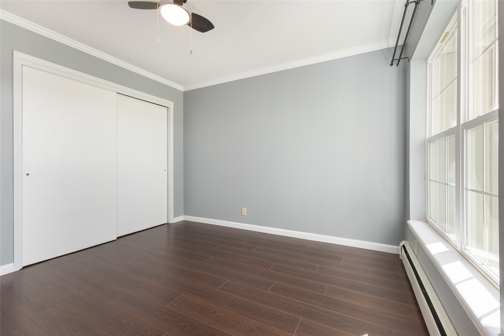
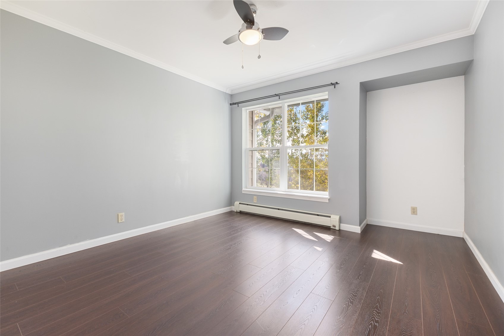
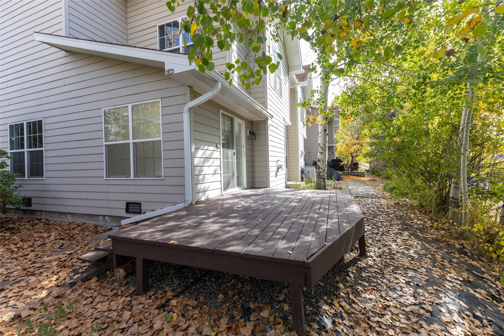
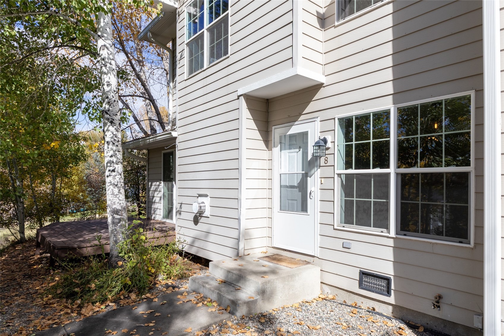
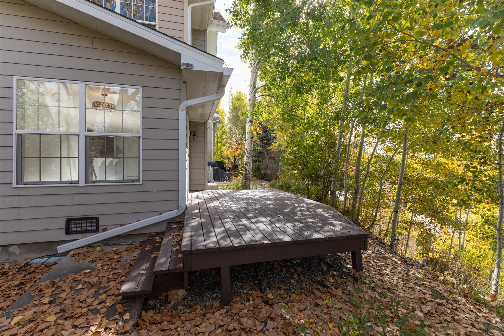
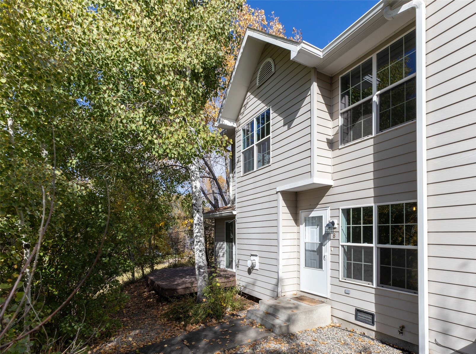
Enjoy the perfect blend of comfort, convenience, and Steamboat living in this bright and inviting Walton Village townhome. Desirable corner-unit positioning provides abundant natural light, while south- and west-facing windows capture beautiful views and afternoon sunshine. The open floor plan creates an easy flow between the living, dining, and kitchen areas, with a convenient eating bar that's perfect for casual meals or entertaining.
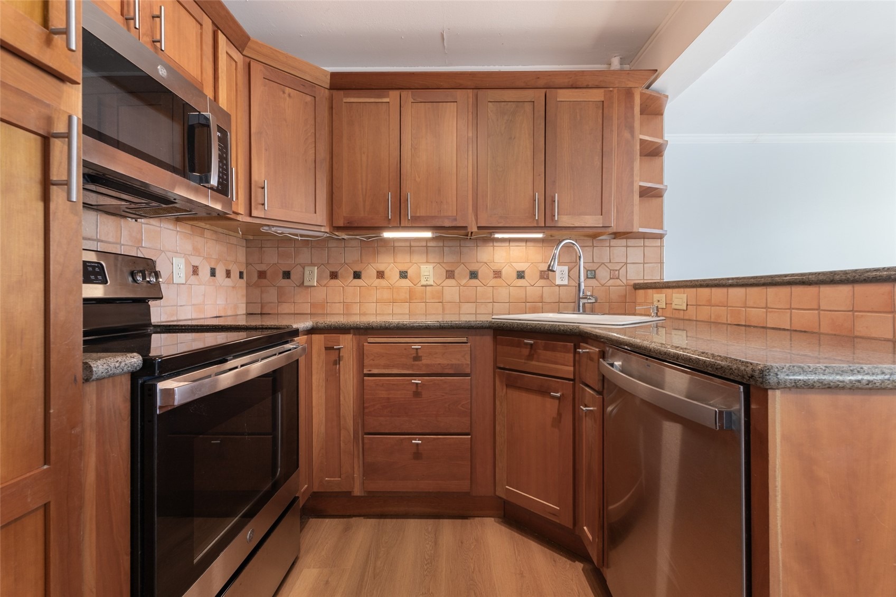
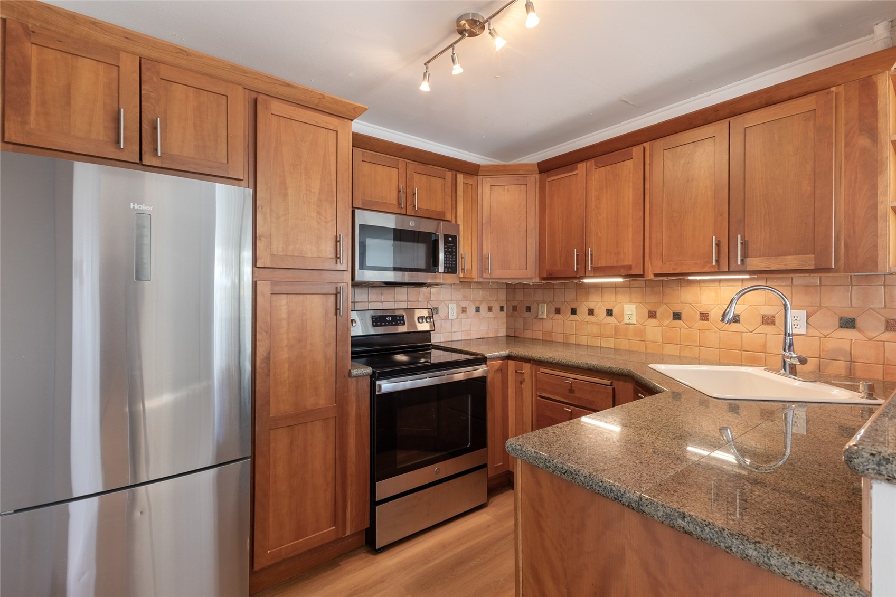
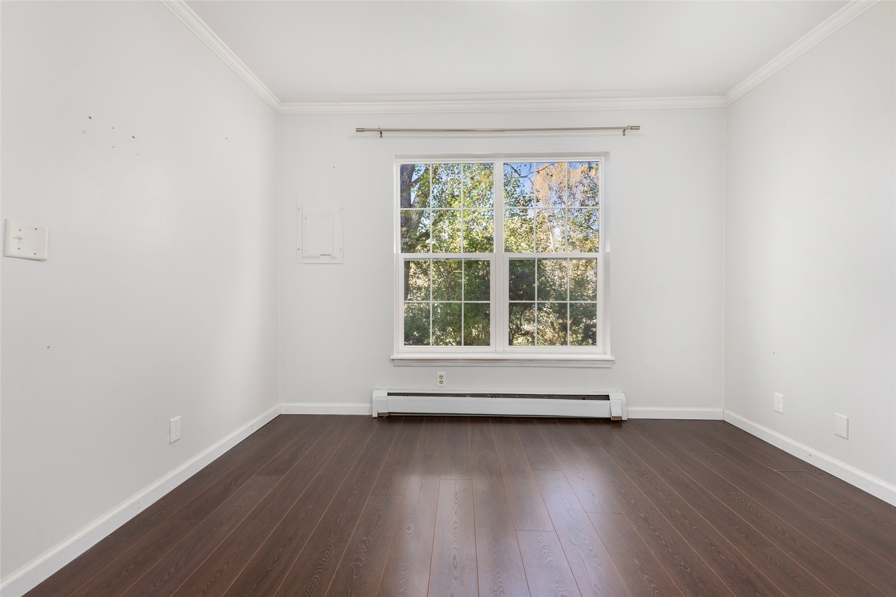
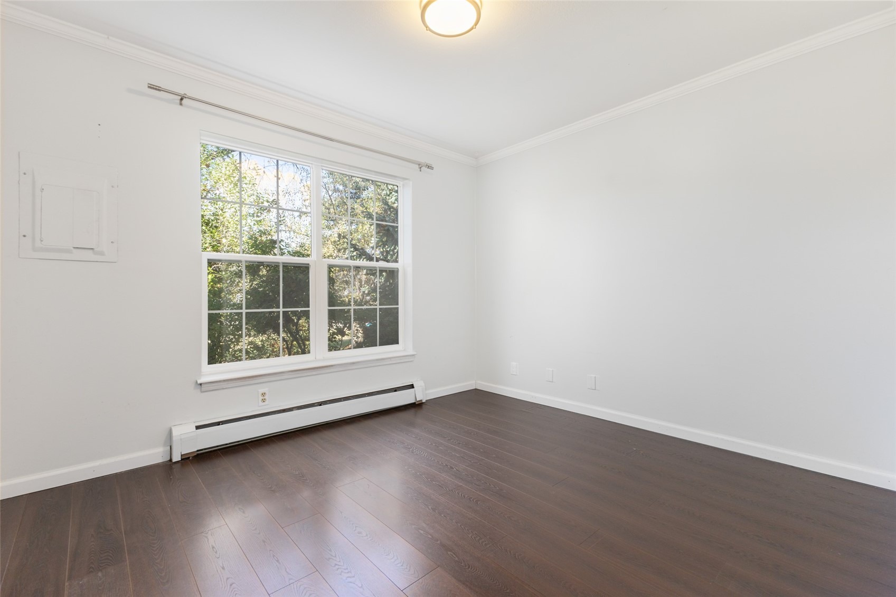
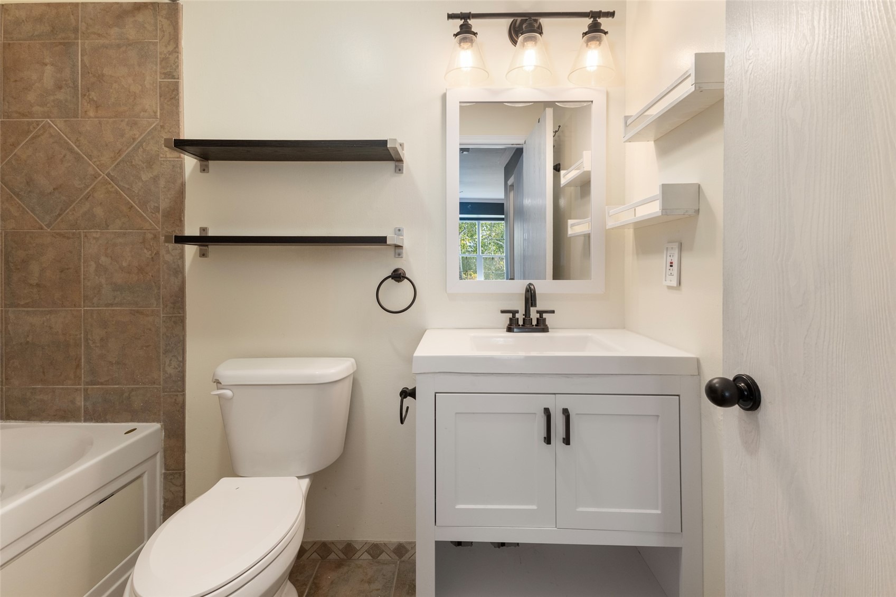
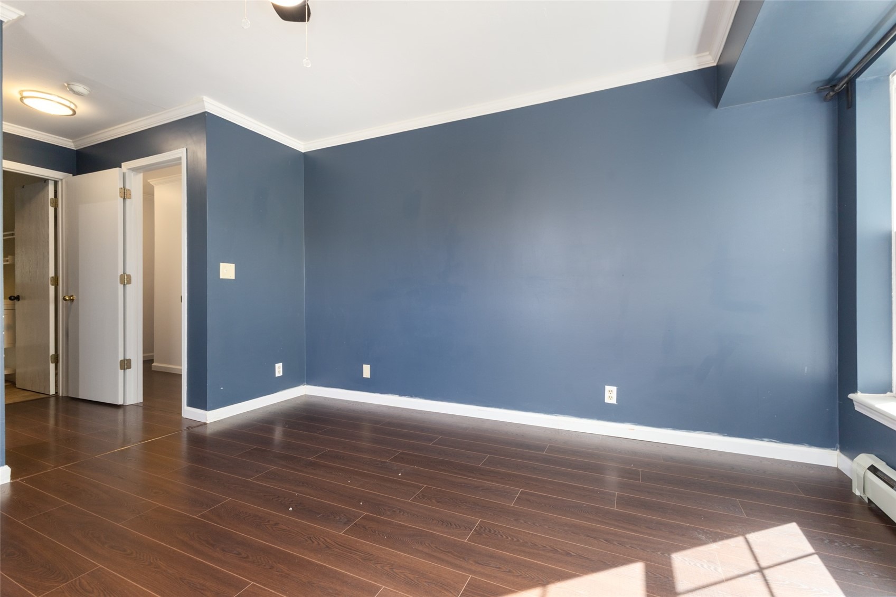
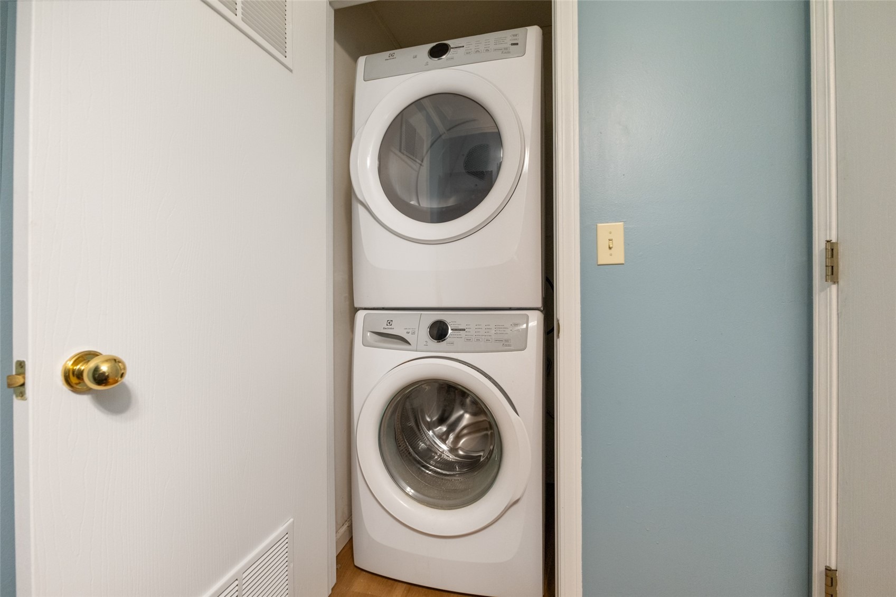
Recent improvements include new luxury vinyl plank flooring, an updated kitchen, newer appliances, and a newer boiler. An in-unit washer and dryer add everyday convenience.
Parking is plentiful, with the added bonus of long-term trailer parking, a valuable amenity for those with mountain toys. Walton Village offers an impressive collection of recreational amenities, including a swimming pool, hot tub, tennis courts, pickleball courts, and volleyball. The Iota Building also benefits from healthy HOA reserves and reasonable HOA dues.
Outdoor recreation is right at your doorstep! Walk or bike along the Walton Creek Trail to Whistler Park, or connect to the Core Trail for a scenic ride downtown and access to Steamboat’s extensive trail network. A nearby free city bus stop makes getting to the ski area, shopping, dining, and other Steamboat attractions easy and convenient.
With long-term rentals permitted, this townhome offers flexibility for a full-time residence, mountain getaway, or investment property. Bright, updated, and conveniently located, this Walton Village townhome is ready to enjoy!
15 days on market
Listed by Will Kennish · The Group Inc. · (970) 870-8800
Property Details
| Property Type | Residential |
| Sub Type | Townhouse |
| Status | Active |
| Price per Sq Ft | $607 |
| Subdivision | WALTON VILLAGE CONDO |
| MLS # | S1072018 |
| Days on Market | 15 |
| Bedrooms | 3 |
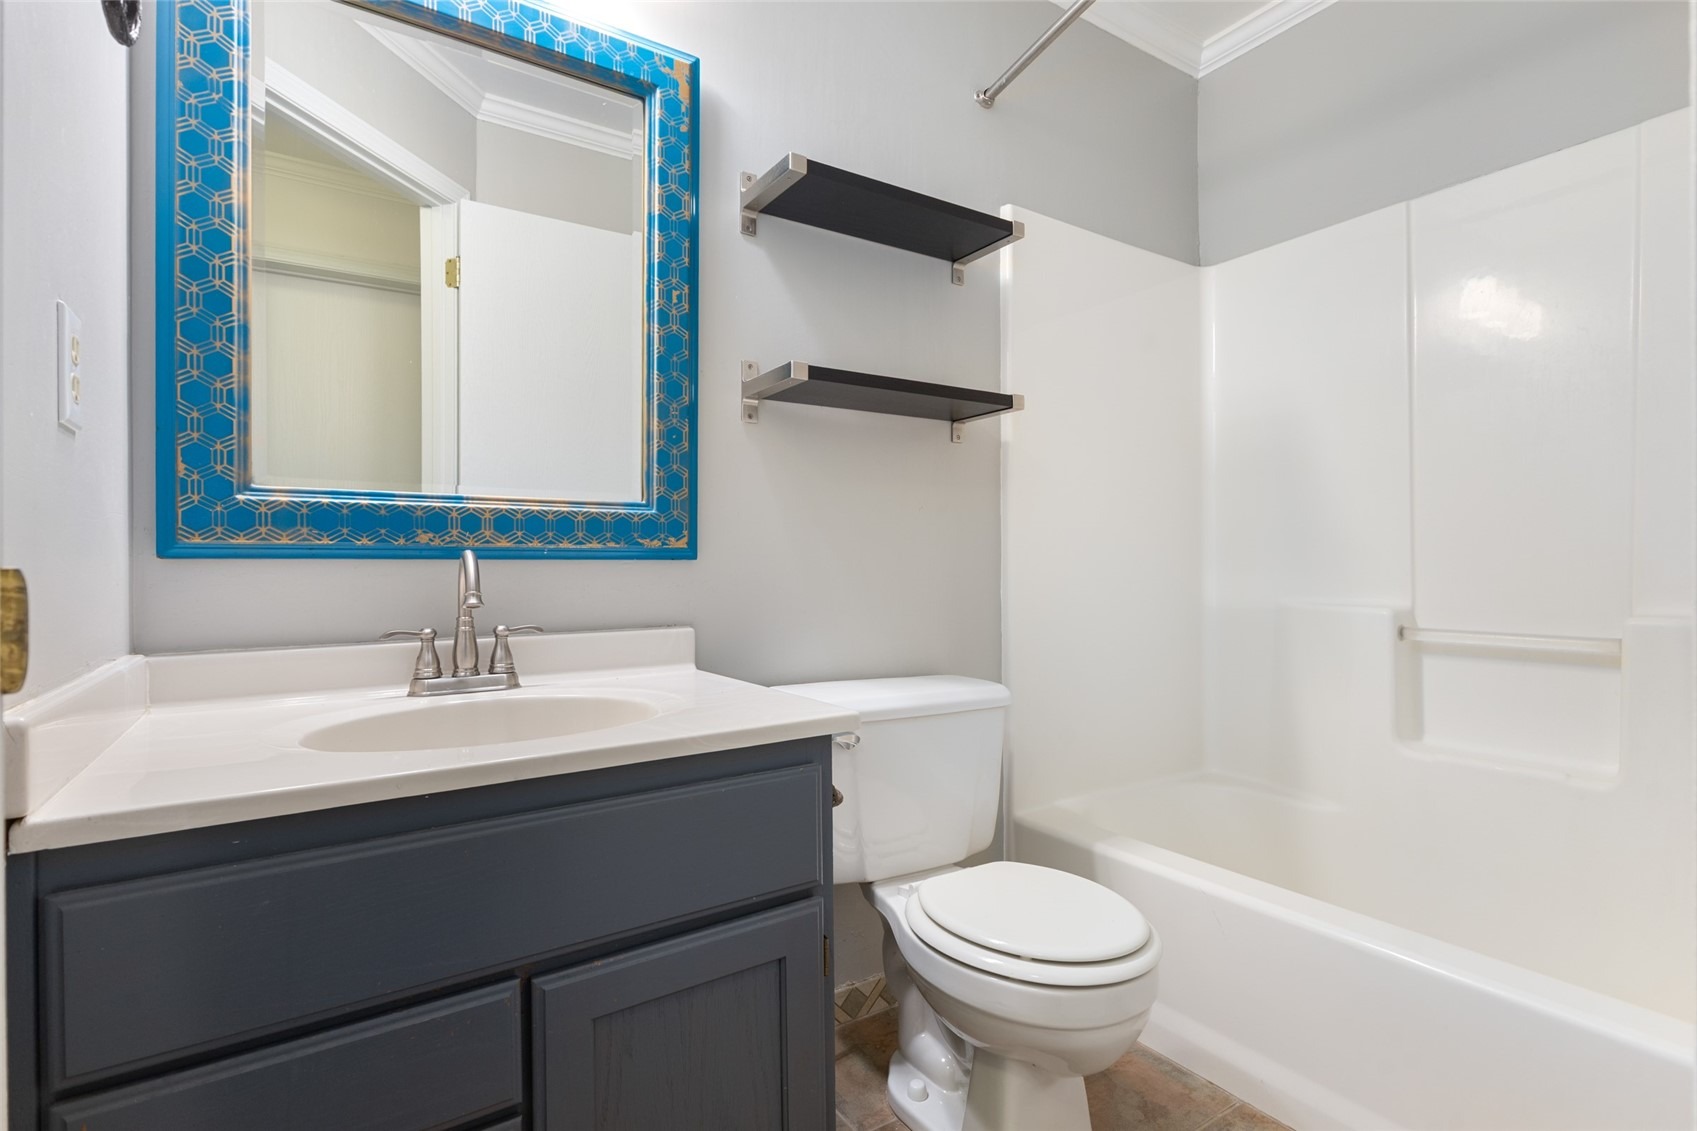
| Full Baths | 2 |
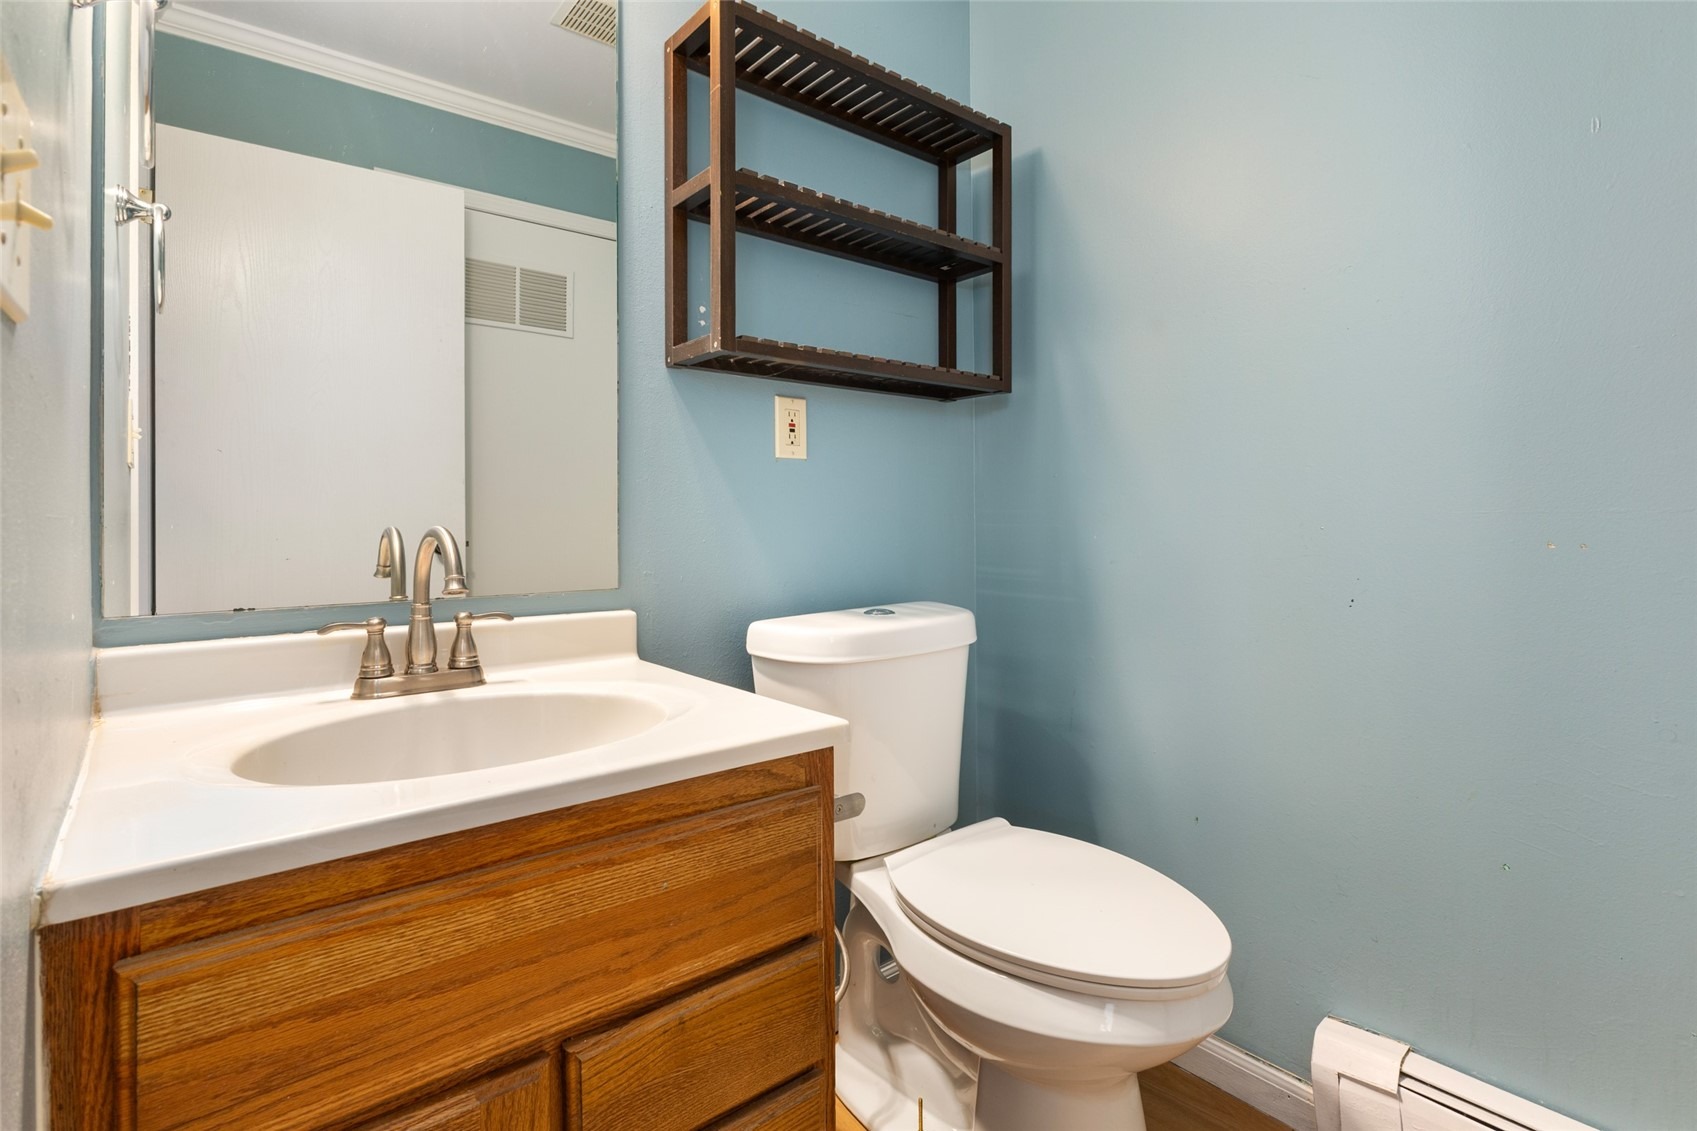
| Half Baths | 1 |
| Year Built | 1994 |
| Lot Size (Sq Ft) | 7,126 |
| Acres | 0.1636 |
| HOA | Yes |
| HOA Fee | $9,864 |
| Annual Taxes | $1,744 |
| Tax Year | 2025 |
| State | CO |
| County | Routt |
| Total Rooms | 9 |
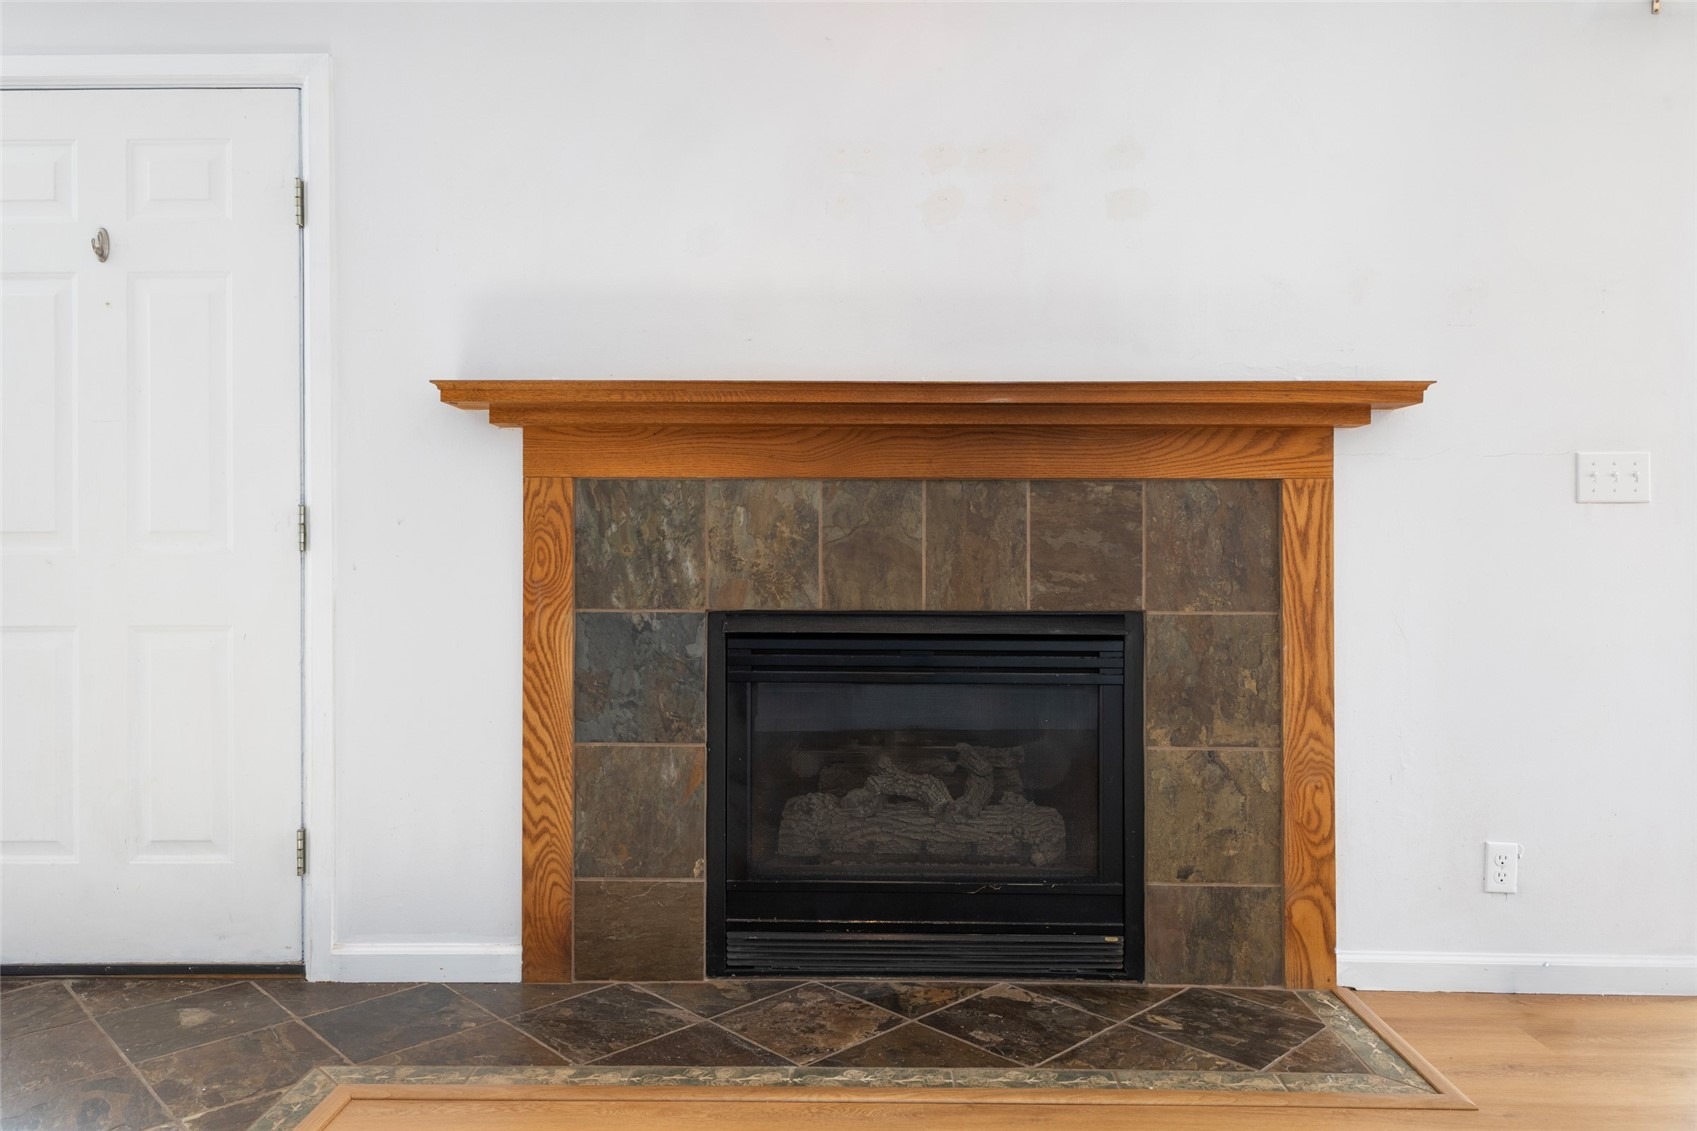
| Interior Features | Ceiling Fan(s), Open Floorplan, Fireplace, PrimarySuite, CableTv |
| Heating | Baseboard |
| Flooring | Luxury Vinyl, LuxuryVinylTile |
| Fireplaces | 1 |
| Fireplace Features | Gas |
| Appliances | Dryer, Dishwasher, Electric Range, Disposal, Microwave, Microwave, Refrigerator, Tankless Water Heater, Washer, Washer/Dryer |
| Parking Features | Asphalt, Off Street, See Remarks |
| Roof | Shingle, Architectural |
| Lot Features | Landscaped, Near Public Transit, NearSkiArea |
| Architectural Style | Contemporary, Traditional |
| Levels | Two |
| Construction | WoodFrame |
| Sewer | Connected |
| Water Source | Public |
Location
Price History
| Date | Event | Price |
|---|---|---|
| 10/23/2026 |
Listed for sale Source: Altitude MLS #S1072018 |
$764,000 +121.4% $607/sqft |
| 1/1/2019 |
Sold Source: Altitude MLS #SS3391226 |
$345,000 -2.0% $274/sqft |
| 4/19/2018 |
Listed for sale Source: Altitude MLS #SS3391226 |
$352,000 $280/sqft |

Copyright © 2026 SAR MLS. The information displayed herein was derived from sources believed to be accurate, but has not been verified by SAR MLS. Buyers are cautioned to verify all information to their own satisfaction. This information is exclusively for viewers' personal, non-commercial use. Any republication or reproduction of the information herein without the express permission of the SAR MLS is strictly prohibited.
Thank you — a Mont Haus broker will be in touch shortly.
For Mont Haus agents and staff. Sign in with your Mont Haus Microsoft account and the Agent Portal opens in a new tab.
Sign in with MicrosoftNo Microsoft account yet? Ask Nikki Boxer, who sets up portal access.