Residential · Active
Brighton, CO 80601
3 Beds · 3 Baths · 2,576 Sq Ft
$574,500
Single Family
Property Type
0.14 acres
Lot Size
1997
Year Built
$223
Price per Sq Ft
3
Parking Spaces
$125
HOA Fee
9295893
MLS #
About This Property
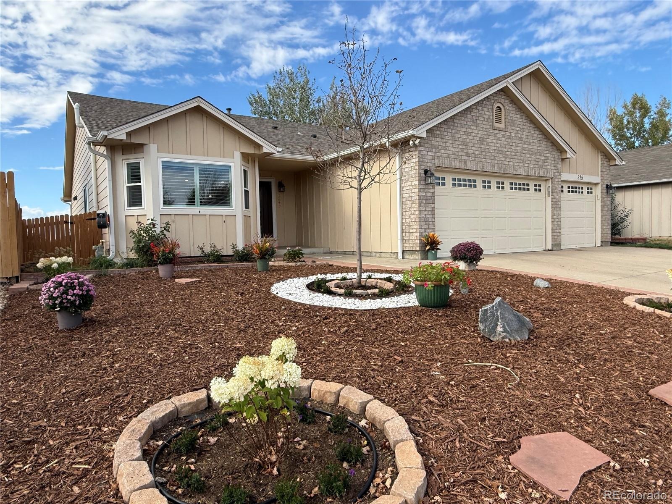
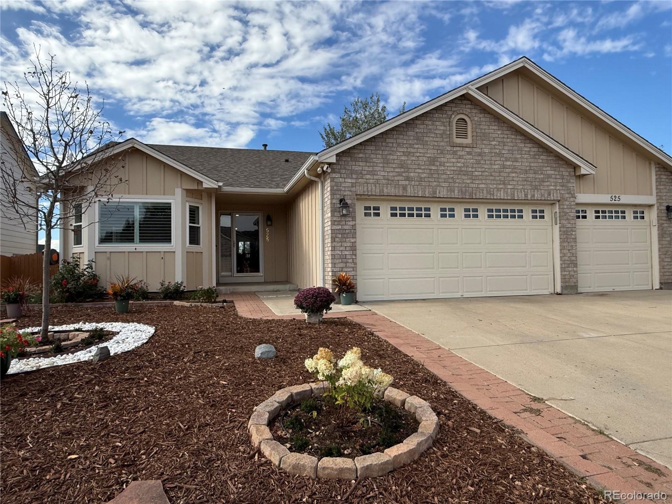
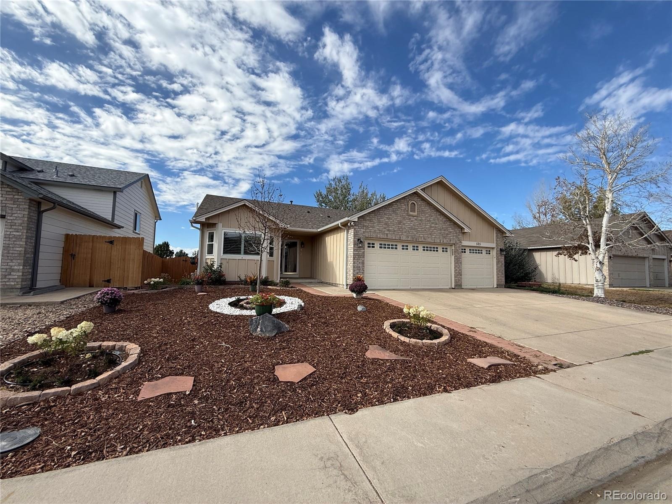
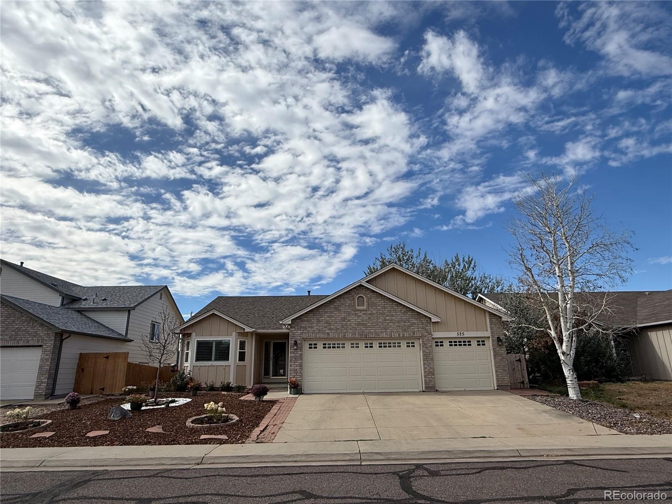
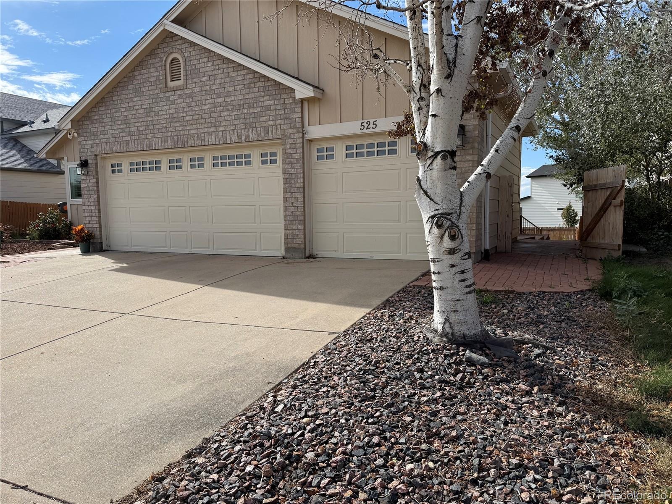
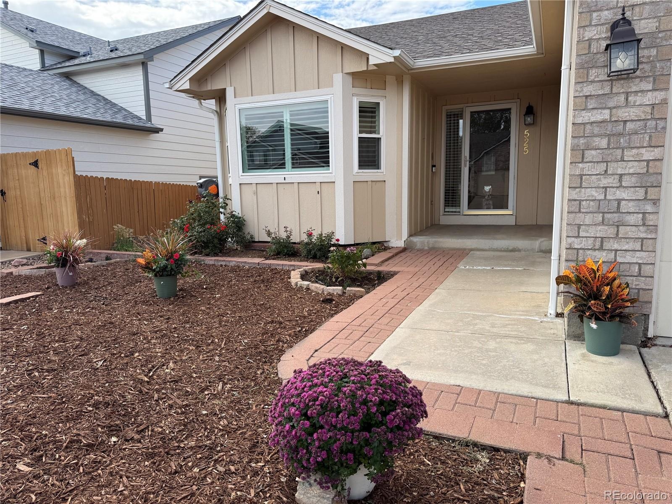
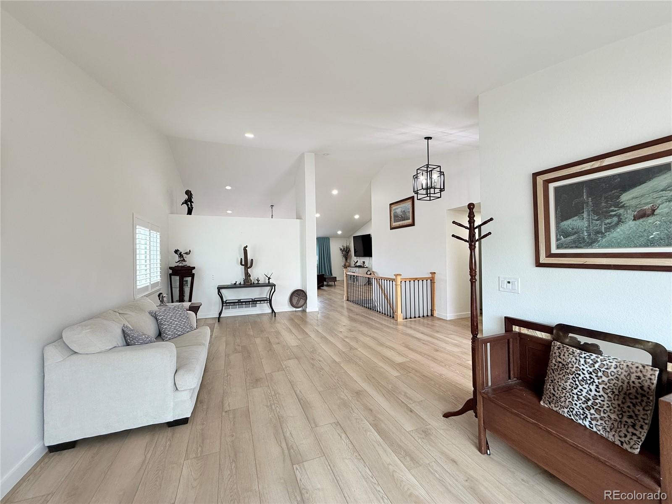
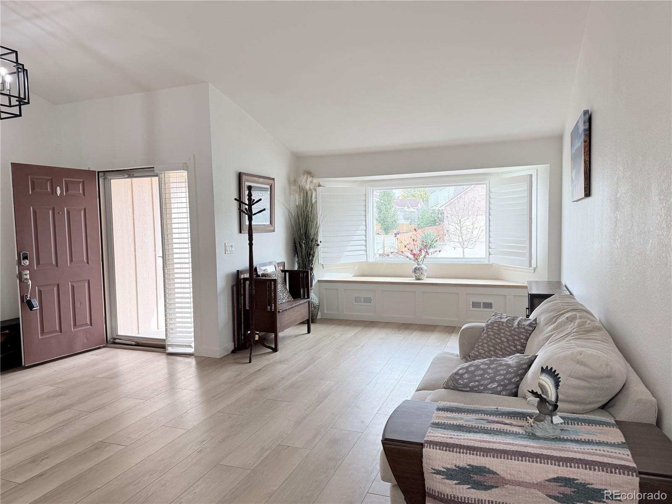
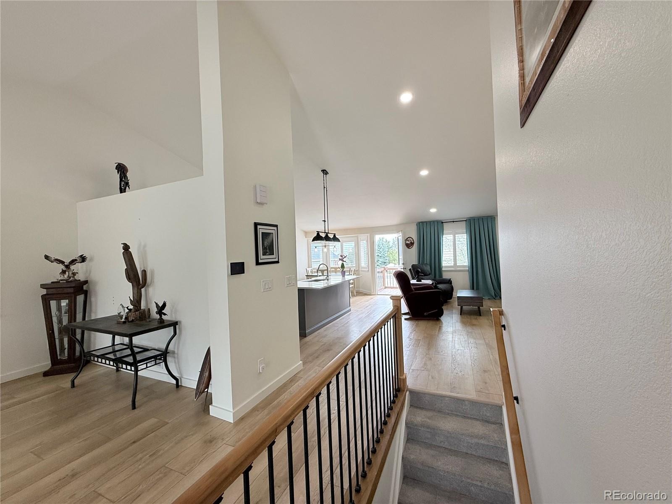
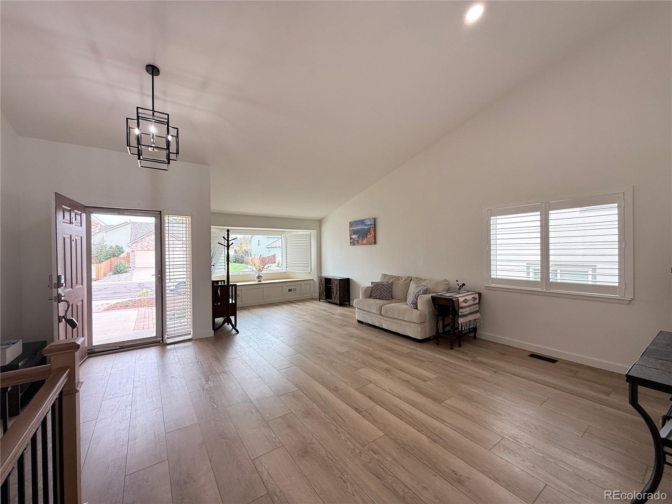
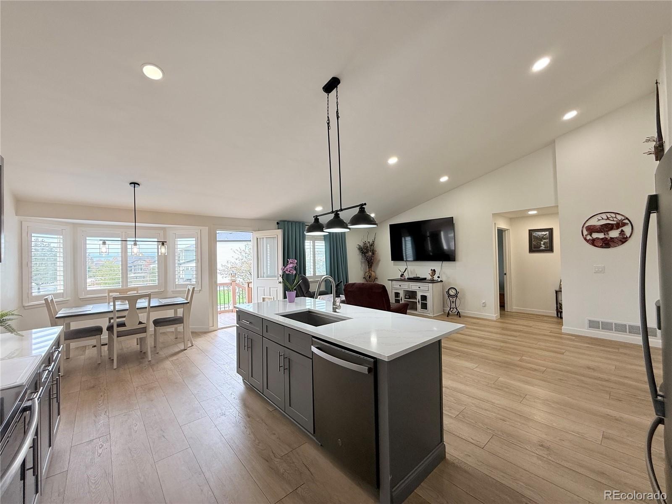
Welcome home to this beautifully fully remodeled three bedroom home in Bromley Creek. Enjoy ease of living with the newly xeroiscaped front yard. Upon entering you will be delighted by the soaring ceiling heights and open and airy floor plan. You will find a beautiful bay window overlooking your front yard, a perfect place to watch the world go by or read a book.
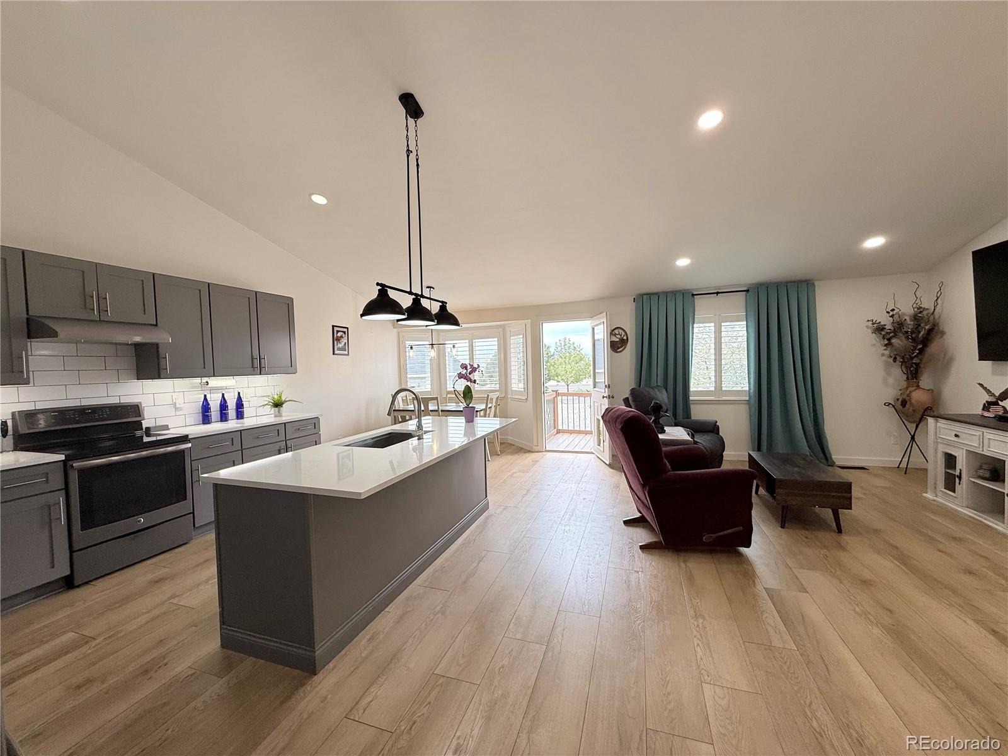
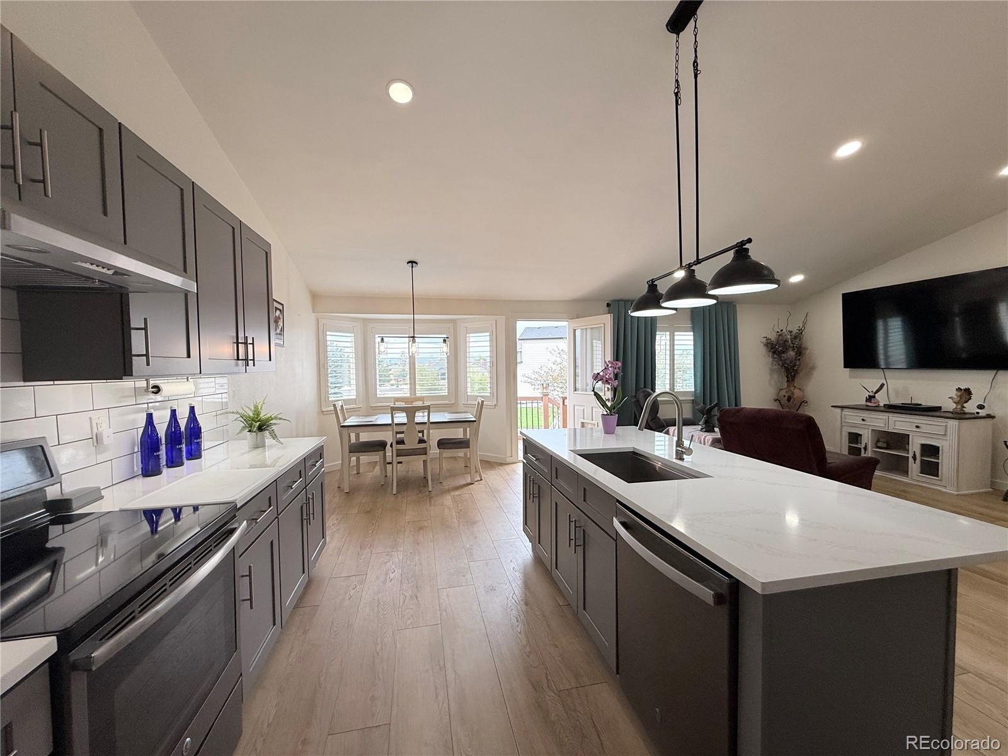
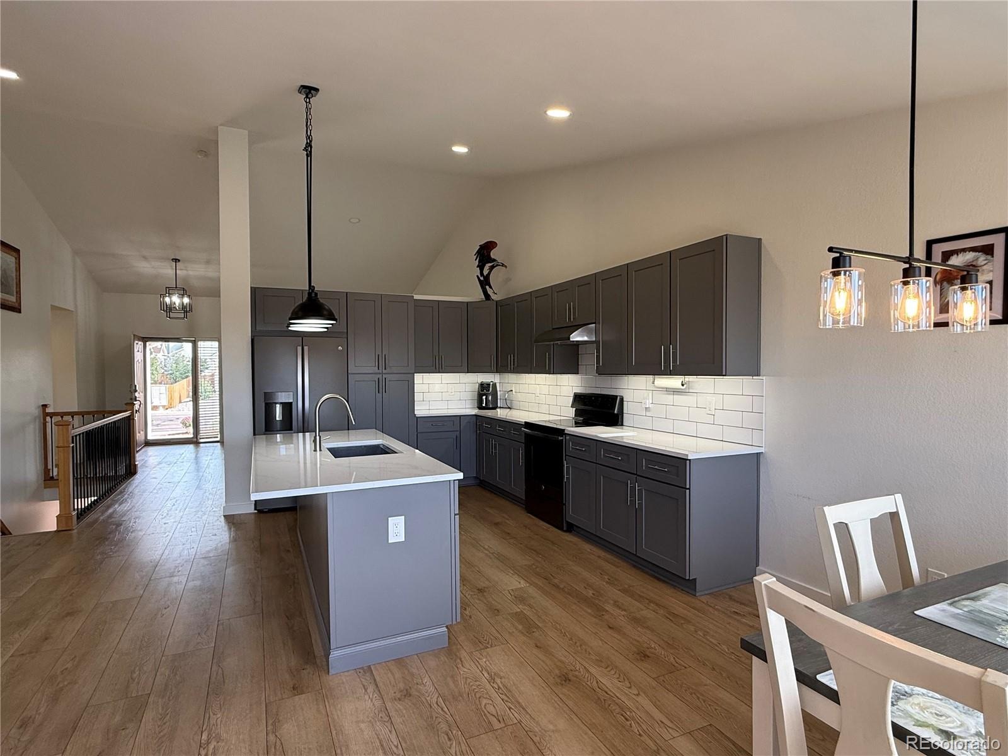
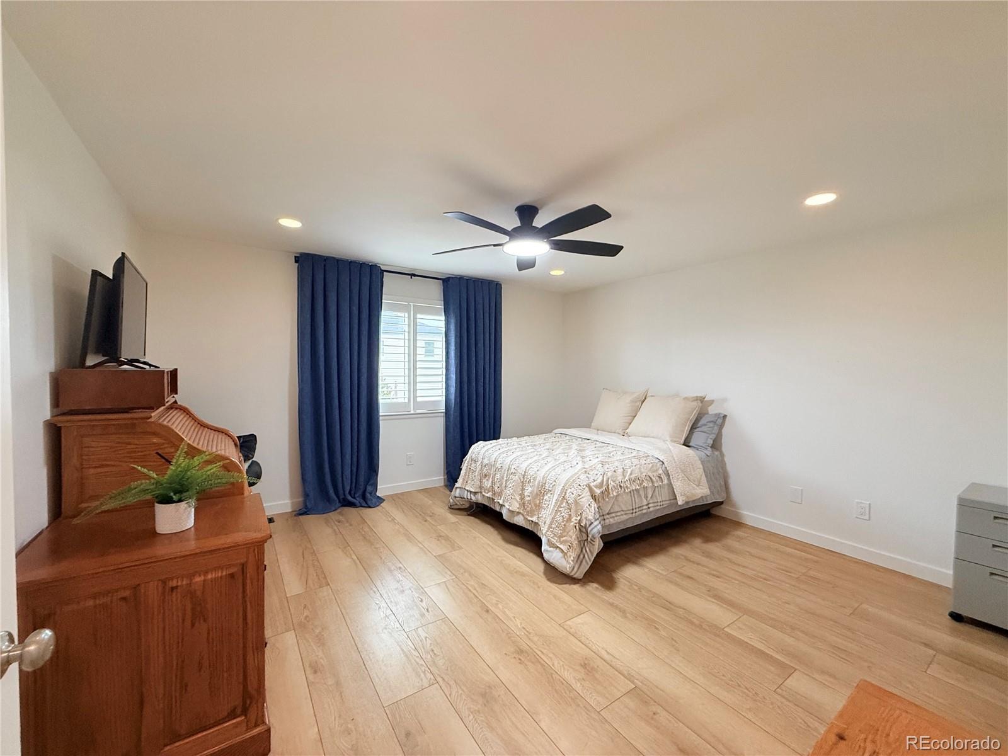
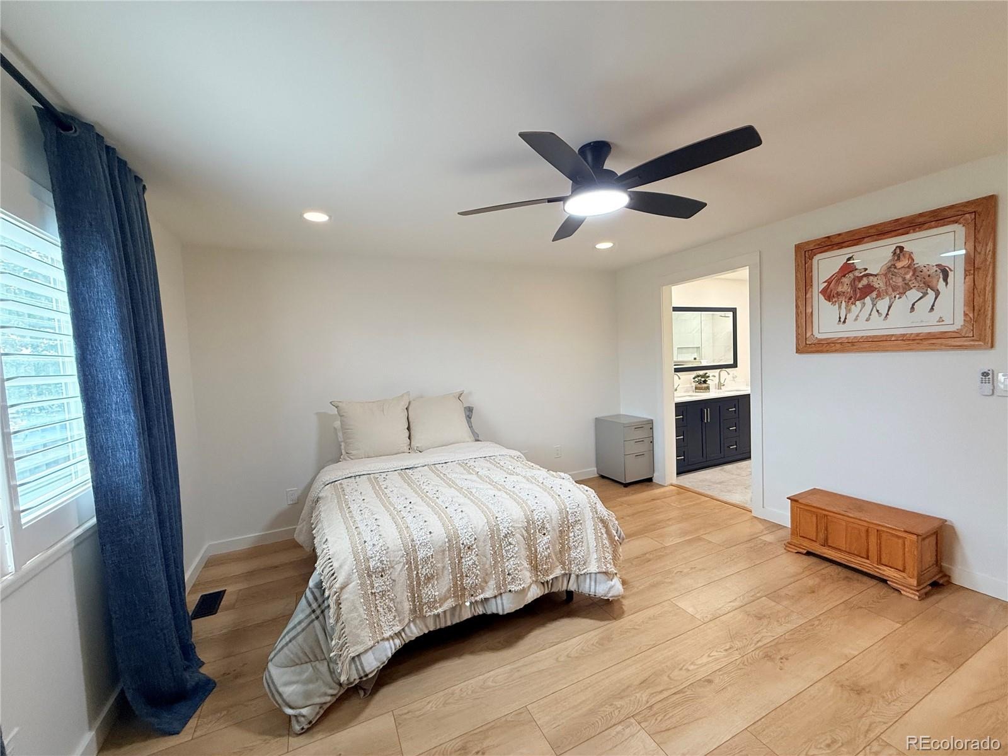
As you walk back you will enter your remodeled kitchen with updated appliances. A spacious island anchors the room with space to eat. With dining nook connected you can look out to your unobstructed mountain views; the only view like it in the neighborhood. The primary suite is just off the family room.
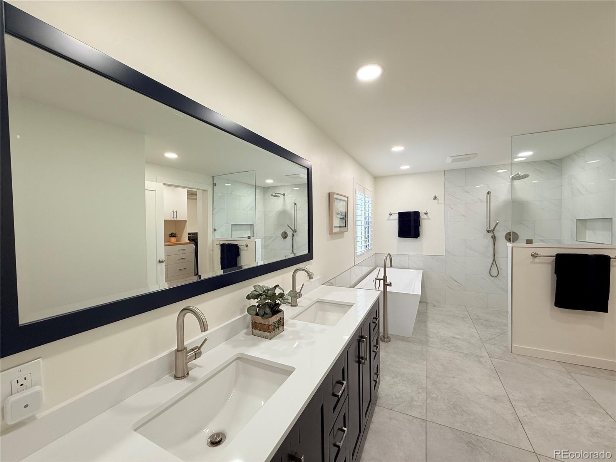
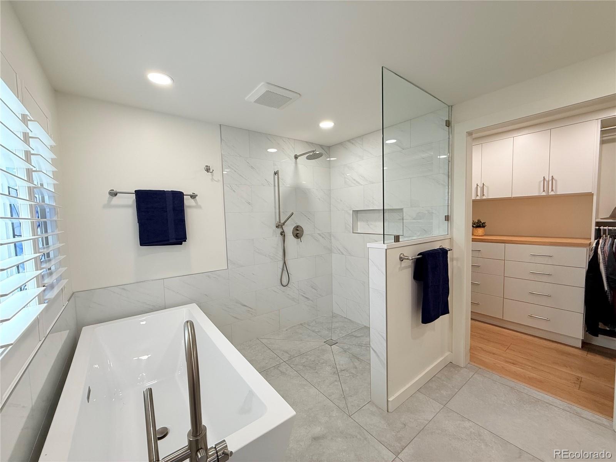
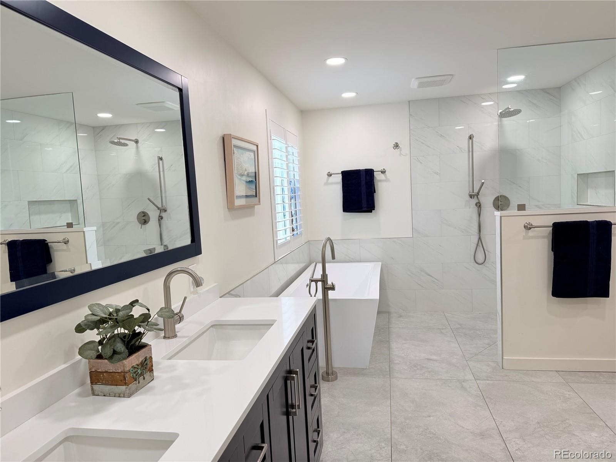
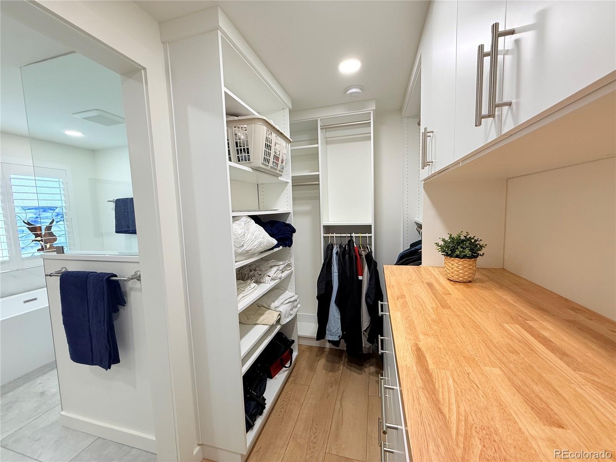
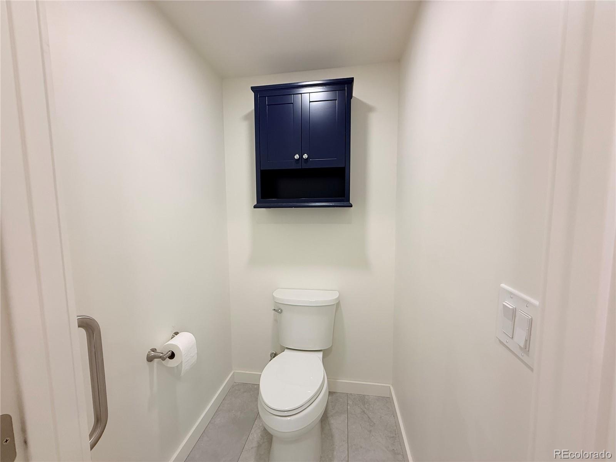
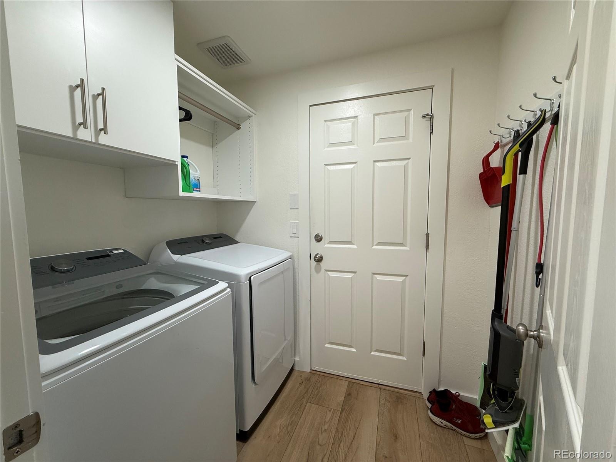
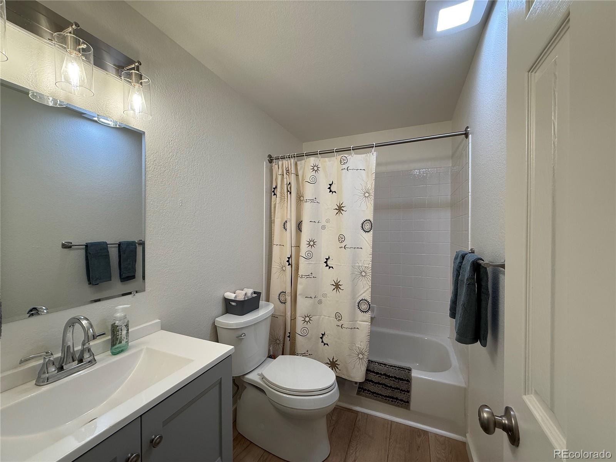
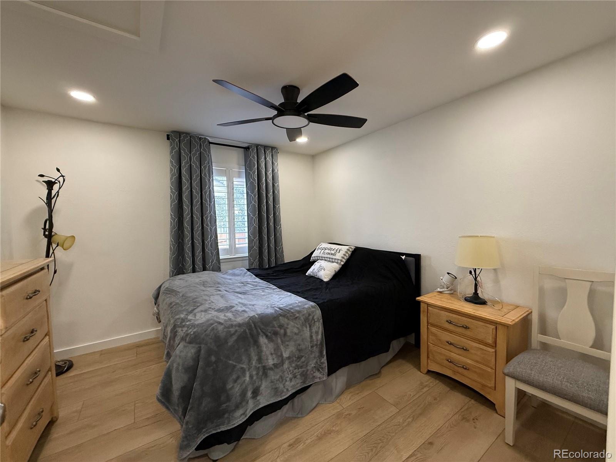
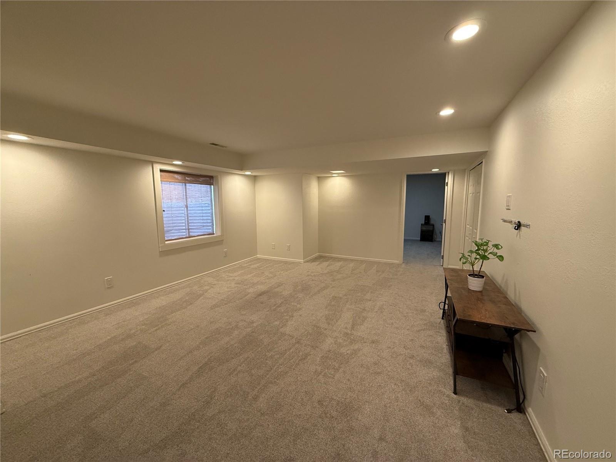
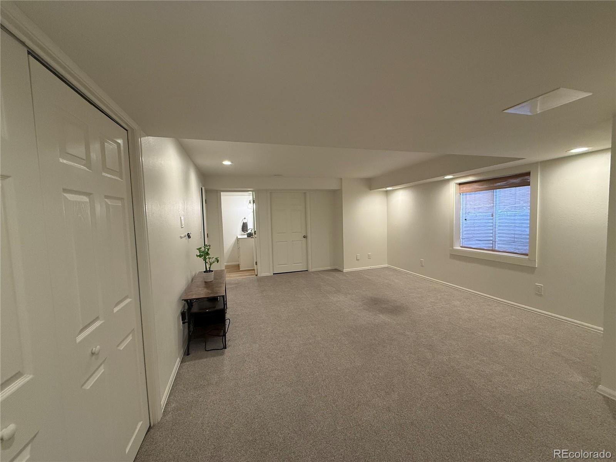
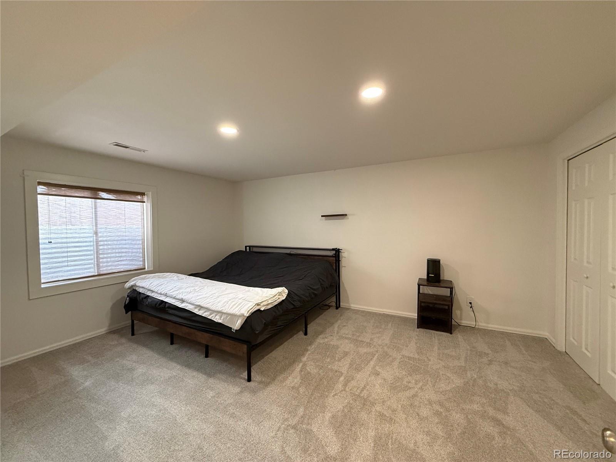
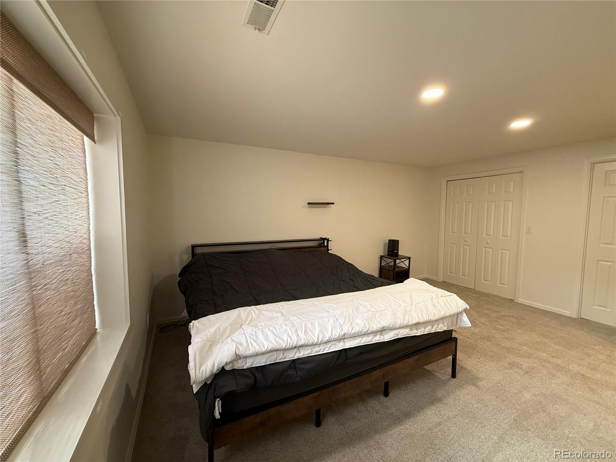
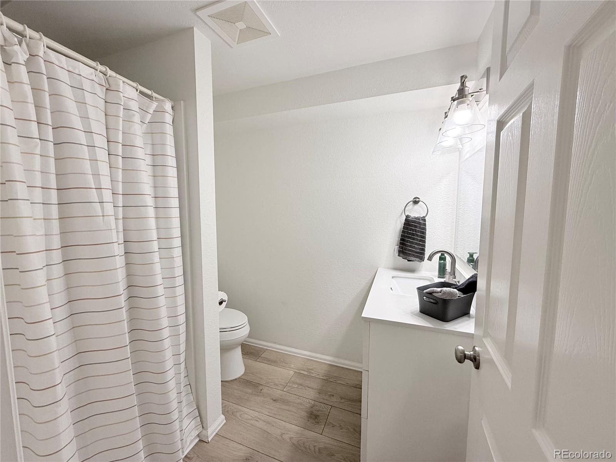
With a beautifully updated full bathroom, luxurious soaking tub and large closet attached. If entering the main level through your three car garage you will find your washer and dryer with room to drop all of your daily necessities. Straight across from the laundry room you will find another full bathroom for guests and the bedroom that sits adjacent. Don't forget the basement which has a spacious recreation room with additional bed and bathroom with egress windows.
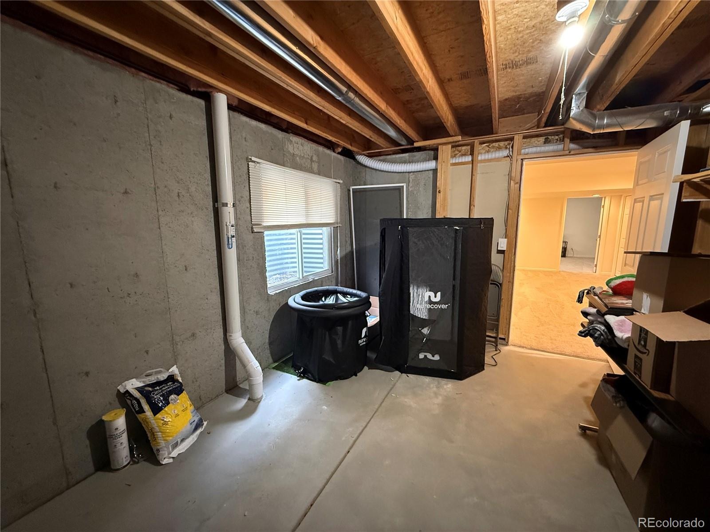
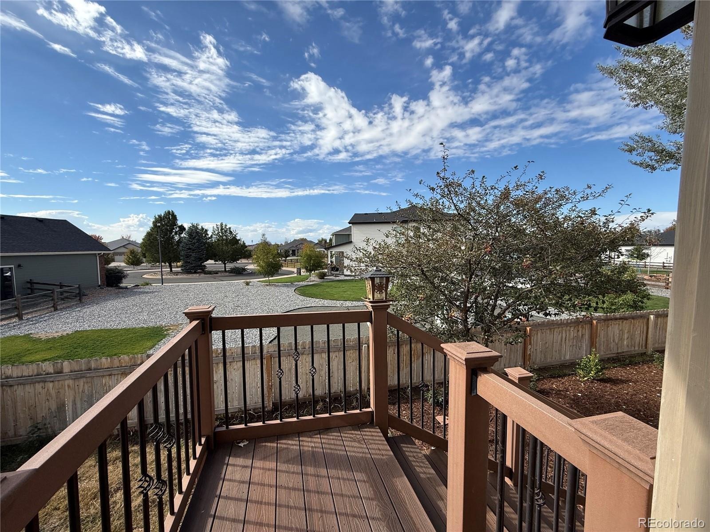
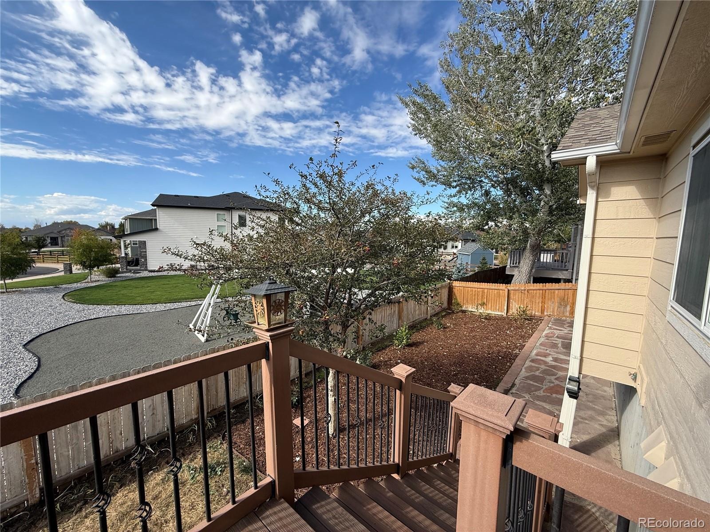
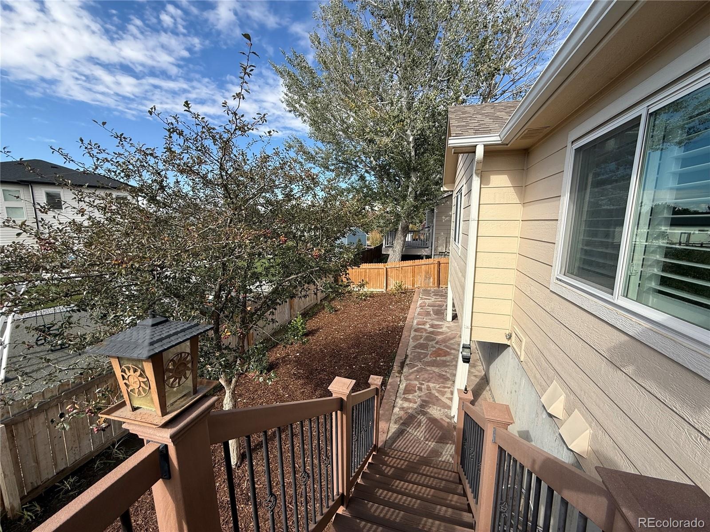
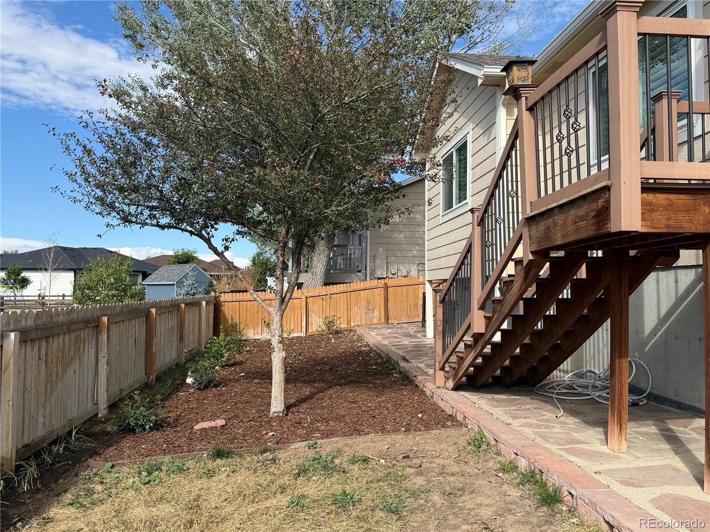
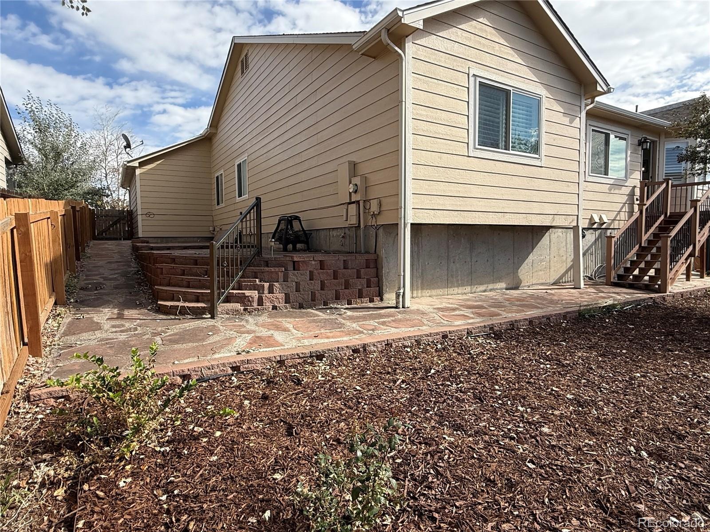
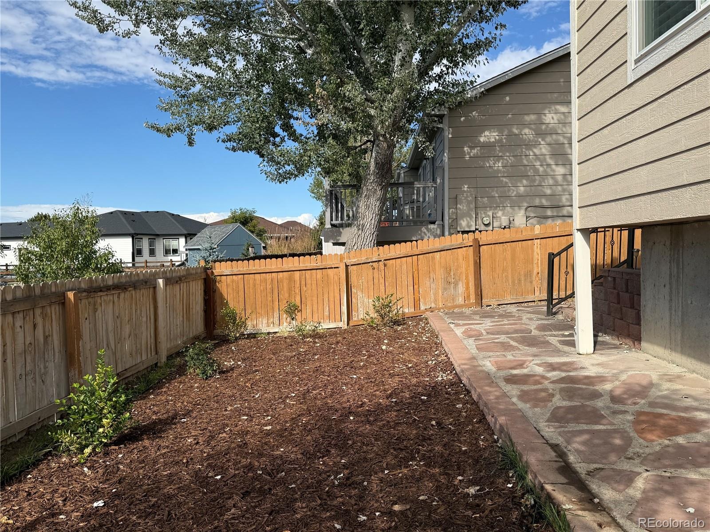
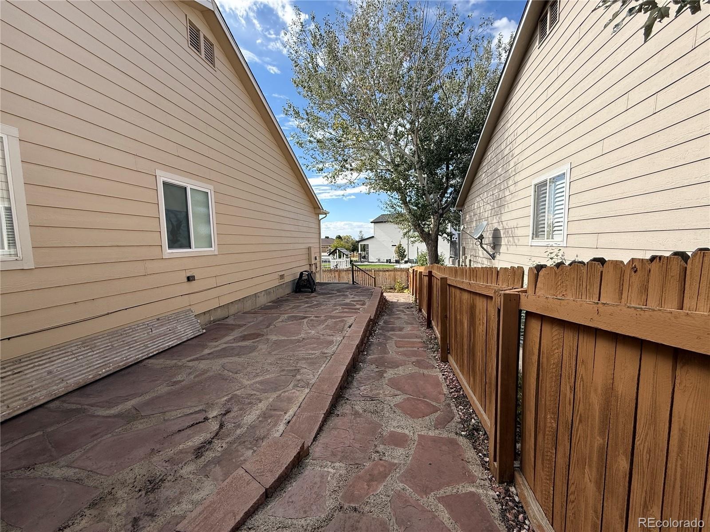
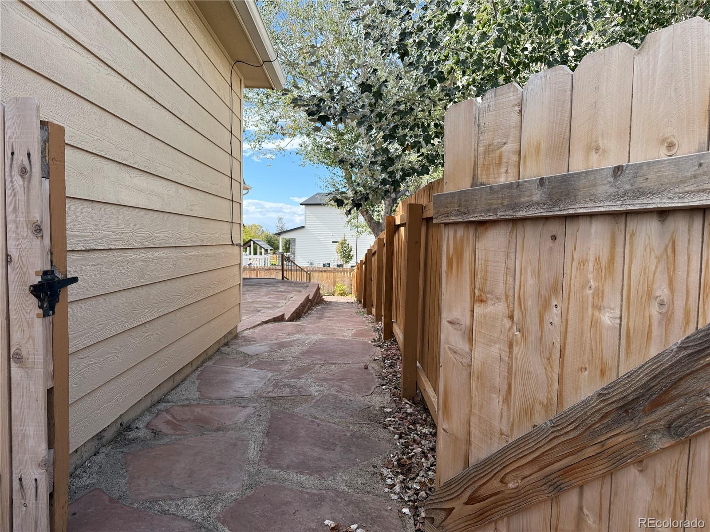
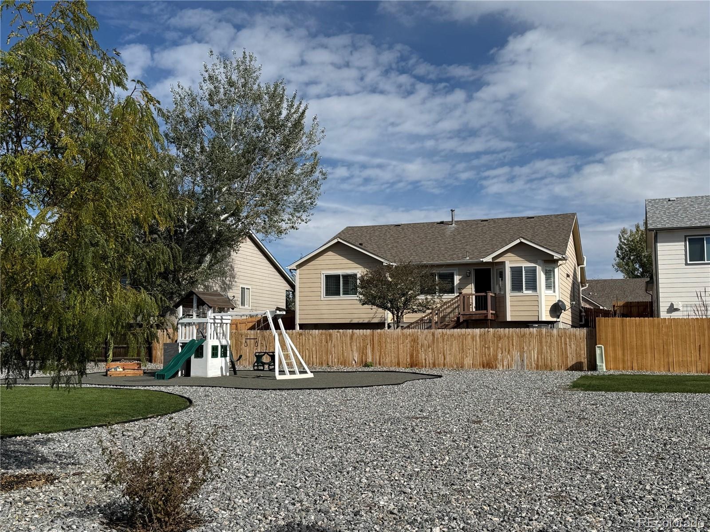
You will also find your utility room and a crawl space. Your back yard has a little bit of everything. Mountain views, grass, xeriscaped rose garden and stone patio along the side of the home. This neighborhood is known for convenience and calm surroundings.
From here, you’re close to parks, walking trails, Brighton’s popular water park, shopping, restaurants, and the local hospital. Everything you need is just minutes away.If you're looking for a bright, updated, move-in-ready ranch with great space, mountain views, and a finished basement, this home is worth a visit. Schedule a showing and experience how easy it is to imagine yourself living here!
18 days on market
Listed by Erika Johnson · HomeSmart Realty · milehighcityrealestate@gmail.com,720-220-4874
Property Details
| Property Type | Residential |
| Sub Type | Single Family Residence |
| Status | Active |
| Price per Sq Ft | $223 |
| Subdivision | Bromley Creek |
| MLS # | 9295893 |
| Days on Market | 18 |
| Bedrooms | 3 |
| Full Baths | 2 |
| Three-Quarter Baths | 1 |
| Year Built | 1997 |
| Lot Size (Sq Ft) | 6,000 |
| Acres | 0.14 |
| HOA | Yes |
| HOA Fee | $125 |
| Annual Taxes | $3,255 |
| State | CO |
| County | Adams |
| Interior Features | Ceiling Fan(s), Eat-in Kitchen, High Ceilings, Kitchen Island, Open Floorplan, Vaulted Ceiling(s), Walk-In Closet(s), Five Piece Bath, Primary Suite |
| Heating | Forced Air, Radiant Floor |
| Cooling | Central Air |
| Flooring | Carpet, Vinyl |
| Appliances | Cooktop, Dishwasher, Disposal, Dryer, Electric Water Heater, Microwave, Range, Refrigerator, Self Cleaning Oven, Washer, Water Purifier, Water Softener |
| Exterior Features | Balcony, Garden, Lighting, Private Yard, Rain Gutters |
| Garage | Yes |
| Garage Spaces | 3 |
| Parking Features | Concrete |
| Roof | Composition |
| Basement | Crawl Space, Finished |
| Lot Features | Landscaped |
| Architectural Style | A-Frame |
| Levels | One |
| Construction | Frame |
| Sewer | Public Sewer |
| Water Source | Public |
| Senior Community | No |
| Special Conditions | None Known |
Location
Price History
| Date | Event | Price |
|---|---|---|
| 10/23/2026 |
Listed for sale Source: REcolorado® #9295893 |
$574,500 +4.5% $223/sqft |
| 2/19/2026 |
Sold Source: REcolorado® #3712034 |
$550,000 -0.9% $214/sqft |
| 12/3/2025 |
Listed for sale Source: REcolorado® #3712034 |
$555,000 $215/sqft |

Based on information submitted to the MLS GRID as of November 10, 2026 at 6:04 PM MST. All data is obtained from various sources and may not have been verified by broker or MLS GRID. Supplied Open House Information is subject to change without notice. All information should be independently reviewed and verified for accuracy. Properties may or may not be listed by the office/agent presenting the information.
Thank you — a Mont Haus broker will be in touch shortly.
For Mont Haus agents and staff. Sign in with your Mont Haus Microsoft account and the Agent Portal opens in a new tab.
Sign in with MicrosoftNo Microsoft account yet? Ask Nikki Boxer, who sets up portal access.