Residential · Under Contract
Denver, CO 80204
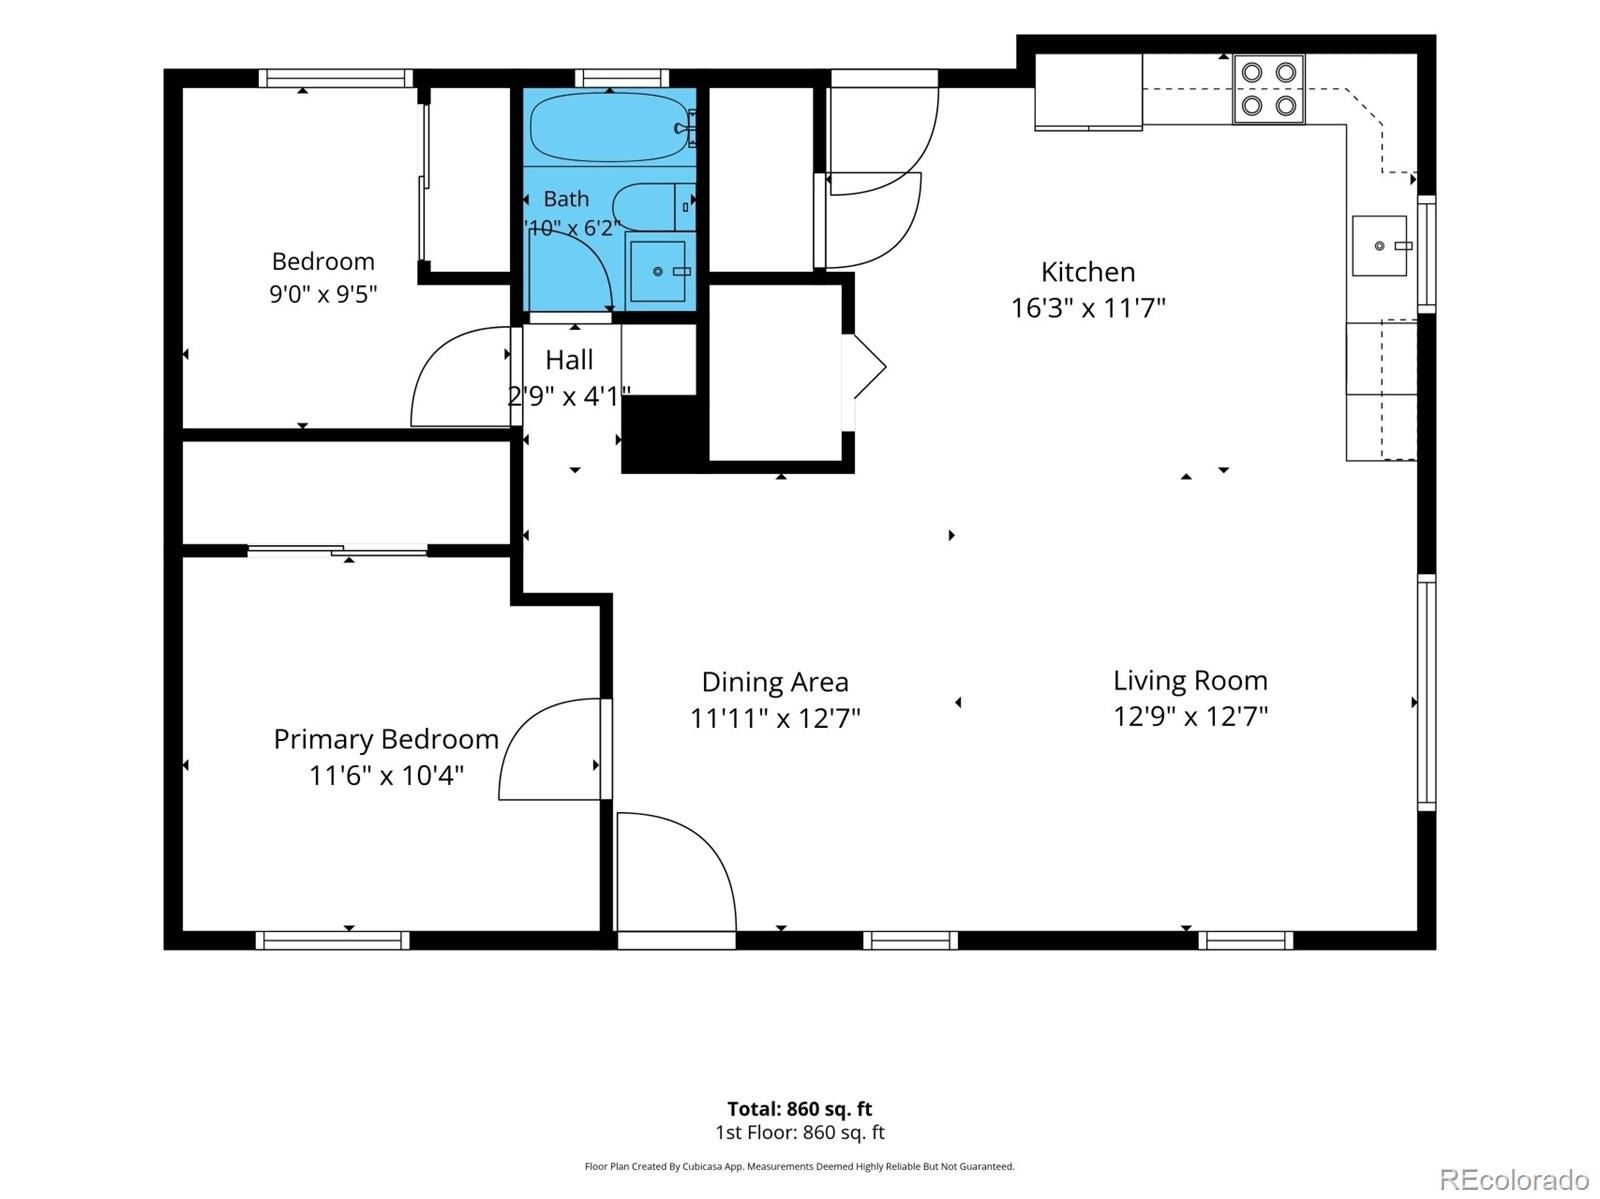
2 Beds · 1 Baths · 861 Sq Ft
$380,000
Single Family
Property Type
0.14 acres
Lot Size
1949
Year Built
$441
Price per Sq Ft
4194036
MLS #
About This Property
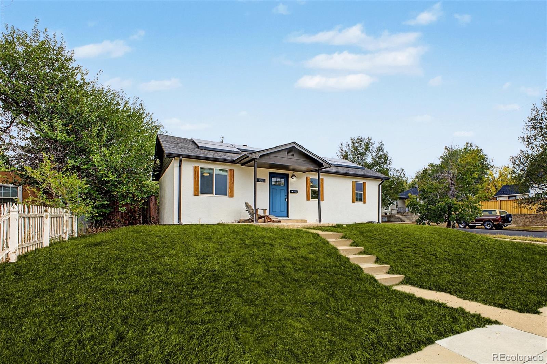
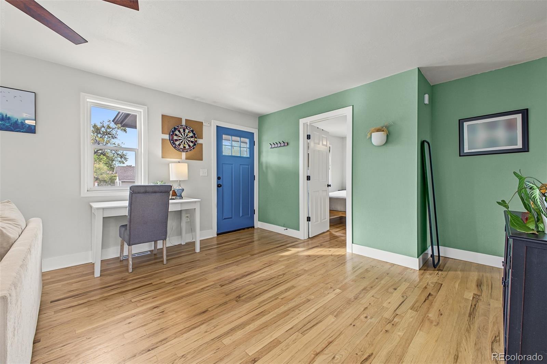
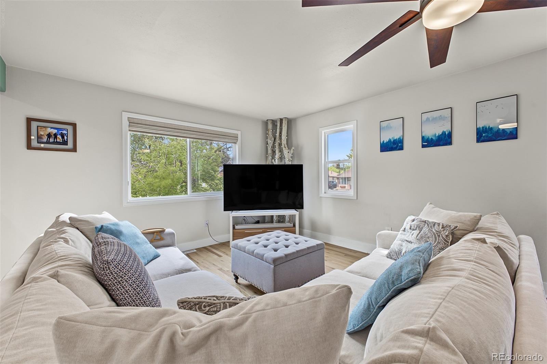
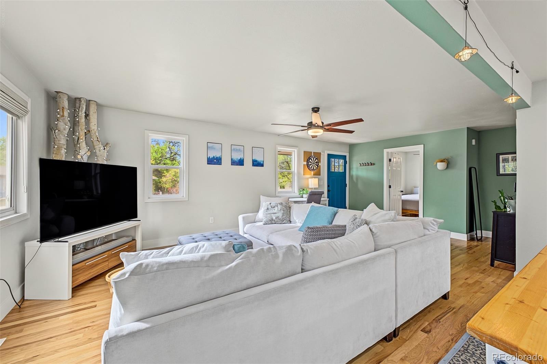
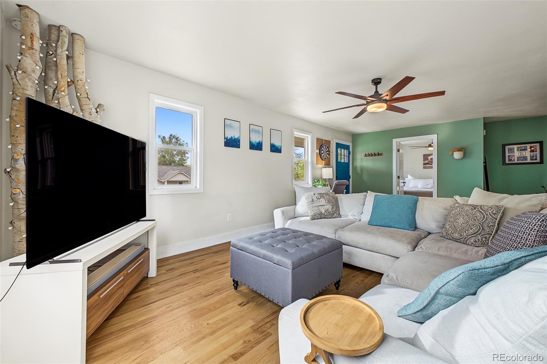
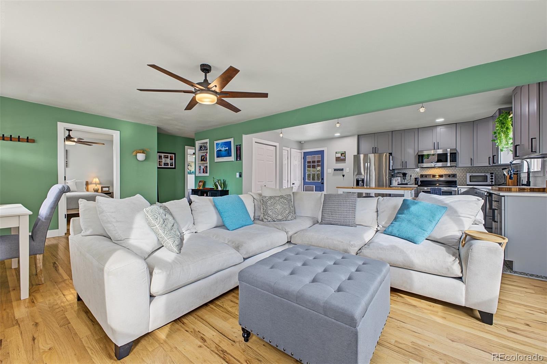
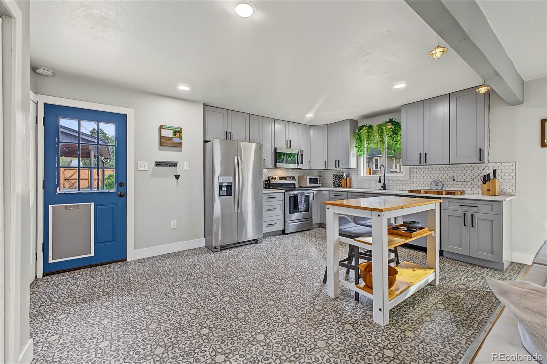
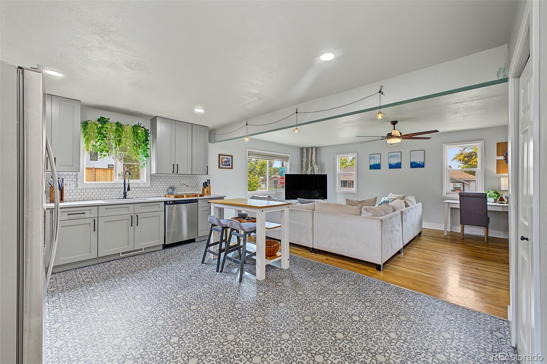
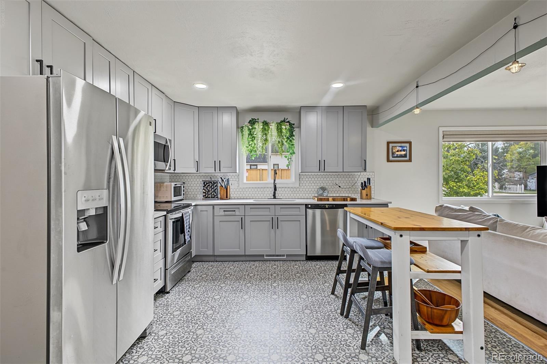
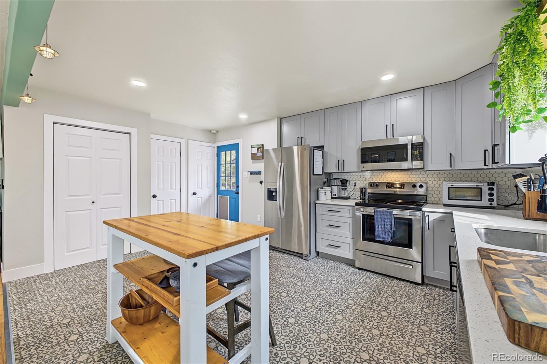
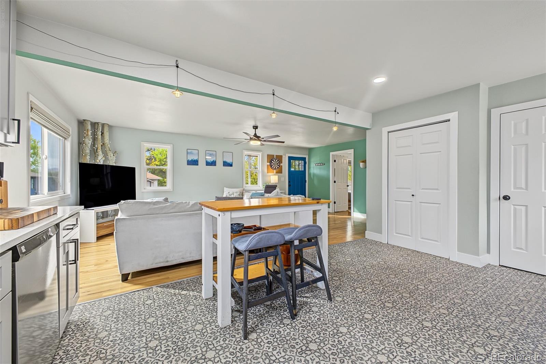
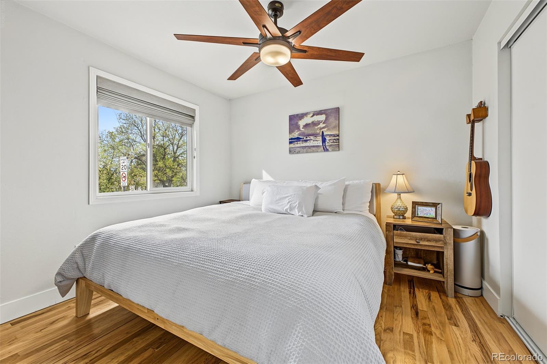
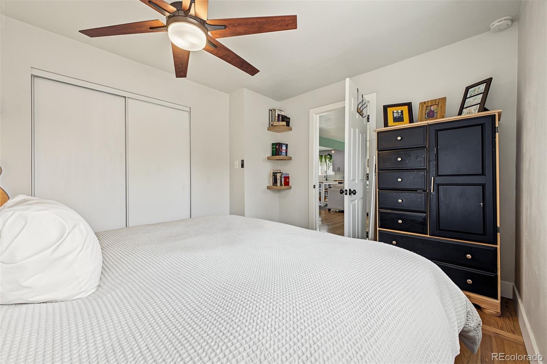
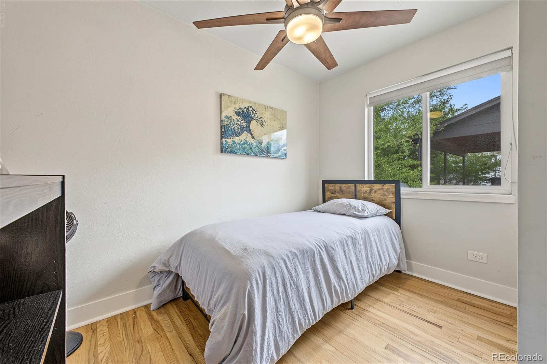
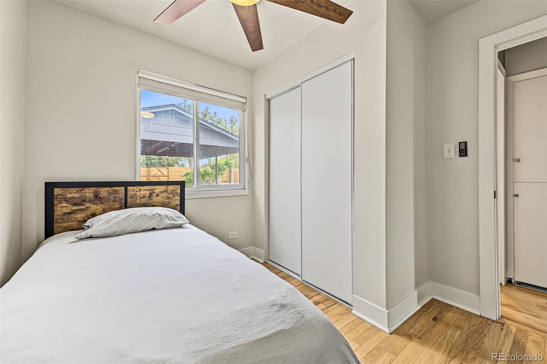
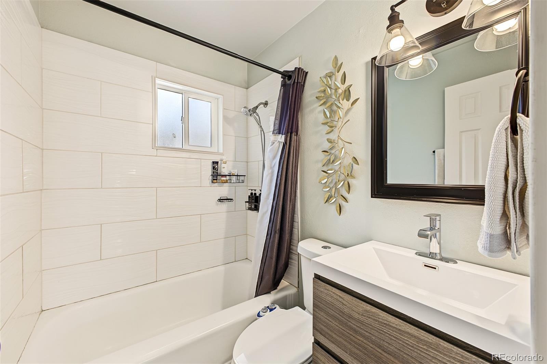
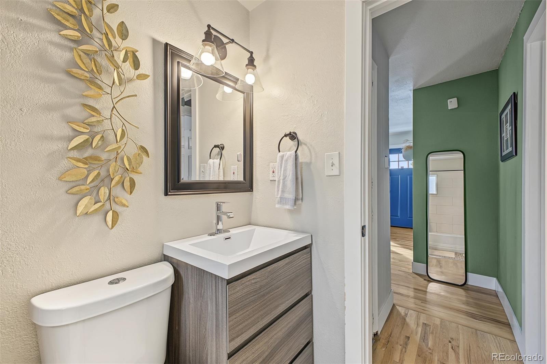
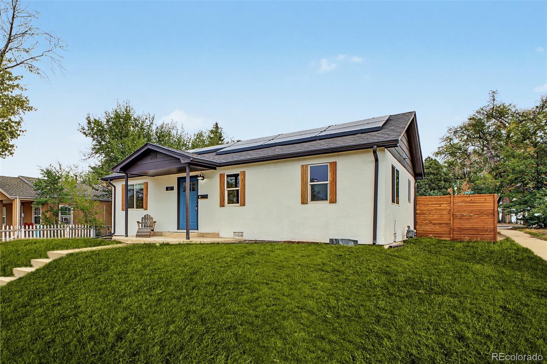
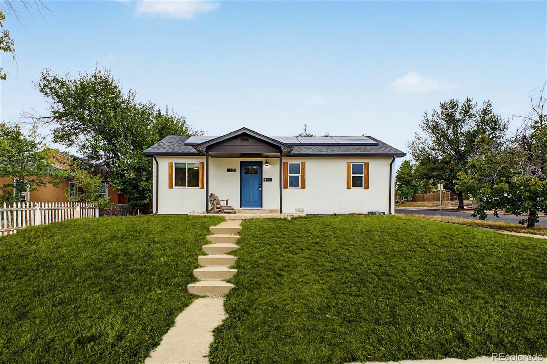
Welcome to this bright and cheerful Denver home, where classic charm meets the comfort of modern updates. Remodeled in 2019, this adorable property still offers a fresh, welcoming feel, creating an inviting place to settle in and make your own. Being on a SW corner, natural light fills the home, adding to its warm atmosphere and making everyday moments feel a little more special. The main living room is open to the dining area and kitchen making conversation and entertaining easy.
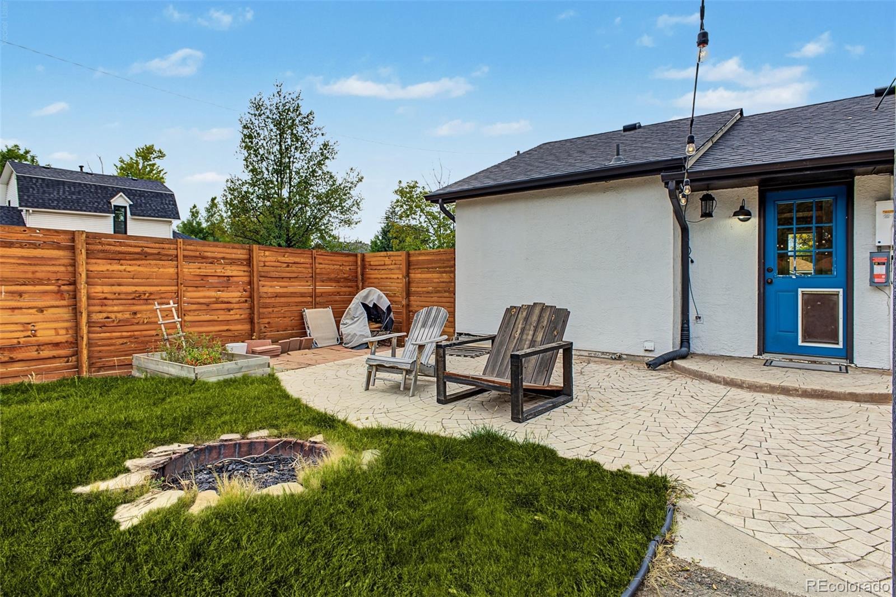
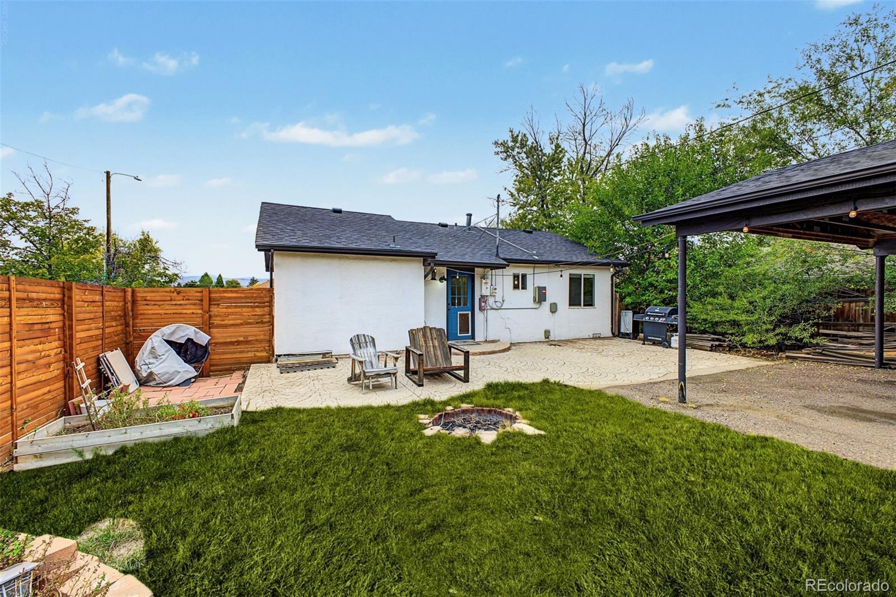
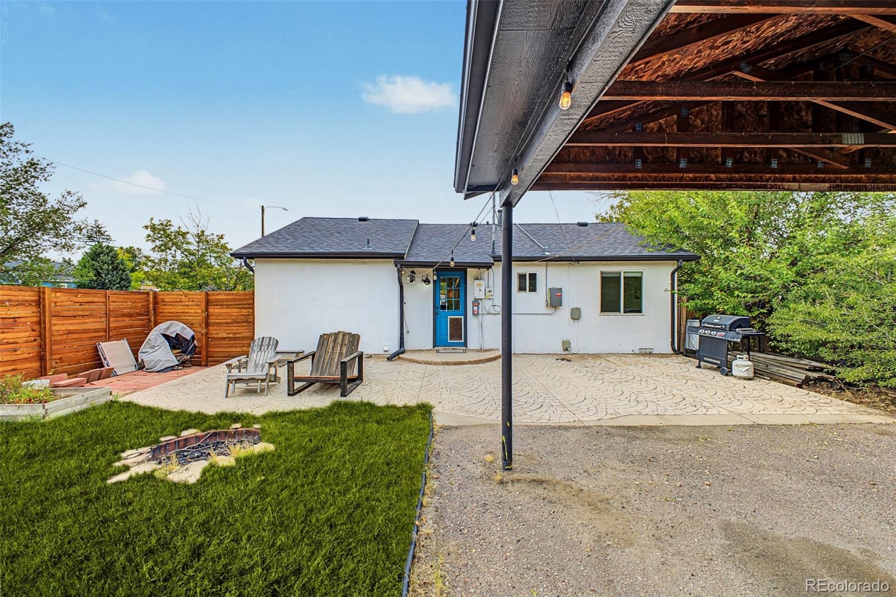
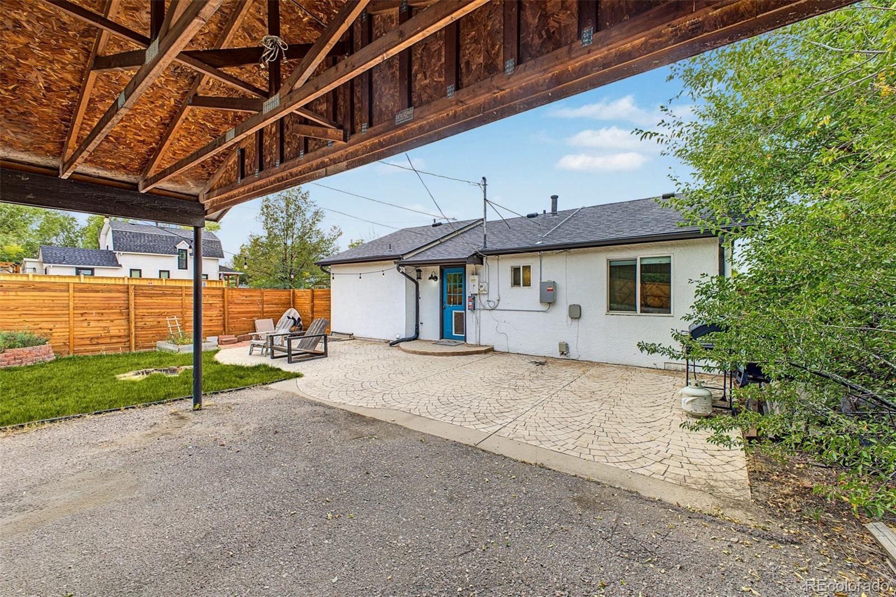
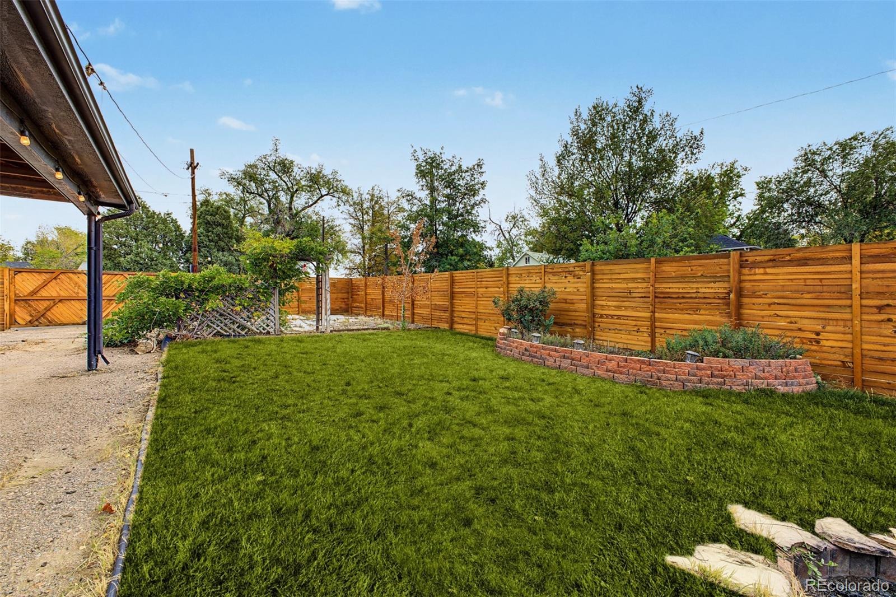
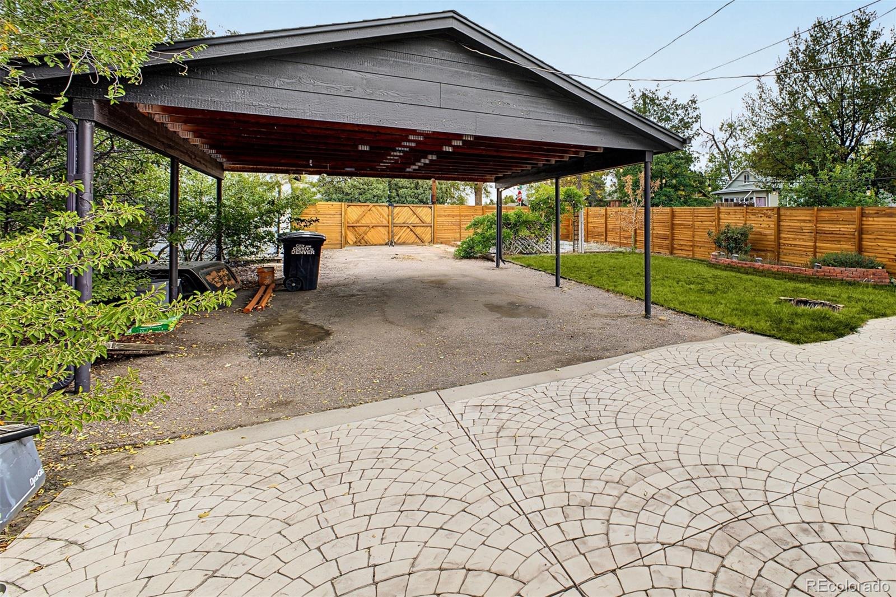
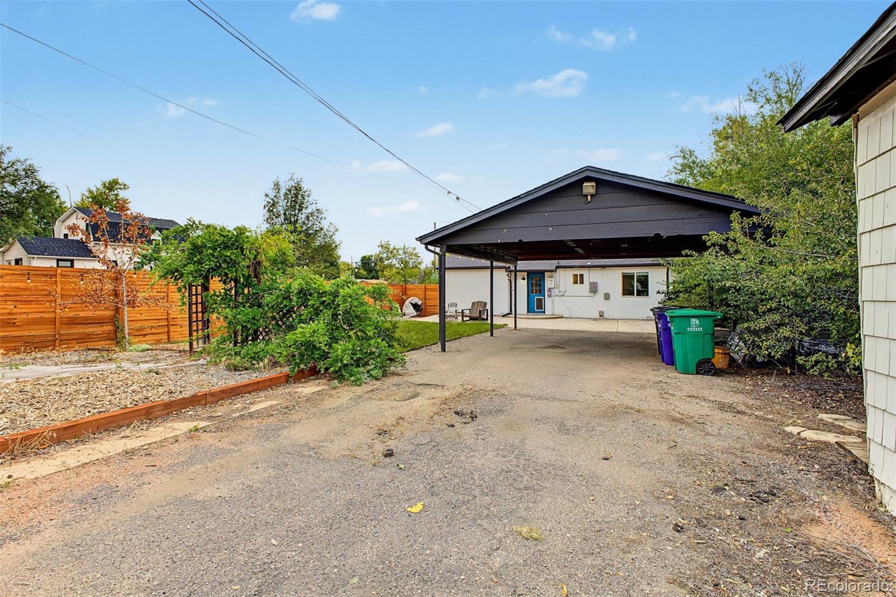
Outside, the generous lot provides room to enjoy Colorado's sunshine, relax on the extended concrete patio, or create your own outdoor retreat. A covered carport offers convenient parking with access to the back alley, that's big enough to pull in a RV or other large vehicle. The storage shed helps keep seasonal gear, tools, and outdoor essentials organized. Whether you're enjoying a quiet morning outdoors or unwinding after a busy day, this property offers practical features and space to enjoy at your own pace.
Located in Denver's Villa Park neighborhood, this home puts you in a well-established residential community with a distinct local character. Just west of downtown, Villa Park offers a blend of residential streets, neighborhood green spaces, and access to outdoor recreation. The Lakewood Gulch Trail provides opportunities to walk, bike, and enjoy the outdoors, while nearby parks offer places to spend time outside and connect with the surrounding community. Light rail access in the area also adds another option for getting around the Denver metro area.
Enjoy the appeal of a welcoming home, a spacious outdoor setting, and a location that keeps the many attractions, dining options, entertainment, and everyday conveniences of Denver within reach. If you've been looking for an inviting place to call home without losing touch with city life, this Villa Park gem is ready to welcome you.
21 days on market
Listed by Jennifer Morrissette · 8z Real Estate · jen@jmdenverhomes.com,303-204-6494
Property Details
| Property Type | Residential |
| Sub Type | Single Family Residence |
| Status | Active Under Contract |
| Price per Sq Ft | $441 |
| Subdivision | Villa Park |
| MLS # | 4194036 |
| Days on Market | 21 |
| Bedrooms | 2 |
| Full Baths | 1 |
| Year Built | 1949 |
| Lot Size (Sq Ft) | 6,250 |
| Acres | 0.14 |
| HOA | No |
| Annual Taxes | $2,626 |
| State | CO |
| County | Denver |
| Zoning | E-SU-D1 |
| Interior Features | Ceiling Fan(s), Eat-in Kitchen, Open Floorplan, Pantry, No Stairs, Quartz Counters, Smoke Free |
| Heating | Forced Air, Natural Gas |
| Cooling | Air Conditioning-Room |
| Flooring | Laminate, Wood |
| Appliances | Dishwasher, Dryer, Microwave, Oven, Range, Refrigerator, Washer |
| Exterior Features | Private Yard |
| Roof | Composition |
| Lot Features | Corner Lot, Level |
| Levels | One |
| Construction | Frame, Stucco |
| Sewer | Public Sewer |
| Water Source | Public |
| Senior Community | No |
| Special Conditions | None Known |
Location
Price History
| Date | Event | Price |
|---|---|---|
| 11/10/2026 |
Active Under Contract Source: REcolorado® #4194036 |
— |
| 10/23/2026 |
Listed for sale Source: REcolorado® #4194036 |
$380,000 $441/sqft |

Based on information submitted to the MLS GRID as of November 13, 2026 at 9:13 AM MST. All data is obtained from various sources and may not have been verified by broker or MLS GRID. Supplied Open House Information is subject to change without notice. All information should be independently reviewed and verified for accuracy. Properties may or may not be listed by the office/agent presenting the information.
Thank you — a Mont Haus broker will be in touch shortly.
For Mont Haus agents and staff. Sign in with your Mont Haus Microsoft account and the Agent Portal opens in a new tab.
Sign in with MicrosoftNo Microsoft account yet? Ask Nikki Boxer, who sets up portal access.