Residential · Active
Denver, CO 80222
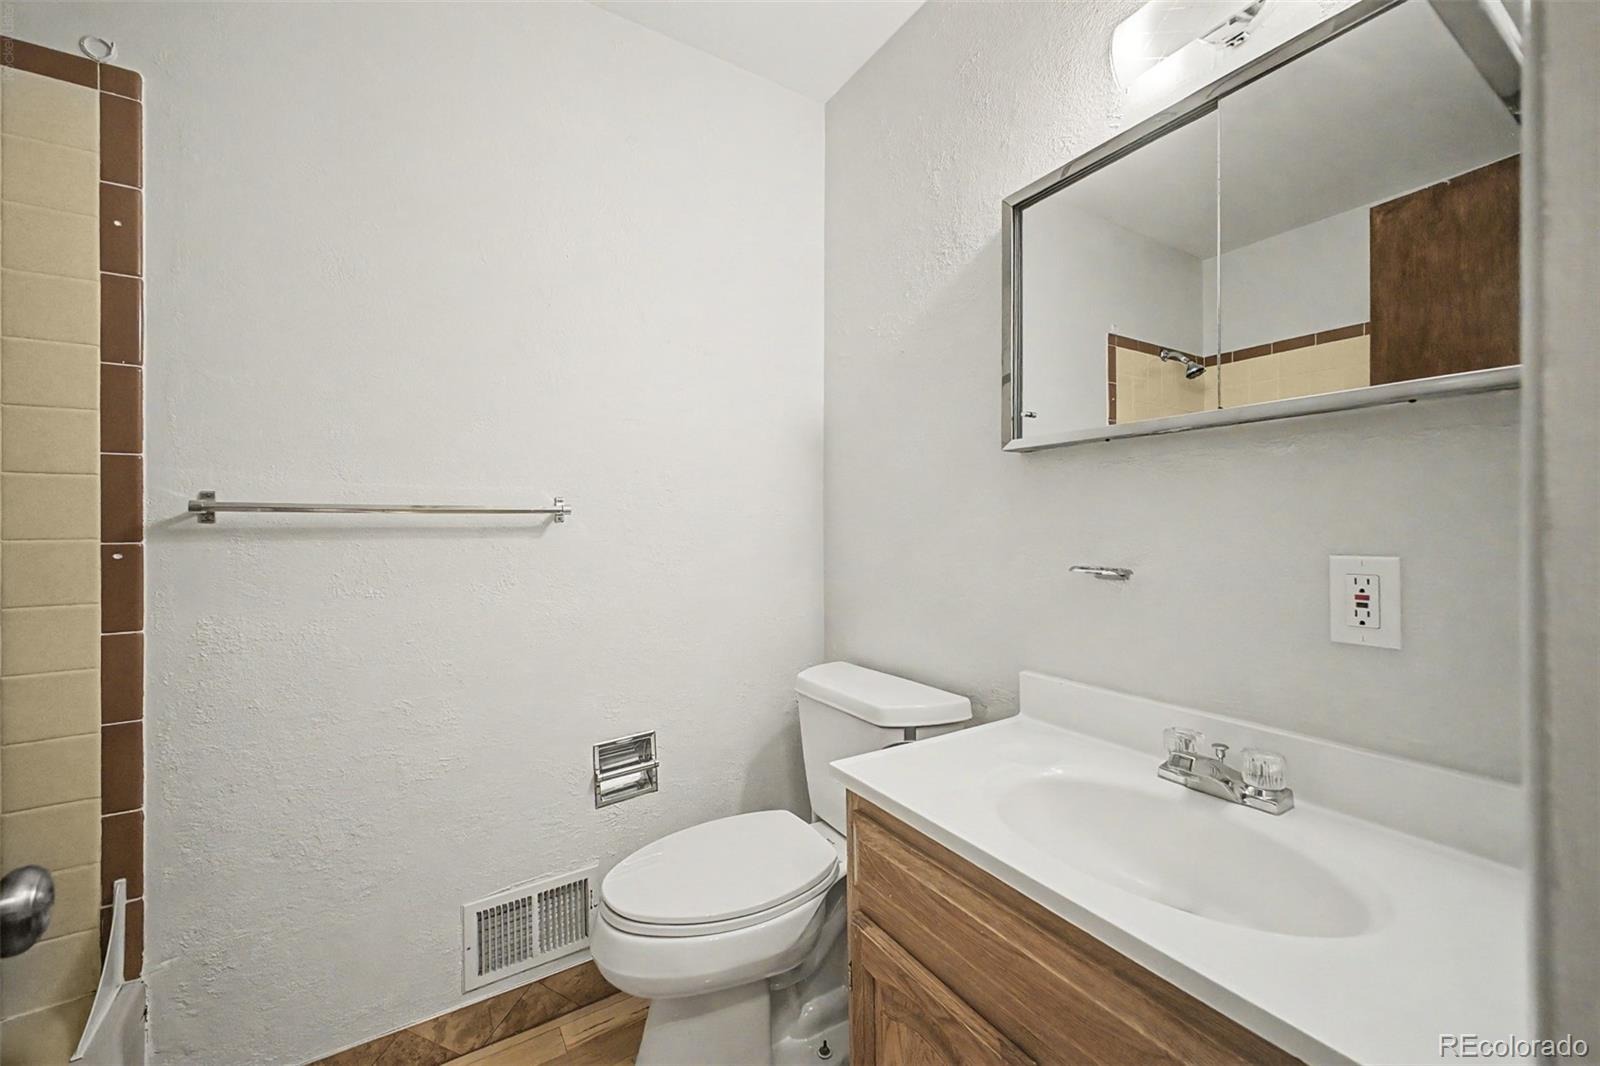
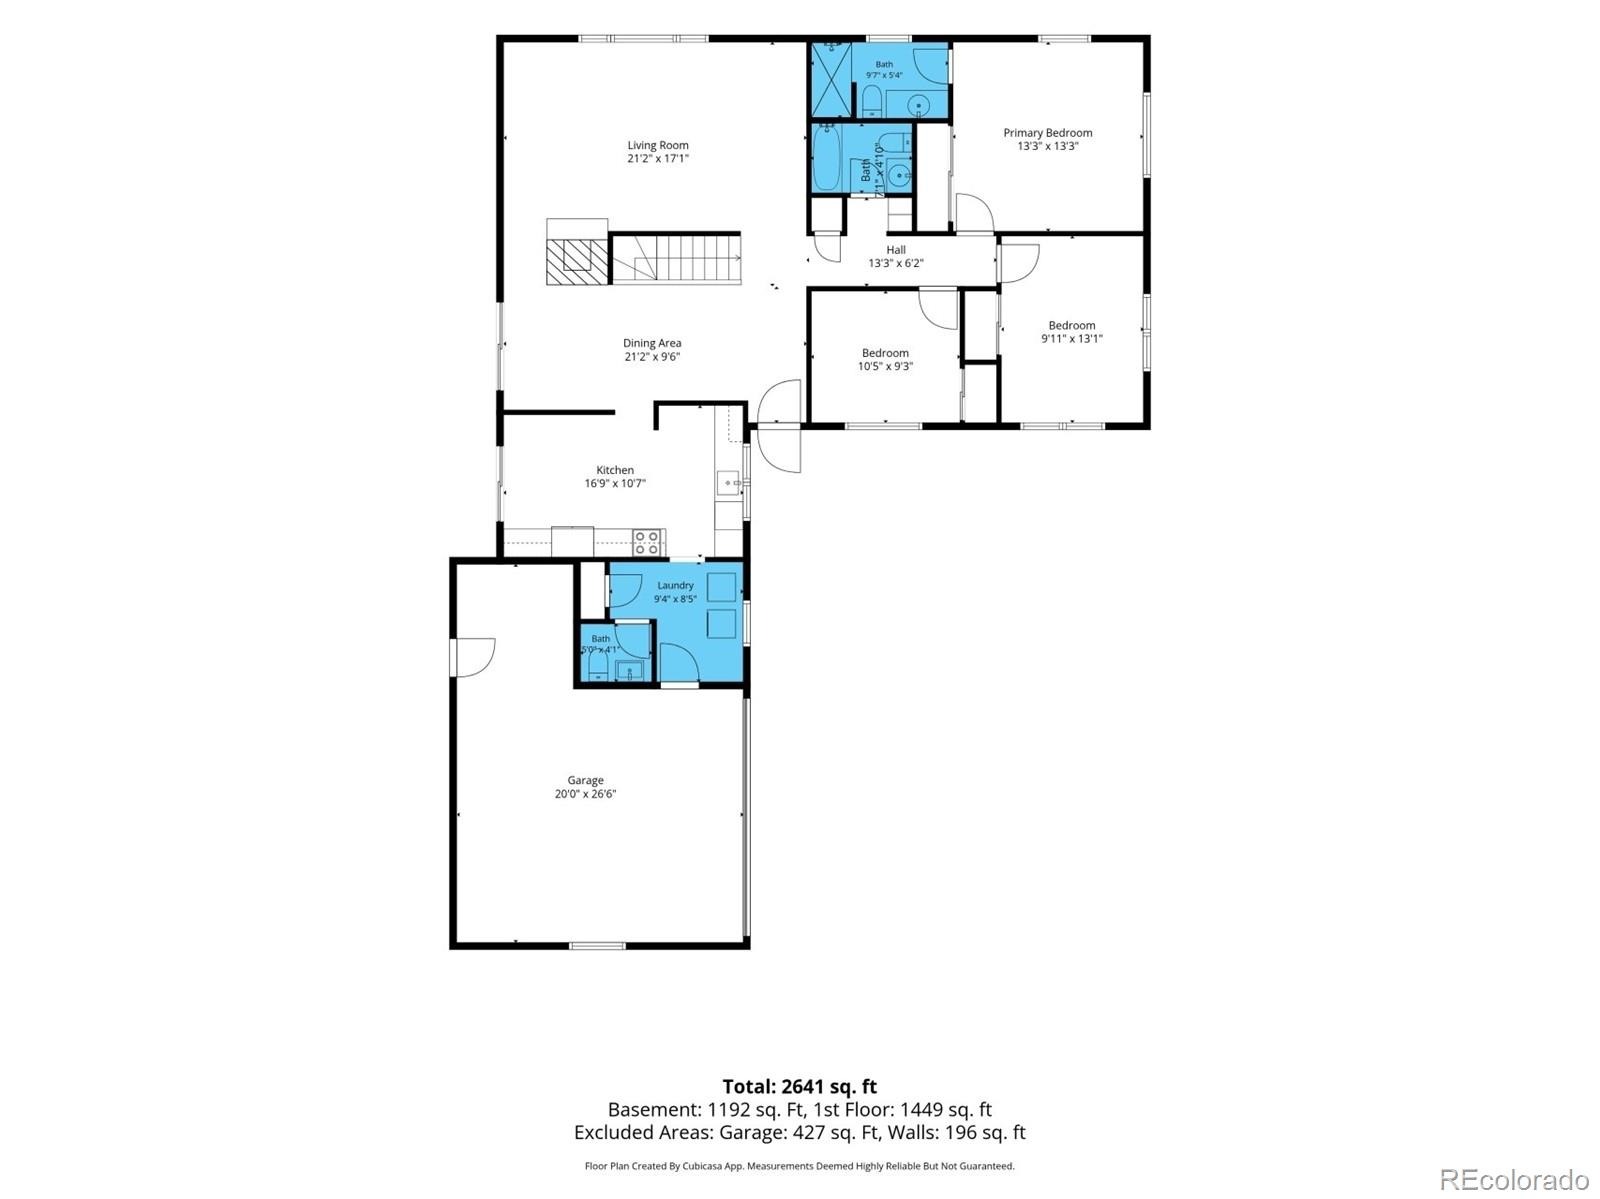
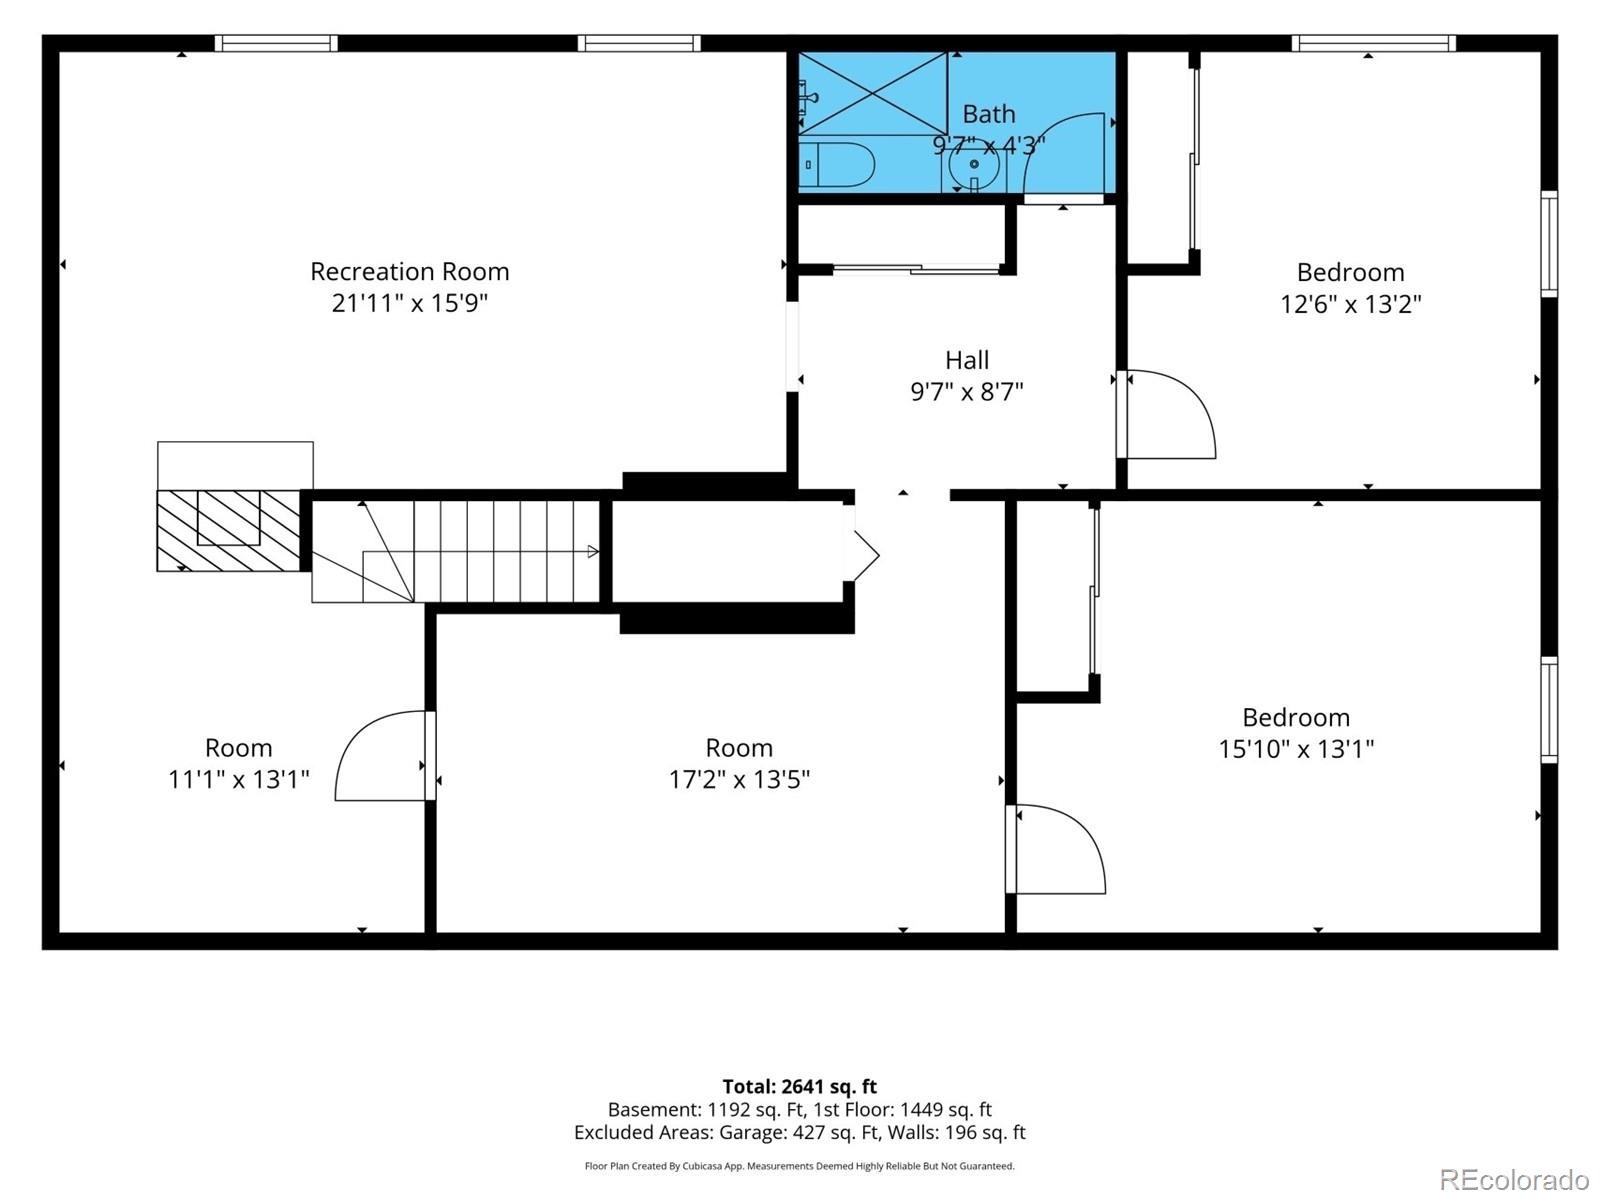
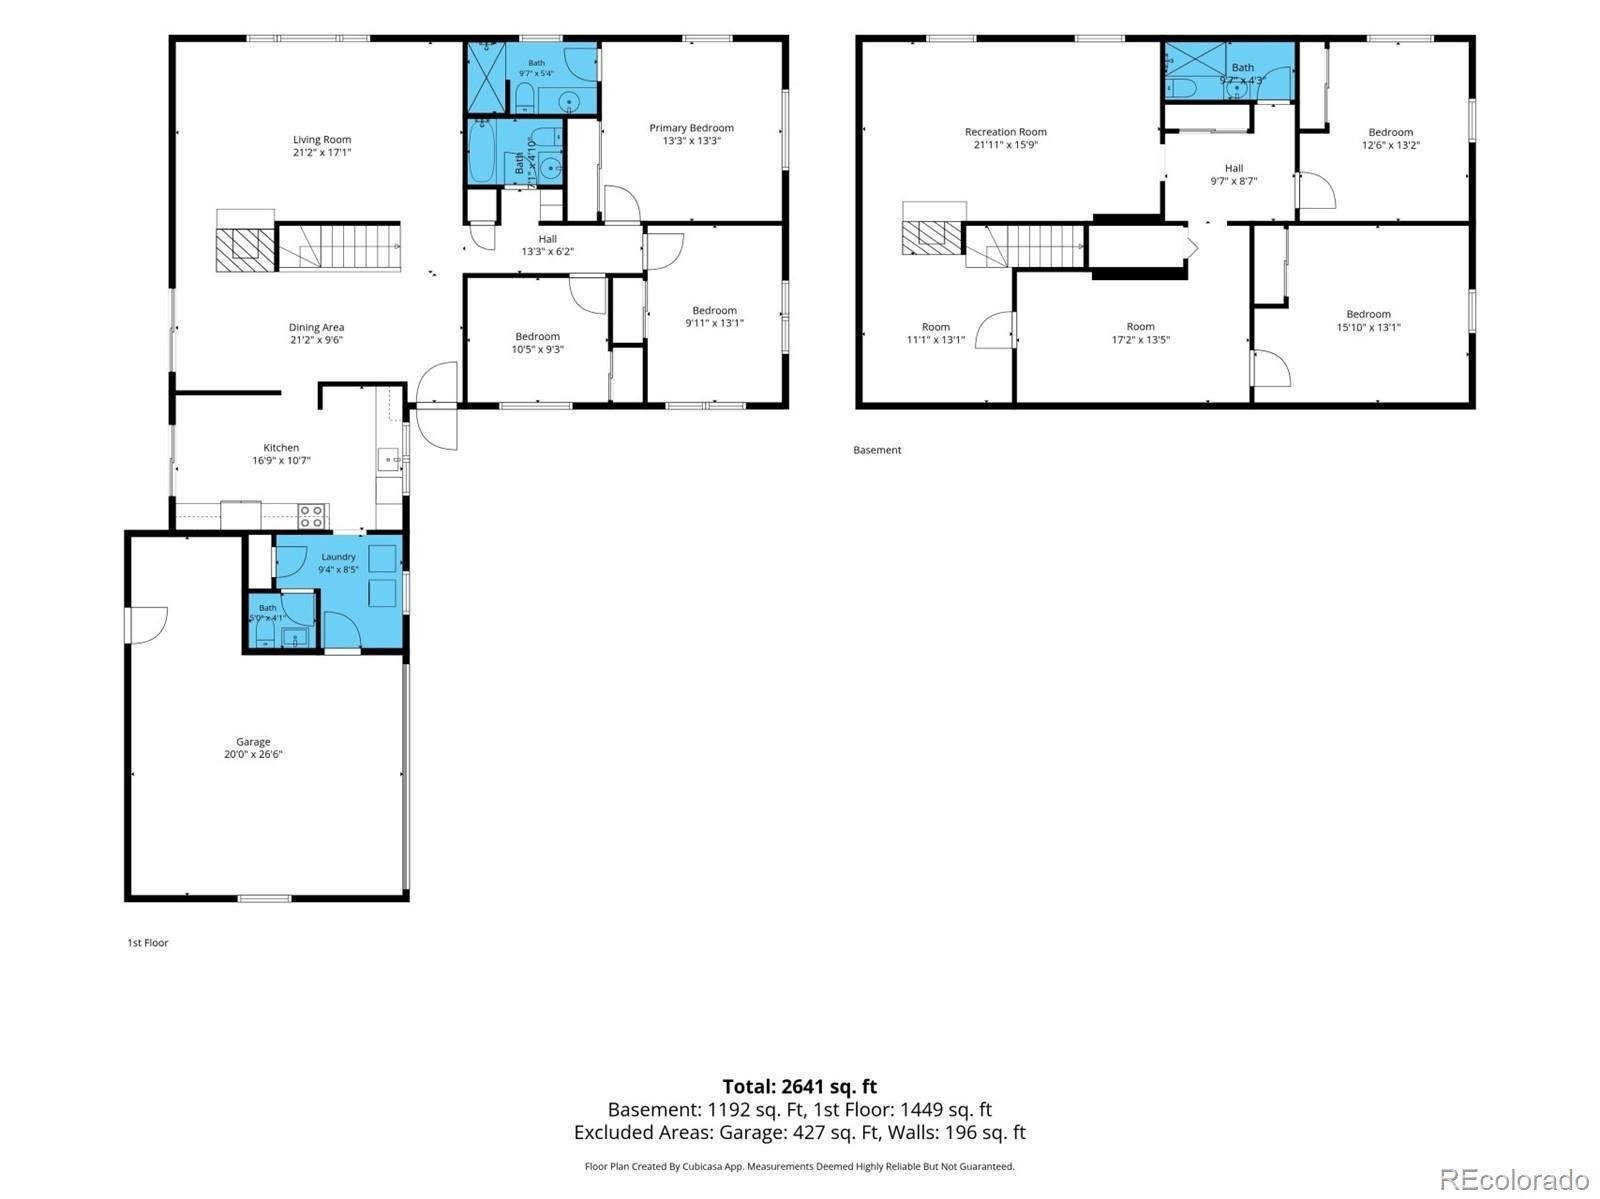
5 Beds · 4 Baths · 2,456 Sq Ft
$715,000
Single Family
Property Type
0.17 acres
Lot Size
1959
Year Built
$291
Price per Sq Ft
2
Parking Spaces
6025082
MLS #
About This Property
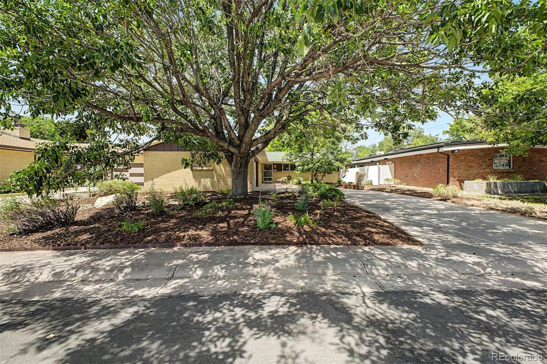
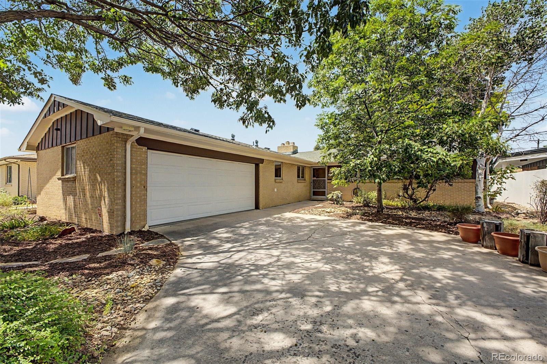
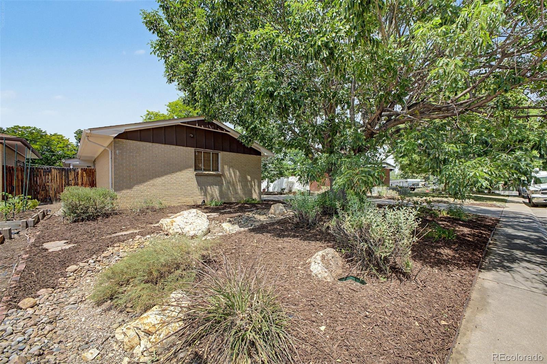
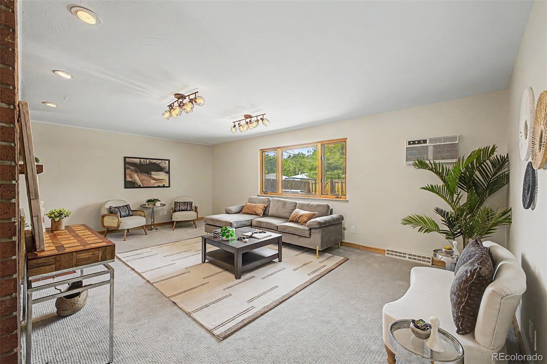
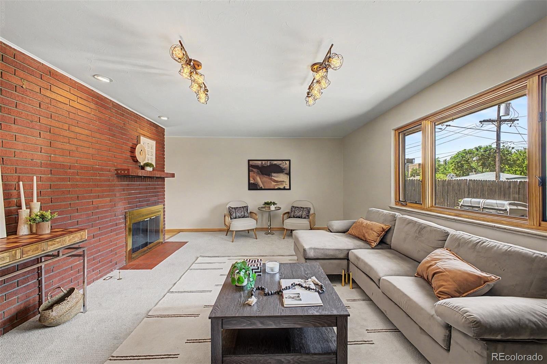
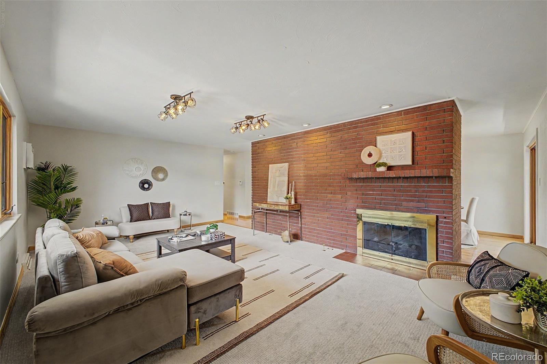
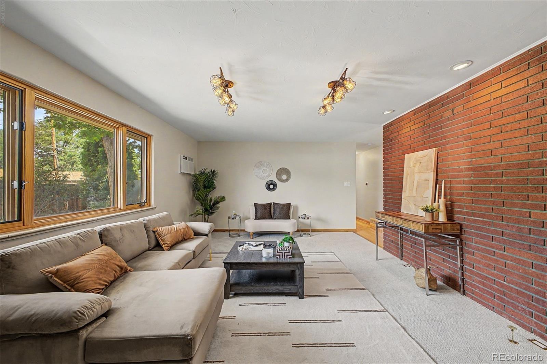
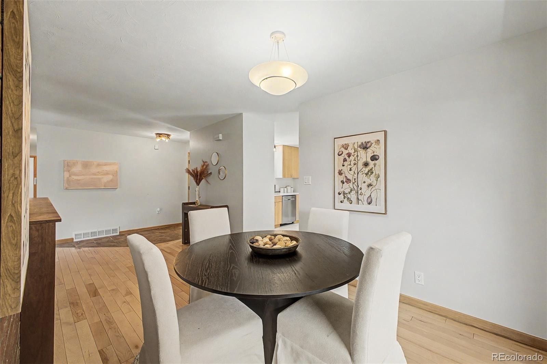
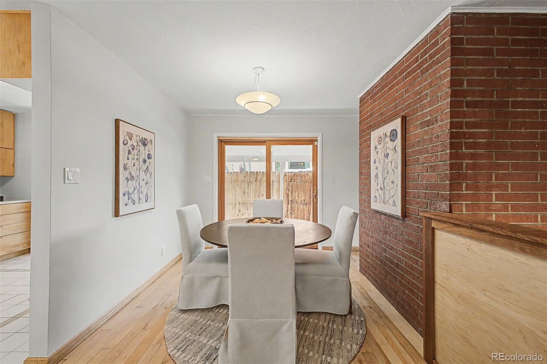
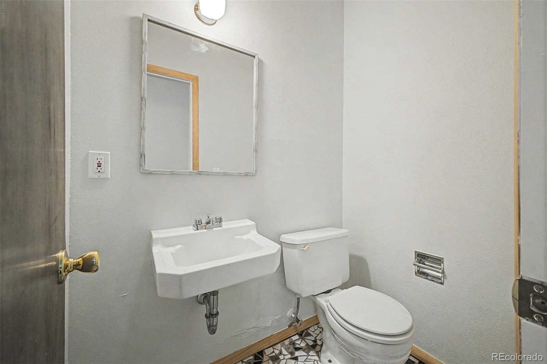
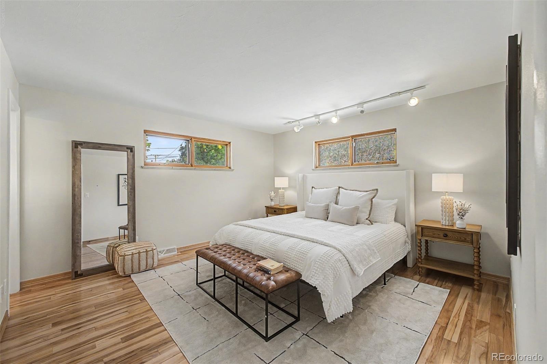
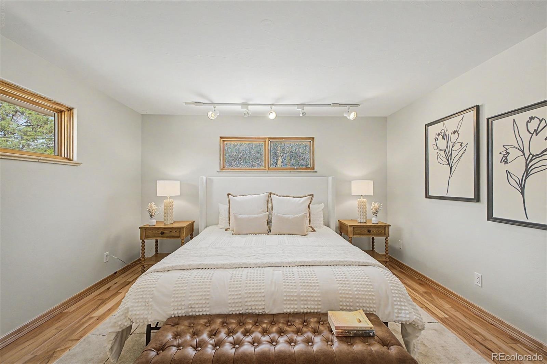
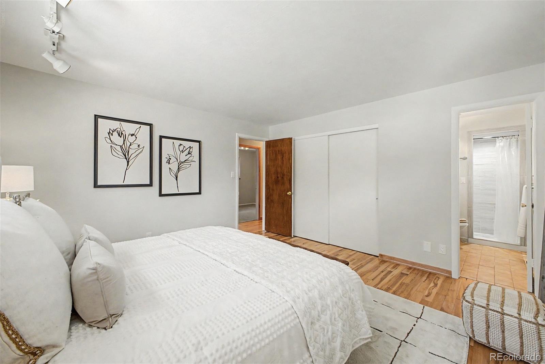
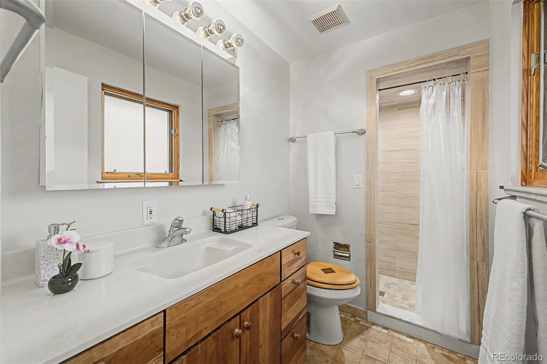
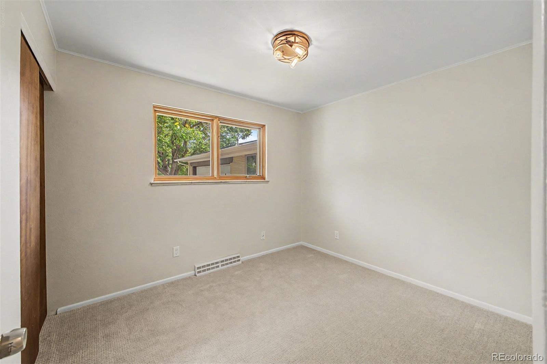
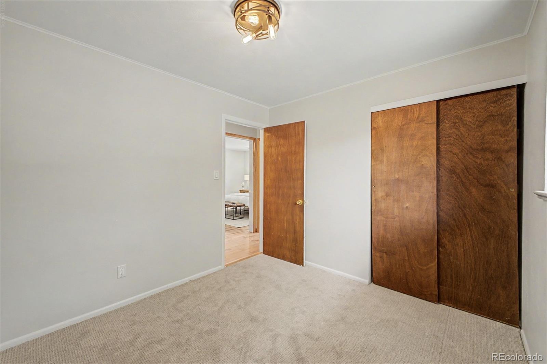
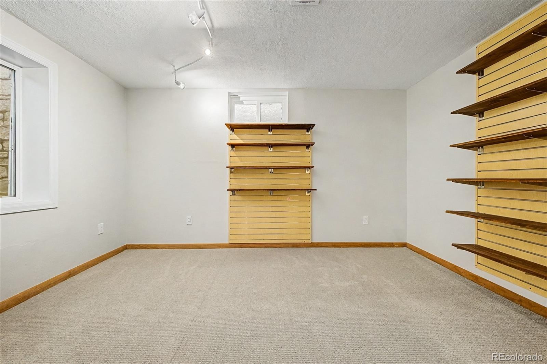
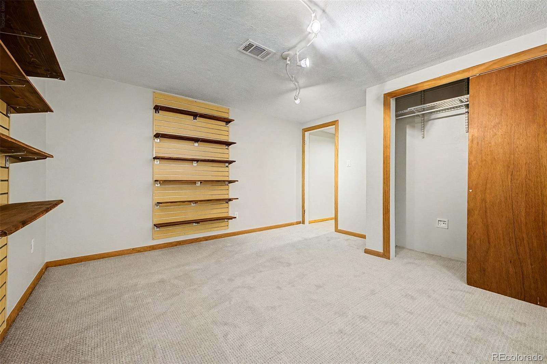
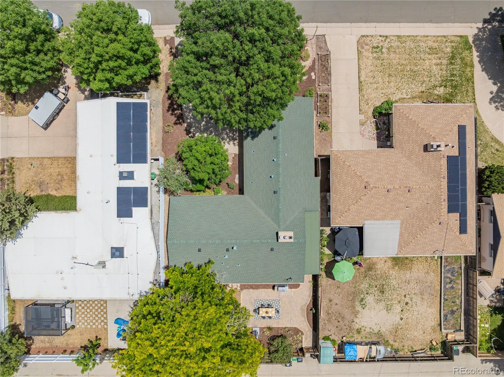
Look no further! This charming 5 bed, 4 bath ranch style home in Virginia Village is the one for you! Charming curb appeal, a sizeable front yard with brand new landscaping, and an attached 2 car garage (Rare in this area!) with a work bench area for tools and DIY projects are just the beginning. Come inside to discover large dining & living areas with original wood flooring, brand new carpet, fresh interior paint, new track lighting, neutral palette, and two fireplaces.
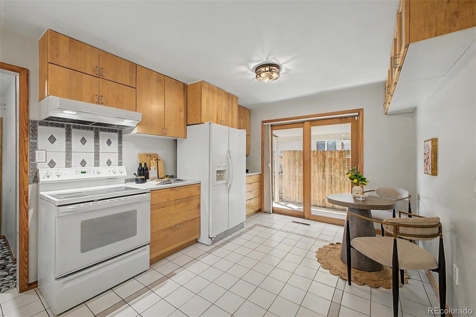
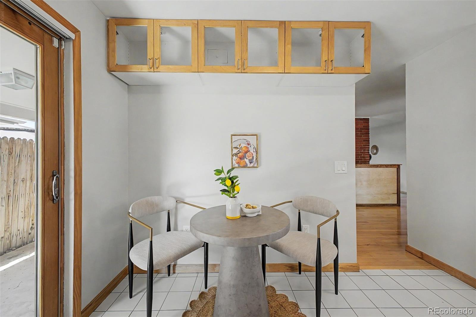
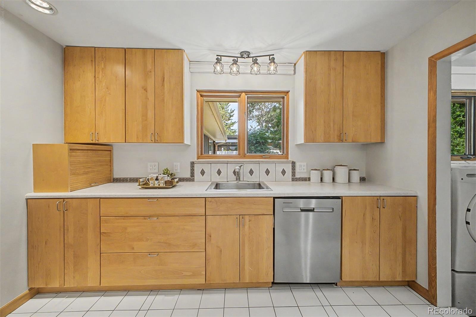
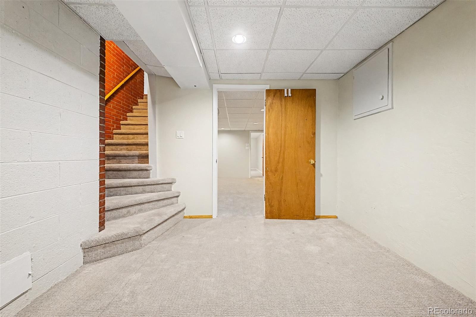
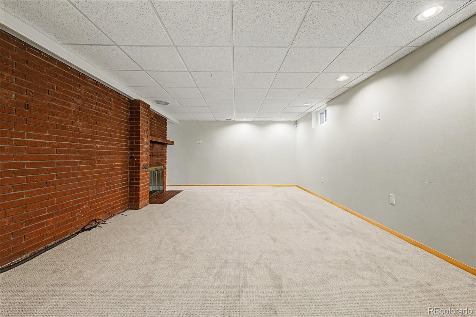
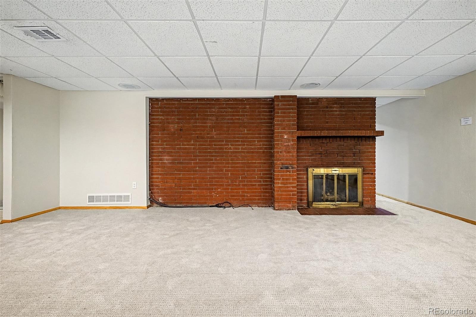
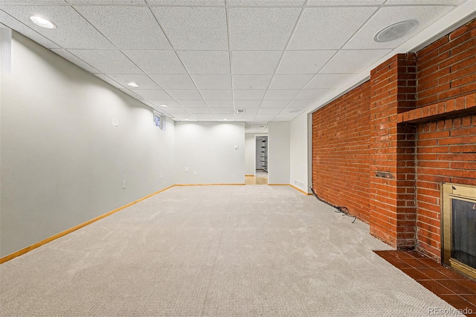
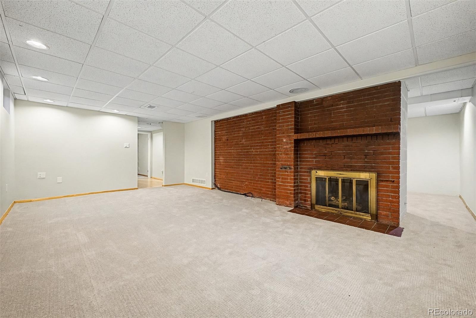
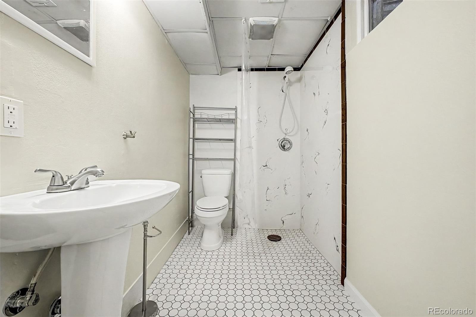
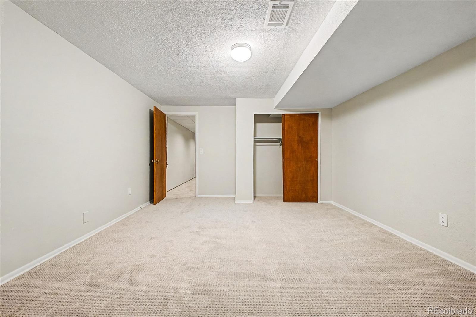
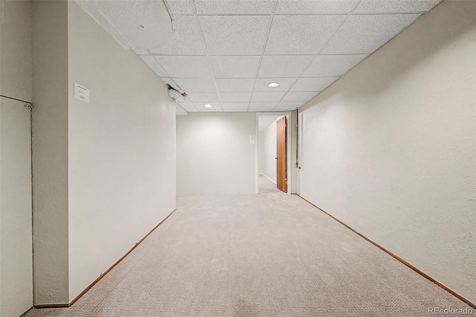
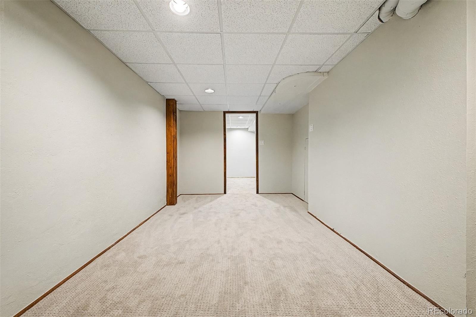
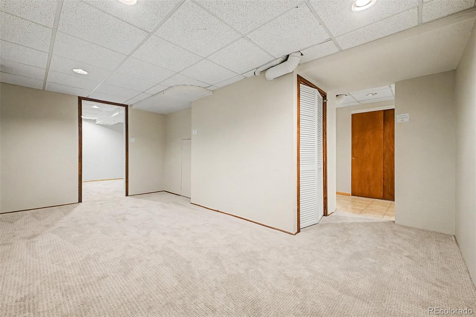
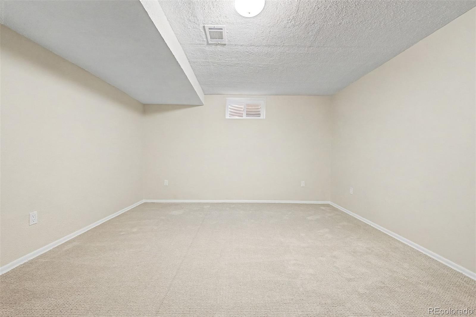
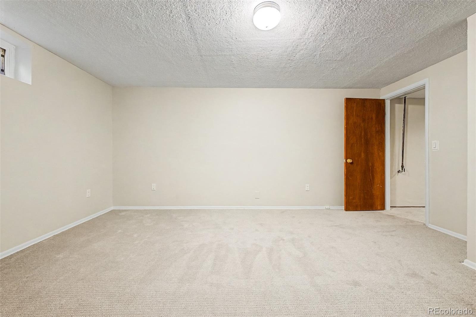
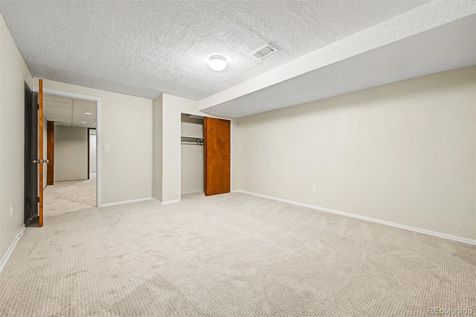
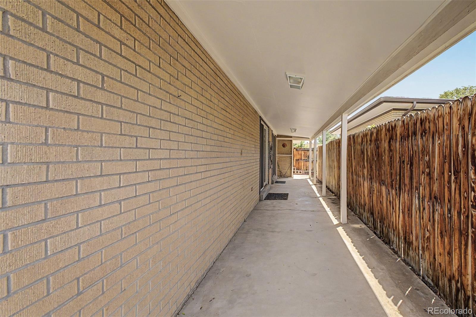
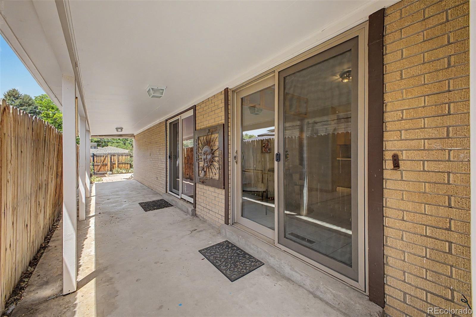
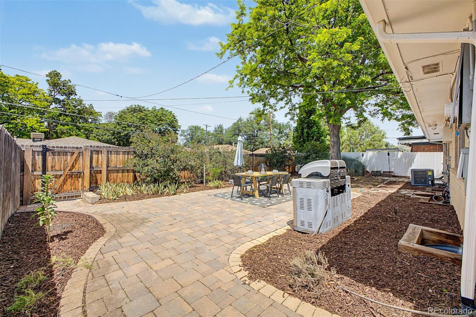
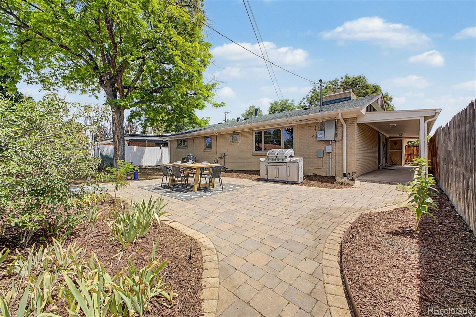
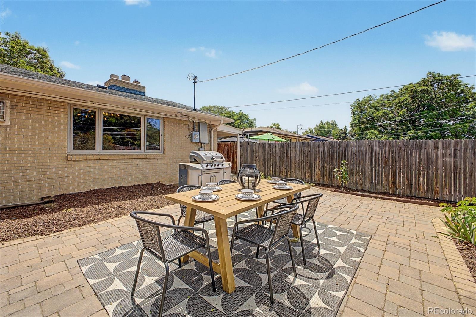
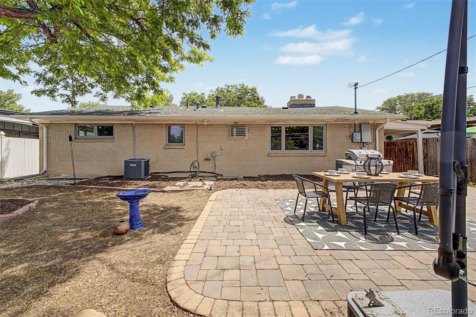
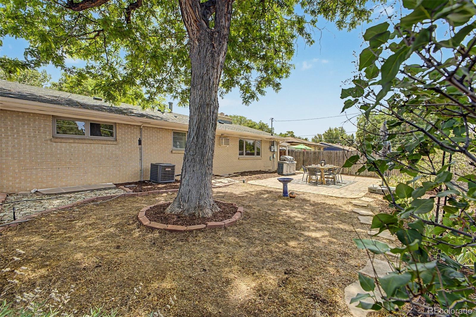
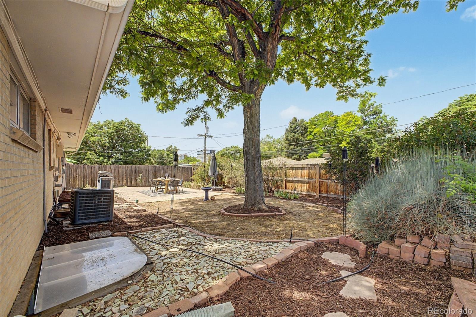
The kitchen comes equipped with everything you'll need for home cooking, ample cabinetry, partial tile backsplash, and built-in appliances. End your busy day in the secluded backyard, covered patio and extended paver seating area, becoming your own perfect retreat. The backyard is fully fenced in to keep your furry friends safe! The finished basement features a large family room with a 2nd fireplace to make sure you stay warm & cozy.
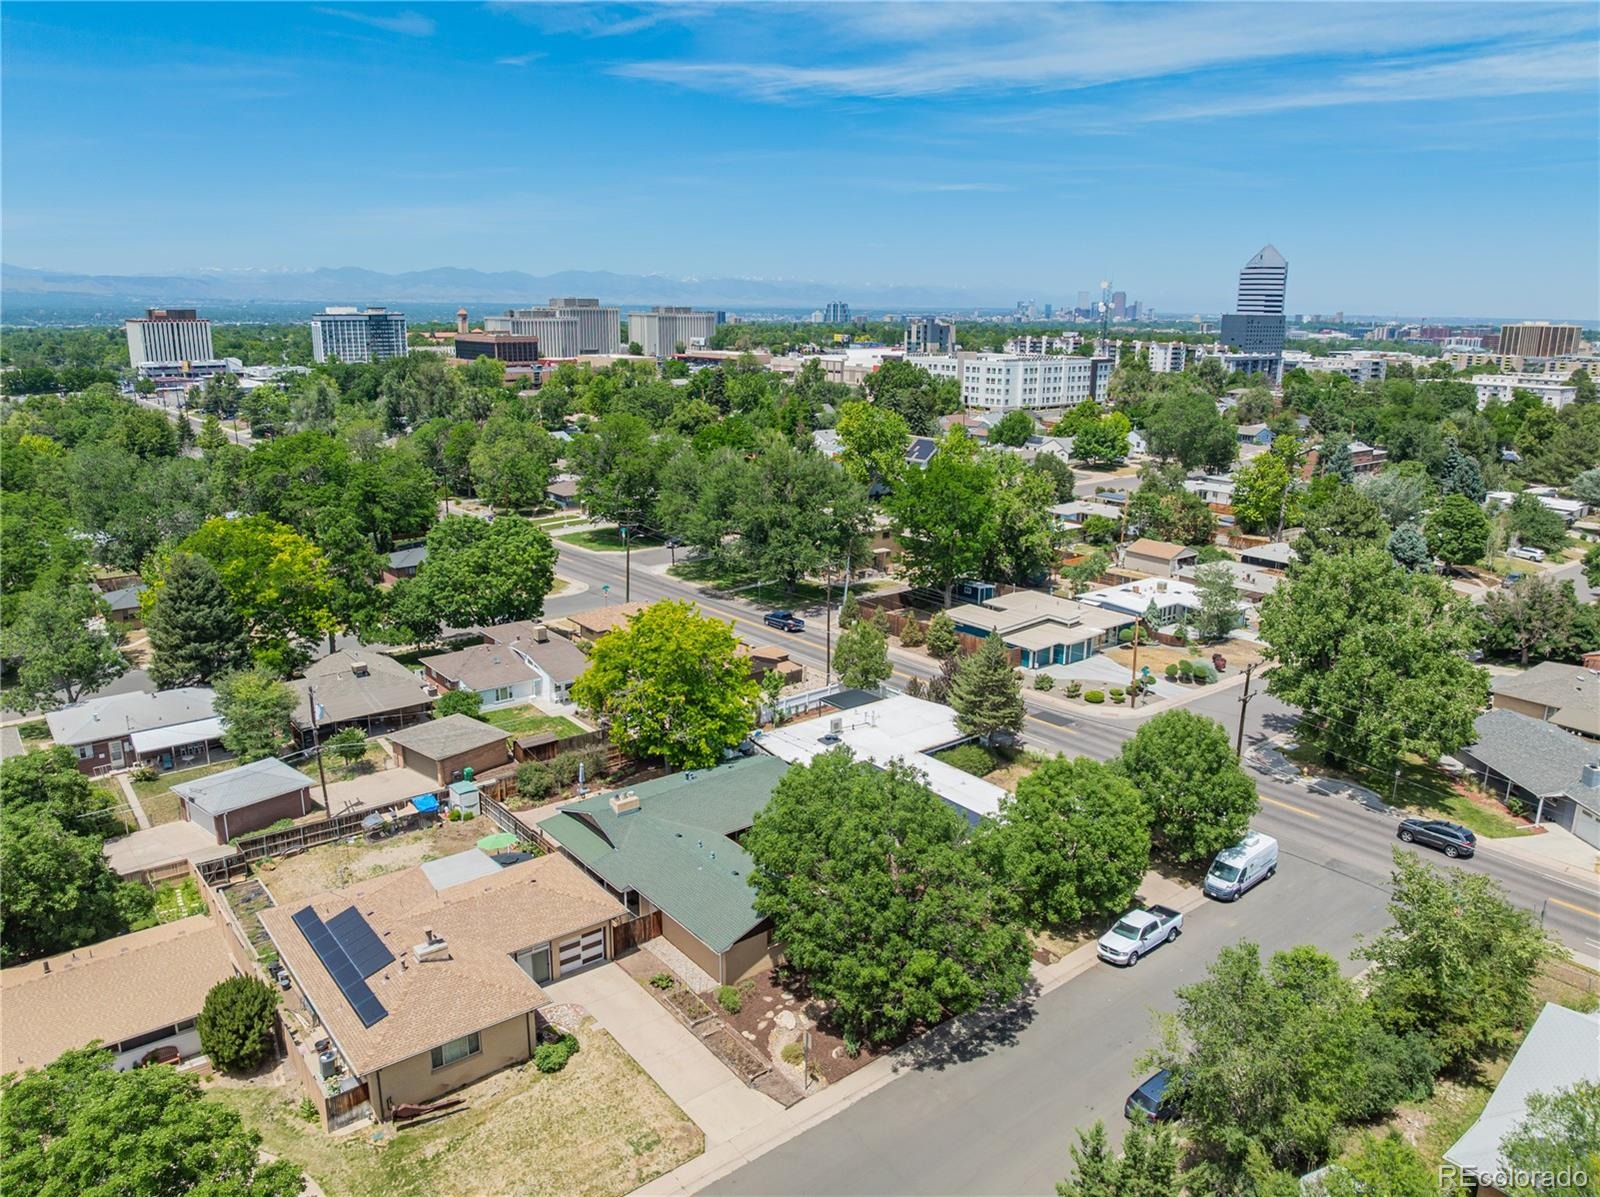
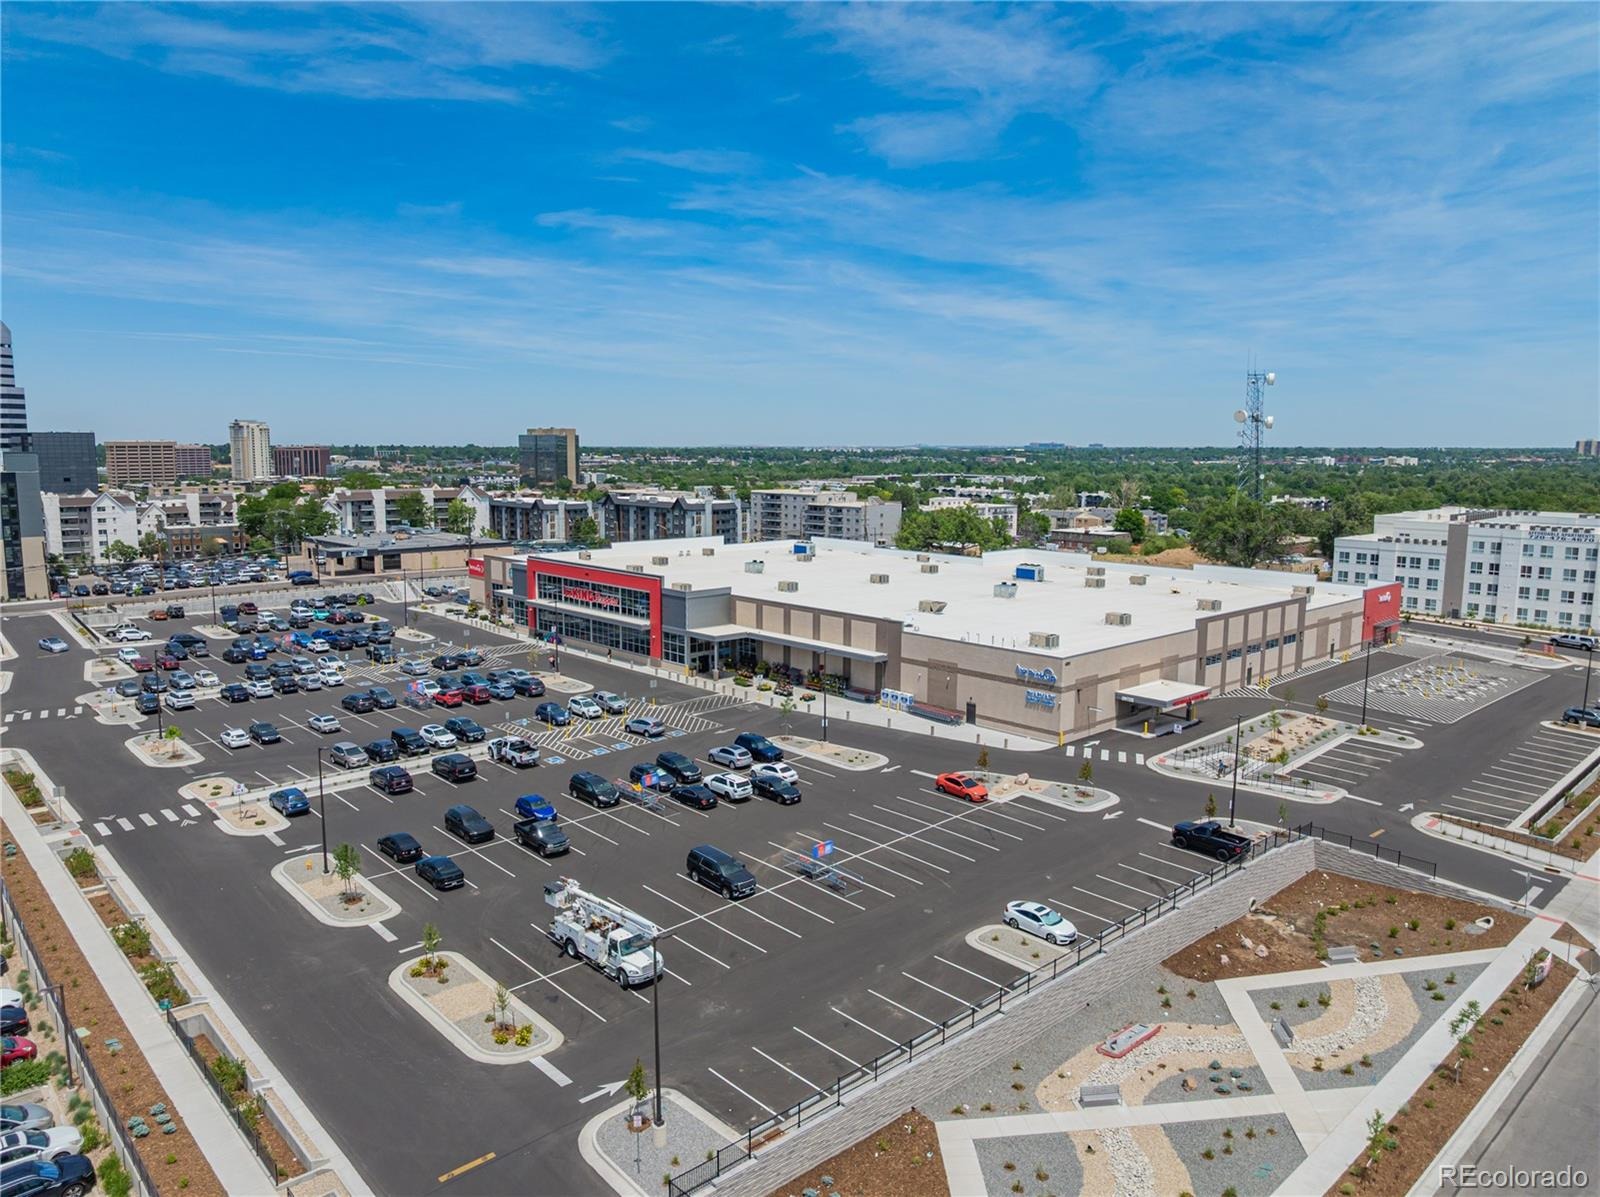
Act now before it's gone! The roof was replaced in 2022 as well. The home is very centrally located with quick access to Downtown, DTC, Cherry Creek, just minutes from I-25. The property qualifies for a 2-1 Lender paid Buydown reducing the Buyers interest rate and payments for the first two years.
16 days on market
Listed by Lila Walker & Robert Tait · Engel & Volkers Denver · Lila.Walker@engelvoelkers.com,310-717-1855
Property Details
| Property Type | Residential |
| Sub Type | Single Family Residence |
| Status | Active |
| Price per Sq Ft | $291 |
| Subdivision | Virginia Village |
| MLS # | 6025082 |
| Days on Market | 16 |
| Bedrooms | 5 |
| Full Baths | 1 |
| Half Baths | 1 |
| Three-Quarter Baths | 2 |
| Year Built | 1959 |
| Lot Size (Sq Ft) | 7,230 |
| Acres | 0.17 |
| HOA | No |
| Annual Taxes | $4,111 |
| State | CO |
| County | Denver |
| Zoning | S-SU-D |
| Interior Features | Breakfast Bar, Built-in Features, Eat-in Kitchen, Primary Suite |
| Heating | Forced Air, Natural Gas |
| Cooling | Central Air |
| Flooring | Carpet, Tile, Vinyl, Wood |
| Fireplaces | 2 |
| Fireplace Features | Basement, Family Room, Living Room |
| Appliances | Cooktop, Dishwasher, Disposal, Dryer, Microwave, Range, Range Hood, Refrigerator, Washer |
| Exterior Features | Barbecue, Gas Grill, Private Yard, Rain Gutters, Gas Valve |
| Garage | Yes |
| Garage Spaces | 2 |
| Roof | Composition |
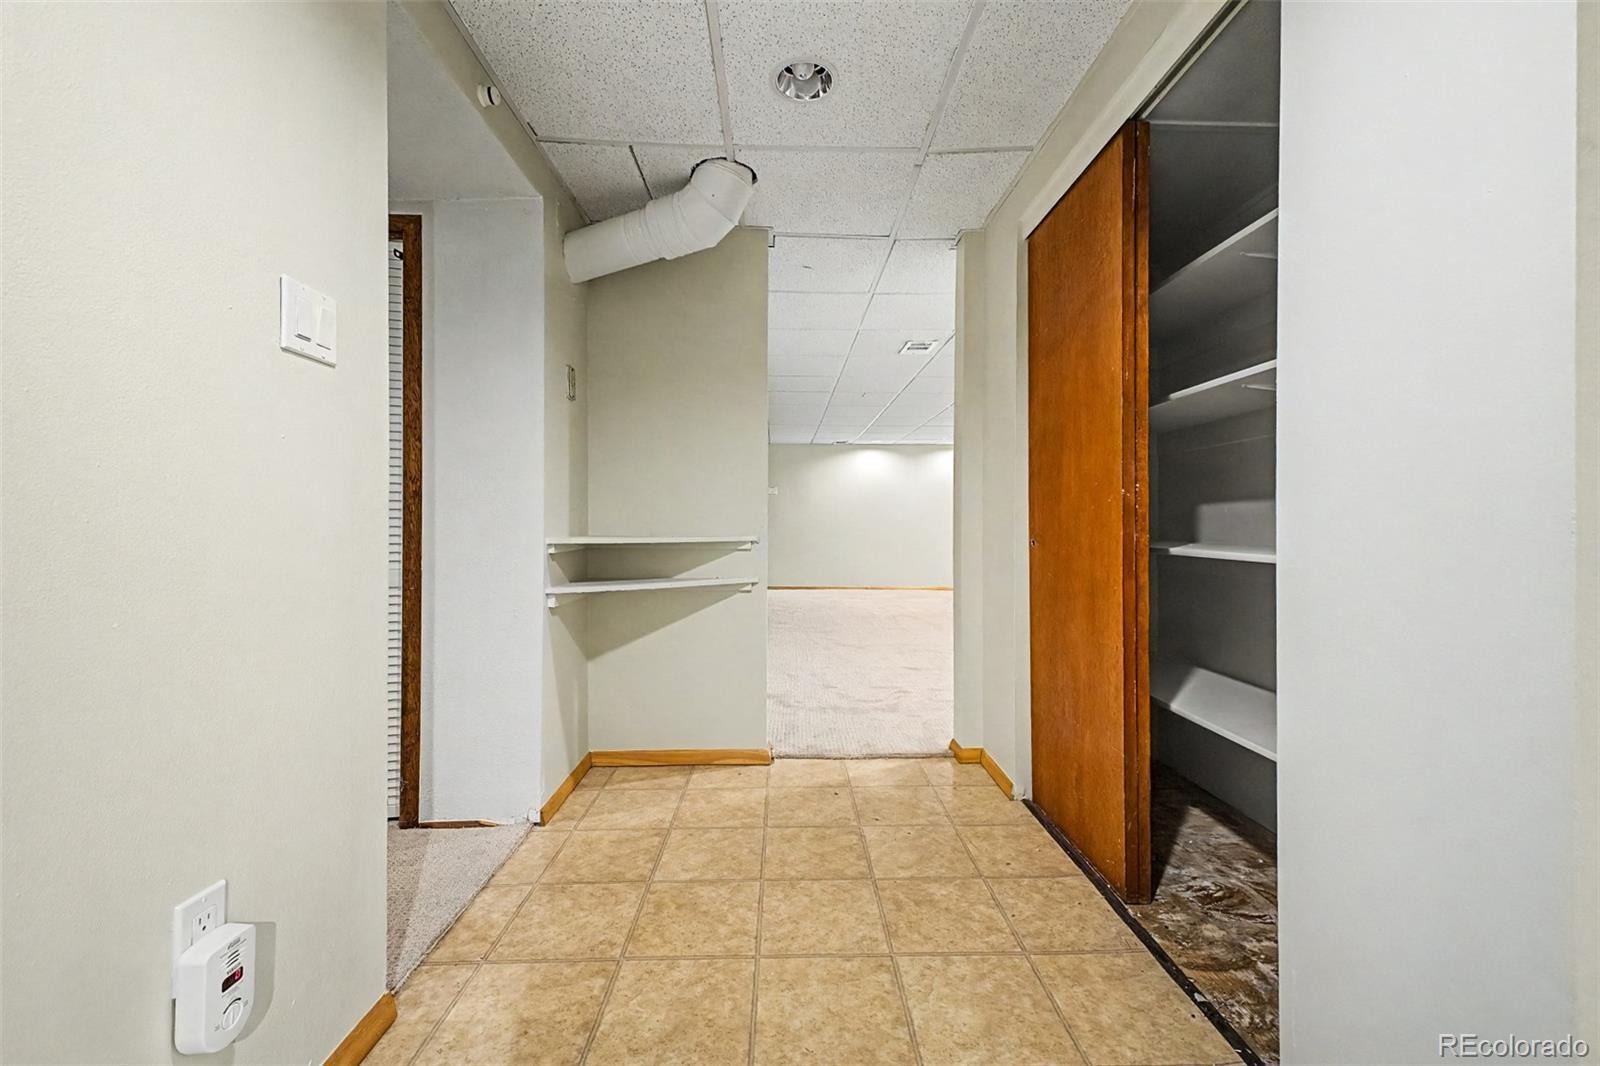
| Basement | Finished, Full, Sump Pump |
| Lot Features | Level |
| Architectural Style | Traditional |
| Levels | One |
| Construction | Brick, Cement Siding, Frame |
| Sewer | Public Sewer |
| Water Source | Public |
| Senior Community | No |
| Special Conditions | None Known |
Location
Price History
| Date | Event | Price |
|---|---|---|
| 10/23/2026 |
Listed for sale Source: REcolorado® #6025082 |
$715,000 $291/sqft |

Based on information submitted to the MLS GRID as of November 8, 2026 at 7:07 PM MST. All data is obtained from various sources and may not have been verified by broker or MLS GRID. Supplied Open House Information is subject to change without notice. All information should be independently reviewed and verified for accuracy. Properties may or may not be listed by the office/agent presenting the information.
Thank you — a Mont Haus broker will be in touch shortly.
For Mont Haus agents and staff. Sign in with your Mont Haus Microsoft account and the Agent Portal opens in a new tab.
Sign in with MicrosoftNo Microsoft account yet? Ask Nikki Boxer, who sets up portal access.