Residential · Active
Denver, CO 80212
5 Beds · 2 Baths · 2,238 Sq Ft
$685,000
Single Family
Property Type
0.15 acres
Lot Size
1954
Year Built
$306
Price per Sq Ft
1
Parking Spaces
7708607
MLS #
About This Property
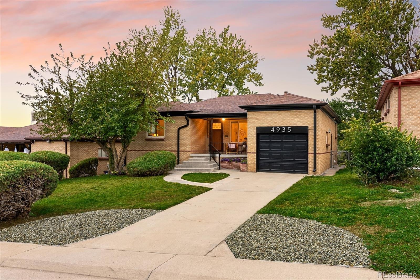
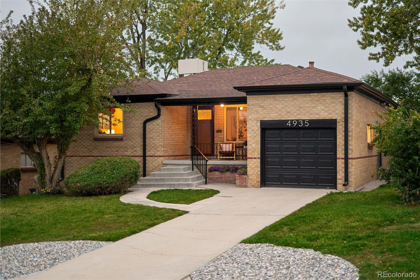
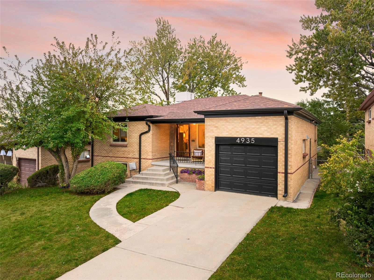
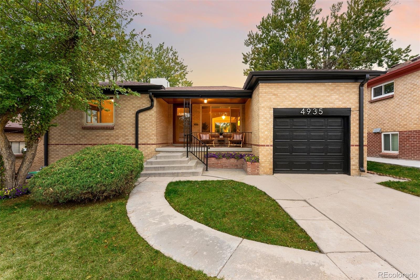
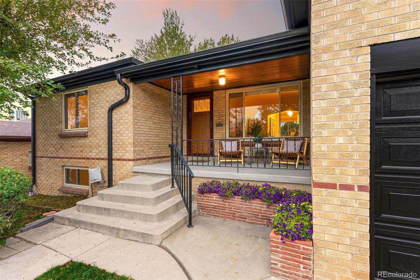
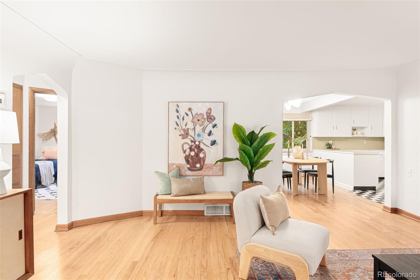
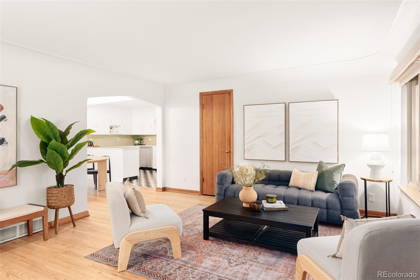
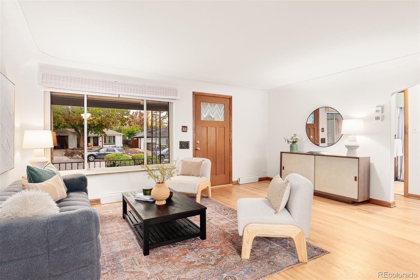
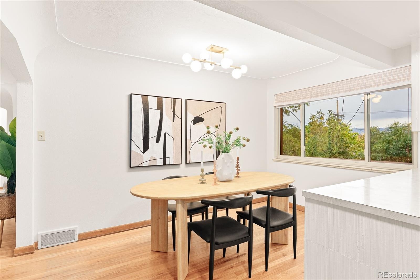
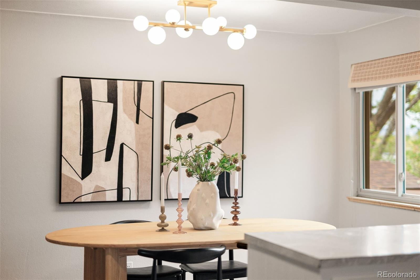
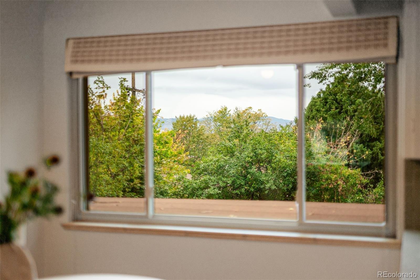
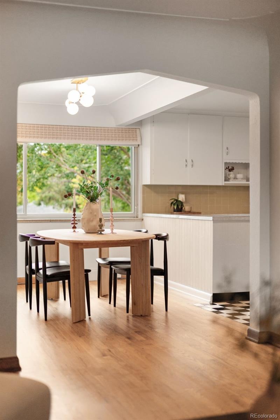
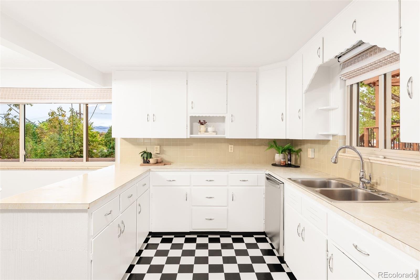
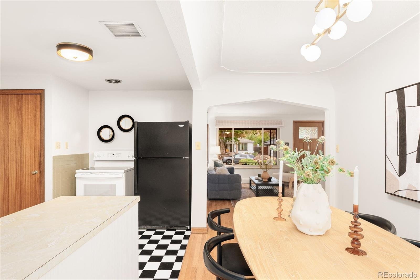
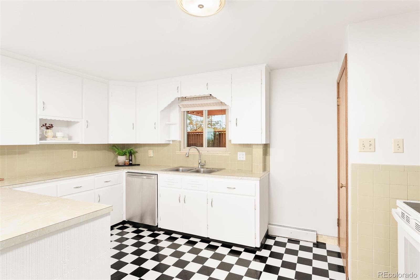
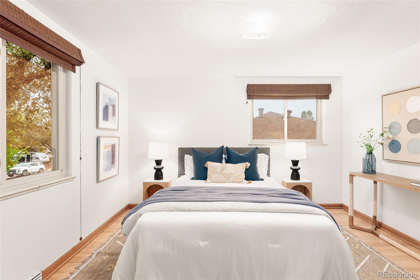
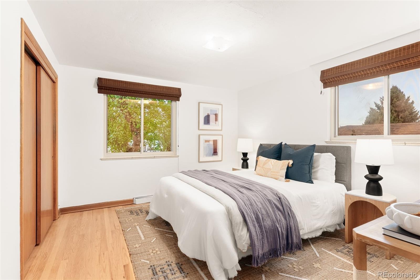
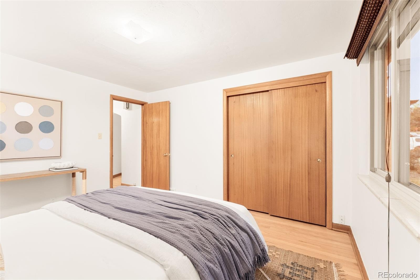
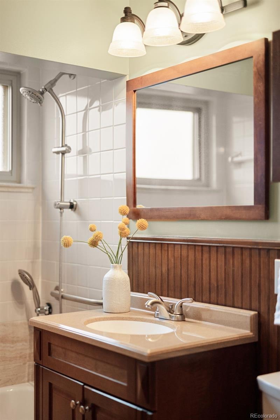
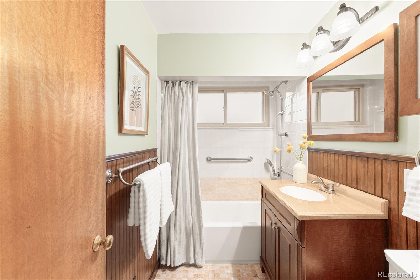
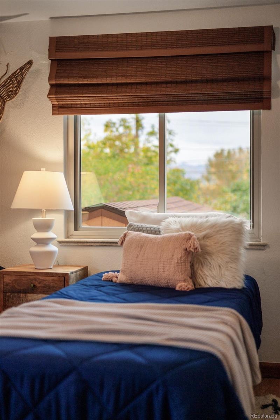
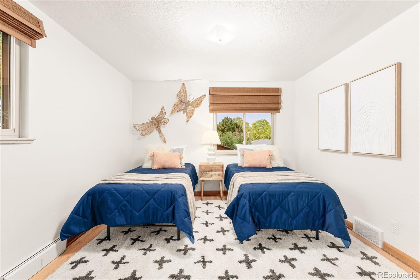
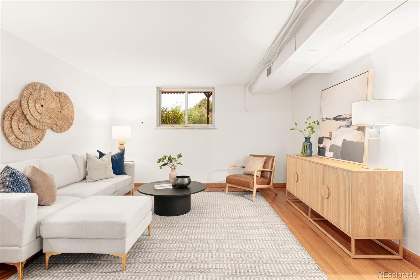
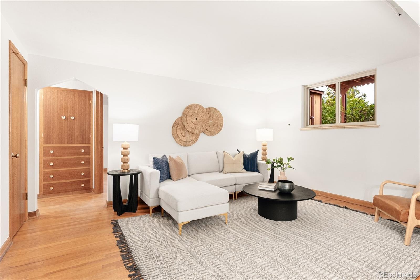
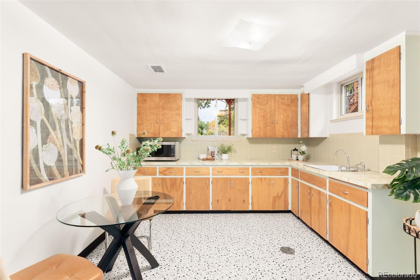
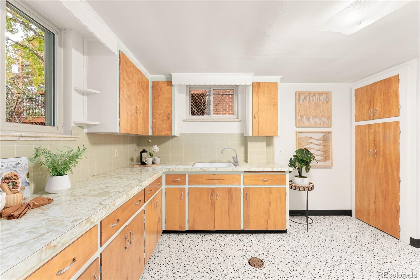
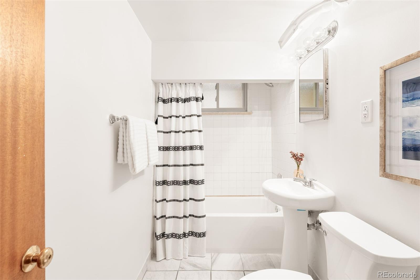
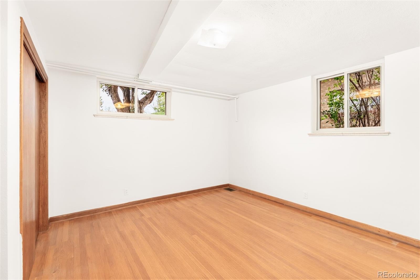
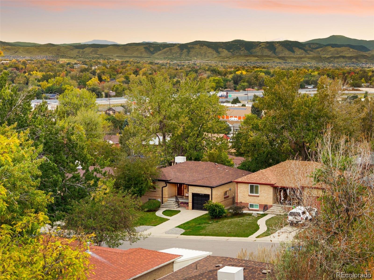
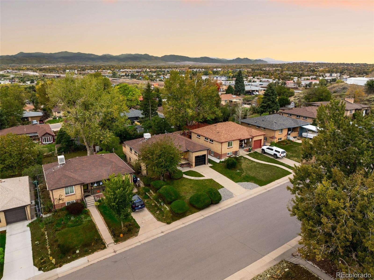
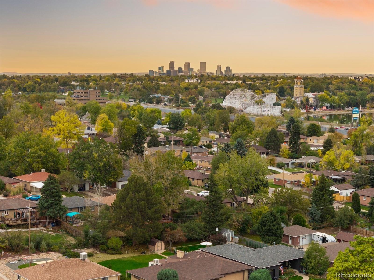
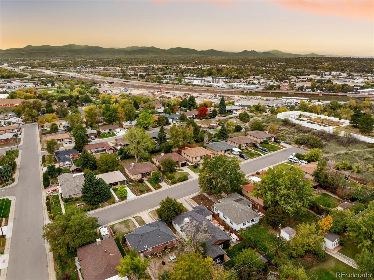
Situated just below Inspiration Point Park in Denver’s highly sought-after Berkeley neighborhood, this updated mid-century home combines classic character with an adaptable floor plan. The multi-functional layout seamlessly functions as a spacious 5-bedroom, 2-bathroom residence, a multi-generational setup, a house hacking/ opportunity, or two separate living spaces. The main level features 3 bedrooms, 1 bathroom, and mountain views. The finished lower level offers 2 bedrooms, 1 bathroom, a second living area, and space for a potential kitchen.
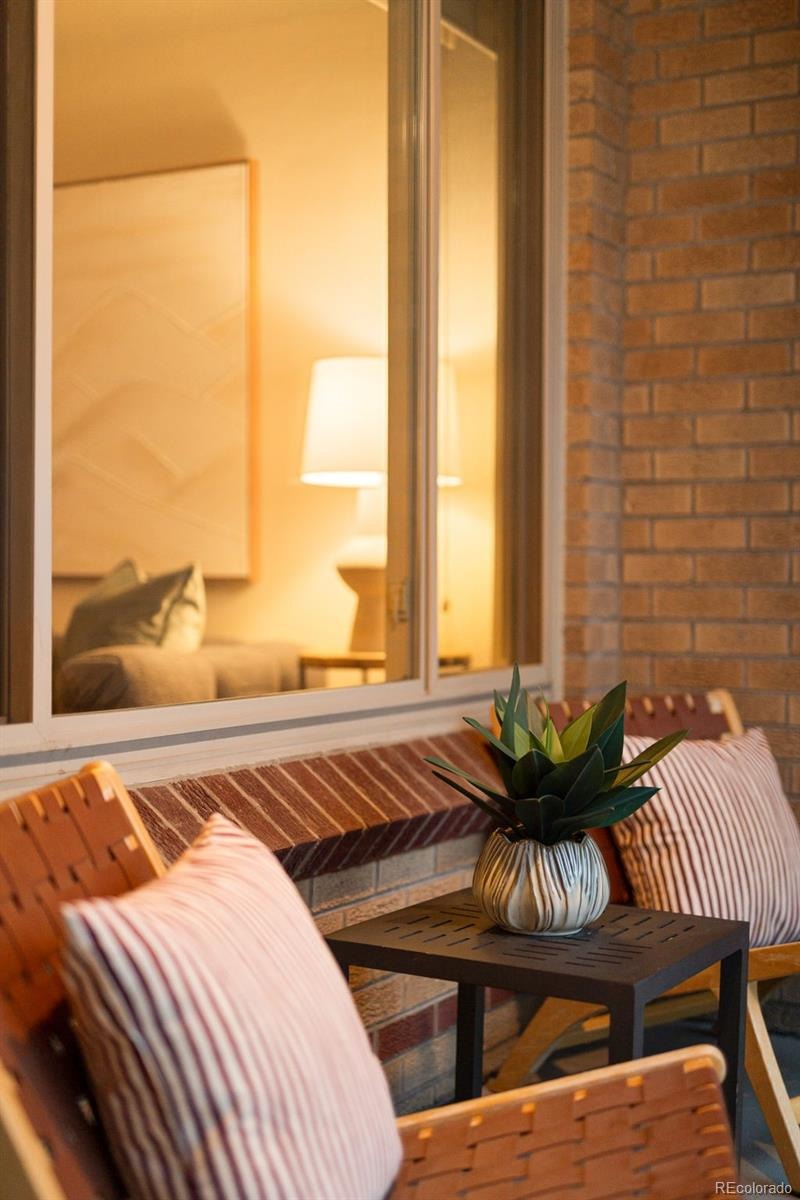
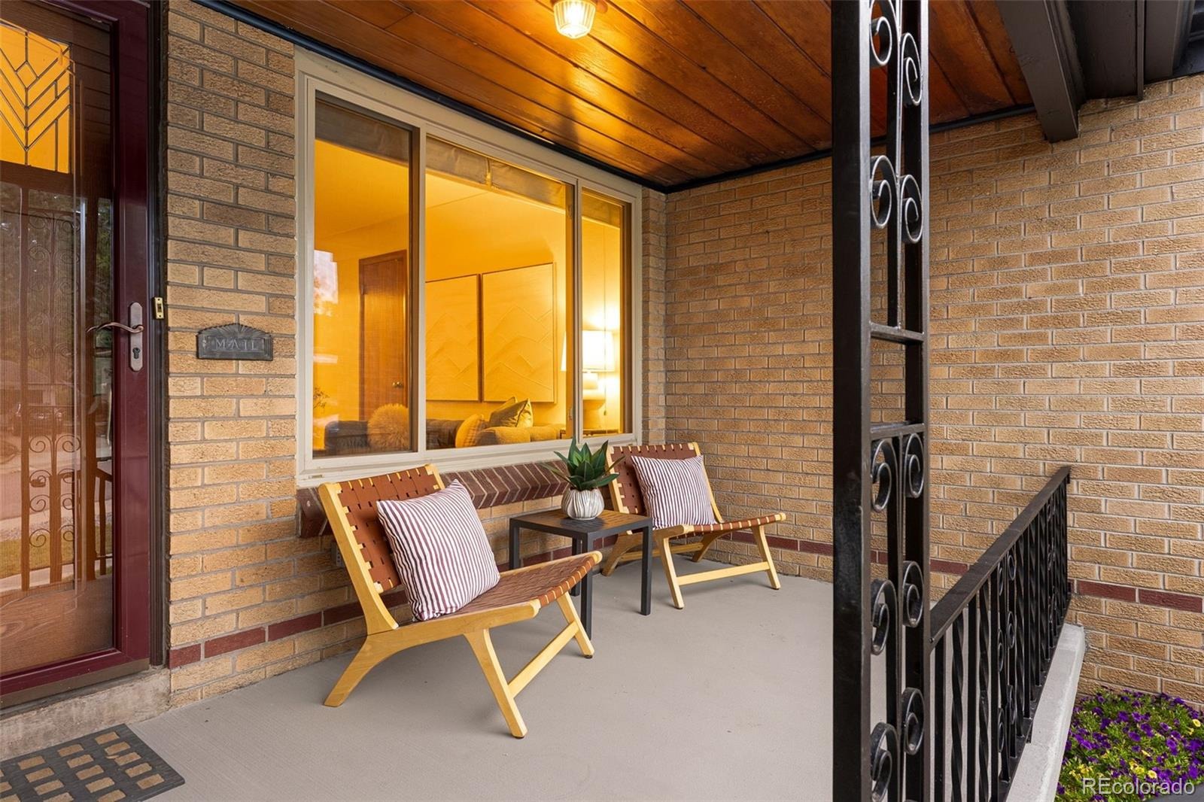
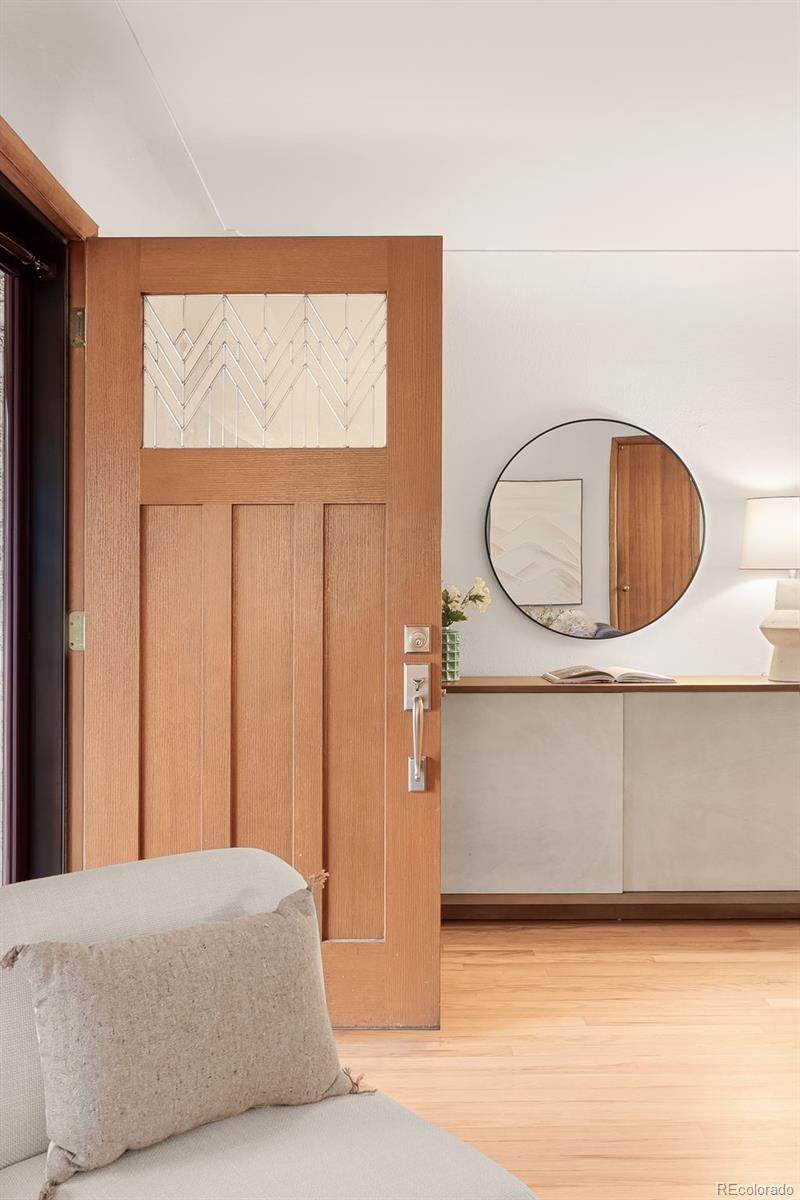
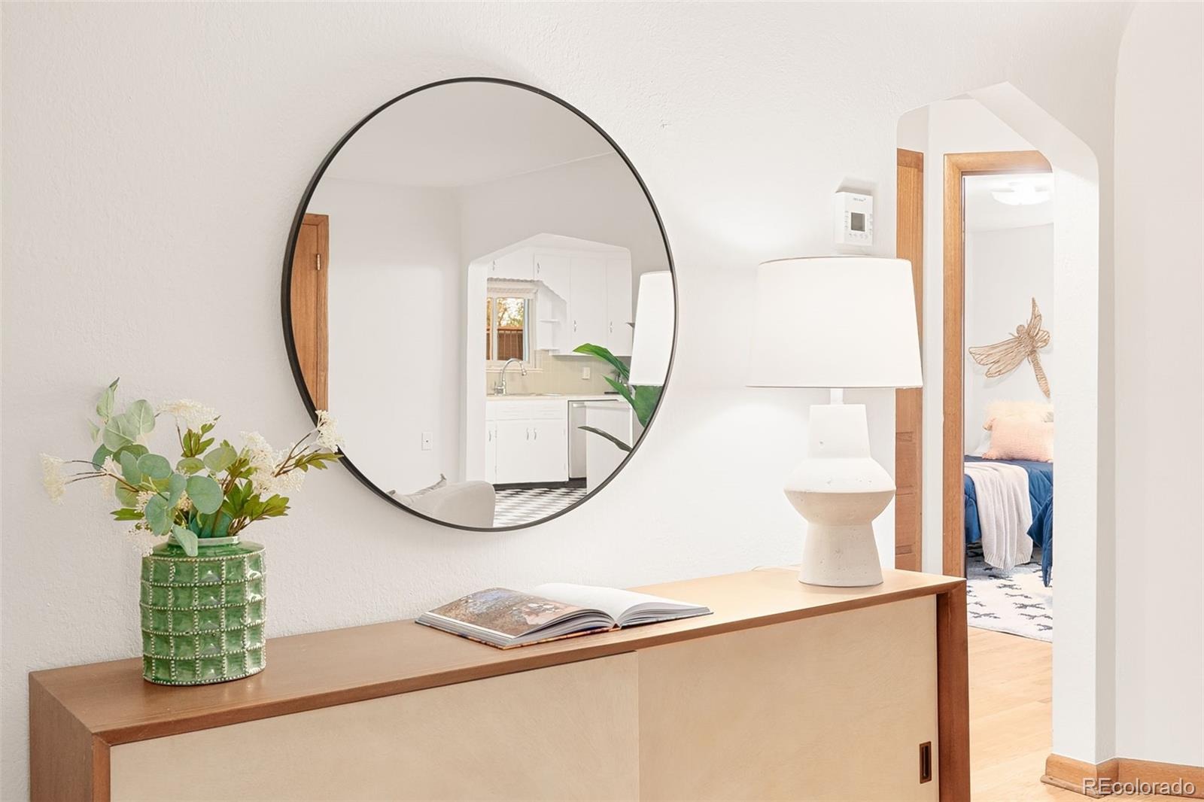
Step inside to find newly refinished, original hardwood floors, and fresh paint throughout. True to its mid-century roots, the home boasts beautiful, high-quality built-in cabinets and storage solutions—no manufactured cabinets here! Enjoy coffee from your covered front porch on this quiet dead end street.
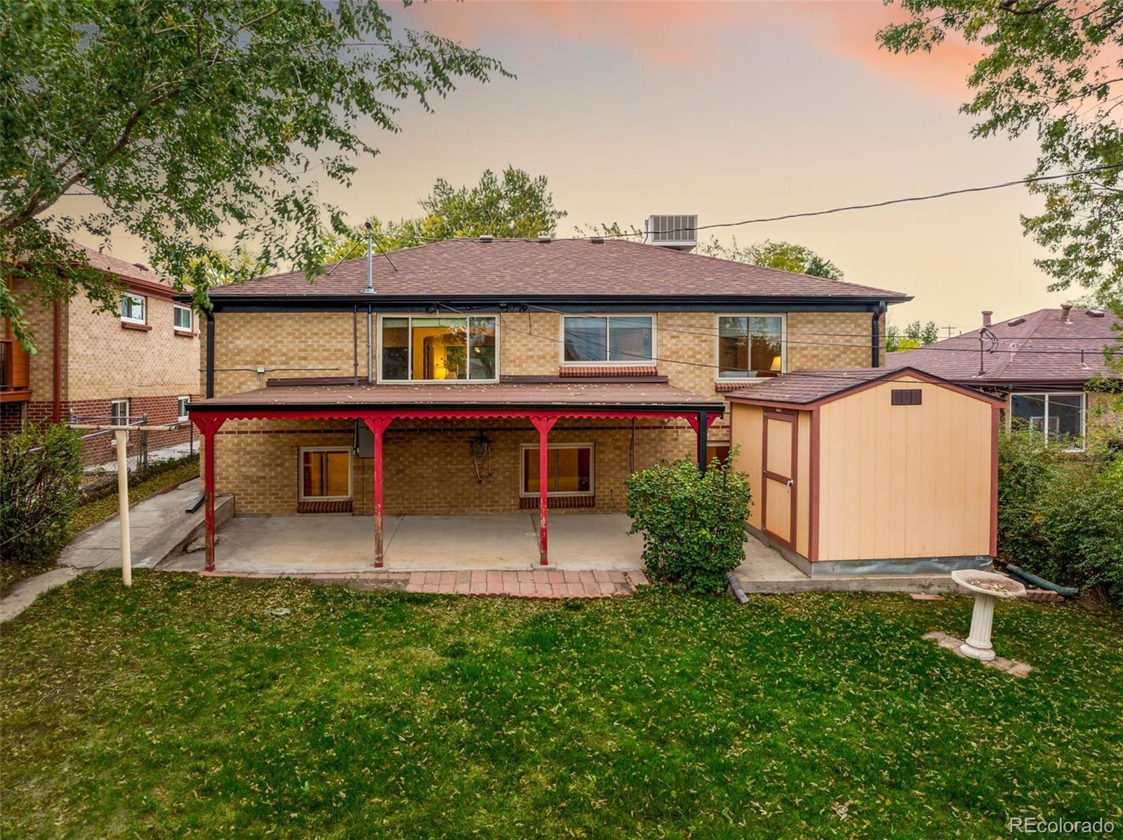
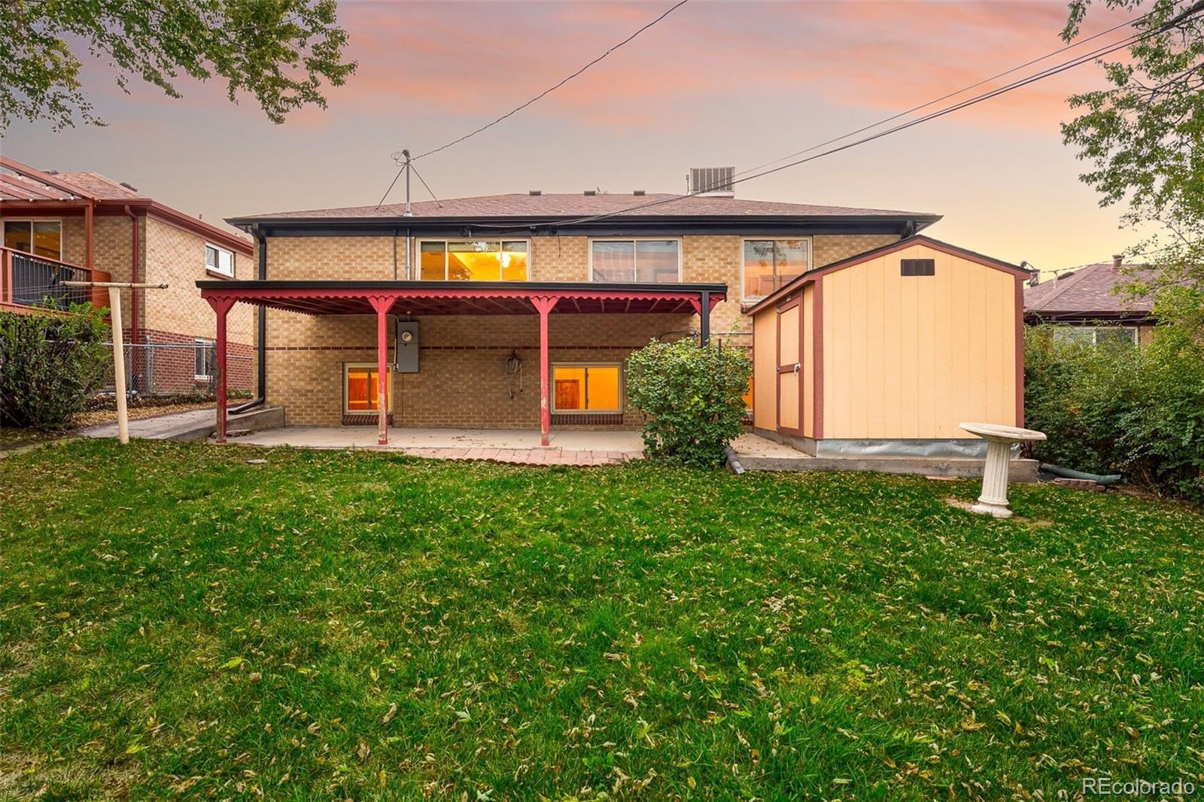
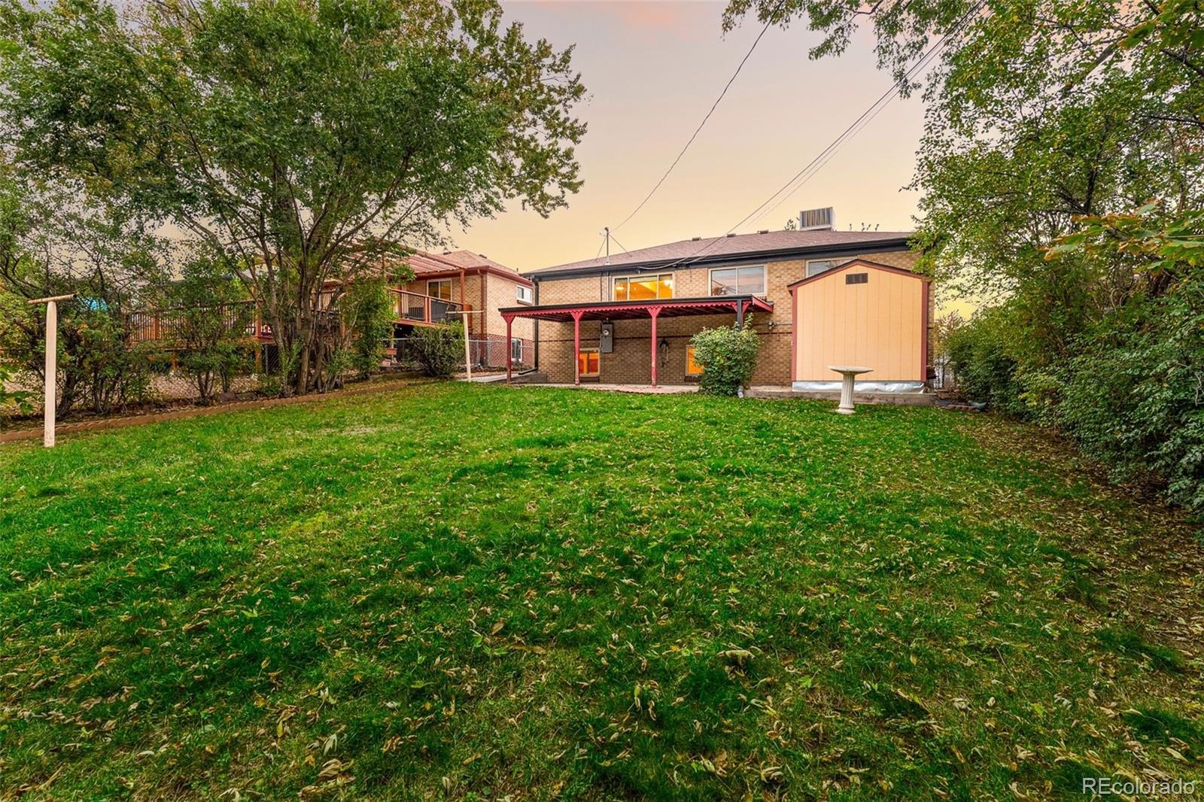
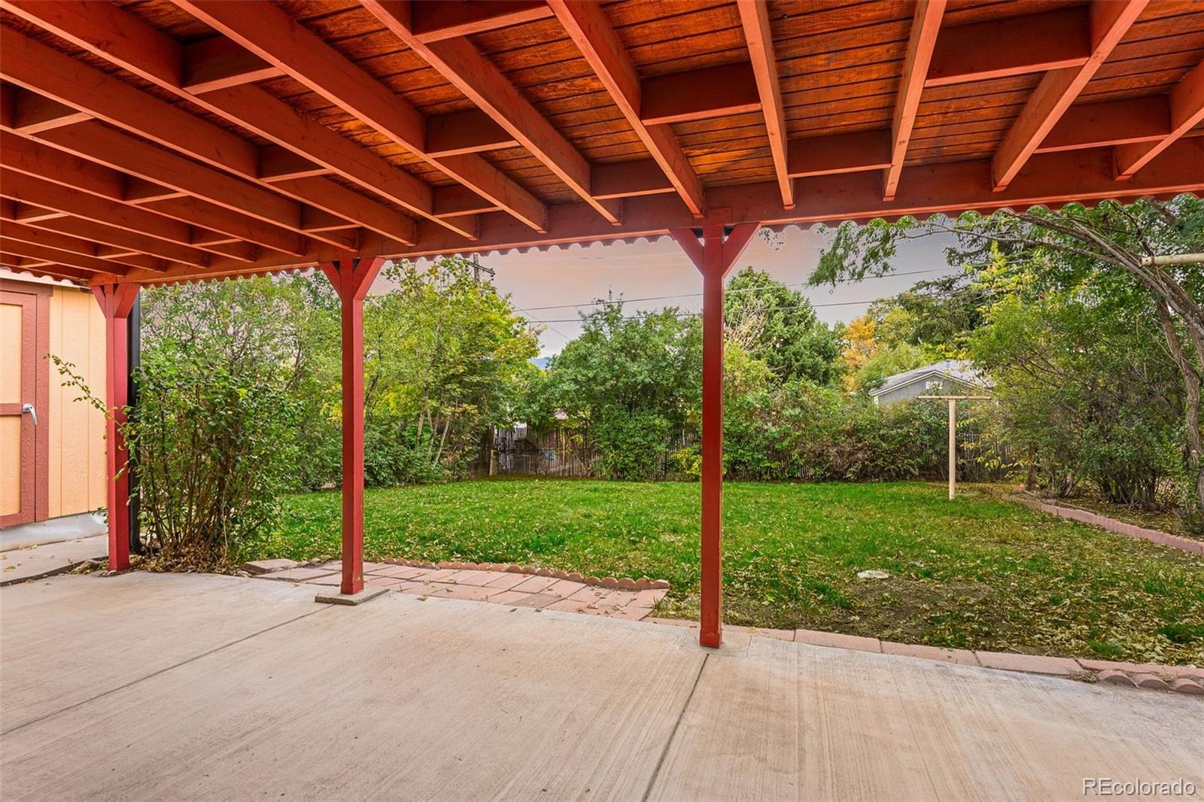
The spacious, fully fenced backyard features a covered patio perfect for outdoor enjoyment, plus a large shed for additional storage. With no HOA, move-in ready updates, and unbeatable proximity to Berkeley’s best parks, bike paths, trails, and dining, this property offers incredible versatility. Don't miss your chance to tour this rare find—schedule your private showing today!
16 days on market
Listed by Laura Marie Smith · Coldwell Banker Global Luxury Denver · Laura-Marie@cbrealty.com,727-434-3613
Property Details
| Property Type | Residential |
| Sub Type | Single Family Residence |
| Status | Active |
| Price per Sq Ft | $306 |
| Subdivision | Berkeley |
| MLS # | 7708607 |
| Days on Market | 16 |
| Bedrooms | 5 |
| Full Baths | 2 |
| Year Built | 1954 |
| Lot Size (Sq Ft) | 6,650 |
| Acres | 0.15 |
| HOA | No |
| Annual Taxes | $2,602 |
| State | CO |
| County | Denver |
| Zoning | S-SU-D |
| Interior Features | Built-in Features, Open Floorplan, Smoke Free |
| Heating | Forced Air, Natural Gas |
| Cooling | Evaporative Cooling |
| Flooring | Wood |
| Appliances | Dishwasher, Disposal, Microwave, Oven, Range, Refrigerator |
| Exterior Features | Private Yard, Rain Gutters |
| Garage | Yes |
| Garage Spaces | 1 |
| Parking Features | Concrete |
| Roof | Composition |
| Basement | Finished, Partial |
| Lot Features | Landscaped, Level, Sprinklers In Front, Sprinklers In Rear |
| Architectural Style | Mid-Century Modern |
| Levels | One |
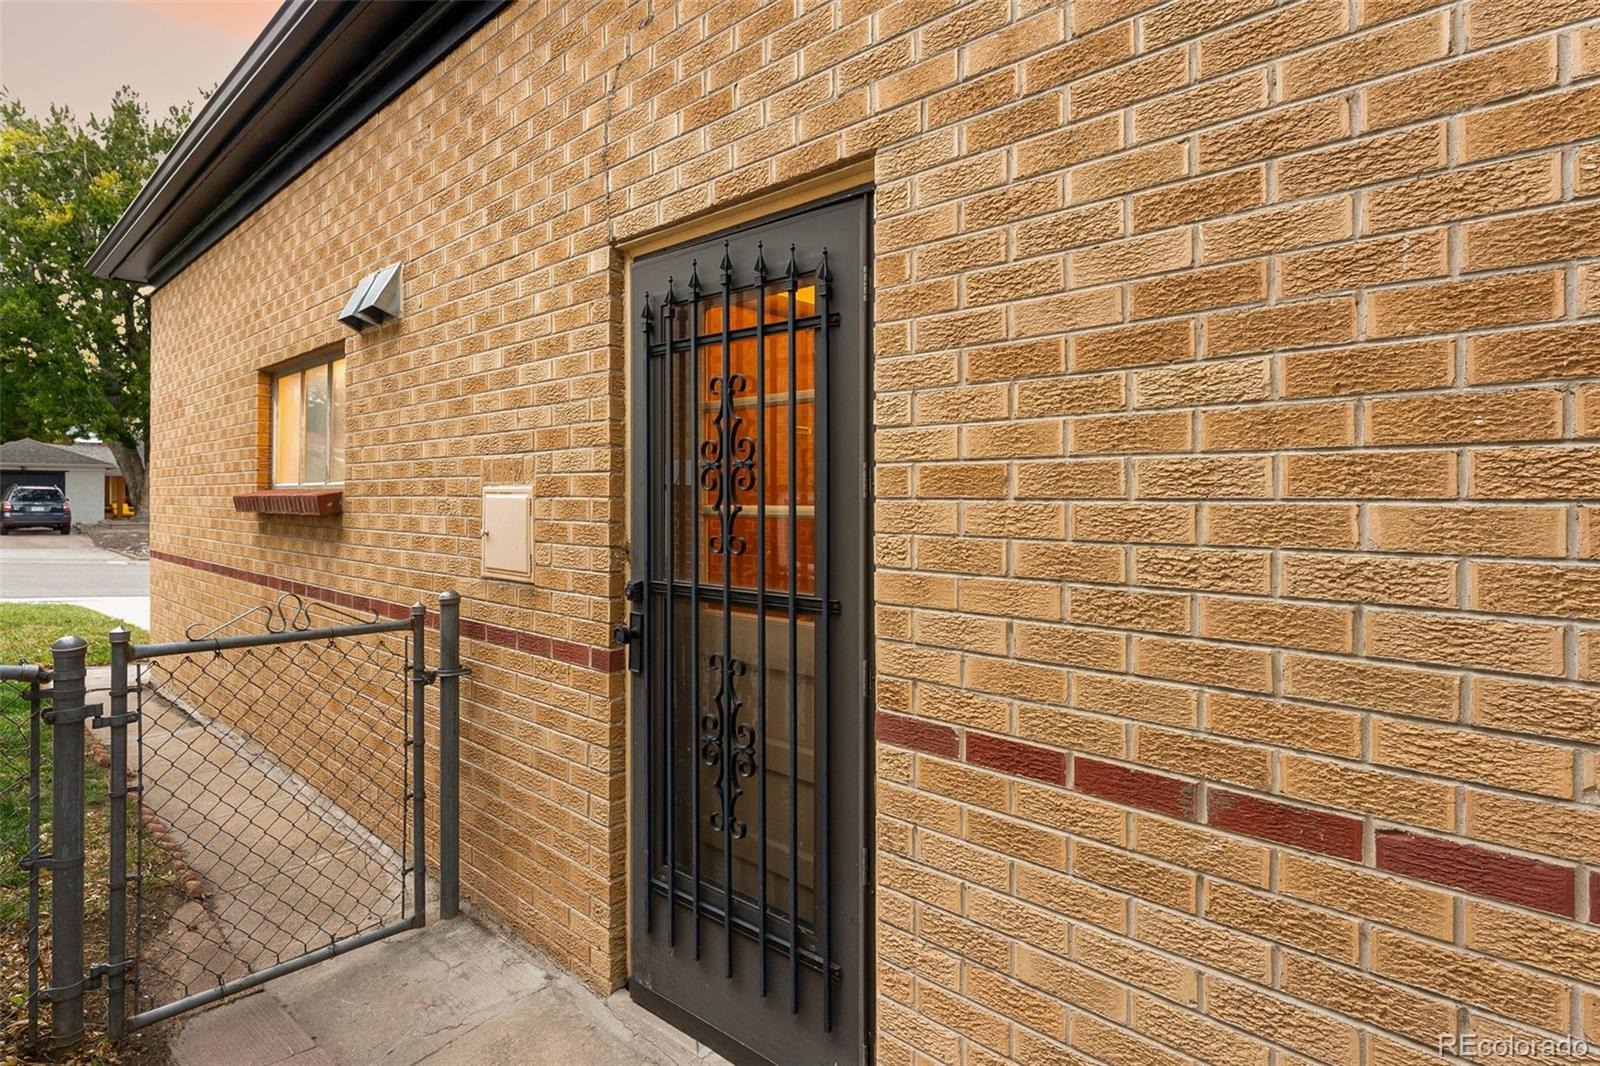
| Construction | Brick, Frame |
| Sewer | Public Sewer |
| Water Source | Public |
| Senior Community | No |
| Special Conditions | None Known |
Location
Price History
| Date | Event | Price |
|---|---|---|
| 10/29/2026 |
Listed for sale Source: REcolorado® #7708607 |
$685,000 $306/sqft |

Based on information submitted to the MLS GRID as of November 9, 2026 at 2:10 AM MST. All data is obtained from various sources and may not have been verified by broker or MLS GRID. Supplied Open House Information is subject to change without notice. All information should be independently reviewed and verified for accuracy. Properties may or may not be listed by the office/agent presenting the information.
Thank you — a Mont Haus broker will be in touch shortly.
For Mont Haus agents and staff. Sign in with your Mont Haus Microsoft account and the Agent Portal opens in a new tab.
Sign in with MicrosoftNo Microsoft account yet? Ask Nikki Boxer, who sets up portal access.