Residential · Active
Evans, CO 80620
4 Beds · 3 Baths · 1,787 Sq Ft
$434,900
Single Family
Property Type
0.11 acres
Lot Size
2025
Year Built
$243
Price per Sq Ft
2
Parking Spaces
IR1071155
MLS #
About This Property
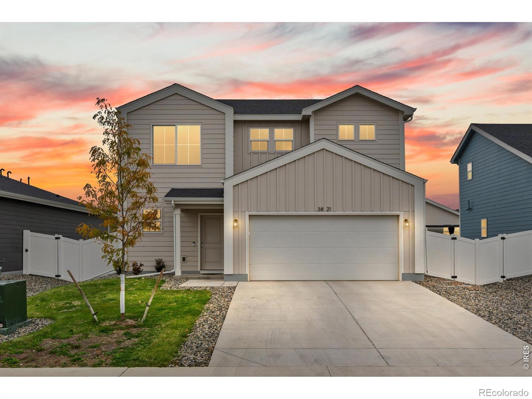
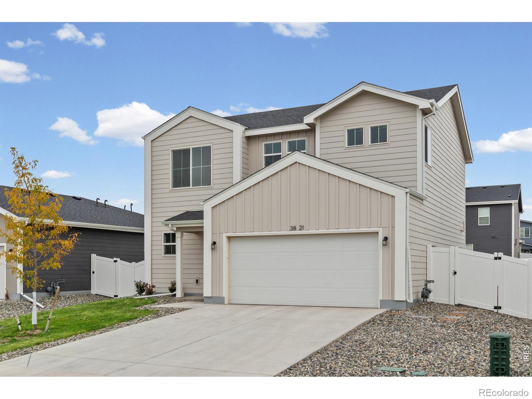
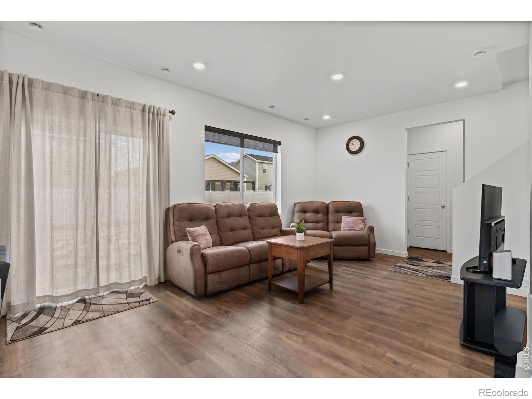
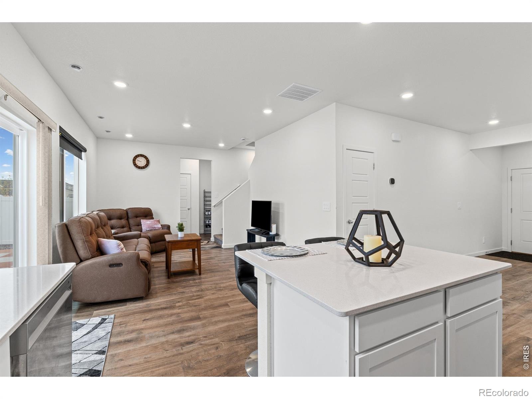
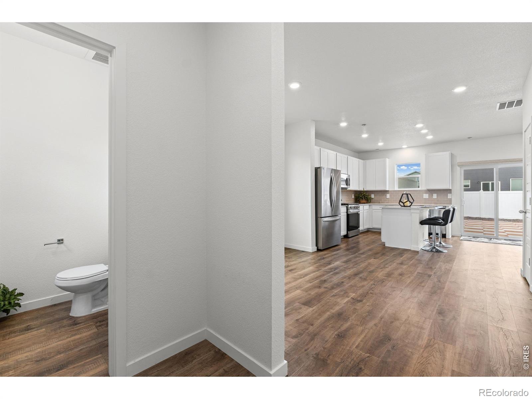
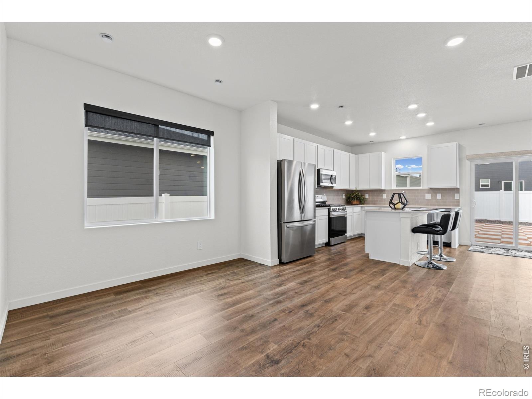
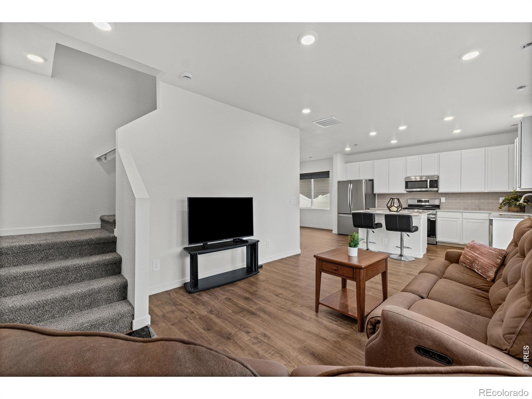
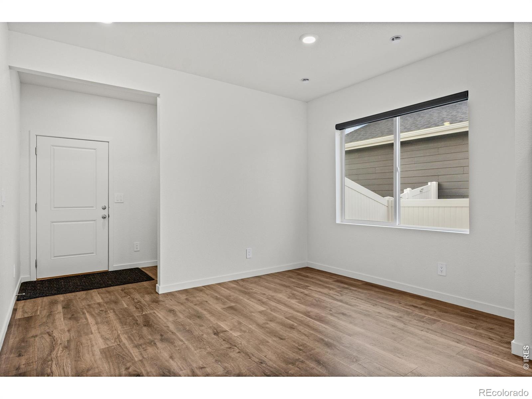
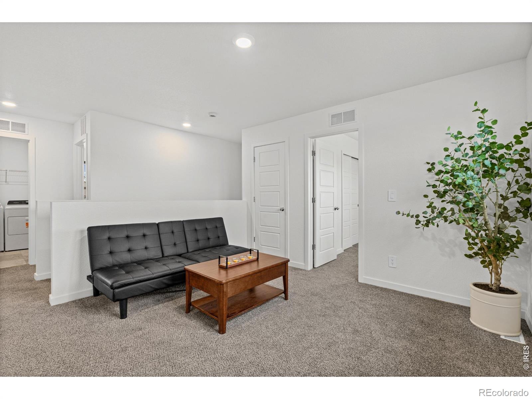
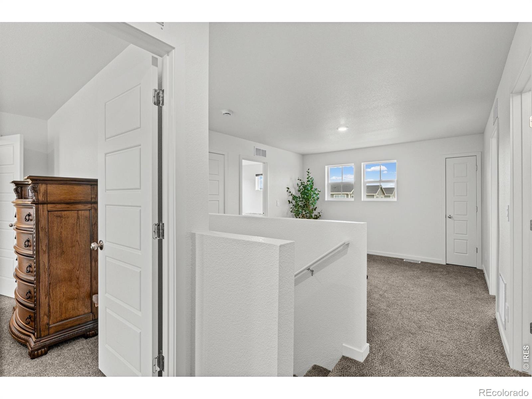
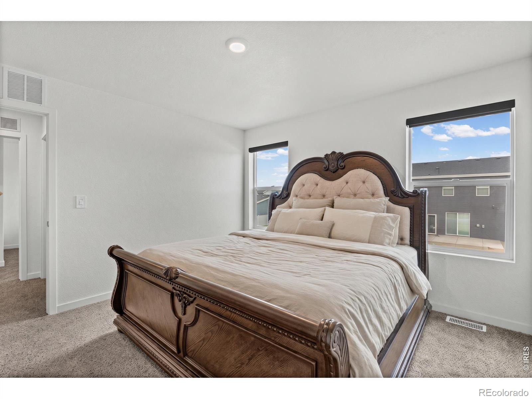
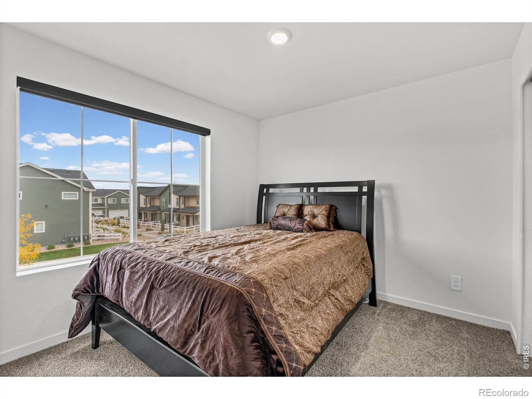
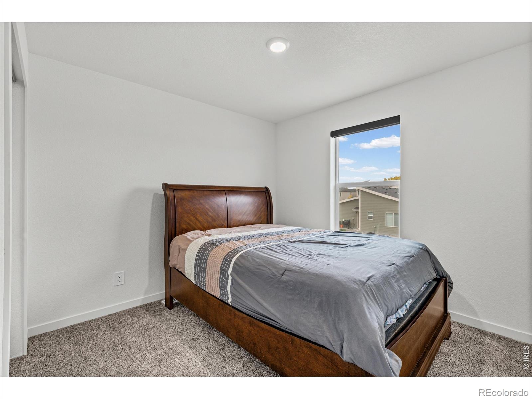
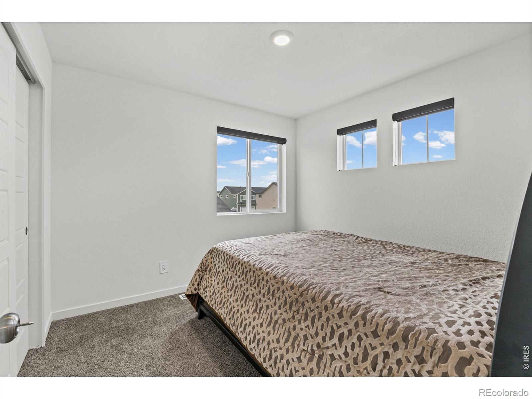
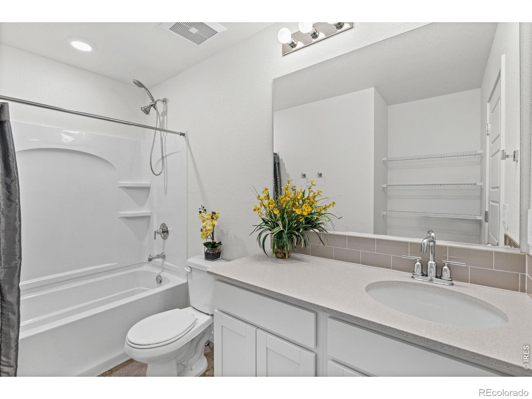
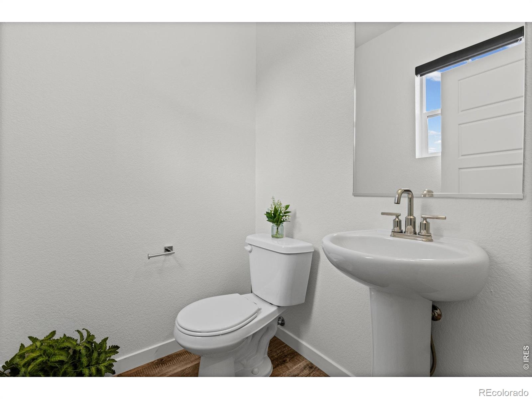
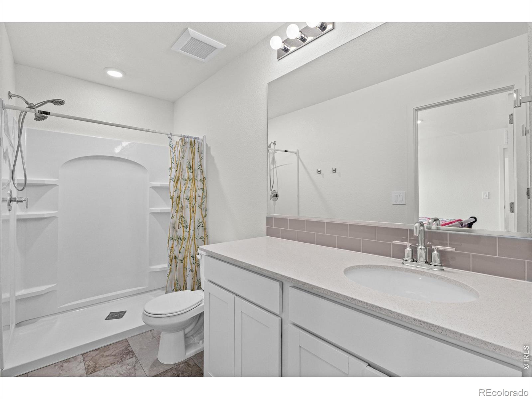
PRICE IMPROVED, better than new, and truly move-in ready! Welcome to this stunning 4-bedroom, 2.5-bathroom home in Evans, offering modern style, thoughtful features, and impressive upgrades throughout. Built in 2025, this home combines the appeal of newer construction with valuable enhancements designed for everyday comfort and entertaining. Enjoy an open layout with spacious bedrooms while also providing ample storage and organization.
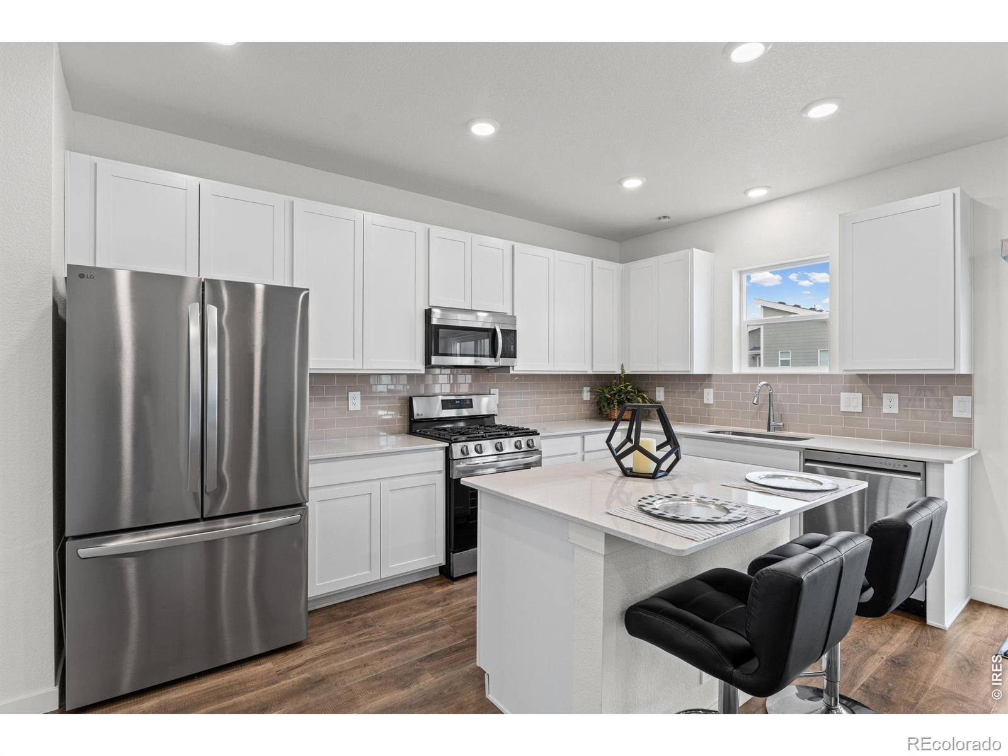
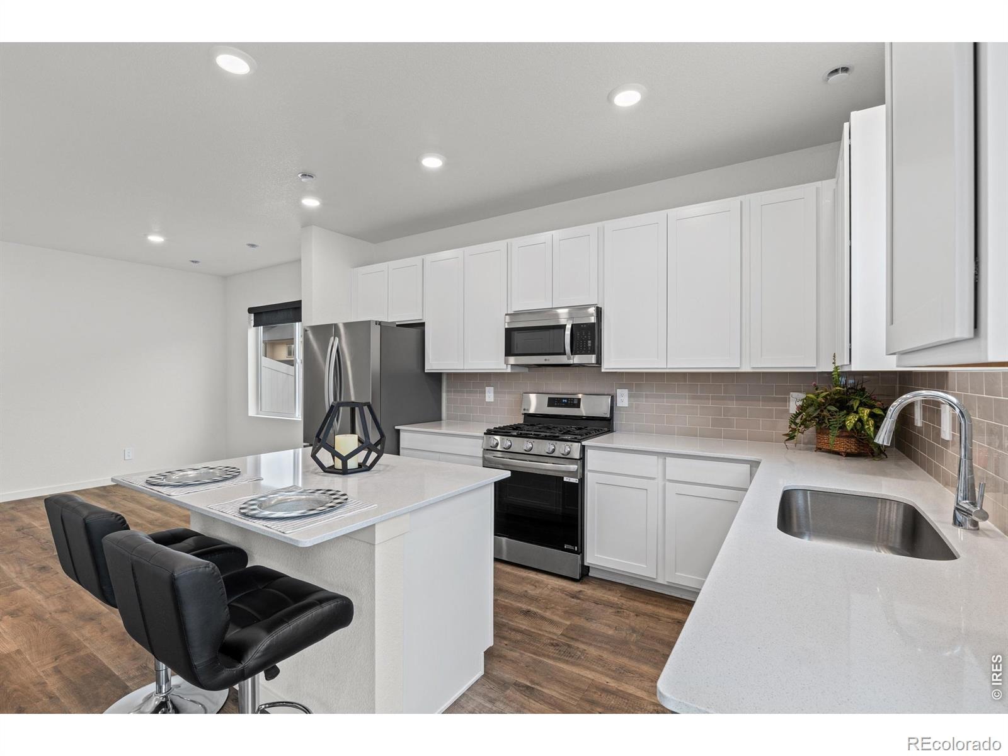
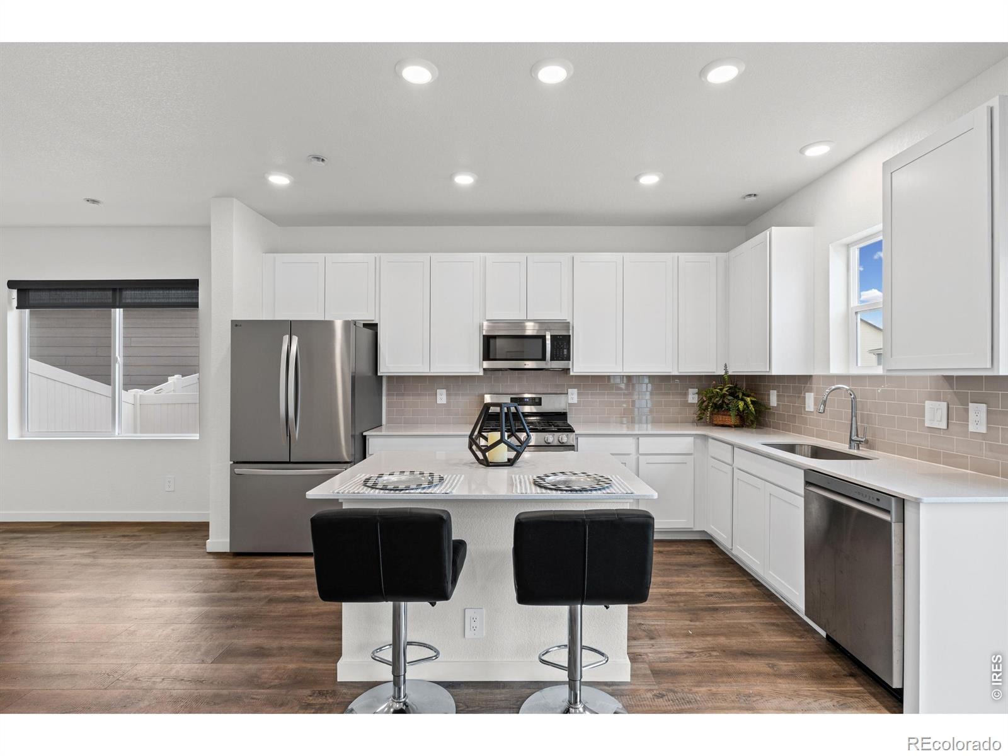
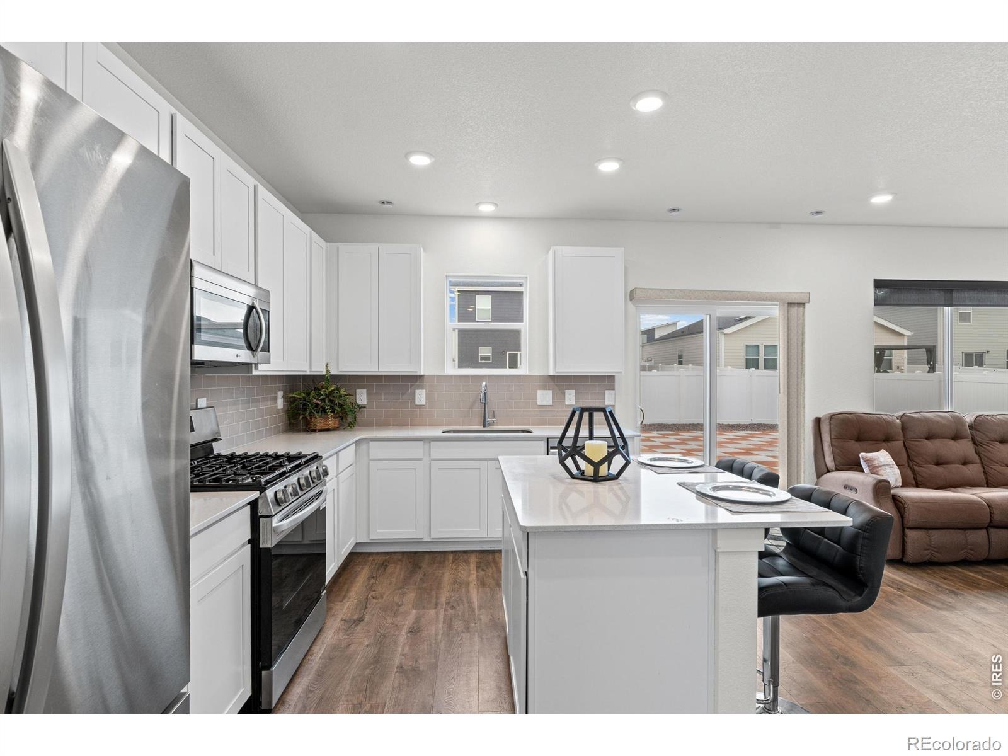
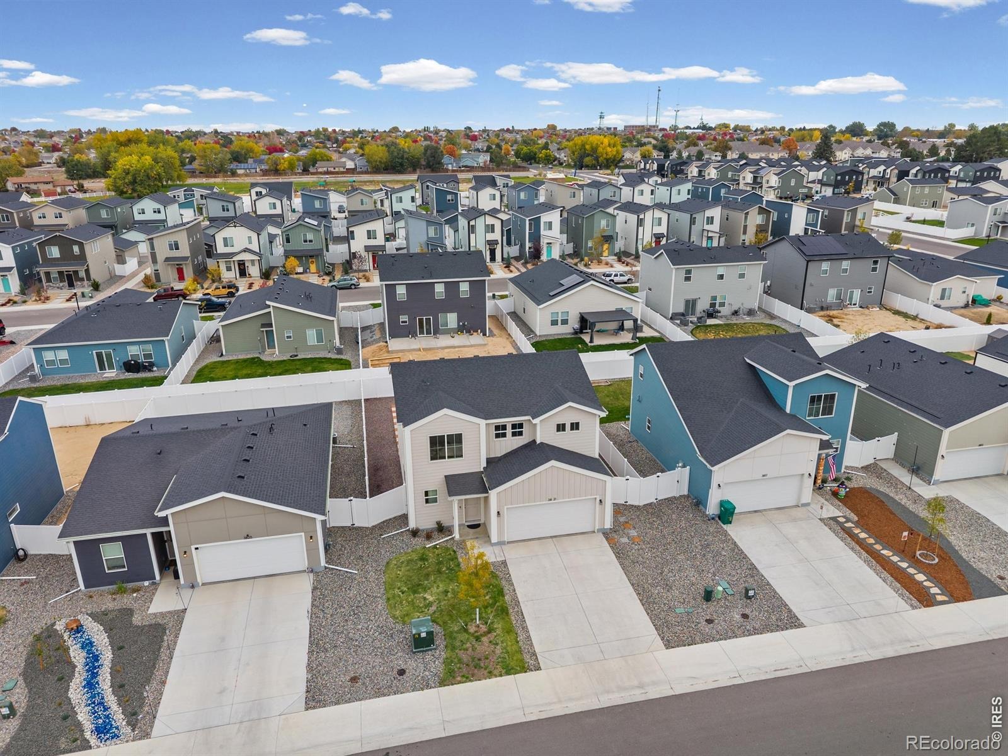
The kitchen features sleek stainless steel appliances and a convenient walk-in pantry, offering plenty of room for all your cooking and storage needs. Take your indoor-outdoor living to the next level with an impressive professional landscaped yard featuring a 34x32 concrete patio-yard designed for *low maintenance* and cost (non-potable irrigation), perfect for summer barbecues, outdoor dining, and relaxing evenings. Additional upgrades include high end remote-control blackout window coverings. With four bedrooms, 2.5 bathrooms, and desirable upgrades throughout, this home offers an exceptional opportunity to enjoy contemporary living in Evans. Don't miss your chance to make this beautifully upgraded home your own!
21 days on market
Listed by Jim Selle & Sara Merrill · Resident Realty · 9702182985
Property Details
| Property Type | Residential |
| Sub Type | Single Family Residence |
| Status | Active |
| Price per Sq Ft | $243 |
| Subdivision | Liberty Draw Fg 2 |
| MLS # | IR1071155 |
| Days on Market | 21 |
| Bedrooms | 4 |
| Full Baths | 1 |
| Half Baths | 1 |
| Three-Quarter Baths | 1 |
| Year Built | 2025 |
| Lot Size (Sq Ft) | 4,947 |
| Acres | 0.11 |
| HOA | No |
| Annual Taxes | $841 |
| State | CO |
| County | Weld |
| Zoning | RES |
| Interior Features | Eat-in Kitchen, Kitchen Island, Open Floorplan, Pantry, Walk-In Closet(s) |
| Heating | Forced Air |
| Cooling | Central Air |
| Flooring | Vinyl |
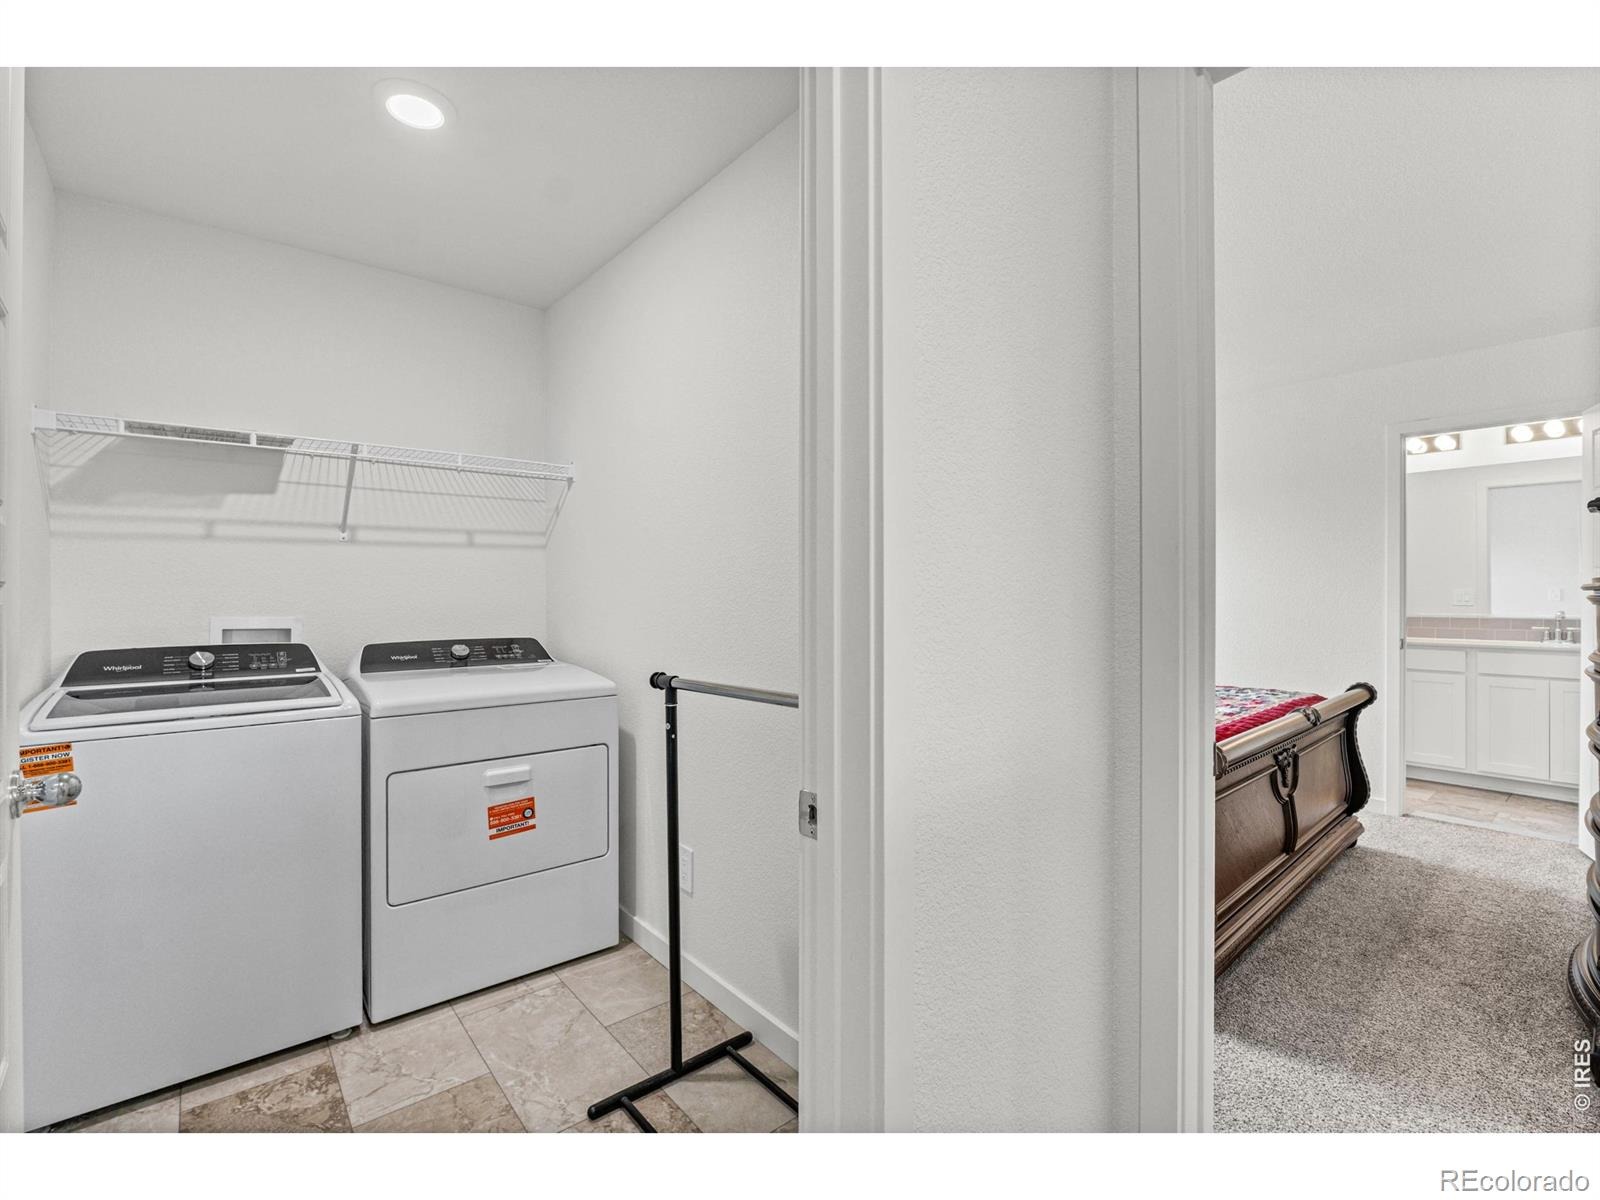
| Appliances | Dishwasher, Disposal, Dryer, Microwave, Oven, Refrigerator, Washer |
| Garage | Yes |
| Garage Spaces | 2 |
| Parking Features | Heated Garage |
| Roof | Composition |
| Basement | None |
| Lot Features | Level, Sprinklers In Front |
| Levels | Two |
| Construction | Wood Siding |
| Sewer | Public Sewer |
| Water Source | Public |
Location
Price History
| Date | Event | Price |
|---|---|---|
| 11/5/2026 |
Price change Source: REcolorado® #IR1071155 |
$434,900 -2.2% $243/sqft |
| 10/23/2026 |
Listed for sale Source: REcolorado® #IR1071155 |
$444,900 +2.3% $249/sqft |
| 8/27/2025 |
Sold Source: REcolorado® #IR1038533 |
$435,000 -1.4% $243/sqft |
| 7/7/2025 |
Listed for sale Source: REcolorado® #IR1038533 |
$441,160 $247/sqft |

Based on information submitted to the MLS GRID as of November 13, 2026 at 6:48 AM MST. All data is obtained from various sources and may not have been verified by broker or MLS GRID. Supplied Open House Information is subject to change without notice. All information should be independently reviewed and verified for accuracy. Properties may or may not be listed by the office/agent presenting the information.
Thank you — a Mont Haus broker will be in touch shortly.
For Mont Haus agents and staff. Sign in with your Mont Haus Microsoft account and the Agent Portal opens in a new tab.
Sign in with MicrosoftNo Microsoft account yet? Ask Nikki Boxer, who sets up portal access.