Residential · Active
Berthoud, CO 80513
4 Beds · 3 Baths · 2,867 Sq Ft
$595,000
Single Family
Property Type
0.12 acres
Lot Size
2017
Year Built
$208
Price per Sq Ft
3
Parking Spaces
IR1071157
MLS #
About This Property
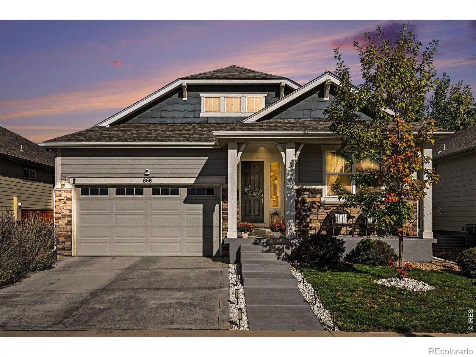
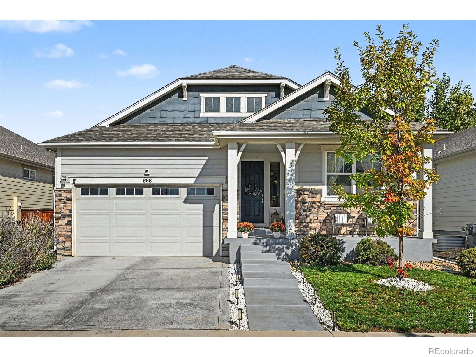
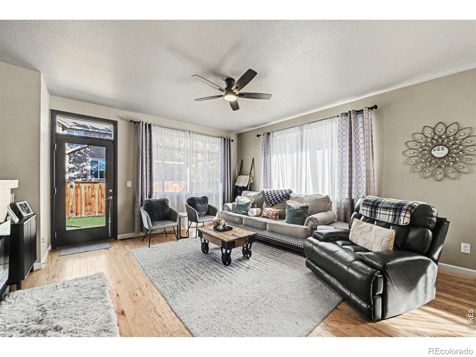
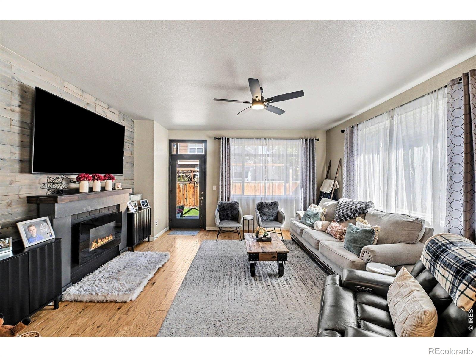
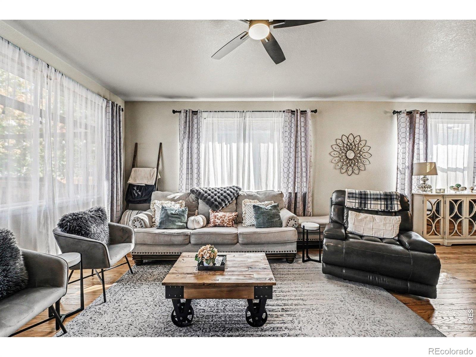
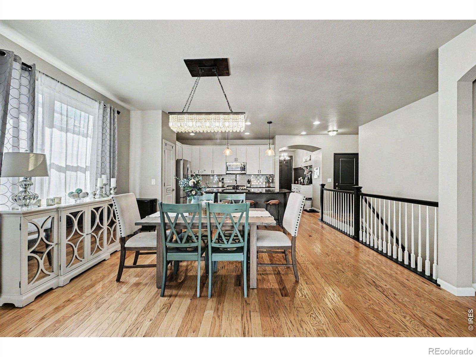
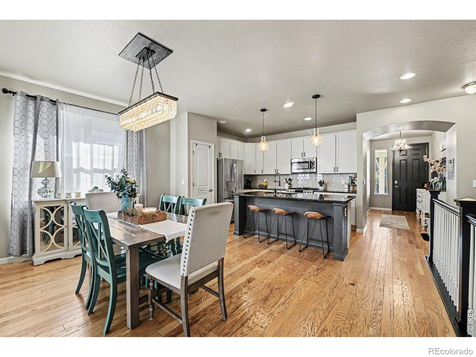
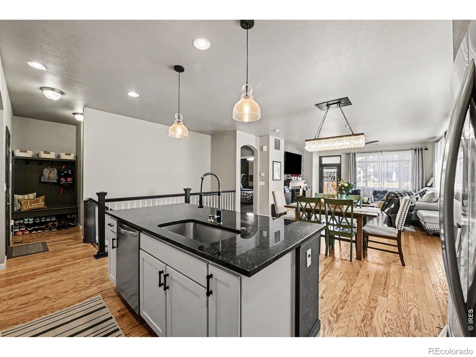
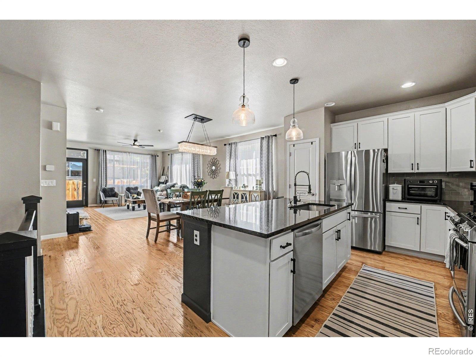
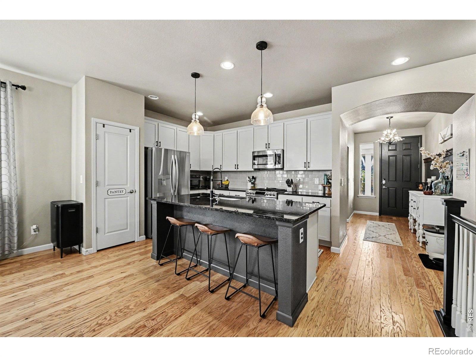
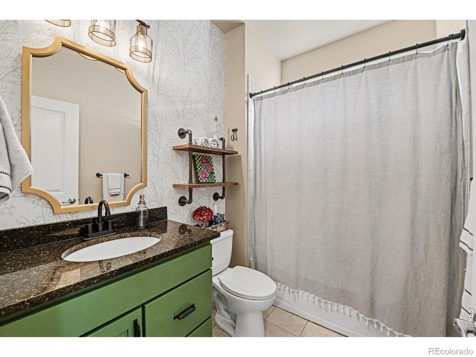
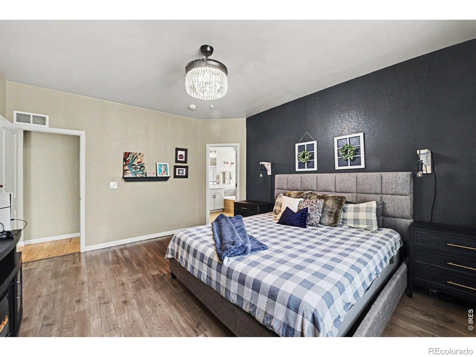
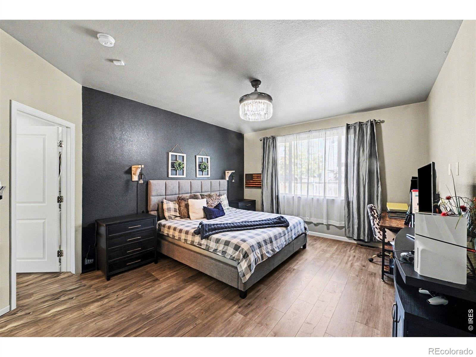
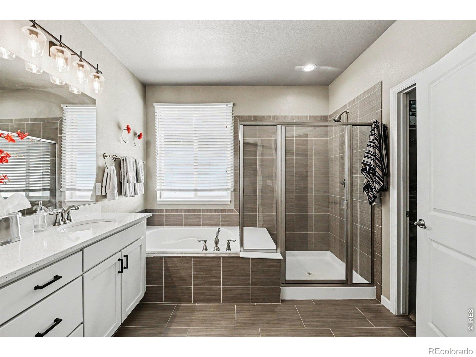
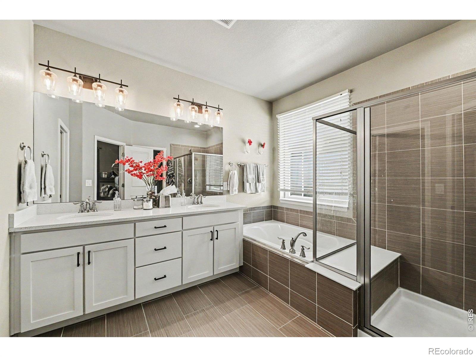
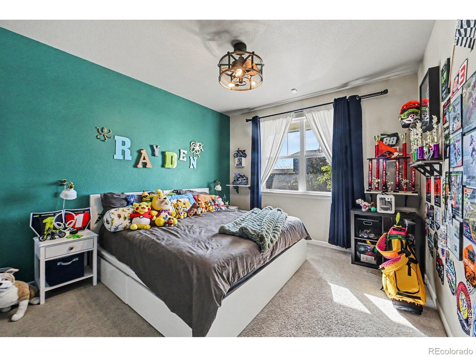
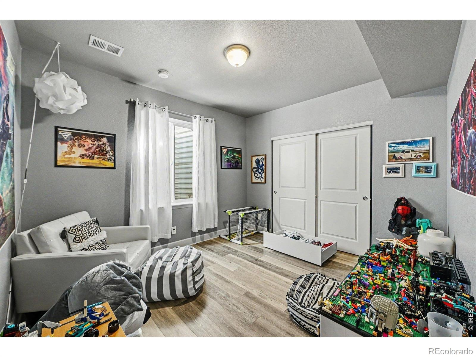
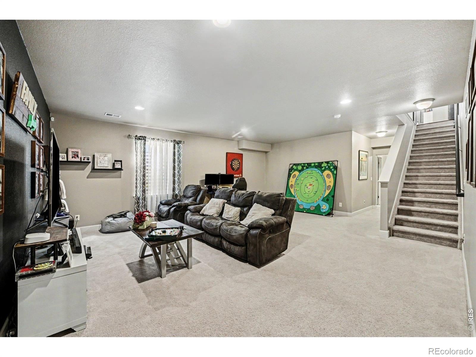
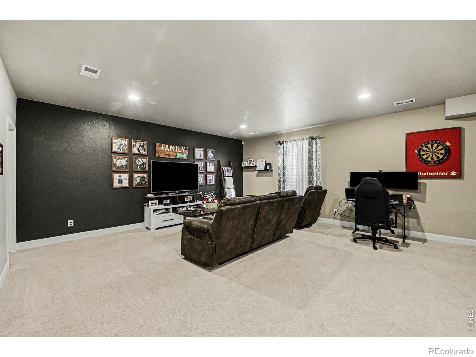
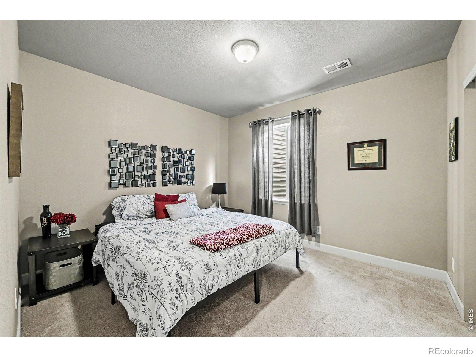
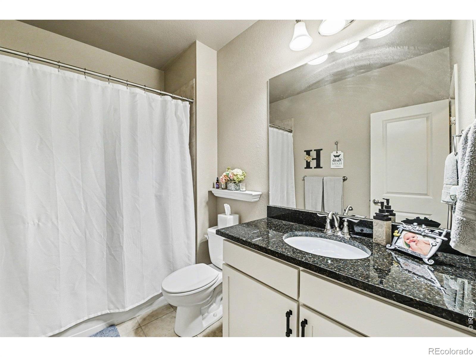
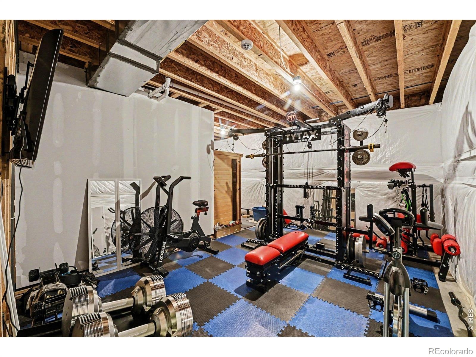
Welcome Home! Offering 2,867 finished square feet of beautifully curated living space, this home features tasteful designer finishes and exceptional upgrades from top to bottom.Upon entering, you are greeted by a light-filled foyer illuminated by custom lighting. Just off the entrance, a spacious main-level guest bedroom and full bath. The heart of the home opens into an expansive living area seamlessly connected to a gourmet chef's kitchen-complete with granite countertops, a large center island with an under-mount sink, premium custom hardware, stylish pendant lighting, and a brand-new dishwasher.The main-floor primary suite serves as a private retreat, featuring a spa-inspired bath with quartz countertops, a custom full-tile shower, garden tub and a generous walk-in closet.The fully finished lower level includes a flexible rec room, two additional bedrooms, a full bathroom, and a dedicated home gym complete with a private sauna.
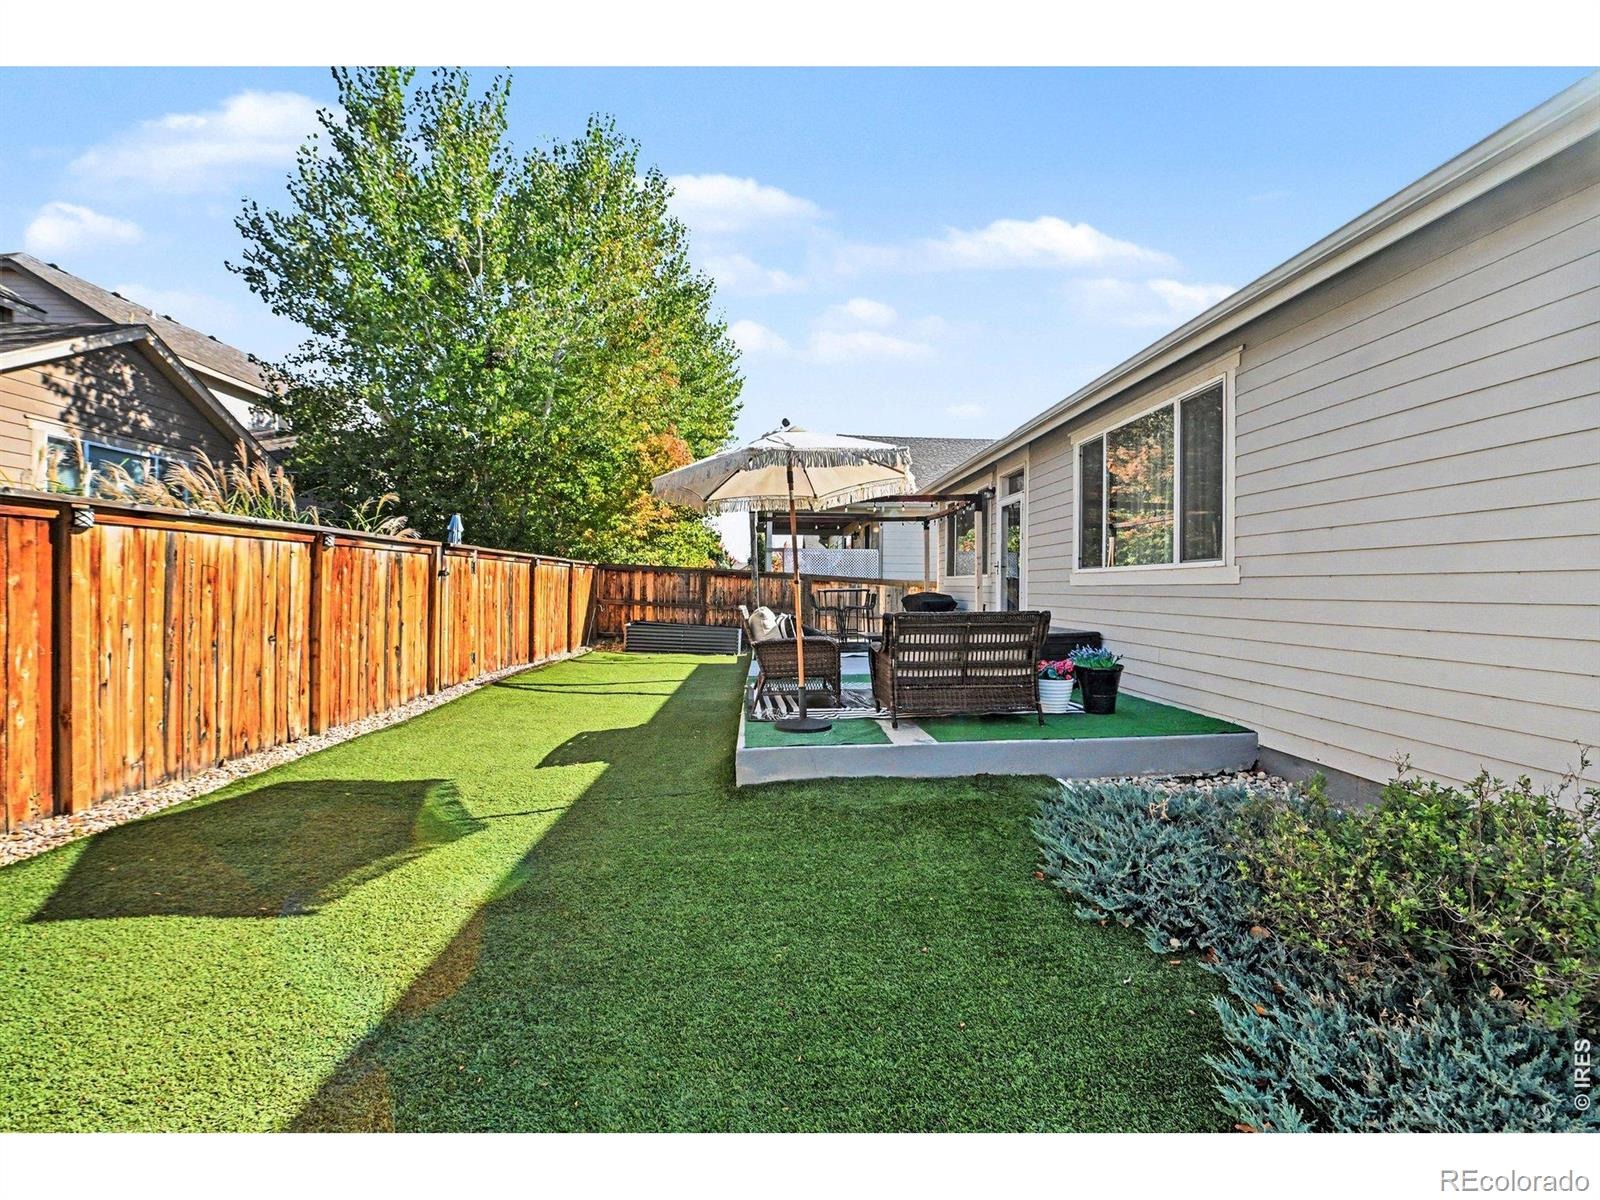
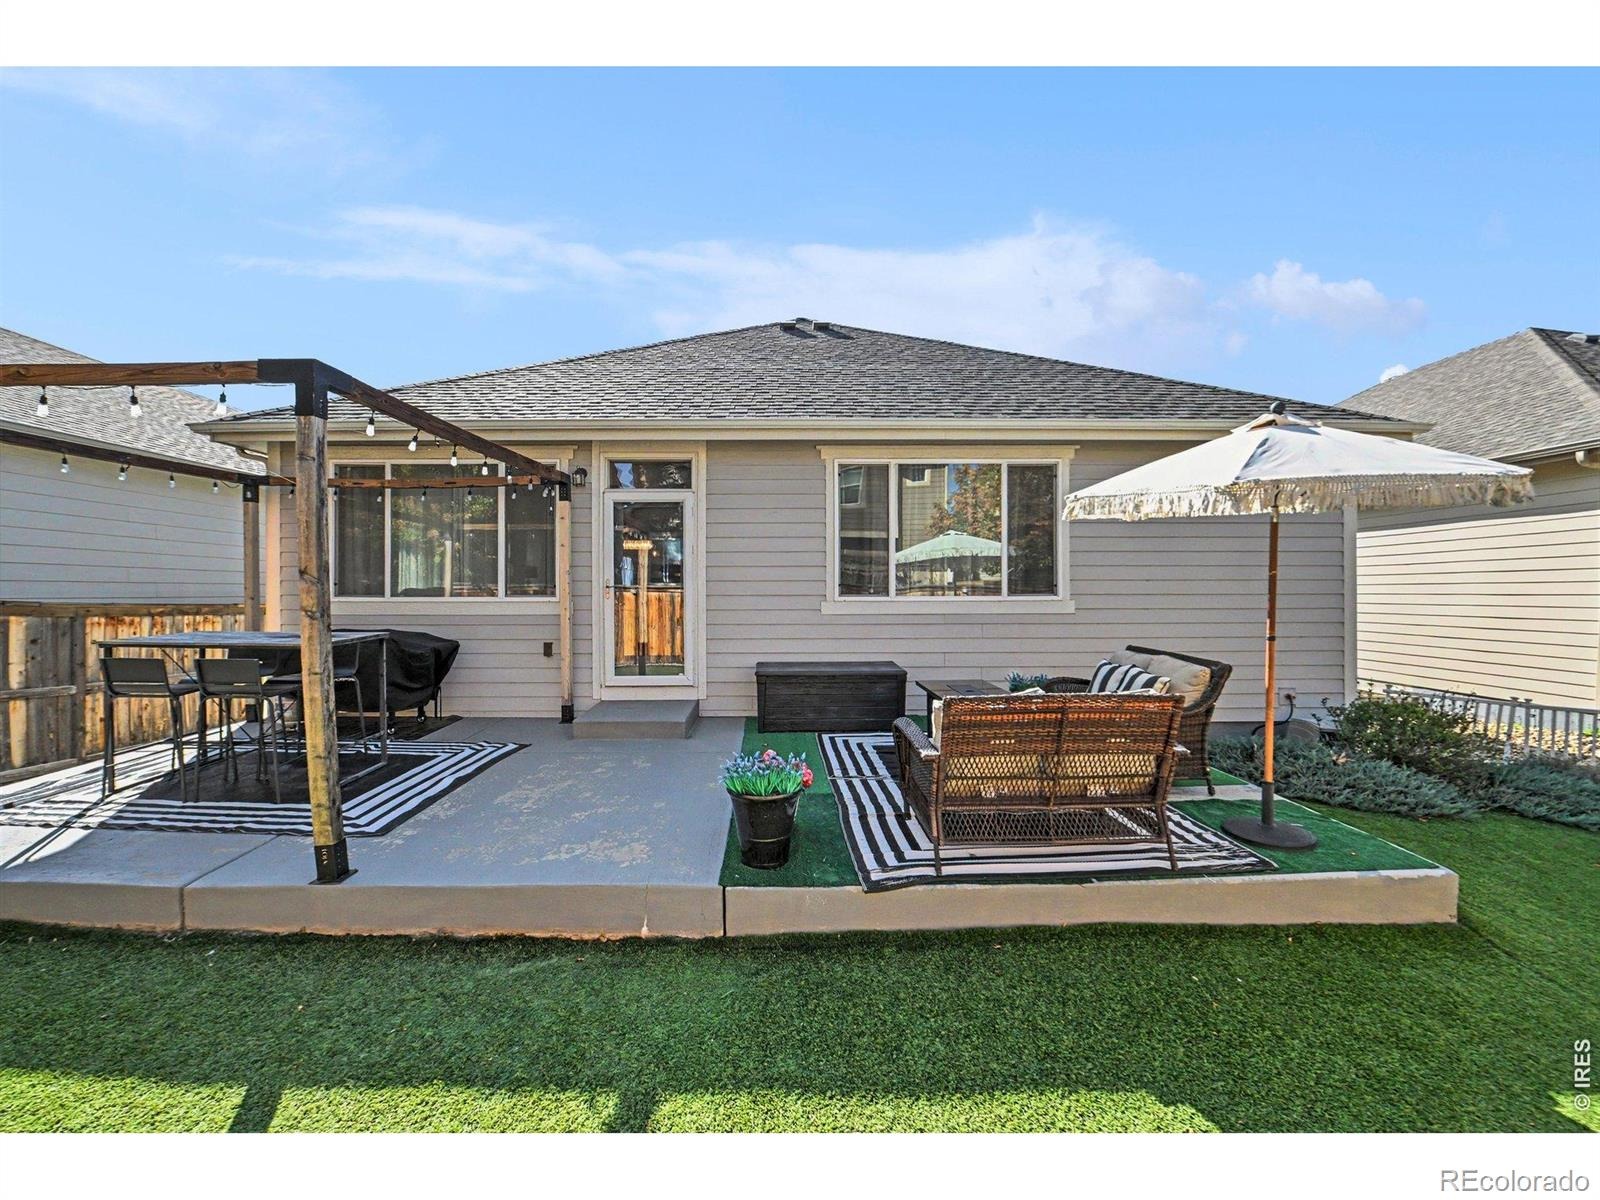
Outdoors, enjoy effortless entertaining in a low-maintenance backyard featuring premium artificial turf and drought-tolerant landscaping. A three-car tandem garage along with abundant closet and storage space throughout complete this magnificent property. Simply bring your furniture and start living!
19 days on market
Listed by Lauren Hurlie · Resident Realty · 9143560231
Property Details
| Property Type | Residential |
| Sub Type | Single Family Residence |
| Status | Active |
| Price per Sq Ft | $208 |
| Subdivision | Prairiestar Filing 1 |
| MLS # | IR1071157 |
| Days on Market | 19 |
| Bedrooms | 4 |
| Full Baths | 3 |
| Year Built | 2017 |
| Lot Size (Sq Ft) | 5,250 |
| Acres | 0.12 |
| HOA | No |
| Annual Taxes | $5,464 |
| State | CO |
| County | Larimer |
| Zoning | R |
| Interior Features | Eat-in Kitchen, Kitchen Island, Open Floorplan, Sauna, Walk-In Closet(s) |
| Heating | Forced Air |
| Cooling | Central Air |
| Flooring | Wood |
| Appliances | Dishwasher, Disposal, Dryer, Microwave, Oven, Refrigerator, Washer |
| Garage | Yes |
| Garage Spaces | 3 |
| Parking Features | Tandem |
| Roof | Composition |
| Basement | Full |
| Lot Features | Sprinklers In Front |
| Levels | One |
| Construction | Wood Siding |
| Sewer | Public Sewer |
| Water Source | Public |
Location
Price History
| Date | Event | Price |
|---|---|---|
| 10/22/2026 |
Listed for sale Source: REcolorado® #IR1071157 |
$595,000 $208/sqft |

Based on information submitted to the MLS GRID as of November 10, 2026 at 11:29 AM MST. All data is obtained from various sources and may not have been verified by broker or MLS GRID. Supplied Open House Information is subject to change without notice. All information should be independently reviewed and verified for accuracy. Properties may or may not be listed by the office/agent presenting the information.
Thank you — a Mont Haus broker will be in touch shortly.
For Mont Haus agents and staff. Sign in with your Mont Haus Microsoft account and the Agent Portal opens in a new tab.
Sign in with MicrosoftNo Microsoft account yet? Ask Nikki Boxer, who sets up portal access.