Residential · Under Contract
Brighton, CO 80601
4 Beds · 3 Baths · 2,572 Sq Ft
$585,000
Single Family
Property Type
0.28 acres
Lot Size
2006
Year Built
$227
Price per Sq Ft
3
Parking Spaces
$125
HOA Fee
2571078
MLS #
About This Property
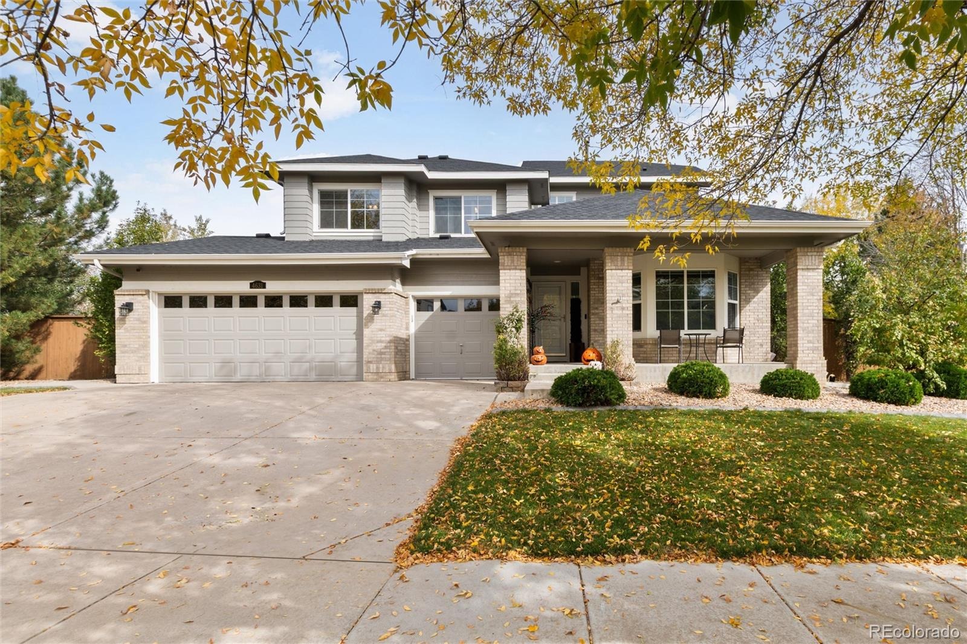
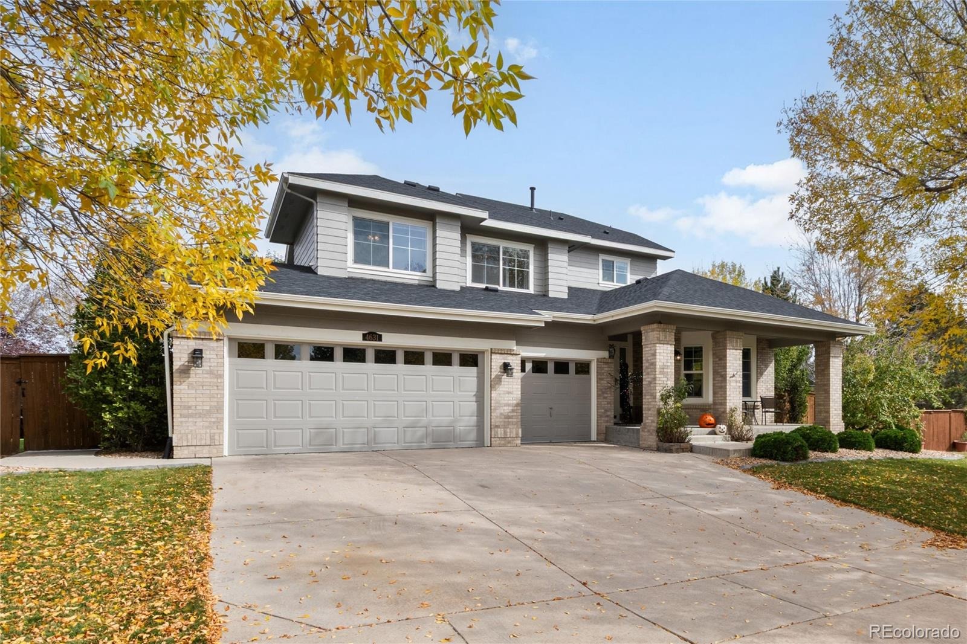
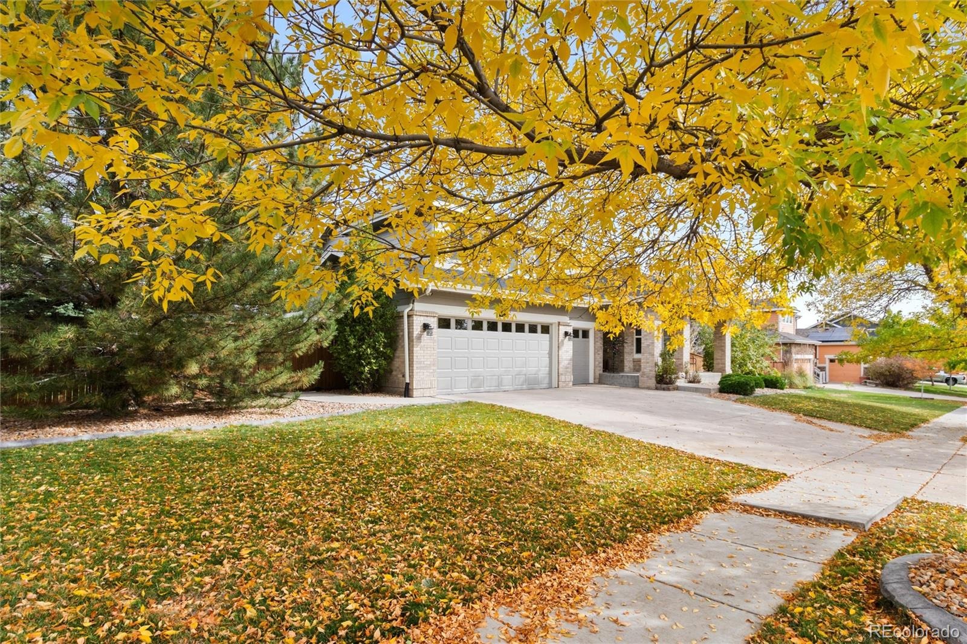
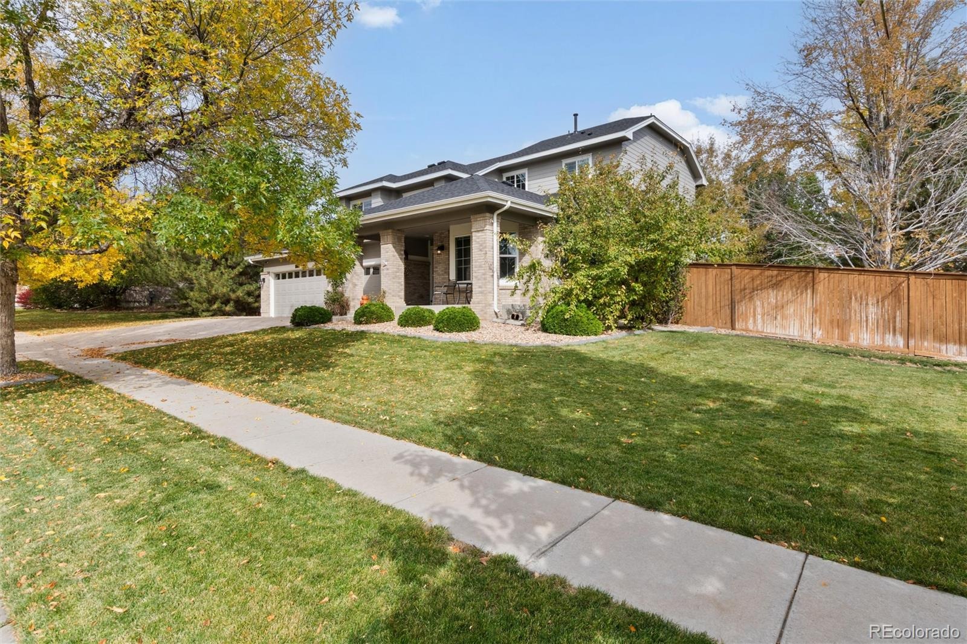
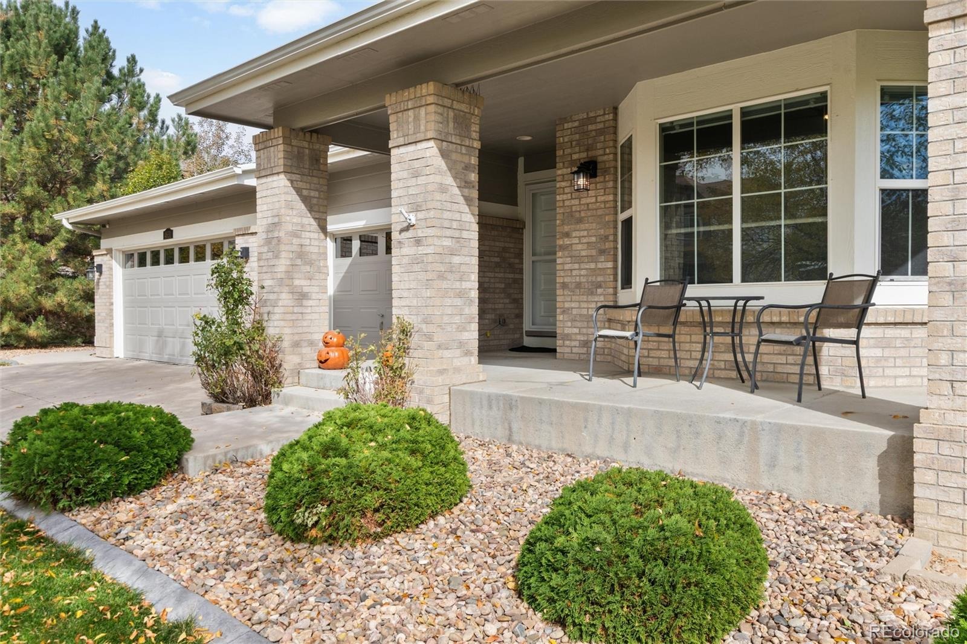
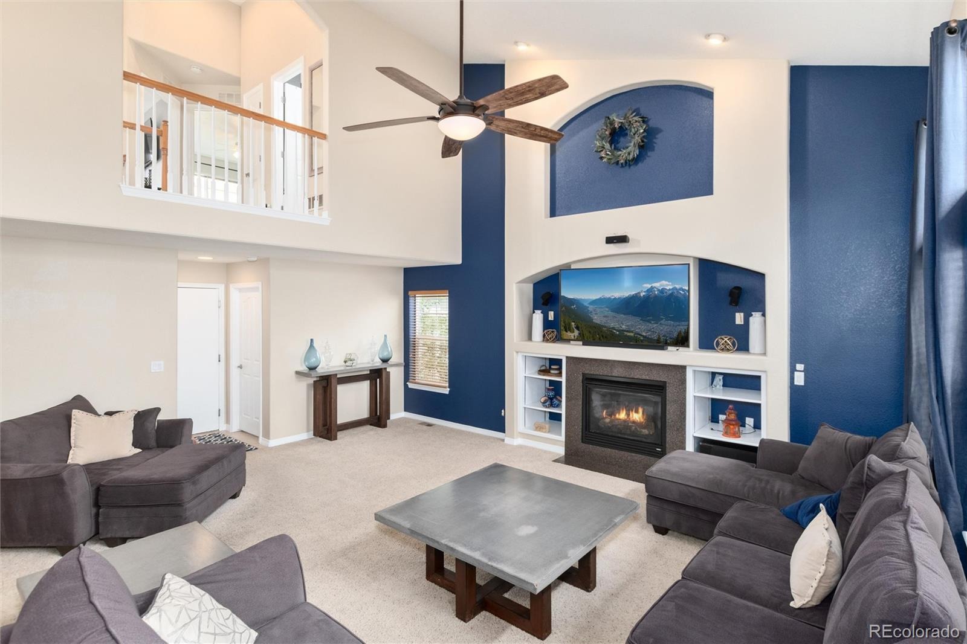
Welcome to this beautiful, expansive home tucked away on a quiet street, offering an incredible combination of space, comfort, and architectural charm! From the moment you arrive, you’ll appreciate the gorgeous curb appeal, mature trees, and inviting covered front porch—the perfect place to enjoy your morning coffee or visit with neighbors as they stroll by.
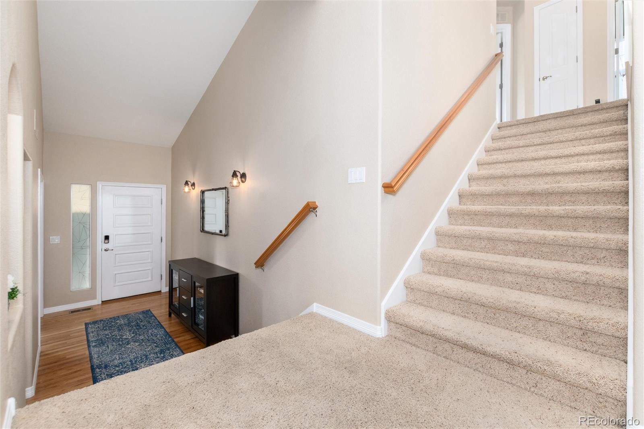
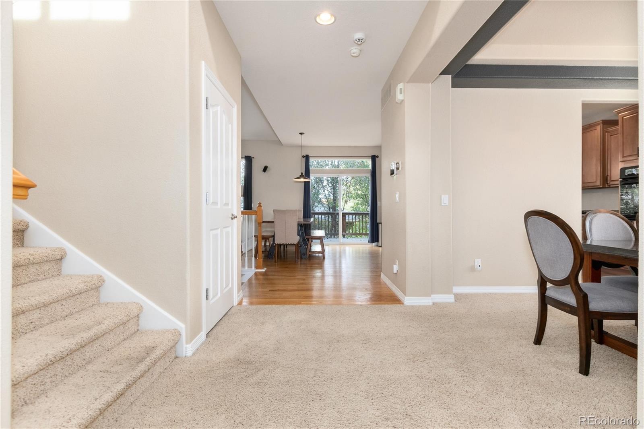
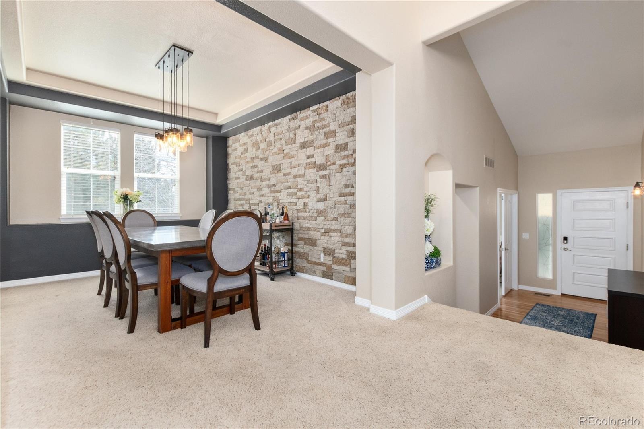
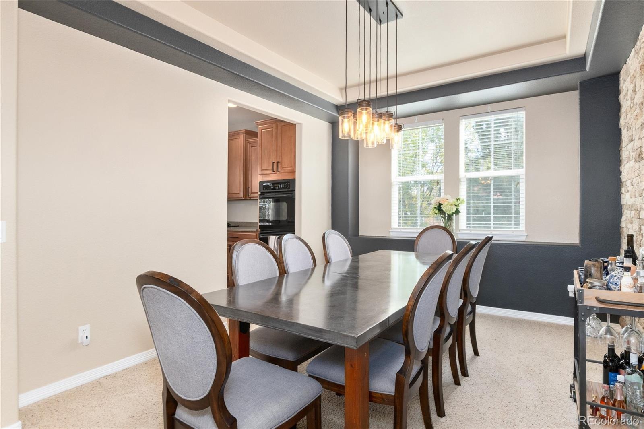
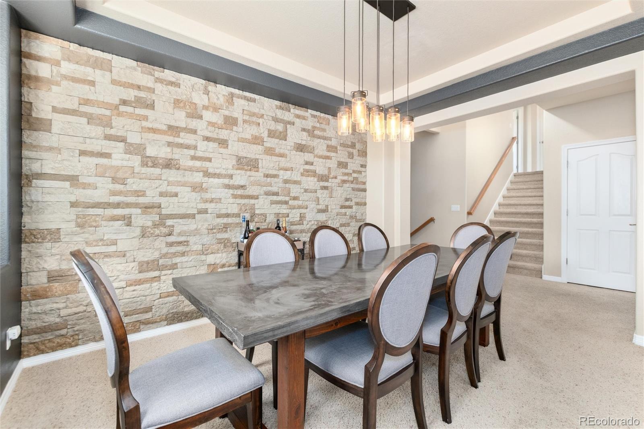
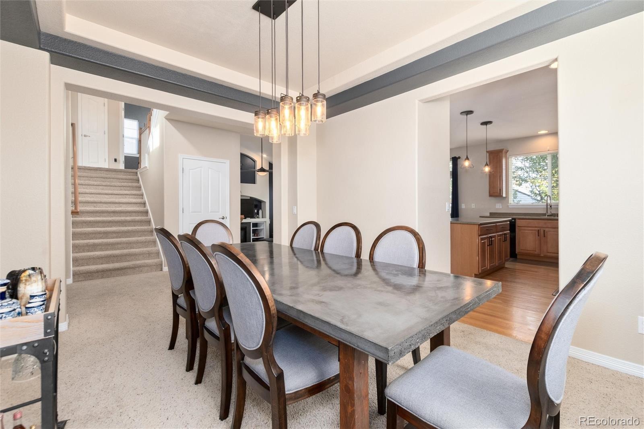
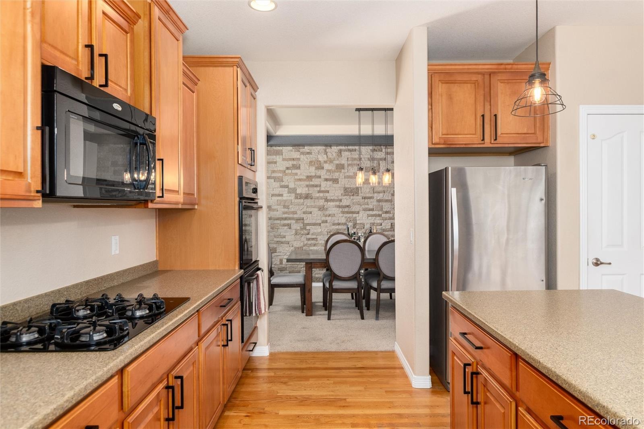
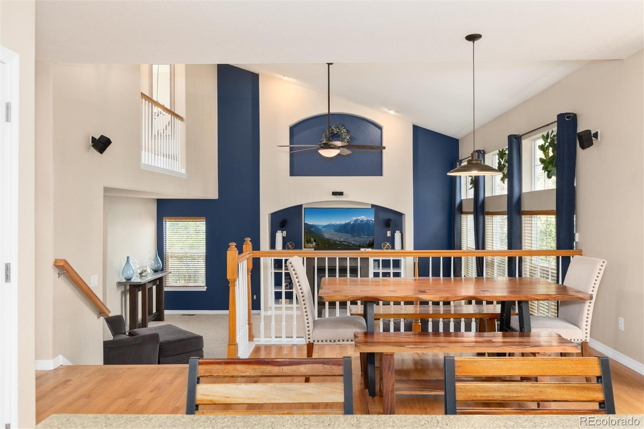
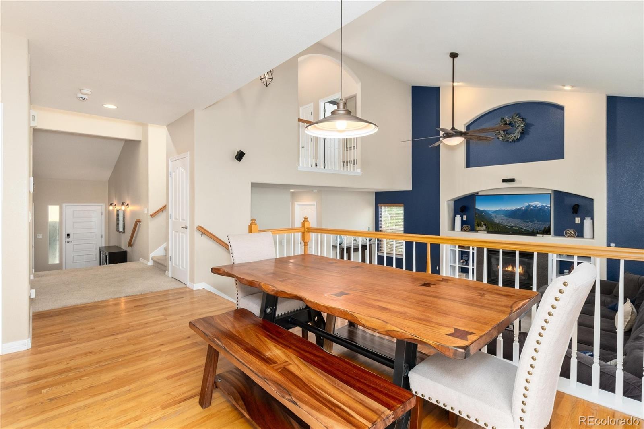
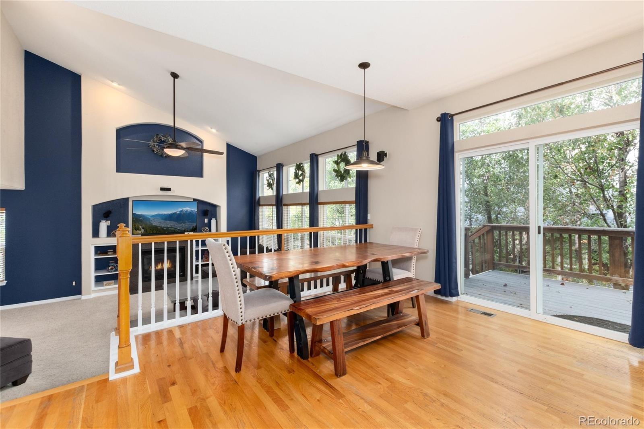
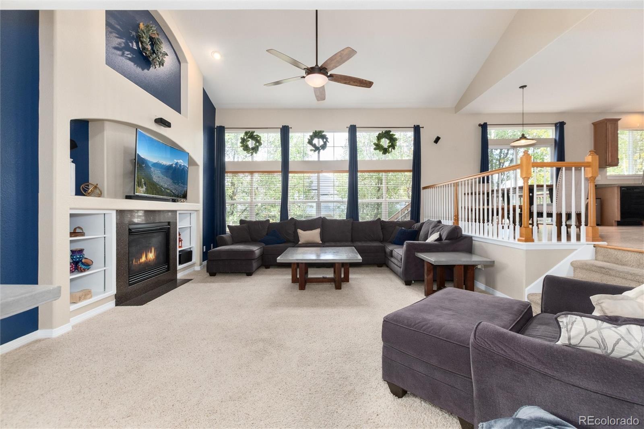
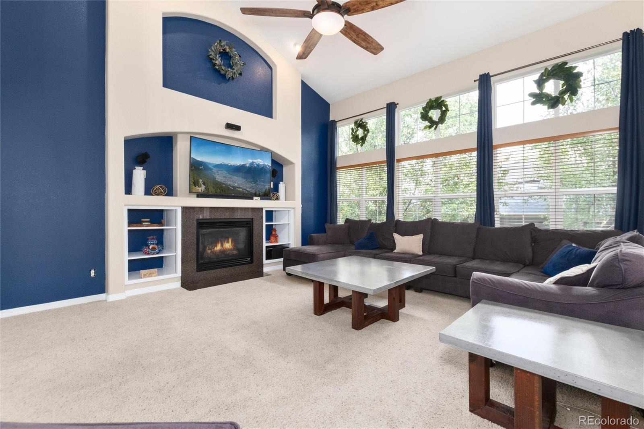
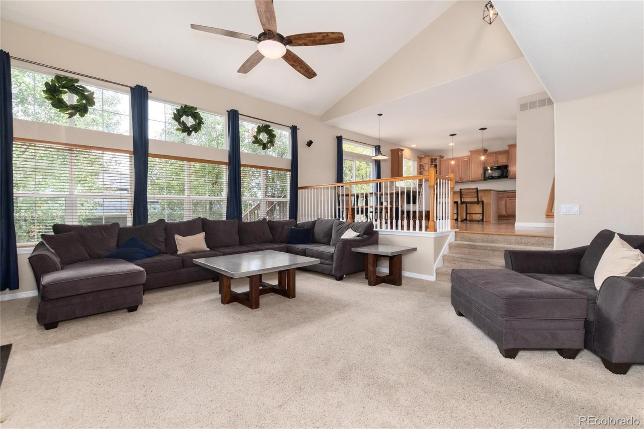
Soaring ceilings, oversized windows, and an abundance of natural light create an open, airy atmosphere while showcasing beautiful views of the surrounding trees. The massive living room serves as the heart of the home, offering a spectacular gathering space, while the oversized dining room features a stunning stone accent wall that adds warmth, character, and architectural interest.
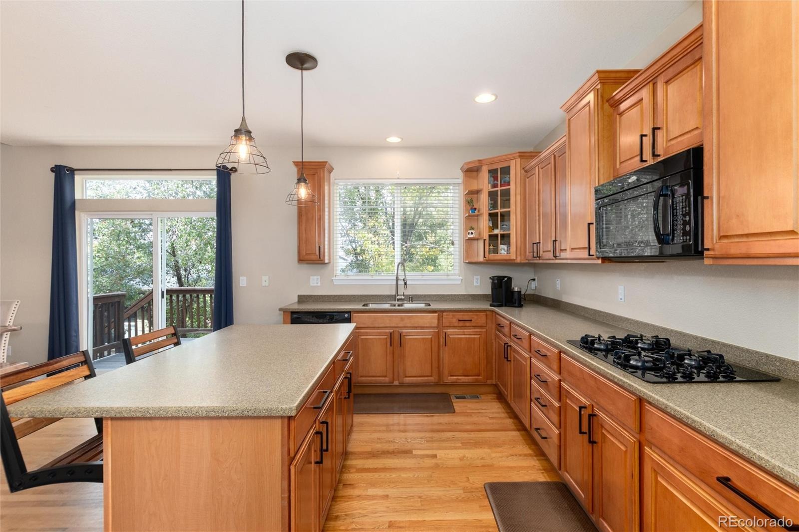
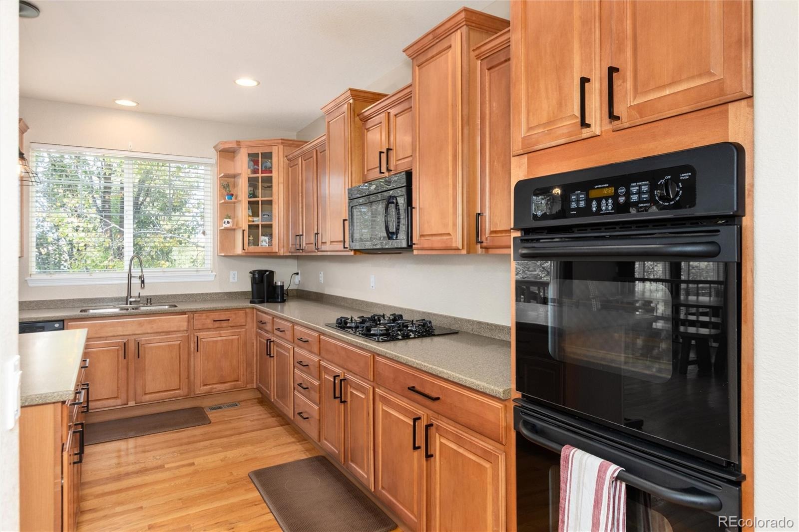
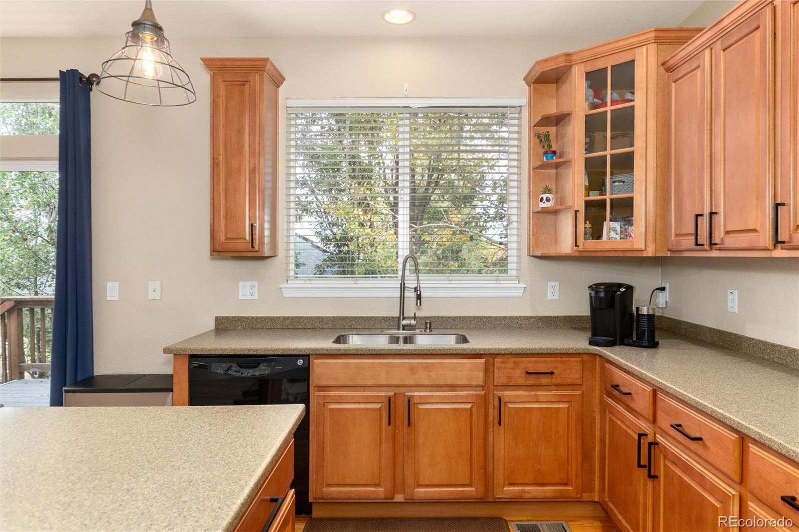
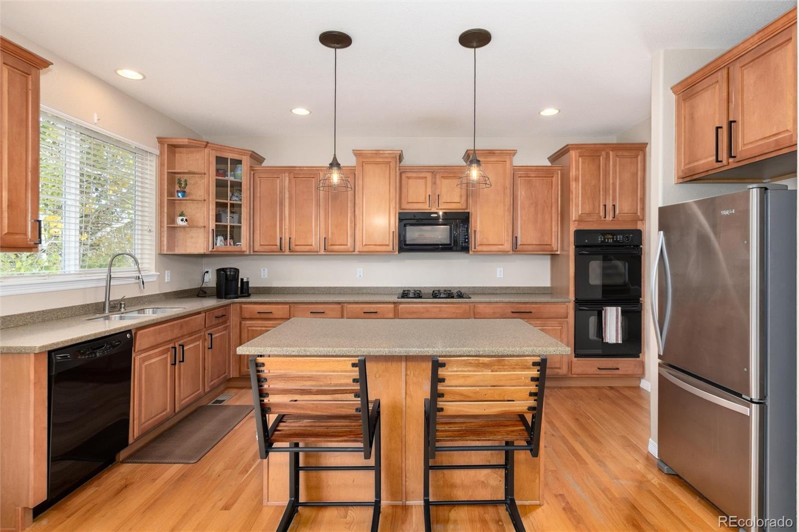
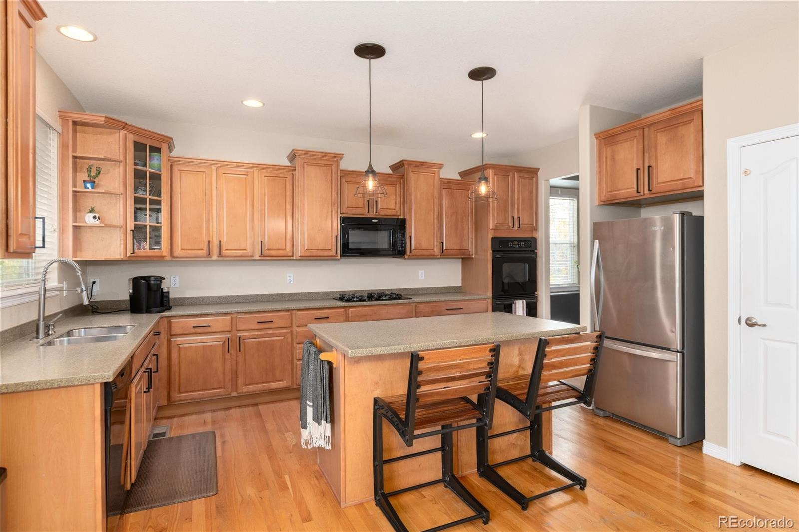
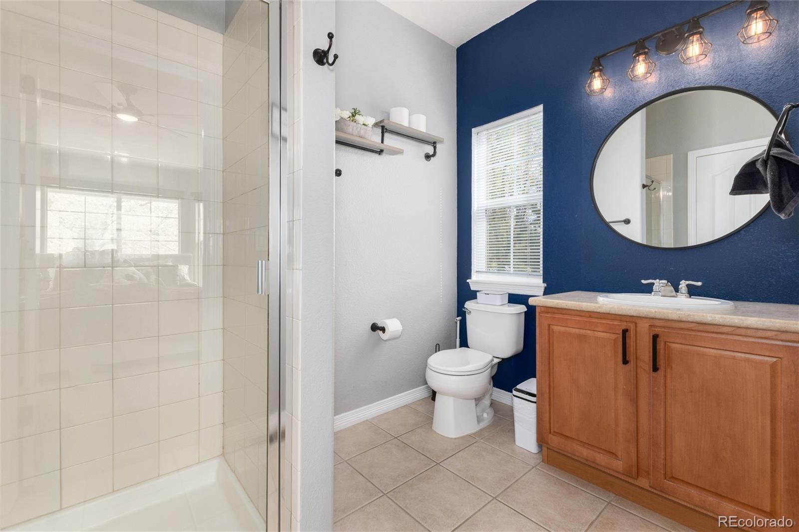
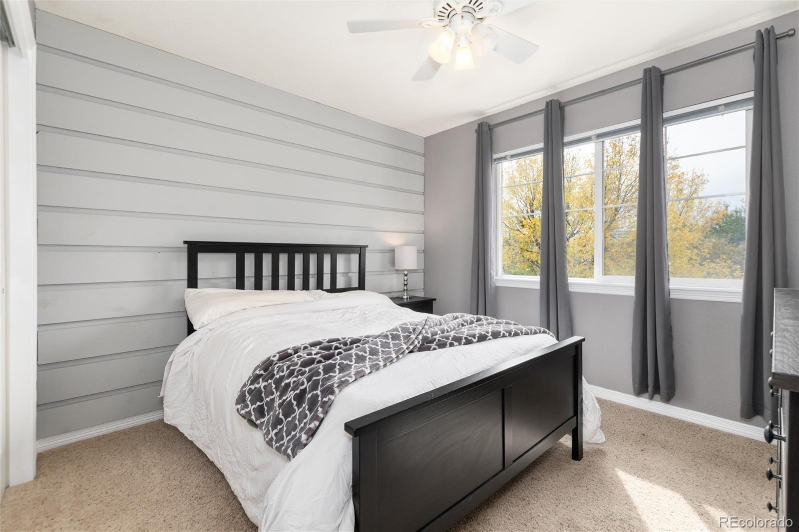
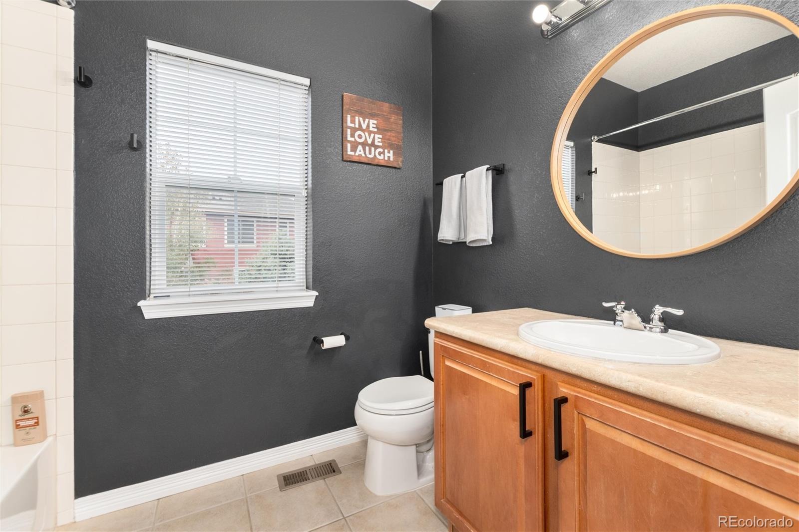
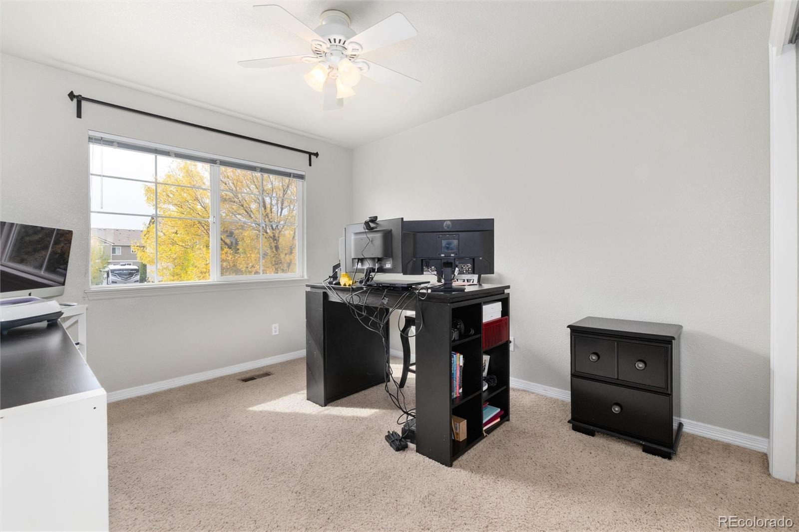
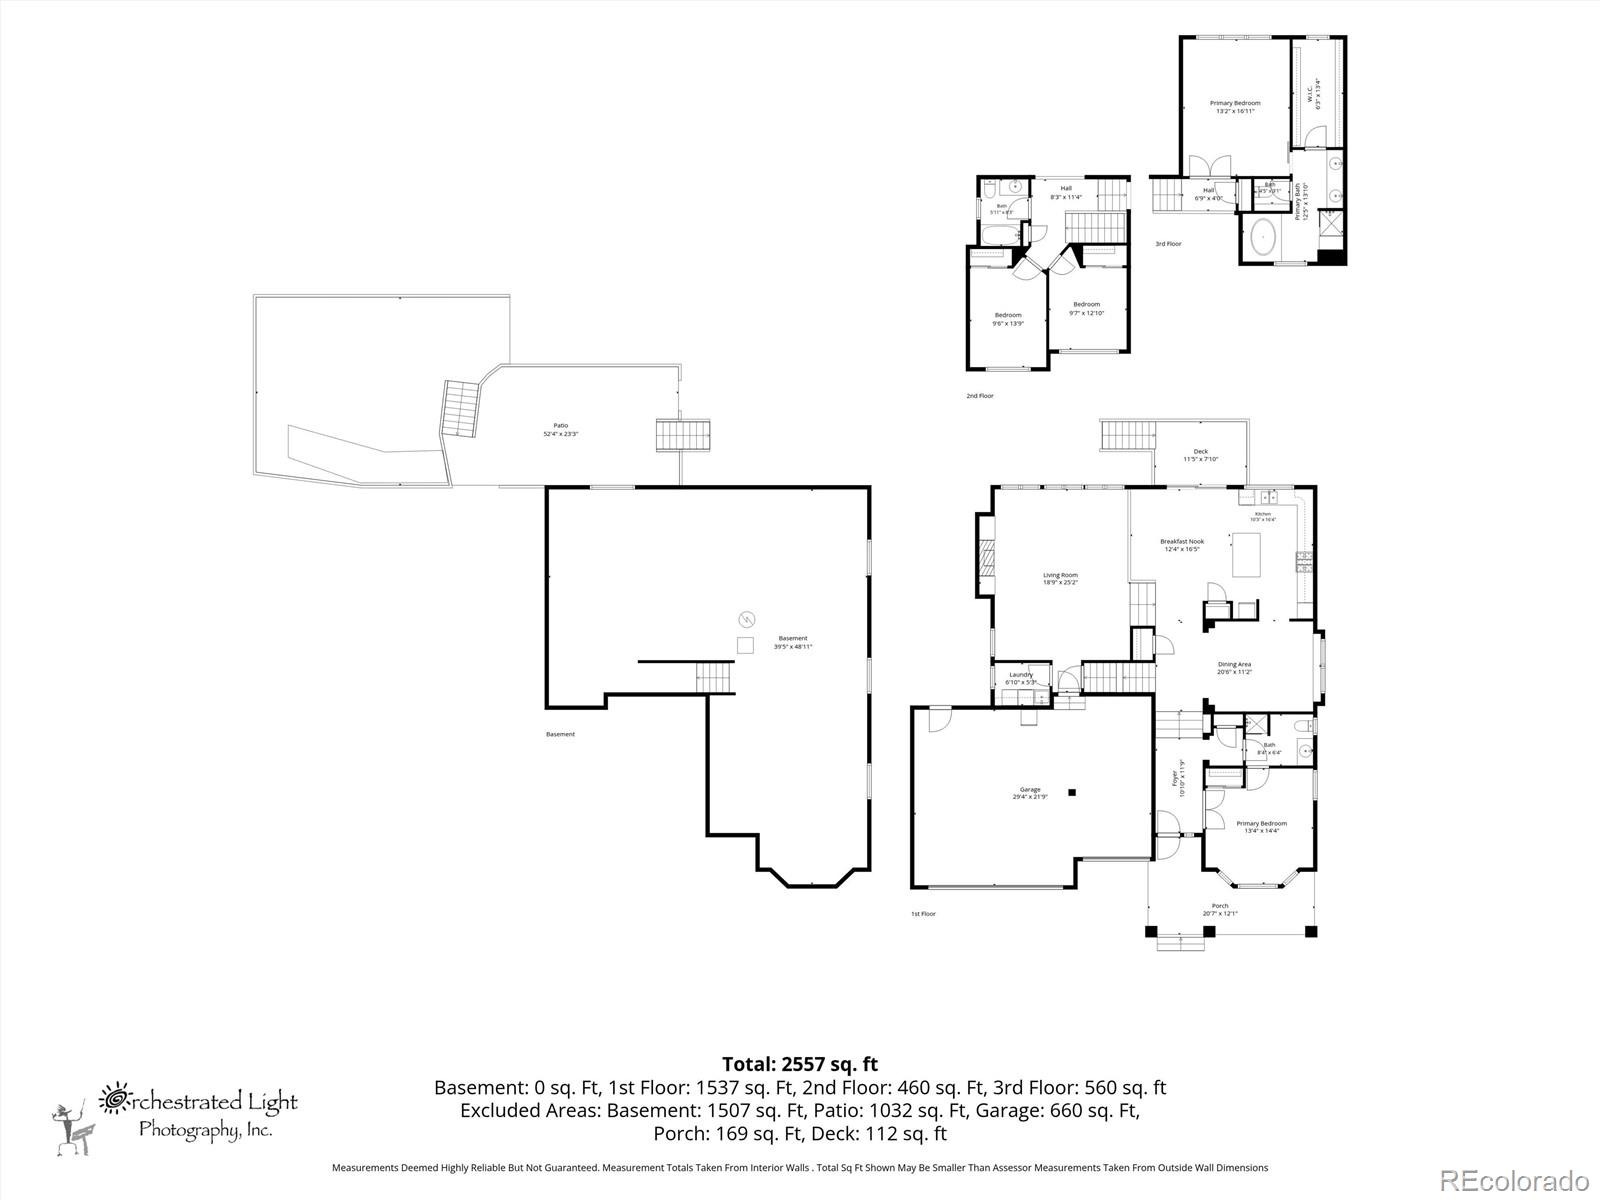
The spacious gourmet kitchen offers plenty of room for cooking, gathering, and entertaining, seamlessly connecting to the home’s generous living spaces. A main-level bedroom with an adjacent full bathroom provides wonderful flexibility for guests, multigenerational living, or a private home office.
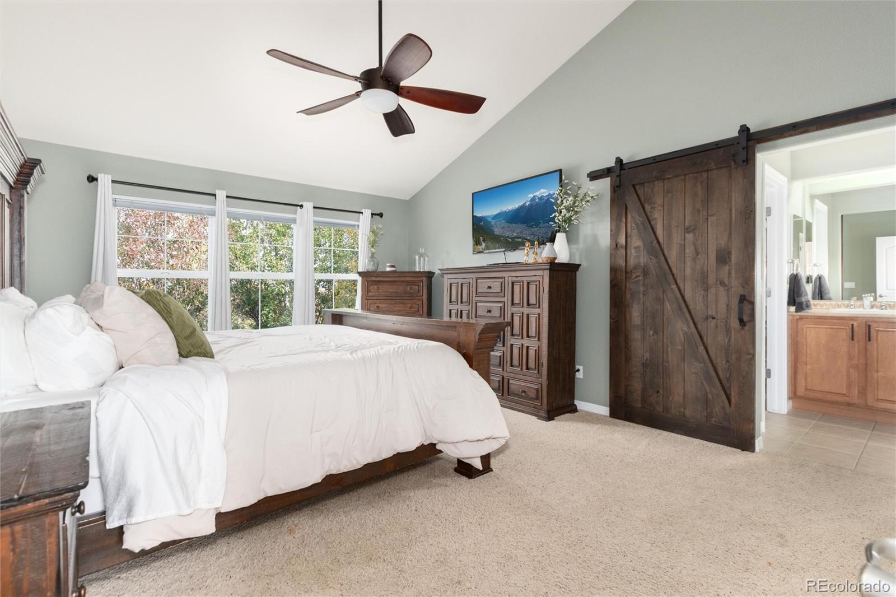
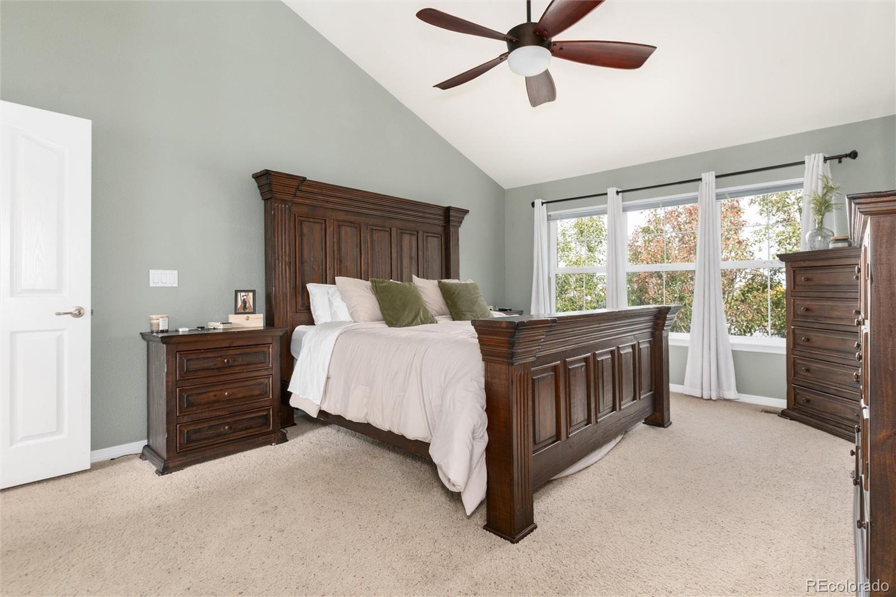
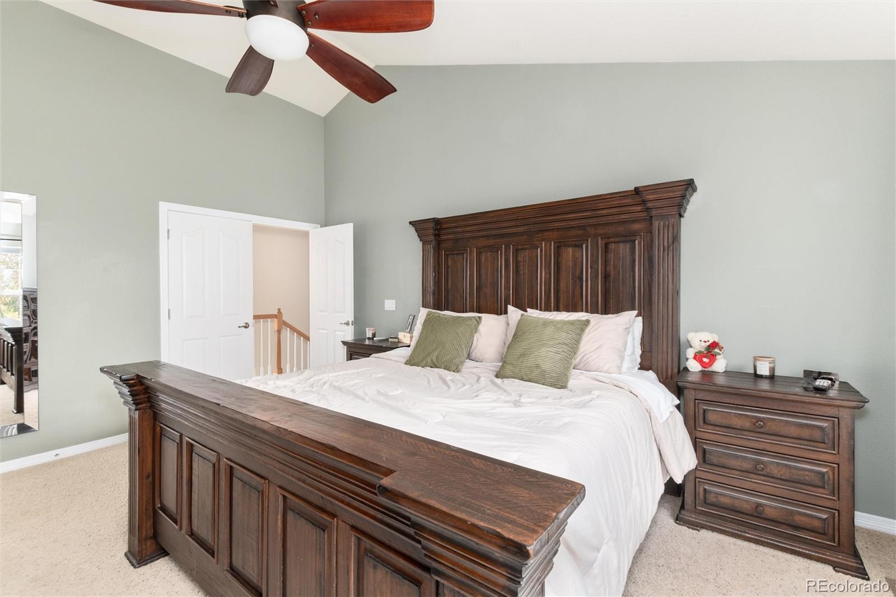
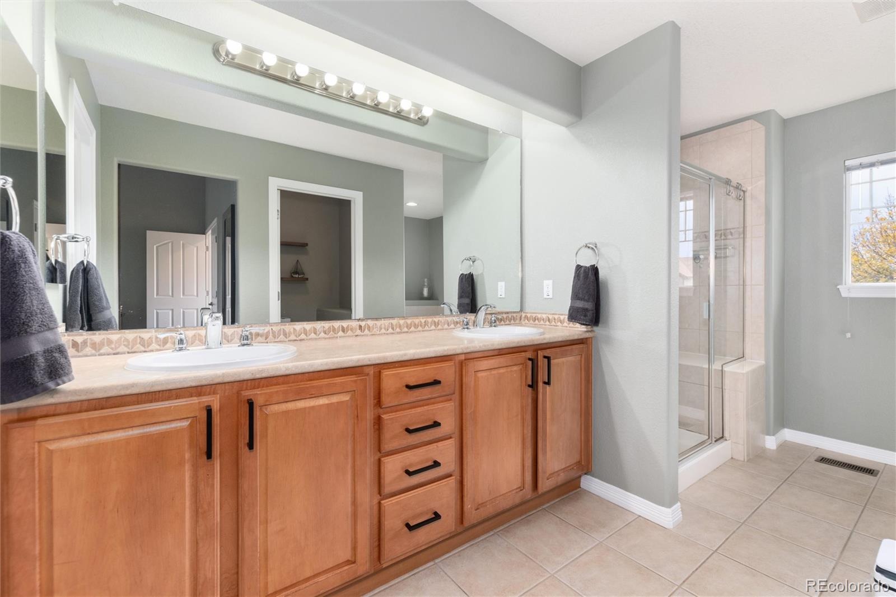
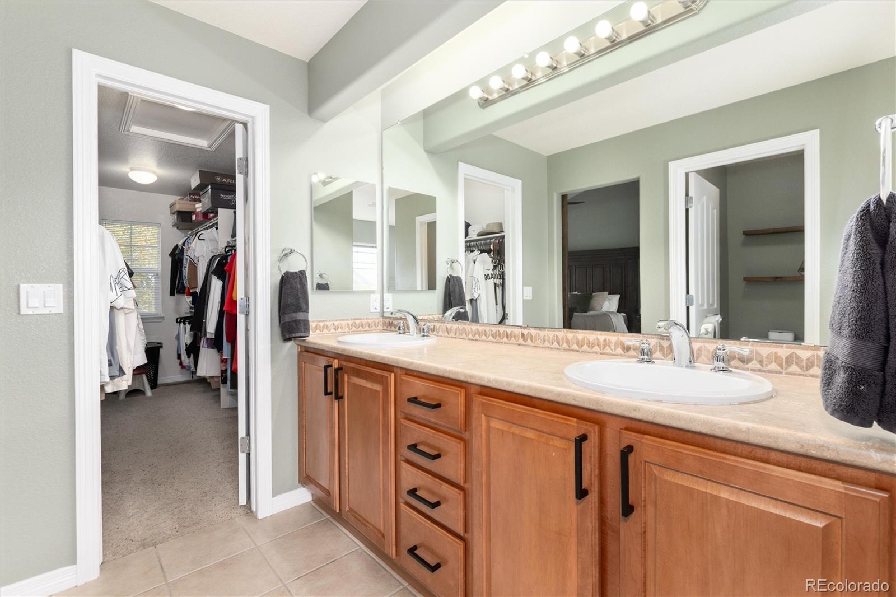
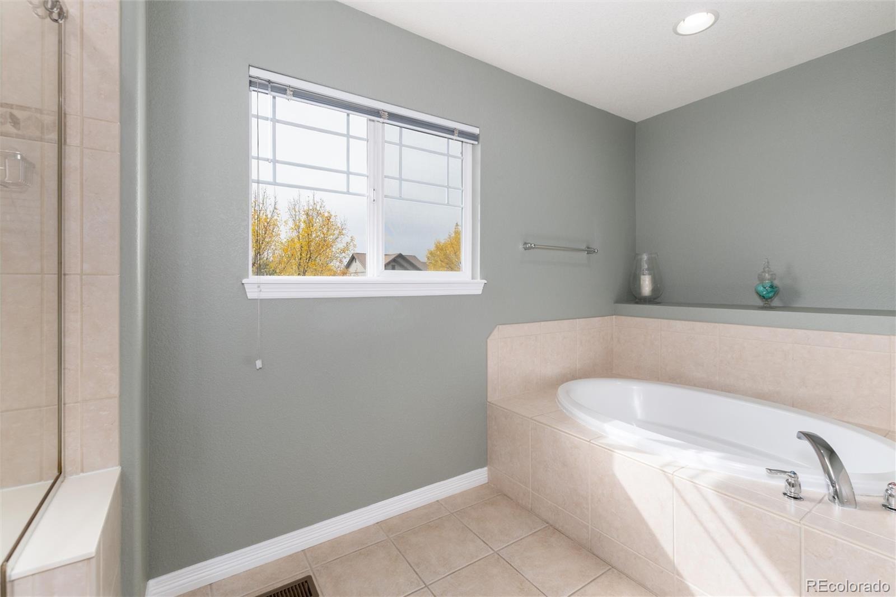
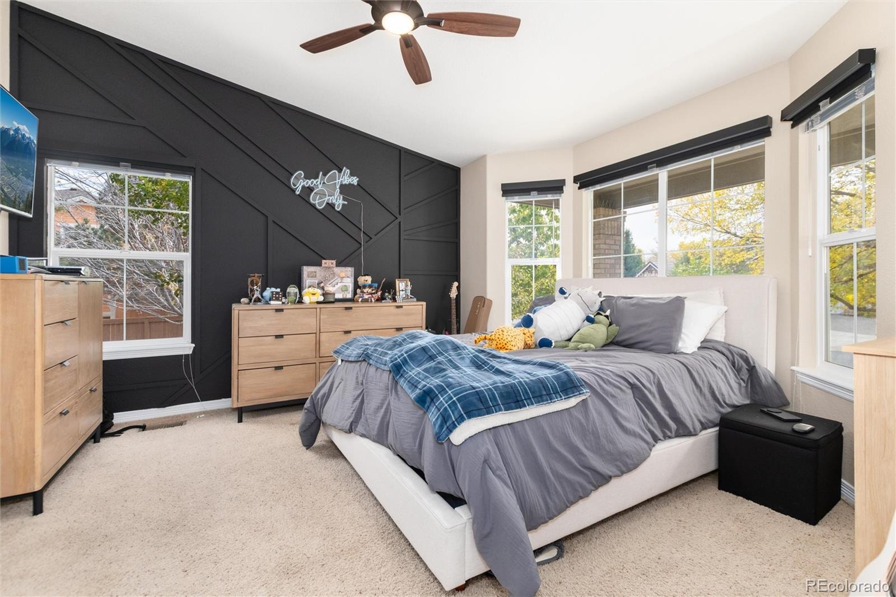
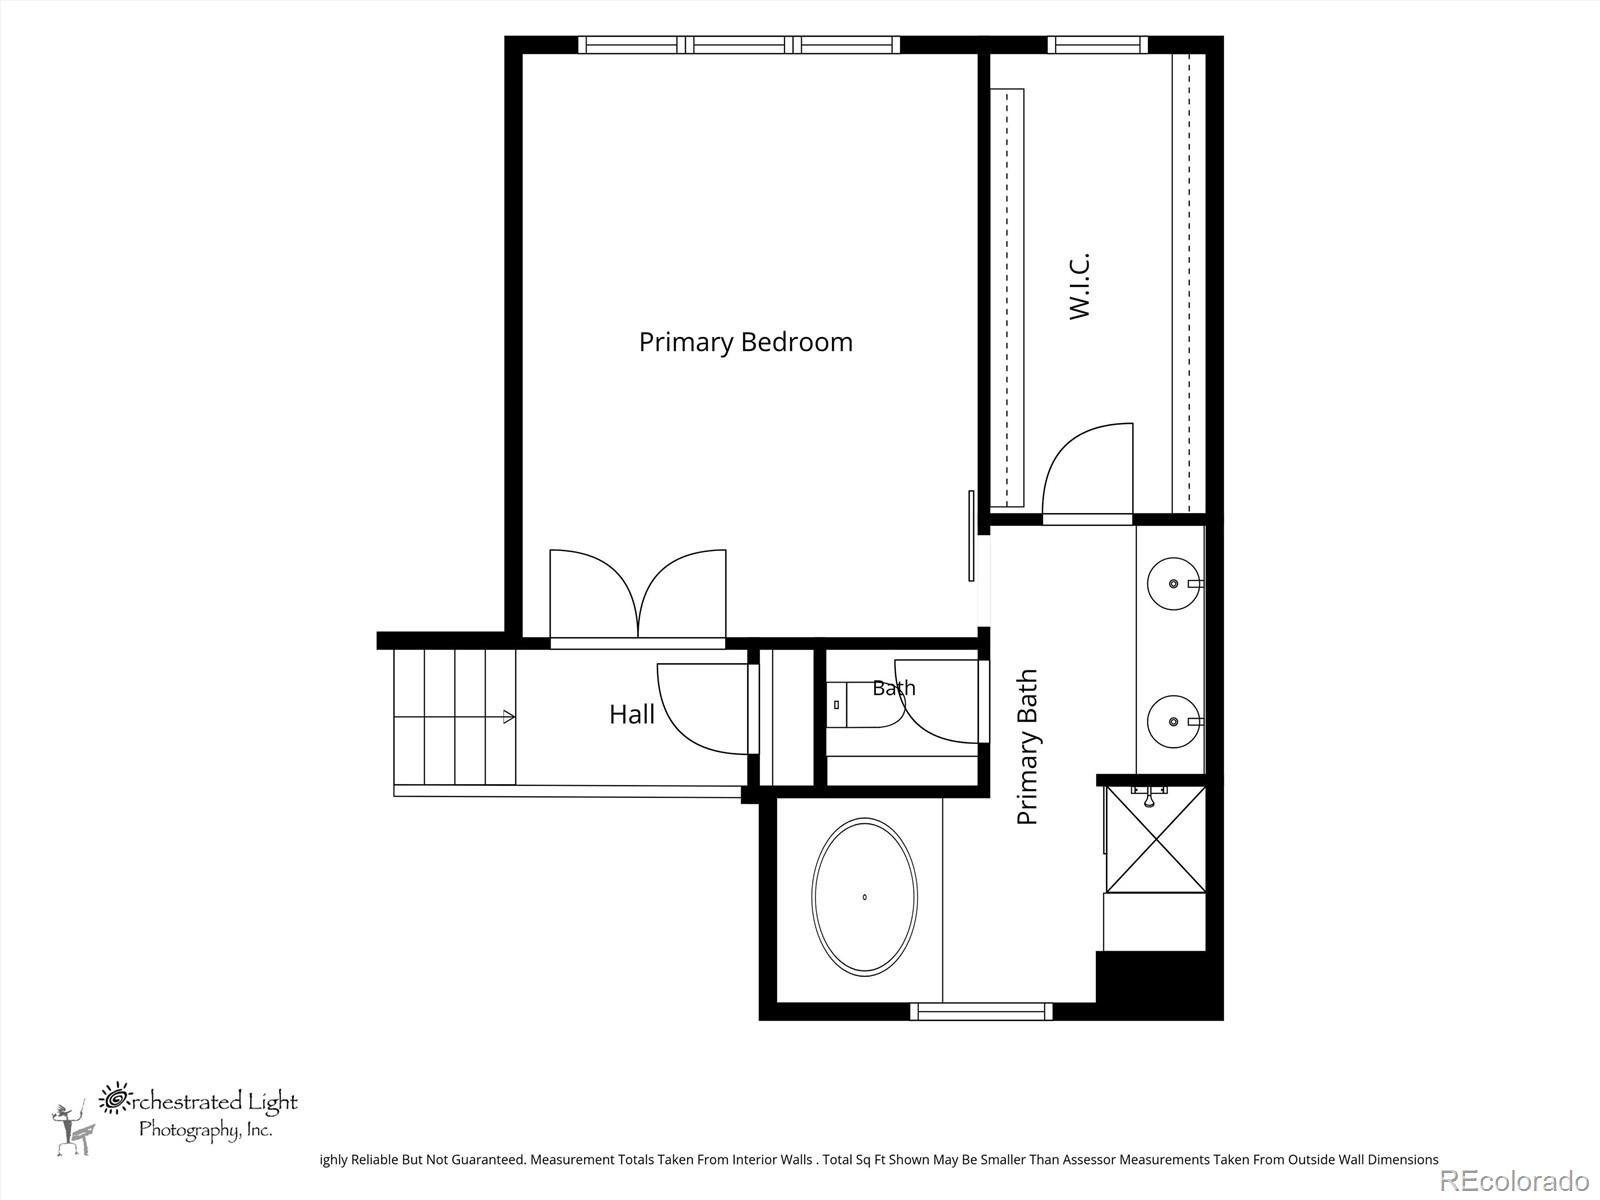
Upstairs, the thoughtfully designed floor plan creates the feeling of several distinct wings, providing exceptional privacy and separation. The luxurious primary retreat feels like its own private apartment, tucked away from the rest of the home and overlooking the impressive living room below. It’s truly a peaceful escape within an already extraordinary home!
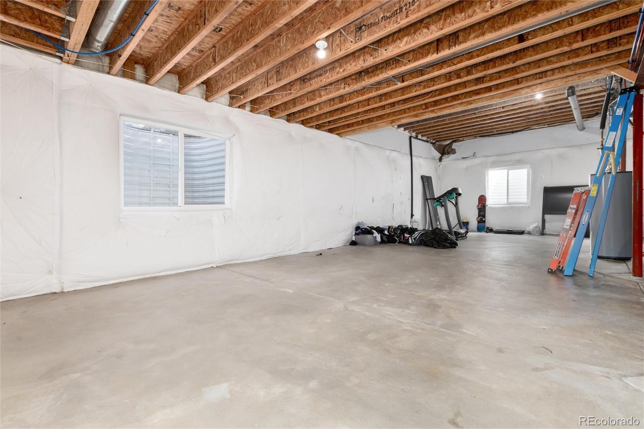
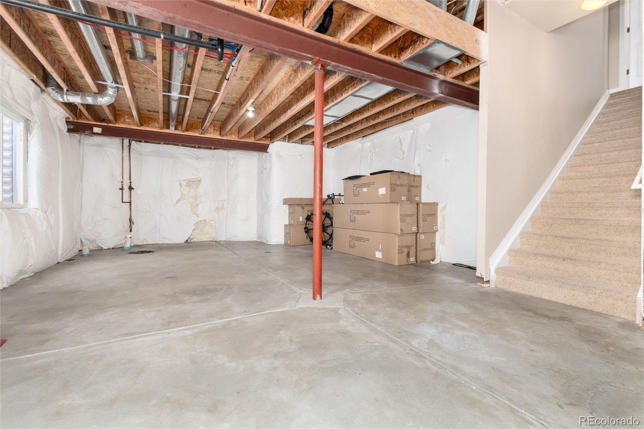
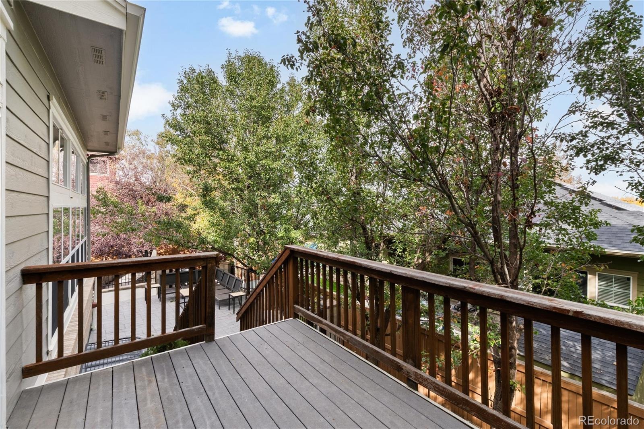
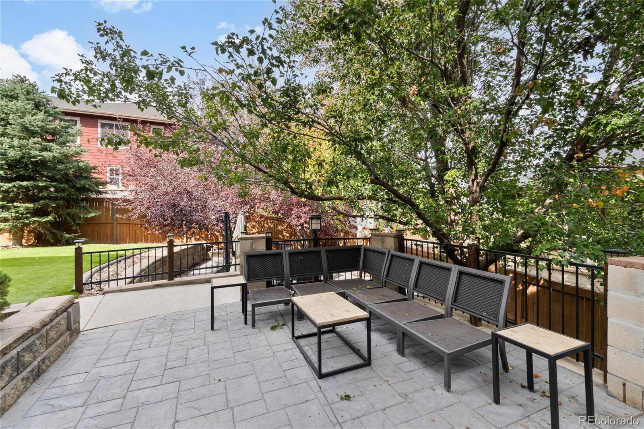
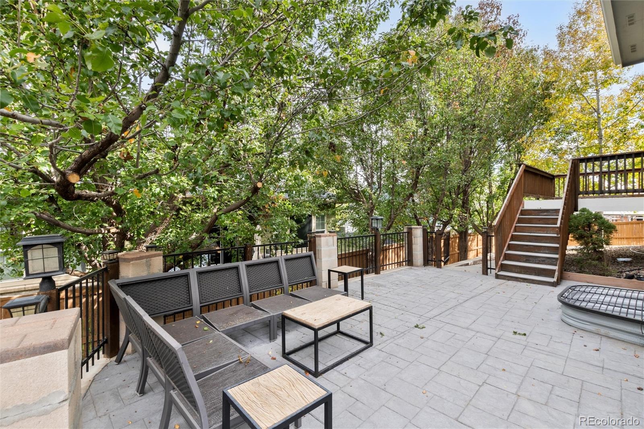
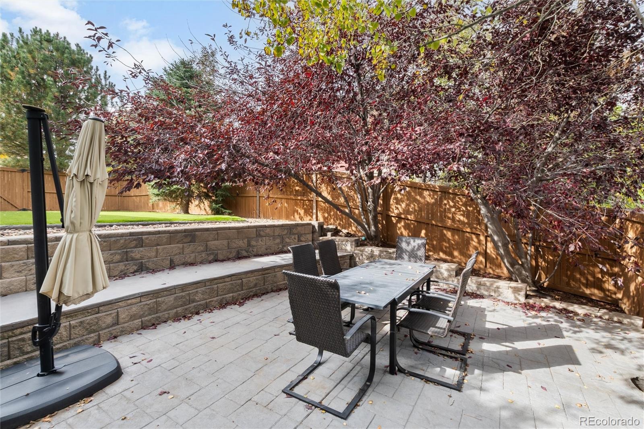
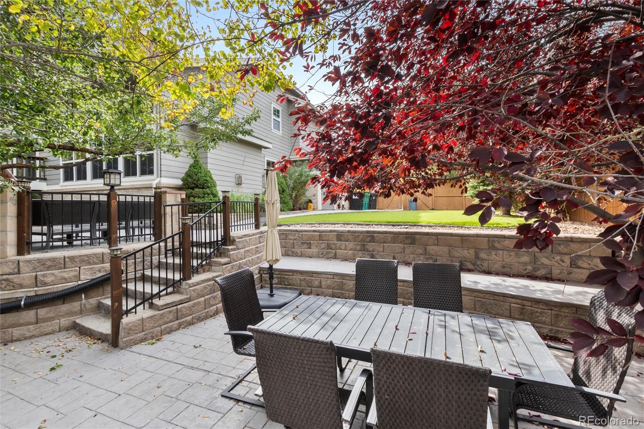
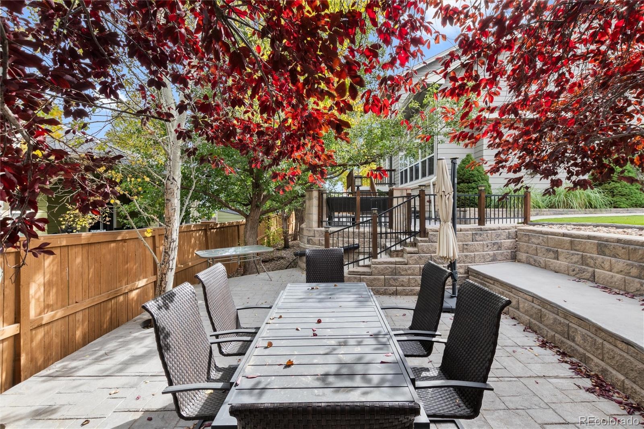
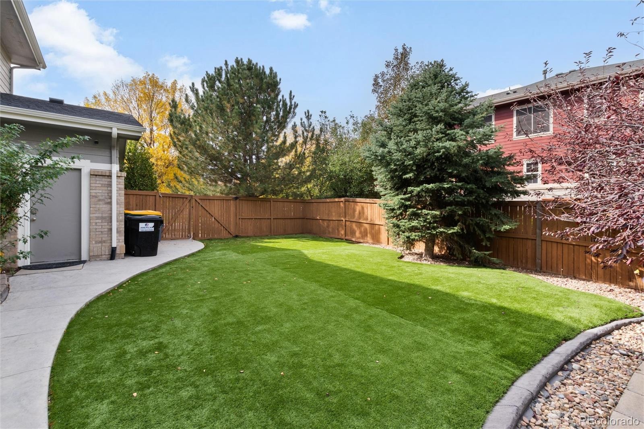
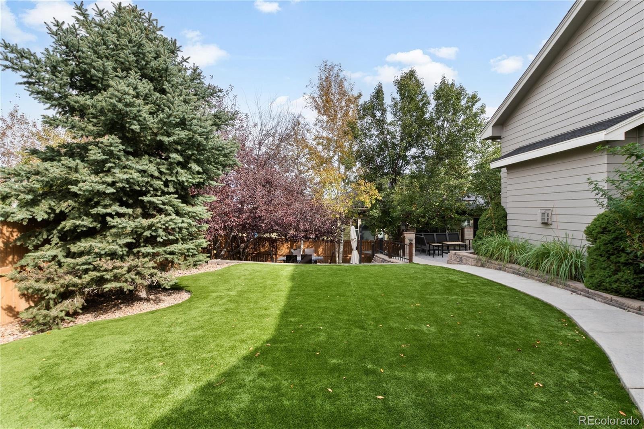
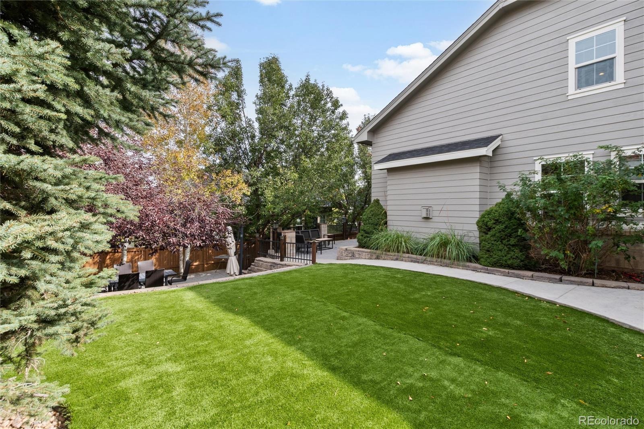
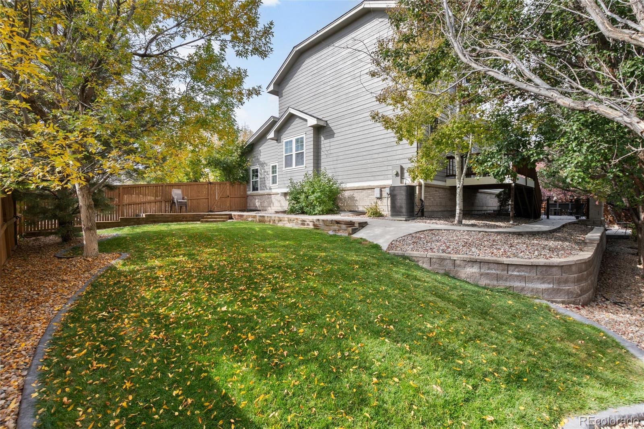
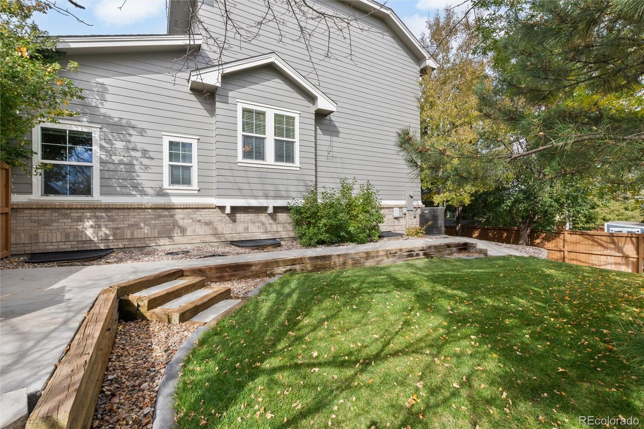
Outdoor living is equally impressive! Situated on a generous lot of over a quarter acre, the property features a huge backyard deck surrounded by beautiful mature trees, creating an incredible setting for summer barbecues, outdoor dining, and entertaining family and friends. Two expansive grassy areas offer plenty of room for recreation, pets, or simply enjoying Colorado’s beautiful weather. The unfinished basement boasts exceptionally tall ceilings and incredible potential to create additional bedrooms, recreation areas, a home theater, gym, or whatever your imagination desires!
18 days on market
Listed by Kimberly Keenan & William Keenan · Keenan Real Estate · kimberly@perfecthouseforyou.com,303-564-6988
Property Details
| Property Type | Residential |
| Sub Type | Single Family Residence |
| Status | Active Under Contract |
| Price per Sq Ft | $227 |
| Subdivision | Brighton East Farms |
| MLS # | 2571078 |
| Days on Market | 18 |
| Bedrooms | 4 |
| Full Baths | 3 |
| Year Built | 2006 |
| Lot Size (Sq Ft) | 12,197 |
| Acres | 0.28 |
| HOA | Yes |
| HOA Fee | $125 |
| Annual Taxes | $6,937 |
| State | CO |
| County | Adams |
| Interior Features | Built-in Features, Ceiling Fan(s), Eat-in Kitchen, Granite Counters, High Ceilings, Kitchen Island, Pantry, Smart Thermostat, Five Piece Bath, Primary Suite |
| Heating | Forced Air |
| Cooling | Central Air |
| Flooring | Carpet, Tile, Vinyl |
| Fireplaces | 1 |
| Appliances | Dishwasher, Disposal, Double Oven, Gas Water Heater, Humidifier, Microwave, Range, Refrigerator, Self Cleaning Oven |
| Garage | Yes |
| Garage Spaces | 3 |
| Roof | Composition |
| Basement | Unfinished |
| Lot Features | Landscaped, Many Trees, Sprinklers In Front, Sprinklers In Rear |
| Levels | Two |
| Construction | Frame |
| Sewer | Public Sewer |
| Senior Community | No |
| Special Conditions | None Known |
Location
Price History
| Date | Event | Price |
|---|---|---|
| 11/1/2026 |
Active Under Contract Source: REcolorado® #2571078 |
— |
| 10/23/2026 |
Listed for sale Source: REcolorado® #2571078 |
$585,000 $227/sqft |

Based on information submitted to the MLS GRID as of November 10, 2026 at 2:28 PM MST. All data is obtained from various sources and may not have been verified by broker or MLS GRID. Supplied Open House Information is subject to change without notice. All information should be independently reviewed and verified for accuracy. Properties may or may not be listed by the office/agent presenting the information.
Thank you — a Mont Haus broker will be in touch shortly.
For Mont Haus agents and staff. Sign in with your Mont Haus Microsoft account and the Agent Portal opens in a new tab.
Sign in with MicrosoftNo Microsoft account yet? Ask Nikki Boxer, who sets up portal access.