Residential · Active
Avon, CO 81620
4 Beds · 6 Baths · 2,609 Sq Ft
$1,800,000
Condominium
Property Type
0.07 acres
Lot Size
2006
Year Built
$690
Price per Sq Ft
1
Parking Spaces
$8,617
HOA Fee
1015368
MLS #
About This Property
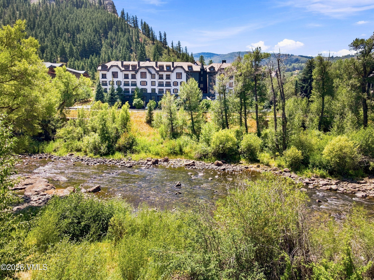
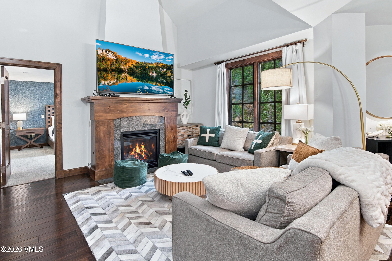
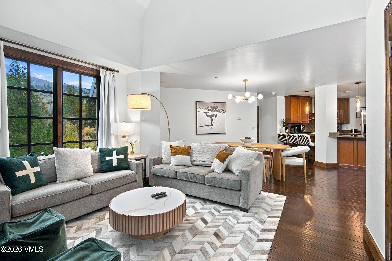
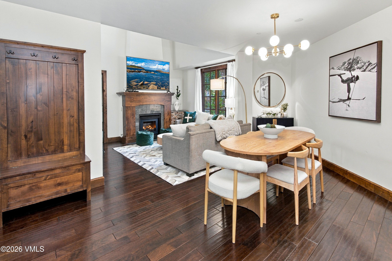
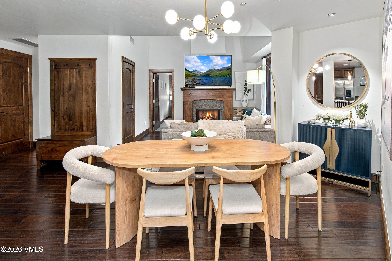
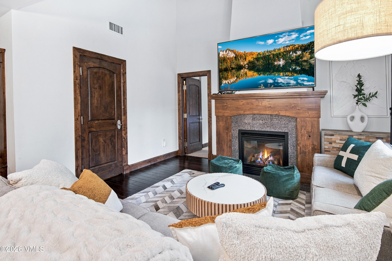
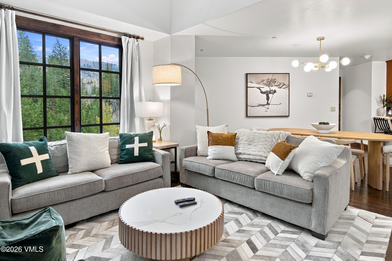
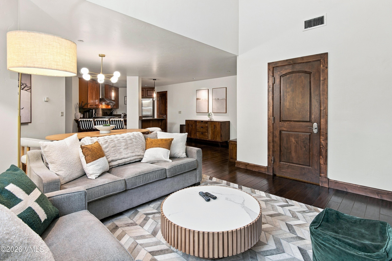
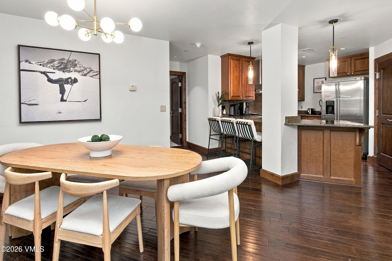
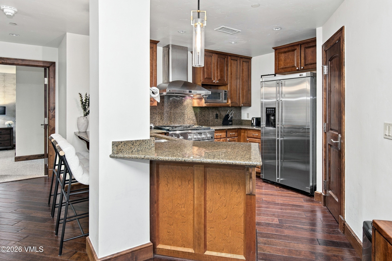
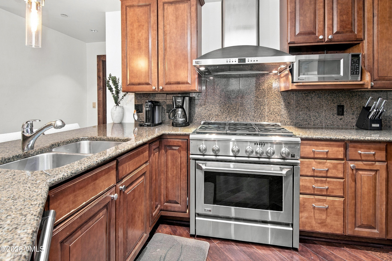
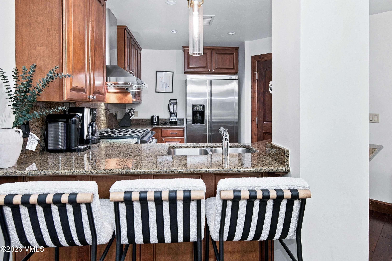
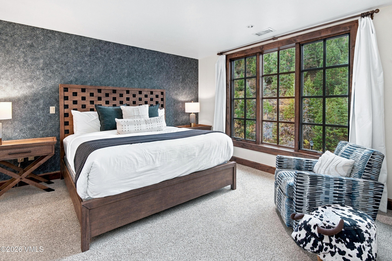
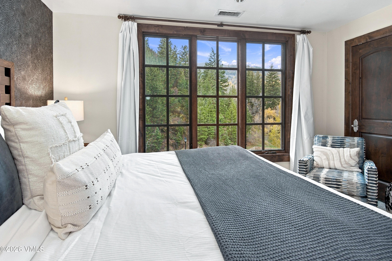
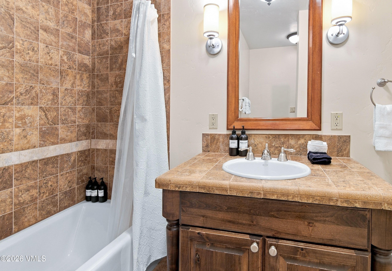
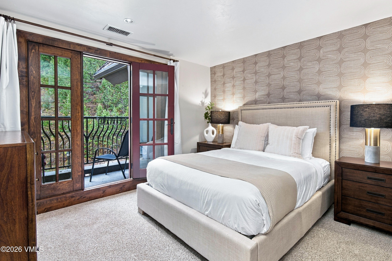
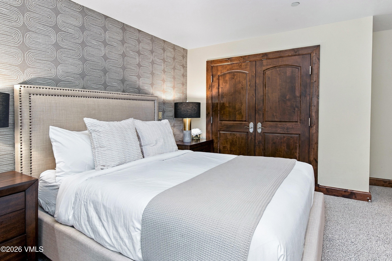
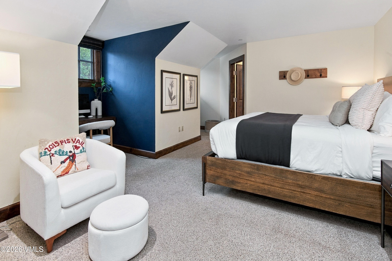
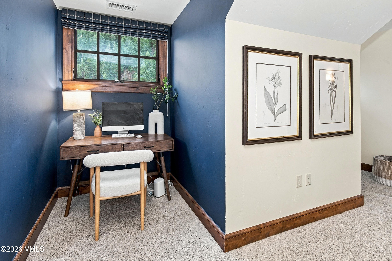
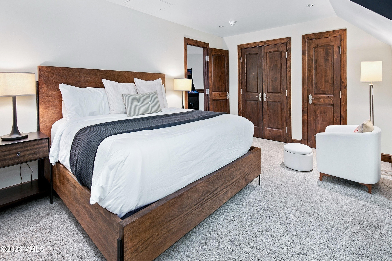
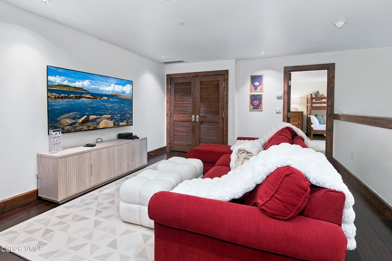
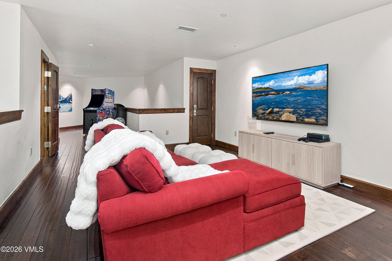
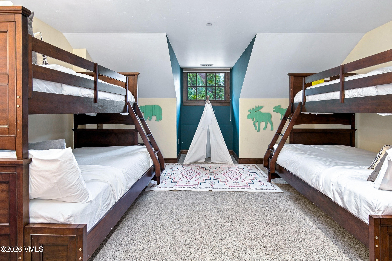
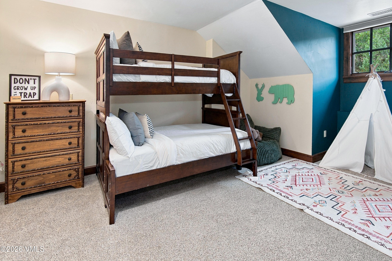
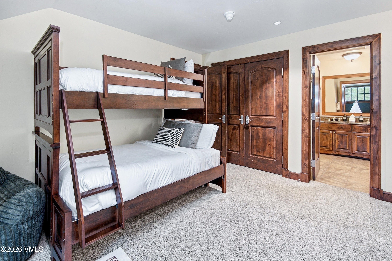
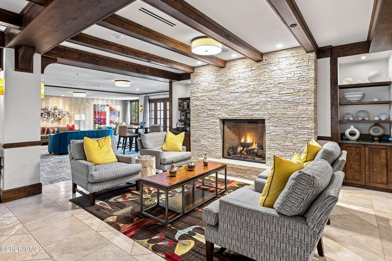
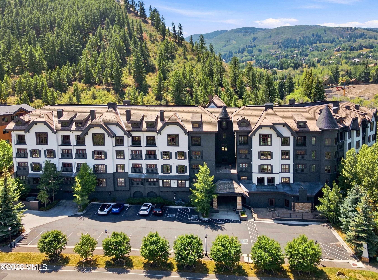
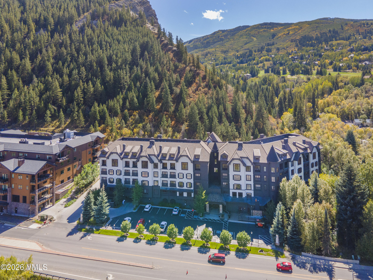
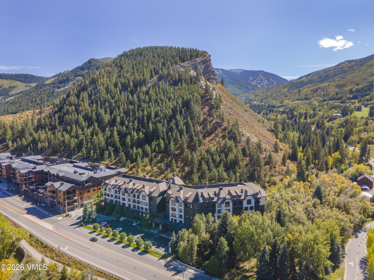
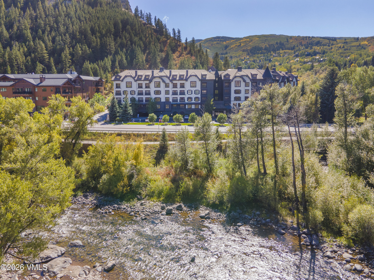
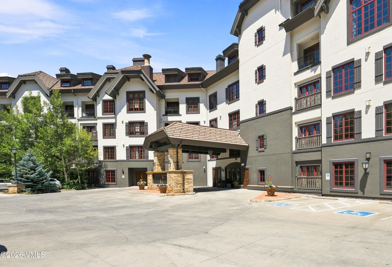
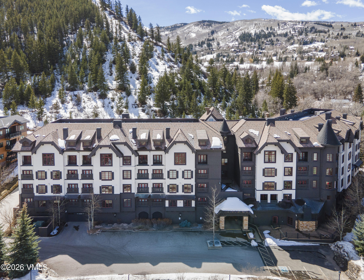
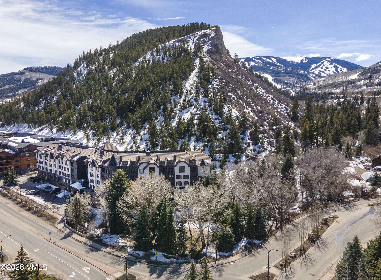
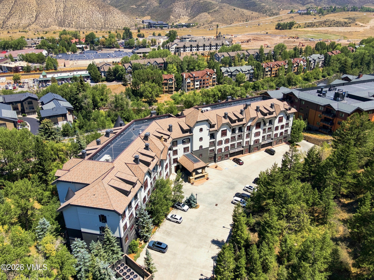
Discover elevated mountain living at The Ascent, an exceptional top-floor penthouse ideally situated below the gates of Beaver Creek. Offering 2,609 square feet of thoughtfully designed living space, this spacious 4-bedroom, 5-bath residence features a distinctive two-level floor plan that blends mountain elegance with comfort and functionality. The main level welcomes you with soaring ceilings, an inviting open concept living and dining area, a beautifully integrated kitchen, and two generously sized bedroom suites. Upstairs, two additional bedroom suites, including a charming bunk room, two large storage closets, second living area provide ample space for family and guests.
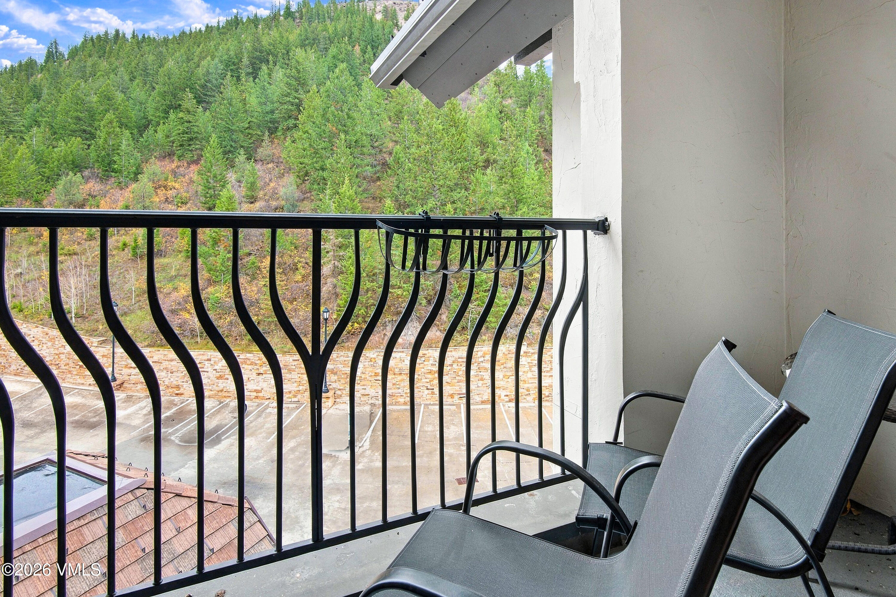
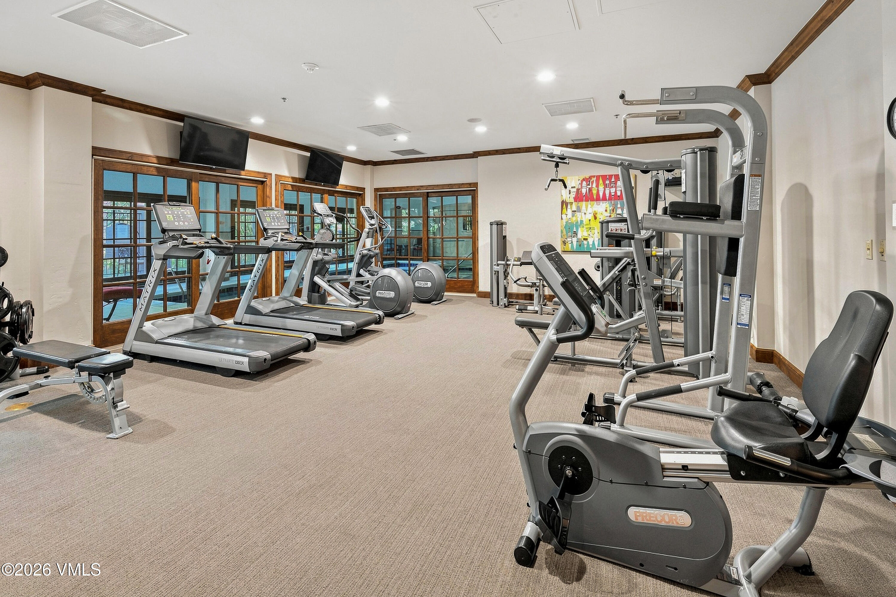
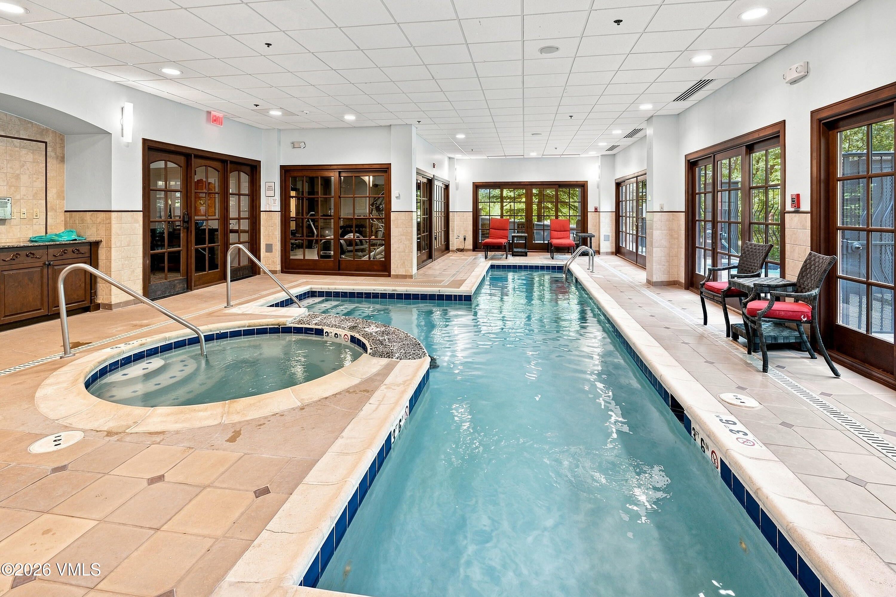
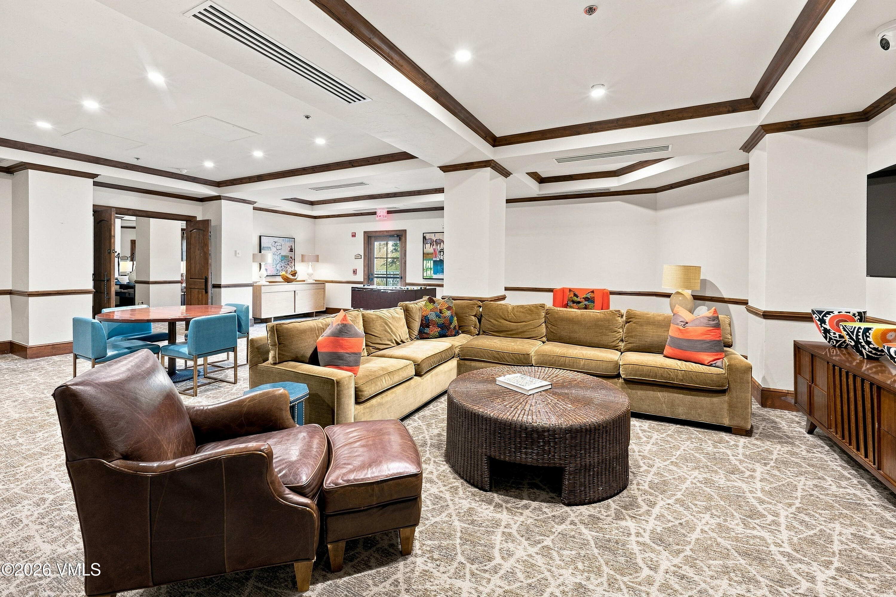
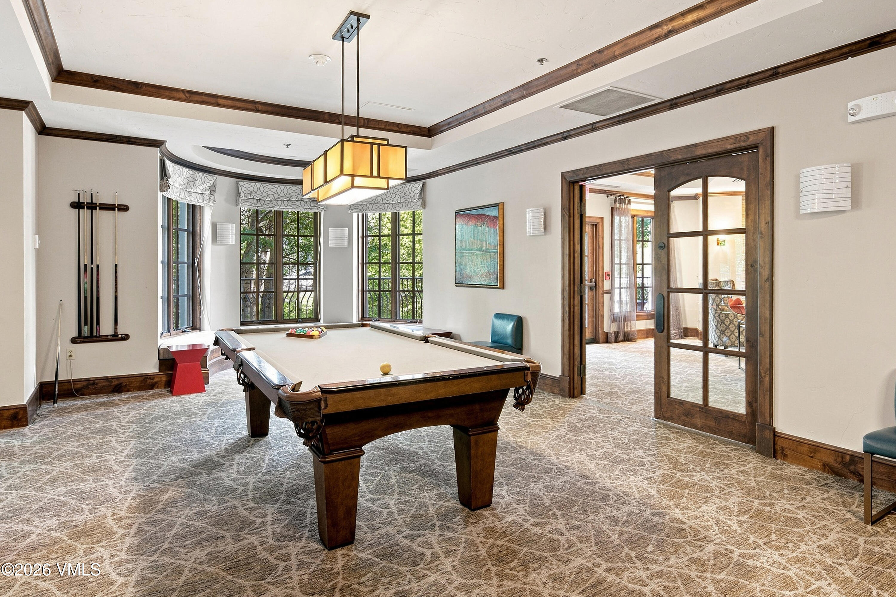
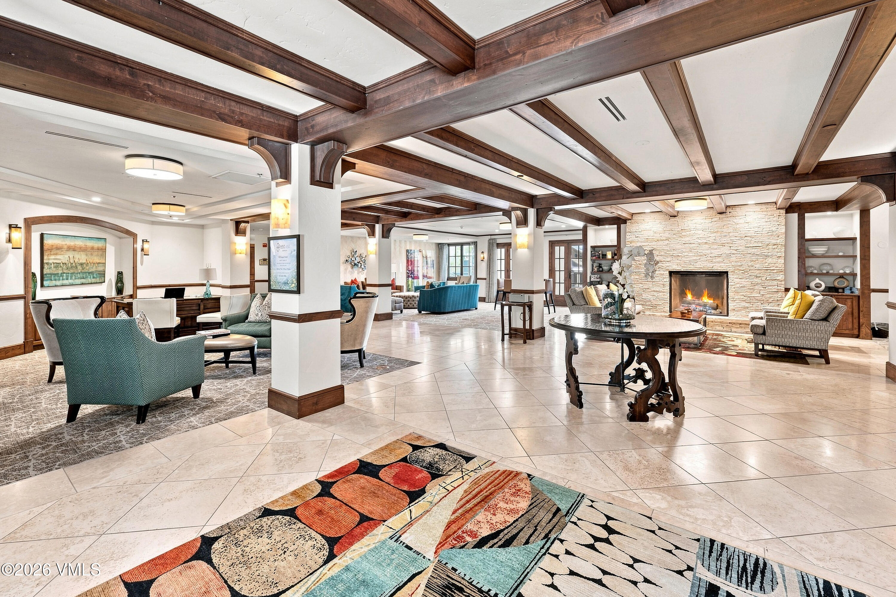
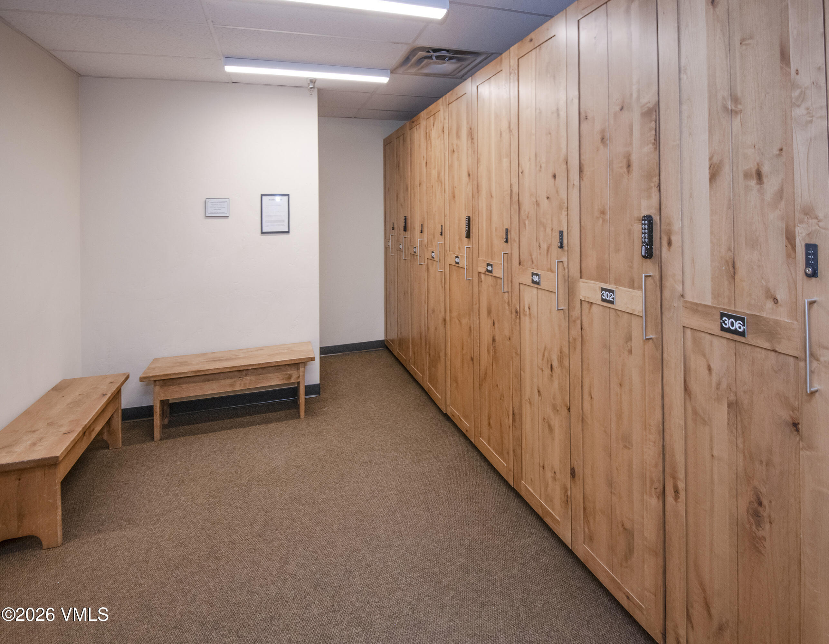
With a peaceful hillside-facing orientation, this residence offers a welcoming retreat after a day on the mountain. Enjoy the convenience of a private ski locker and an additional gear storage locker, a dedicated shuttle service, and an enviable location just a short stroll from restaurants, cafés, shopping, and entertainment. The Ascent's impressive collection of resort-style amenities includes an indoor pool, hot tubs, fitness center, steam room, and an expansive game room with bar, perfect for gathering and entertaining. A private owner's liquor/wine locker in the lounge adds another thoughtful touch, while attentive on-site management ensures the property is beautifully maintained.
Whether enjoying a mountain getaway or an extended stay, Unit 407 offers an exceptional opportunity to experience the best of Beaver Creek living with the comfort, convenience, and amenities of a premier mountain retreat.
4 days on market
Listed by Craig Denton & Kevin Denton · Berkshire Hathaway - Vail VLG · 970-476-0476
Property Details
| Property Type | Residential |
| Sub Type | Condominium |
| Status | Active |
| Price per Sq Ft | $690 |
| Subdivision | The Ascent Residences |
| MLS # | 1015368 |
| Days on Market | 4 |
| Bedrooms | 4 |
| Full Baths | 5 |
| Half Baths | 1 |
| Year Built | 2006 |
| Lot Size (Sq Ft) | 3,441 |
| Acres | 0.07 |
| HOA | Yes |
| HOA Fee | $8,617 |
| Annual Taxes | $10,107 |
| Tax Year | 2025 |
| State | CO |
| County | Eagle |
| Zoning | Multi Family PUD |
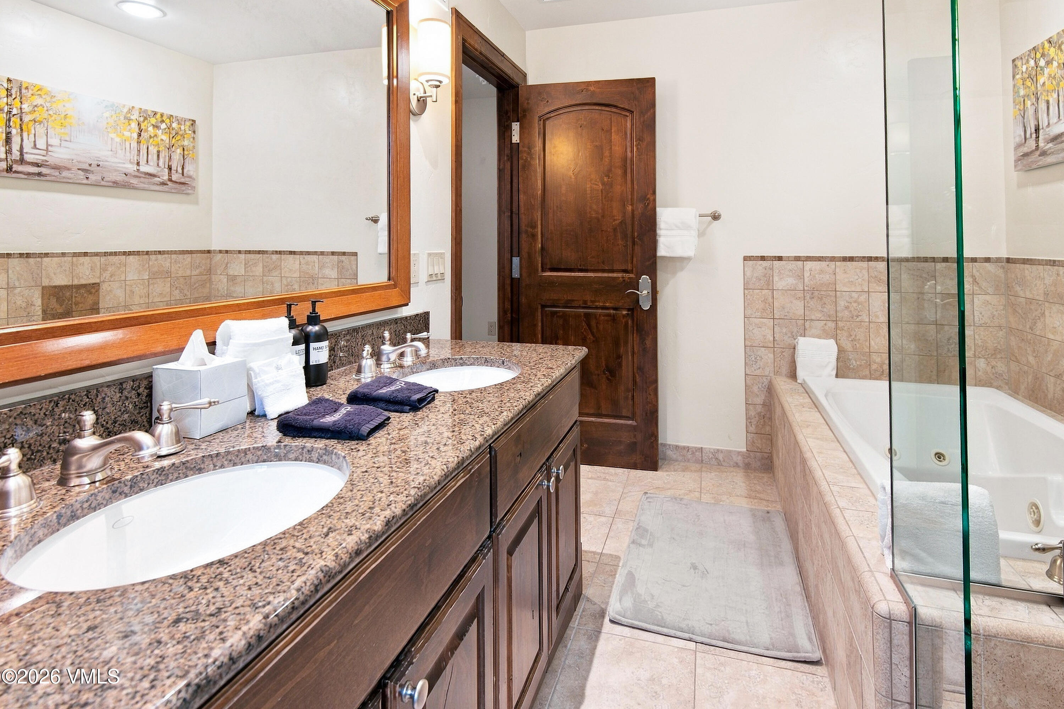
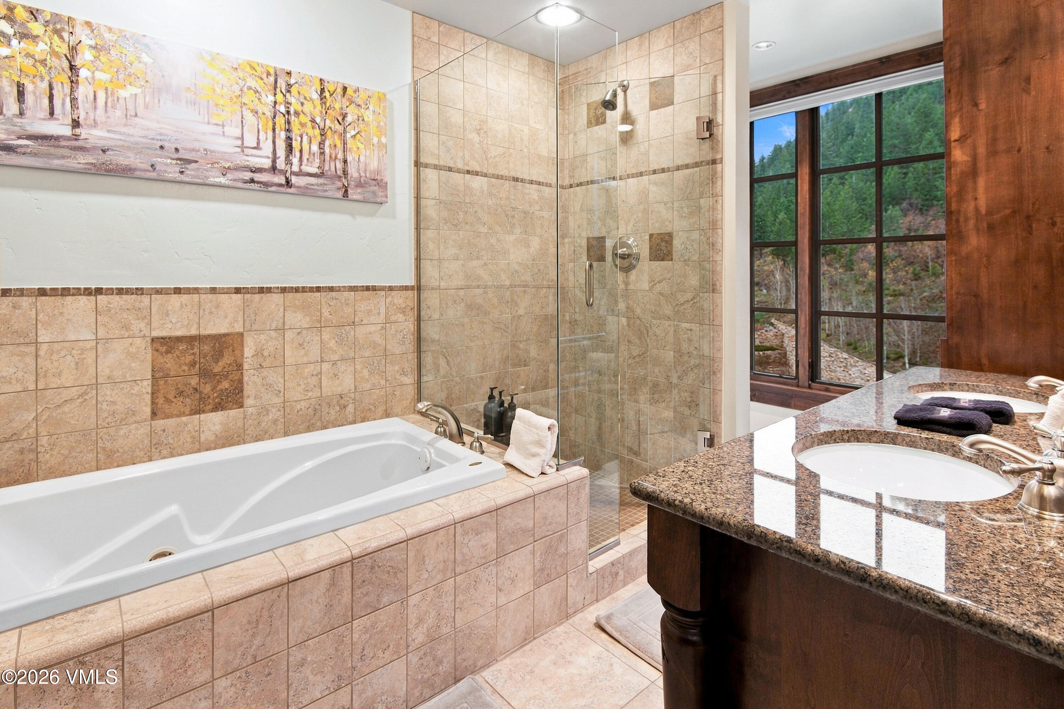
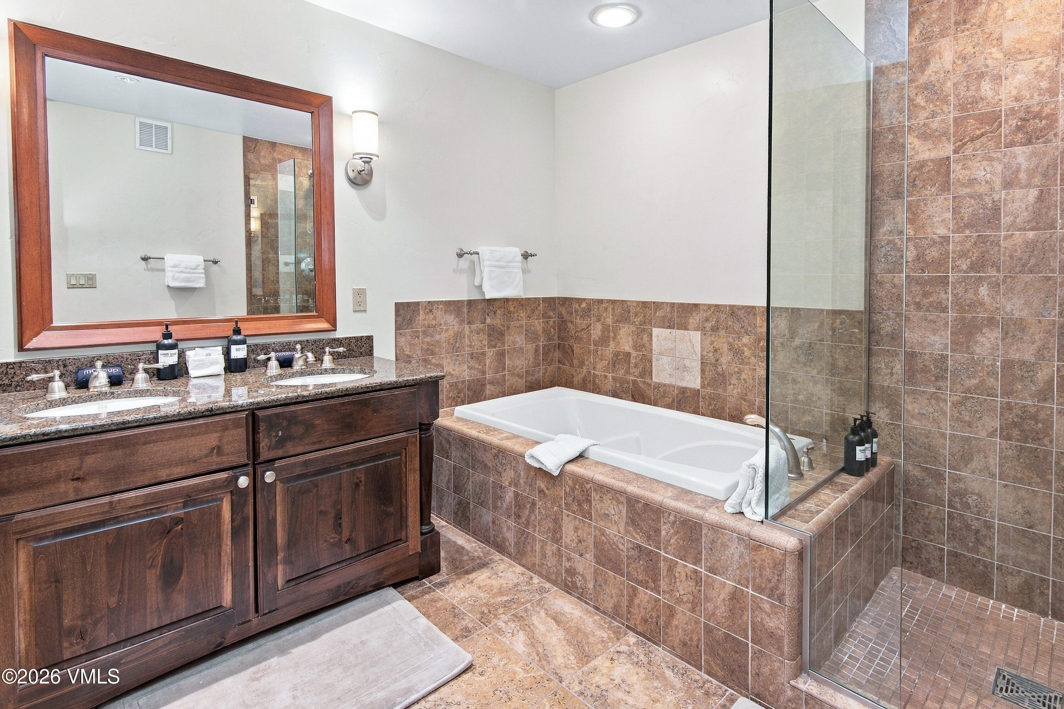
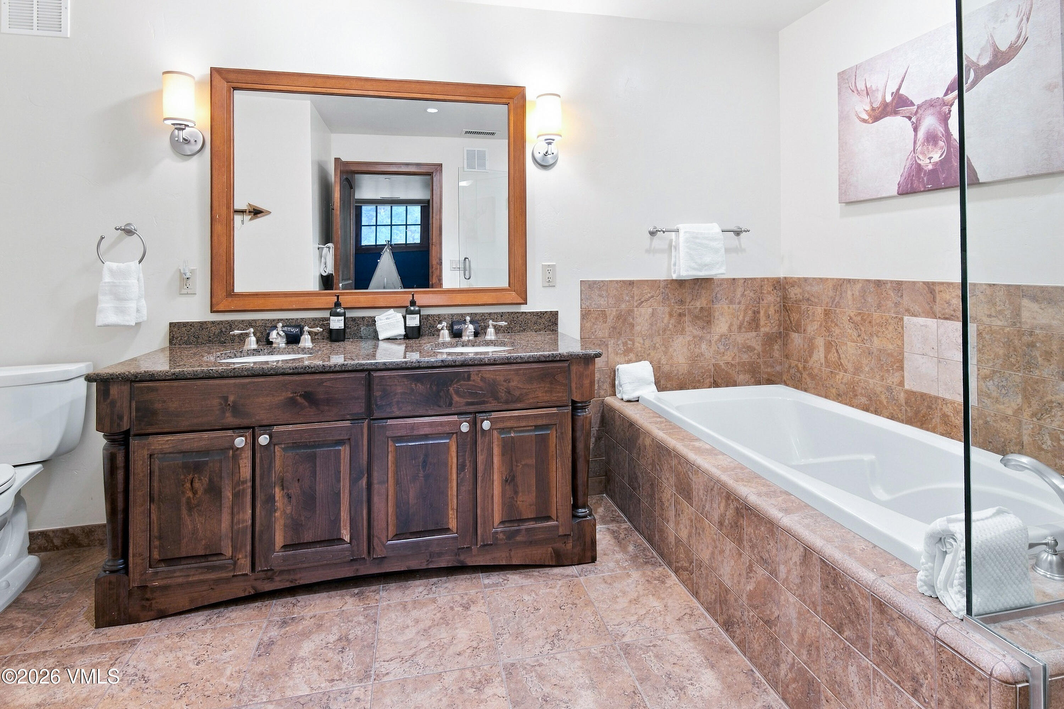
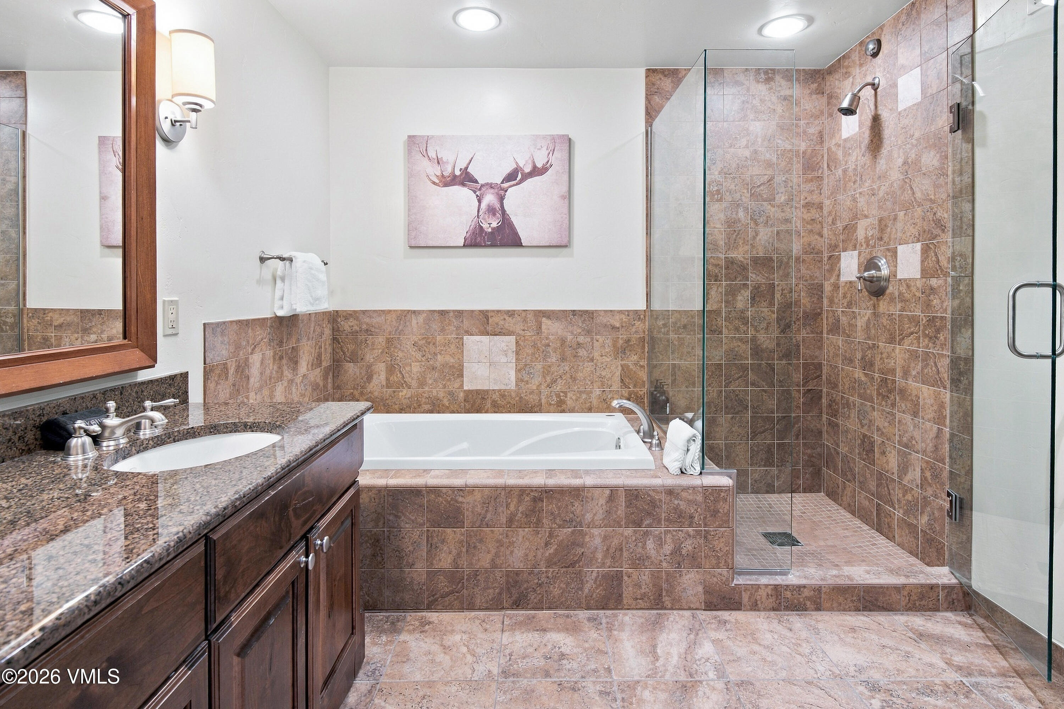
| Interior Features | Vaulted Ceiling(s), Fireplace - Gas, Jetted Bath, Balcony |
| Heating | Central, Forced Air |
| Cooling | Central Air |
| Flooring | Carpet, Tile, Wood |
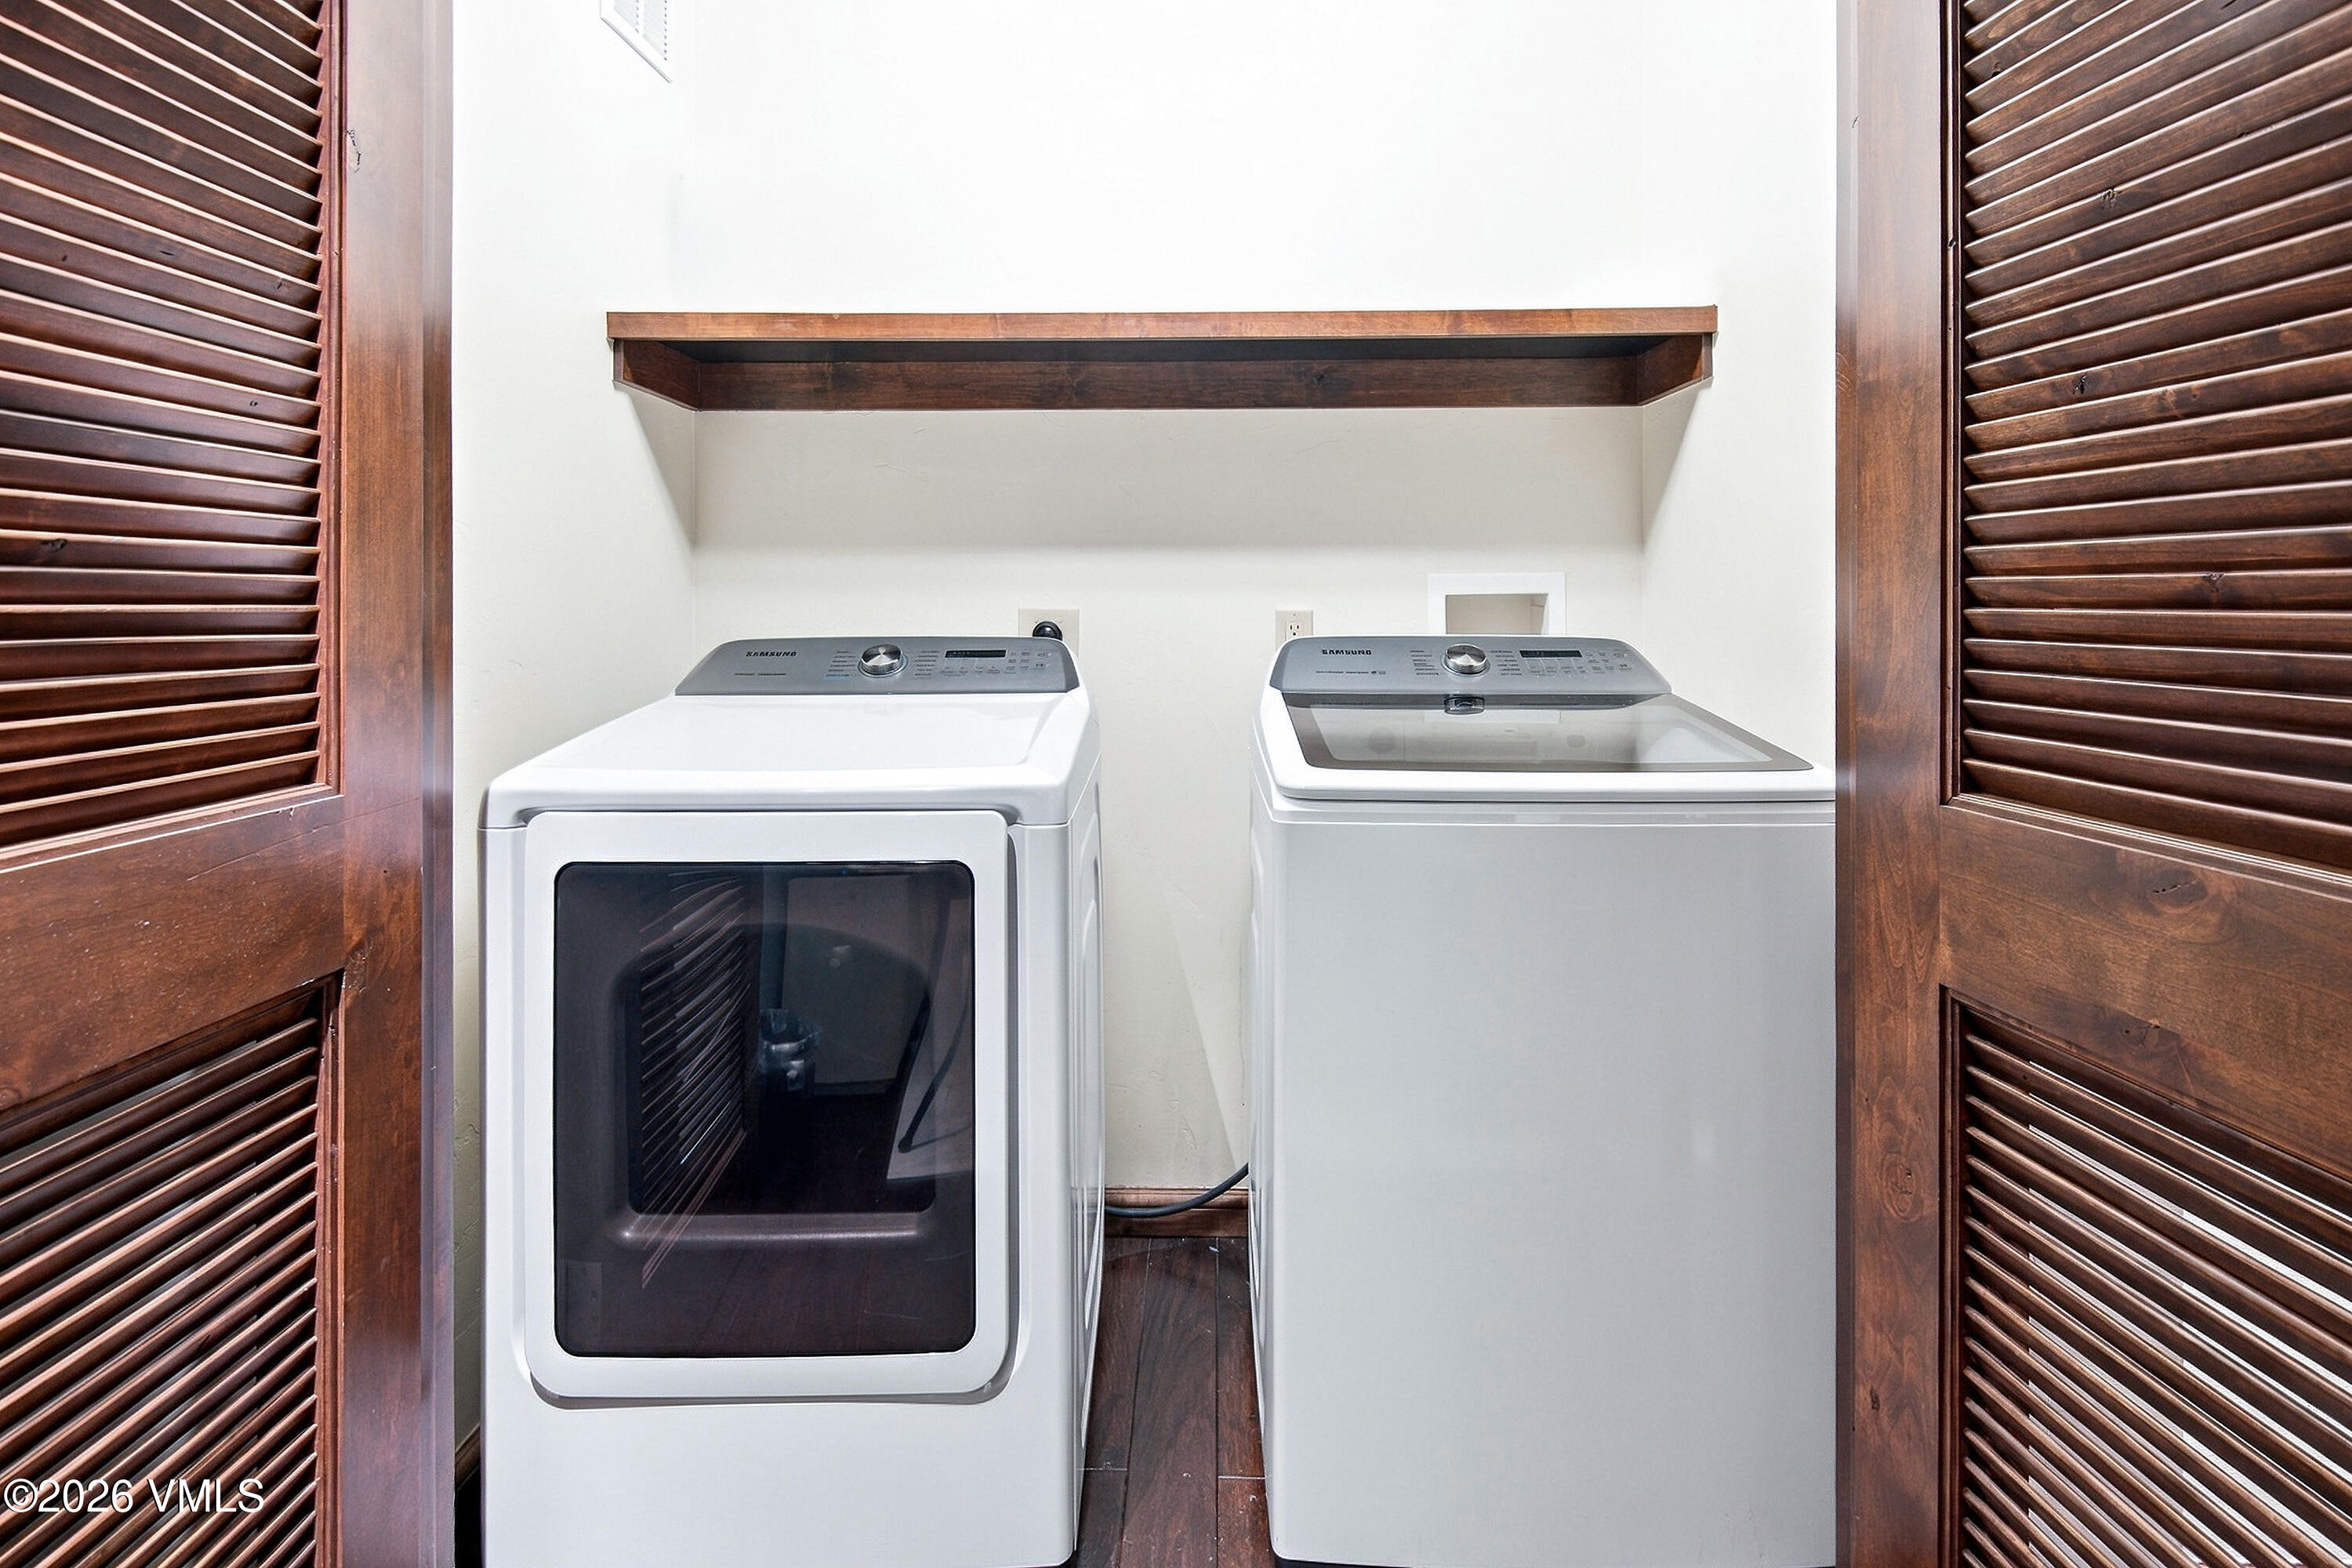
| Appliances | Built-In Electric Oven, Dishwasher, Disposal, Microwave, Range, Range Hood, Refrigerator, Washer, Electric Dryer |
| Garage | Yes |
| Total Parking | 1 |
| Parking Features | Covered, Unassigned, Aboveground |
| Roof | Tile |
| Levels | Two |
| Construction | Frame, Stone, Stucco |
| Listing Terms | 1031 Exchange, Cash |
Location
Price History
| Date | Event | Price |
|---|---|---|
| 10/23/2026 |
Listed for sale Source: Vail Multi List Service (VMLS) #1015368 |
$1,800,000 -5.3% $690/sqft |
| 9/15/2025 |
Listing removed Source: Vail Multi List Service (VMLS) #1008264 |
— |
| 7/21/2025 |
Price change Source: Vail Multi List Service (VMLS) #1008264 |
$1,900,000 -7.3% $728/sqft |
| 7/21/2025 |
Price change Source: Vail Multi List Service (VMLS) #1008264 |
$2,050,000 -6.6% $786/sqft |
| 9/17/2023 |
Listed for sale Source: Vail Multi List Service (VMLS) #1008264 |
$2,195,000 $841/sqft |

The data relating to the real estate for sale on this website comes in part from the Internet Data Exchange program of the Vail Multi-List Service, Inc.. Copyright © 2026 Vail Multi List, Inc. (VMLS). The information displayed herein was derived from sources believed to be accurate but has not been verified by VMLS. Buyers are cautioned to verify all information to their own satisfaction. This information is exclusively for viewers' personal, non-commercial use. Any republication or reproduction of the information herein without the express permission of the VMLS is strictly prohibited.
Thank you — a Mont Haus broker will be in touch shortly.