Residential · Active
Denver, CO 80210
4 Beds · 6 Baths · 6,379 Sq Ft
$3,995,000
Single Family
Property Type
0.21 acres
Lot Size
2026
Year Built
$626
Price per Sq Ft
3
Parking Spaces
3774825
MLS #
About This Property
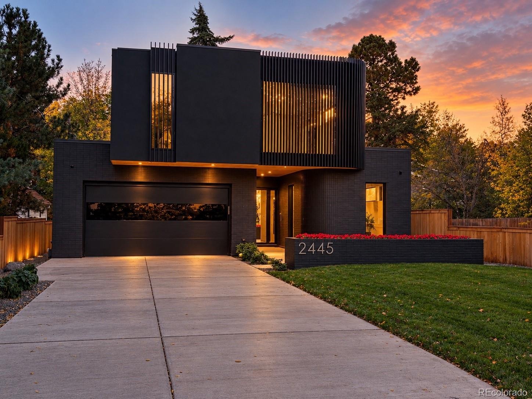
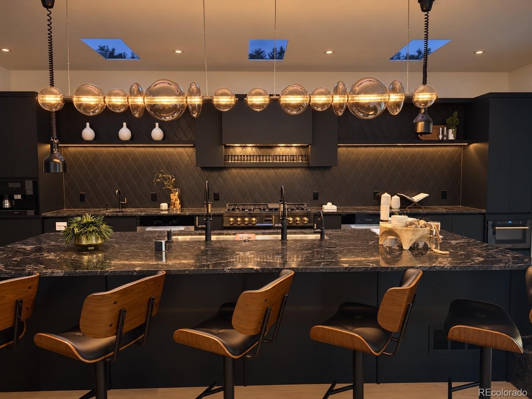
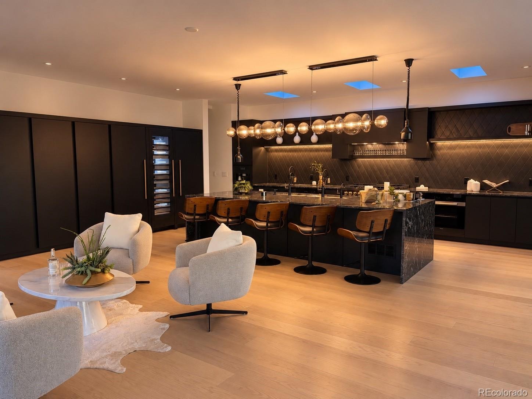
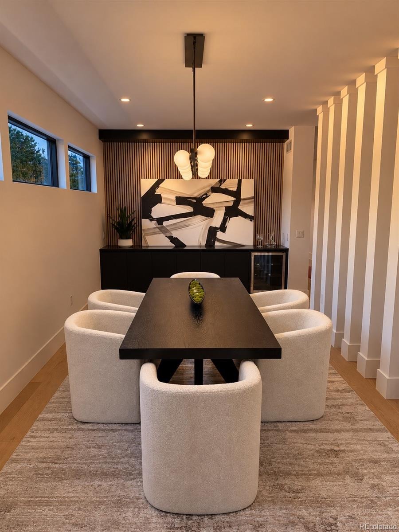
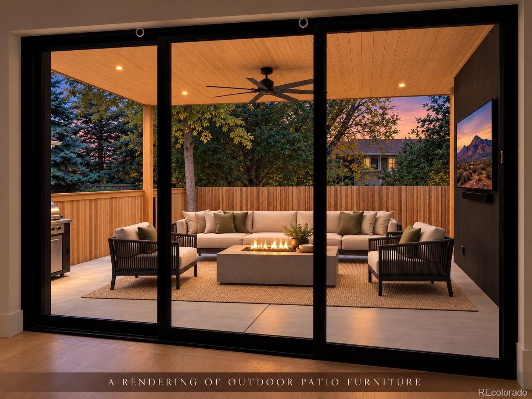
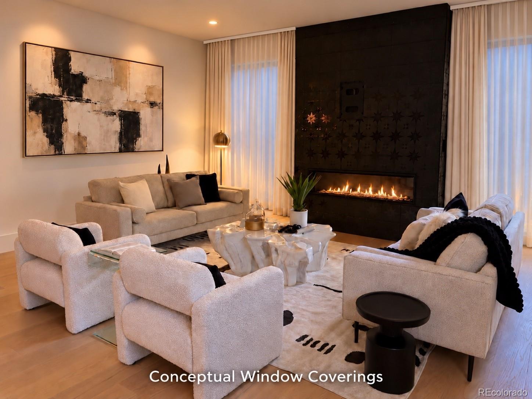
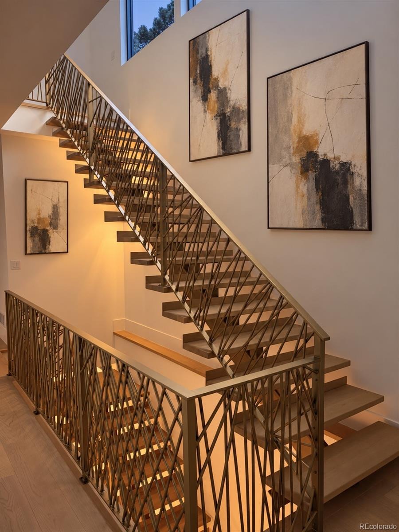
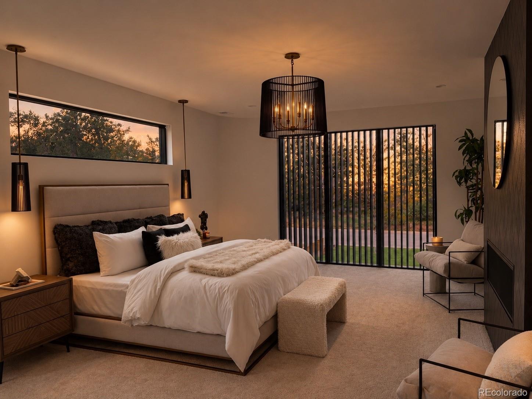
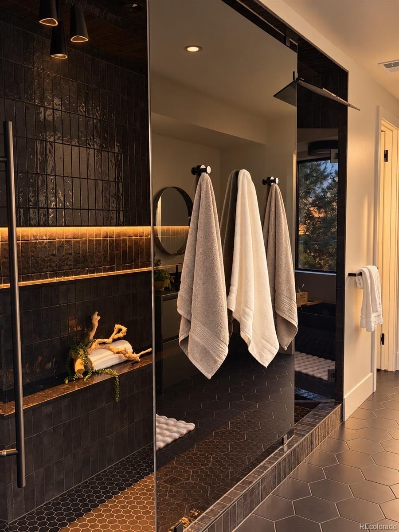
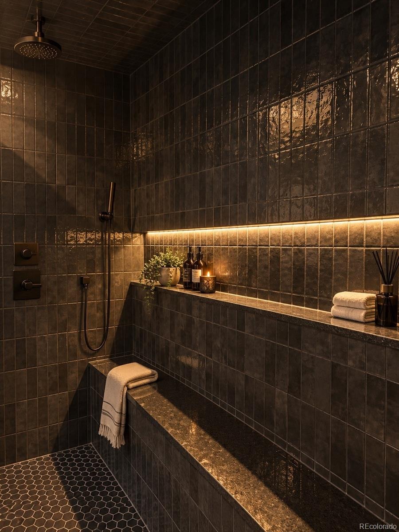
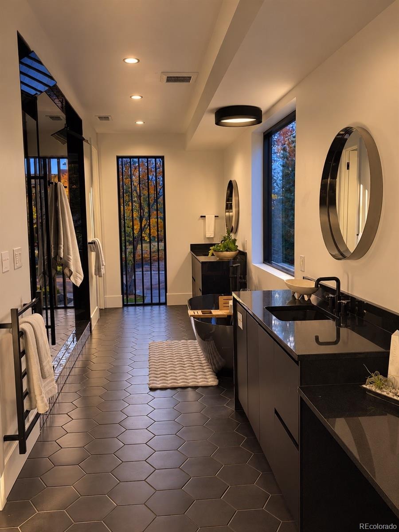
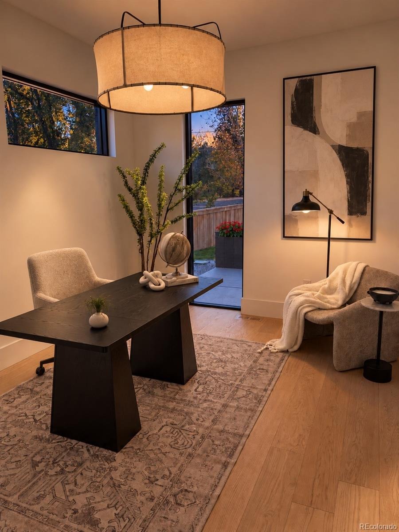
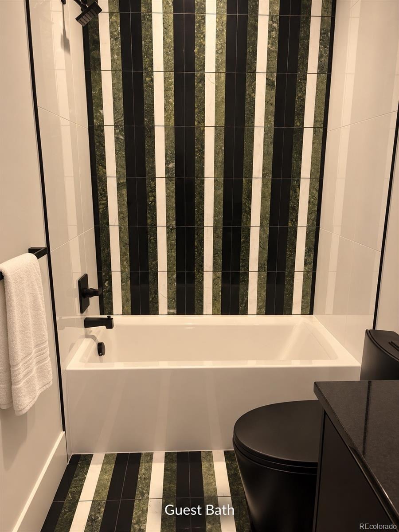
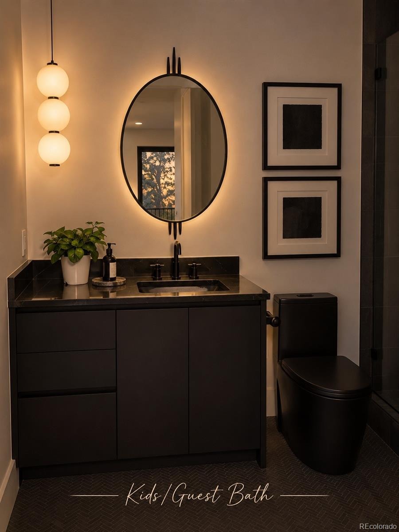
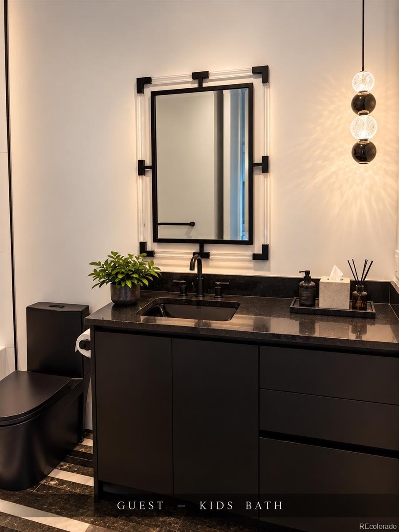
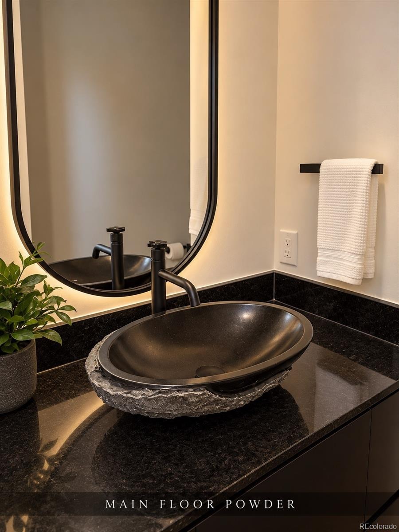
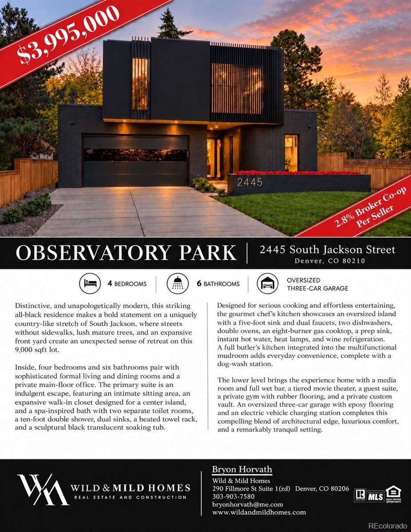
Distinctive, and unapologetically modern, this striking all-black residence makes a bold statement on a uniquely country-like stretch of South Jackson, where streets without sidewalks, lush mature trees, and an expansive front yard create an unexpected sense of retreat on this 9,000 sqft lot. Inside, four bedrooms and six bathrooms pair with sophisticated formal living and dining rooms and a private main-floor office. The primary suite is an indulgent escape, featuring an intimate sitting area, an expansive walk-in closet designed for a center island, and a spa-inspired bath with two separate toilet rooms, a ten-foot double shower, dual sinks, a heated towel rack, and a sculptural black translucent soaking tub. Designed for serious cooking and effortless entertaining, the gourmet chef’s kitchen showcases an oversized island with a five-foot sink and dual faucets, two dishwashers, double ovens, an eight-burner gas cooktop, a prep sink, instant hot water, heat lamps, and wine refrigeration.
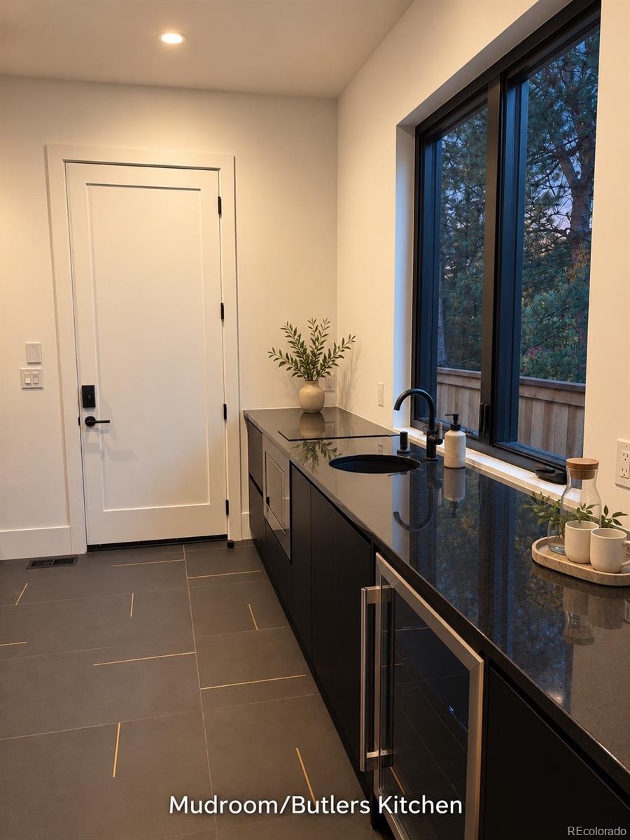
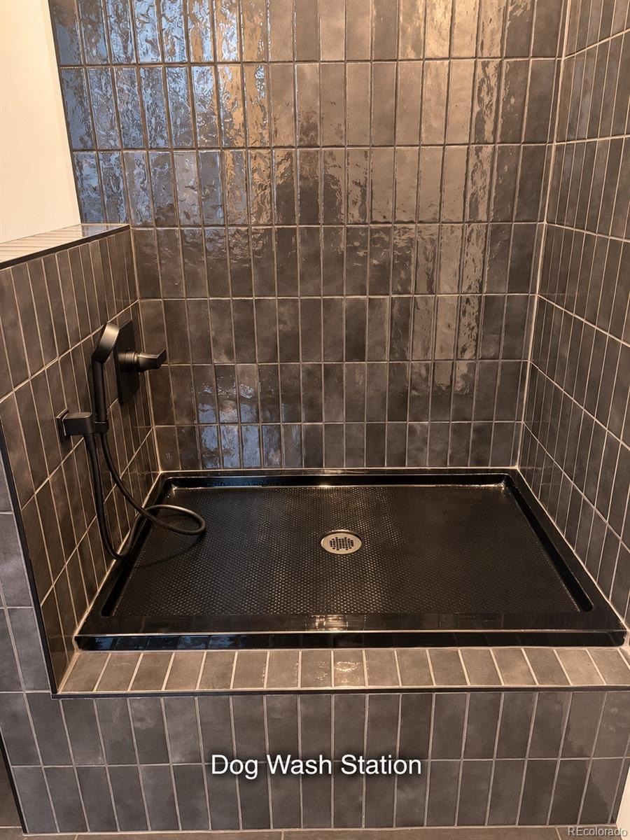
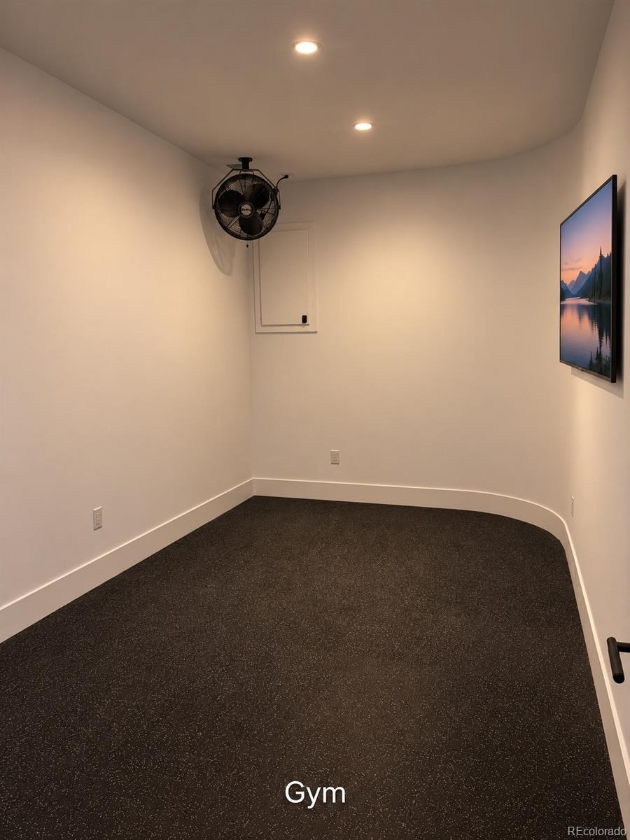
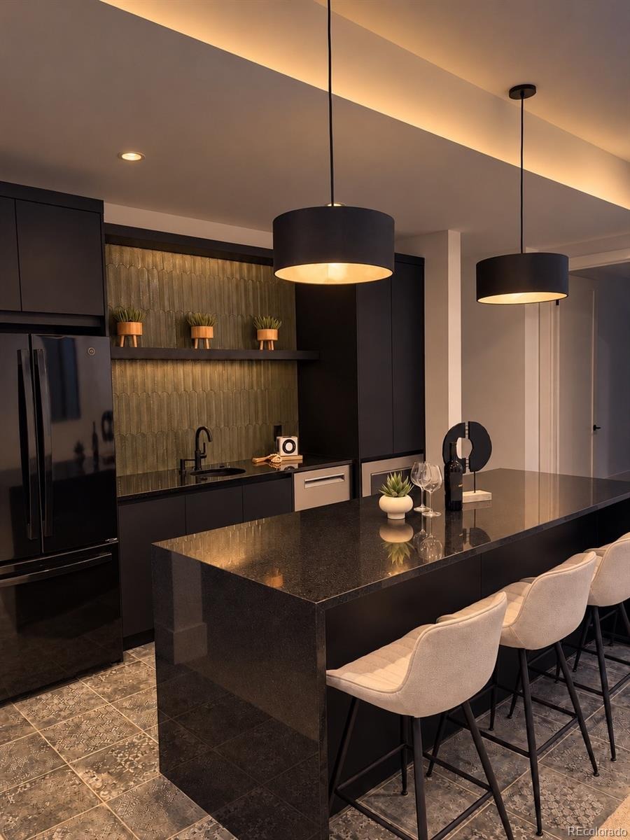
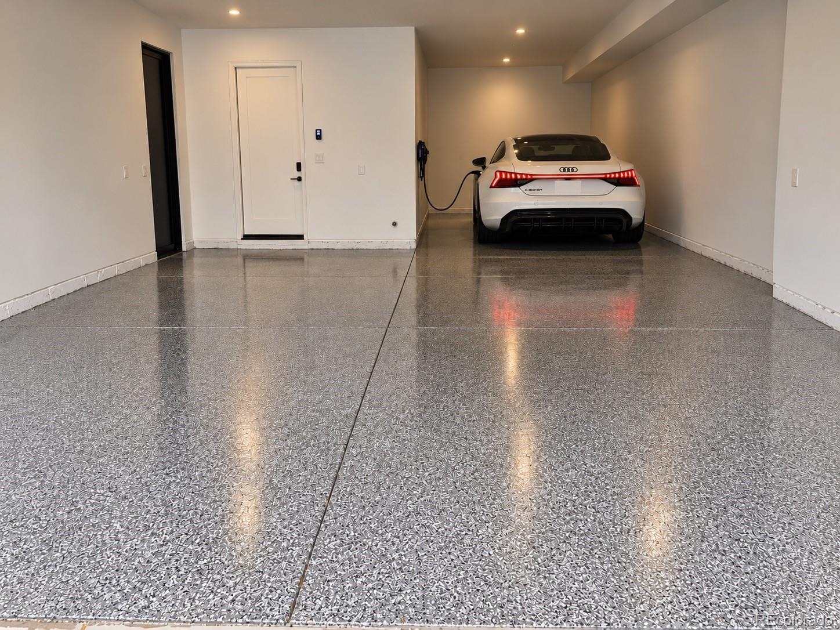
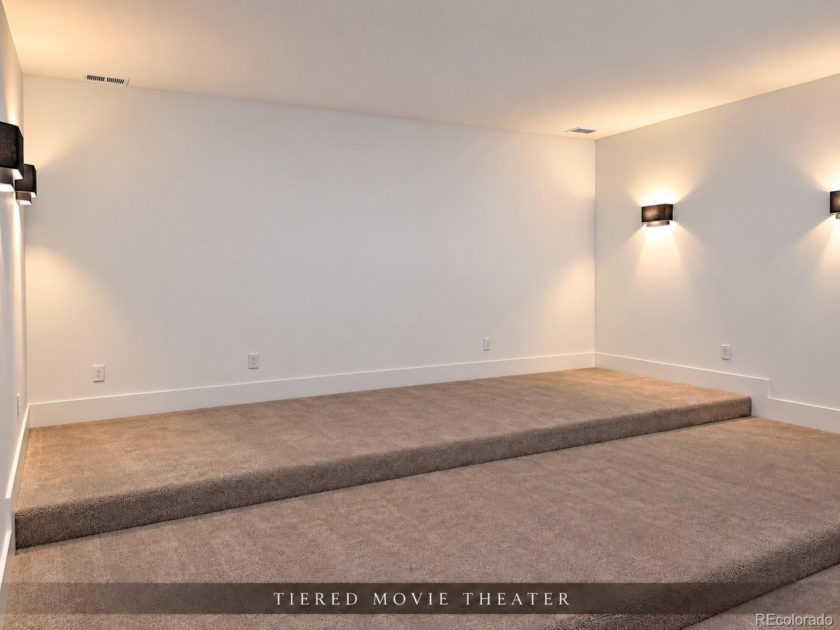
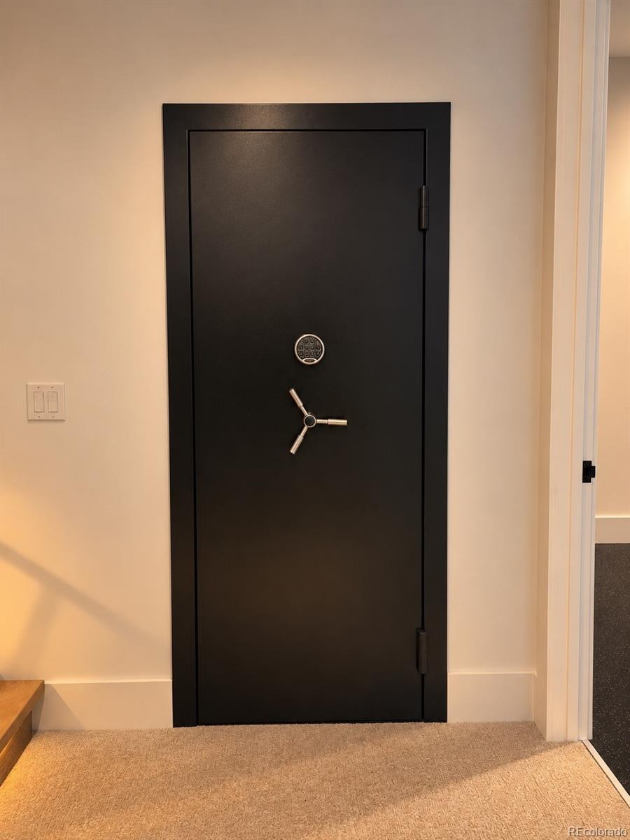
A full butler’s kitchen integrated into the multifunctional mudroom adds everyday convenience, complete with a dog-wash station. The lower level brings the experience home with a media room and full wet bar, a tiered movie theater, a guest suite, a private gym with rubber flooring, and a private custom vault. An oversized three-car garage with epoxy flooring and an electric vehicle charging station completes this compelling blend of architectural edge, luxurious comfort, and a remarkably tranquil setting.
20 days on market
Listed by Bryon Horvath · Wild & Mild Homes LLC · metrobroker1@comcast.net,303-903-7580
Property Details
| Property Type | Residential |
| Sub Type | Single Family Residence |
| Status | Active |
| Price per Sq Ft | $626 |
| Subdivision | Observatory Park |
| MLS # | 3774825 |
| Days on Market | 20 |
| Bedrooms | 4 |
| Full Baths | 2 |
| Three-Quarter Baths | 2 |
| Year Built | 2026 |
| Lot Size (Sq Ft) | 9,000 |
| Acres | 0.21 |
| HOA | No |
| Annual Taxes | $8,158 |
| State | CO |
| County | Denver |
| Zoning | S-SU-D |
| Interior Features | Built-in Features, Ceiling Fan(s), Eat-in Kitchen, Entrance Foyer, Granite Counters, High Ceilings, Kitchen Island, Open Floorplan, Pantry, Walk-In Closet(s), Wet Bar, Five Piece Bath, Primary Suite, Radon Mitigation System, Solid Surface Counters |
| Heating | Forced Air |
| Cooling | Central Air |
| Flooring | Carpet, Tile, Wood |
| Fireplaces | 2 |
| Fireplace Features | Living Room, Bedroom |
| Appliances | Bar Fridge, Cooktop, Dishwasher, Disposal, Double Oven, Electric Water Heater, Freezer, Humidifier, Microwave, Oven, Range Hood, Refrigerator, Wine Cooler, Smart Appliances, Sump Pump |
| Exterior Features | Private Yard, Gas Valve |
| Garage | Yes |
| Garage Spaces | 3 |
| Parking Features | Electric Vehicle Charging Station(s), Oversized, 220 Volts, Finished, Floor Coating, Insulated |
| Roof | Other |
| Basement | Finished |
| Lot Features | Landscaped, Level, Sprinklers In Front, Sprinklers In Rear |
| Architectural Style | Contemporary, Contemporary |
| Levels | Two |
| Construction | Brick, Stucco |
| Sewer | Public Sewer |
| Water Source | Public |
| Senior Community | No |
| Special Conditions | None Known |
Location
Price History
| Date | Event | Price |
|---|---|---|
| 10/23/2026 |
Listed for sale Source: REcolorado® #3774825 |
$3,995,000 +144.0% $626/sqft |
| 7/15/2024 |
Sold Source: REcolorado® #6426372 |
$1,637,065 -7.0% $257/sqft |
| 2/14/2024 |
Listed for sale Source: REcolorado® #6426372 |
$1,759,900 $276/sqft |

Based on information submitted to the MLS GRID as of November 12, 2026 at 4:05 PM MST. All data is obtained from various sources and may not have been verified by broker or MLS GRID. Supplied Open House Information is subject to change without notice. All information should be independently reviewed and verified for accuracy. Properties may or may not be listed by the office/agent presenting the information.
Thank you — a Mont Haus broker will be in touch shortly.
For Mont Haus agents and staff. Sign in with your Mont Haus Microsoft account and the Agent Portal opens in a new tab.
Sign in with MicrosoftNo Microsoft account yet? Ask Nikki Boxer, who sets up portal access.