Residential · Active
Denver, CO 80224
4 Beds · 3 Baths · 2,929 Sq Ft
$875,000
Single Family
Property Type
0.21 acres
Lot Size
1966
Year Built
$299
Price per Sq Ft
2
Parking Spaces
3533504
MLS #
About This Property
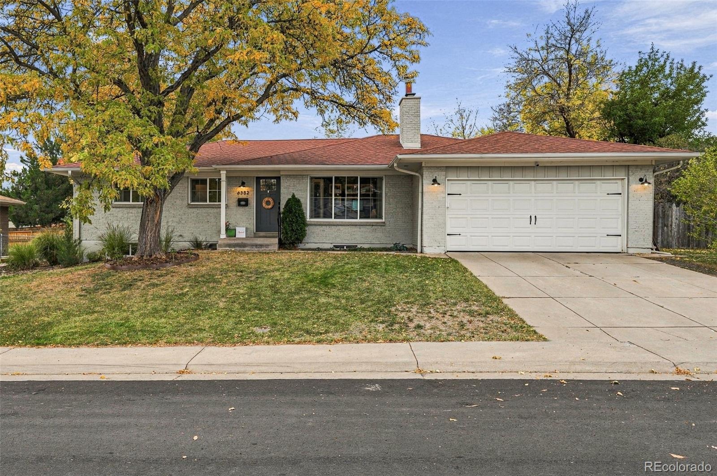
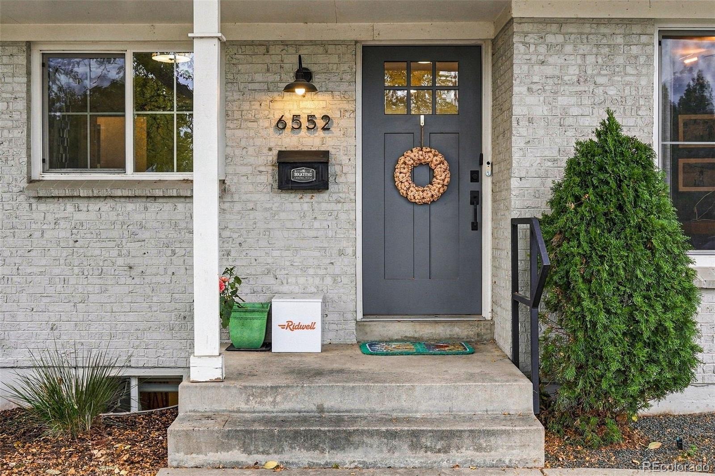
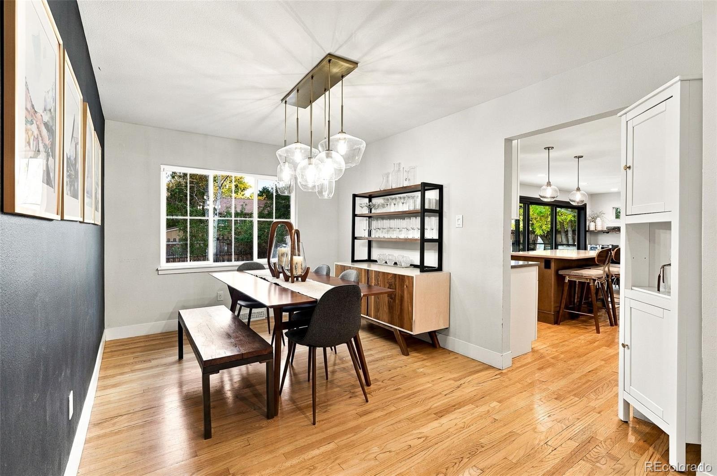
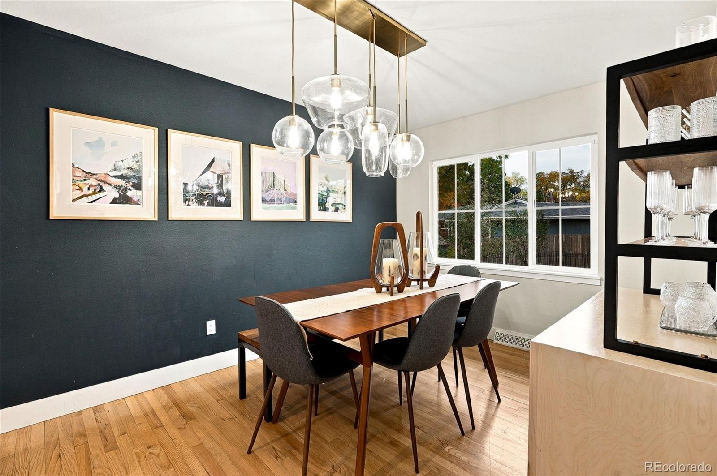
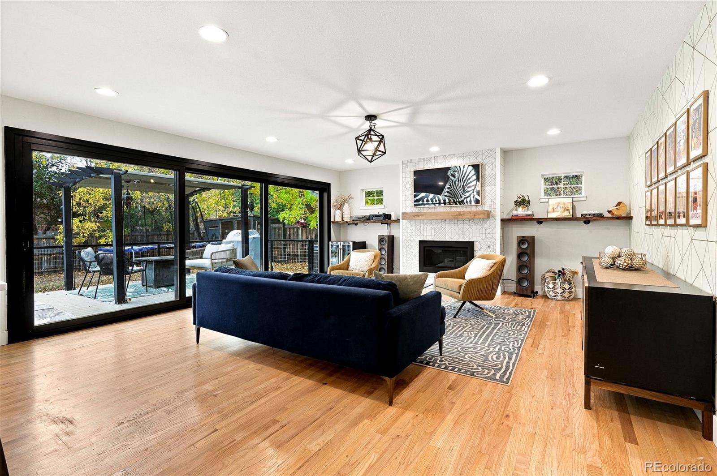
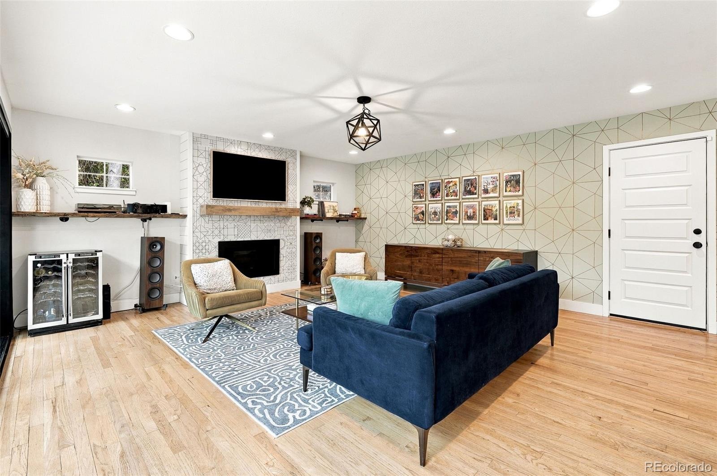
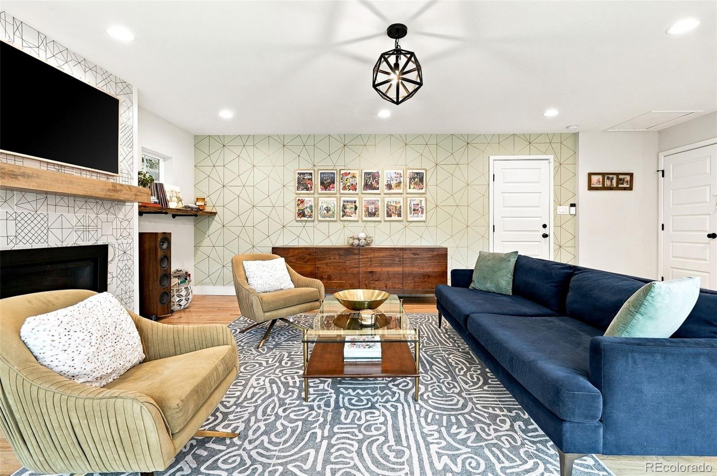
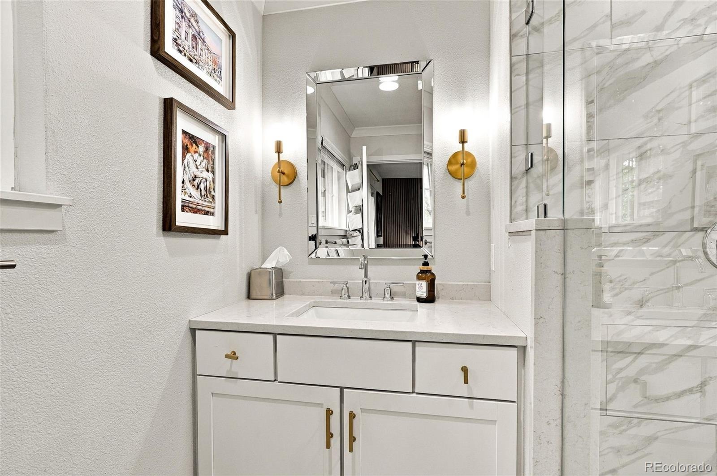
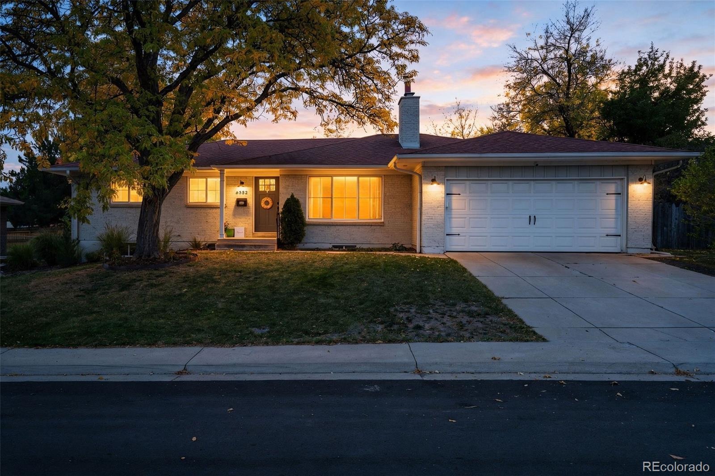
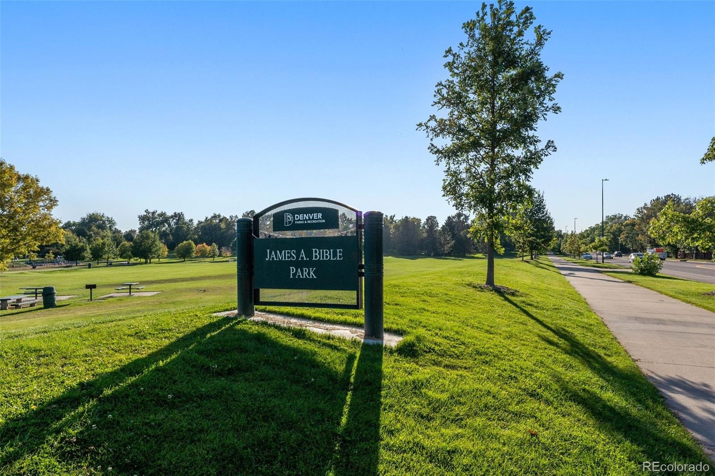
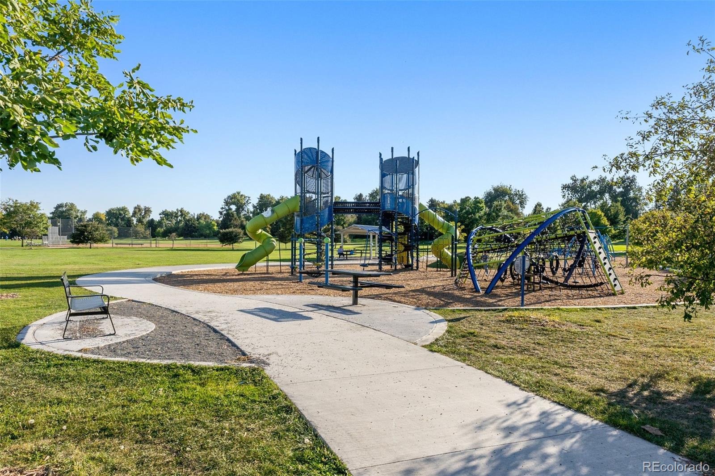
Welcome to 6552 E. Brown Place, a stylish ranch on a quiet street with no thru traffic from Monaco. 1 block from Bible Park in beautiful Hutchinson Hills. Lovingly renovated in 2019 and updated since with forever-home touches, this nearly 3,000 square foot home blends mid-mod style with modern farmhouse charm and is full of light and character.
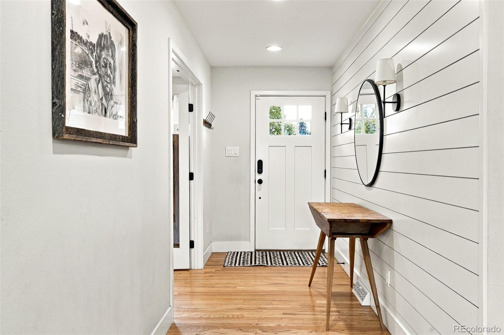
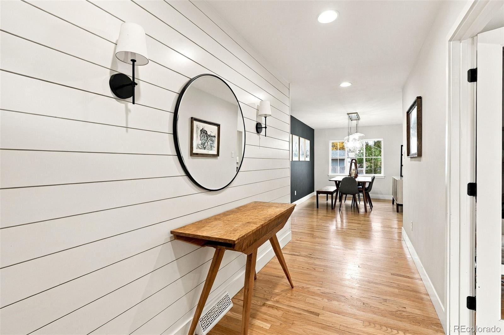
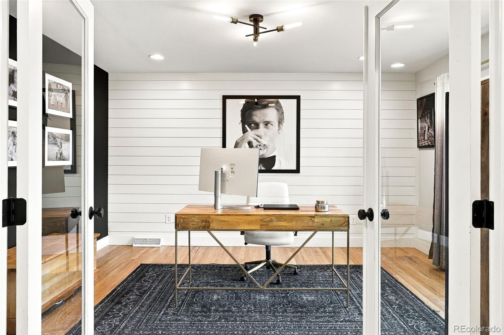
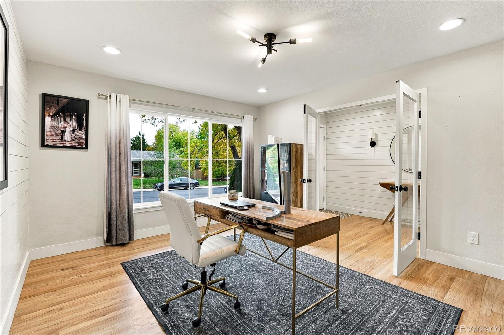
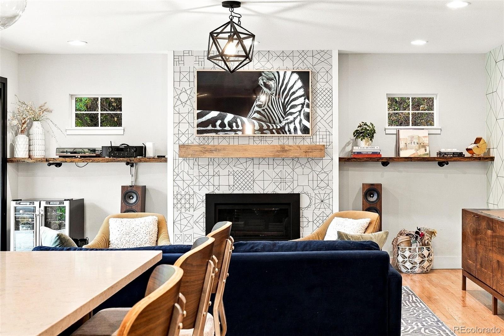
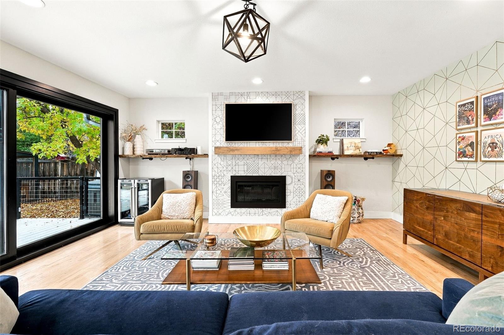
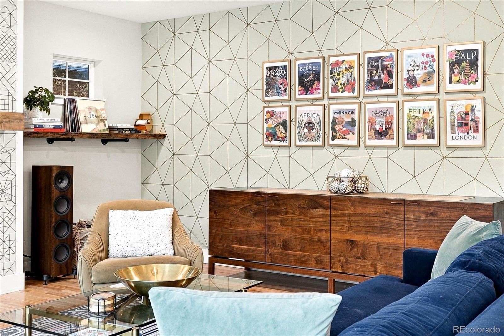
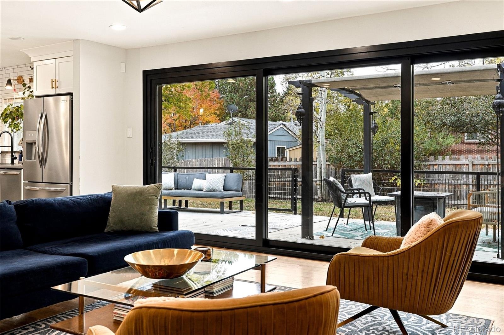
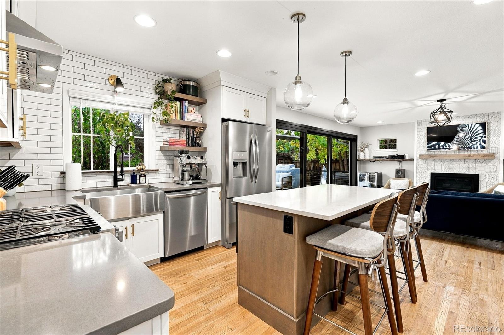
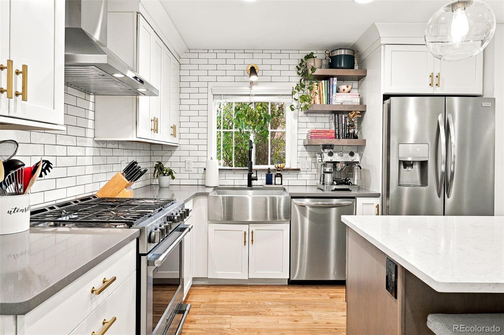
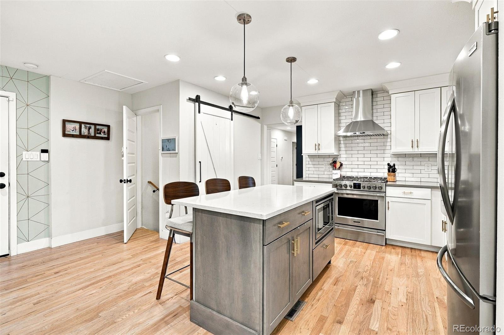
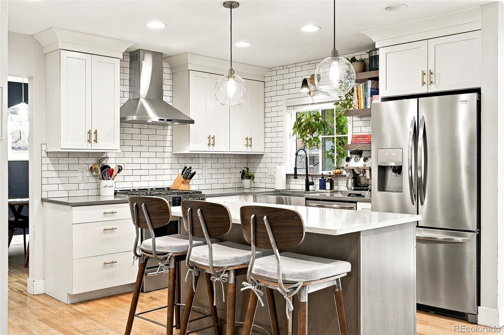
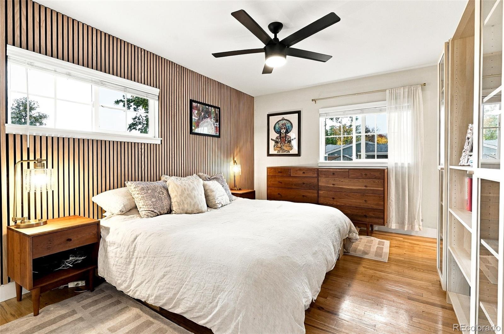
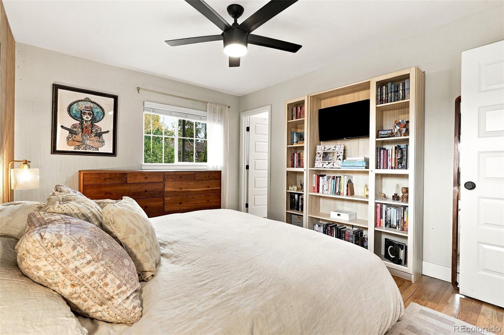
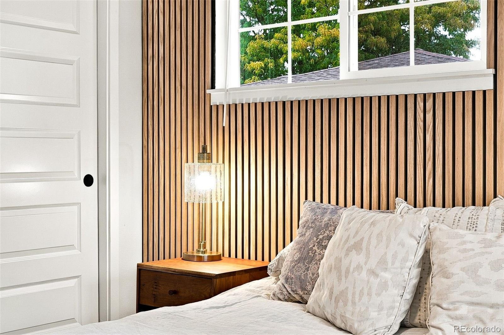
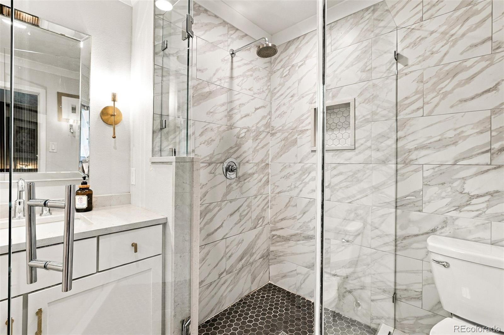
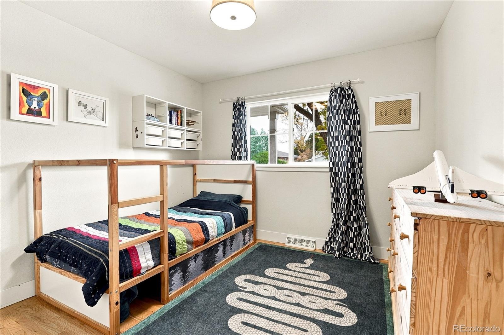
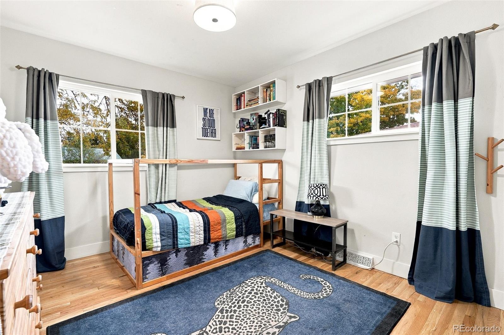
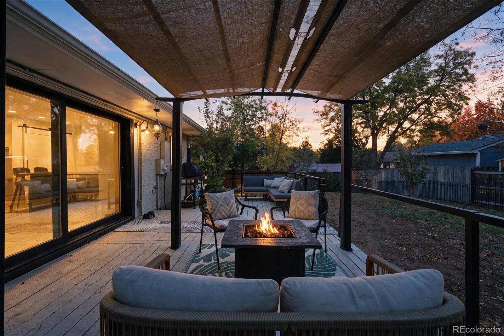
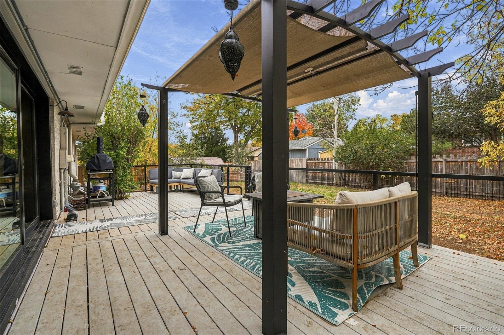
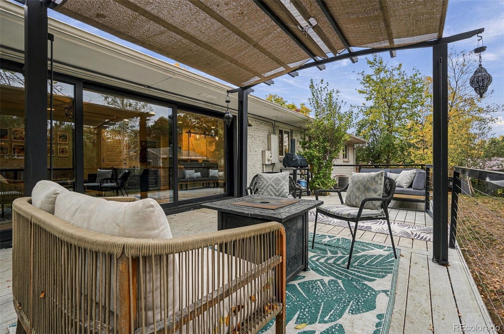
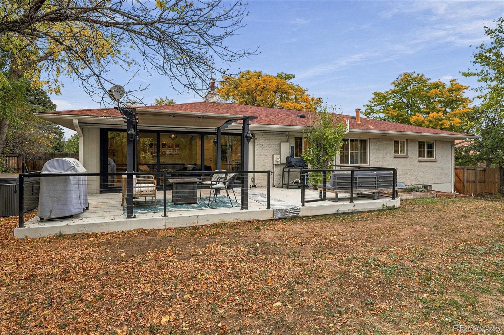
Hardwoods, custom walls, updated fixtures, and a stylish fireplace flow through the open layout. The warm kitchen and great room open through large sliding doors to a large outdoor living space. Kitchen features stainless appliances, quartz countertops, 5-burner professional gas range, farmhouse sink, handcrafted tile, and custom shelving. The main floor has 3bd/2ba, including a primary with a feature wall and built-in bookshelf, plus a bright, spacious office with a huge window.
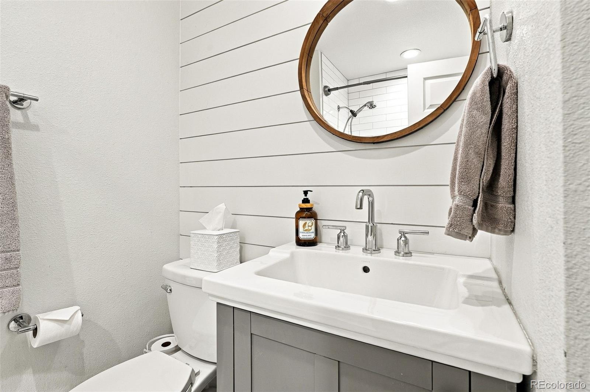
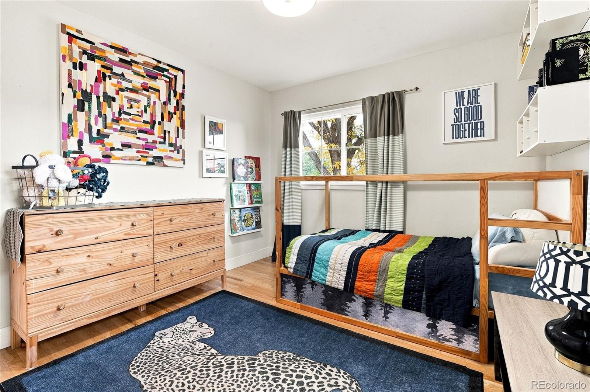
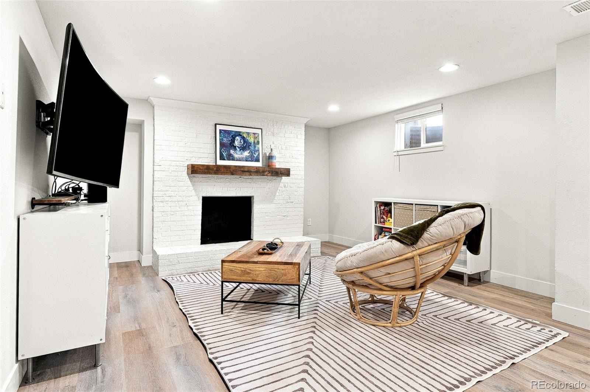
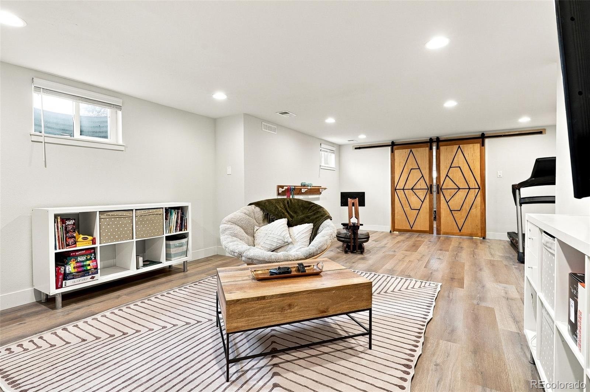
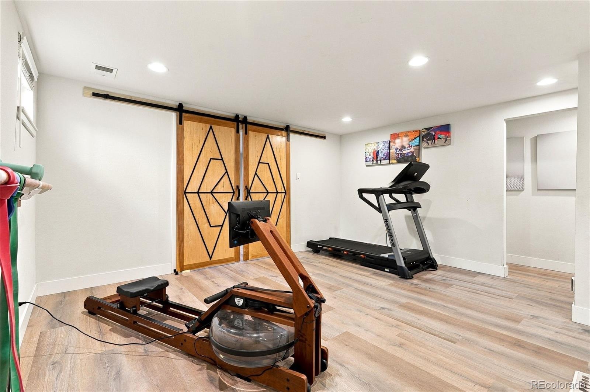
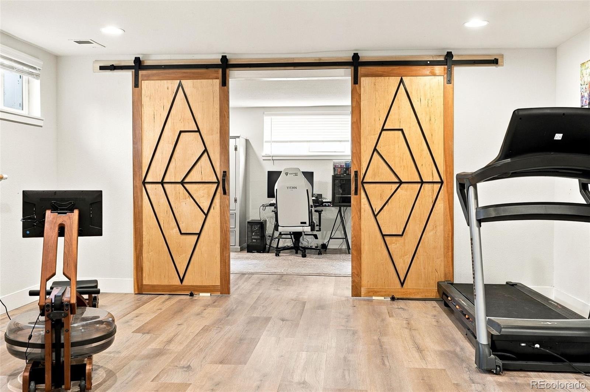
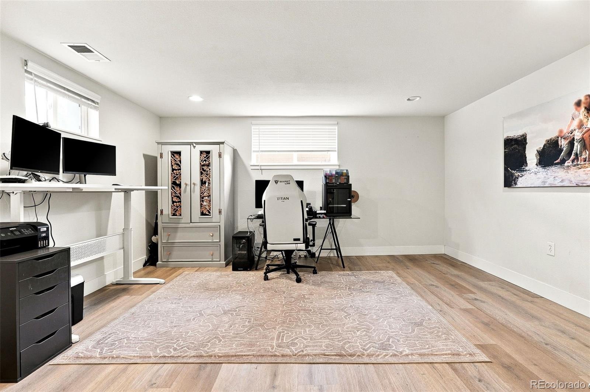
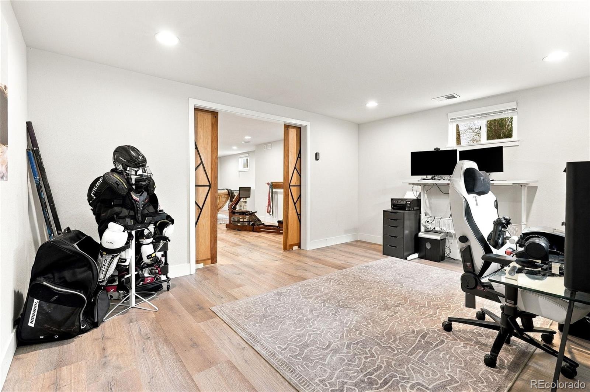
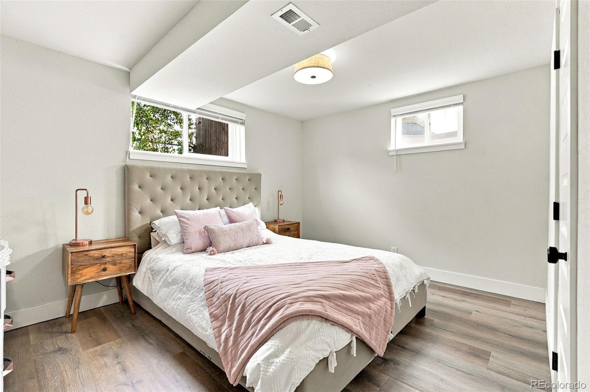
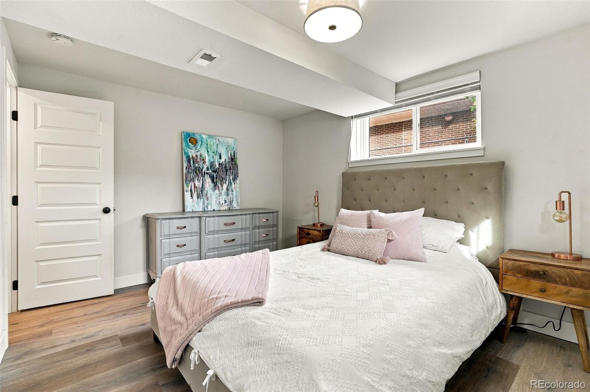
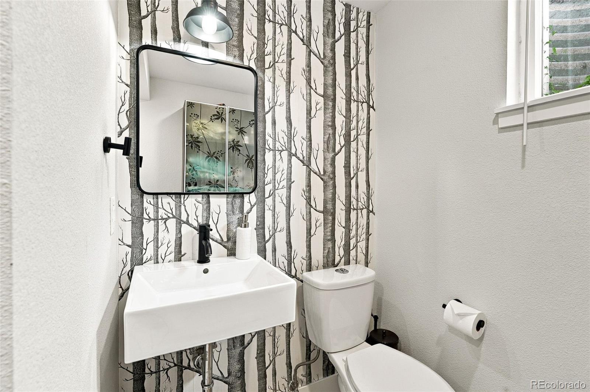
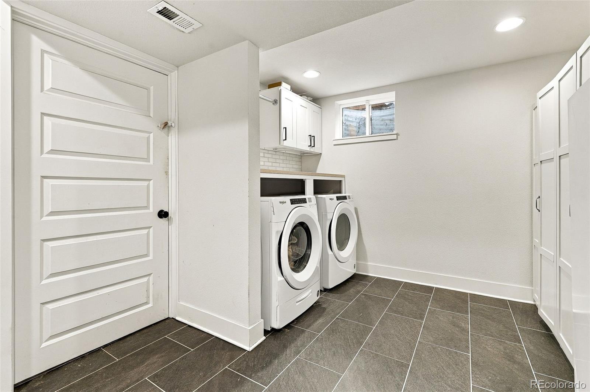
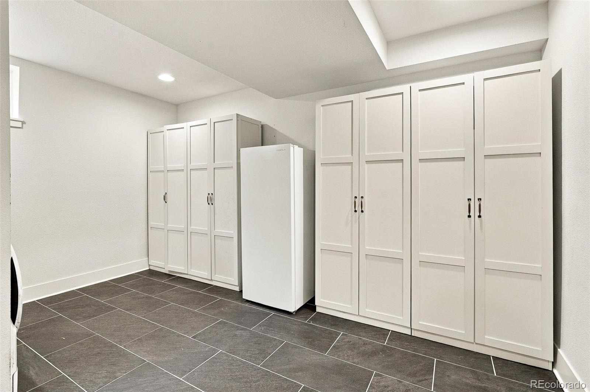
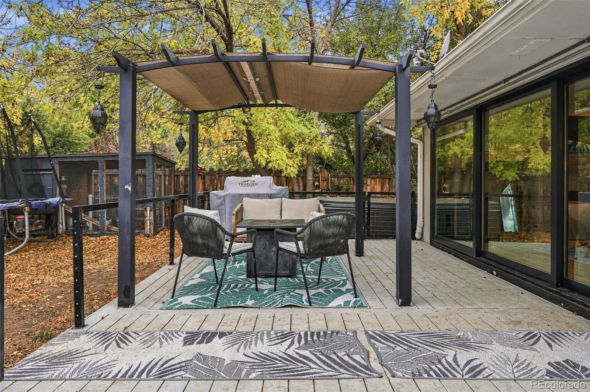
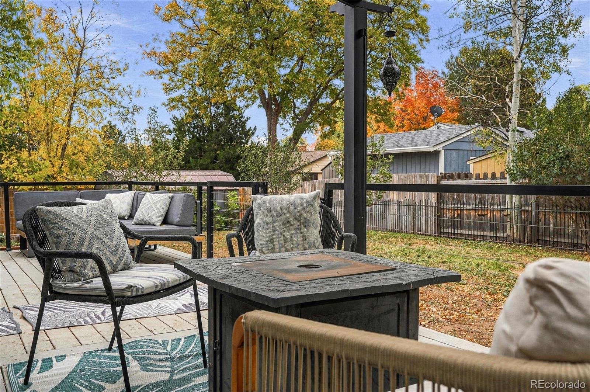
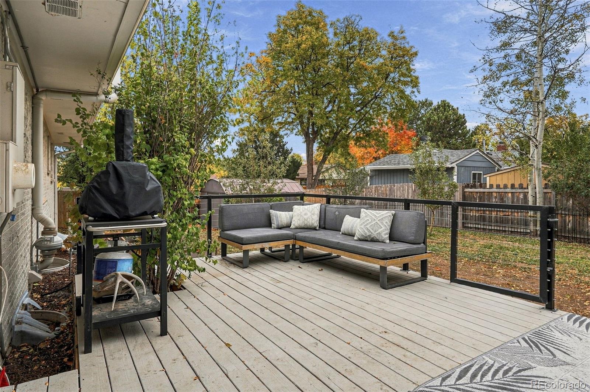
Details throughout reflect that the seller is a professional artist. The garden-level, finished basement has large windows and floors refinished in 2025, plus a non-conforming bedroom, a 2nd office with custom barn doors, a hangout and exercise area, 1/2 bath, working fireplace, and a large laundry room with storage and freezer. The home has keypad on door and garage, wired for SimpliSafe. The huge yard has newer decking with a pergola, a vegetable garden with drip lines, shed, and a designated hen house with adequate fencing for the happy chickens (house is removable if desired).
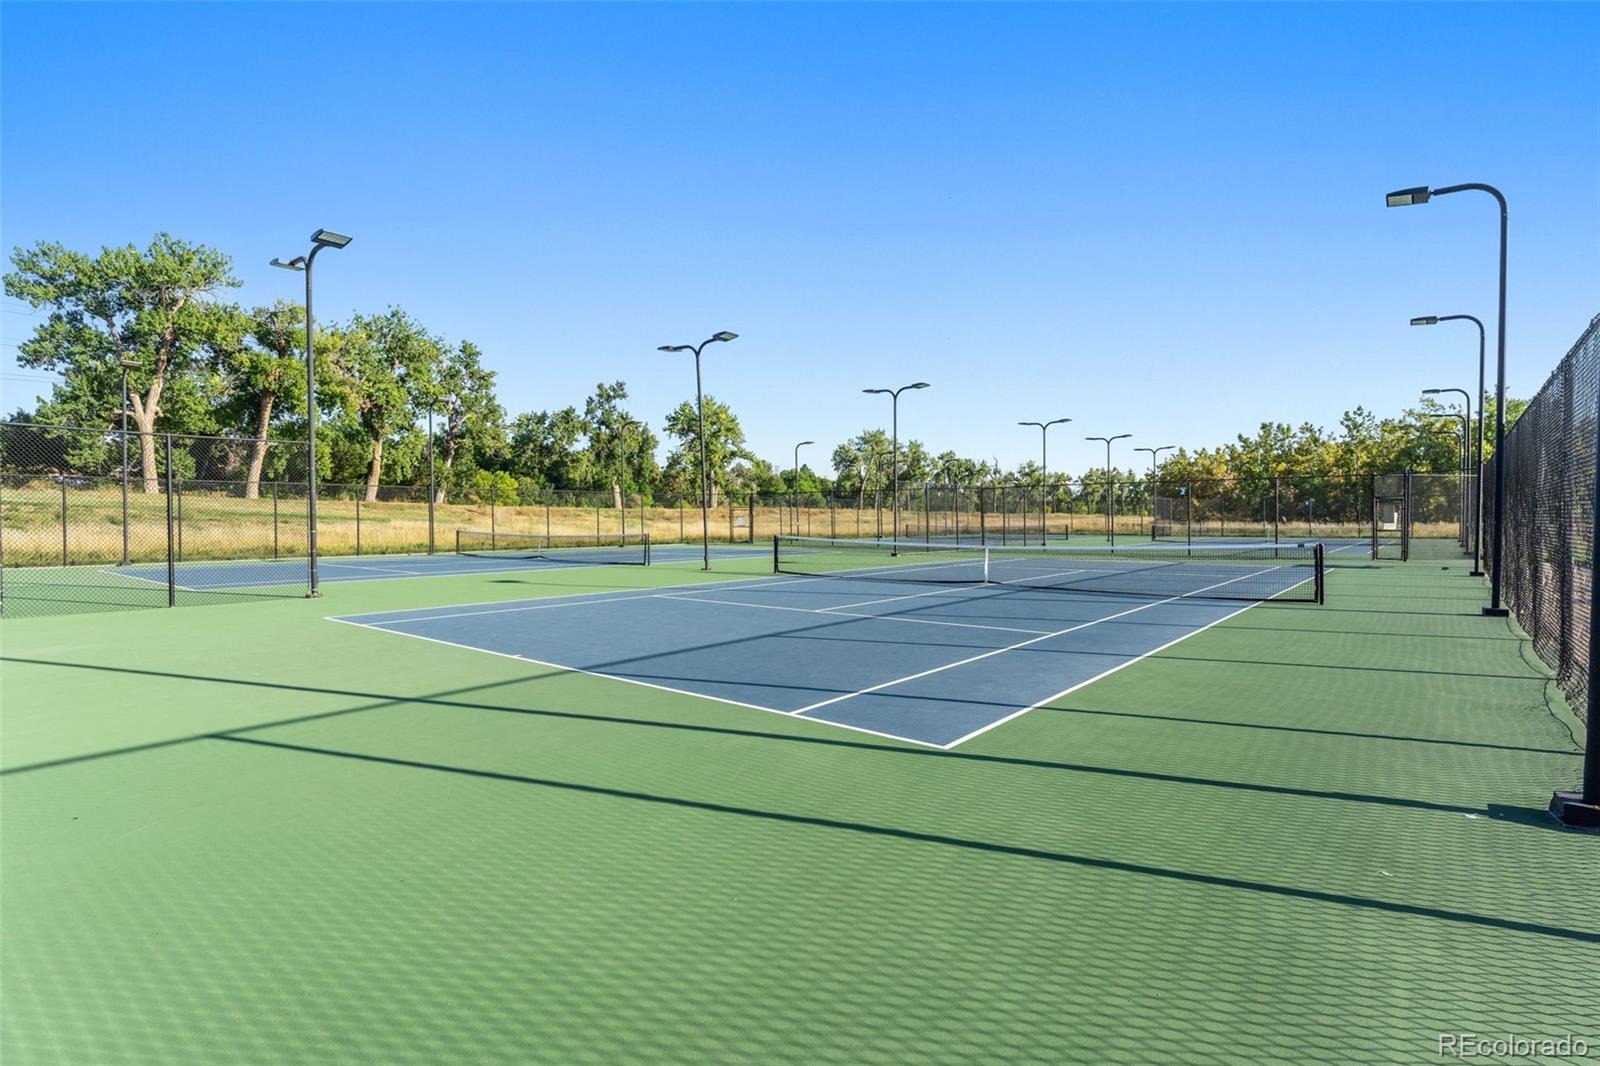
The 2-car garage has 240V/50 amp for an EV outlet, fridge/freezer, and shelving. A radon mitigation system is installed. Walk to Bible Park, or drive to the DTC without sitting in I-25 traffic. Whole Foods, Target, and the Colorado Athletic Club with its outdoor pool (summer memberships available) are within minutes.
Immaculate and move-in ready! Nearly everything is negotiable; the only exclusions are the foyer table, living room credenza, and dining room hutch. 3D tour & floor plan: https://www.zillow.com/view-imx/be733211-be6e-481d-9153-2c2921d865b5?initialViewType=pano
15 days on market
Listed by Megan Quinn · Compass - Denver · agentsuccessdenver@compass.com,303-536-1786
Property Details
| Property Type | Residential |
| Sub Type | Single Family Residence |
| Status | Active |
| Price per Sq Ft | $299 |
| Subdivision | Hutchinson Hills |
| MLS # | 3533504 |
| Days on Market | 15 |
| Bedrooms | 4 |
| Full Baths | 1 |
| Half Baths | 1 |
| Three-Quarter Baths | 1 |
| Year Built | 1966 |
| Lot Size (Sq Ft) | 9,120 |
| Acres | 0.21 |
| HOA | No |
| Annual Taxes | $4,883 |
| State | CO |
| County | Denver |
| Zoning | S-SU-F |
| Interior Features | Ceiling Fan(s), Entrance Foyer, Kitchen Island, Open Floorplan, Pantry, Primary Suite, Quartz Counters, Radon Mitigation System |
| Heating | Forced Air, Natural Gas |
| Cooling | Central Air |
| Flooring | Tile, Wood |
| Fireplaces | 2 |
| Fireplace Features | Basement, Great Room |
| Appliances | Cooktop, Dishwasher, Disposal, Dryer, Freezer, Microwave, Oven, Refrigerator, Washer |
| Exterior Features | Dog Run, Garden, Gas Grill, Lighting, Private Yard |
| Garage | Yes |
| Garage Spaces | 2 |
| Parking Features | 220 Volts |
| Roof | Composition |
| Basement | Finished, Full |
| Lot Features | Level, Sprinklers In Front, Sprinklers In Rear |
| Architectural Style | Traditional |
| Levels | One |
| Construction | Brick |
| Sewer | Public Sewer |
| Water Source | Public |
| Senior Community | No |
| Special Conditions | None Known |
Location
Price History
| Date | Event | Price |
|---|---|---|
| 10/23/2026 |
Listed for sale Source: REcolorado® #3533504 |
$875,000 $299/sqft |

Based on information submitted to the MLS GRID as of November 7, 2026 at 3:30 PM MST. All data is obtained from various sources and may not have been verified by broker or MLS GRID. Supplied Open House Information is subject to change without notice. All information should be independently reviewed and verified for accuracy. Properties may or may not be listed by the office/agent presenting the information.
Thank you — a Mont Haus broker will be in touch shortly.
For Mont Haus agents and staff. Sign in with your Mont Haus Microsoft account and the Agent Portal opens in a new tab.
Sign in with MicrosoftNo Microsoft account yet? Ask Nikki Boxer, who sets up portal access.