Residential · Active
Thornton, CO 80241
3 Beds · 3 Baths · 1,920 Sq Ft
$555,000
Single Family
Property Type
0.04 acres
Lot Size
2024
Year Built
$289
Price per Sq Ft
2
Parking Spaces
$92
HOA Fee
4818834
MLS #
About This Property
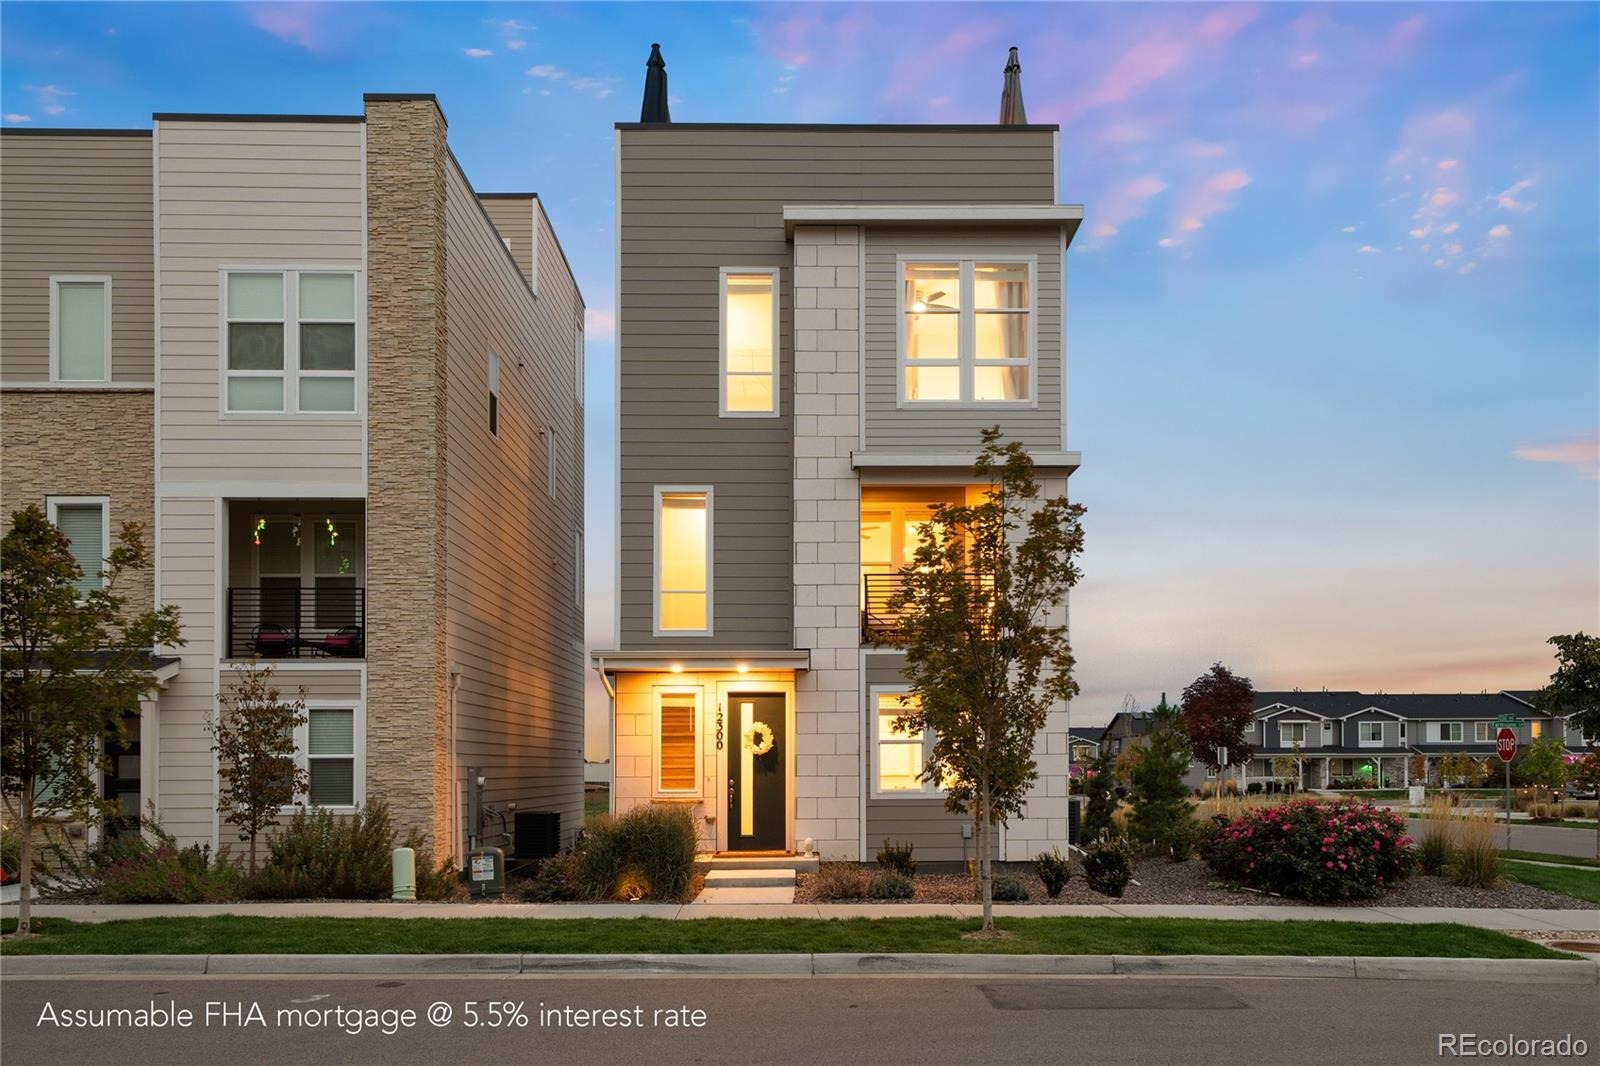
Qualified buyers can take over the sellers’ 30-Year low-rate ( 5.5%) FHA loan!
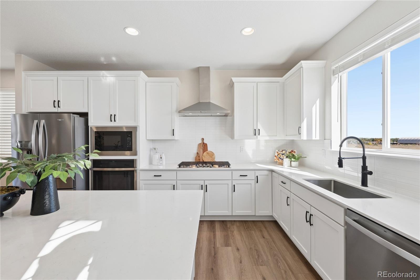
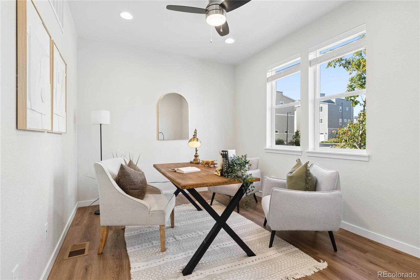
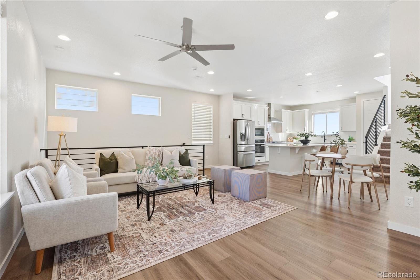
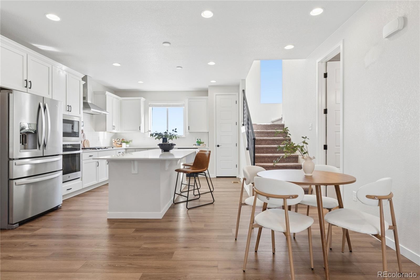
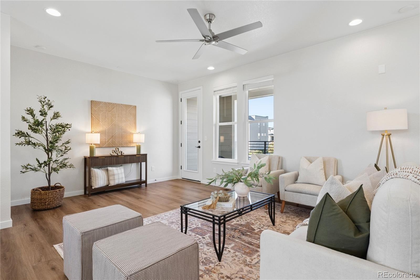
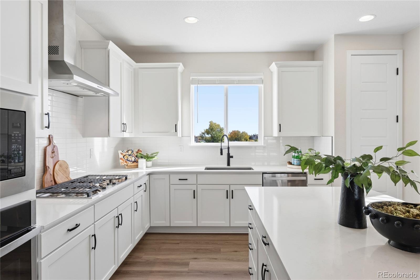
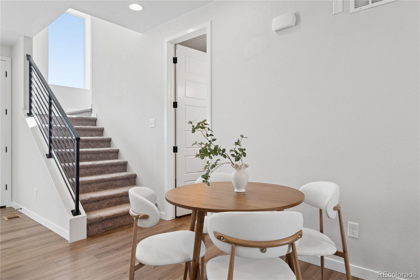
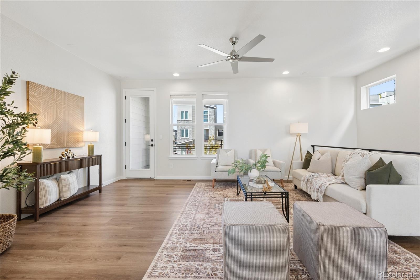
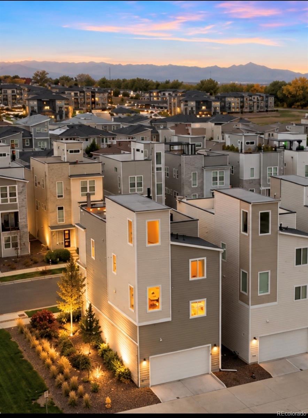
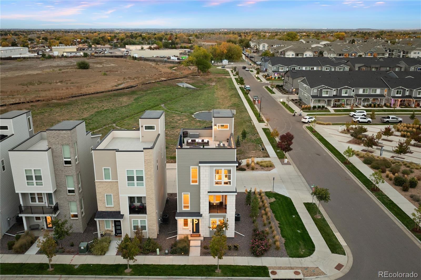
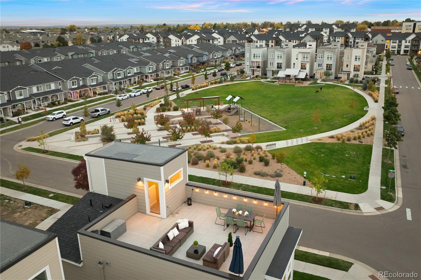
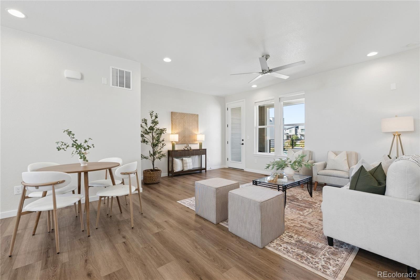
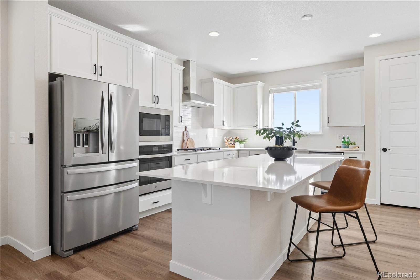
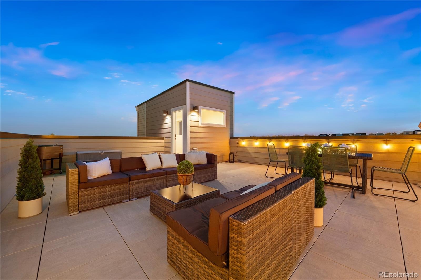
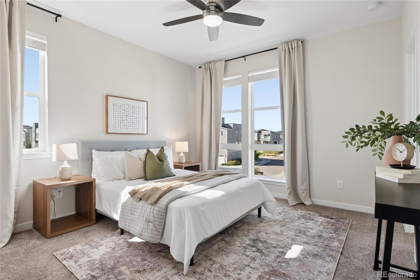
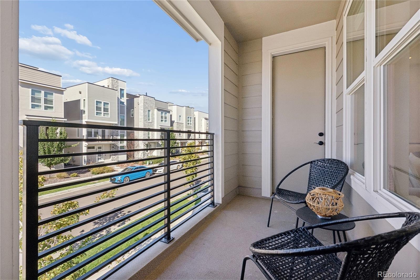
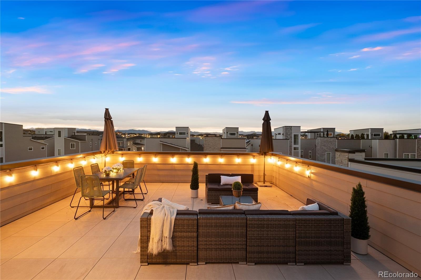
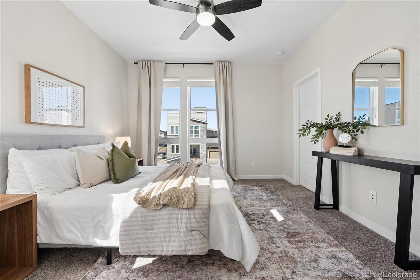
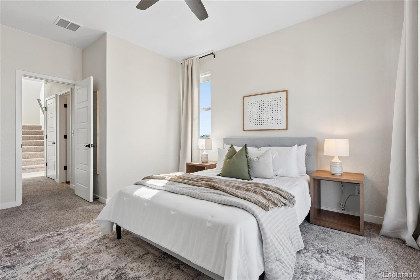
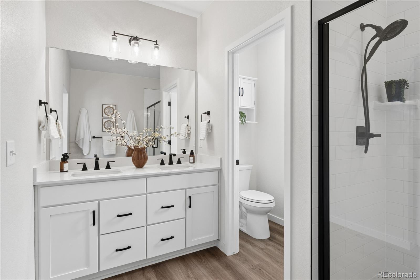
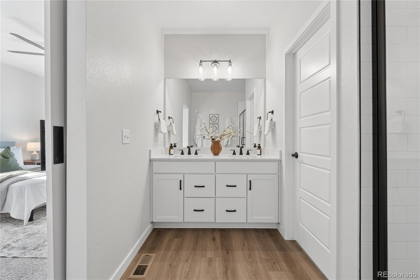
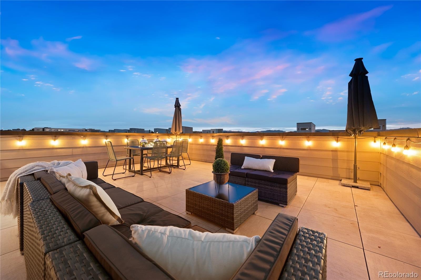
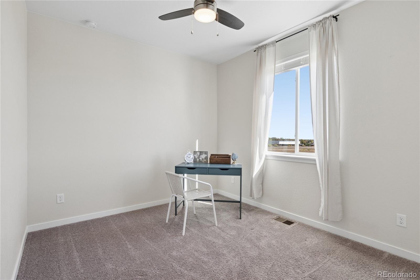
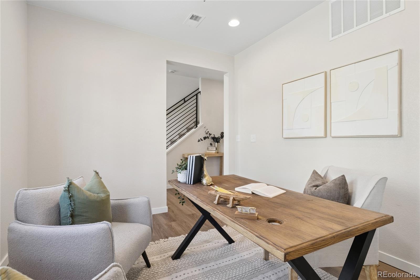
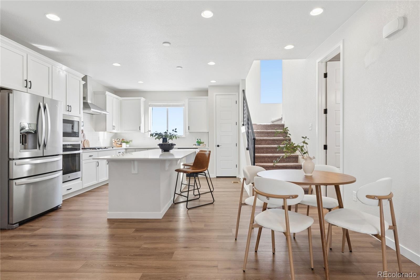
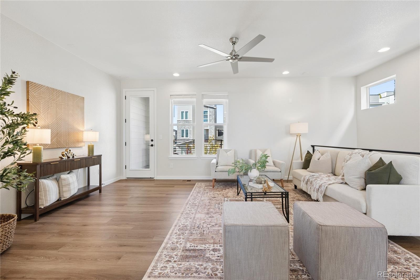
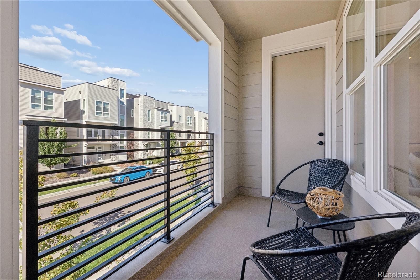
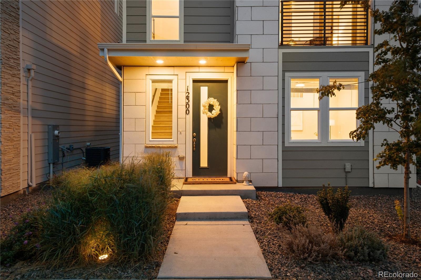
This nearly new, modern detached single-family home sits on an end lot, backs to open space that will never change and sits directly across from the community park in sought-after Karl’s Farm. Southern exposure fills the interior with natural light, which is an advantage you have because it's on the end, so the southern sun floods this beautiful home ! Three beautifully finished levels combine luxury with everyday livability.The gourmet kitchen features quartz countertops, premium stainless steel appliances and a huge island- great for entertaining family and friends which opens up to a the sunlit living area and a private balcony, perfect for gatherings. Upstairs, the private rooftop deck offers panoramic- sweeping mountain views to the west and room for sunset dinners under the stars.The primary suite includes a spa-inspired bath, a generous walk-in closet, and a barn door for privacy. Two more bedrooms, a full bath, and upper-level laundry complete the top floor. A main-level office gives you privacy for working from home or meeting clients. The oversized 2-car garage adds extra storage.
You’ll be minutes from Denver, Boulder, and DIA,with light rail about 10 minutes away. Open this launch weekend. Come tour it and ask about the 5.5% assumable loan. Welcome home!
19 days on market
Listed by Ronda Chapleski · Compass - Denver · Ronda.Chapleski@compass.com,303-588-0206
Property Details
| Property Type | Residential |
| Sub Type | Single Family Residence |
| Status | Active |
| Price per Sq Ft | $289 |
| Subdivision | Karls Farm |
| MLS # | 4818834 |
| Days on Market | 19 |
| Bedrooms | 3 |
| Full Baths | 1 |
| Three-Quarter Baths | 1 |
| Year Built | 2024 |
| Lot Size (Sq Ft) | 1,705 |
| Acres | 0.04 |
| HOA | Yes |
| HOA Fee | $92 |
| Annual Taxes | $7,396 |
| State | CO |
| County | Adams |
| Zoning | RES |
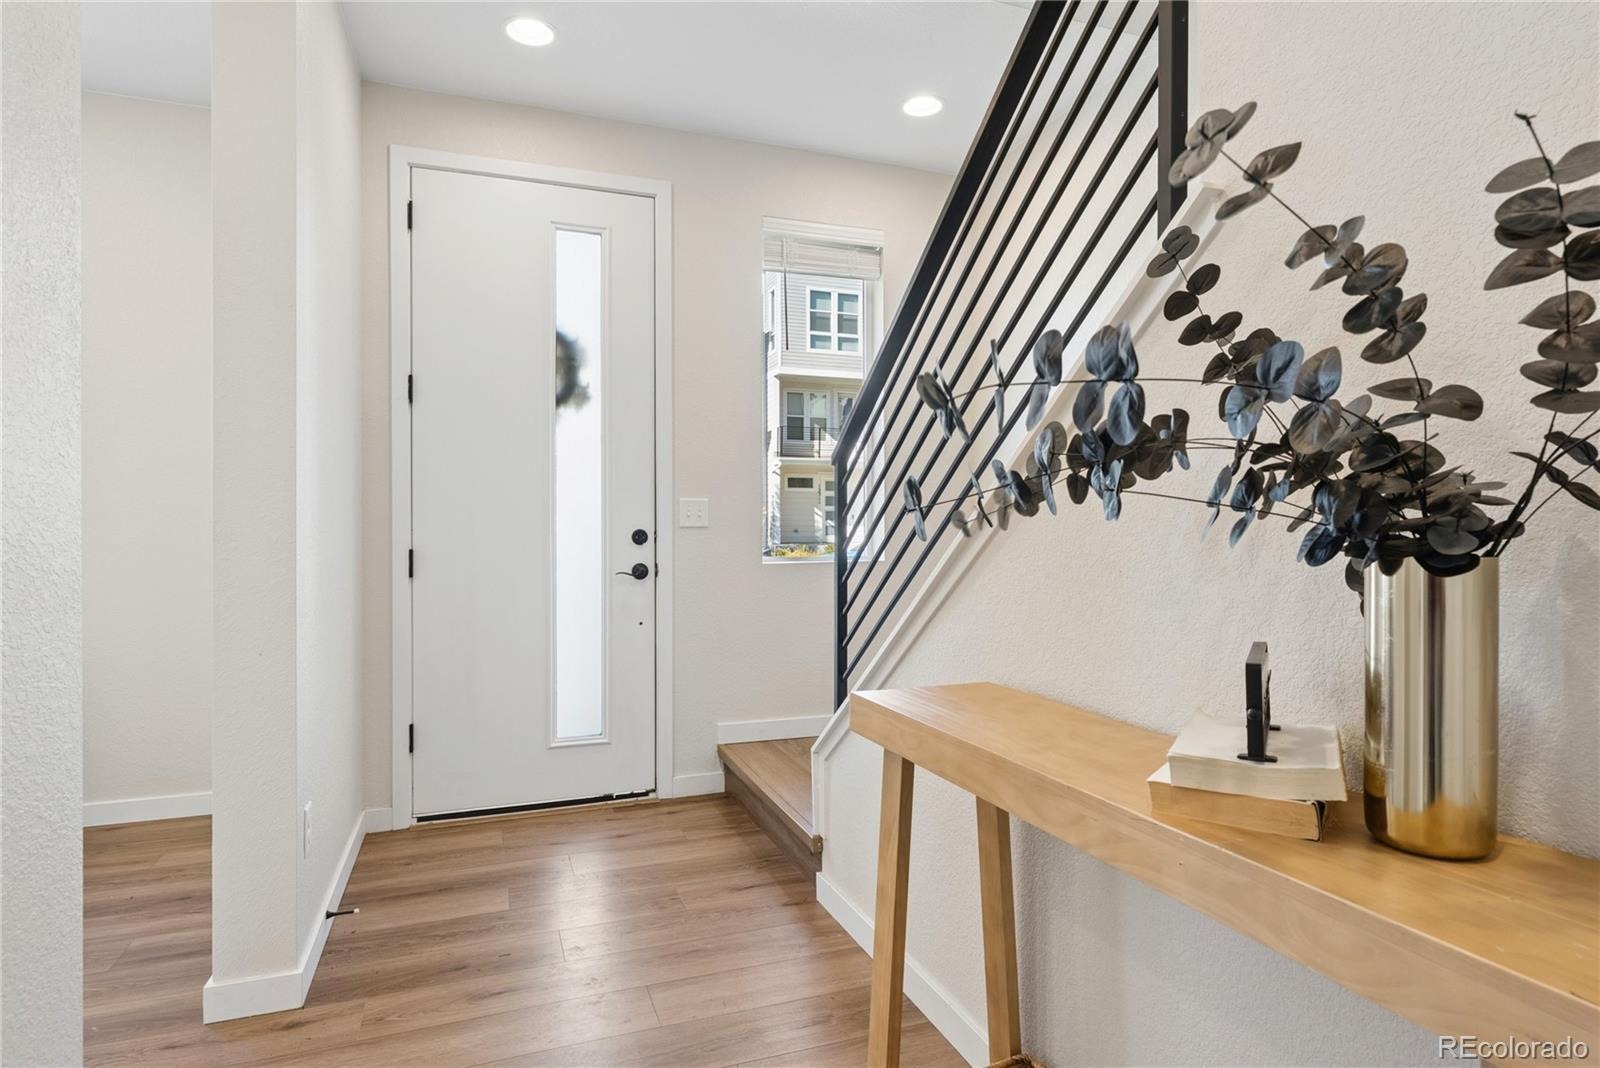
| Interior Features | Eat-in Kitchen, Entrance Foyer, High Ceilings, High Speed Internet, Kitchen Island, Open Floorplan, Pantry, Vaulted Ceiling(s), Walk-In Closet(s), Quartz Counters, Radon Mitigation System, Solid Surface Counters |
| Heating | Forced Air |
| Cooling | Air Conditioning-Room |
| Flooring | Carpet, Laminate |
| Appliances | Cooktop, Dishwasher, Disposal, Dryer, Gas Water Heater, Microwave, Oven, Range, Range Hood, Refrigerator, Self Cleaning Oven, Washer |
| Exterior Features | Balcony |
| Garage | Yes |
| Garage Spaces | 2 |
| Parking Features | Finished, Insulated |
| Roof | Composition, Membrane |
| Basement | Crawl Space |
| Lot Features | Corner Lot, Landscaped, Open Lot, Sprinklers In Front, Master Planned |
| Architectural Style | Contemporary |
| Levels | Three Or More |
| Construction | Stucco, Wood Siding |
| Sewer | Public Sewer |
| Water Source | Public |
| Senior Community | No |
| Special Conditions | None Known |
Location
Price History
| Date | Event | Price |
|---|---|---|
| 10/23/2026 |
Listed for sale Source: REcolorado® #4818834 |
$555,000 $289/sqft |

Based on information submitted to the MLS GRID as of November 10, 2026 at 11:03 PM MST. All data is obtained from various sources and may not have been verified by broker or MLS GRID. Supplied Open House Information is subject to change without notice. All information should be independently reviewed and verified for accuracy. Properties may or may not be listed by the office/agent presenting the information.
Thank you — a Mont Haus broker will be in touch shortly.
For Mont Haus agents and staff. Sign in with your Mont Haus Microsoft account and the Agent Portal opens in a new tab.
Sign in with MicrosoftNo Microsoft account yet? Ask Nikki Boxer, who sets up portal access.