Residential · Active
Commerce City, CO 80022
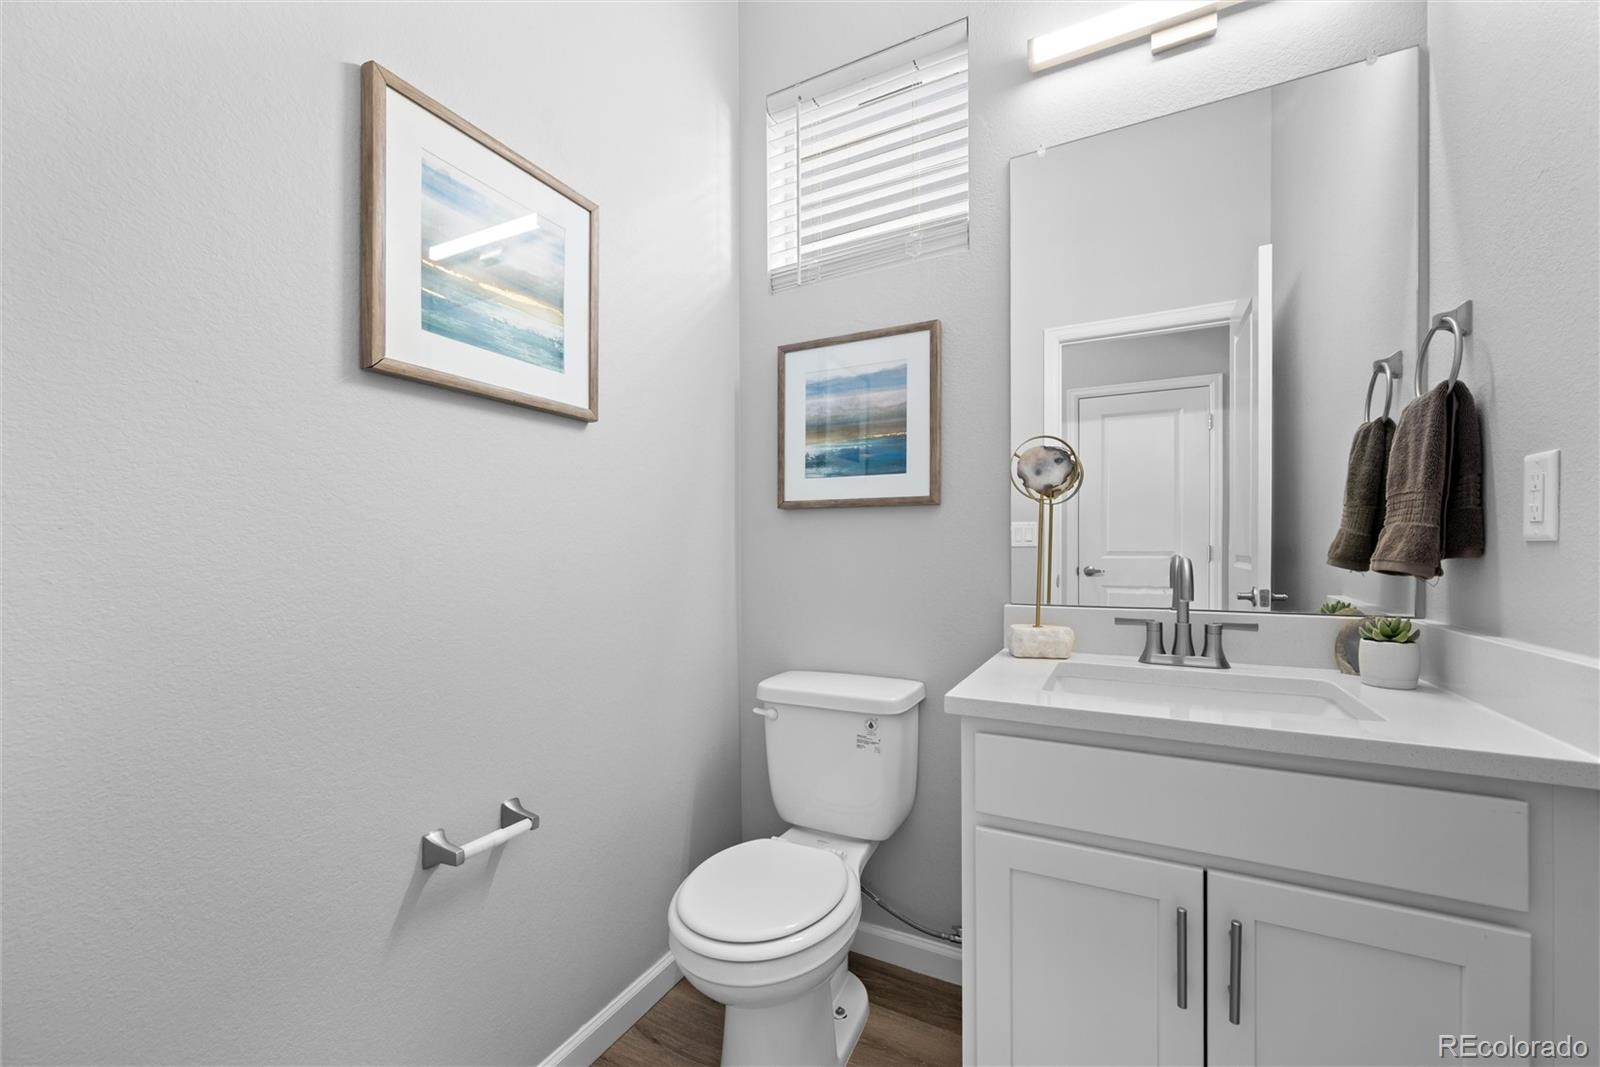
3 Beds · 3 Baths · 1,711 Sq Ft
$419,000
Single Family
Property Type
0.06 acres
Lot Size
2022
Year Built
$245
Price per Sq Ft
2
Parking Spaces
$146
HOA Fee
7534404
MLS #
About This Property
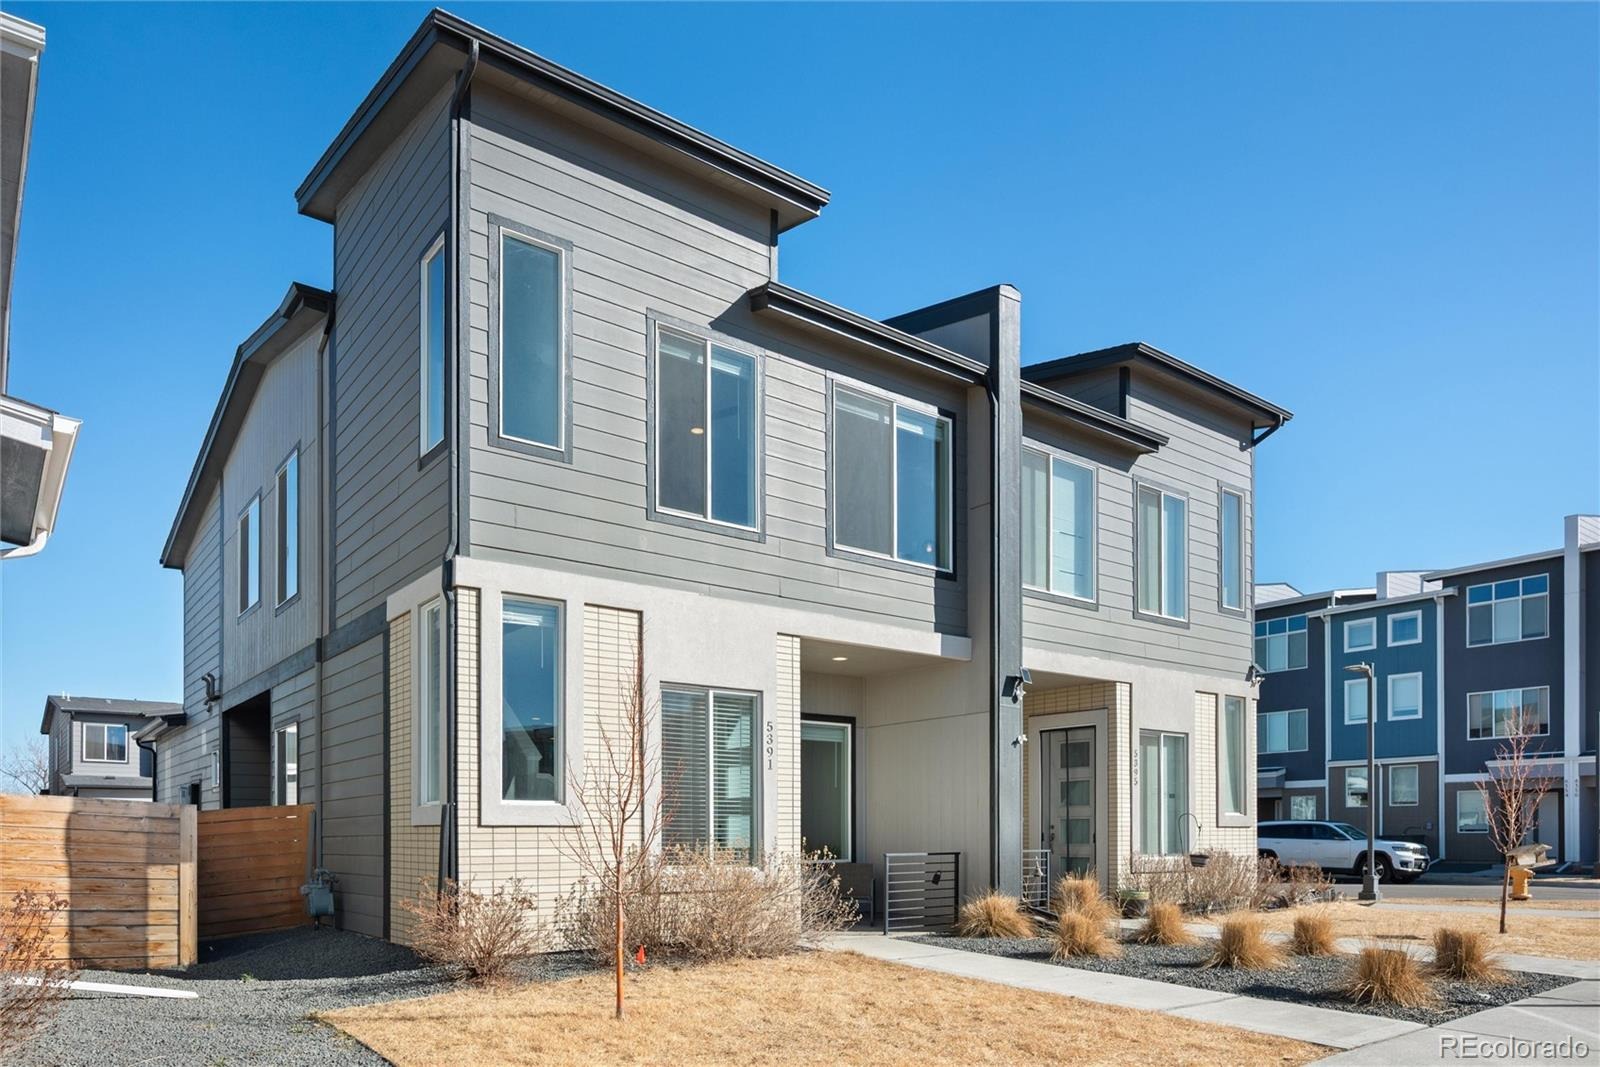
Like-New, Move-In Ready Home in Commerce City, Built 2022
5342 E 64th Ave has the finish of new construction without the wait. Built in 2022 and freshly refreshed, it sits in a master-planned community with low HOA fees.
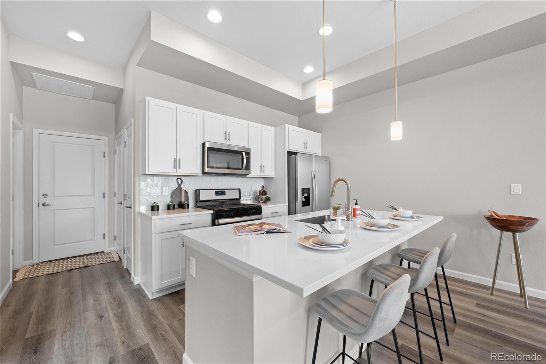
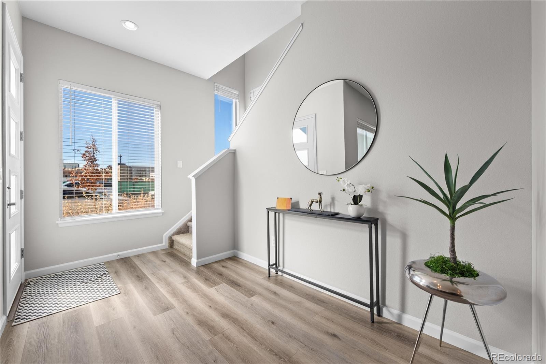
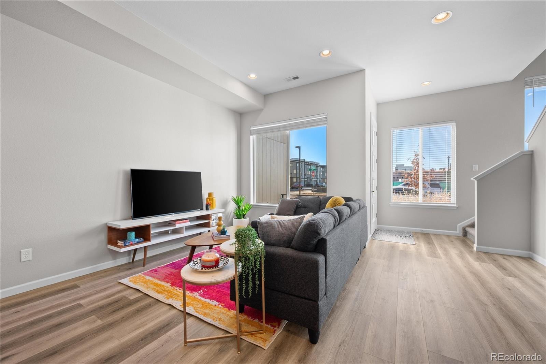
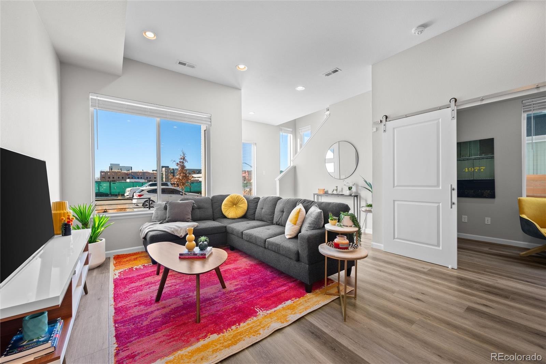
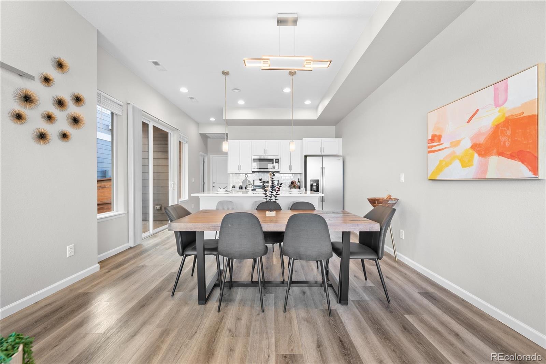
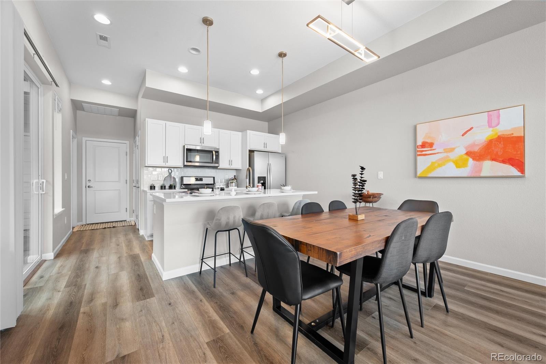
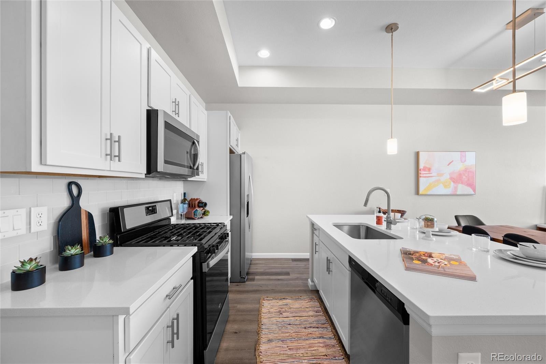
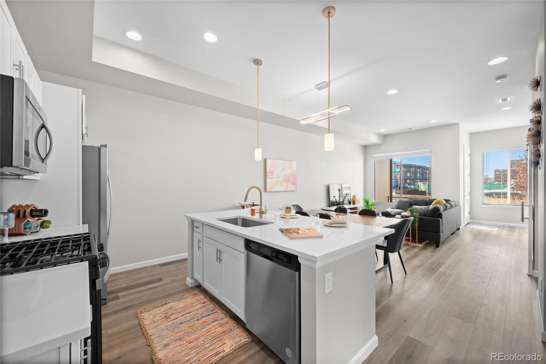
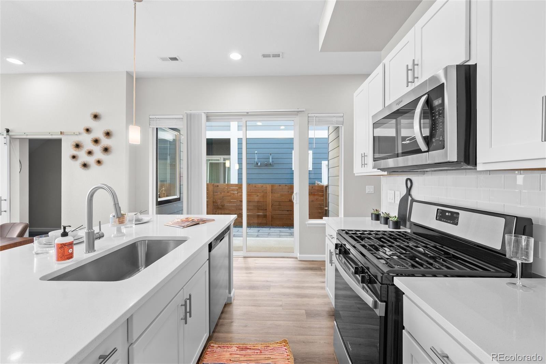
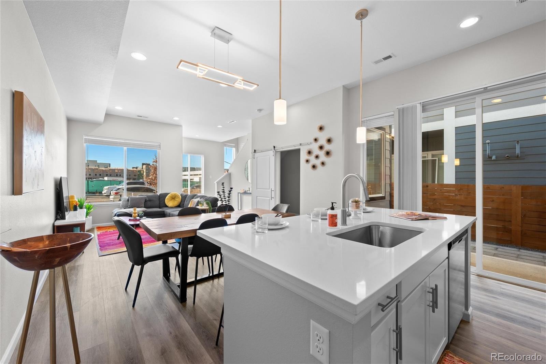
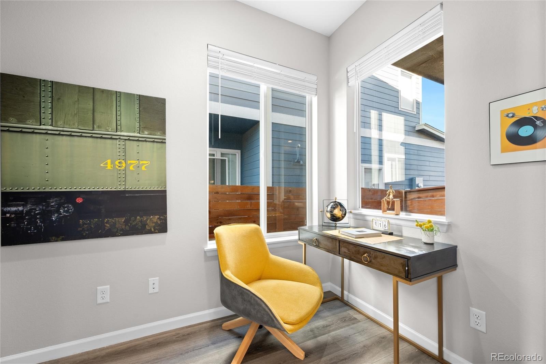
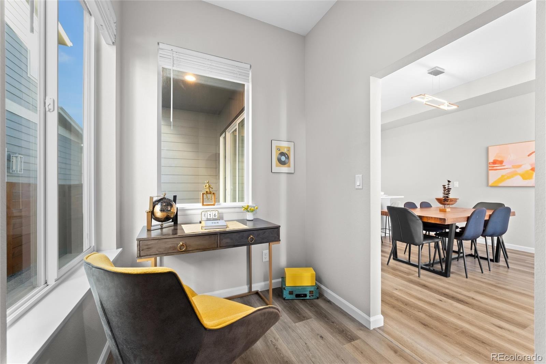
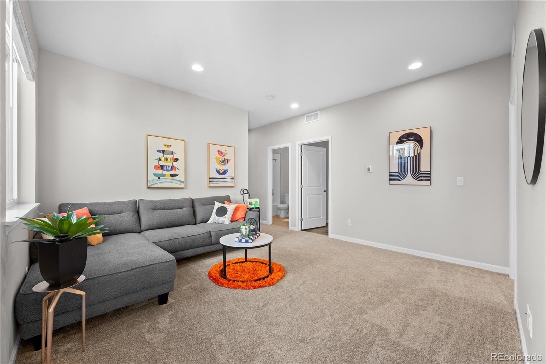
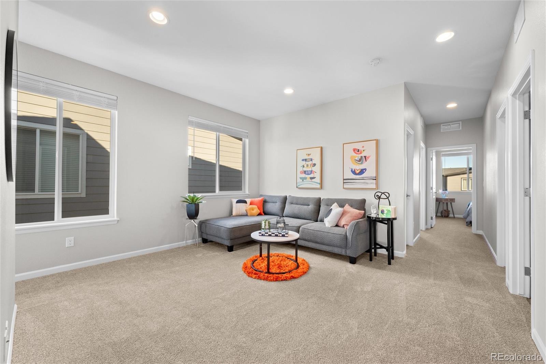
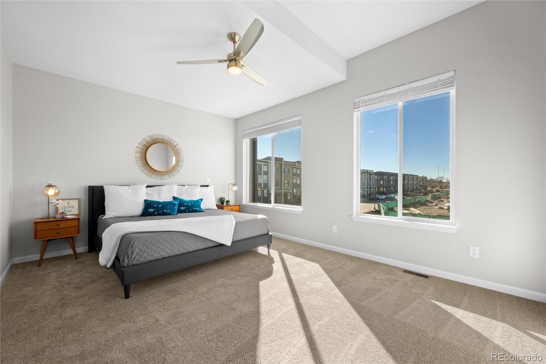
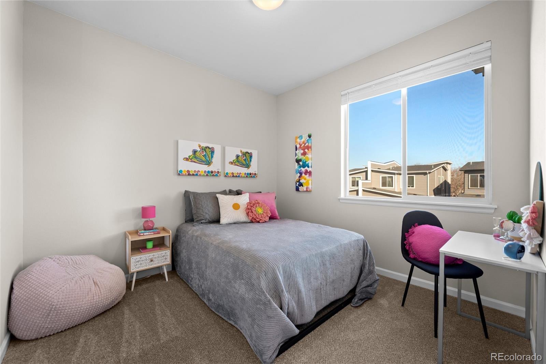
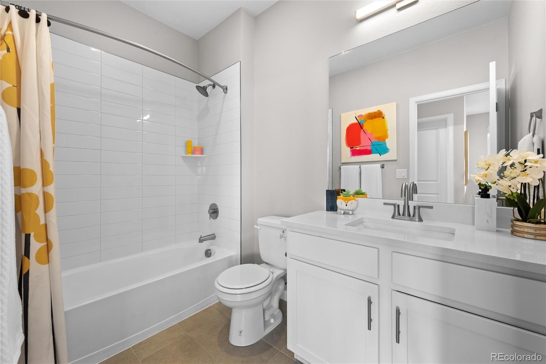
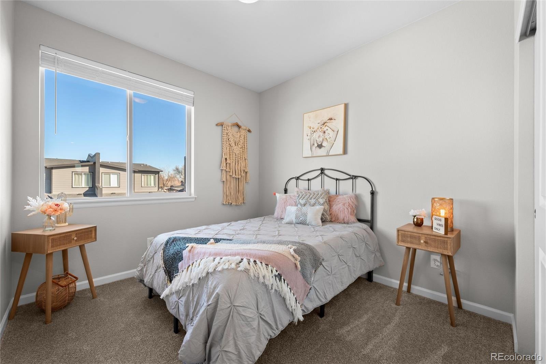
The layout has room to adapt. Three bedrooms, 2.5 baths, a den, and a separate private office cover a home workspace, guest quarters, or extra space for everyday life. The open floor plan pulls in natural light and keeps the main level connected. The kitchen has island seating and opens to the dining room, which suits both weeknight dinners and hosting. Stainless steel appliances are included.
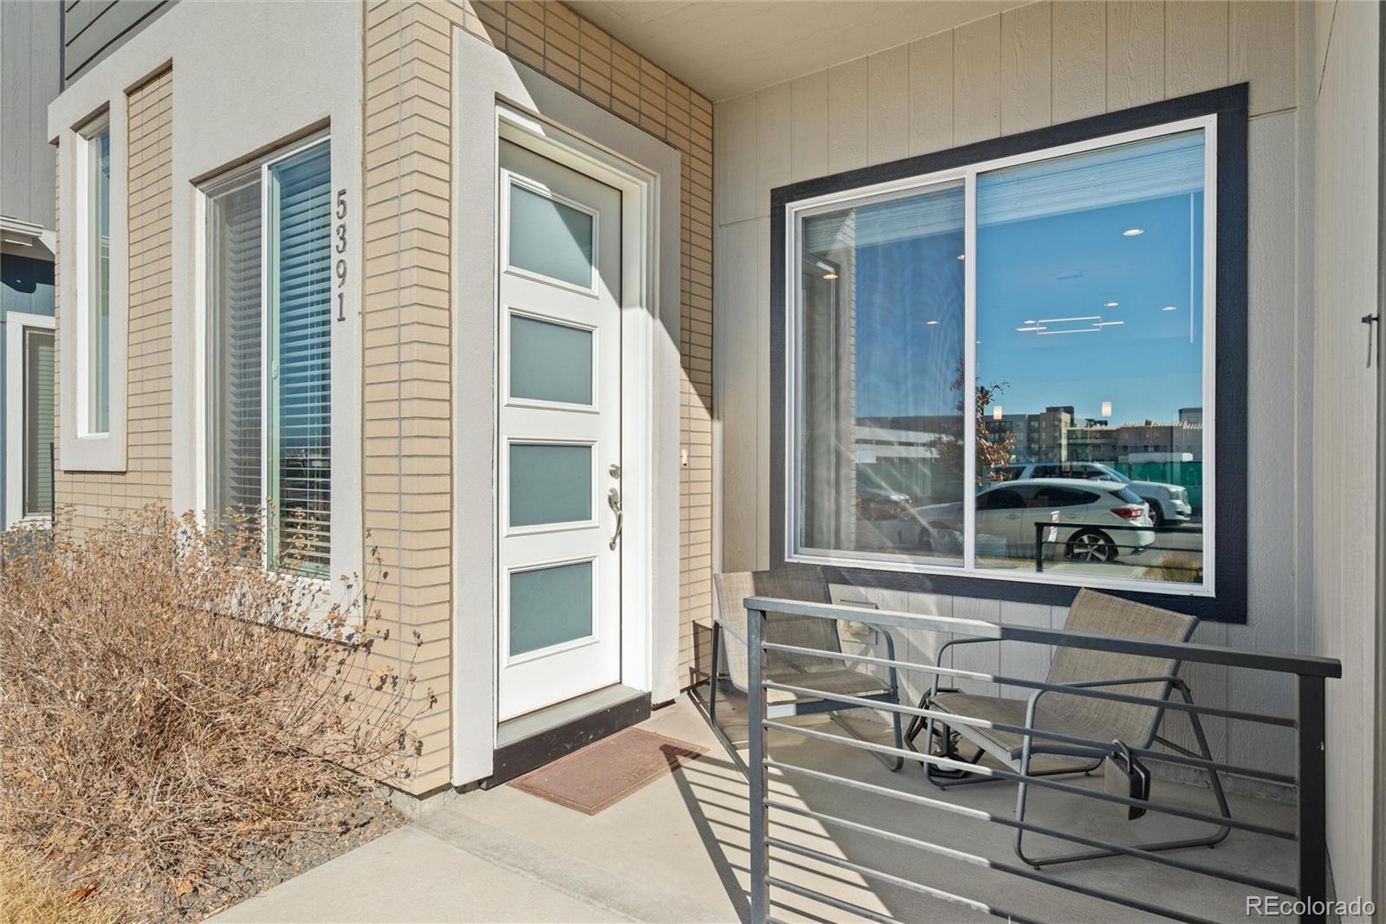
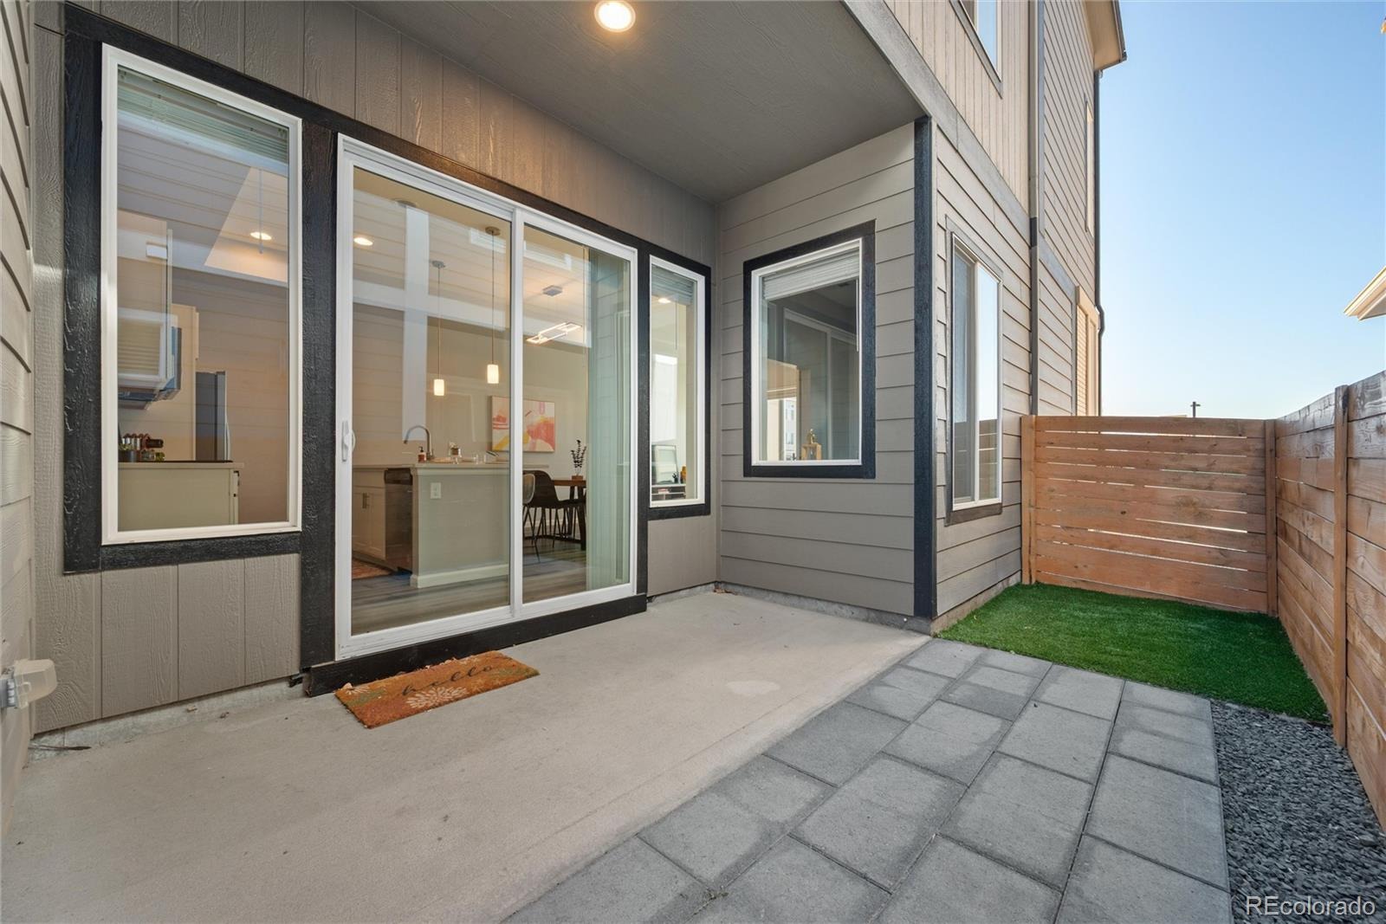
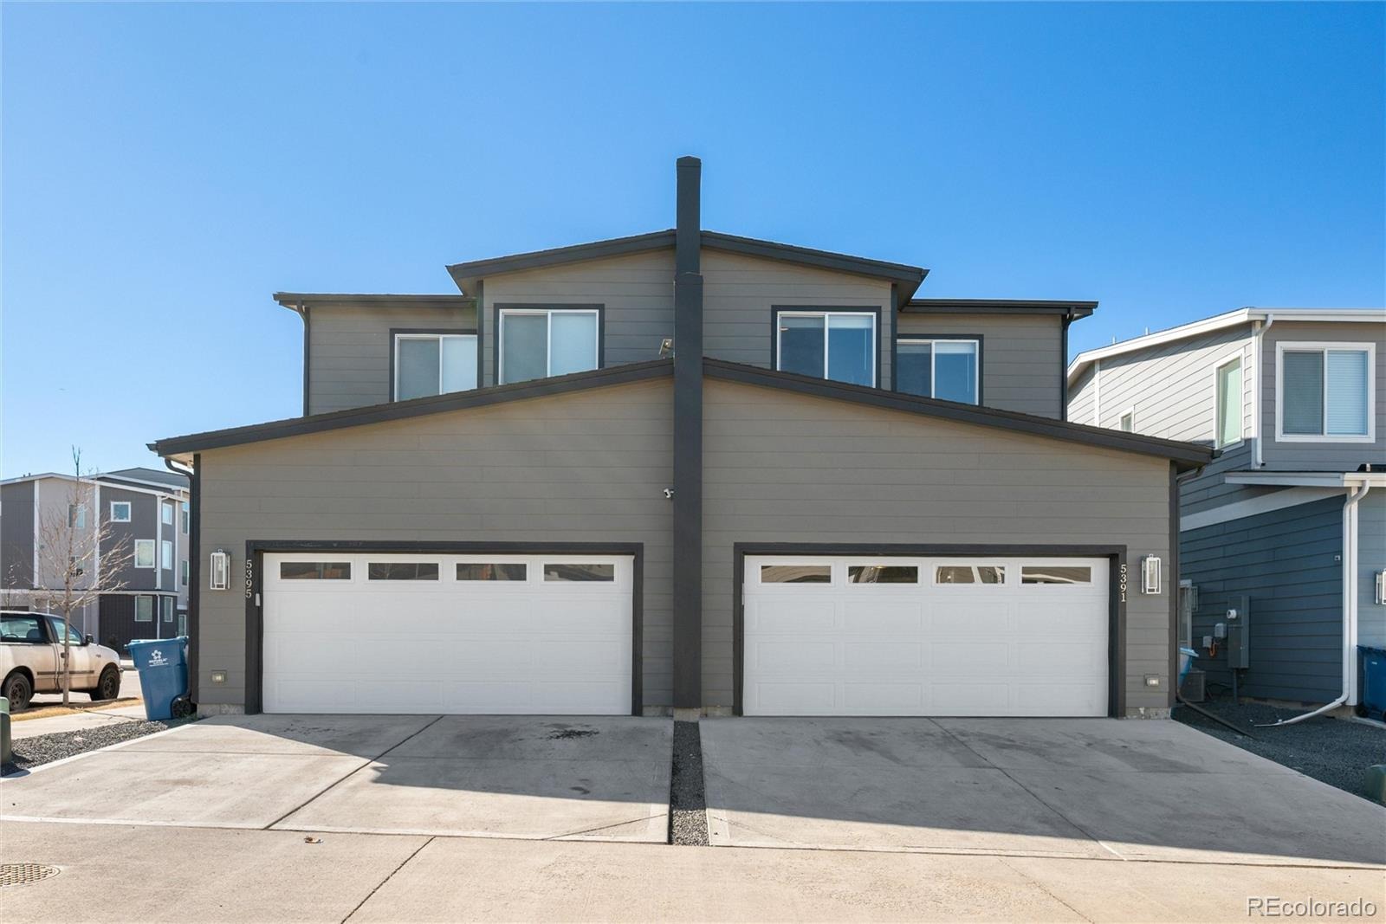
Out front, the patio is a good spot for morning coffee. A fenced side yard gives pets and family space to spread out, and the attached two-car garage handles the daily routine.
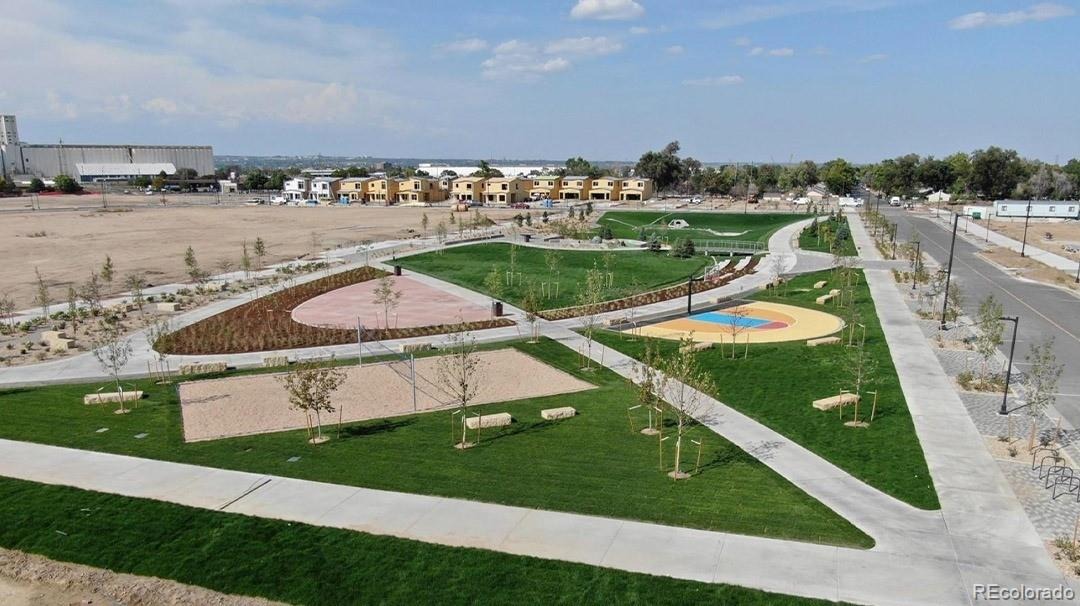
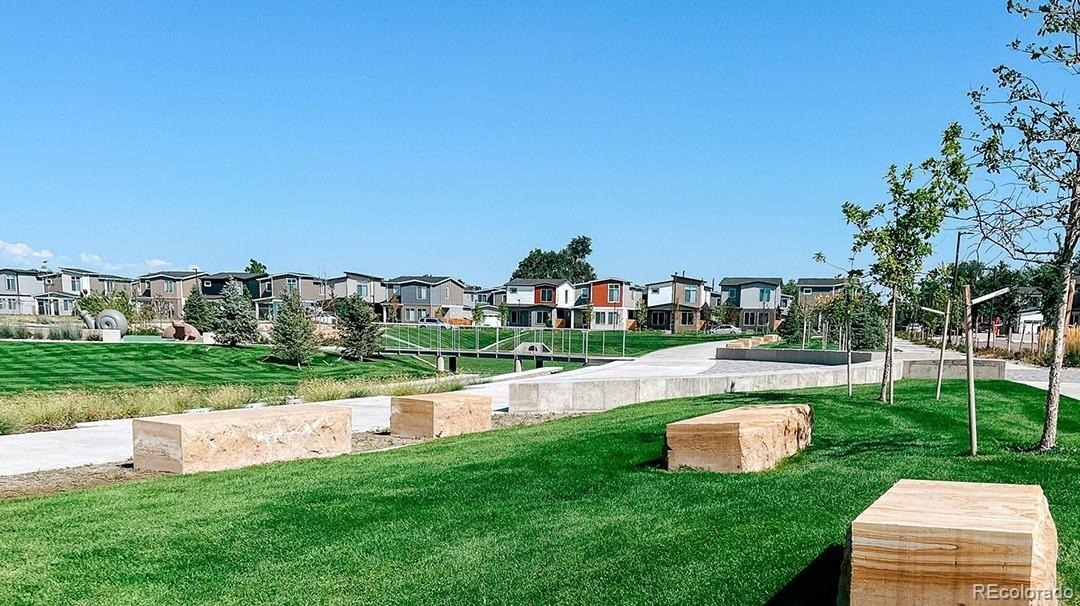
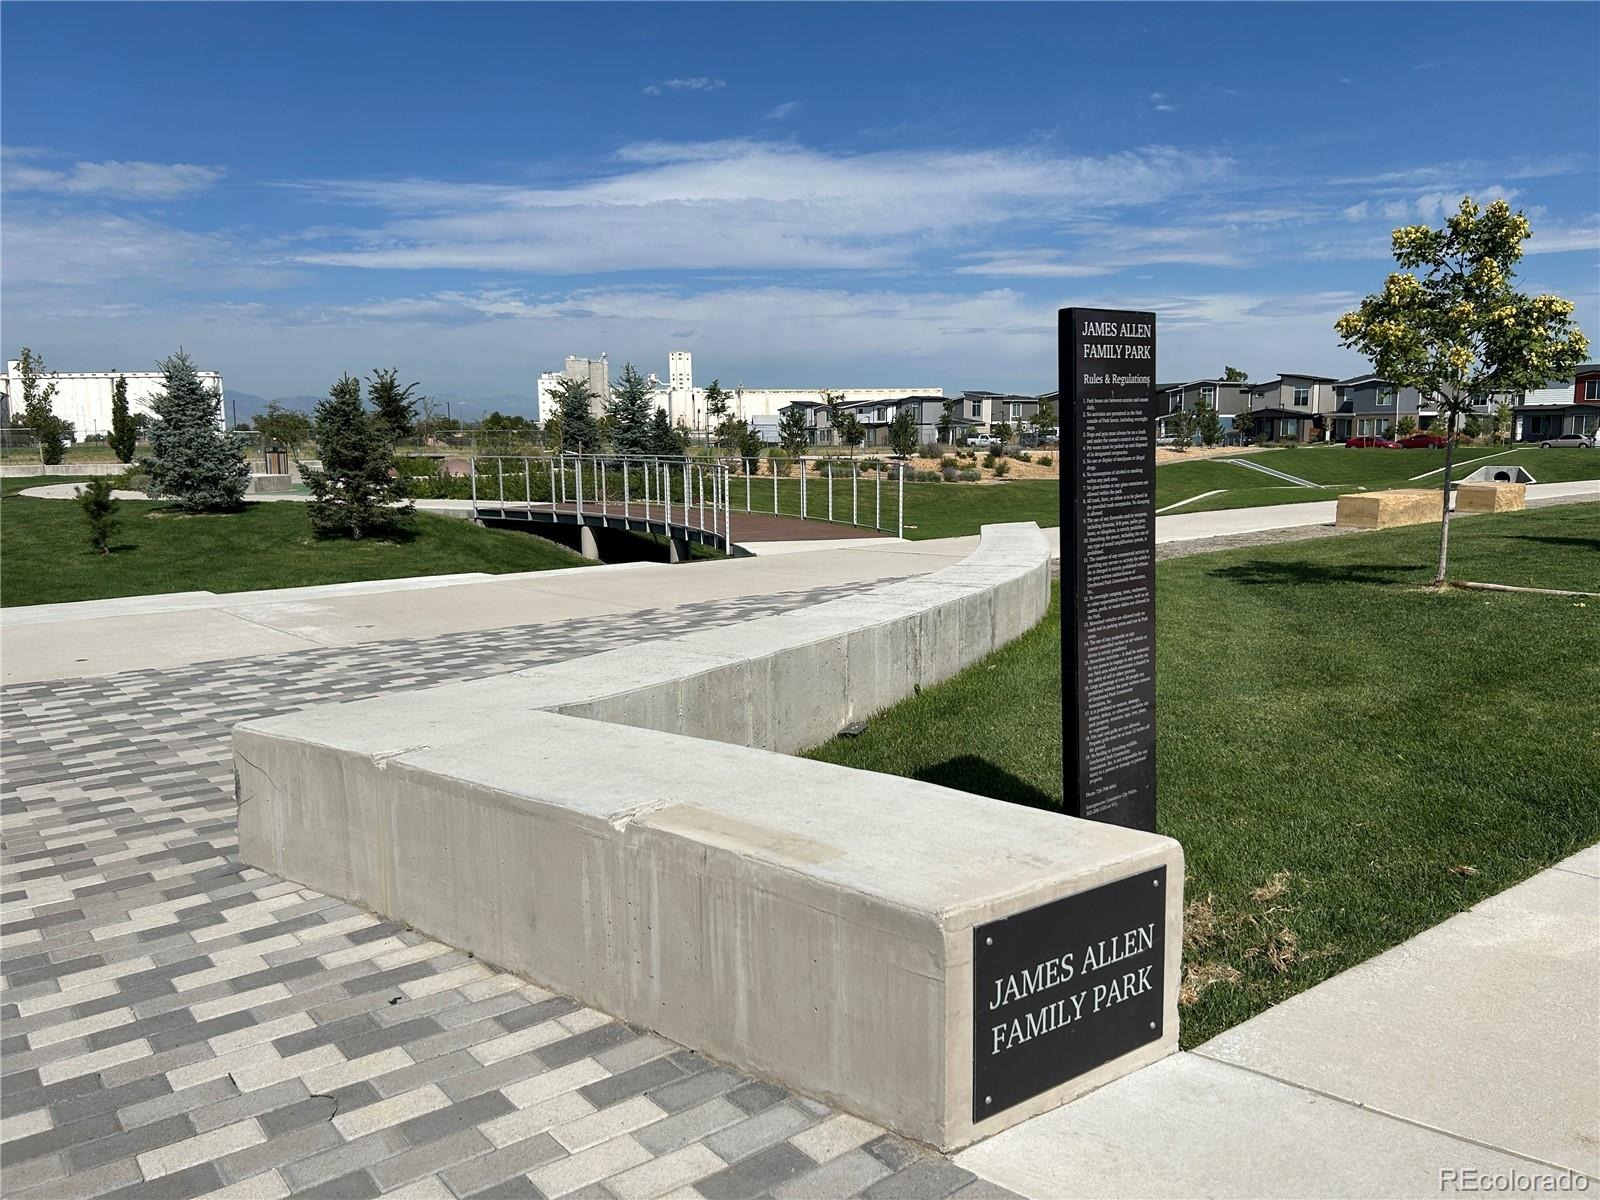
A coffee shop is within walking distance. The nearby park has basketball and volleyball courts, and the community was laid out with practical living in mind.
Commerce City puts you close to Denver, DIA, and the major corridors without the density of the city.
21 days on market
Listed by Gilda Zaragoza · Invalesco Real Estate · gilda@invalescore.com
Property Details
| Property Type | Residential |
| Sub Type | Single Family Residence |
| Status | Active |
| Price per Sq Ft | $245 |
| Subdivision | Mile High Greyhound Park |
| MLS # | 7534404 |
| Days on Market | 21 |
| Bedrooms | 3 |
| Full Baths | 2 |
| Half Baths | 1 |
| Year Built | 2022 |
| Lot Size (Sq Ft) | 2,773 |
| Acres | 0.06 |
| HOA | Yes |
| HOA Fee | $146 |
| Annual Taxes | $3,304 |
| State | CO |
| County | Adams |
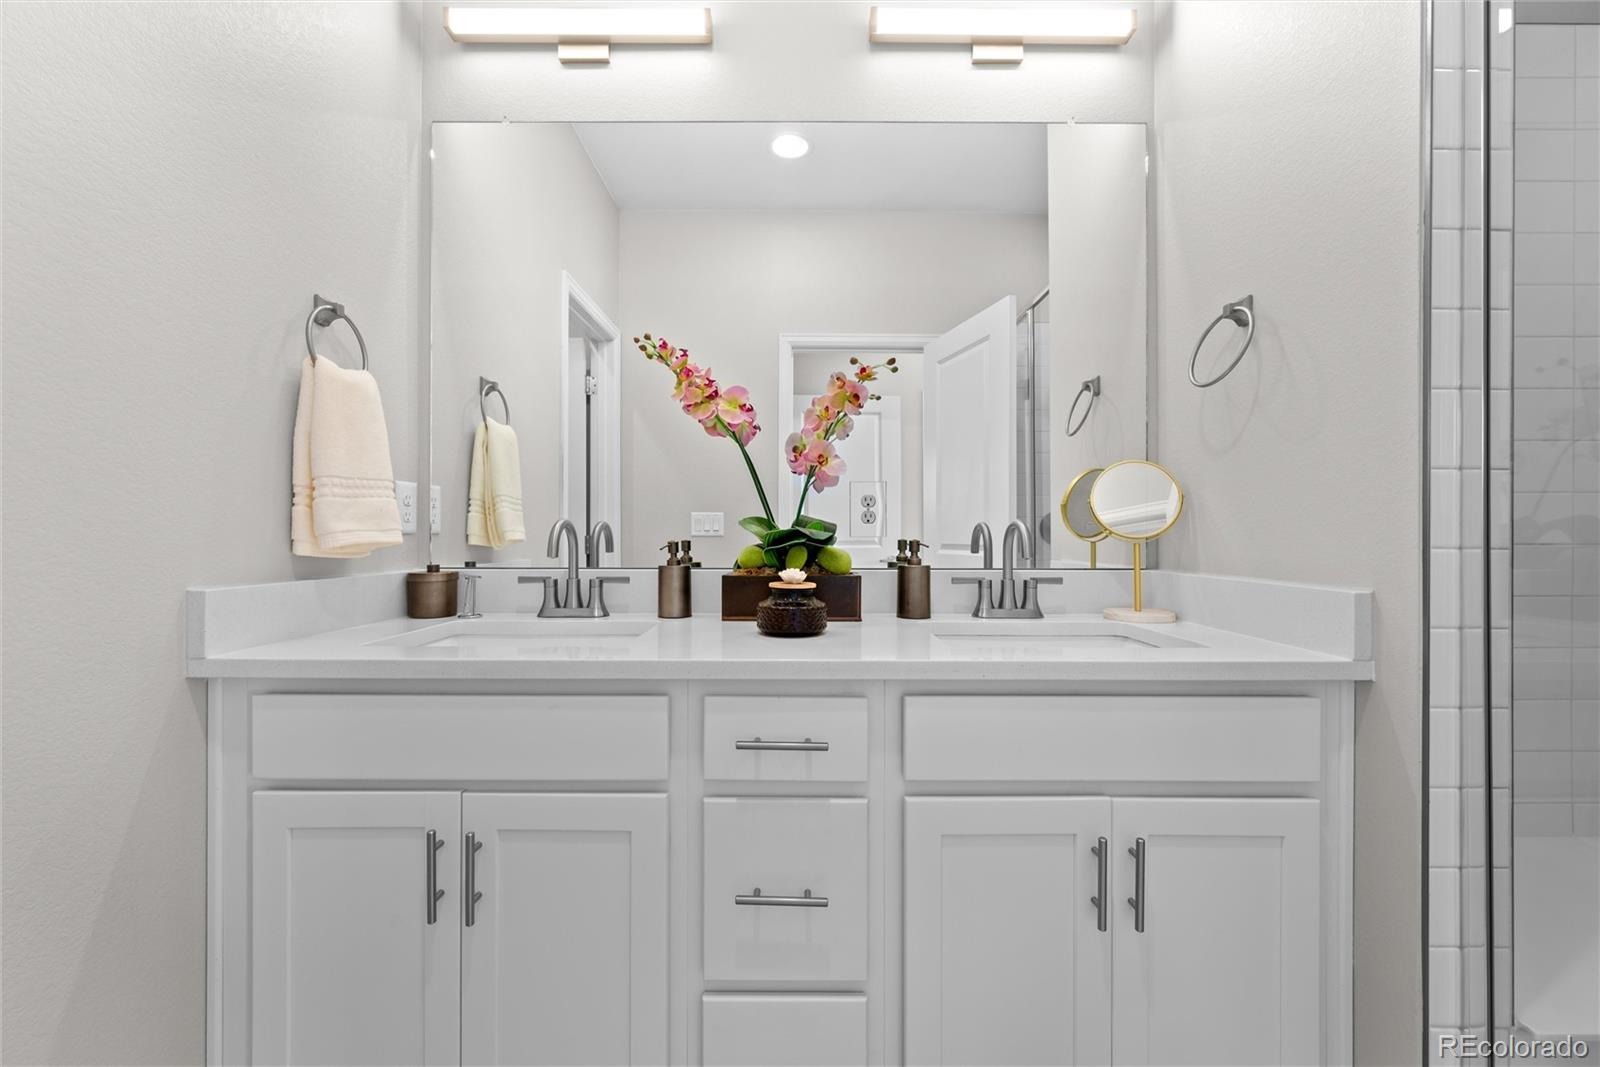
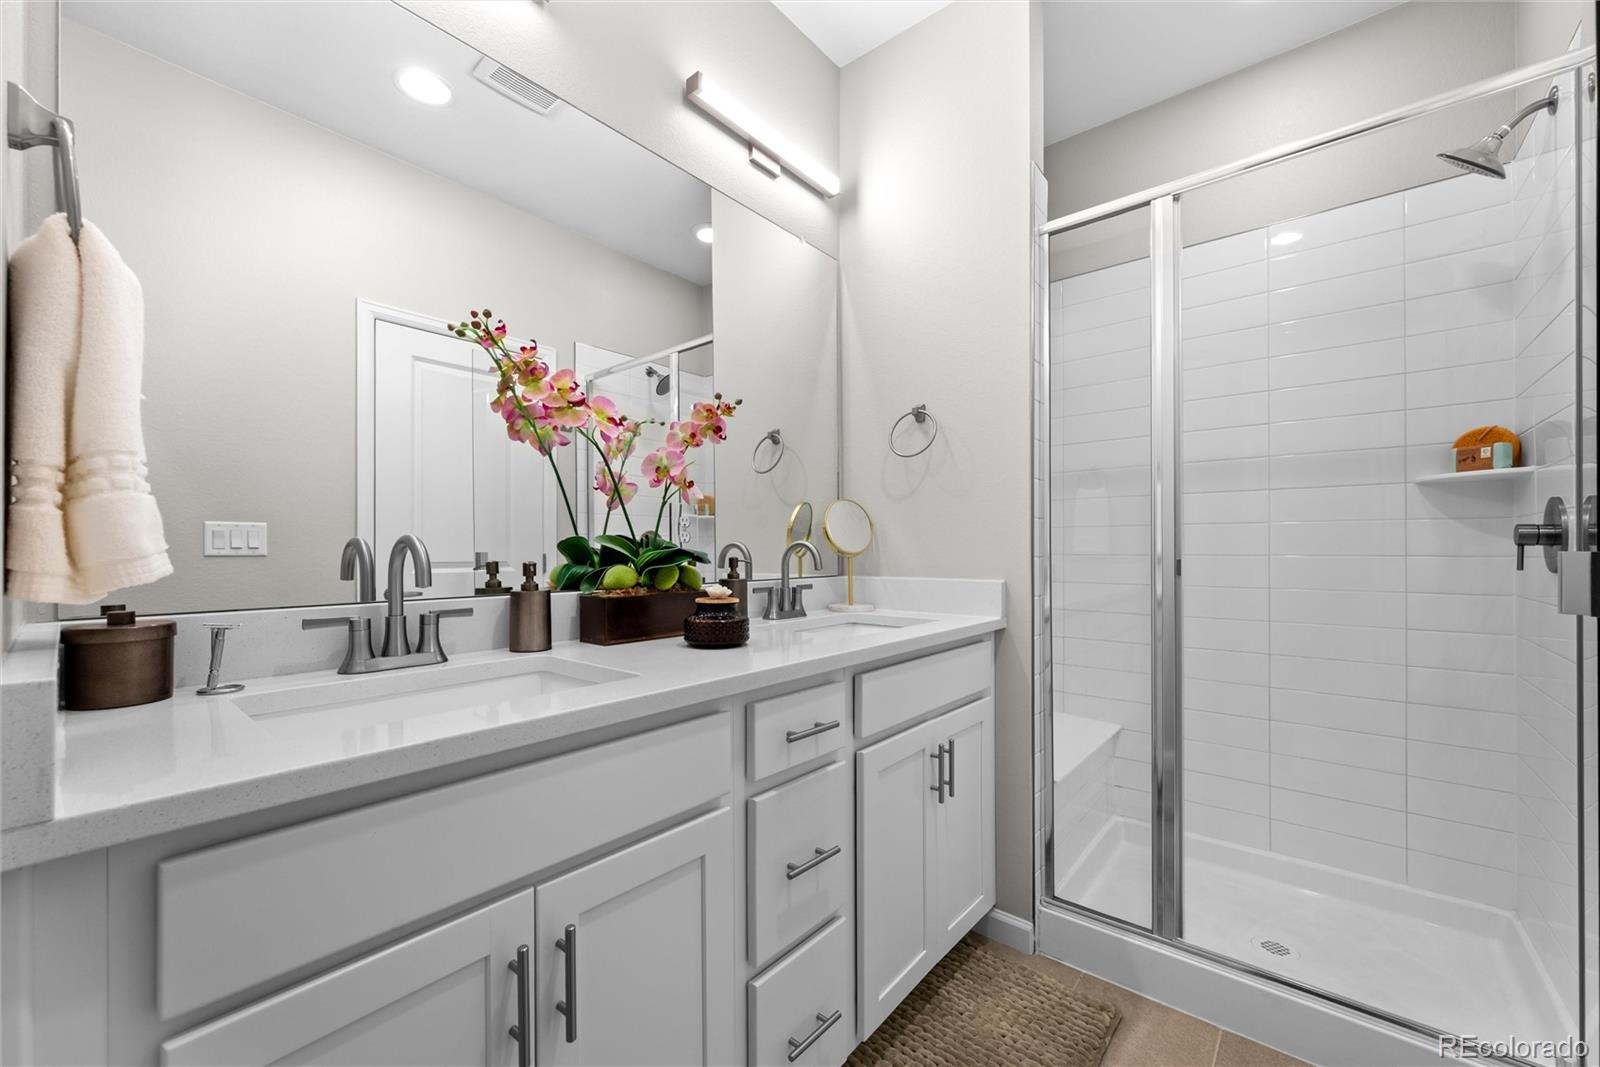
| Interior Features | Ceiling Fan(s), High Ceilings, Kitchen Island, Open Floorplan, Pantry, Walk-In Closet(s), Primary Suite, Quartz Counters |
| Heating | Forced Air |
| Cooling | Central Air |
| Flooring | Carpet, Tile, Vinyl |
| Appliances | Dishwasher, Disposal, Microwave, Range, Refrigerator |
| Garage | Yes |
| Garage Spaces | 2 |
| Parking Features | Asphalt, Concrete, Exterior Access Door, Finished |
| Roof | Shingle |
| Lot Features | Landscaped, Sprinklers In Front, Master Planned |
| Architectural Style | Contemporary |
| Levels | Two |
| Construction | Brick, Stucco, Vinyl Siding |
| Sewer | Public Sewer |
| Water Source | Public |
| Senior Community | No |
| Special Conditions | None Known |
Location
Price History
| Date | Event | Price |
|---|---|---|
| 10/23/2026 |
Listed for sale Source: REcolorado® #7534404 |
$419,000 -4.6% $245/sqft |
| 8/25/2026 |
Listing removed Source: REcolorado® #9300203 |
— |
| 7/12/2026 |
Listed for sale Source: REcolorado® #9300203 |
$439,000 $257/sqft |

Based on information submitted to the MLS GRID as of November 13, 2026 at 1:30 PM MST. All data is obtained from various sources and may not have been verified by broker or MLS GRID. Supplied Open House Information is subject to change without notice. All information should be independently reviewed and verified for accuracy. Properties may or may not be listed by the office/agent presenting the information.
Thank you — a Mont Haus broker will be in touch shortly.
For Mont Haus agents and staff. Sign in with your Mont Haus Microsoft account and the Agent Portal opens in a new tab.
Sign in with MicrosoftNo Microsoft account yet? Ask Nikki Boxer, who sets up portal access.