Residential · Active
Denver, CO 80237
4 Beds · 3 Baths · 2,300 Sq Ft
$585,000
Single Family
Property Type
0.26 acres
Lot Size
1963
Year Built
$254
Price per Sq Ft
2
Parking Spaces
6772766
MLS #
About This Property
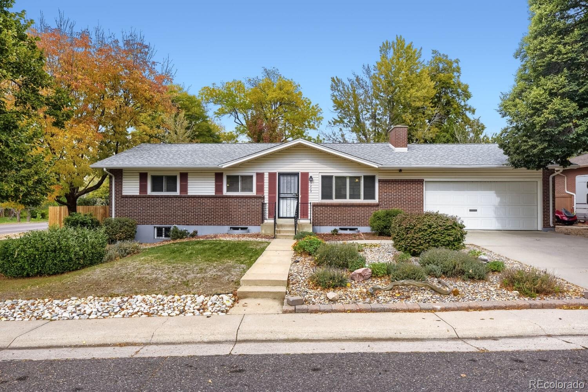
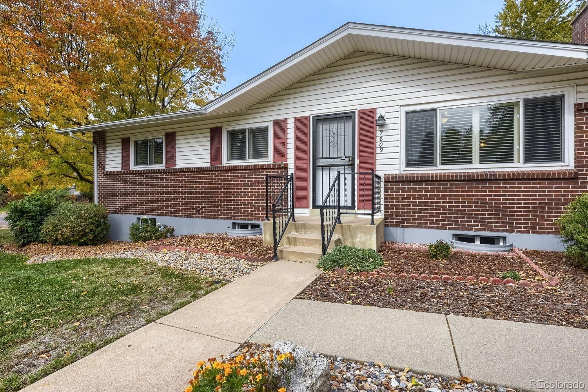
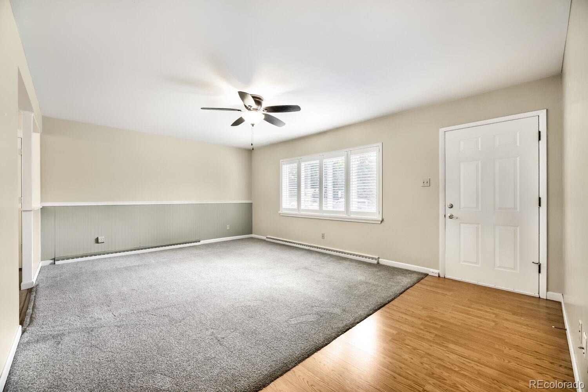
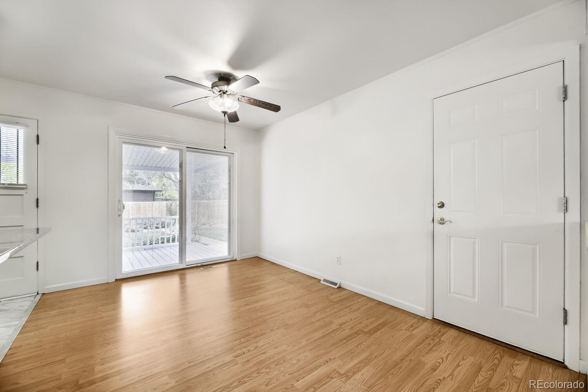
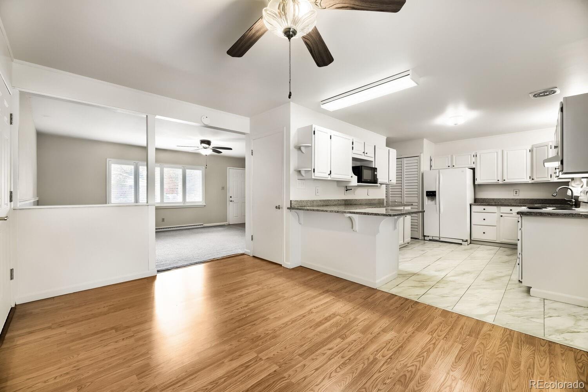
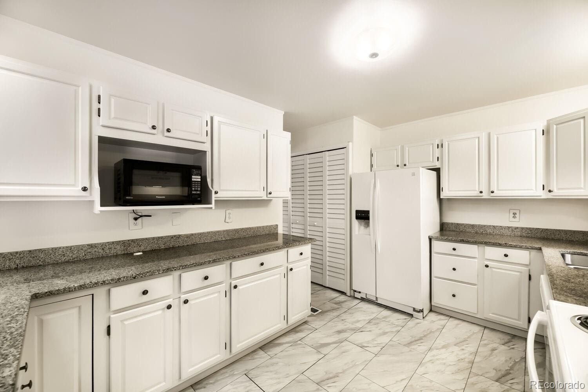
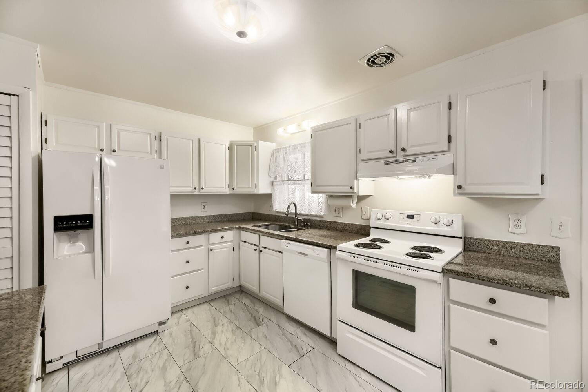
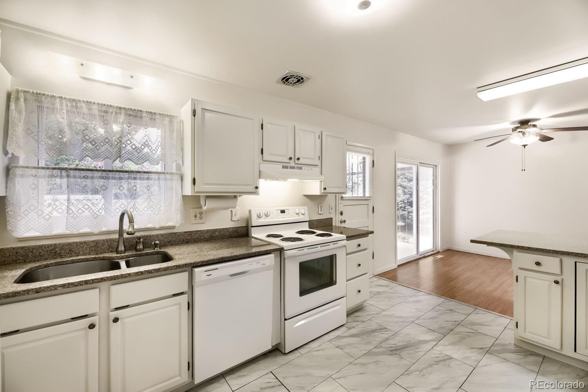
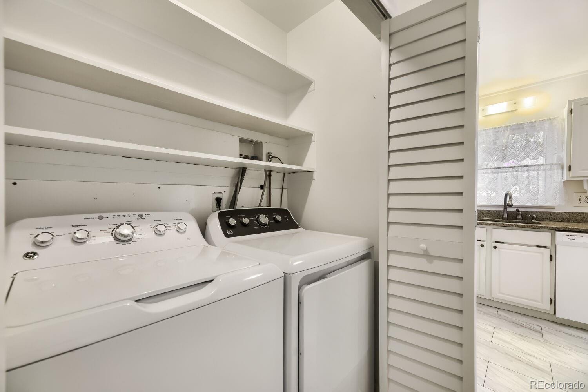
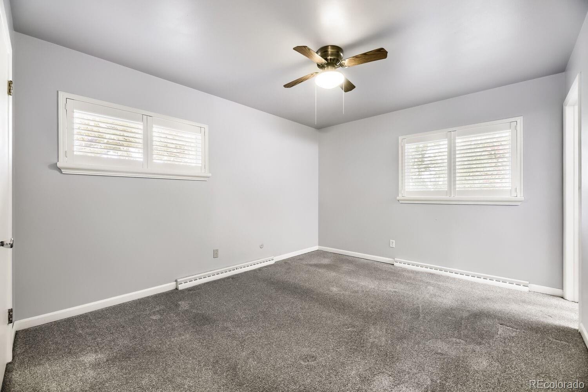
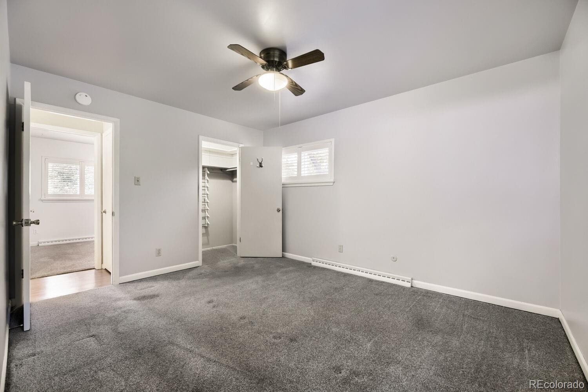
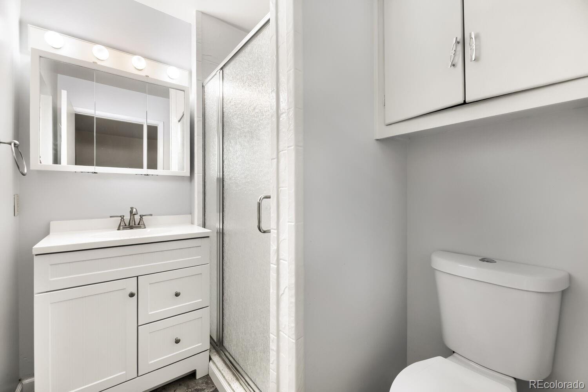
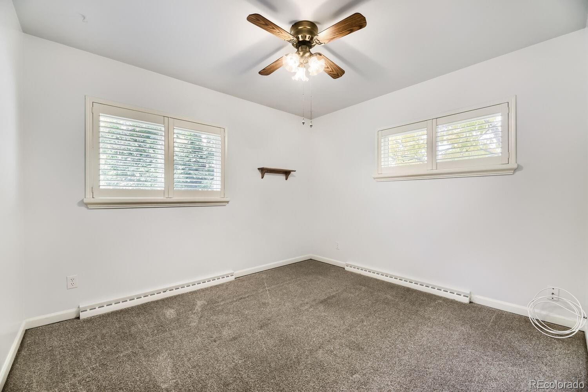
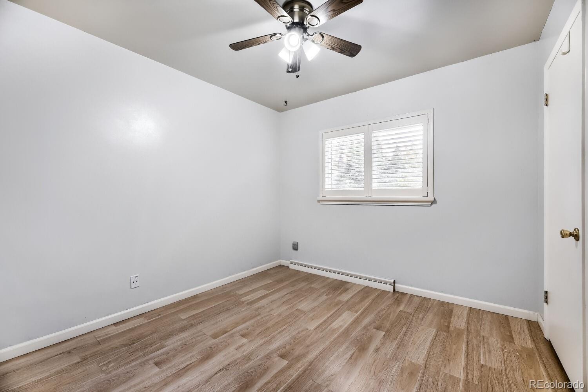
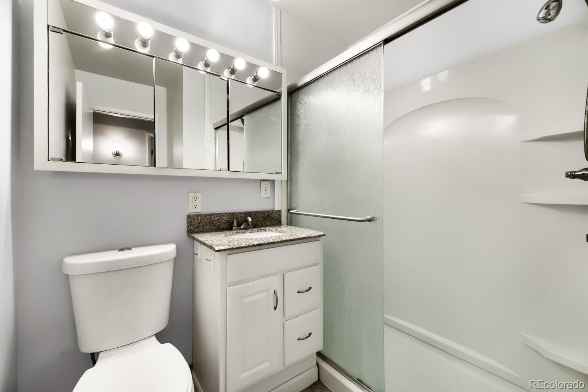
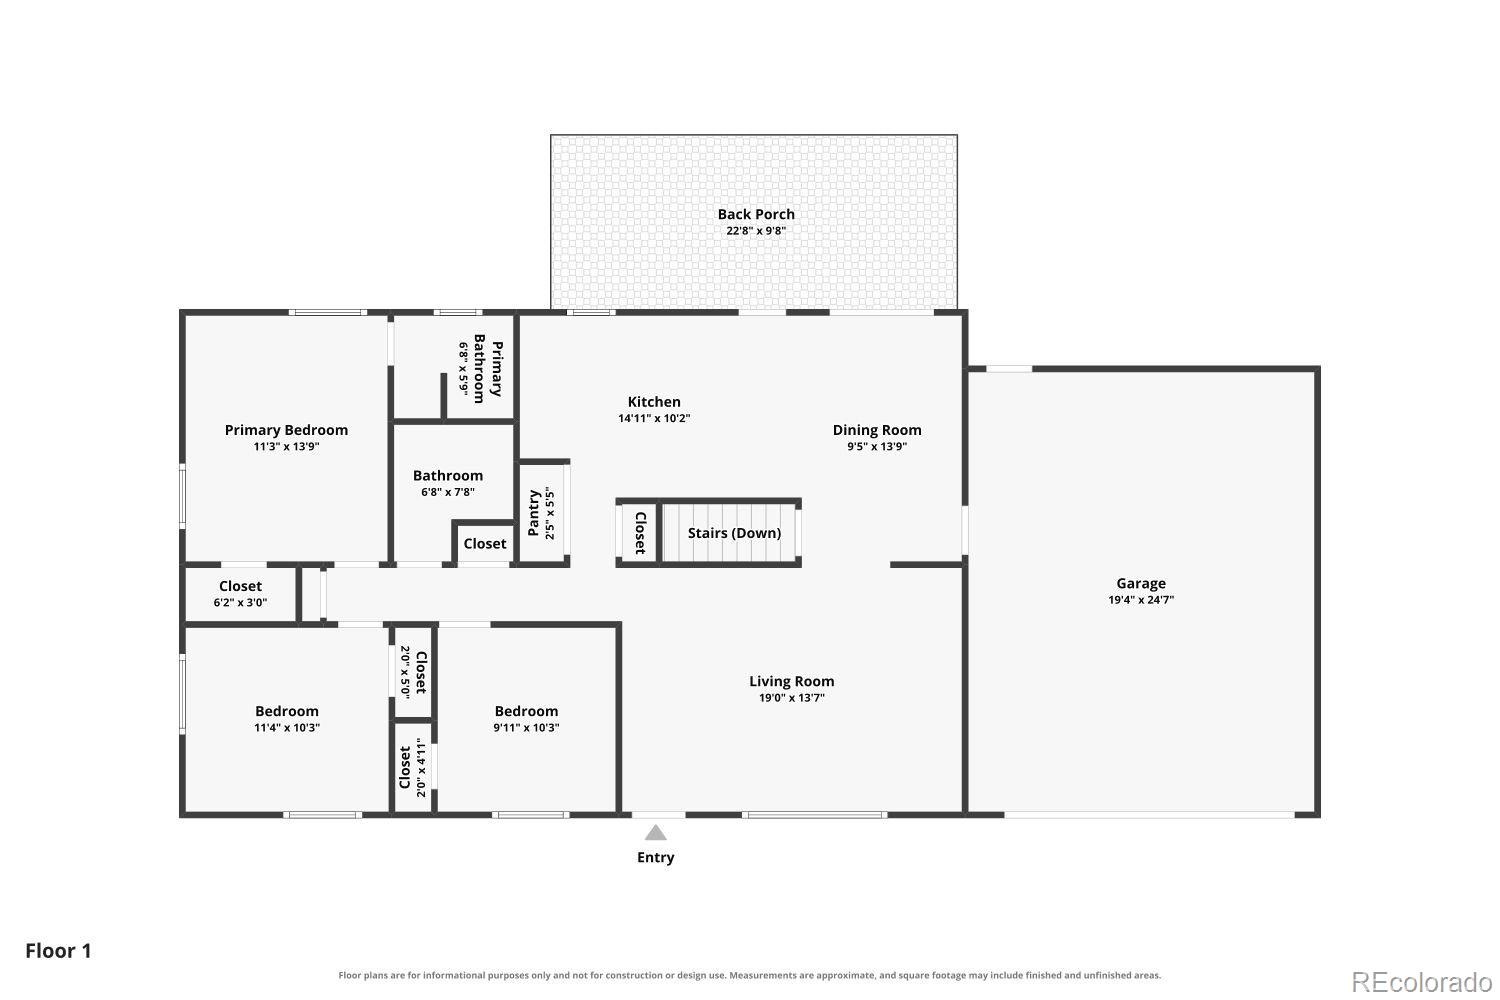
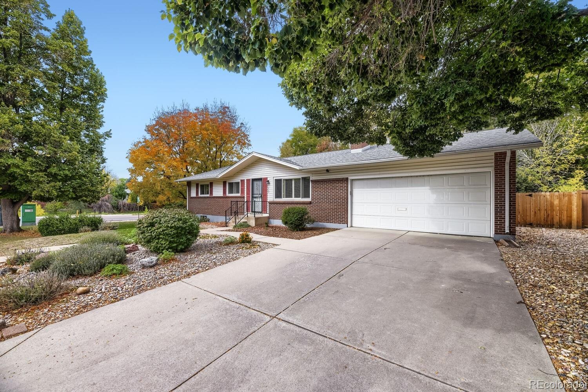
Welcome to this well maintained Hutchinson-built Mid-Century Modern home in a highly desirable neighborhood! Lovingly cared for by the same owners for 35 years, with numerous updates, including a new furnace and water heater (2024), new A/C (2022), new main-floor carpet (2023), new basement windows (2023), new fence (2025), gutter guards (2020), washer (2021), and garbage disposal (2021). The updated kitchen offers pull-out shelves and newer countertops, while the bright, open floor plan creates an inviting and spacious feel. Both main-level bathrooms have been recently updated.
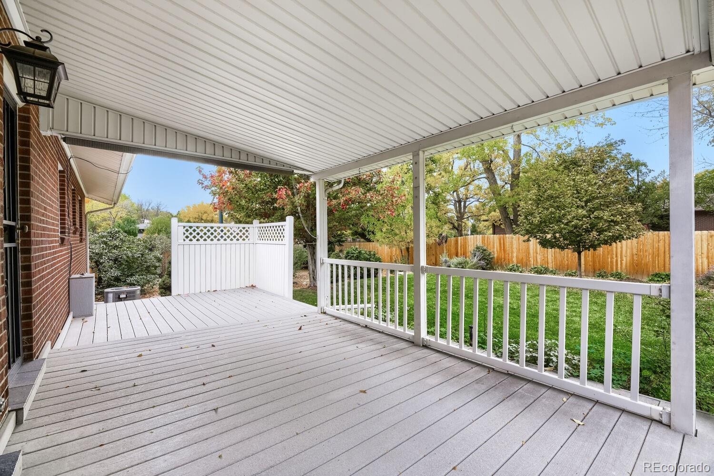
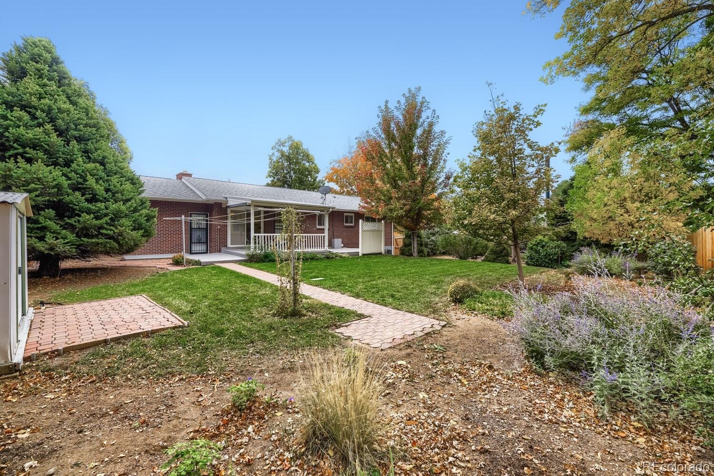
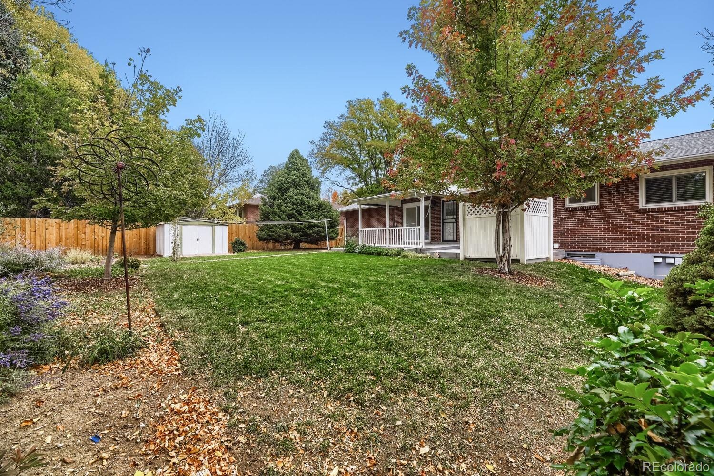
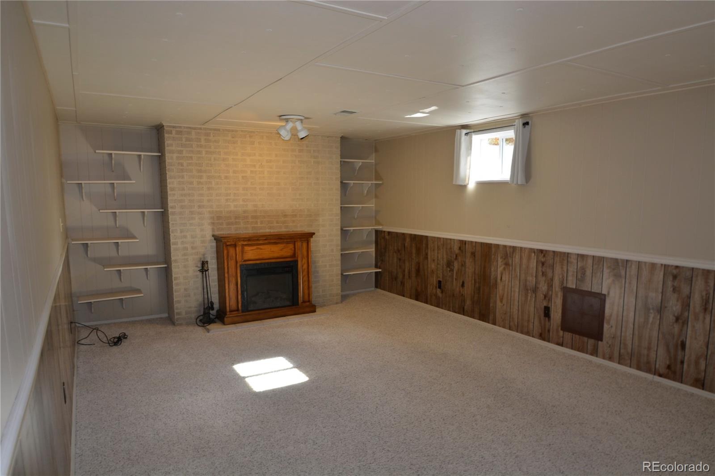
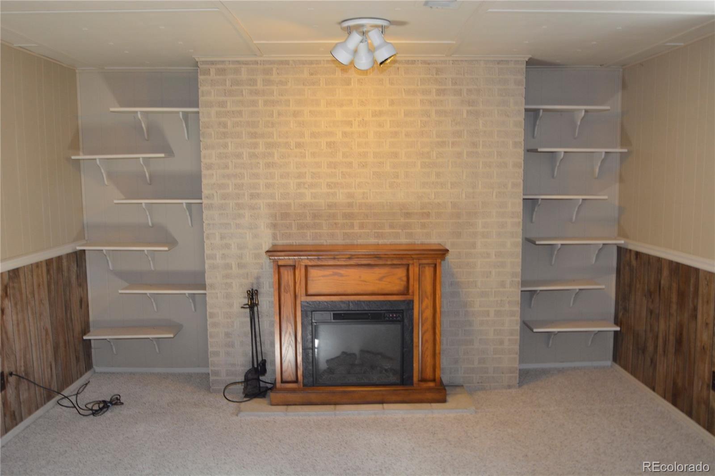
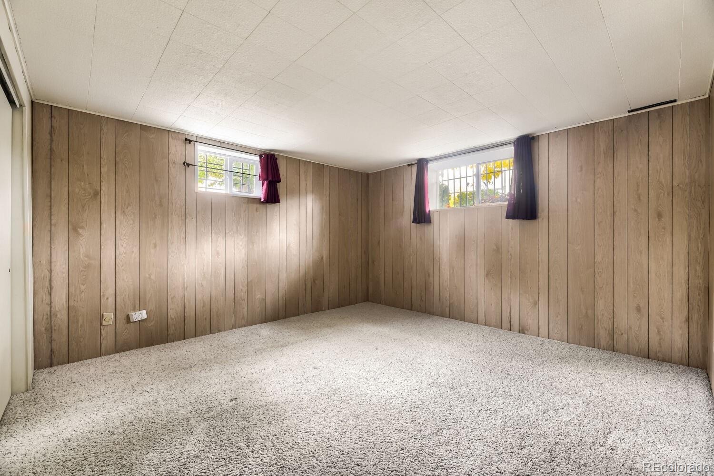
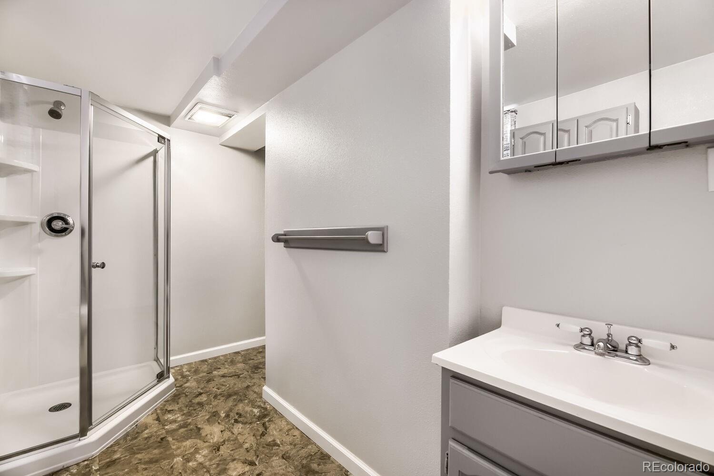
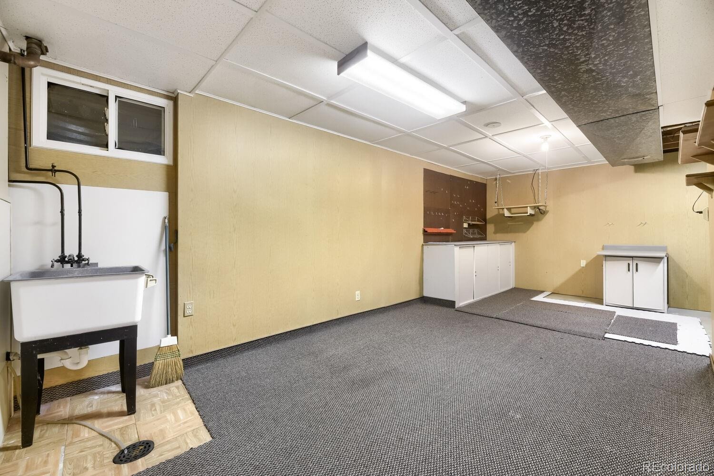
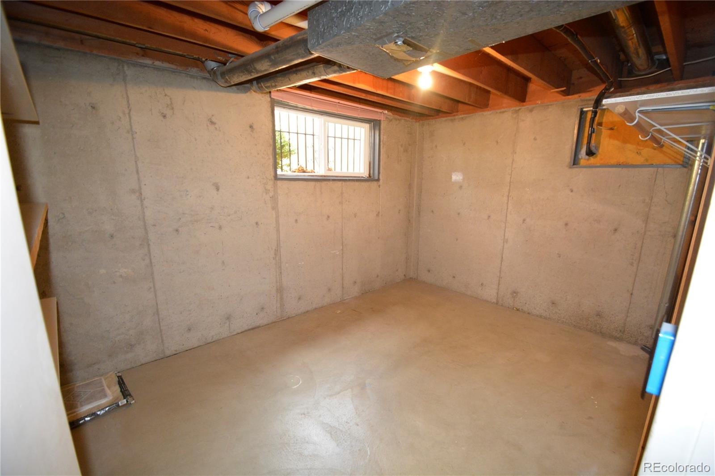
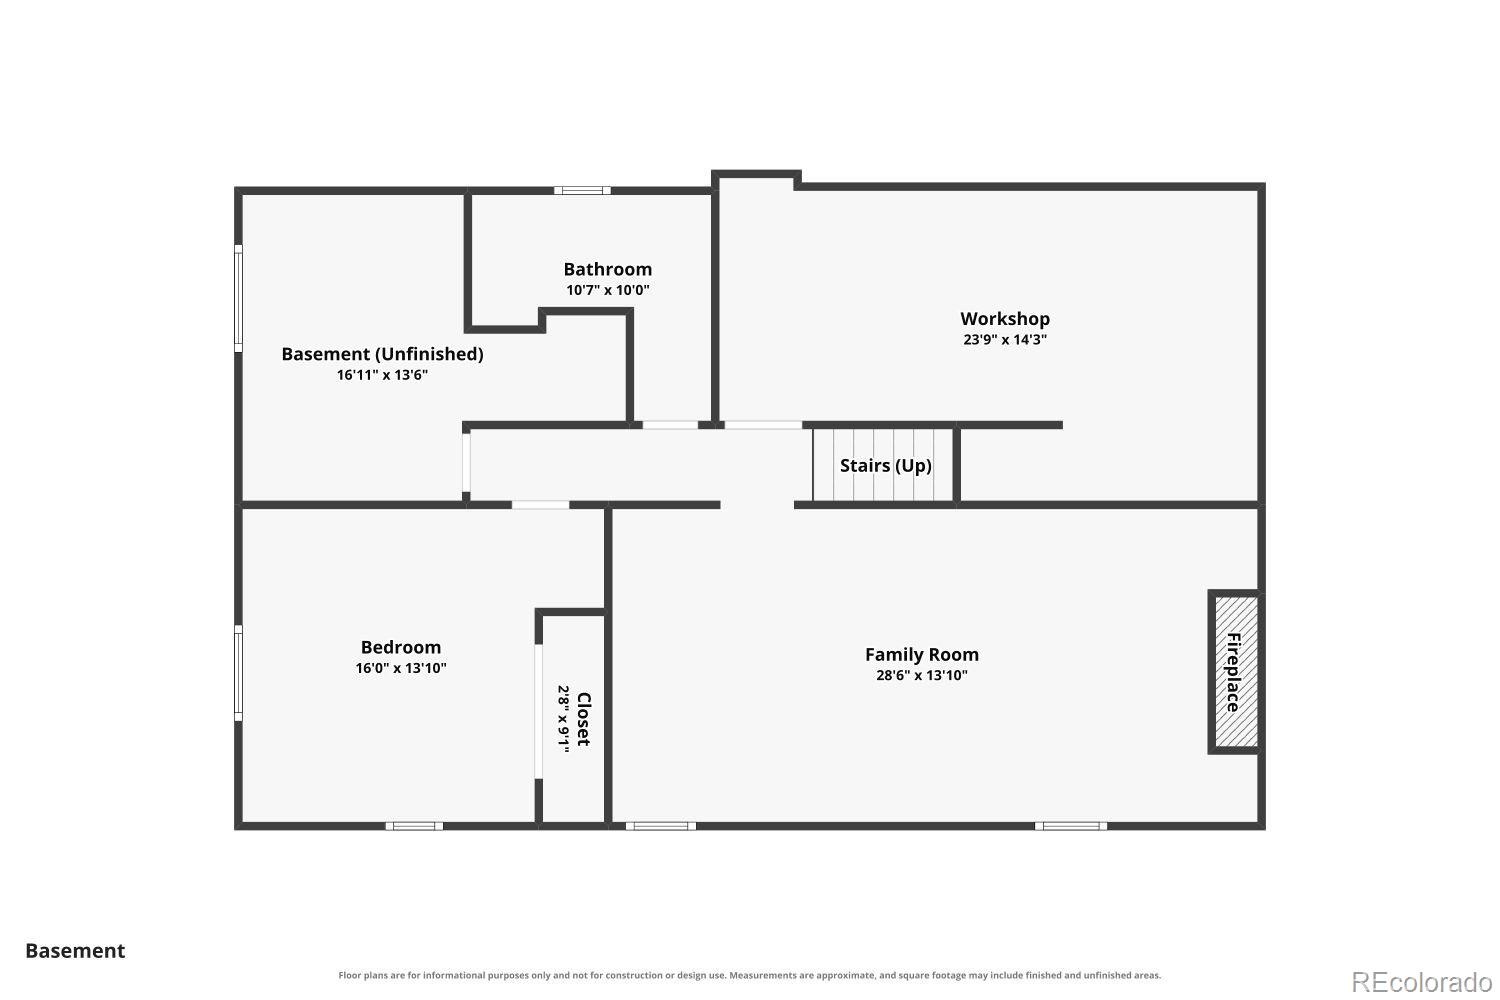
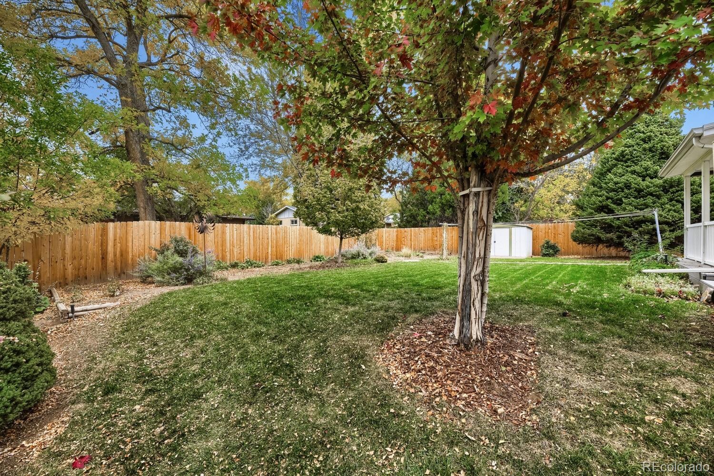
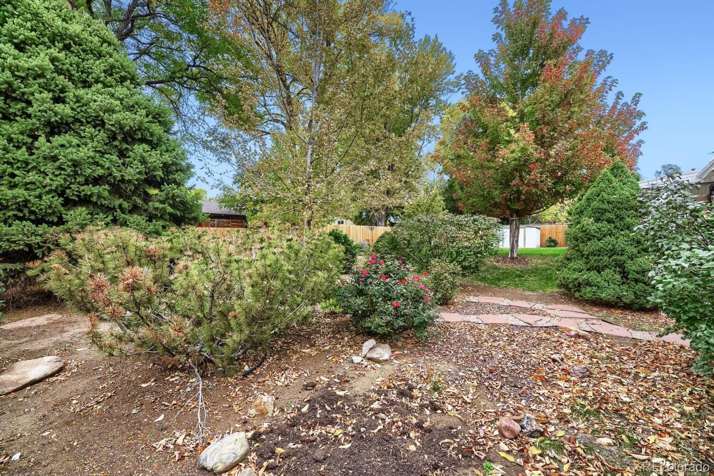
Enjoy the large covered patio overlooking a private backyard with a brand-new fence and mature landscaping. The oversized 24-foot-deep garage provides ample room for vehicles, storage, and recreational equipment. The finished basement features a huge family room with fireplace, a 4th bedroom, 3/4 bath, dedicated workshop/hobby area, and additional unfinished space ideal for storage or future expansion. Conveniently located near RTD and Light Rail, with easy access to DTC and downtown Denver.
Walk to Whole Foods, King Soopers, Walmart, and nearby Rosamond Park via the Tamarac Drive trail. A rare opportunity to own a classic Mid-Century Modern home that combines timeless character, thoughtful updates, with all the modern conveniences nearby.
18 days on market
Listed by Rick Rammage · MB X-Sell Properties · 303-521-6711
Property Details
| Property Type | Residential |
| Sub Type | Single Family Residence |
| Status | Active |
| Price per Sq Ft | $254 |
| Subdivision | Hutchinson Hills |
| MLS # | 6772766 |
| Days on Market | 18 |
| Bedrooms | 4 |
| Full Baths | 1 |
| Three-Quarter Baths | 2 |
| Year Built | 1963 |
| Lot Size (Sq Ft) | 11,200 |
| Acres | 0.26 |
| HOA | No |
| Annual Taxes | $2,616 |
| State | CO |
| County | Denver |
| Zoning | S-SU-F |
| Interior Features | Breakfast Bar, Ceiling Fan(s), Granite Counters, Walk-In Closet(s), Primary Suite, Smoke Free, Utility Sink |
| Heating | Forced Air, Natural Gas |
| Cooling | Attic Fan, Central Air |
| Flooring | Carpet, Laminate |
| Fireplaces | 1 |
| Fireplace Features | Family Room, Wood Burning |
| Appliances | Dishwasher, Disposal, Dryer, Gas Water Heater, Microwave, Oven, Range, Refrigerator, Washer |
| Exterior Features | Private Yard |
| Garage | Yes |
| Garage Spaces | 2 |
| Parking Features | Oversized |
| Roof | Composition |
| Basement | Daylight, Finished, Full |
| Lot Features | Corner Lot, Landscaped, Level, Many Trees, Near Public Transit, Sprinklers In Front, Sprinklers In Rear |
| Architectural Style | Mid-Century Modern |
| Levels | One |
| Construction | Brick, Frame |
| Sewer | Public Sewer |
| Water Source | Public |
| Senior Community | No |
| Special Conditions | None Known |
Location
Price History
| Date | Event | Price |
|---|---|---|
| 10/23/2026 |
Listed for sale Source: REcolorado® #6772766 |
$585,000 $254/sqft |

Based on information submitted to the MLS GRID as of November 10, 2026 at 2:16 PM MST. All data is obtained from various sources and may not have been verified by broker or MLS GRID. Supplied Open House Information is subject to change without notice. All information should be independently reviewed and verified for accuracy. Properties may or may not be listed by the office/agent presenting the information.
Thank you — a Mont Haus broker will be in touch shortly.
For Mont Haus agents and staff. Sign in with your Mont Haus Microsoft account and the Agent Portal opens in a new tab.
Sign in with MicrosoftNo Microsoft account yet? Ask Nikki Boxer, who sets up portal access.