Residential · Active
Greenwood Village, CO 80111
4 Beds · 3 Baths · 2,398 Sq Ft
$695,000
Single Family
Property Type
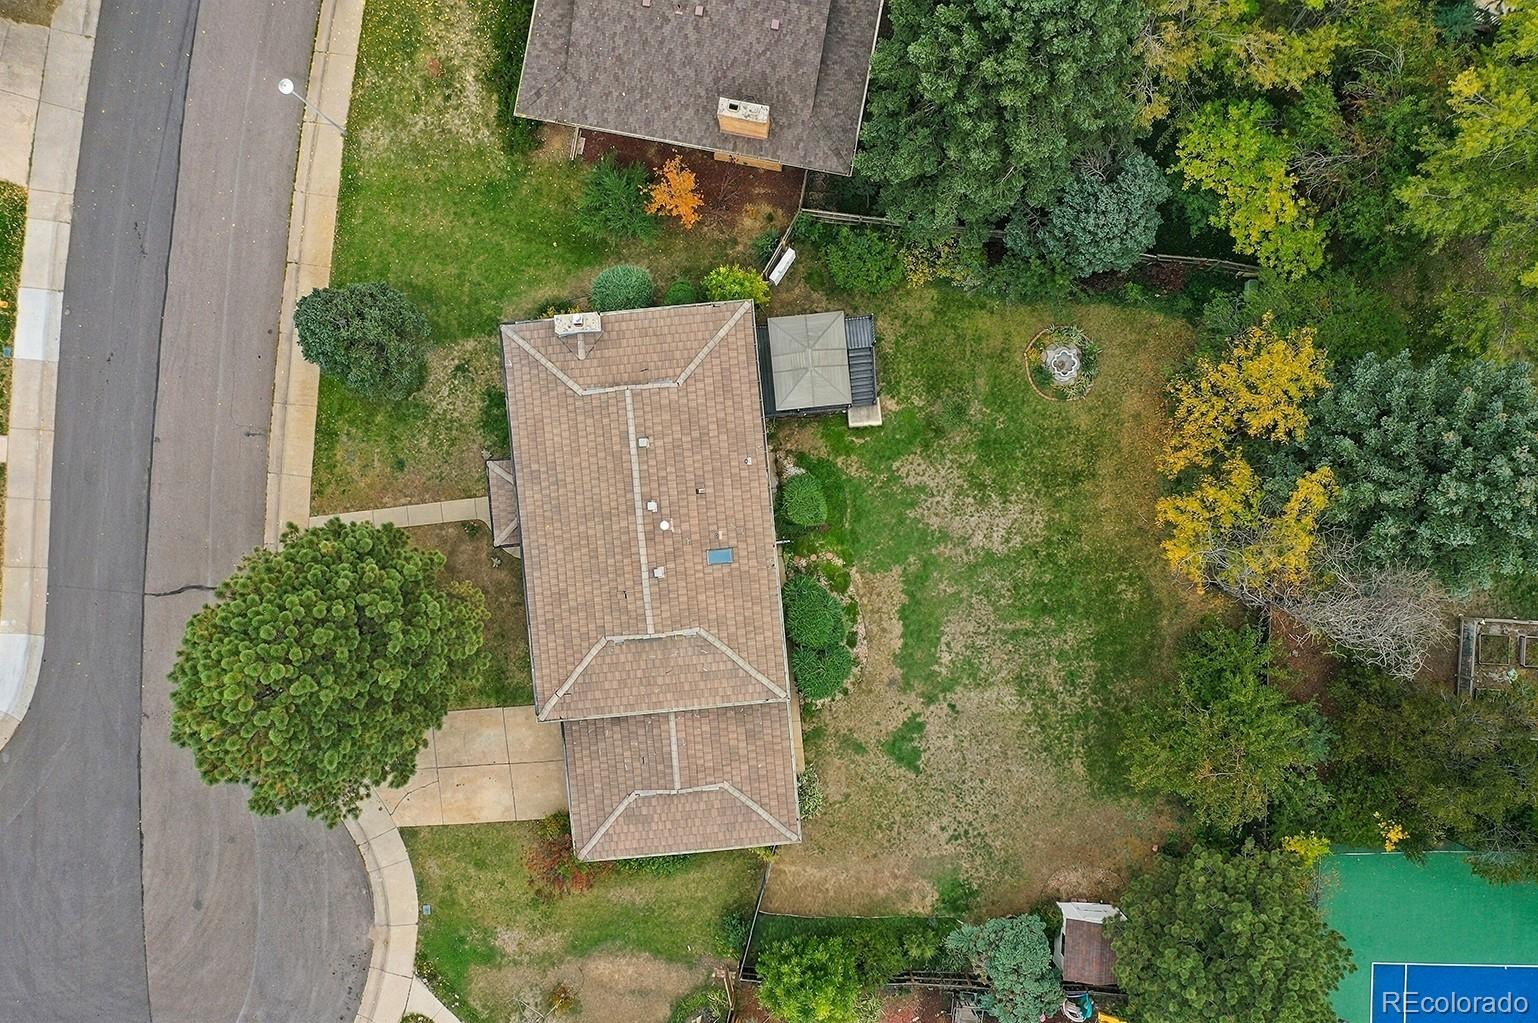
0.29 acres
Lot Size
1974
Year Built
$290
Price per Sq Ft
2
Parking Spaces
$125
HOA Fee
6776587
MLS #
About This Property
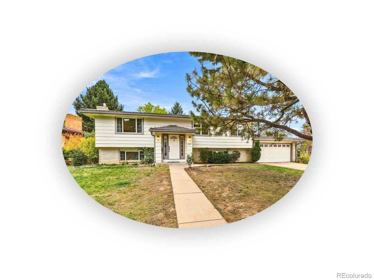
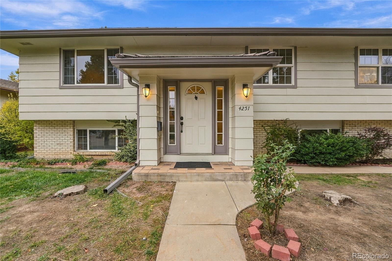
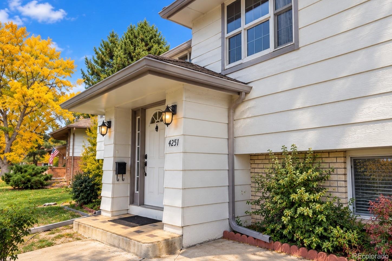
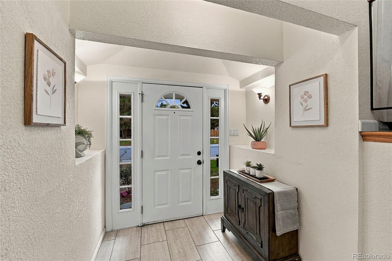
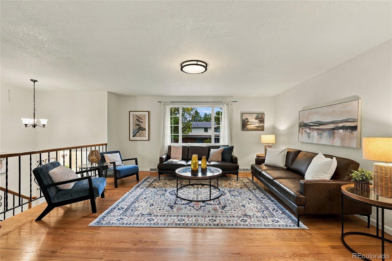
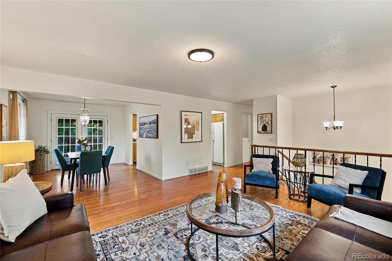
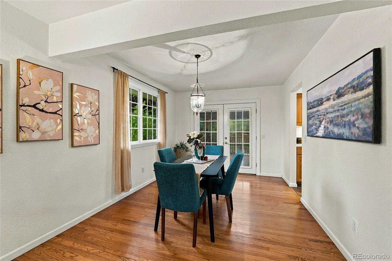
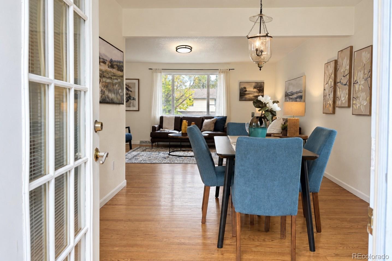
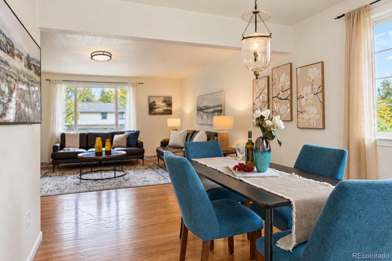
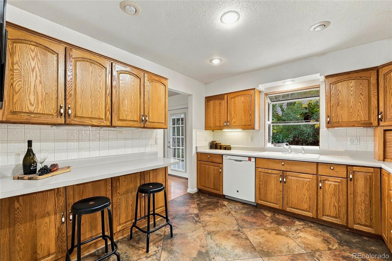
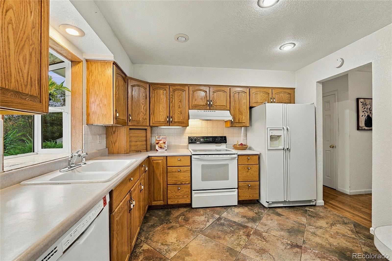
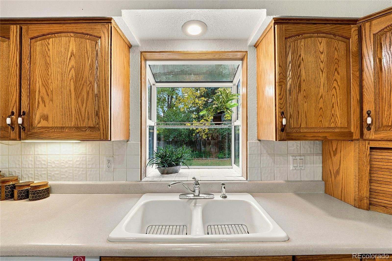
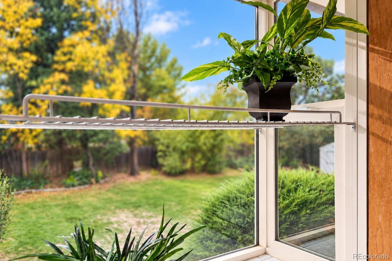
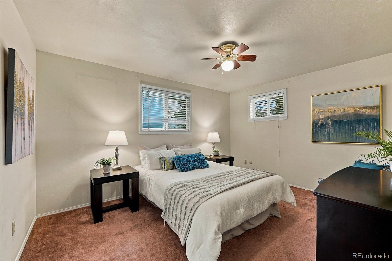
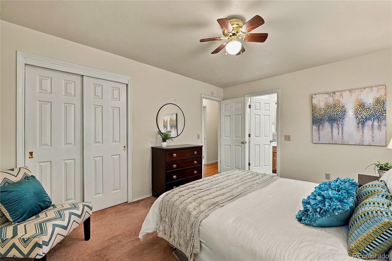
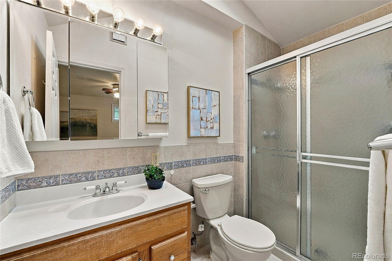
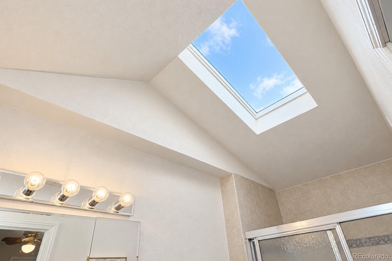
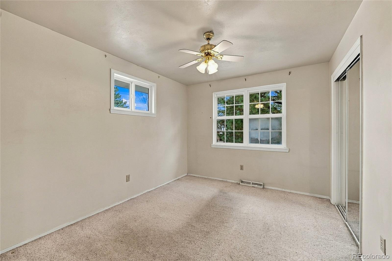
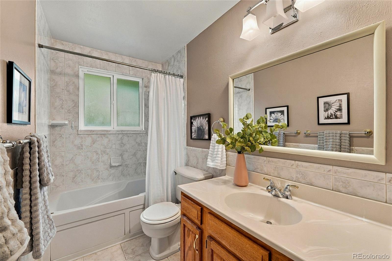
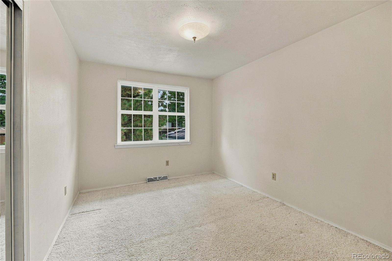
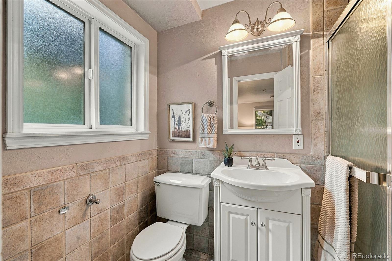
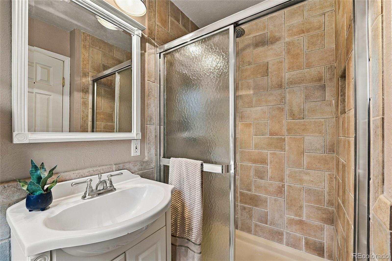
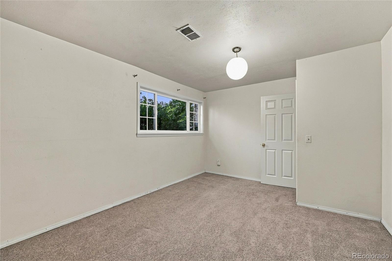
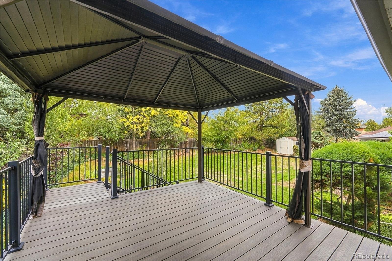
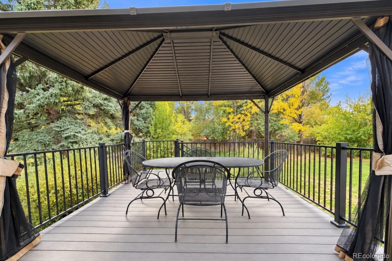
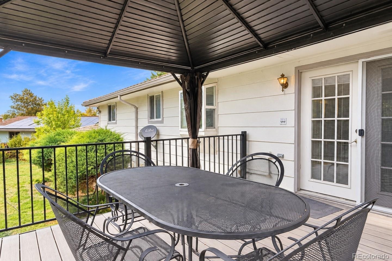
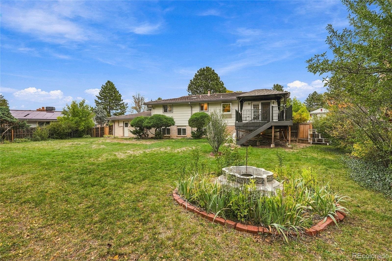
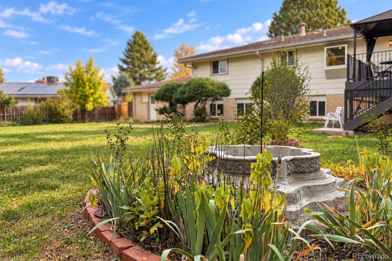
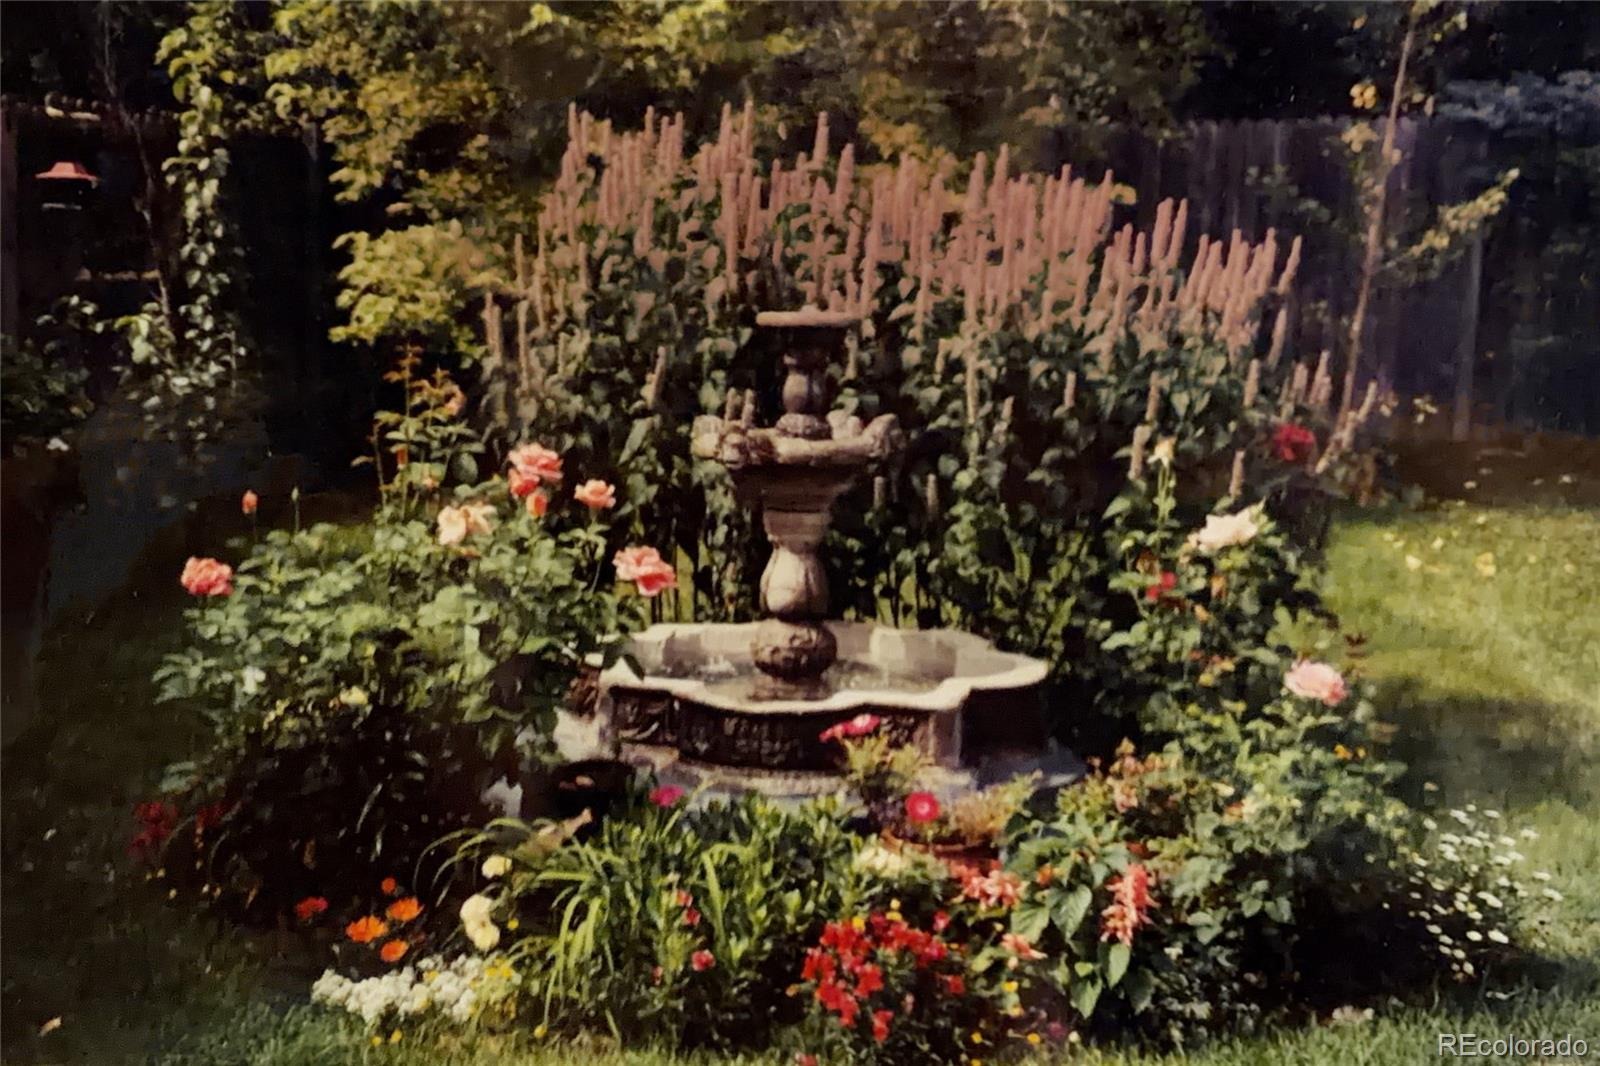
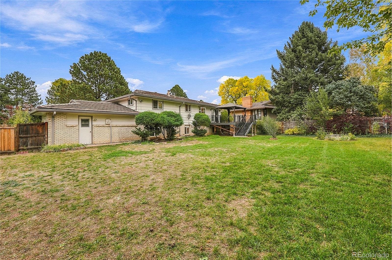
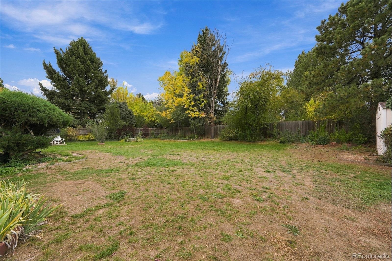
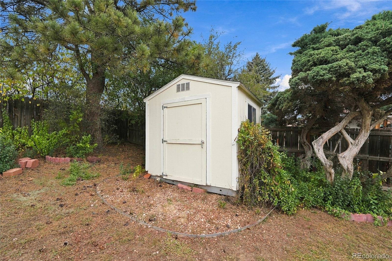
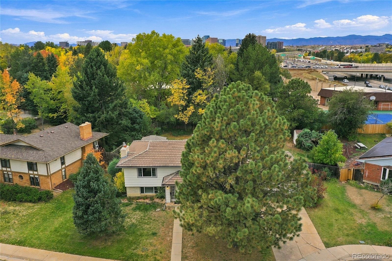
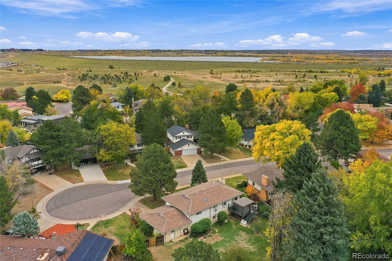
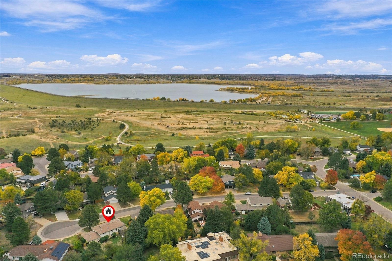
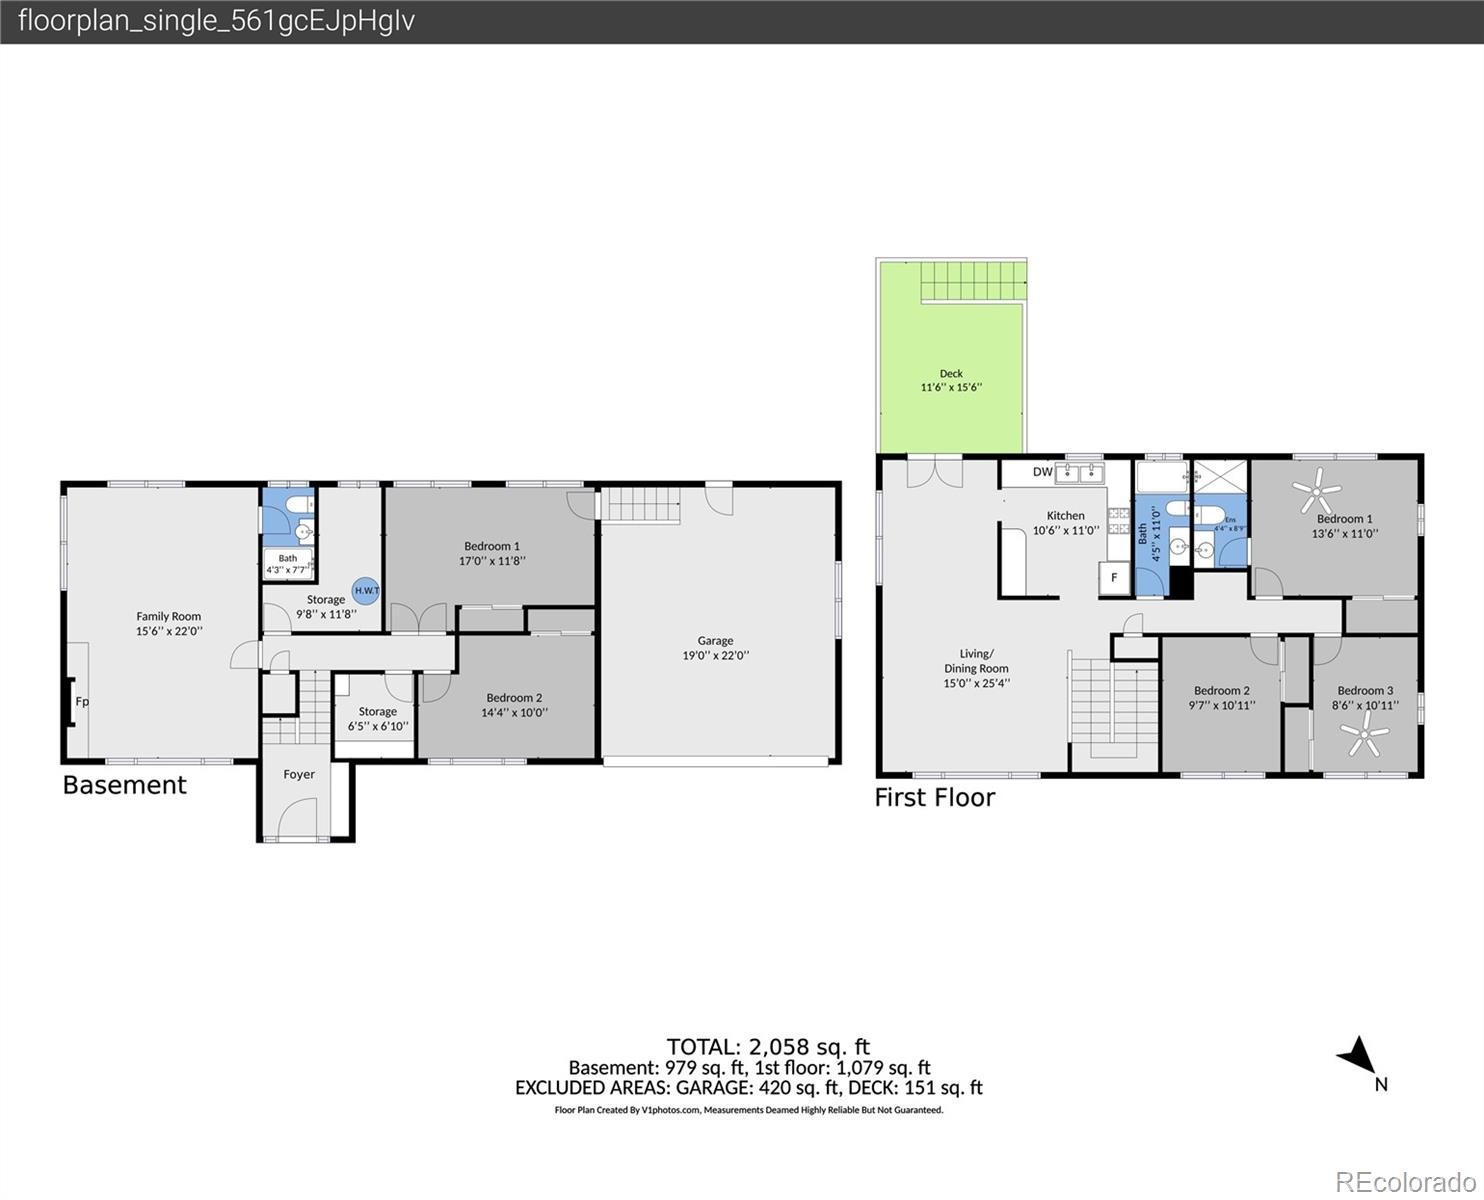
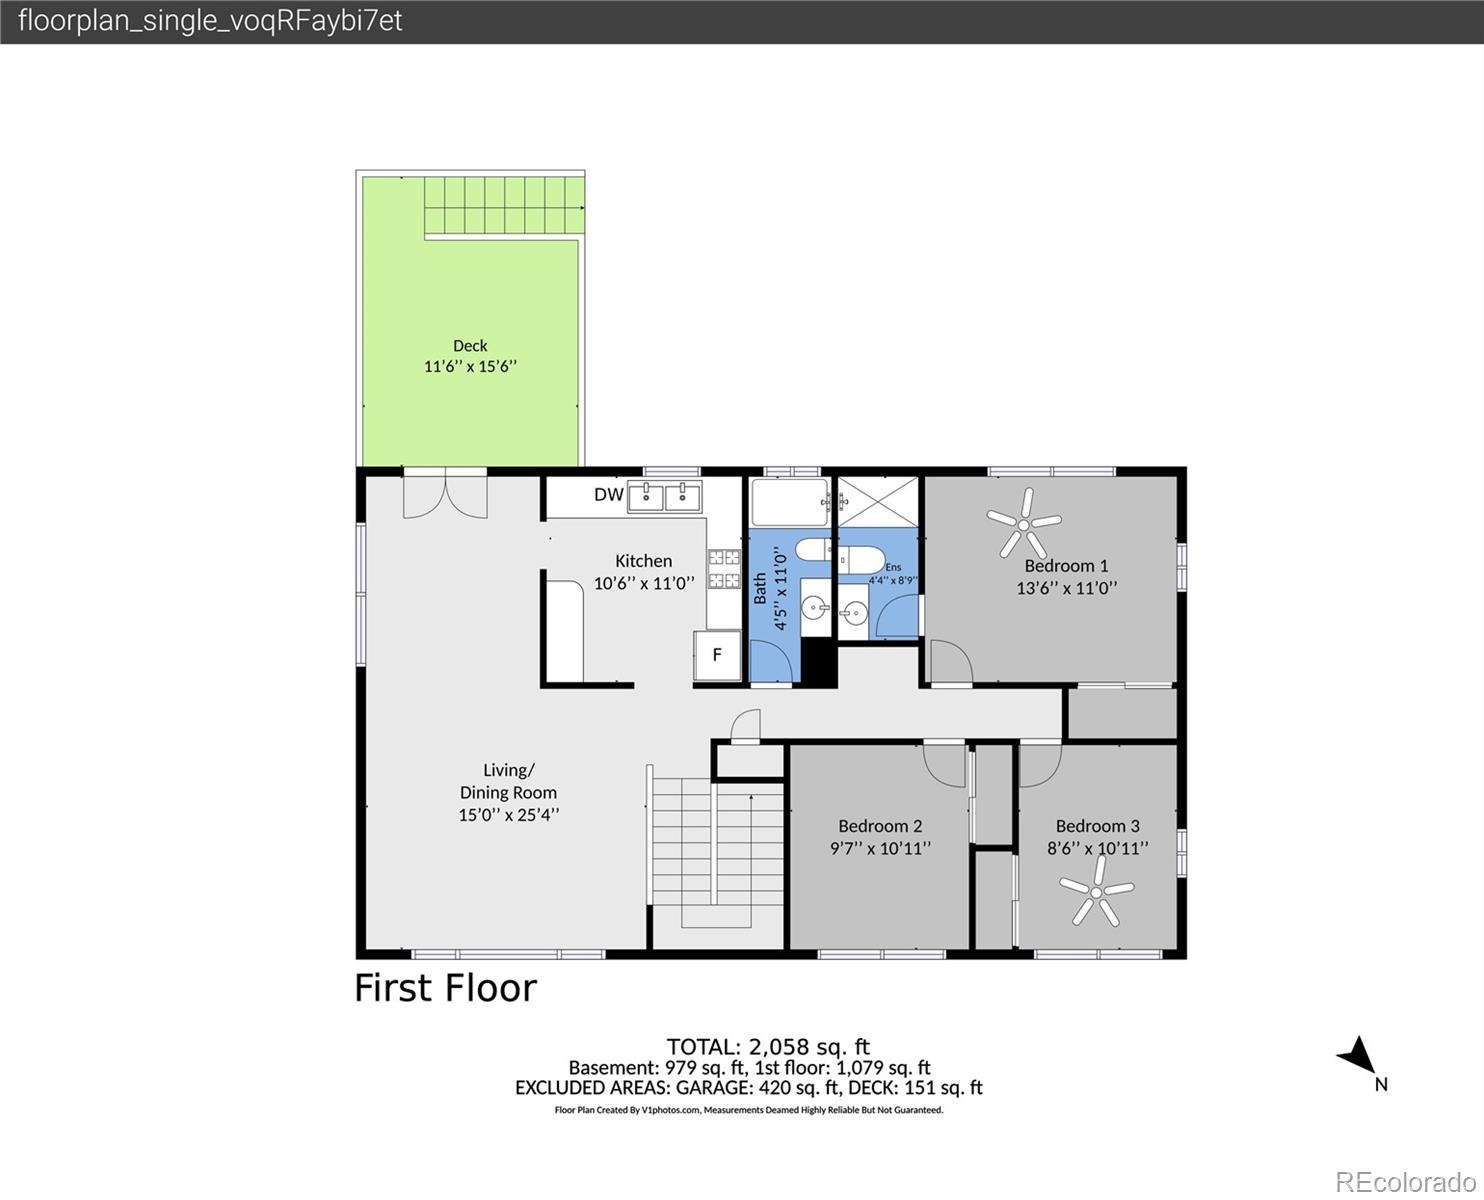
Rare opportunity in sought-after Cherry Creek Village! Set on a quiet cul-de-sac, this four-bedroom home offers an oversized, level backyard and room to make it your own. The Trex deck, storage shed, and mature trees create an inviting outdoor setting. Hardwood floors and abundant natural light brighten the living and dining areas. The eat-in kitchen has wood cabinetry, generous storage, and backyard views. Upstairs is the primary suite with a private ¾ bath, plus two bedrooms served by a full bathroom and built-in hallway storage.
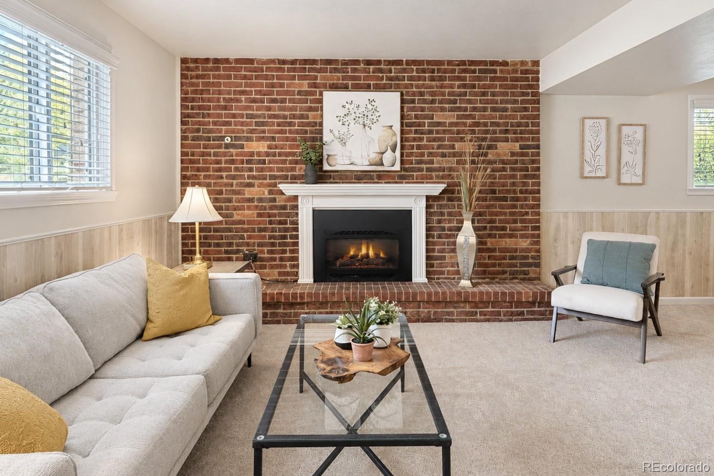
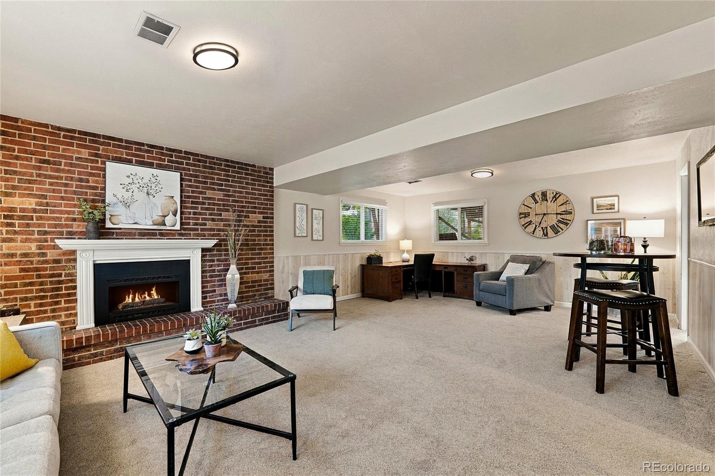
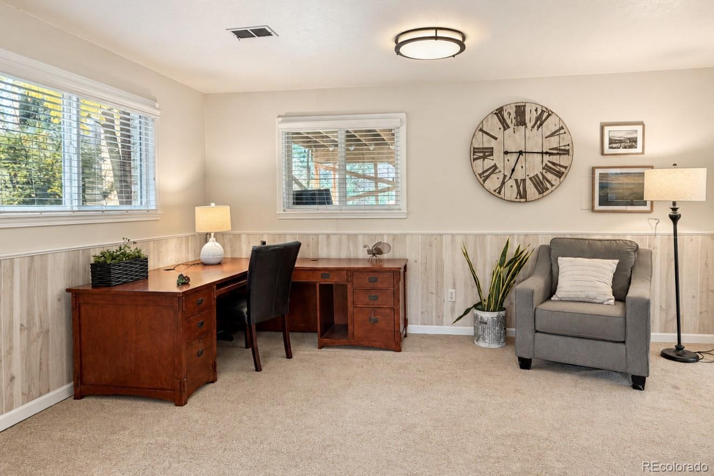
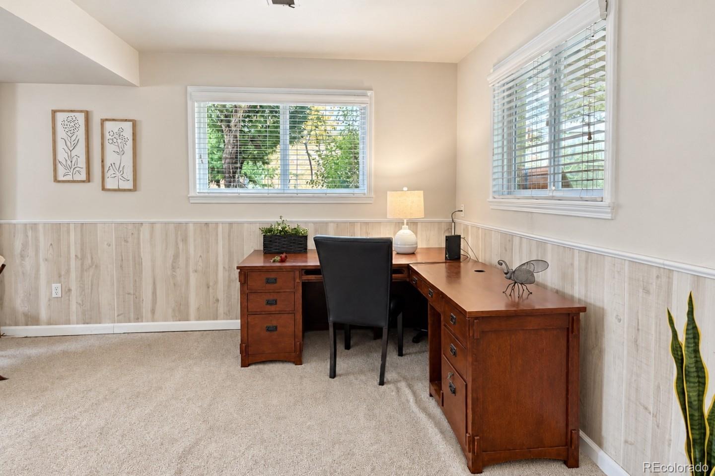
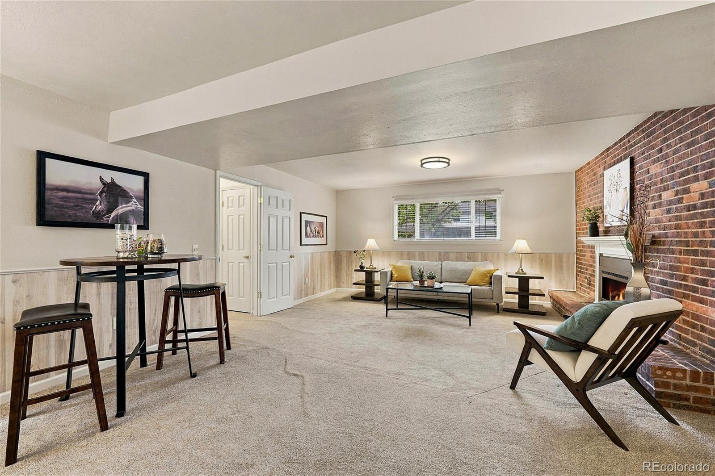
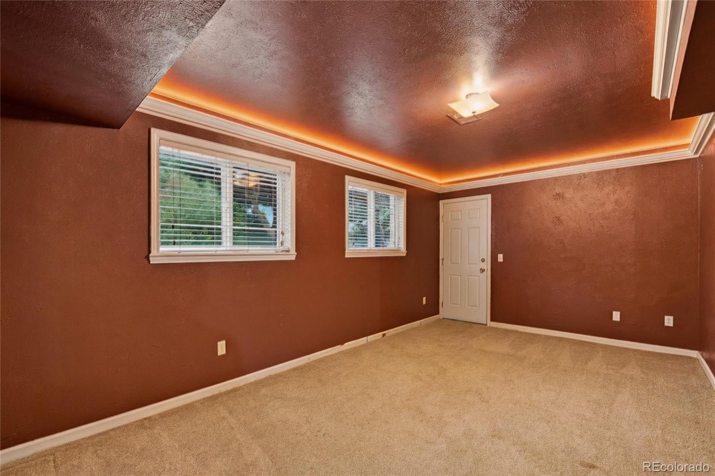
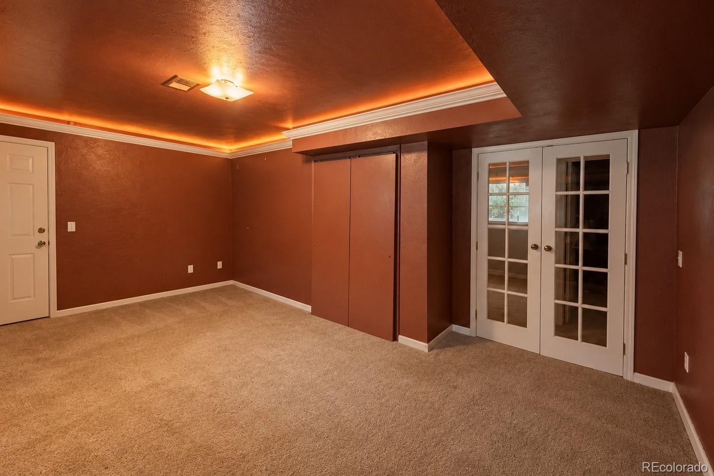
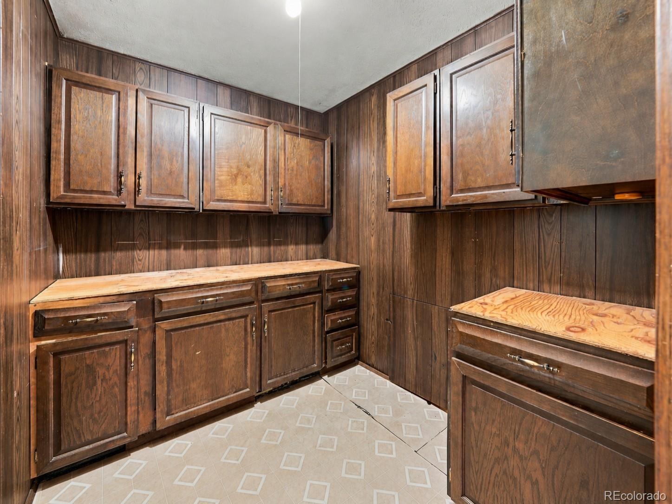
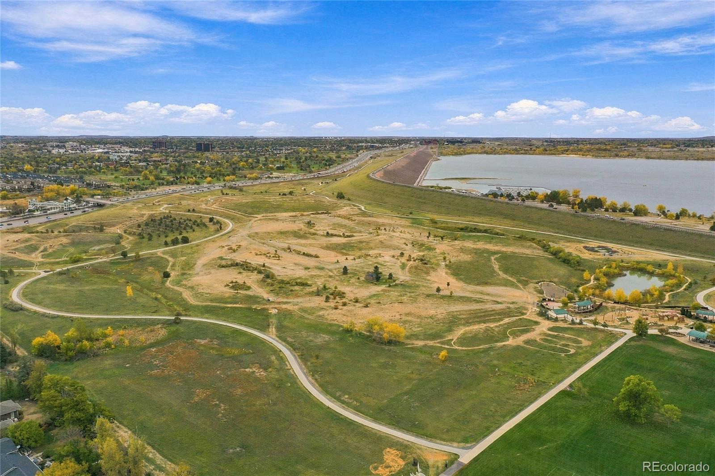
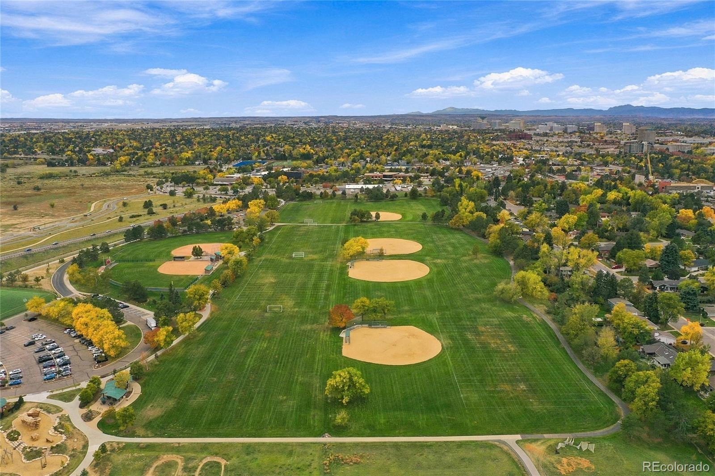
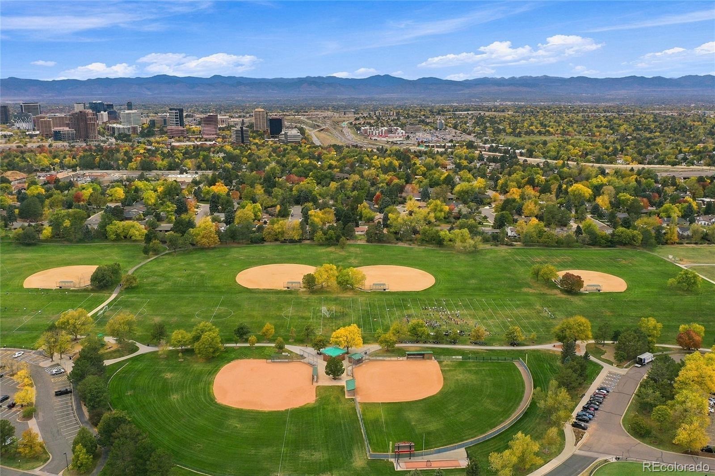
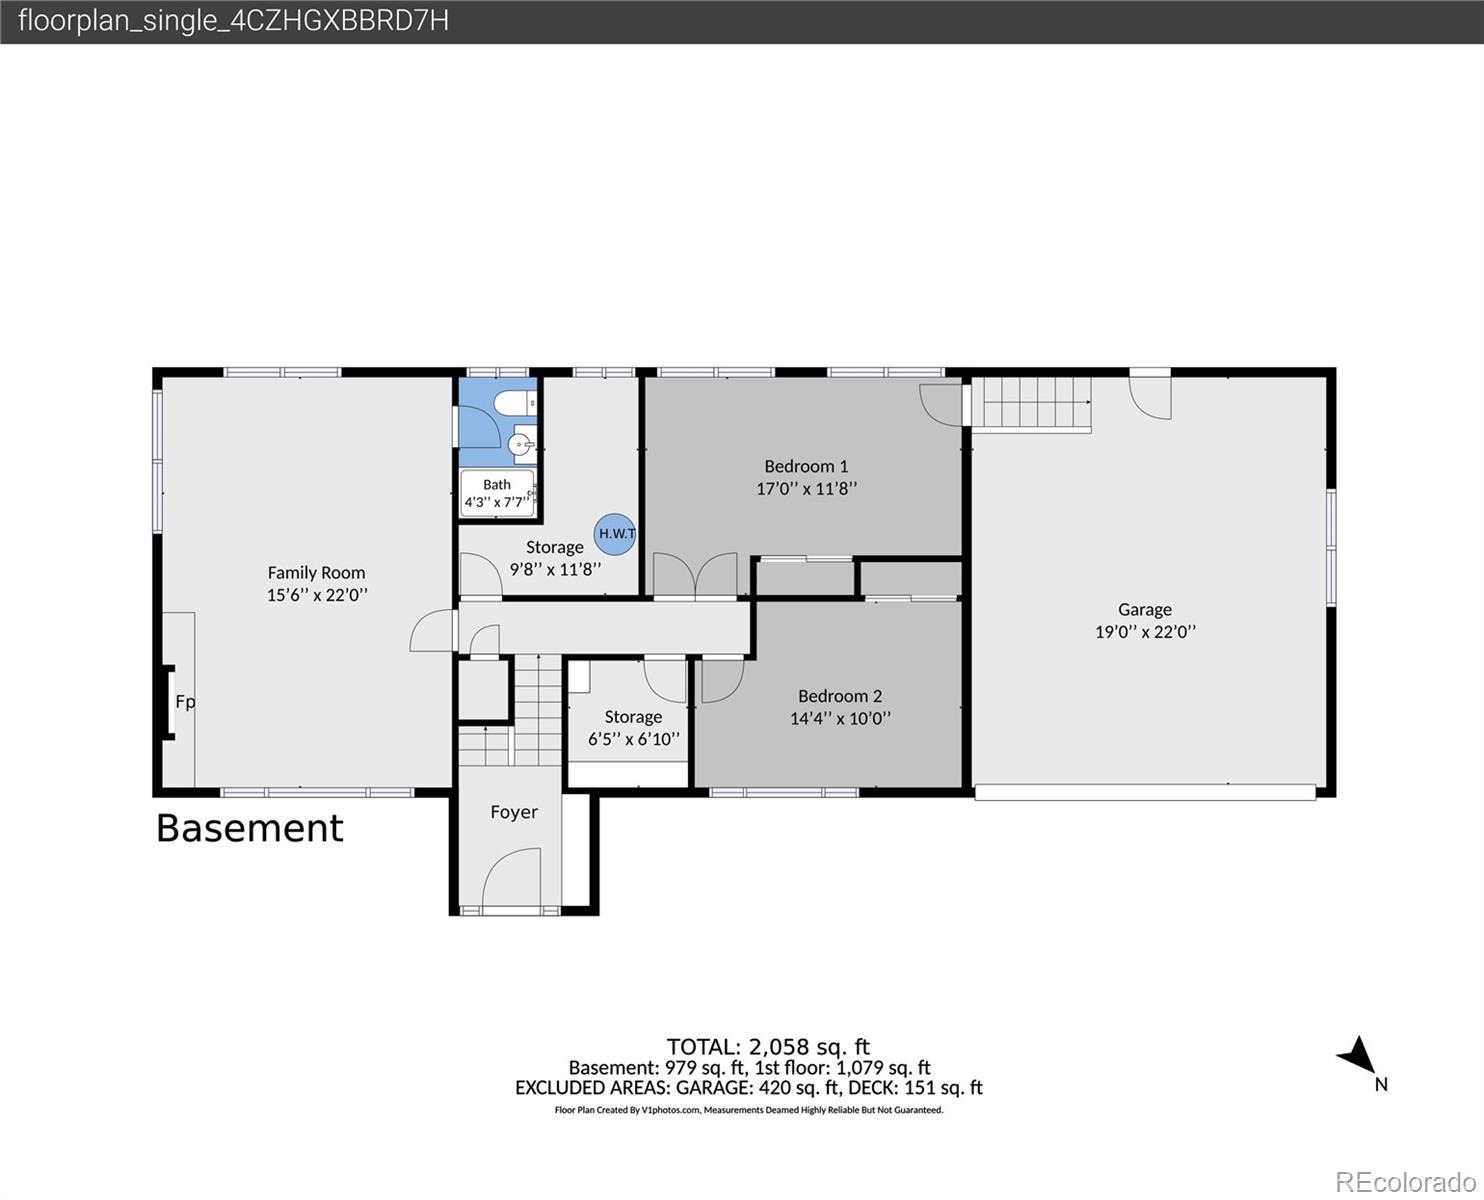
The lower level includes a family room with a gas fireplace, an additional bedroom, a ¾ bath, storage, and a utility room ready for laundry installation. A fifth room with garage access offers flexible space for an office, media room, or gym. The attached two-car garage adds convenience. The kitchen and bathrooms were updated in the 1990s and are in working order. Finishes and major systems reflect their age, giving the next owner the chance to update and customize over time. Walk to Cherry Creek High School and Village Greens Park, with its fields, playground, and trails. Cherry Creek State Park and Reservoir and Denver Tech Center shopping, dining, and entertainment are nearby. Community events and seasonal celebrations add to the neighborhood’s appeal.
17 days on market
Listed by Conrad Steller · The Steller Group, Inc · conradcontracts@stellerrealestate.com,303-539-5228
Property Details
| Property Type | Residential |
| Sub Type | Single Family Residence |
| Status | Active |
| Price per Sq Ft | $290 |
| Subdivision | Cherry Creek Village |
| MLS # | 6776587 |
| Days on Market | 17 |
| Bedrooms | 4 |
| Full Baths | 1 |
| Three-Quarter Baths | 2 |
| Year Built | 1974 |
| Lot Size (Sq Ft) | 12,706 |
| Acres | 0.29 |
| HOA | Yes |
| HOA Fee | $125 |
| Annual Taxes | $4,075 |
| State | CO |
| County | Arapahoe |
| Interior Features | Ceiling Fan(s), Eat-in Kitchen, Entrance Foyer, Laminate Counters, Primary Suite, Solid Surface Counters |
| Heating | Forced Air |
| Cooling | Central Air |
| Flooring | Carpet, Linoleum, Wood |
| Fireplaces | 1 |
| Fireplace Features | Family Room, Gas |
| Appliances | Dishwasher, Disposal, Freezer, Oven, Range, Range Hood, Refrigerator, Self Cleaning Oven |
| Exterior Features | Garden, Lighting, Private Yard, Rain Gutters |
| Garage | Yes |
| Garage Spaces | 2 |
| Parking Features | Concrete, Lighted, Oversized, Exterior Access Door |
| Roof | Shake |
| Lot Features | Cul-De-Sac, Landscaped, Level, Many Trees, Sprinklers In Front, Sprinklers In Rear |
| Architectural Style | Traditional |
| Levels | Bi-Level |
| Construction | Brick, Wood Siding |
| Sewer | Public Sewer |
| Water Source | Public |
| Senior Community | No |
| Special Conditions | None Known |
Location
Price History
| Date | Event | Price |
|---|---|---|
| 11/2/2026 |
Price change Source: REcolorado® #6776587 |
$695,000 -4.1% $290/sqft |
| 10/29/2026 |
Price change Source: REcolorado® #6776587 |
$725,000 -3.3% $302/sqft |
| 10/23/2026 |
Listed for sale Source: REcolorado® #6776587 |
$750,000 $313/sqft |

Based on information submitted to the MLS GRID as of November 9, 2026 at 12:02 AM MST. All data is obtained from various sources and may not have been verified by broker or MLS GRID. Supplied Open House Information is subject to change without notice. All information should be independently reviewed and verified for accuracy. Properties may or may not be listed by the office/agent presenting the information.
Thank you — a Mont Haus broker will be in touch shortly.
For Mont Haus agents and staff. Sign in with your Mont Haus Microsoft account and the Agent Portal opens in a new tab.
Sign in with MicrosoftNo Microsoft account yet? Ask Nikki Boxer, who sets up portal access.