Residential · Active
Longmont, CO 80503
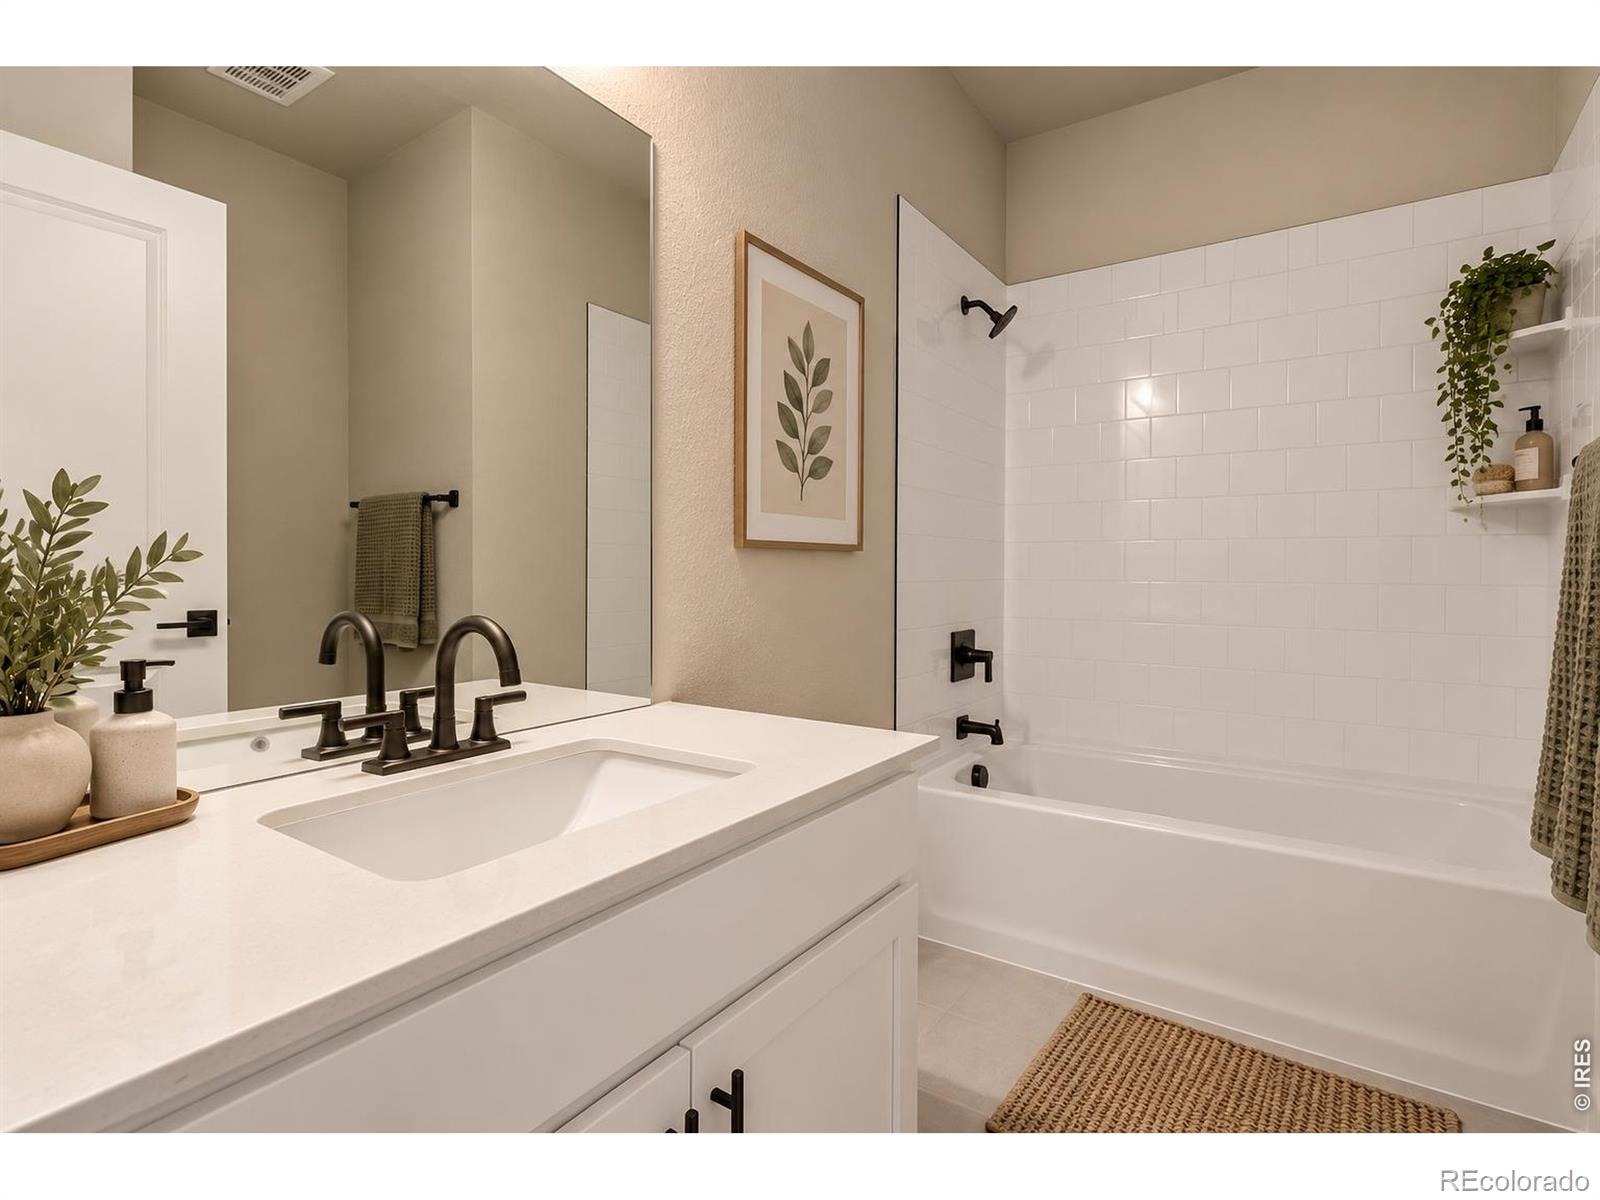
3 Beds · 3 Baths · 1,375 Sq Ft
$409,990
Townhouse
Property Type
0.03 acres
Lot Size
2026
Year Built
$298
Price per Sq Ft
2
Parking Spaces
$195
HOA Fee
IR1071187
MLS #
About This Property
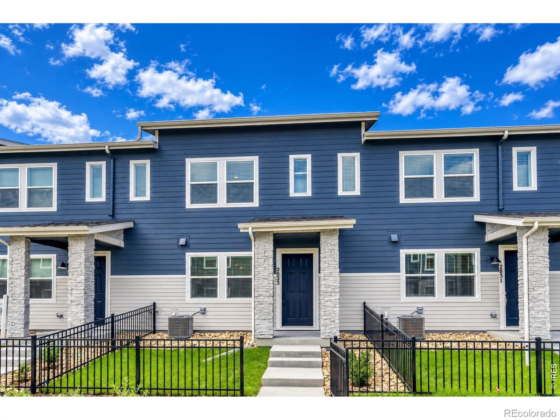
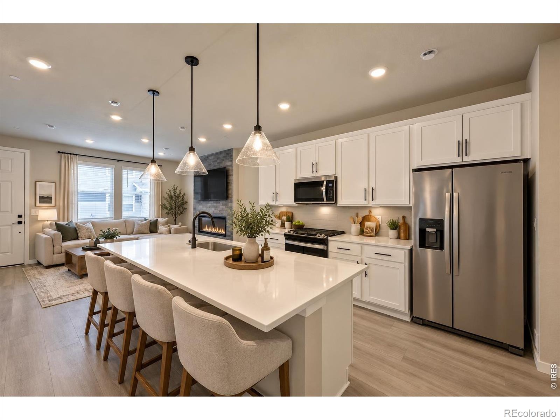
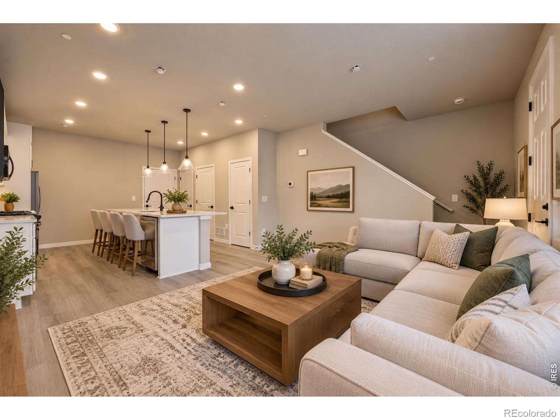
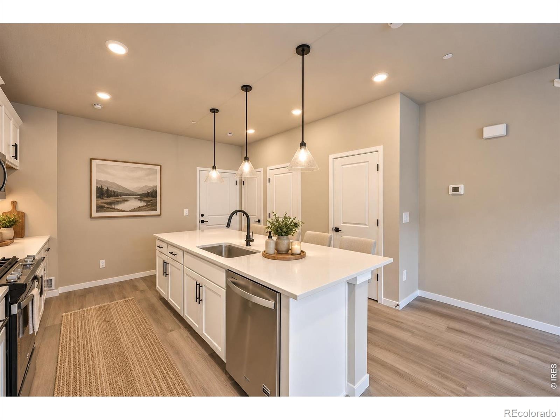
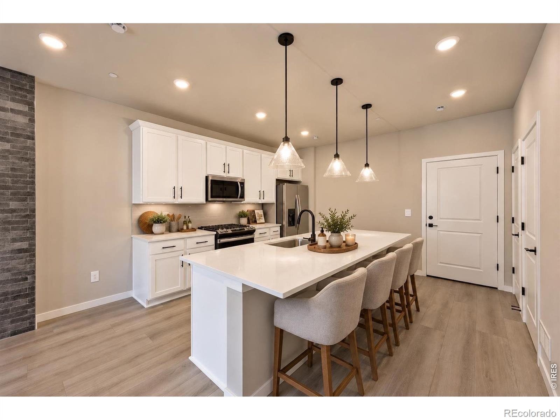
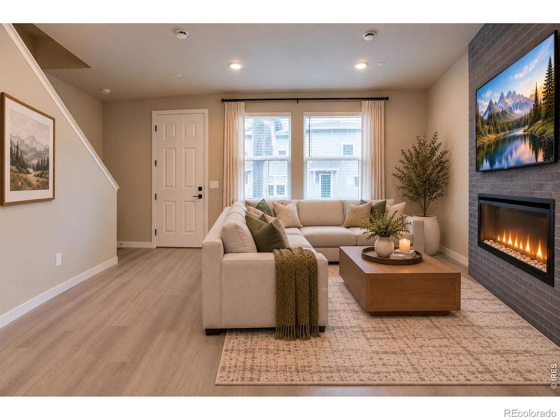
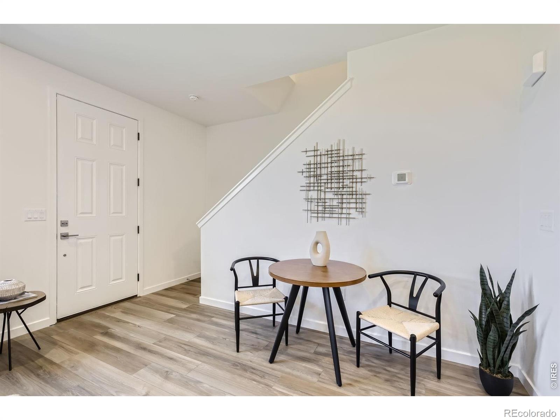
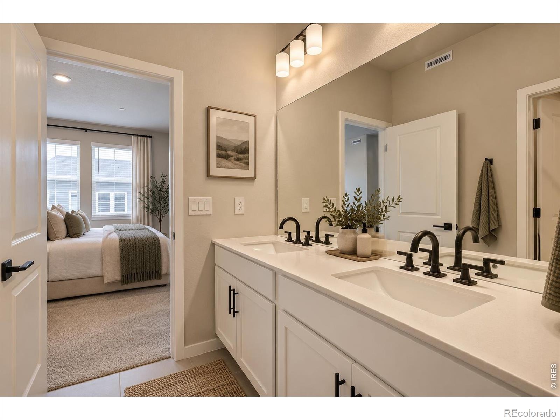
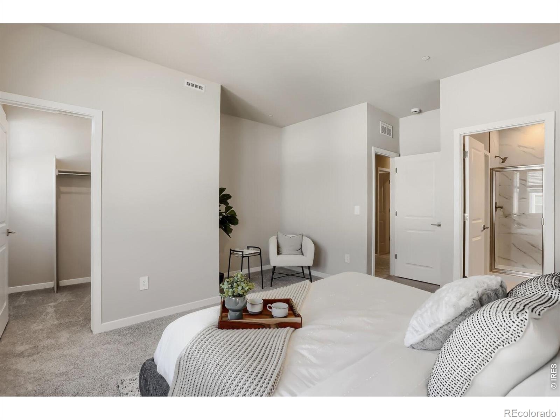
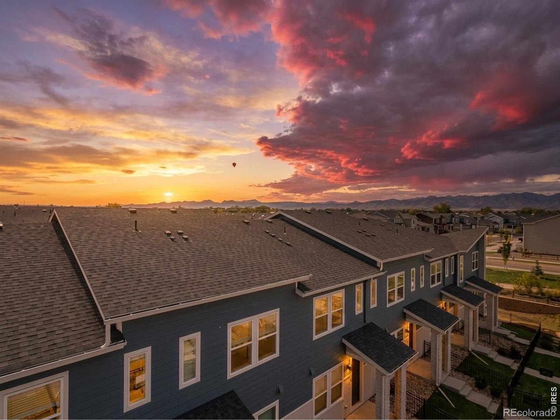
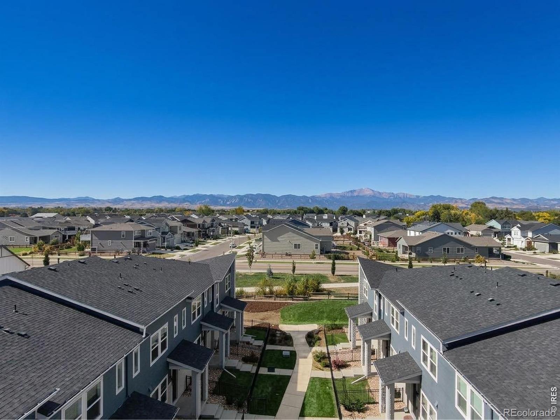
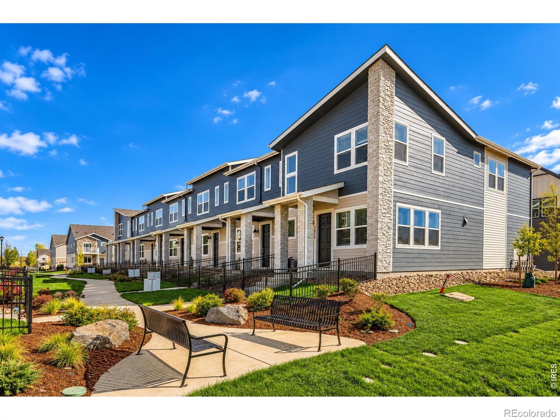
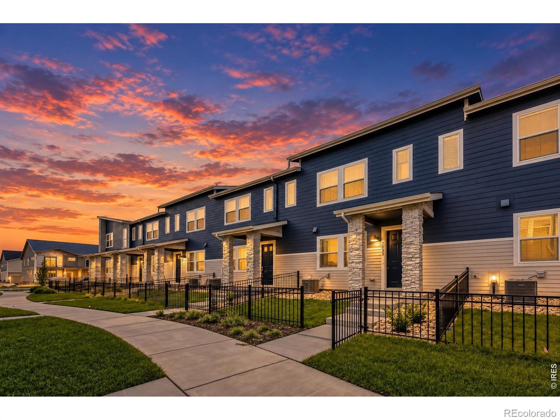
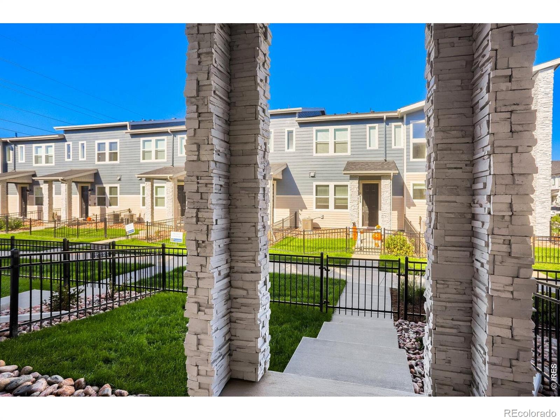
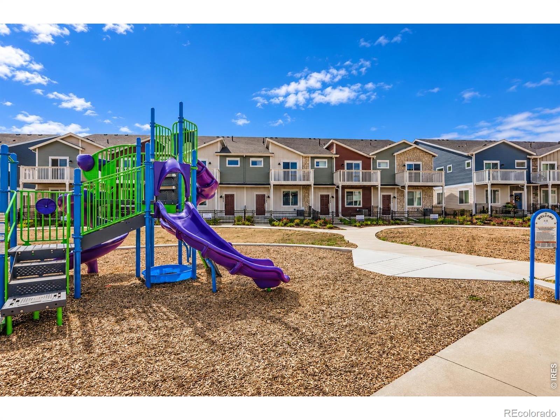
Welcome to 2833 Bear Springs Circle, a beautifully designed two-story townhome in Longmont's desirable southwest area, offering the perfect combination of comfort, convenience, and low-maintenance living. With easy access to Boulder, I-25, shopping, dining, and everyday amenities, this location makes it easy to enjoy everything the region has to offer. Inside, 9-foot ceilings and large windows create a bright, open feel throughout the home. The thoughtfully designed kitchen is both stylish and functional, featuring upgraded cabinetry, stainless steel appliances, and an oversized island that serves as the centerpiece for everything from casual mornings to entertaining guests.
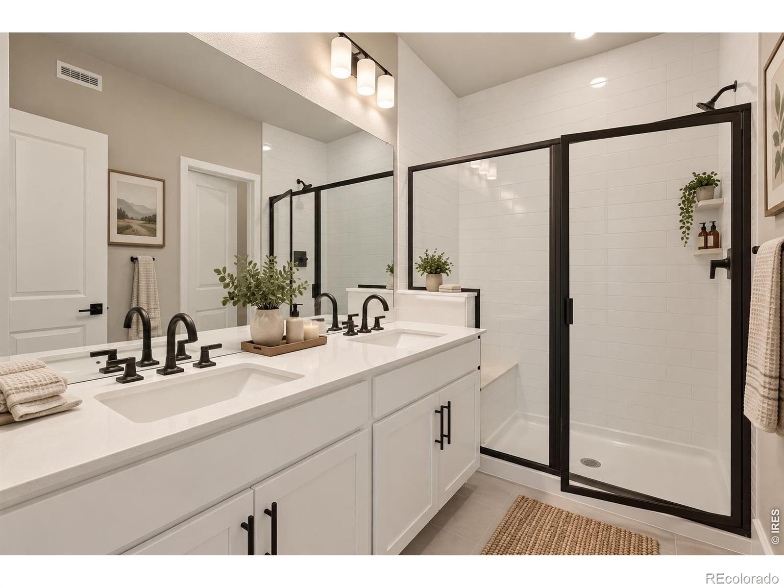
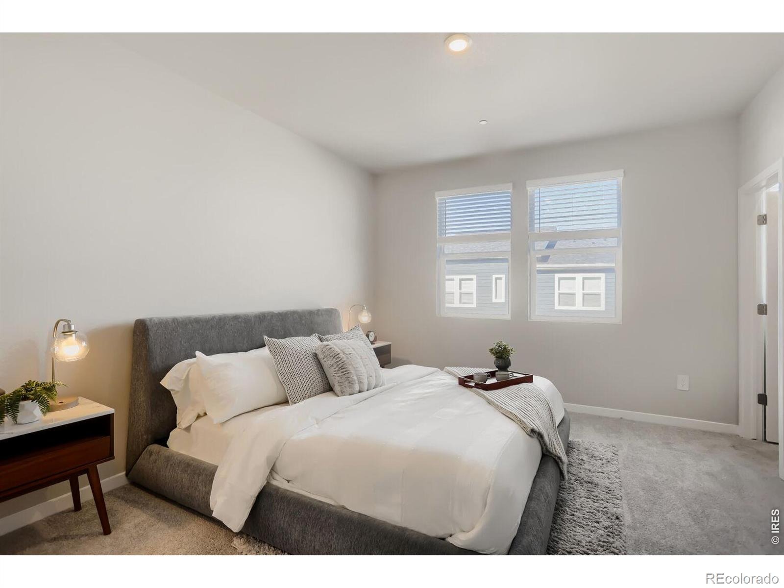
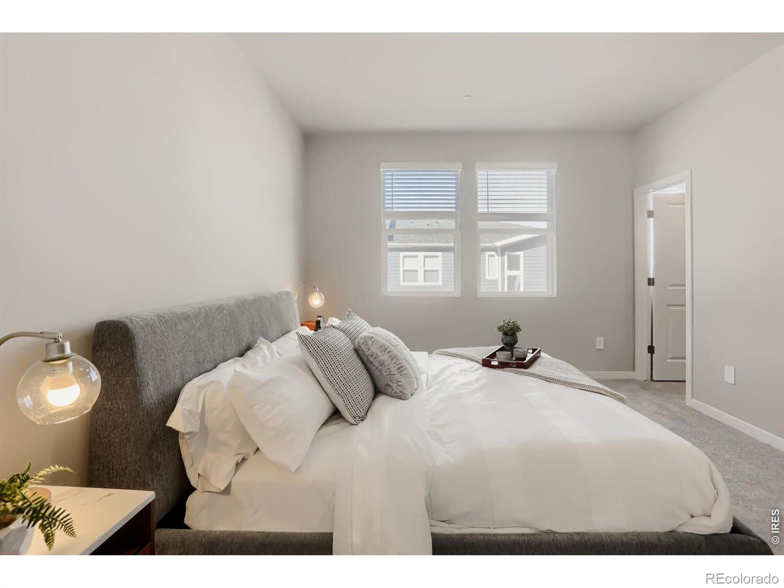
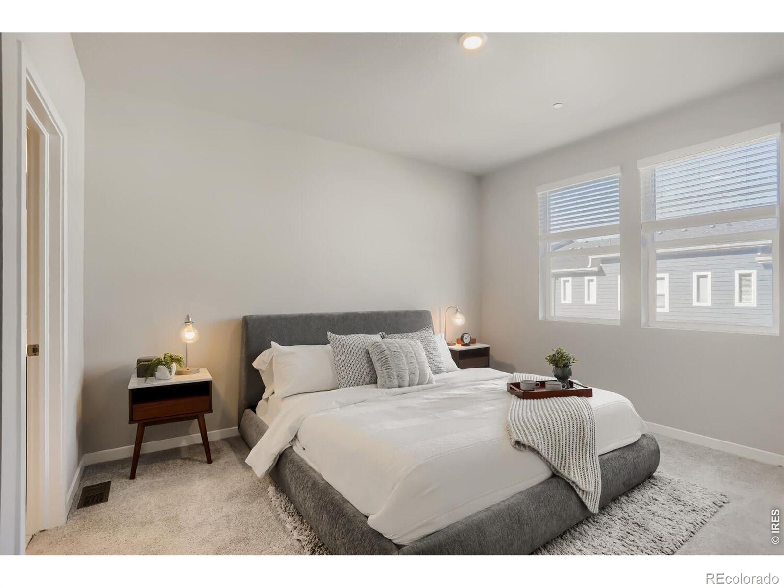
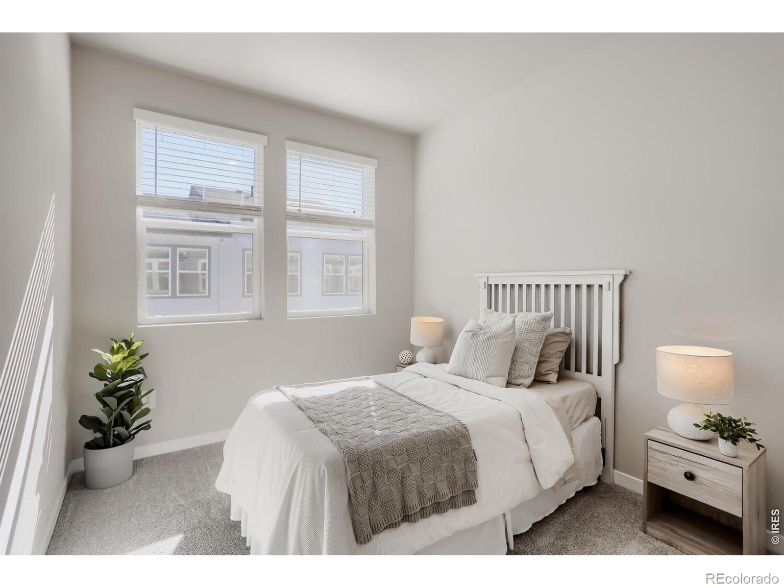
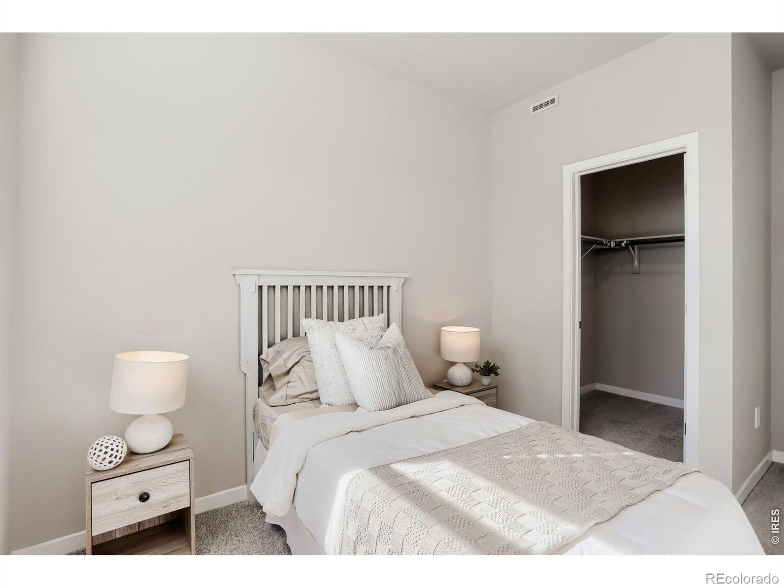
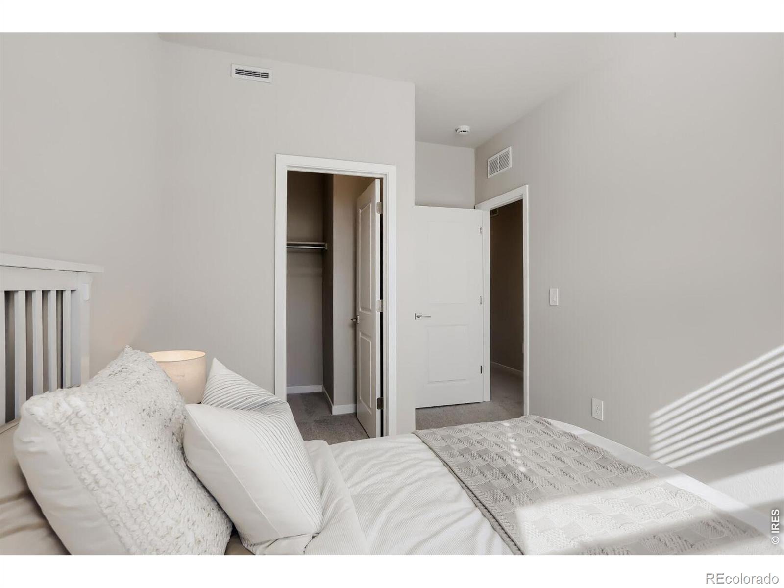
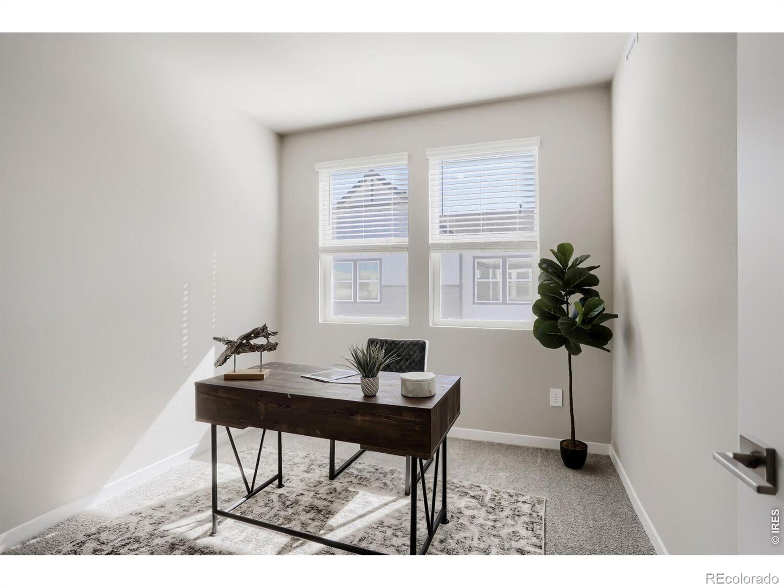
The home's well-appointed finishes add warmth and character, creating spaces that feel polished and inviting. Upstairs, spacious bedrooms with walk-in closets provide comfortable retreats, while the smart layout offers flexibility for a variety of lifestyles. Outside, the private fenced front yard creates an ideal space to relax, garden, spend time with pets, or enjoy Colorado's beautiful weather. Move-in ready and thoughtfully designed from top to bottom, 2833 Bear Springs Circle is a home that blends everyday functionality with timeless appeal. Move In Ready!
2 days on market
Listed by Batey McGraw · DFH Colorado Realty LLC · 7207065701
Property Details
| Property Type | Residential |
| Sub Type | Townhouse |
| Status | Active |
| Price per Sq Ft | $298 |
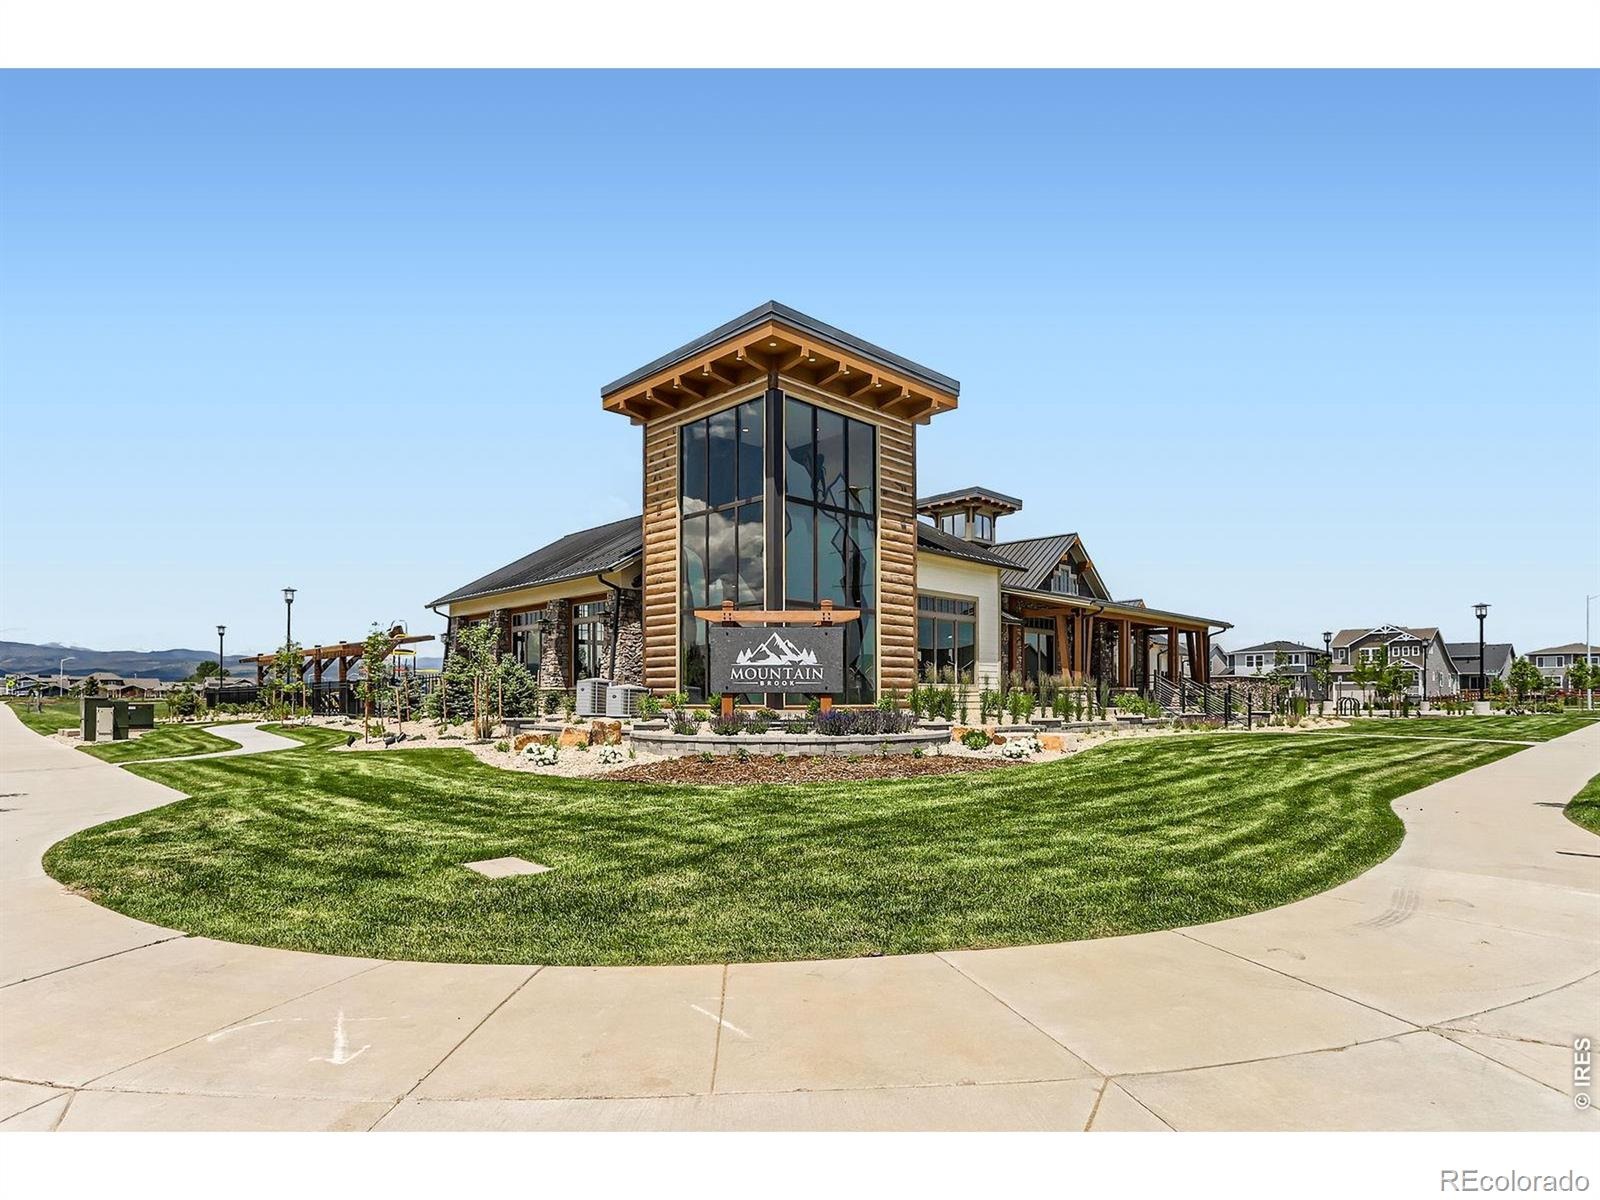
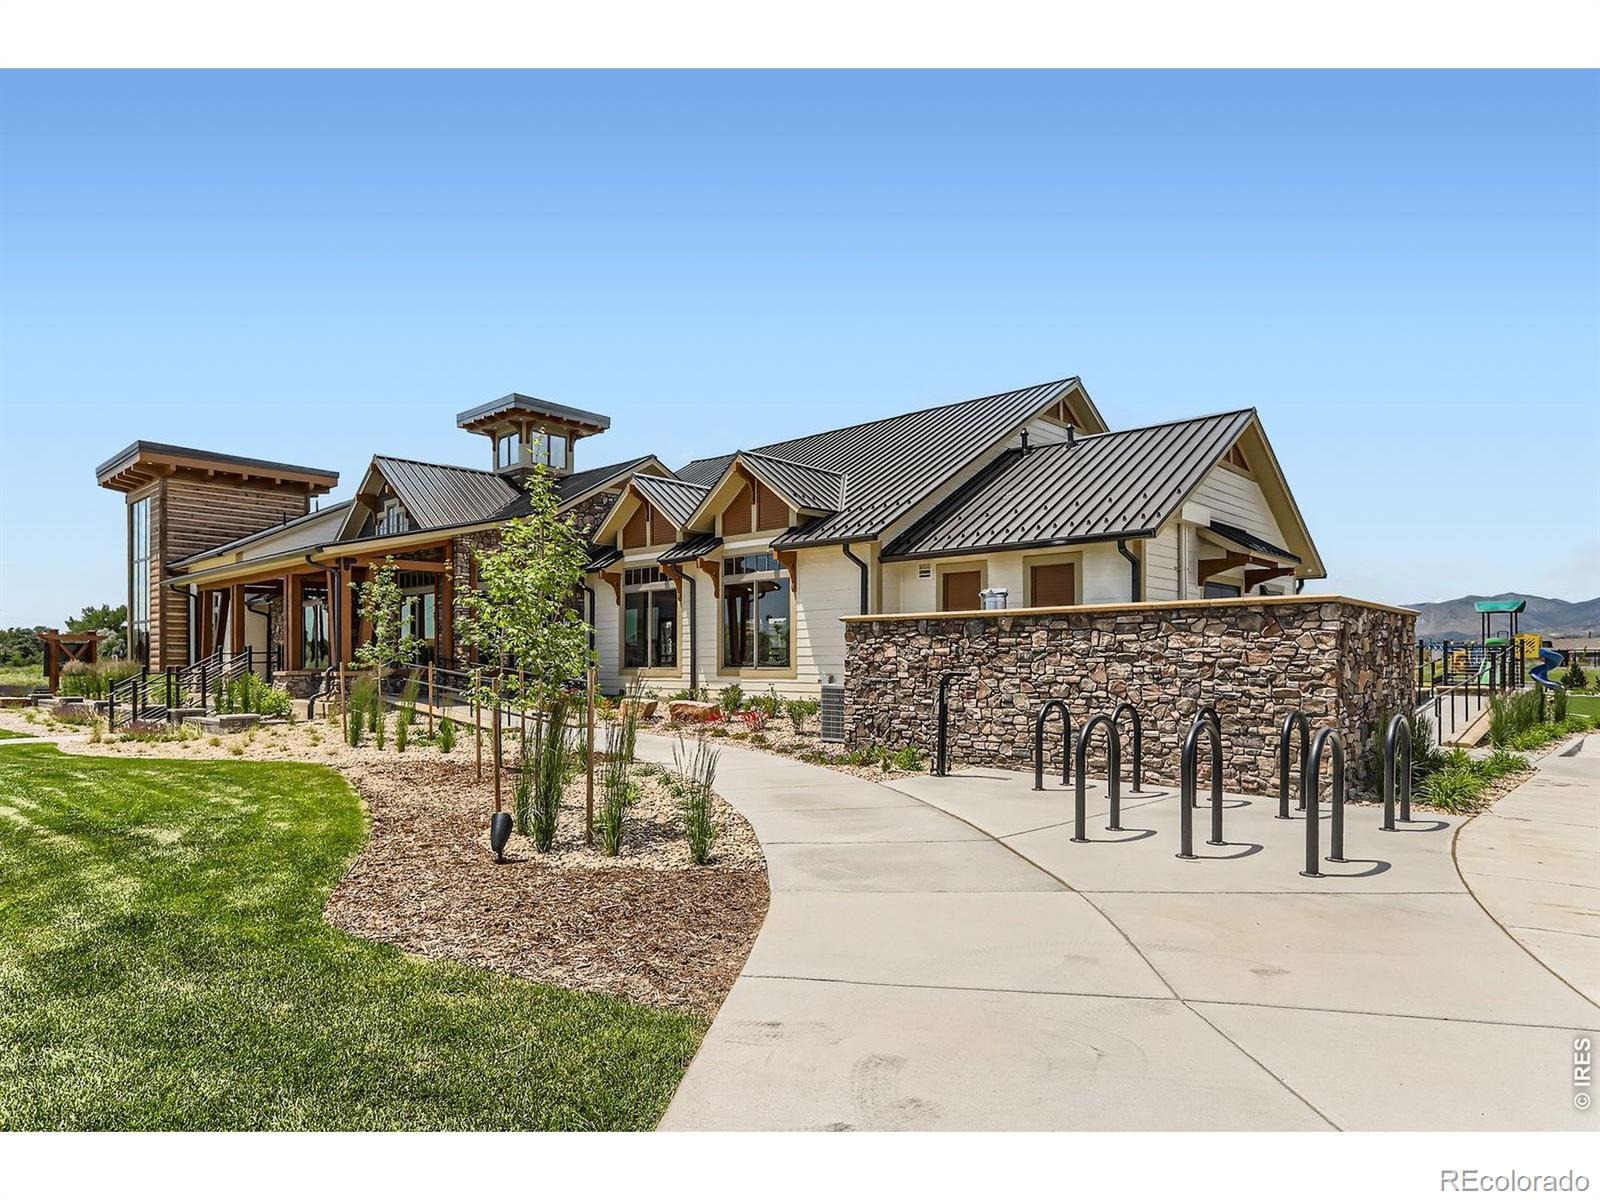
| Subdivision | Mountain Brook Flg 2 |
| MLS # | IR1071187 |
| Days on Market | 2 |
| Bedrooms | 3 |
| Full Baths | 2 |
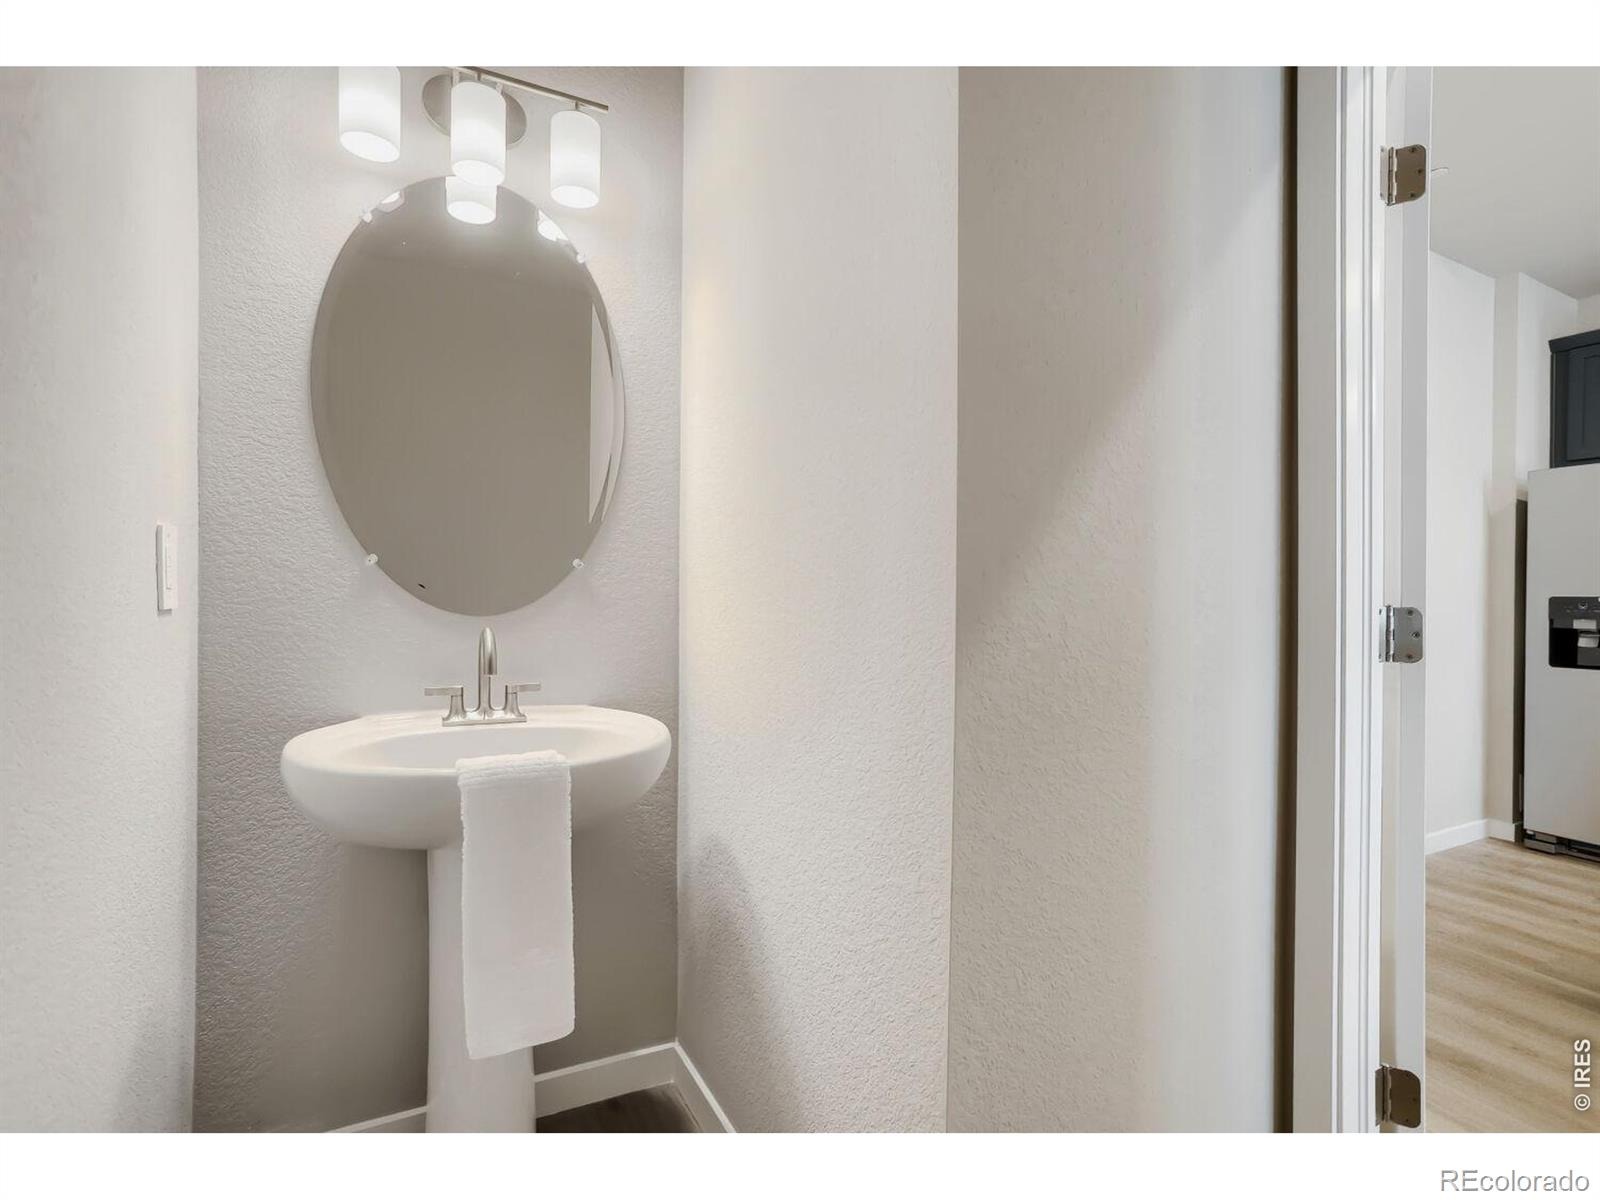
| Half Baths | 1 |
| Year Built | 2026 |
| Lot Size (Sq Ft) | 1,361 |
| Acres | 0.03 |
| HOA | Yes |
| HOA Fee | $195 |
| State | CO |
| County | Boulder |
| Zoning | RES |
| Heating | Forced Air |
| Cooling | Central Air |
| Fireplace Features | Electric |
| Appliances | Dishwasher, Disposal, Microwave, Oven, Refrigerator, Self Cleaning Oven |
| Garage | Yes |
| Garage Spaces | 2 |
| Roof | Composition |
| Basement | Crawl Space |
| Levels | Two |
| Construction | Stone, Wood Siding |
| Water Source | Public |
Location
Price History
| Date | Event | Price |
|---|---|---|
| 10/23/2026 |
Listed for sale Source: REcolorado® #IR1071187 |
$409,990 -7.9% $298/sqft |
| 10/20/2026 |
Listing removed Source: REcolorado® #IR1066910 |
— |
| 8/19/2026 |
Listed for sale Source: REcolorado® #IR1066910 |
$444,990 $324/sqft |

Based on information submitted to the MLS GRID as of October 25, 2026 at 2:33 AM MDT. All data is obtained from various sources and may not have been verified by broker or MLS GRID. Supplied Open House Information is subject to change without notice. All information should be independently reviewed and verified for accuracy. Properties may or may not be listed by the office/agent presenting the information.
Thank you — a Mont Haus broker will be in touch shortly.