Residential · Active
Colorado Springs, CO 80923
2 Beds · 2 Baths · 1,020 Sq Ft
$375,000
Single Family
Property Type
0.09 acres
Lot Size
1996
Year Built
$368
Price per Sq Ft
2
Parking Spaces
1761444
MLS #
About This Property
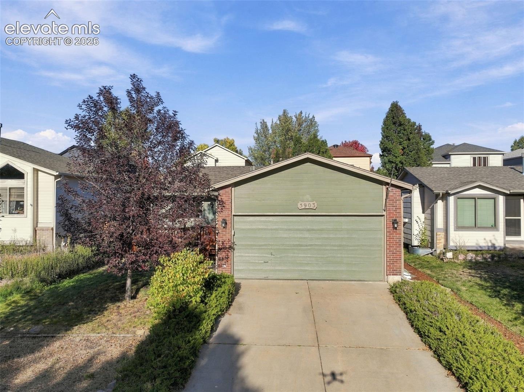
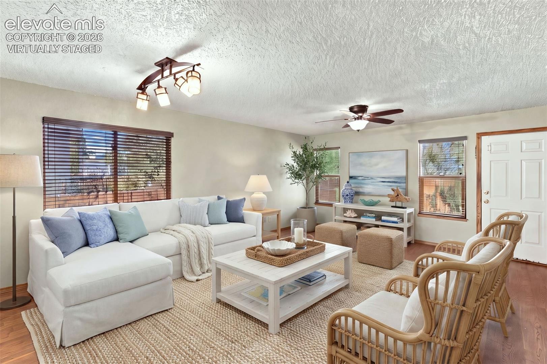
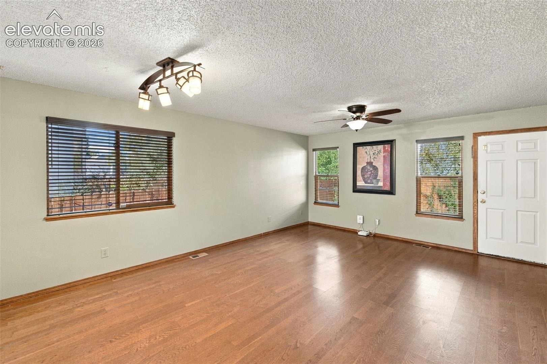
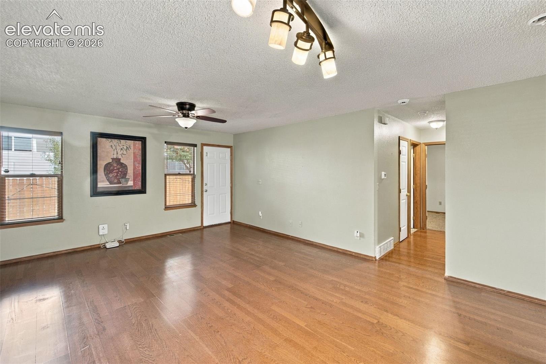
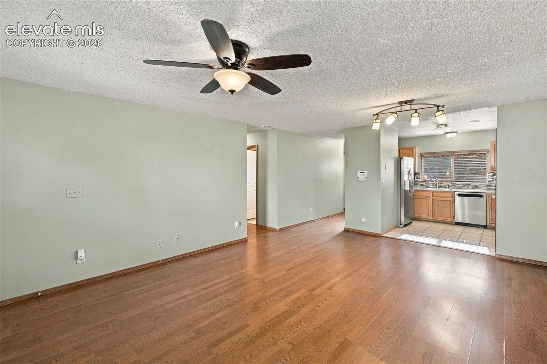
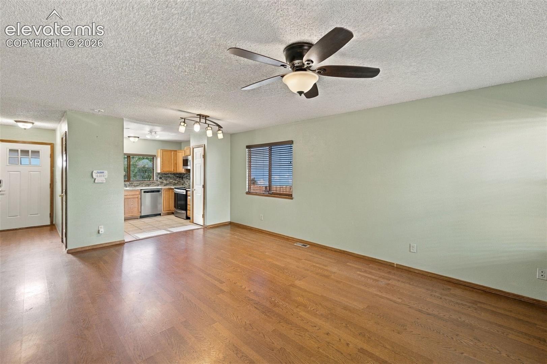
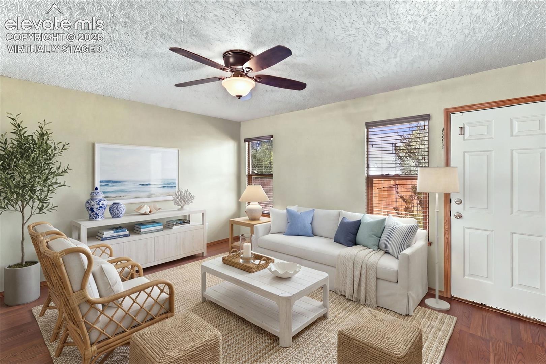
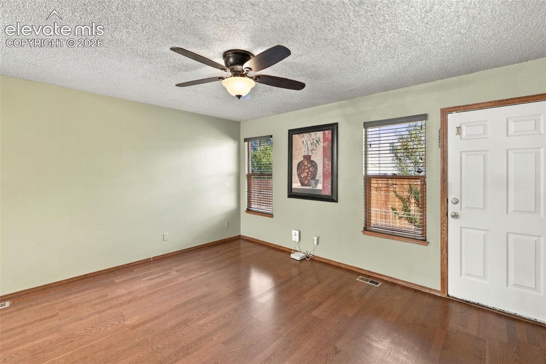
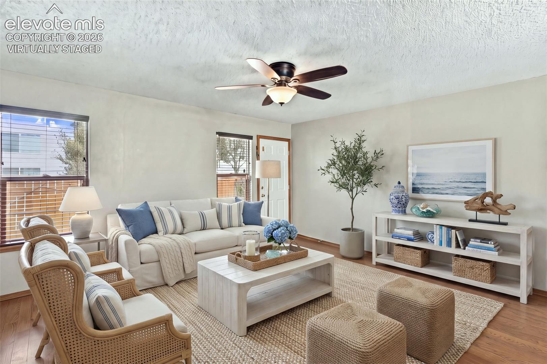
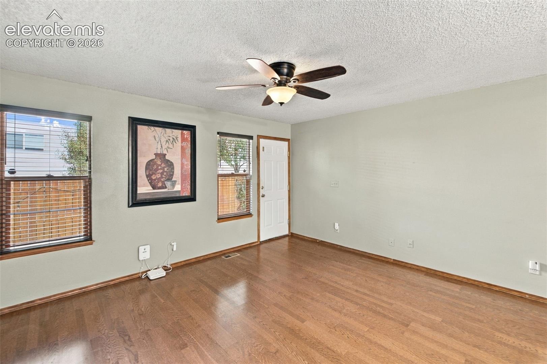
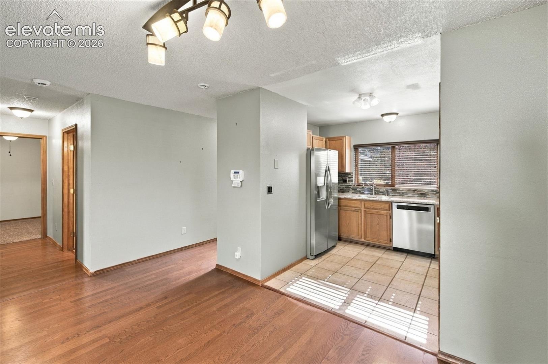
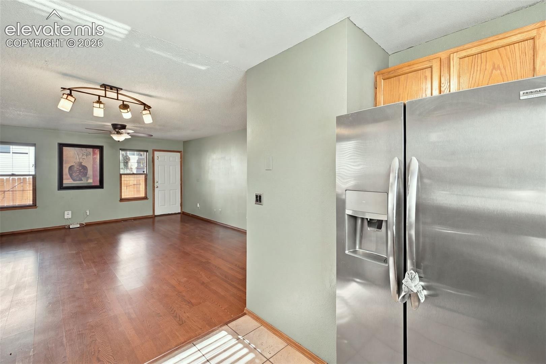
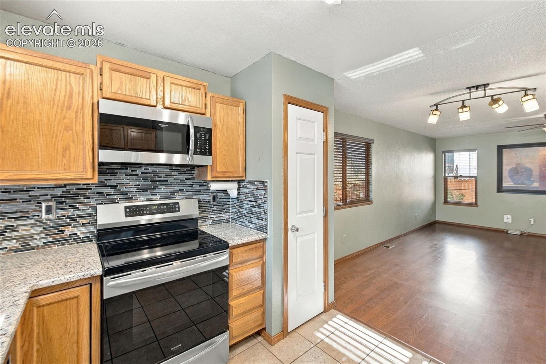
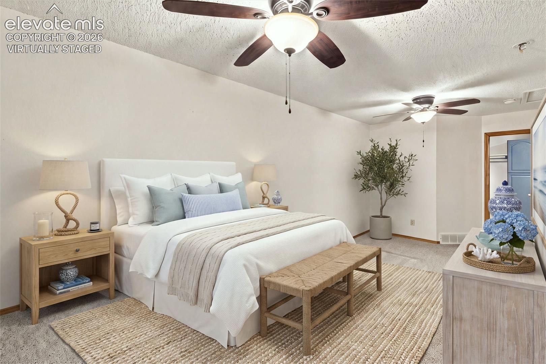
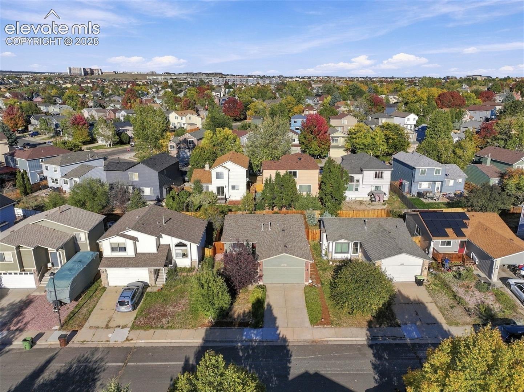
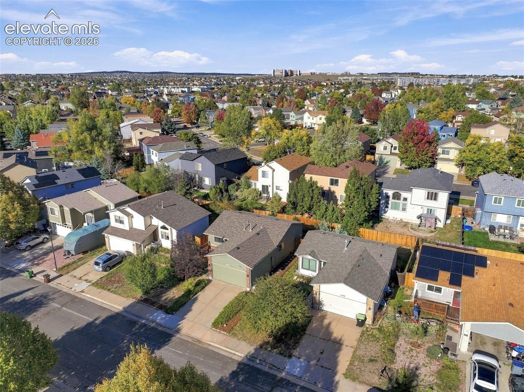
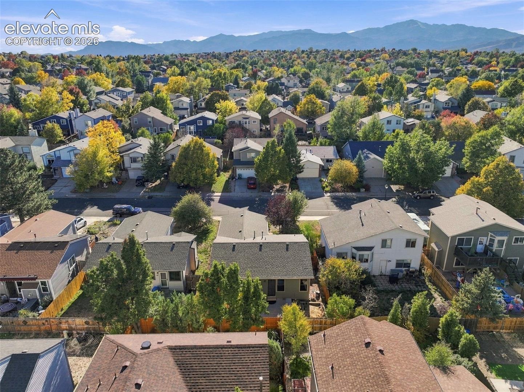
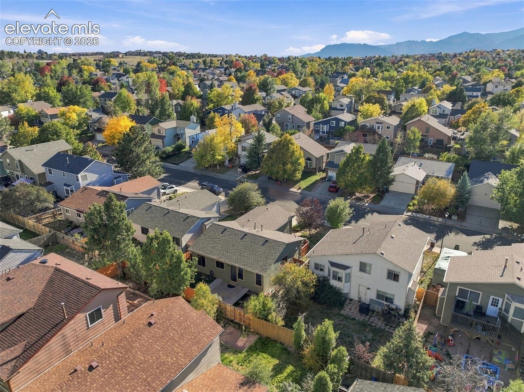
This well maintained ranch-style home offers the perfect blend of comfort, thoughtful updates, and convenient single-level living. The inviting floor plan features warm wood-look laminate flooring throughout the main living areas, creating a seamless flow between spaces.
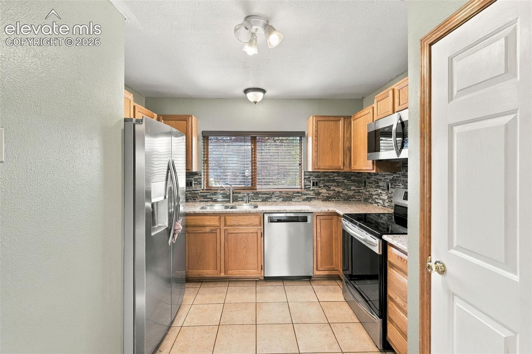
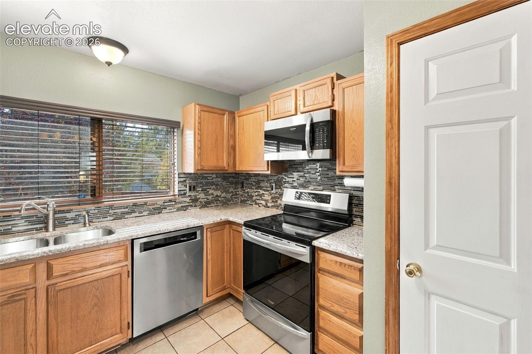
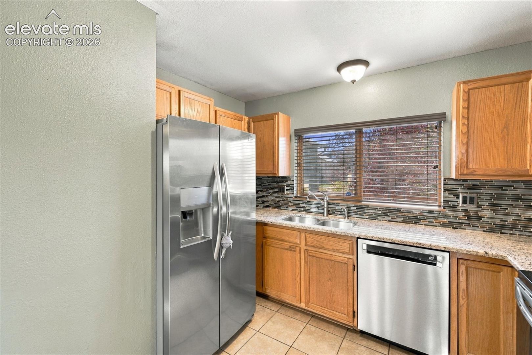
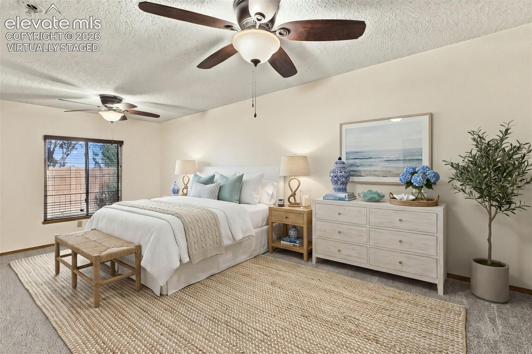
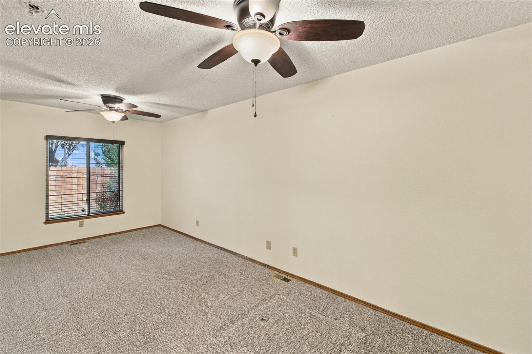
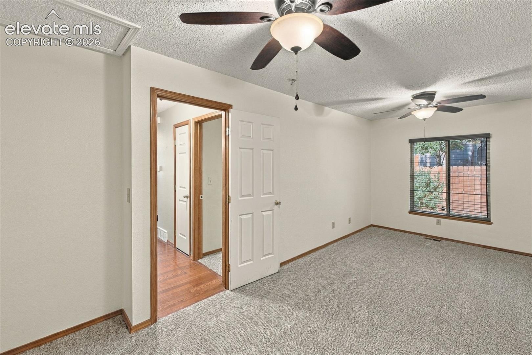
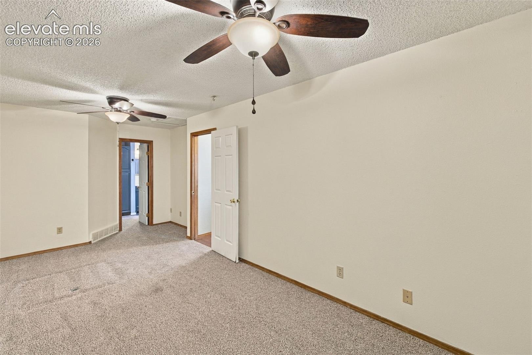
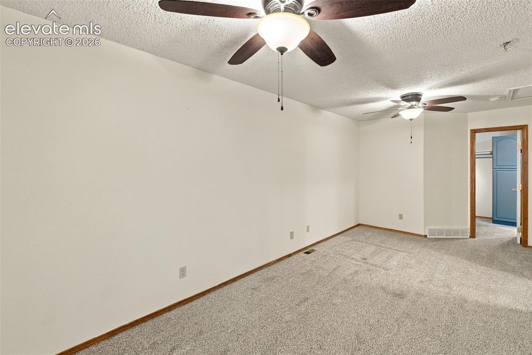
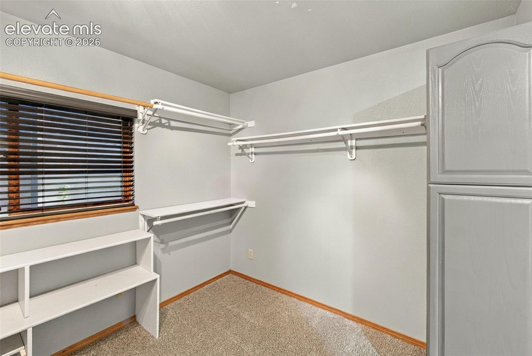
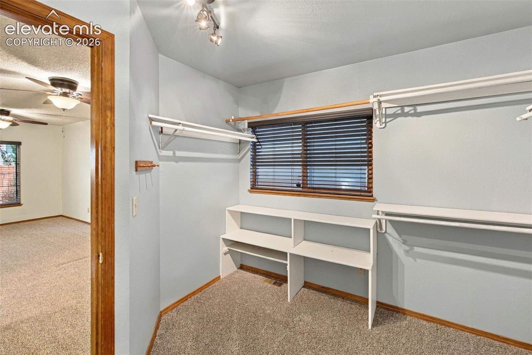
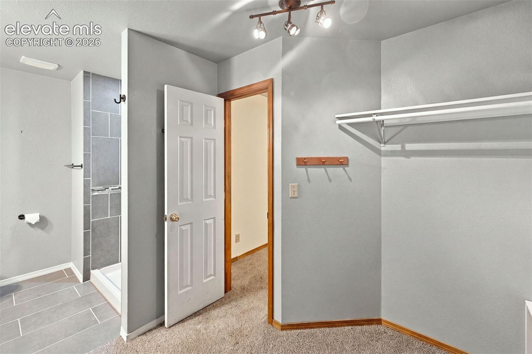
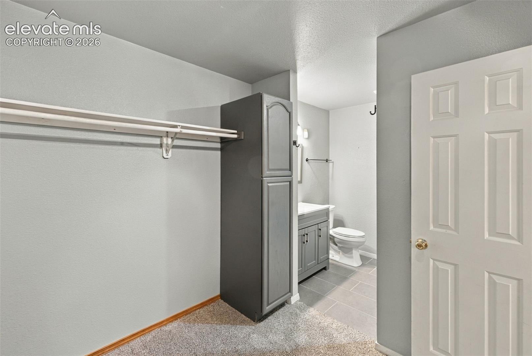
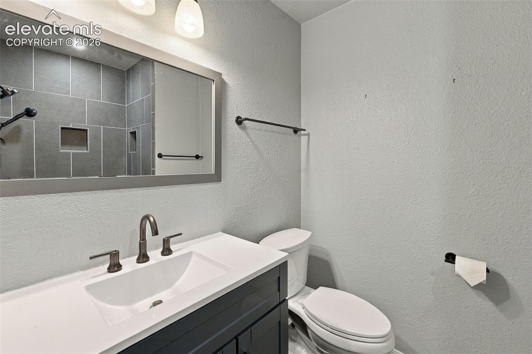
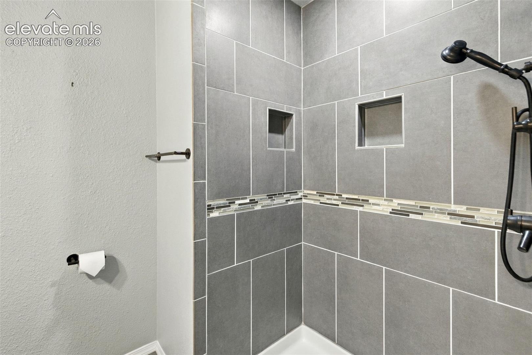
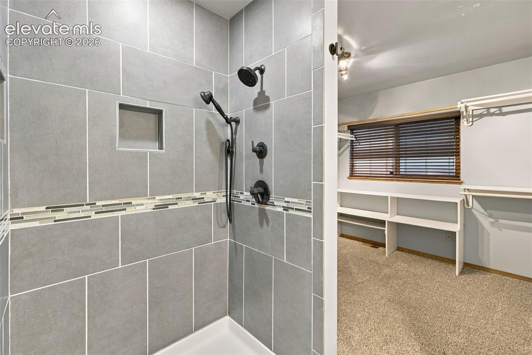
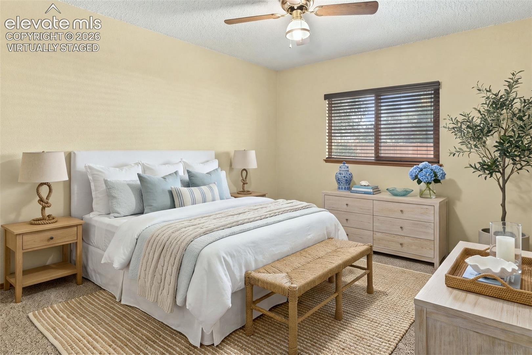
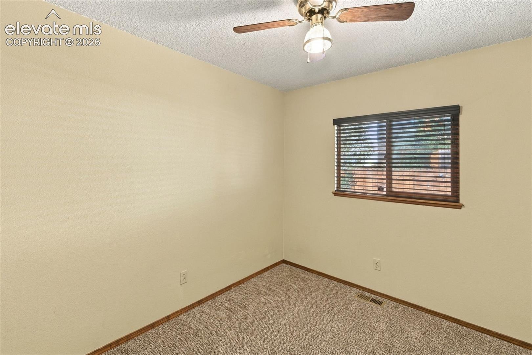
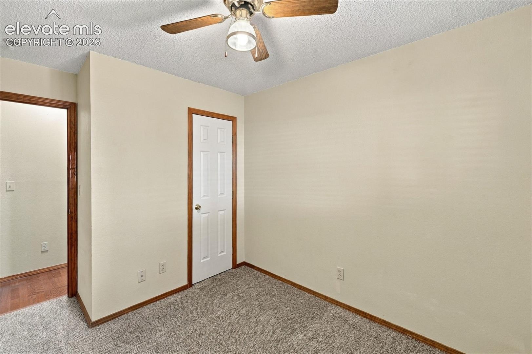
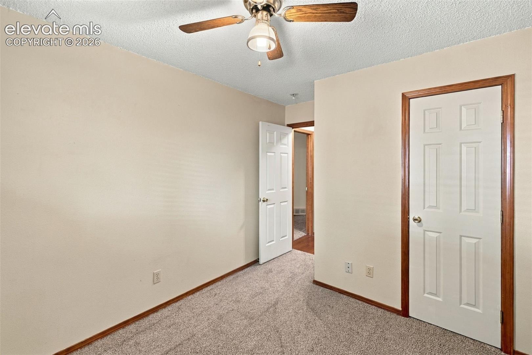
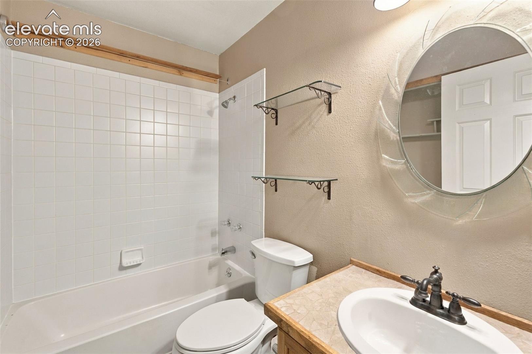
The kitchen features upgraded stainless steel appliances, granite countertops and durable ceramic tile flooring, combining everyday functionality with modern appeal. The spacious primary suite provides a private retreat, complete with new carpet, a beautifully remodeled en-suite bath and generous walk-in closet. The other bedroom feature new carpeting, while ceramic tile flooring in the bathrooms adds both style and practicality.
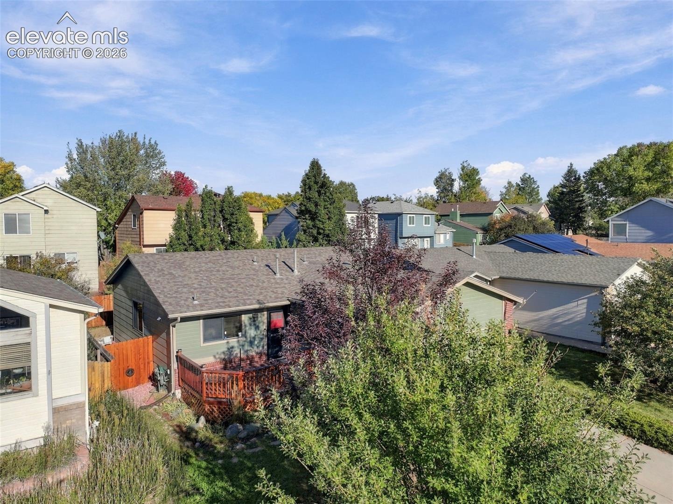
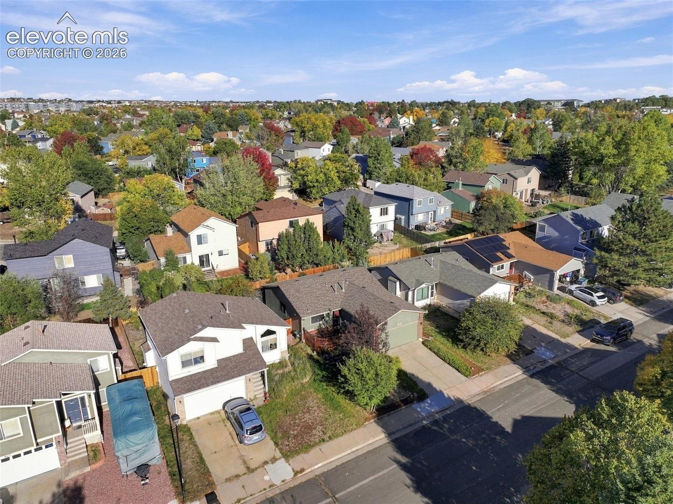
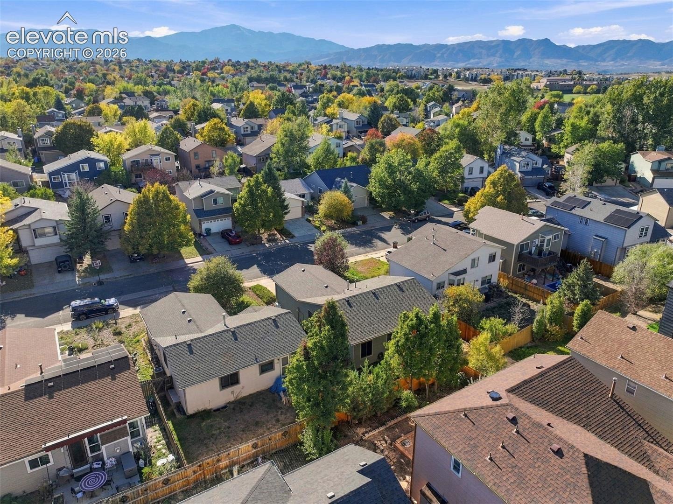
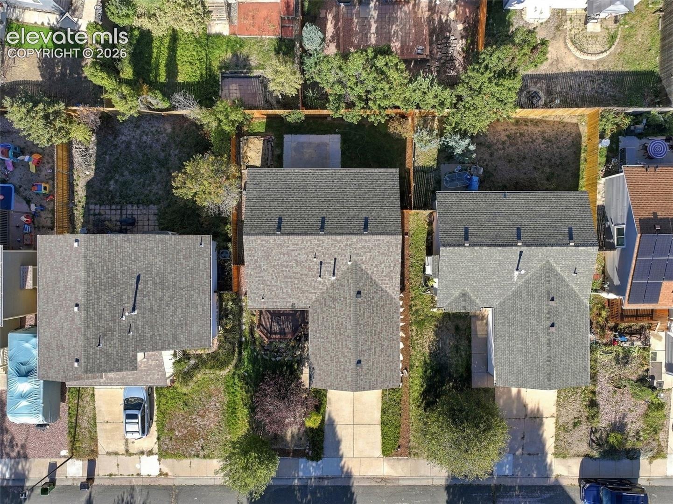
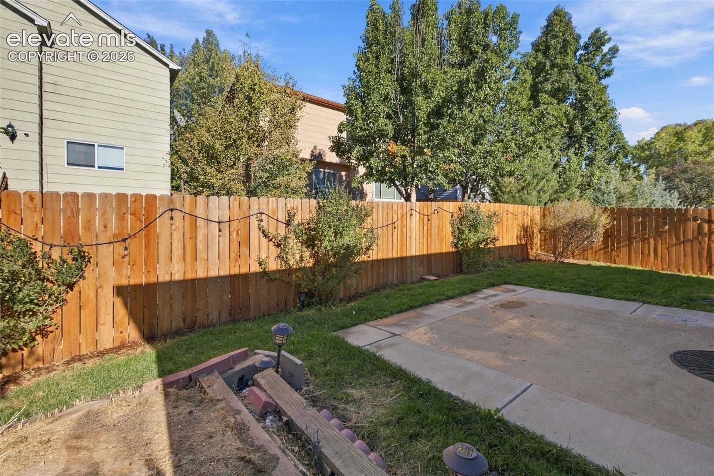
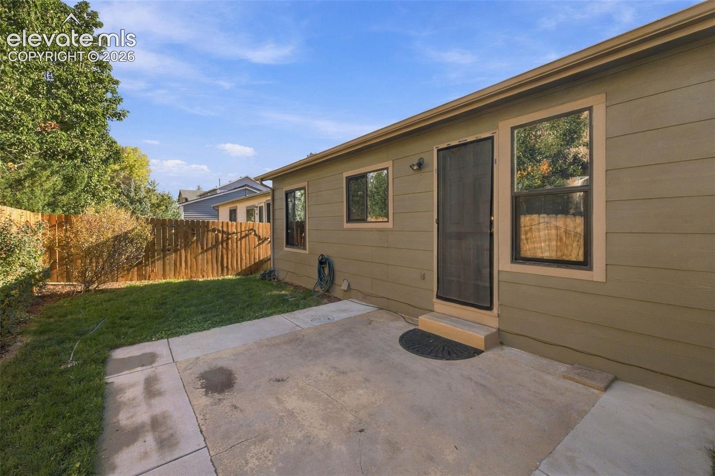
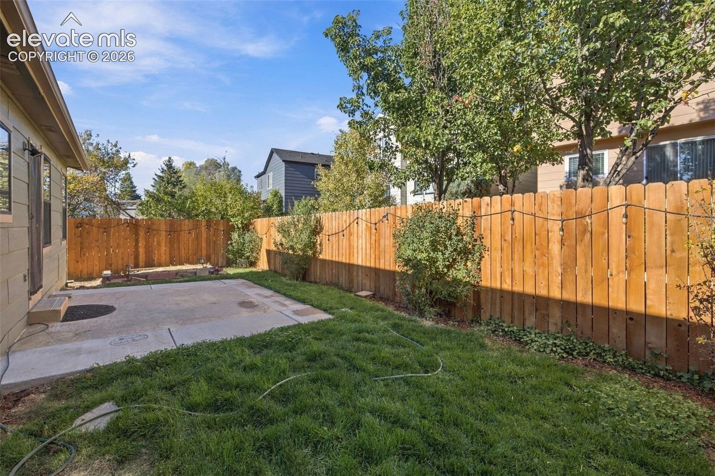
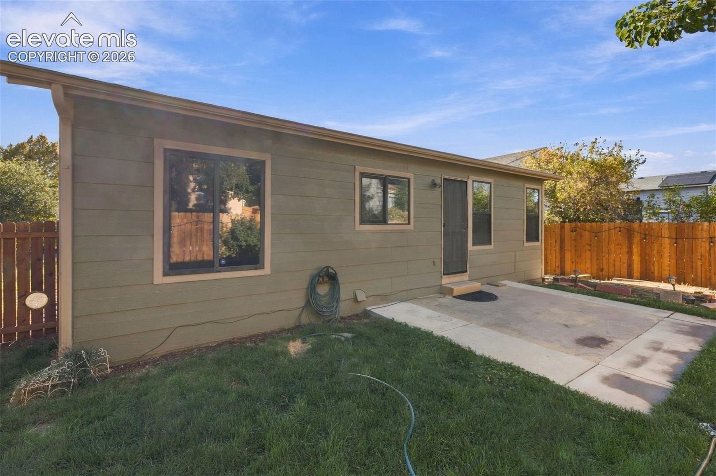
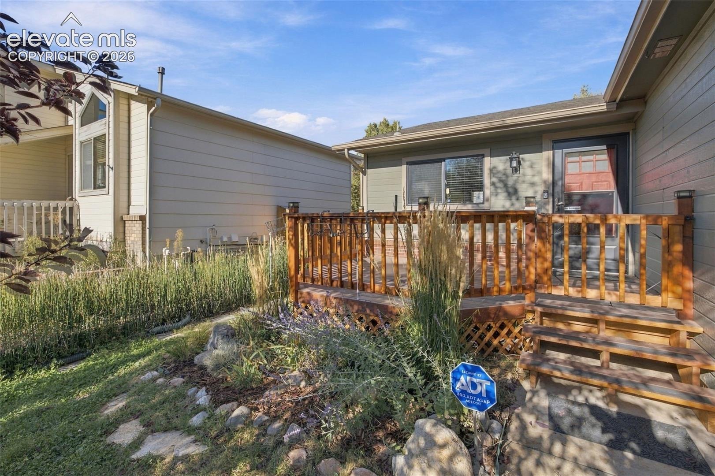
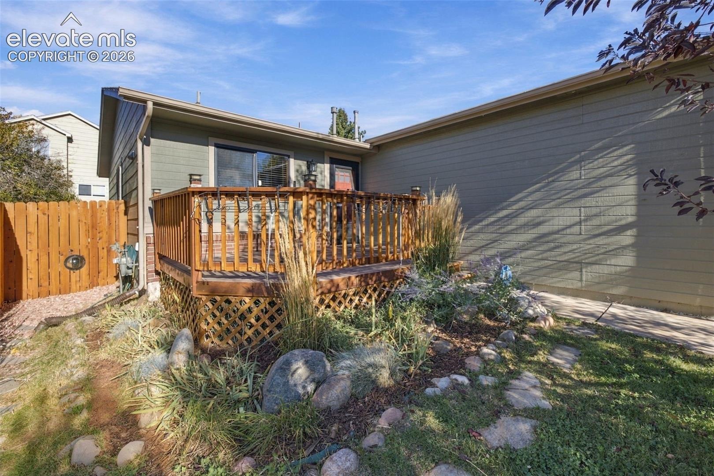
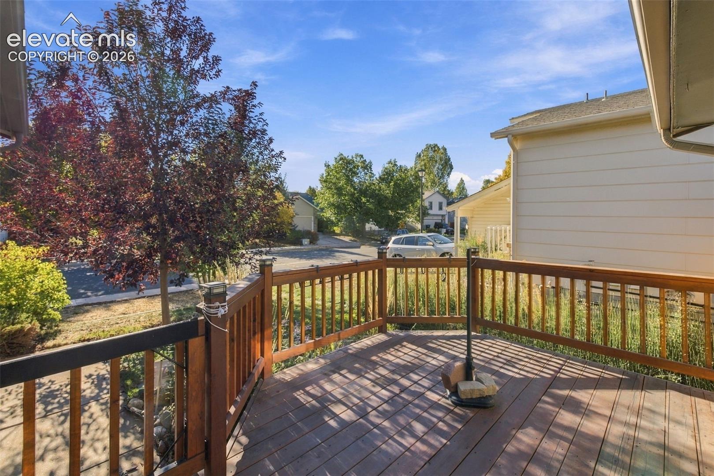
Recent improvements include an updated furnace and central A/C system in 2021, providing added comfort and peace of mind. Outside, the front deck and fully fenced backyard offer plenty of room for outdoor entertaining, gardening, or simply relaxing.
With its desirable single-level layout, updated finishes, and convenient location, this home offers an exceptional combination of comfort, functionality, and everyday ease.
9 days on market
Listed by Stephen Prewitt ABR EPRO · VARA: The Real Estate Collective · 719-453-1400
Property Details
| Property Type | Residential |
| Sub Type | Single Family Residence |
| Status | Active |
| Price per Sq Ft | $368 |
| MLS # | 1761444 |
| Days on Market | 9 |
| Bedrooms | 2 |
| Full Baths | 1 |
| Three-Quarter Baths | 1 |
| Above-Grade Sq Ft | 1,020 |
| Year Built | 1996 |
| Lot Size (Sq Ft) | 3,937 |
| Acres | 0.0904 |
| HOA Fee | $0 |
| Annual Taxes | $1,343 |
| Tax Year | 2026 |
| State | CO |
| County | El Paso |
| Total Rooms | 8 |
| Interior Features | Great Room |
| Heating | Forced Air, Natural Gas |
| Cooling | Central Air |
| Flooring | Carpet, Ceramic Tile, Laminate |
| Fireplace Features | None |
| Appliances | Dishwasher, Disposal, Microwave, Oven, Range, Refrigerator |
| Total Parking | 2 |
| Parking Features | Attached |
| Roof | Composite Shingle |
| Basement | Crawl Space |
| Lot Features | Level |
| Construction | Masonite, Frame |
| Sewer | Sewer |
| Water Source | Public |
| New Construction | No |
| Listing Terms | Cash, Conventional, FHA, VA Loan |
Location
Price History
| Date | Event | Price |
|---|---|---|
| 10/23/2026 |
Listed for sale Source: elevateMLS #1761444 |
$375,000 $368/sqft |

The real estate listing information and related content displayed on this site is provided exclusively for consumers' personal, non-commercial use and may not be used for any purpose other than to identify prospective properties consumers may be interested in purchasing. This information and related content is deemed reliable but is not guaranteed accurate by the Pikes Peak REALTOR® Services Corp.
Thank you — a Mont Haus broker will be in touch shortly.