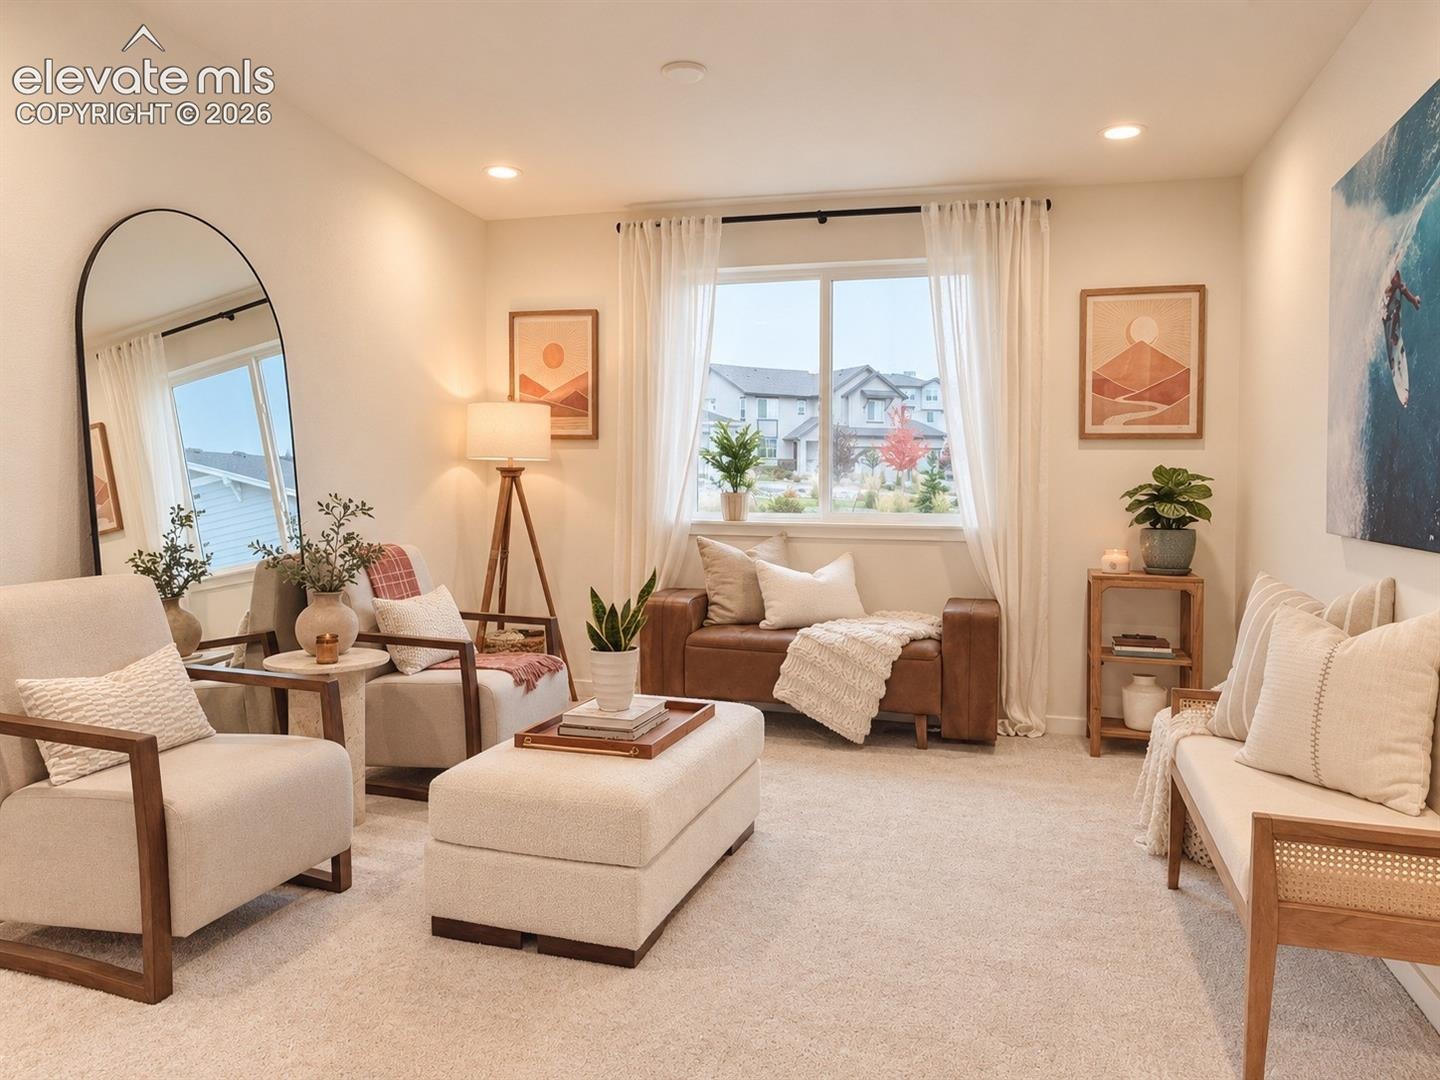
Residential · Active
Colorado Springs, CO 80921
4 Beds · 4 Baths · 3,323 Sq Ft
$799,000
Single Family
Property Type
0.2 acres
Lot Size
2021
Year Built
$240
Price per Sq Ft
2
Parking Spaces
$200
HOA Fee
5890487
MLS #
About This Property
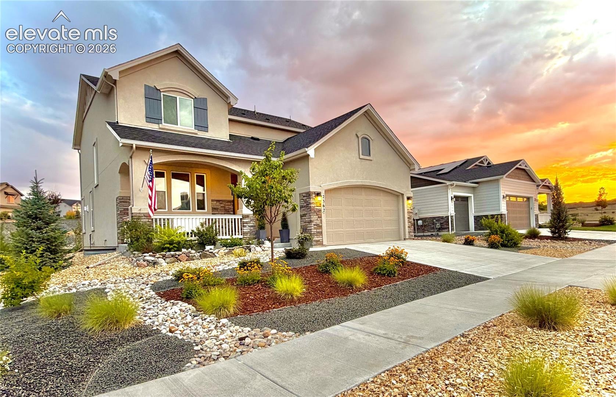
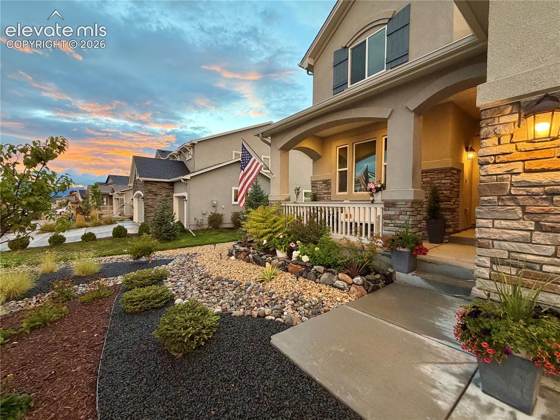
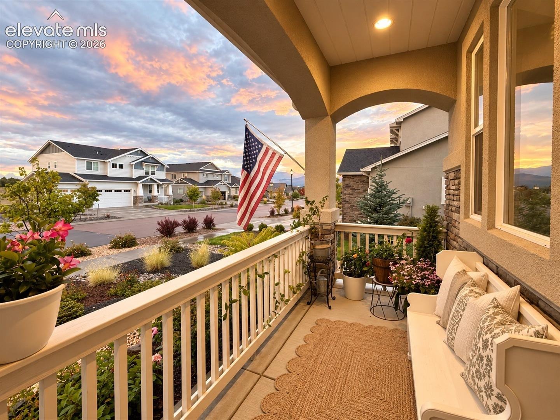
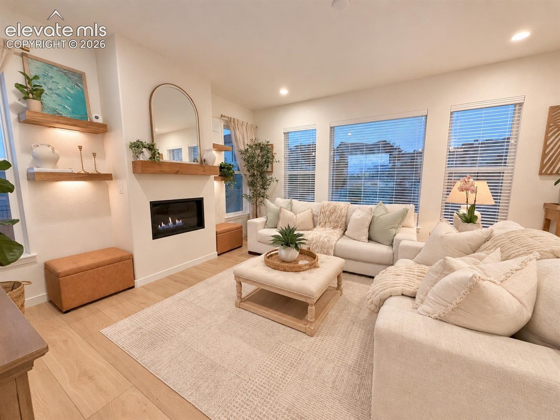
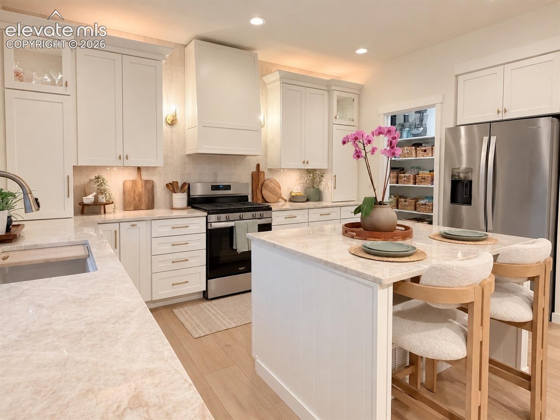
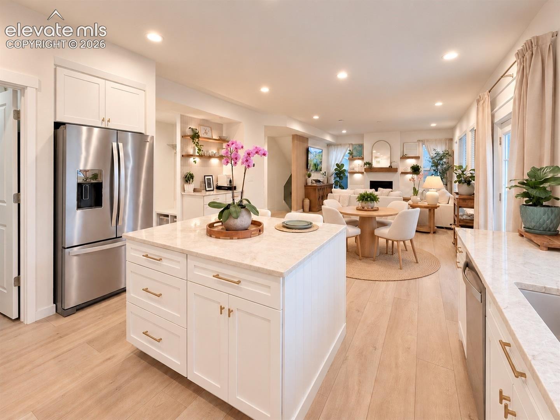
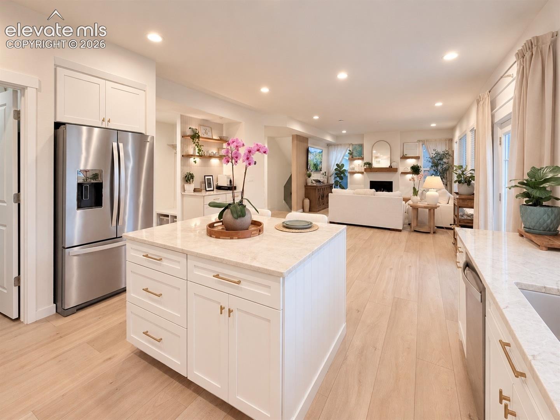
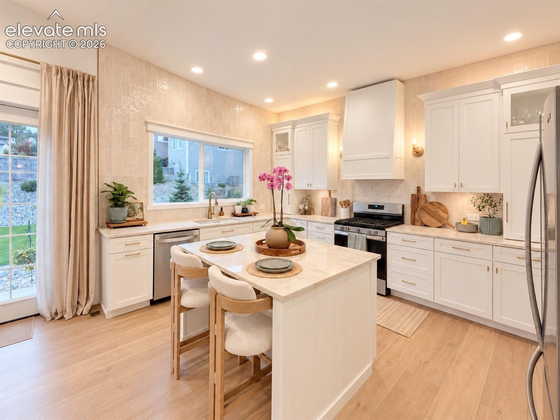
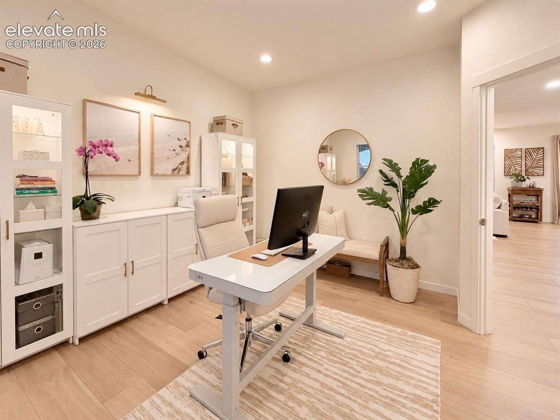
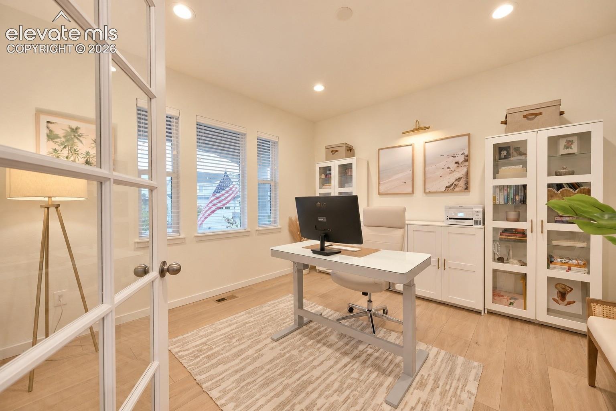
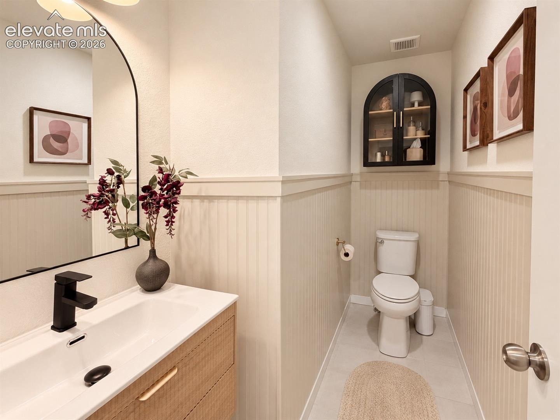
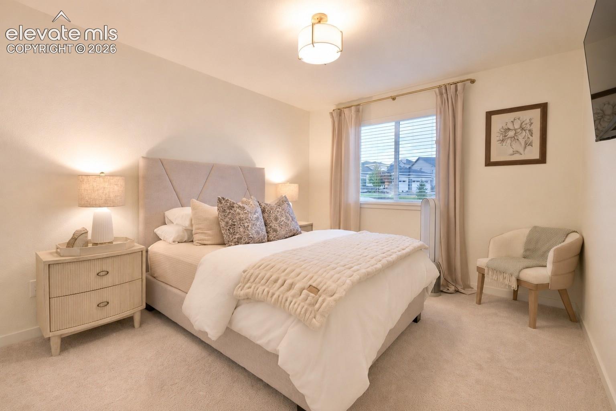
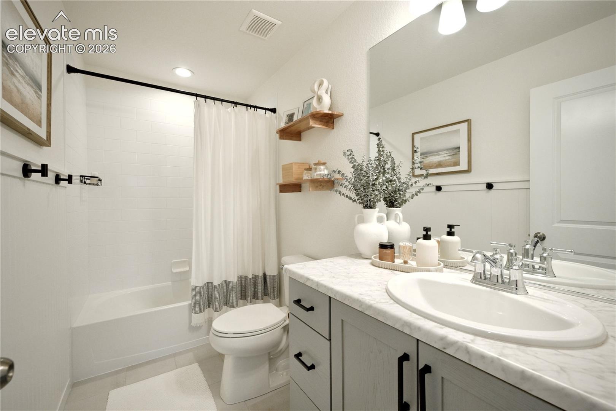
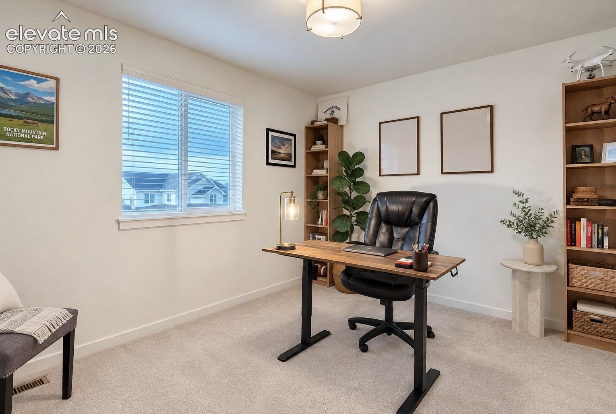
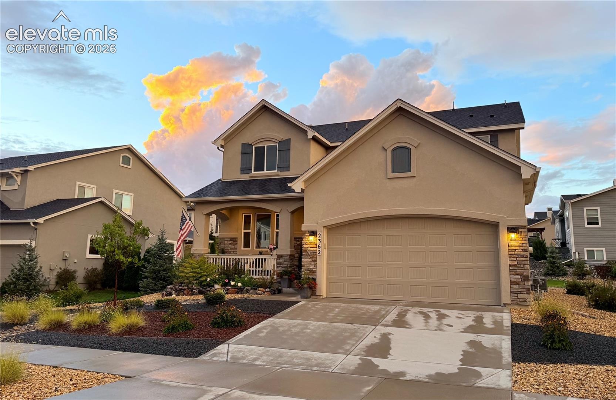
Pikes Peak views from the front porch, a south-facing driveway, and upgrades on every level. This 2021 Flying Horse contemporary was finished with a "forever home" vision. It offers 4 bedrooms, 3.5 baths, a loft, and a dedicated main-floor office, with 9-ft ceilings throughout. The custom kitchen is the heart of the home, showcasing breathtaking Taj Mahal quartzite countertops, custom cabinetry, and a built-in coffee bar.
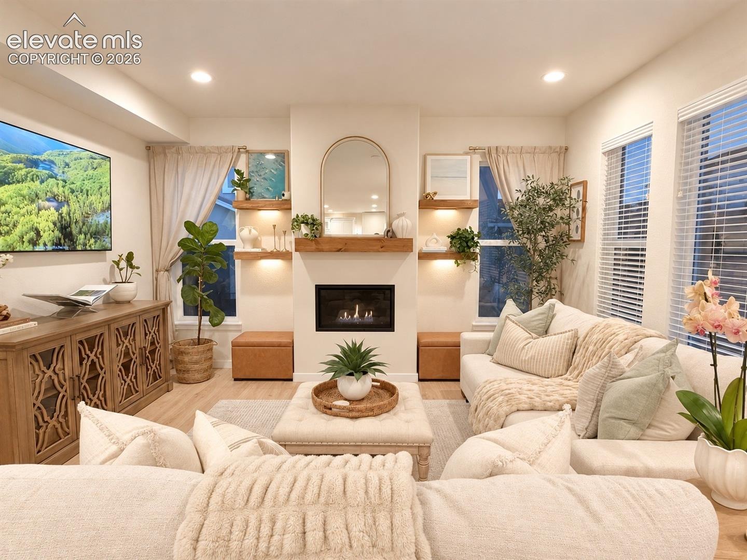
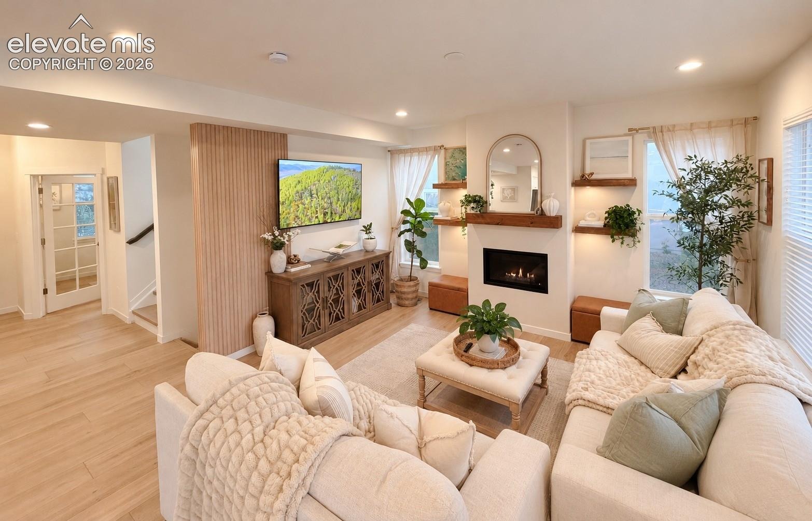
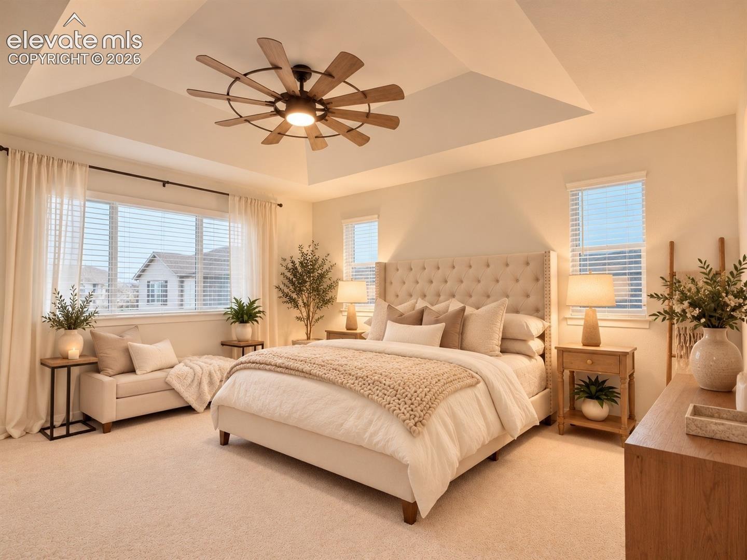
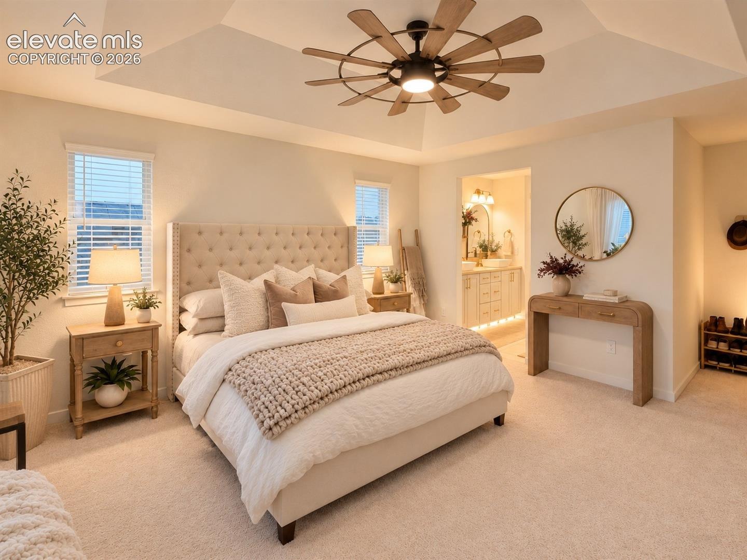
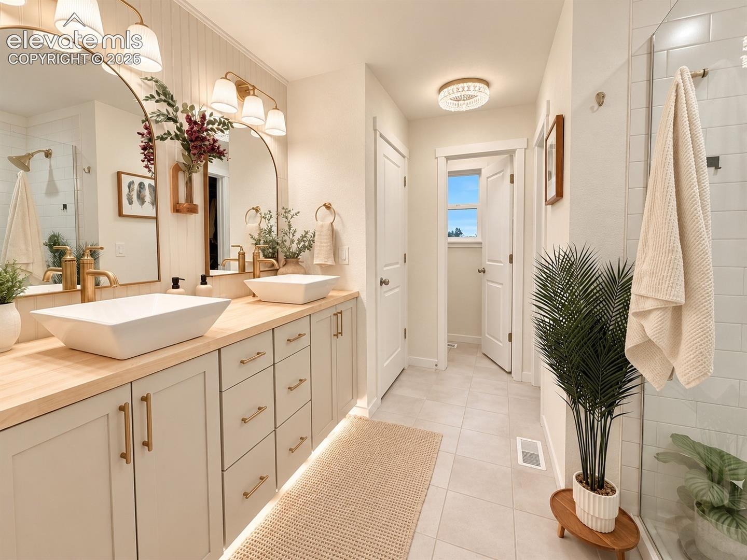
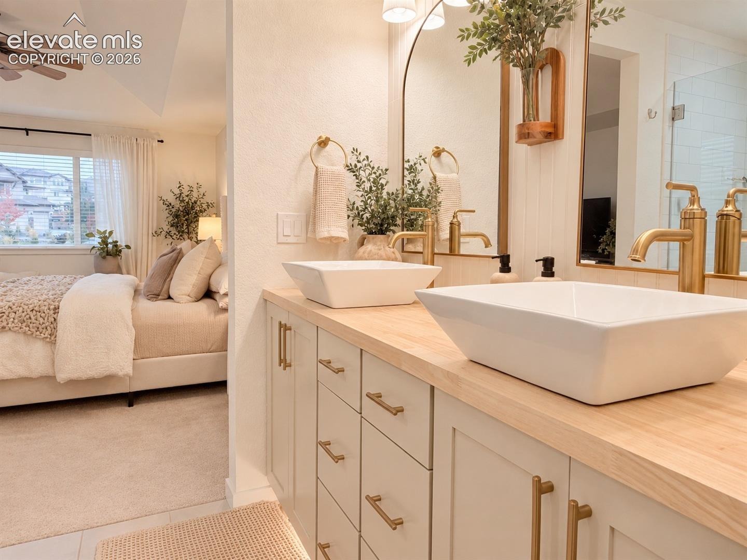
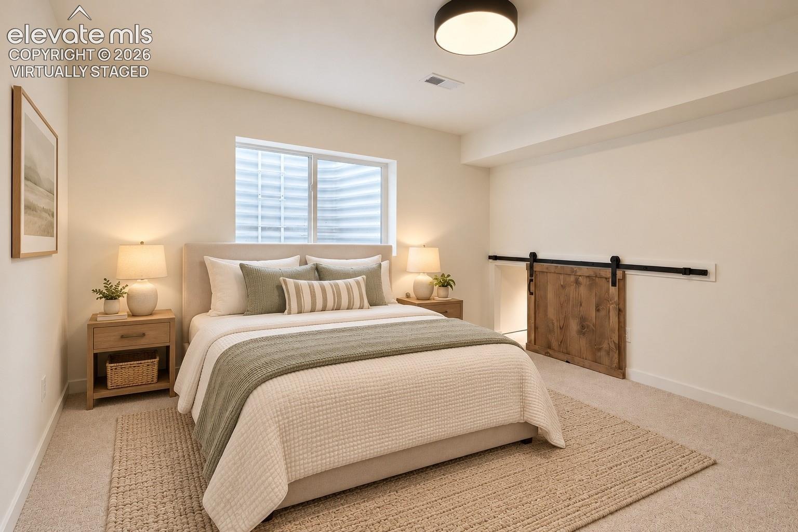
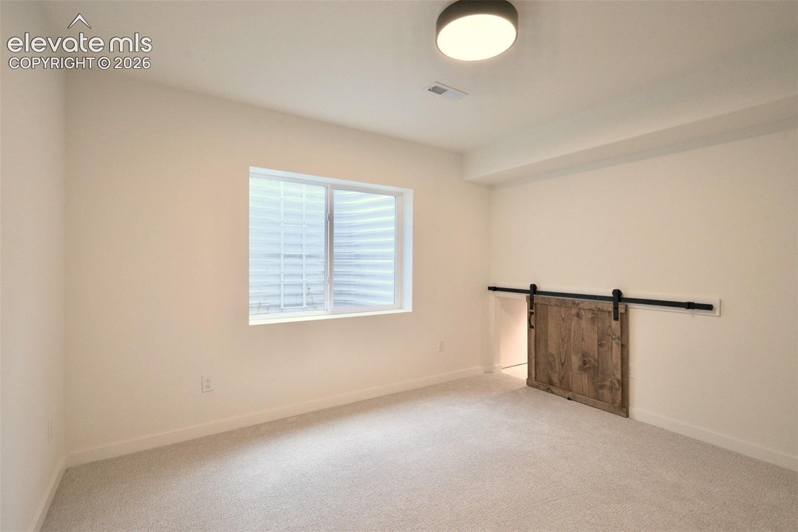
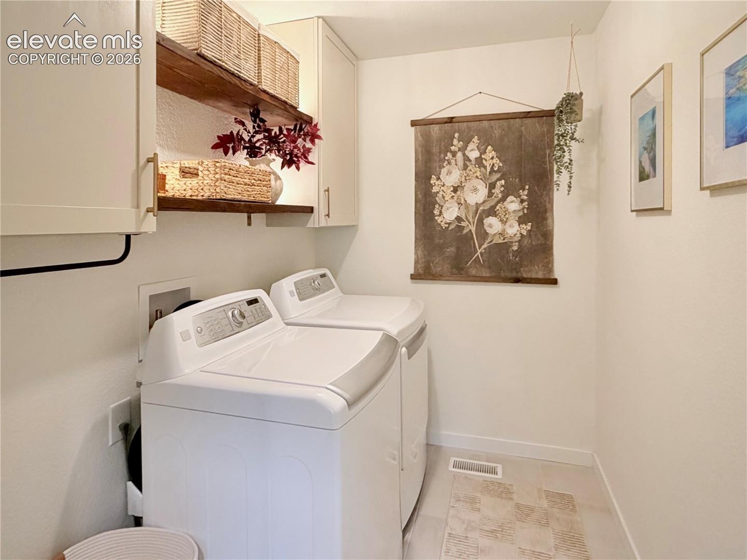
It opens to a sunlit living room with a cozy fireplace. Upstairs are three bedrooms, including the primary suite with a double-sink vanity. A spacious loft adds flex space, with a convenient laundry room nearby. Downstairs, the spa-like basement is a true retreat.
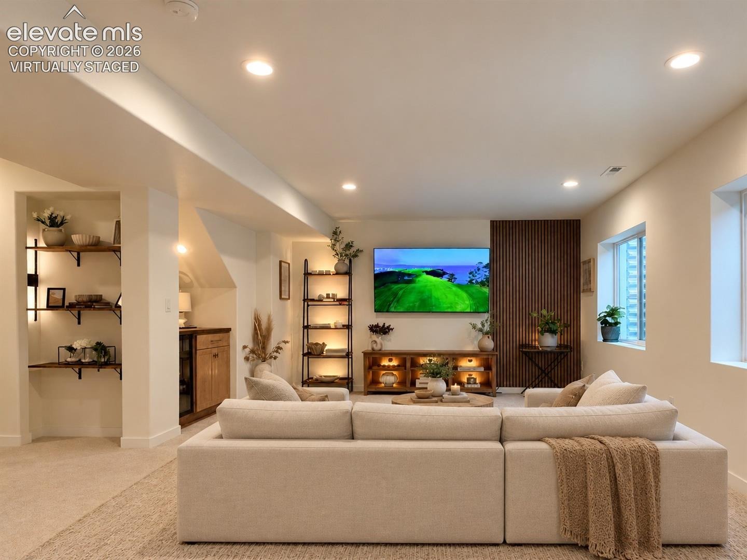
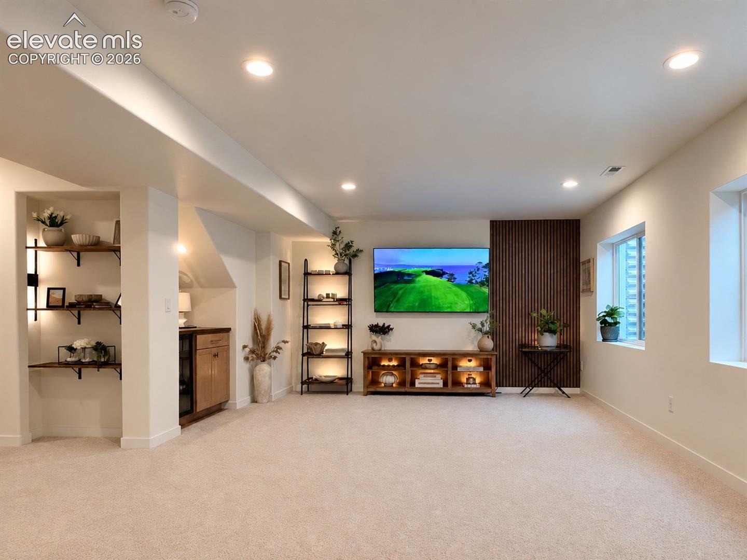
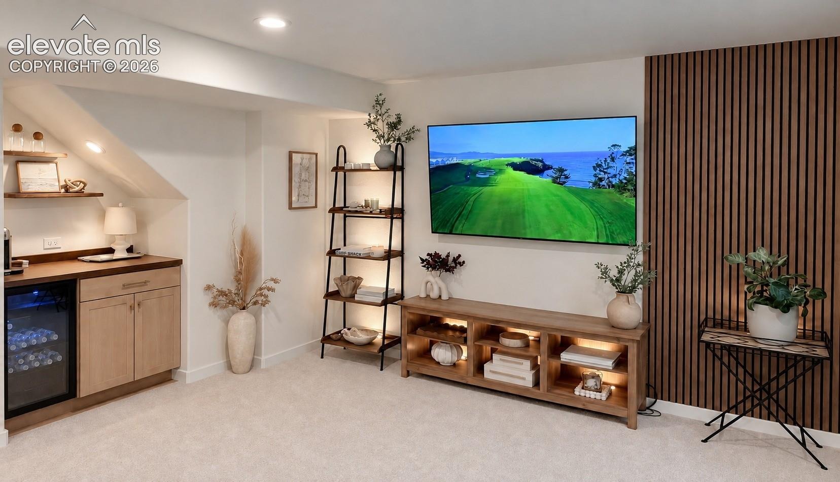
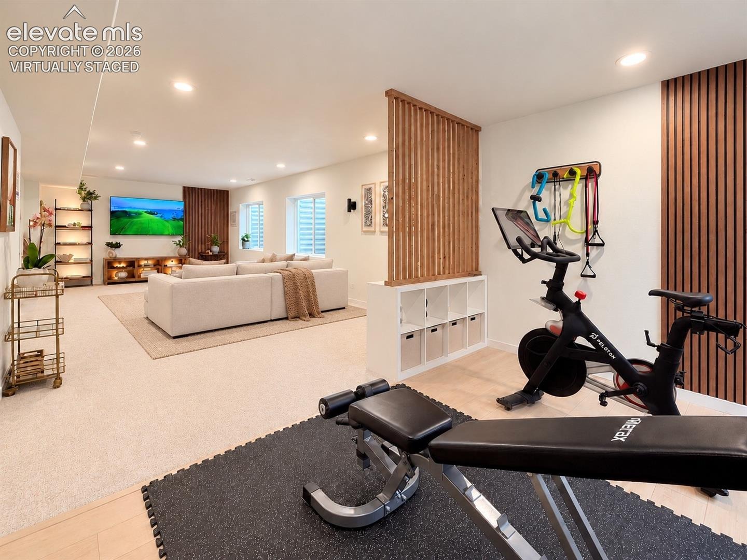
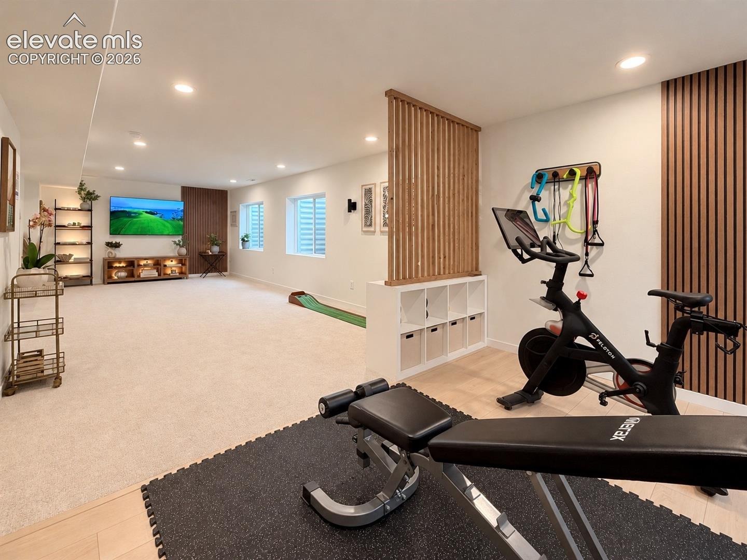
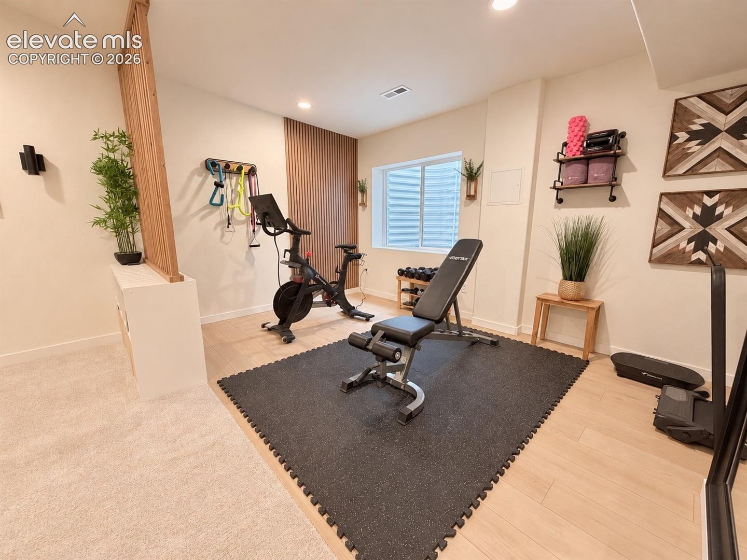
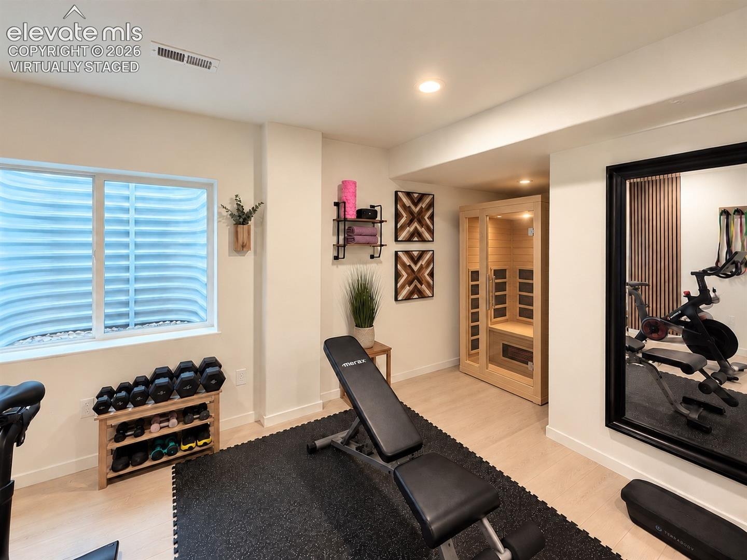
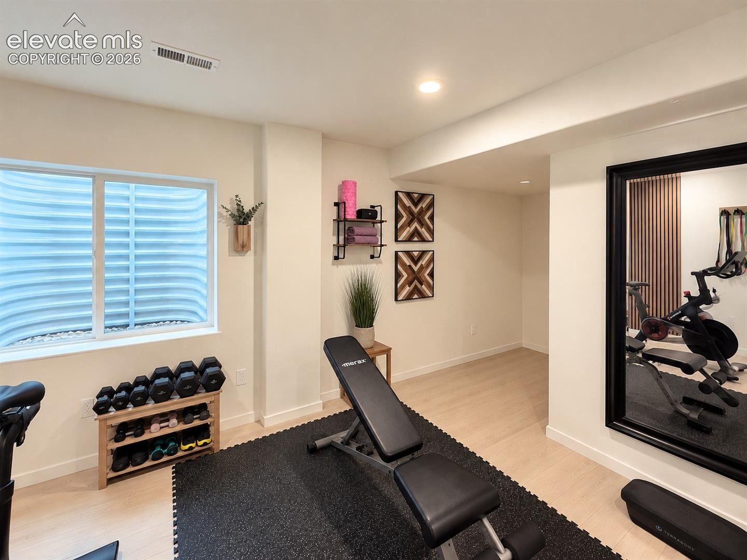
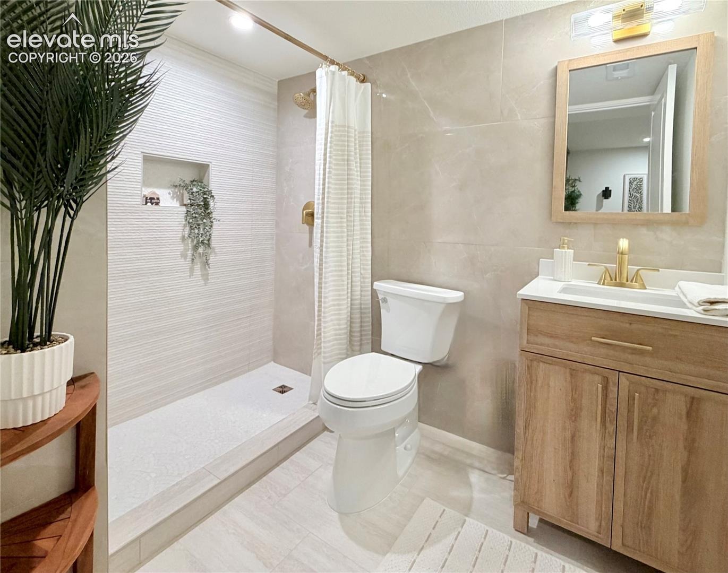
Work out in the home gym, with space for an infrared sauna, or unwind in the spacious family room with a dry bar and beverage cooler. The custom bath features a marble shower floor. Every detail has been considered. Updated electrical brings recessed lighting, dimmers, and new fixtures to every room.
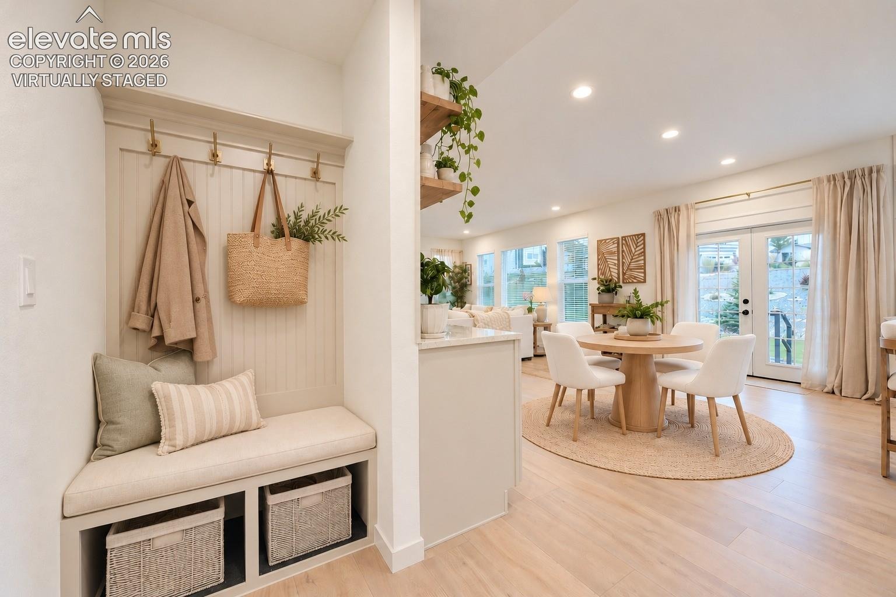
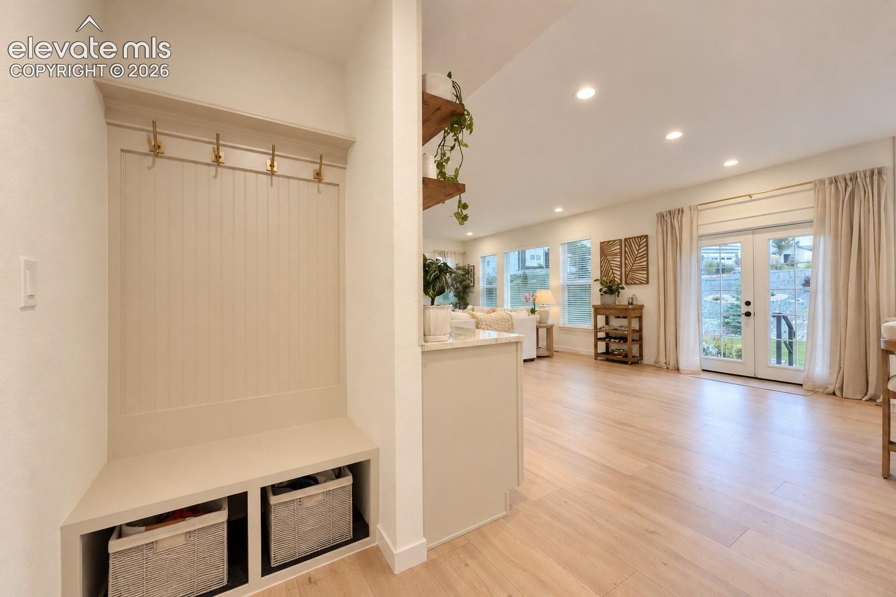
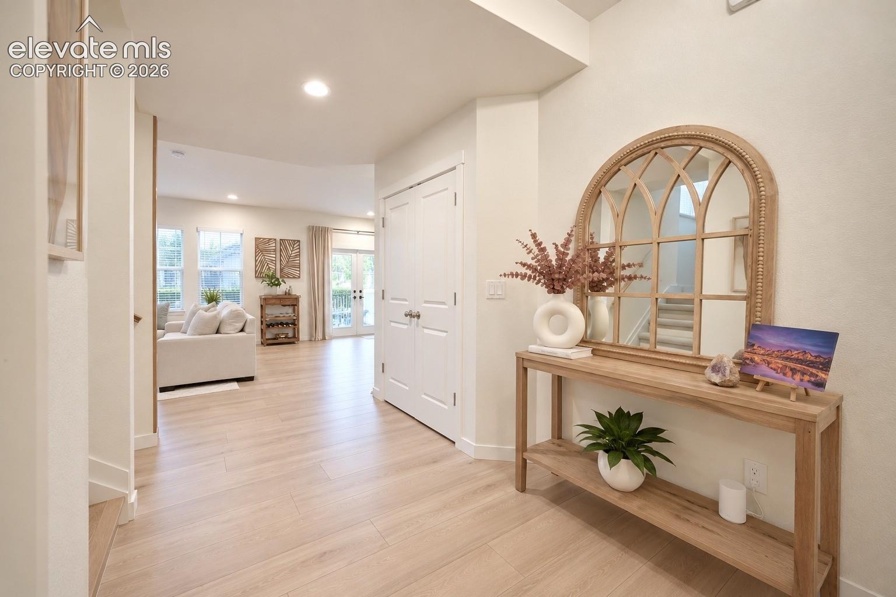
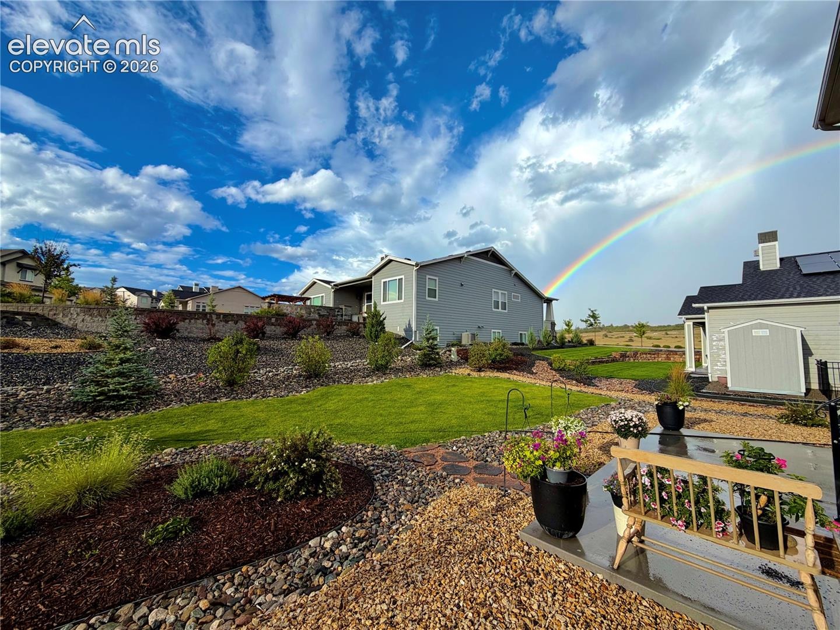
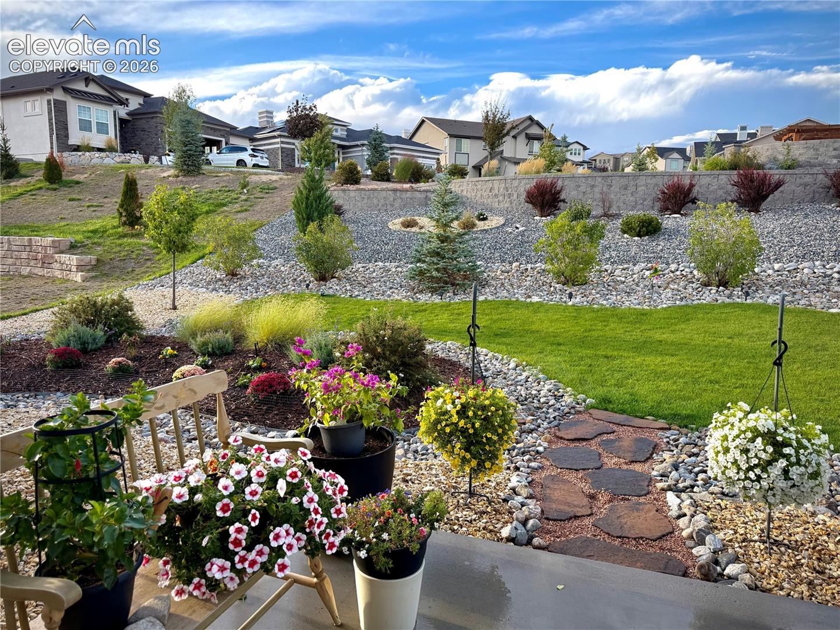
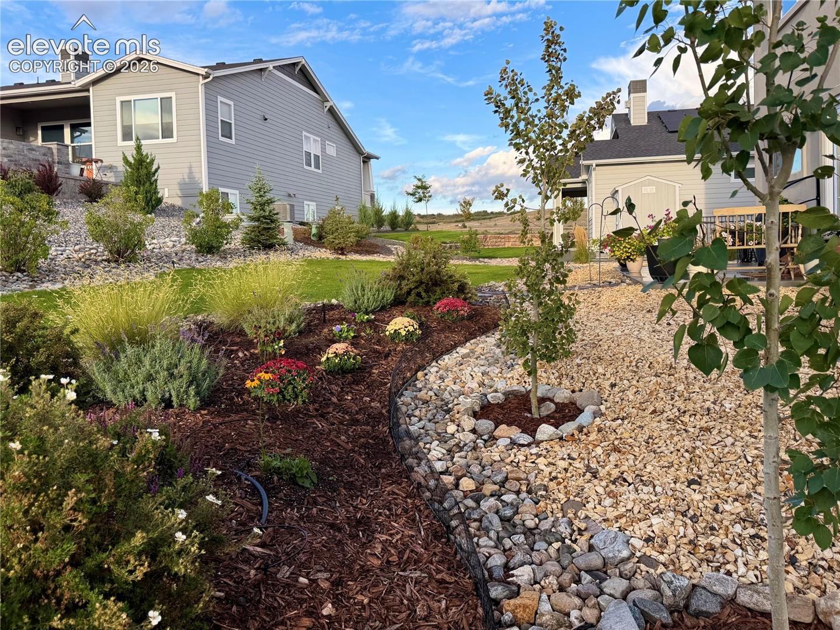
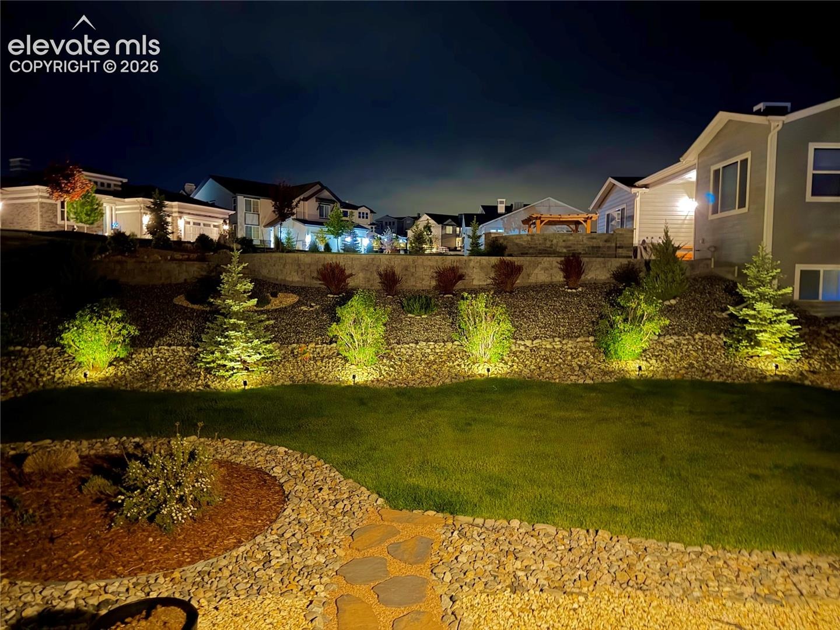
Wide-plank laminate flooring covers the main level, with plush new carpet downstairs. The oversized garage includes a built-in workbench. Central AC and a whole-home humidifier keep you comfortable year-round. Out back, relax in the beautifully landscaped yard with no home directly behind.
Out front, street lights line a welcoming neighborhood made for evening strolls. The home is in Academy District 20, close to Interquest shopping and dining, I-25, Powers, and the Air Force Academy. Flying Horse amenities include a clubhouse, pool, tennis, fitness center, trails, and playground. The home is offered unfurnished; sellers will consider offers to purchase it fully or partially furnished.
4 days on market
Listed by Colin Sparks · Keller Williams Clients Choice Realty · 719-535-0355
Property Details
| Property Type | Residential |
| Sub Type | Single Family Residence |
| Status | Active |
| Price per Sq Ft | $240 |
| MLS # | 5890487 |
| Days on Market | 4 |
| Bedrooms | 4 |
| Full Baths | 3 |
| Half Baths | 1 |
| Above-Grade Sq Ft | 2,272 |
| Year Built | 2021 |
| Lot Size (Sq Ft) | 8,808 |
| Acres | 0.2022 |
| HOA | Yes |
| HOA Fee | $200 |
| Annual Taxes | $4,500 |
| Tax Year | 2025 |
| State | CO |
| County | El Paso |
| Total Rooms | 17 |
| Interior Features | Crown Molding, 9Ft + Ceilings, French Doors, Great Room |
| Heating | Forced Air, Natural Gas |
| Cooling | Ceiling Fan(s), Central Air |
| Flooring | Carpet, Laminate |
| Fireplace Features | One |
| Total Parking | 2 |
| Parking Features | Attached |
| Roof | Composite Shingle |
| Basement | Full Basement |
| Lot Features | Level |
| Construction | Stone, Stucco, Frame |
| Sewer | Sewer |
| Water Source | Assoc/Distr |
| New Construction | No |
| Listing Terms | Cash, Conventional, FHA, VA Loan |
Location
Price History
| Date | Event | Price |
|---|---|---|
| 10/23/2026 |
Listed for sale Source: elevateMLS #5890487 |
$799,000 $240/sqft |
| 10/20/2026 |
Listed for sale Source: elevateMLS #6253897 |
$799,000 $240/sqft |
| 10/19/2026 |
Listed for sale Source: elevateMLS #5165682 |
$799,000 +28.9% $240/sqft |
| 3/20/2025 |
Sold Source: REcolorado® #9861015 |
$620,000 $187/sqft |
| 3/20/2025 |
Sold Source: elevateMLS #5375187 |
$620,000 -1.6% $187/sqft |
| 2/16/2025 |
Price change Source: elevateMLS #5375187 |
$630,000 $190/sqft |
| 2/1/2025 |
Listed for sale Source: REcolorado® #9861015 |
$630,000 -3.1% $190/sqft |
| 1/16/2025 |
Listed for sale Source: elevateMLS #5375187 |
$650,000 $196/sqft |

The real estate listing information and related content displayed on this site is provided exclusively for consumers' personal, non-commercial use and may not be used for any purpose other than to identify prospective properties consumers may be interested in purchasing. This information and related content is deemed reliable but is not guaranteed accurate by the Pikes Peak REALTOR® Services Corp.
Thank you — a Mont Haus broker will be in touch shortly.