Residential · Active
Fountain, CO 80817
5 Beds · 4 Baths · 2,657 Sq Ft
$534,900
Single Family
Property Type
0.18 acres
Lot Size
2026
Year Built
$201
Price per Sq Ft
3
Parking Spaces
5939981
MLS #
About This Property
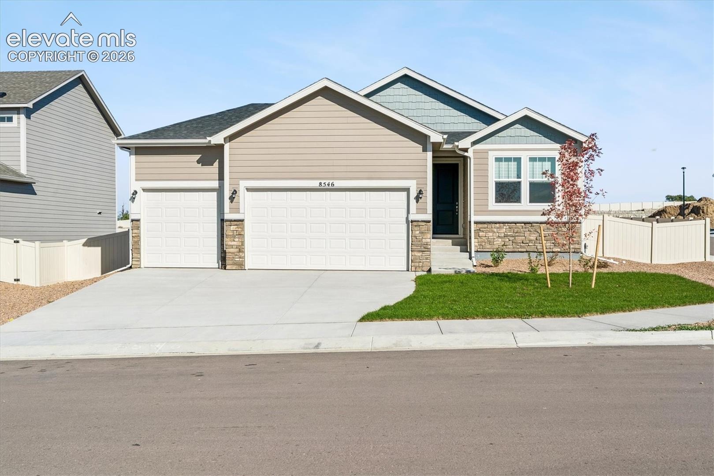
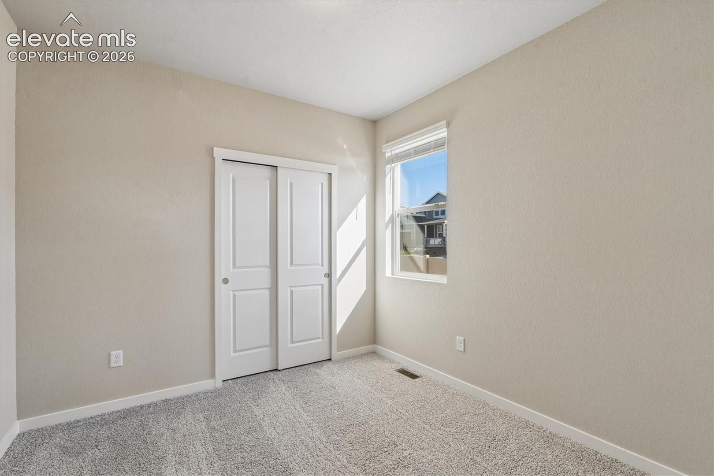
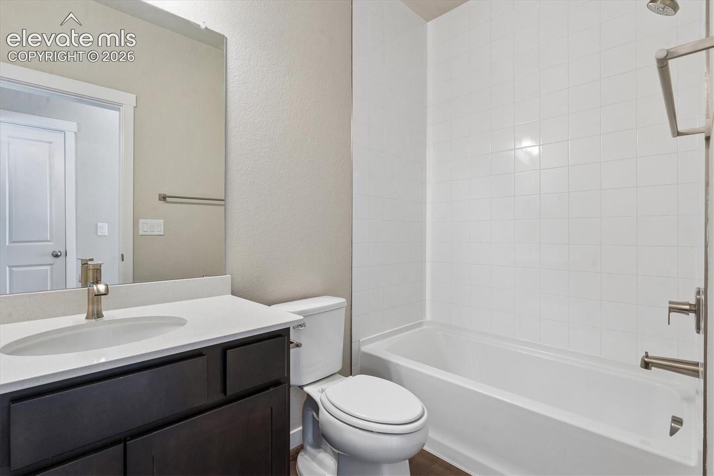
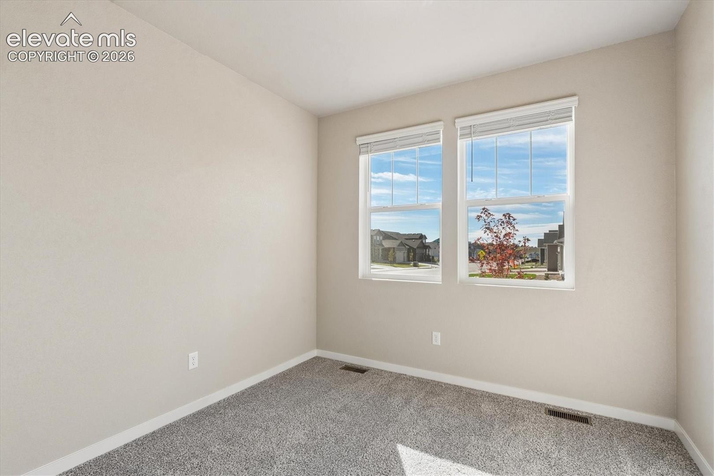
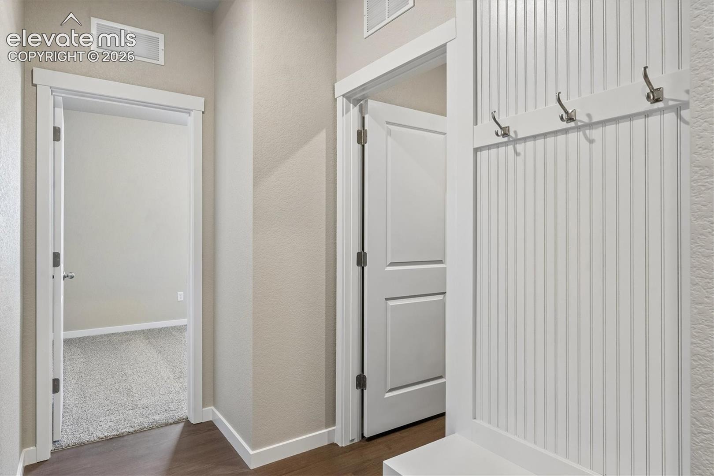
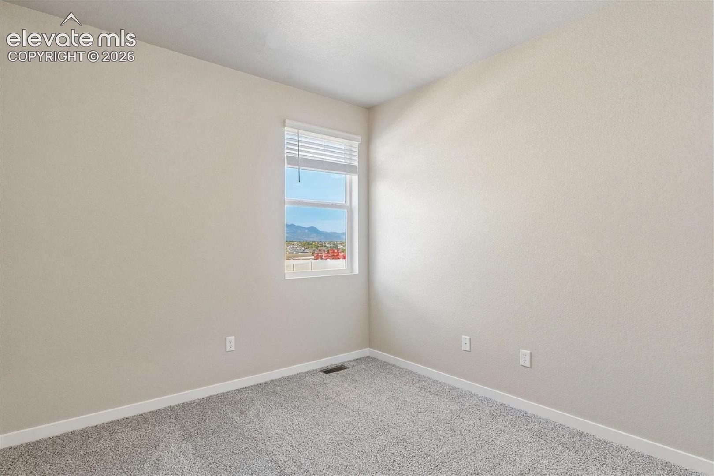
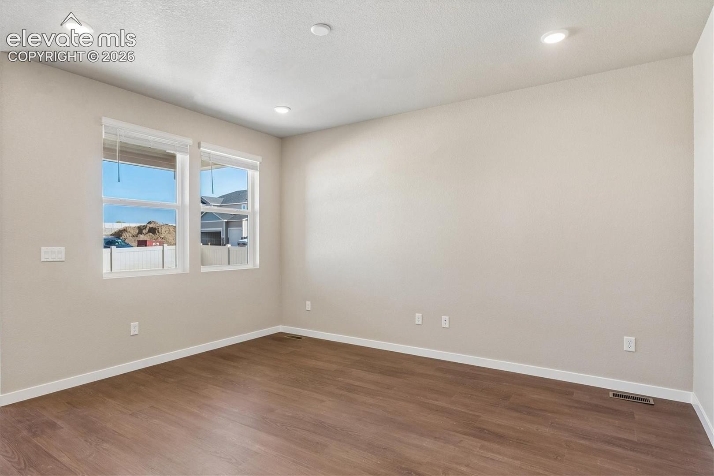
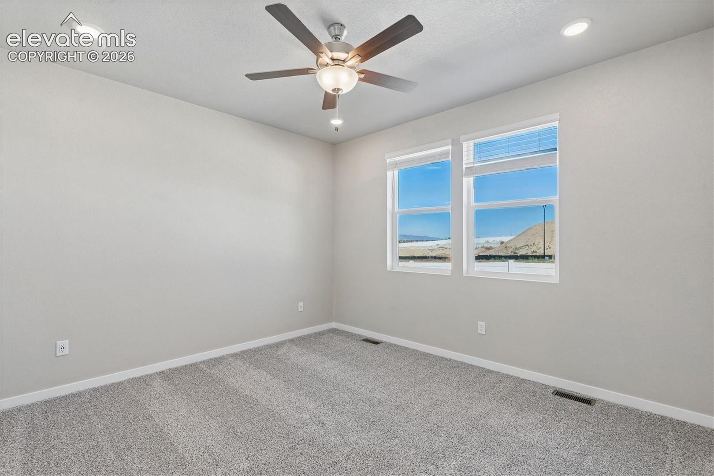
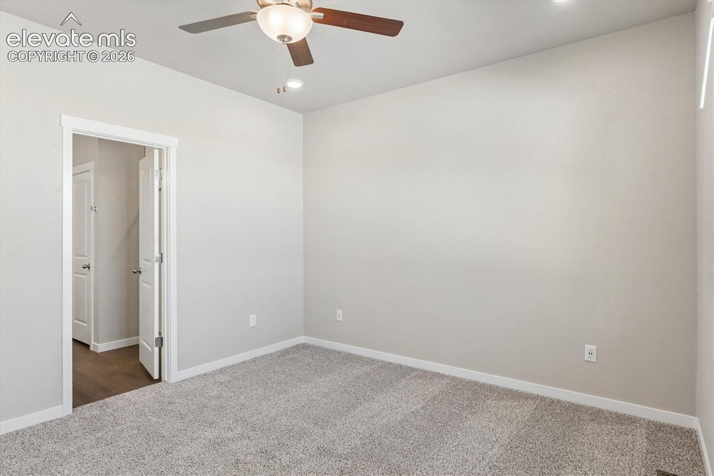
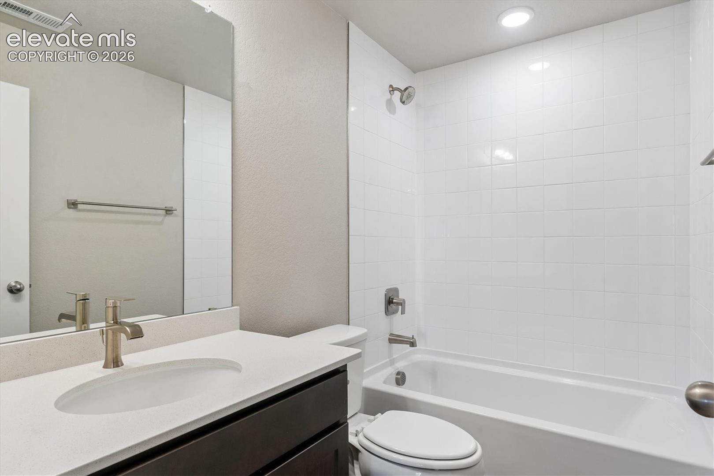
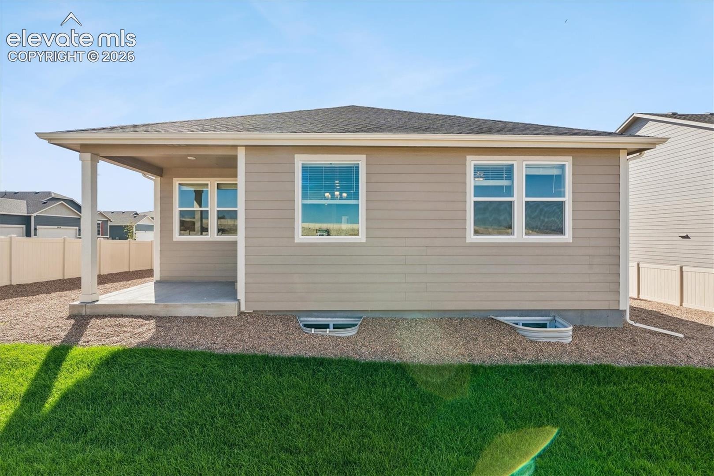
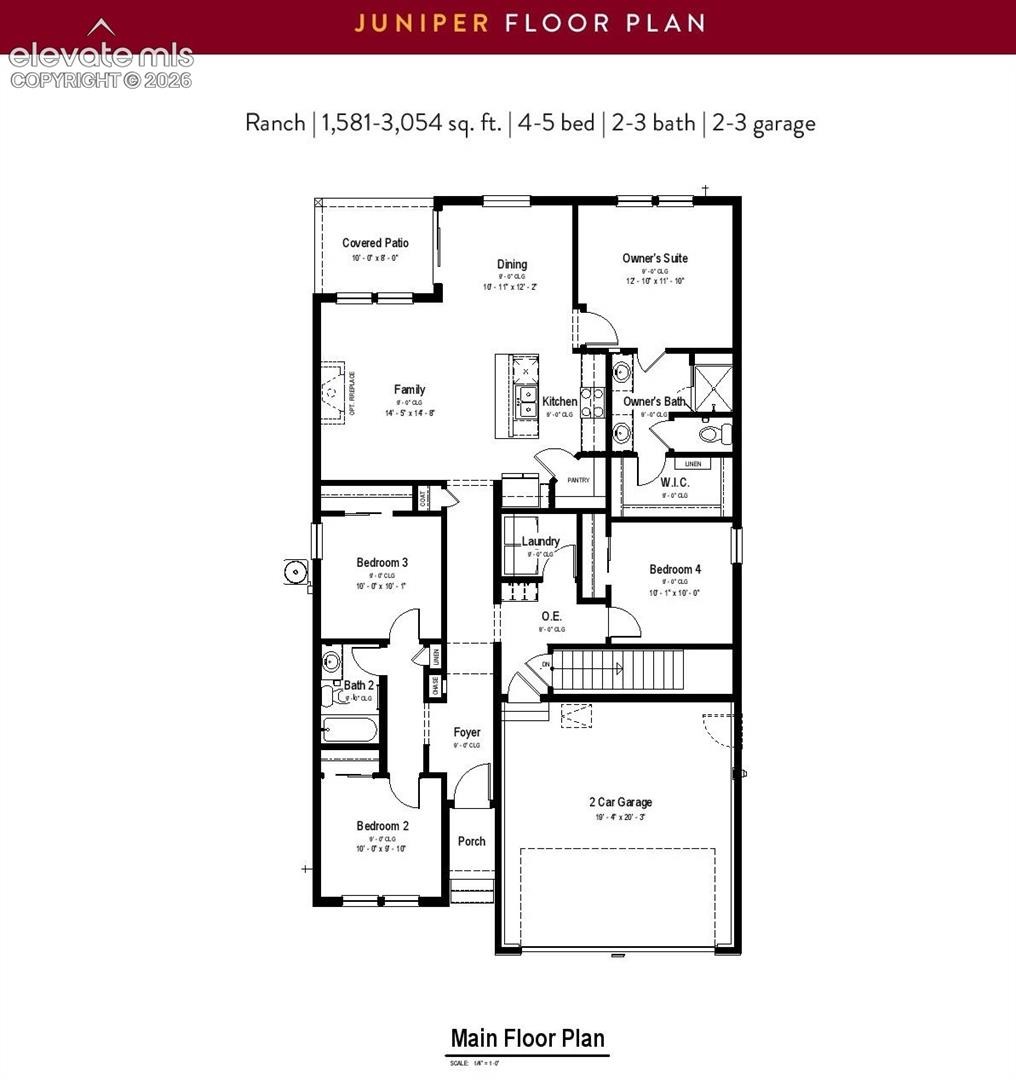
Step into luxury with the Juniper at 8546 Tijeras Street, a thoughtfully designed single-family home that caters to the needs of modern living. Featuring a finished basement with 5 bedrooms and 3.5 bathrooms, it provides ample space for families of all sizes. As you step inside, the charming foyer sets a welcoming tone and offers a preview of the thoughtful design throughout. Moving forward, a hallway connects to two secondary bedrooms and a shared bathroom, creating an ideal setup for children, guests, or a home office.
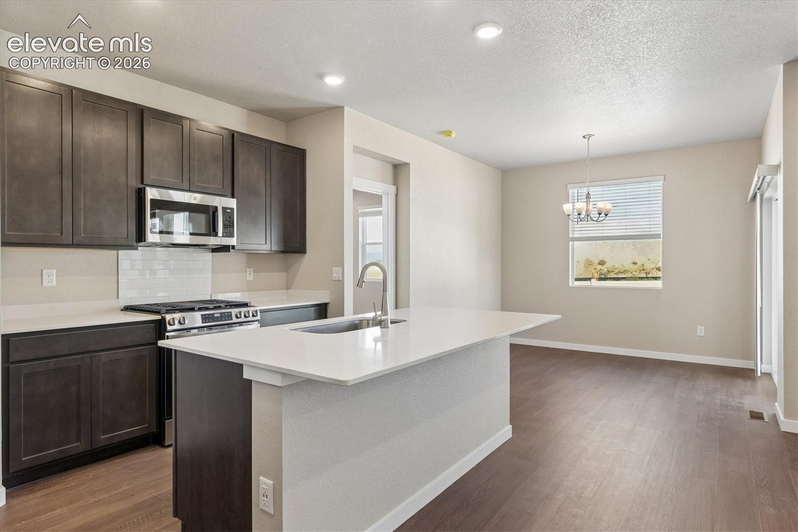
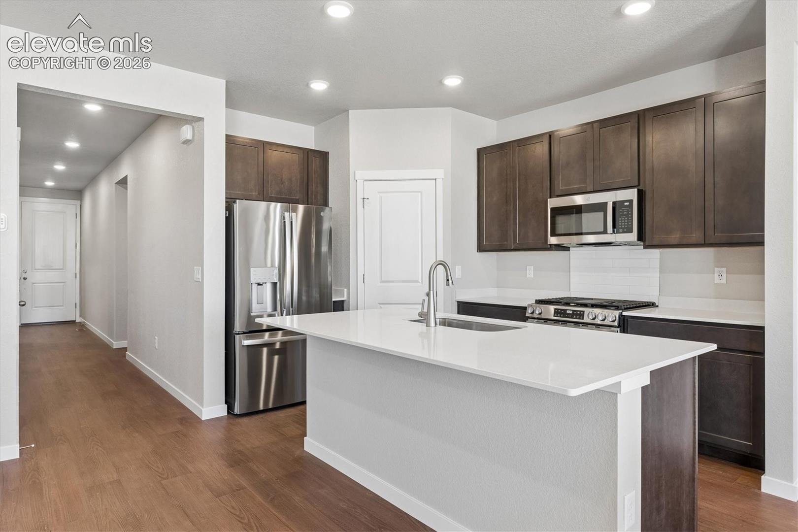
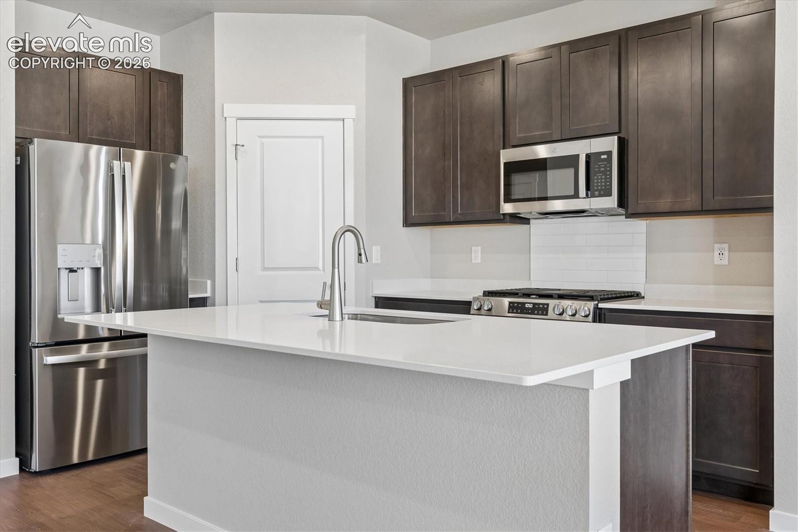
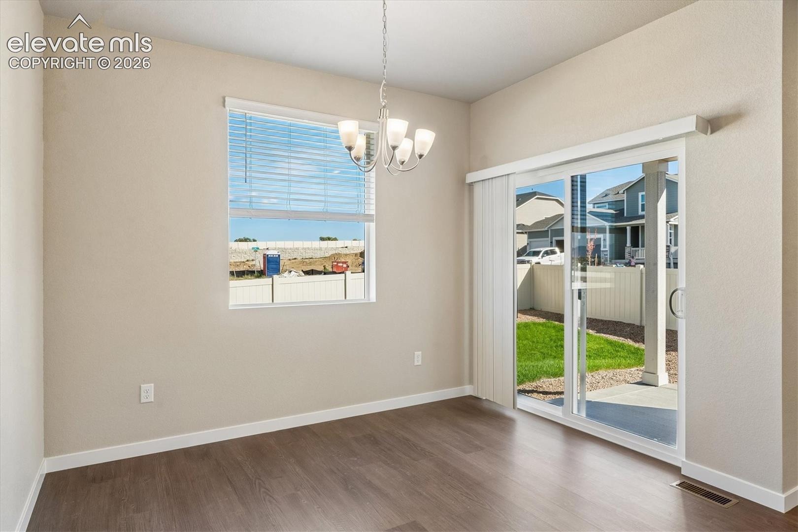
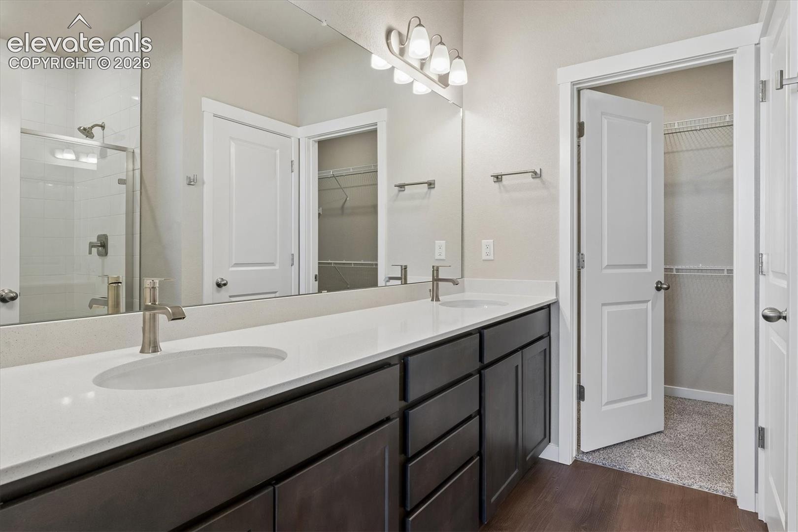
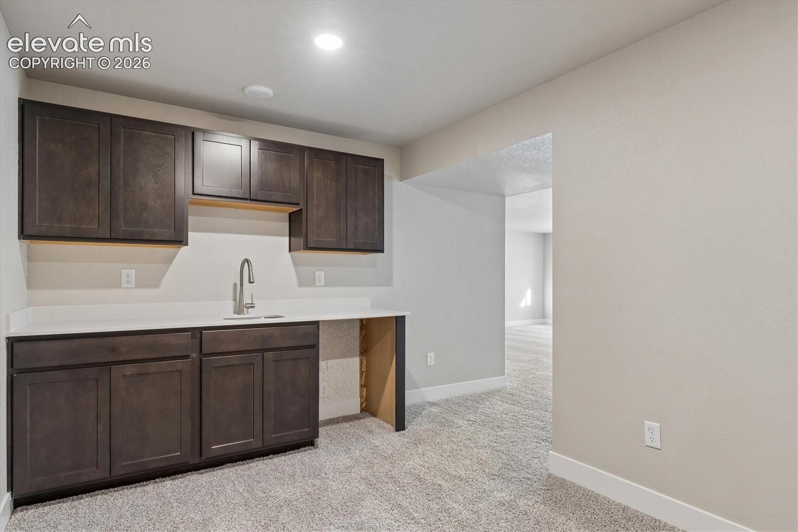
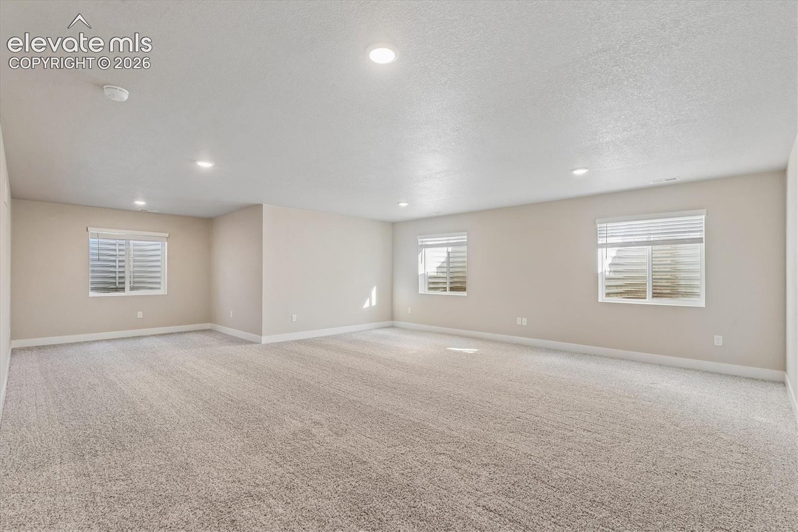
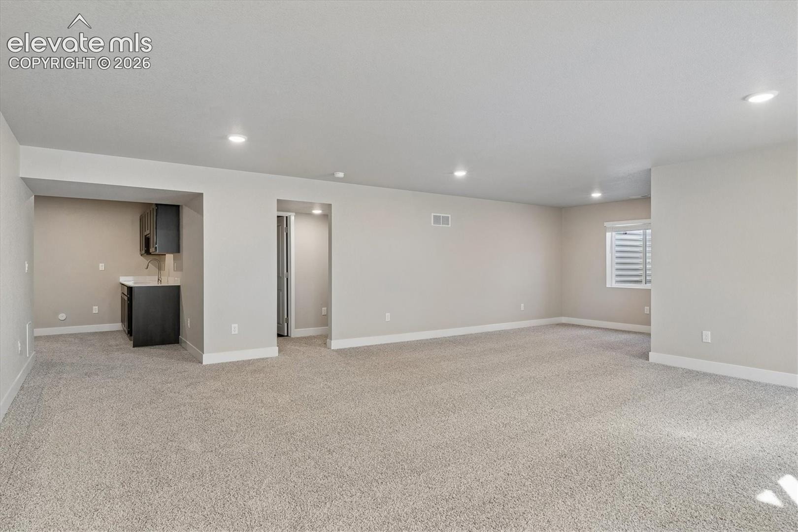
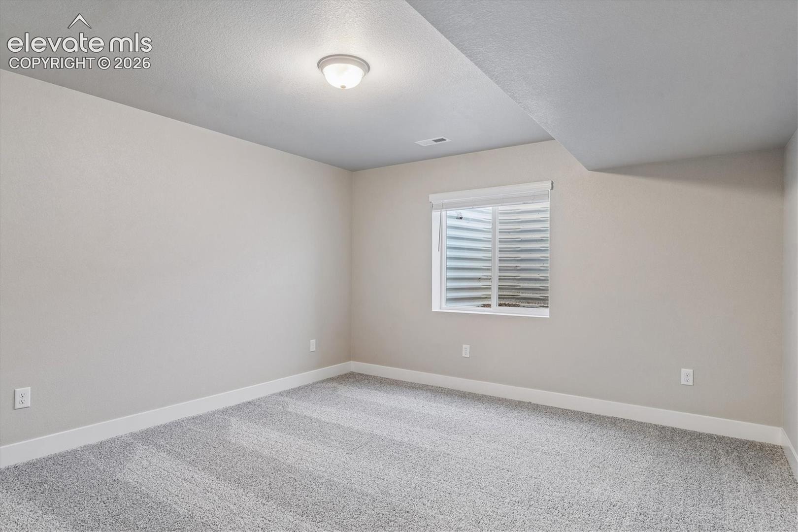
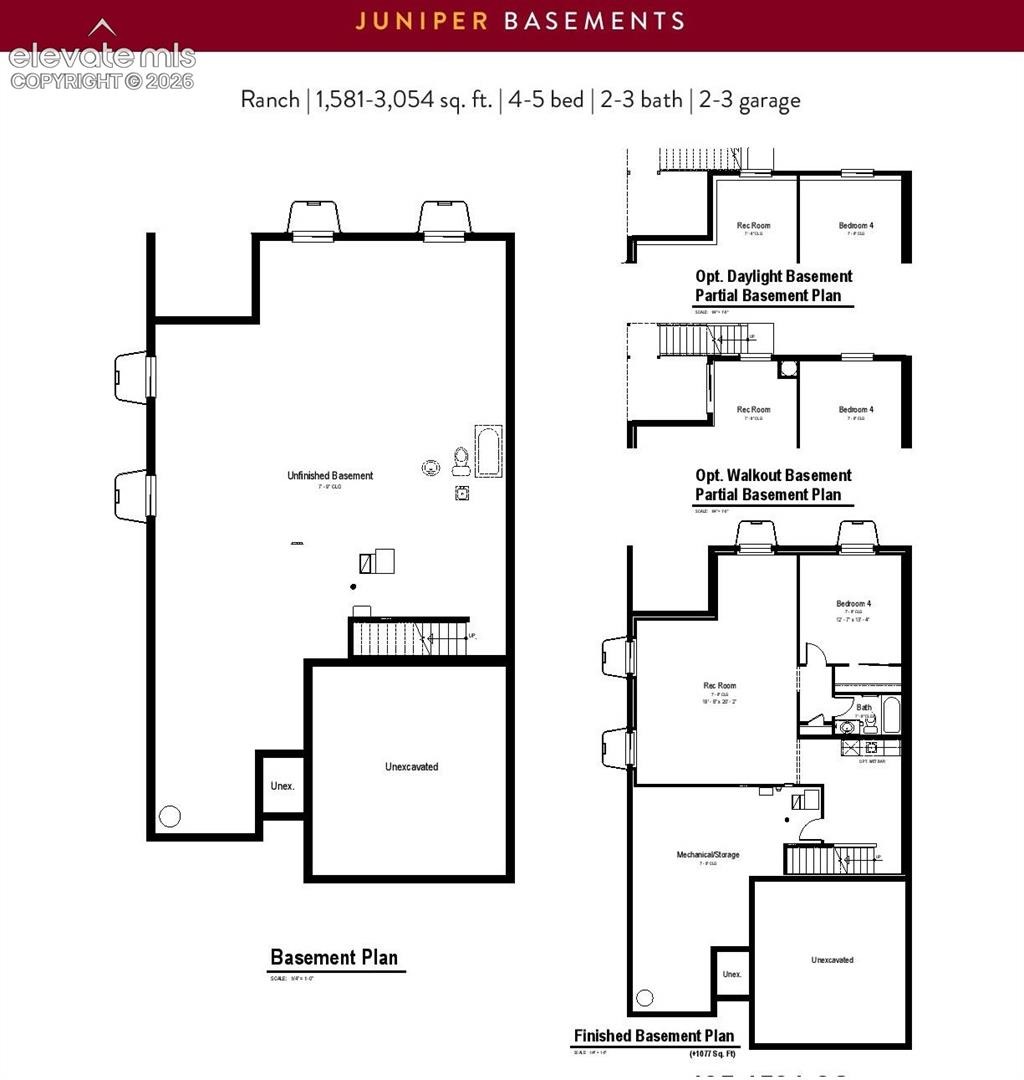
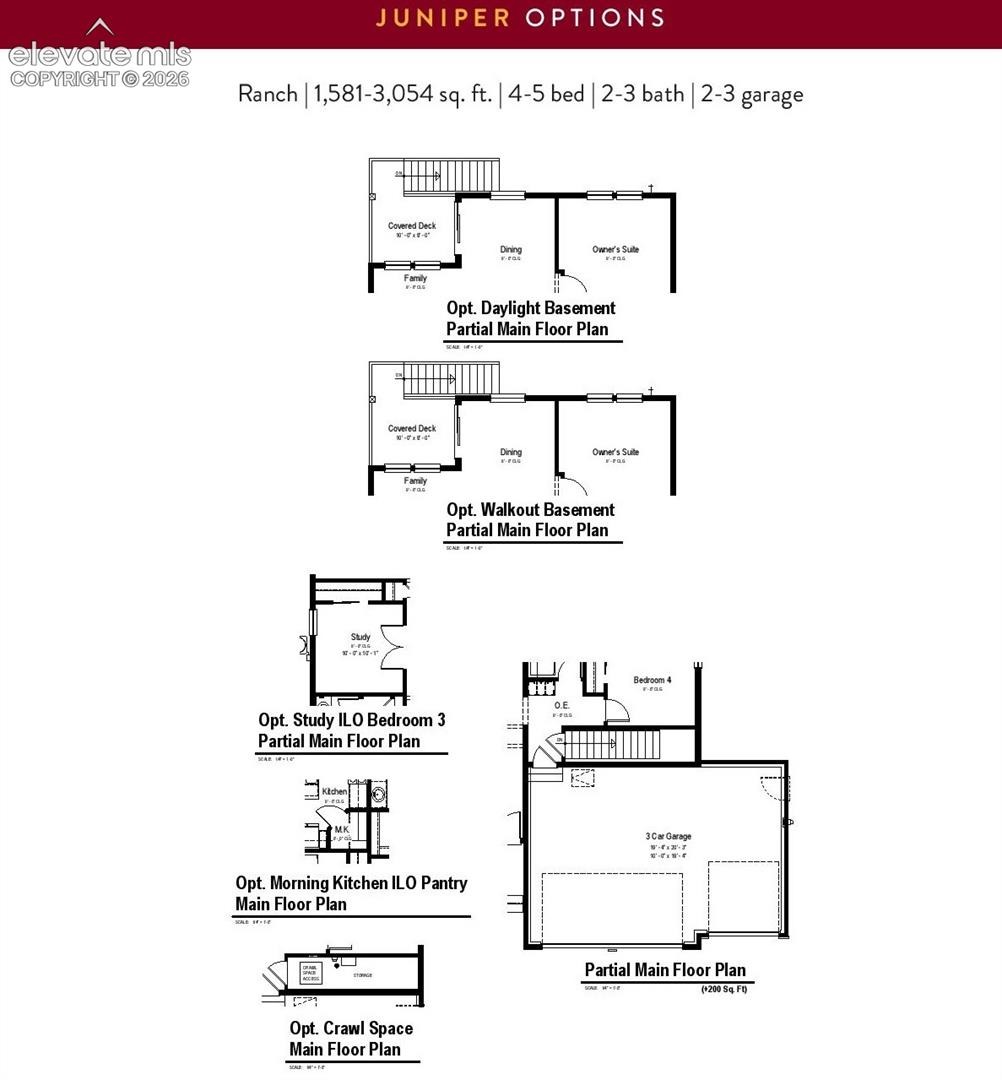
The family room offers a cozy area for relaxation while the kitchen boasts modern finished and generous counter space for meal preparation or hosting. Adjacent to the kitchen, the dining room creates a warm and welcoming space for family meals and celebrations. Sitting on a corner lot, this home features a 3 car garage providing much needed space for parking cars or a workshop. The owner's suite is positioned in the back corner of the home, providing a private retreat where you can relax and recharge. Down in the basement, you'll find two extra bedrooms, a large recreational area, and a full wet bar perfect for movie nights or entertaining.
18 days on market
Listed by Thomas Ullrich · RE/MAX Professionals · 303-799-9898
Property Details
| Property Type | Residential |
| Sub Type | Single Family Residence |
| Status | Active |
| Price per Sq Ft | $201 |
| MLS # | 5939981 |
| Days on Market | 18 |
| Bedrooms | 5 |
| Full Baths | 2 |
| Half Baths | 1 |
| Three-Quarter Baths | 1 |
| Above-Grade Sq Ft | 1,586 |
| Year Built | 2026 |
| Lot Size (Sq Ft) | 7,832 |
| Acres | 0.1798 |
| HOA Fee | $0 |
| Annual Taxes | $5,081 |
| Tax Year | 2025 |
| State | CO |
| County | El Paso |
| Total Rooms | 15 |
| Interior Features | 9Ft + Ceilings |
| Heating | Forced Air, Natural Gas |
| Cooling | Central Air |
| Flooring | Carpet, Laminate |
| Fireplace Features | None |
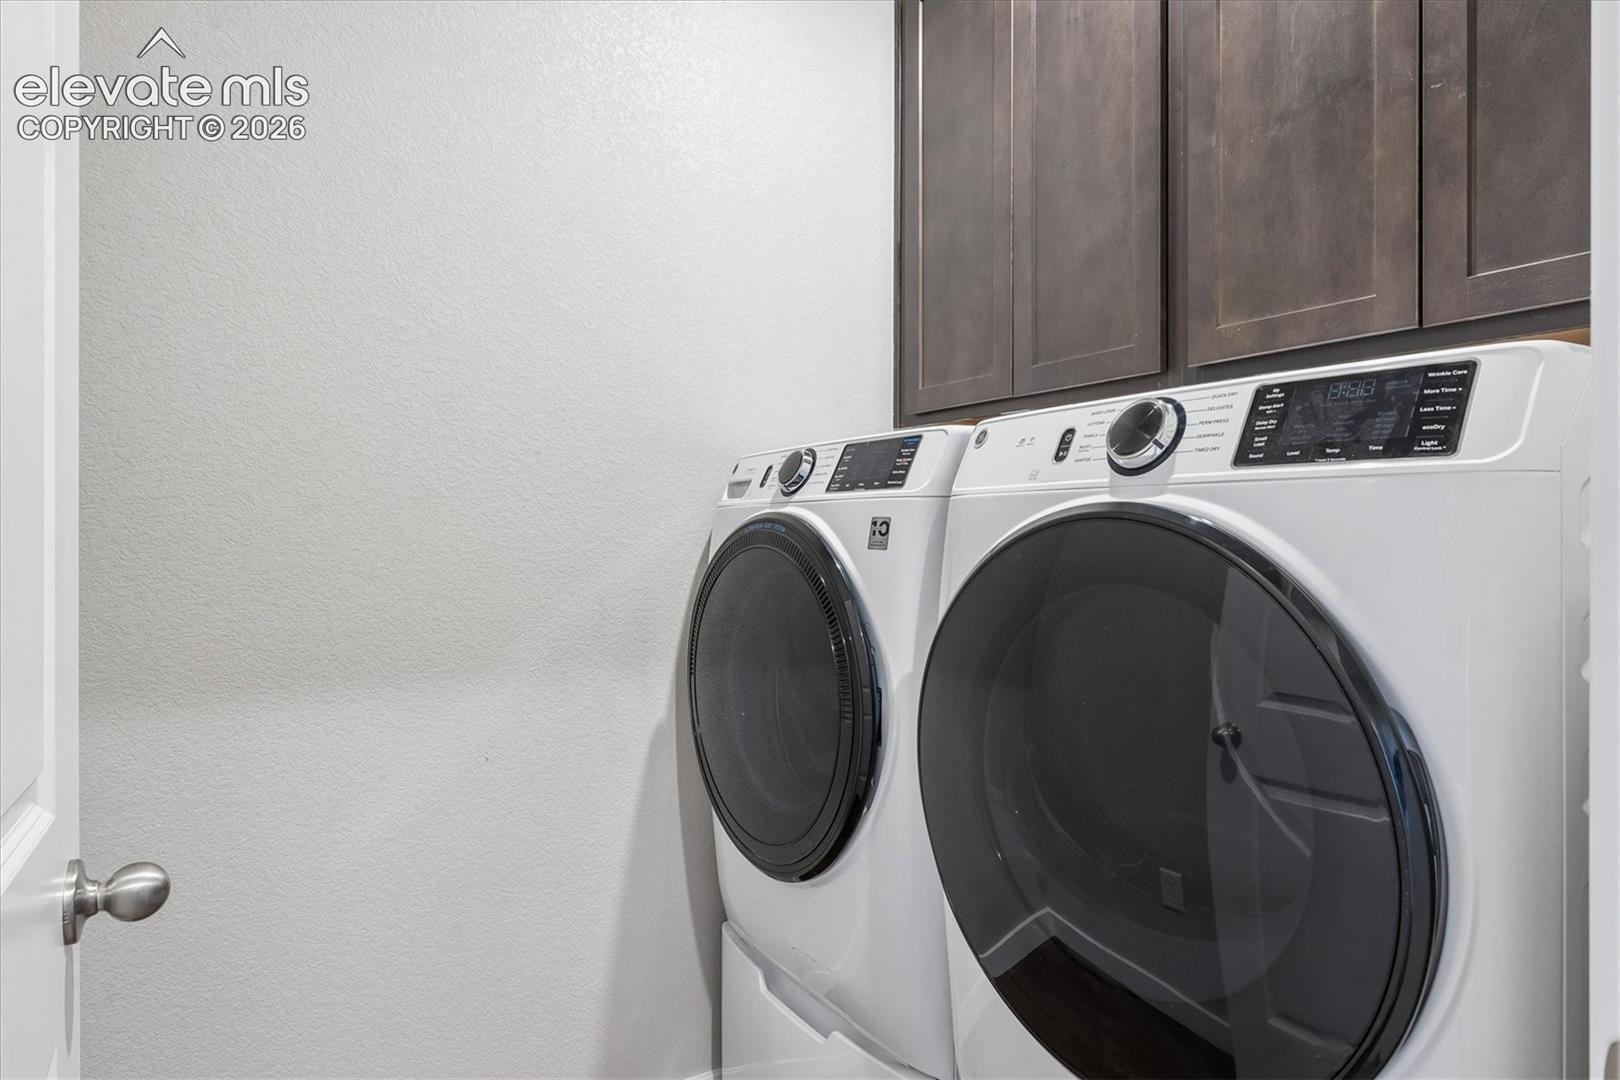
| Appliances | Dishwasher, Disposal, Dryer, Microwave, Range, Refrigerator, Self Cleaning Oven, Washer, 220v in Kitchen, Gas in Kitchen |
| Total Parking | 3 |
| Parking Features | Attached |
| Roof | Composite Shingle |
| Basement | Full Basement |
| Lot Features | Corner Lot |
| Construction | Fiber Cement, Concrete, Frame |
| Sewer | Sewer |
| Water Source | Assoc/Distr |
| New Construction | Yes |
| Listing Terms | Cash, Conventional, FHA, VA Loan |
Location
Price History
| Date | Event | Price |
|---|---|---|
| 10/23/2026 |
Listed for sale Source: elevateMLS #5939981 |
$534,900 $201/sqft |

The real estate listing information and related content displayed on this site is provided exclusively for consumers' personal, non-commercial use and may not be used for any purpose other than to identify prospective properties consumers may be interested in purchasing. This information and related content is deemed reliable but is not guaranteed accurate by the Pikes Peak REALTOR® Services Corp.
Thank you — a Mont Haus broker will be in touch shortly.
For Mont Haus agents and staff. Sign in with your Mont Haus Microsoft account and the Agent Portal opens in a new tab.
Sign in with MicrosoftNo Microsoft account yet? Ask Nikki Boxer, who sets up portal access.