Residential · Active
Peyton, CO 80831
4 Beds · 3 Baths · 2,043 Sq Ft
$400,000
Single Family
Property Type
0.11 acres
Lot Size
2017
Year Built
$196
Price per Sq Ft
2
Parking Spaces
$130
HOA Fee
7900890
MLS #
About This Property
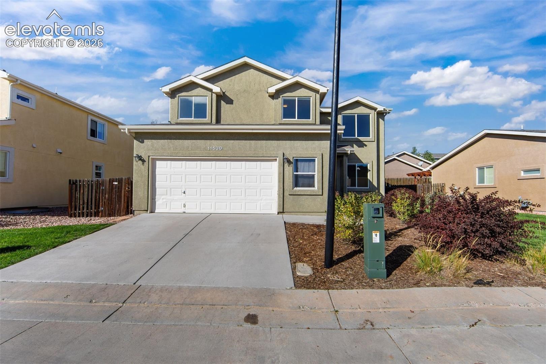
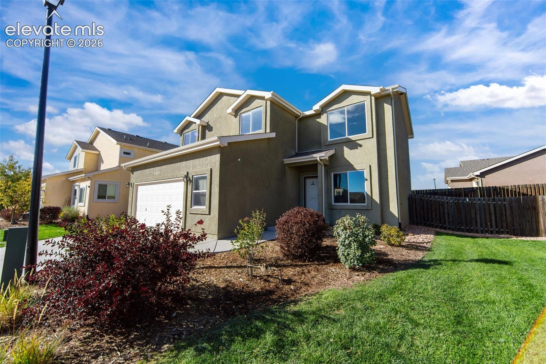
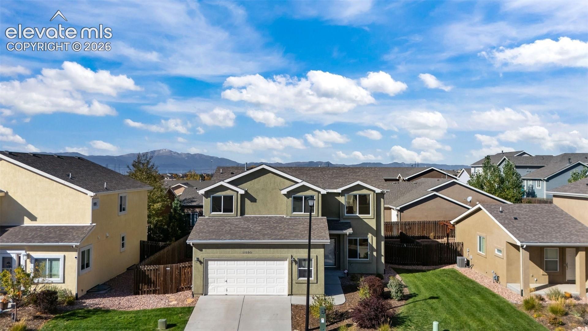
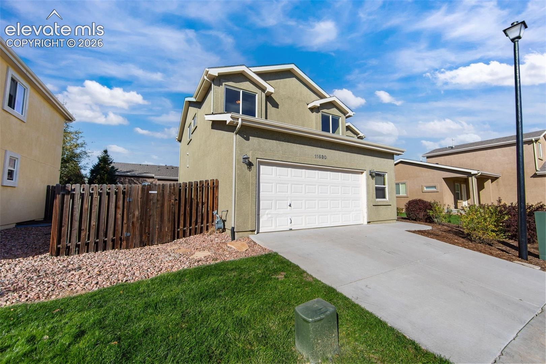
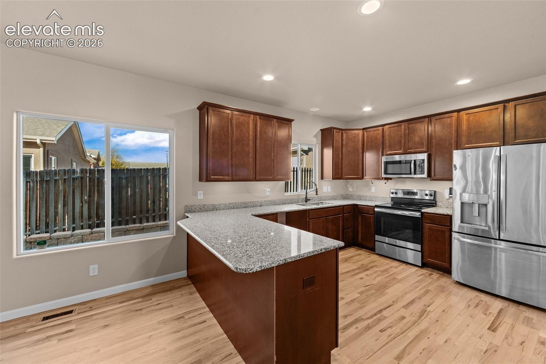
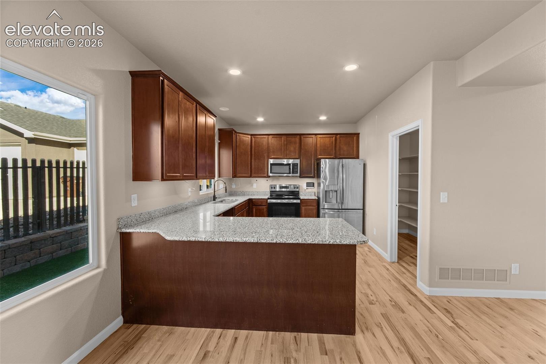
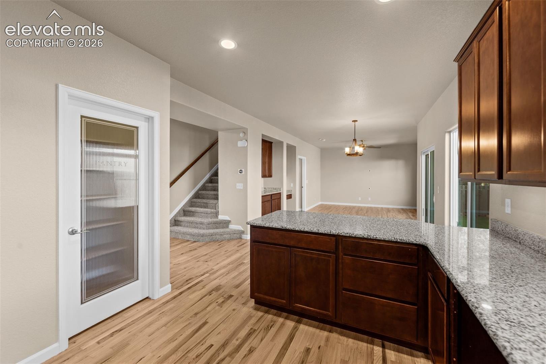
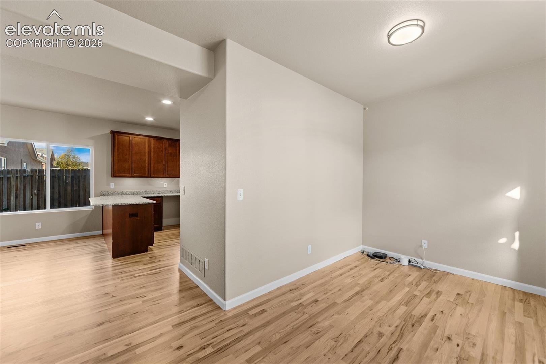
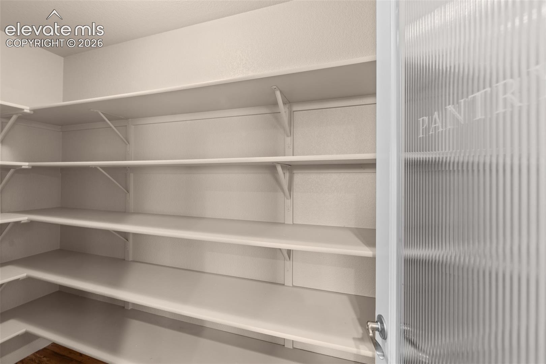
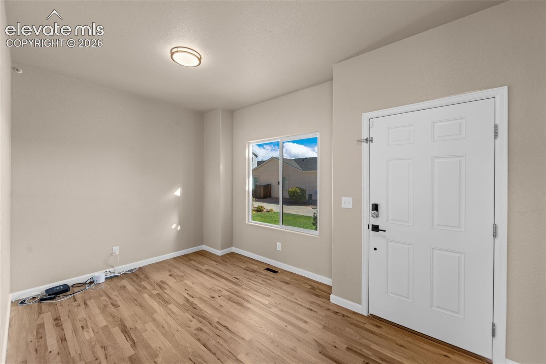
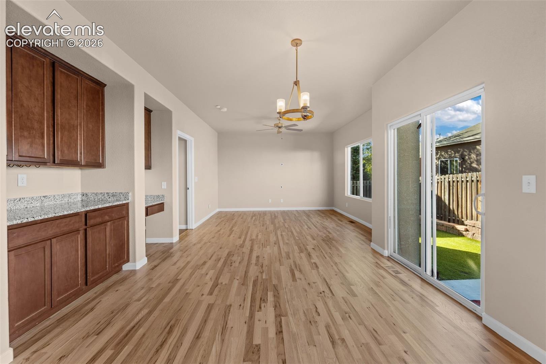
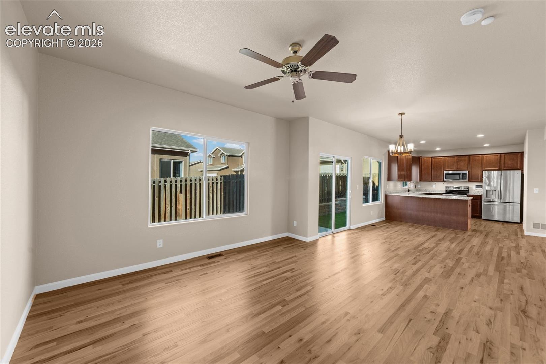
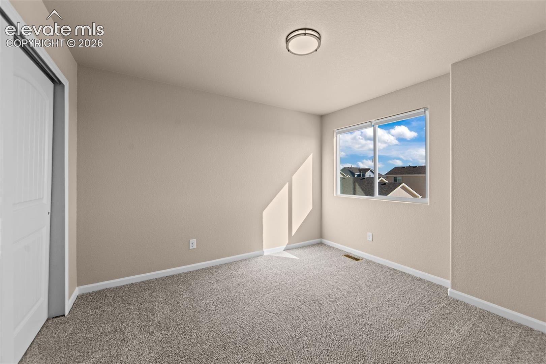
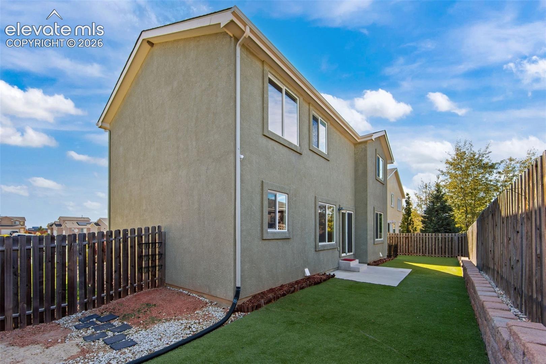
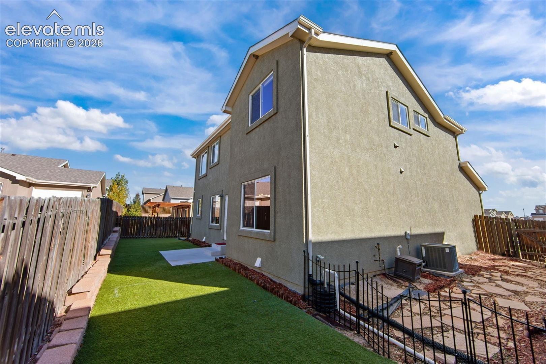
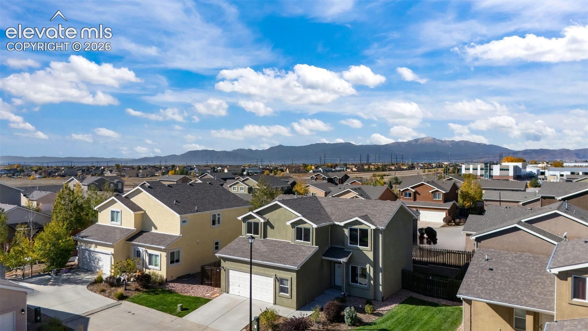
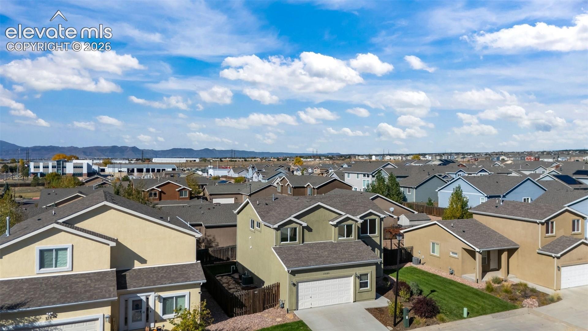
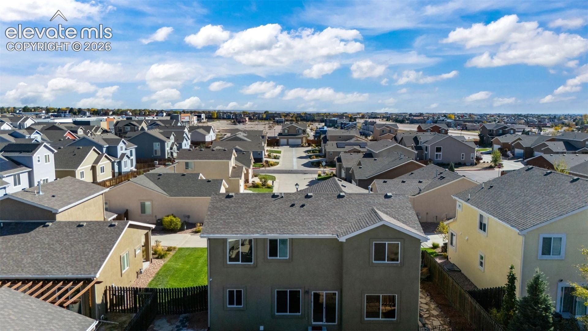
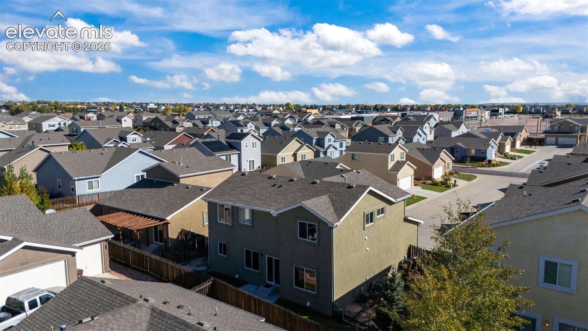
Welcome to this well-maintained 4-bedroom, 3-bathroom home in the desirable Peyton area. With fresh interior paint and new carpet, this home is move-in ready and offers a great combination of comfort and functionality. Located in District 49, it also provides convenient access to schools, shopping, and Highway 24. The main level features hardwood flooring and an open layout connecting the living, dining, and kitchen areas.
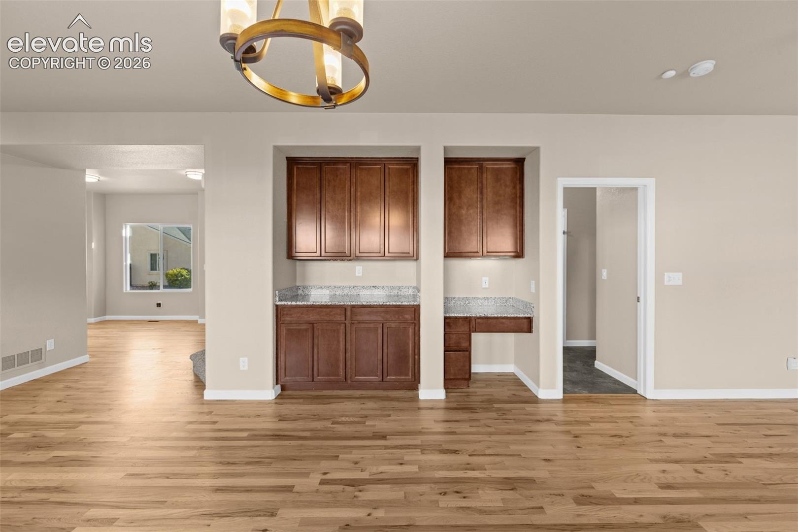
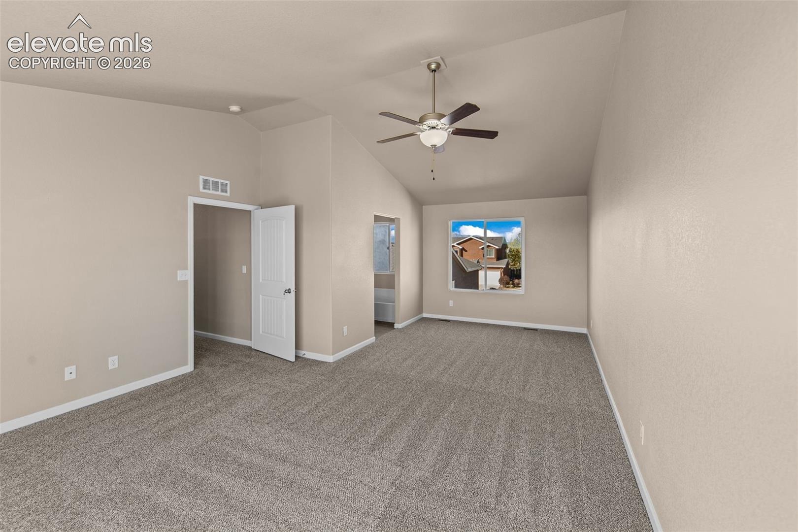
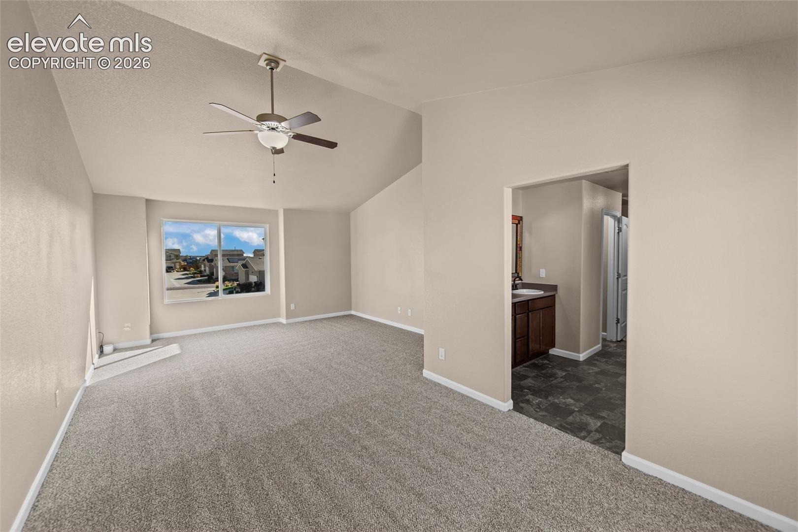
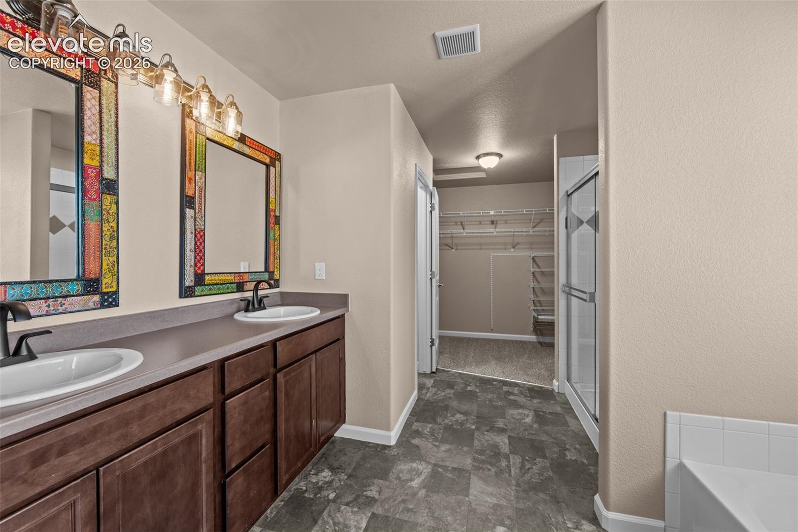
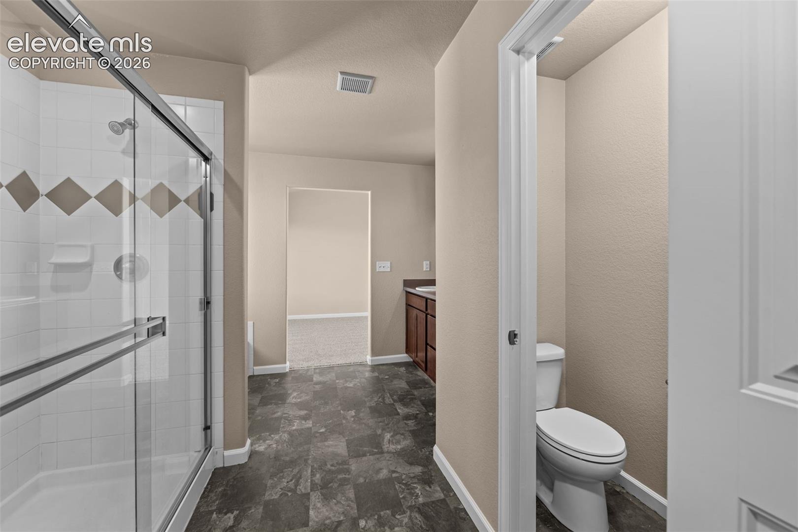
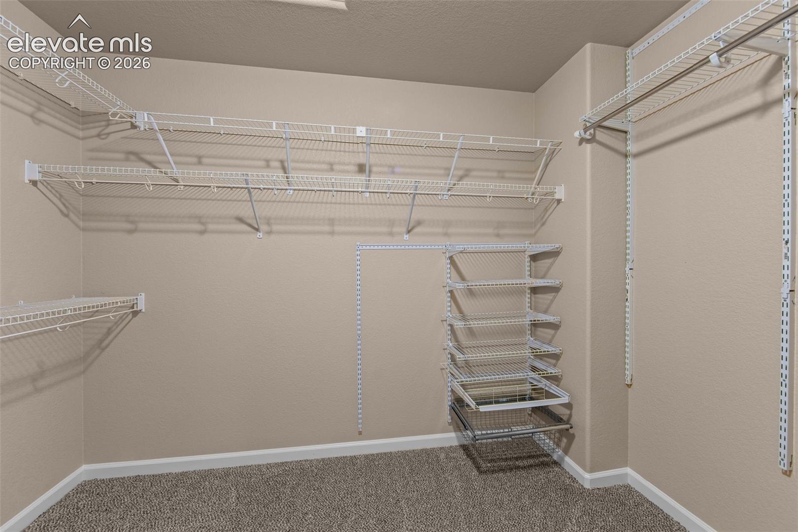
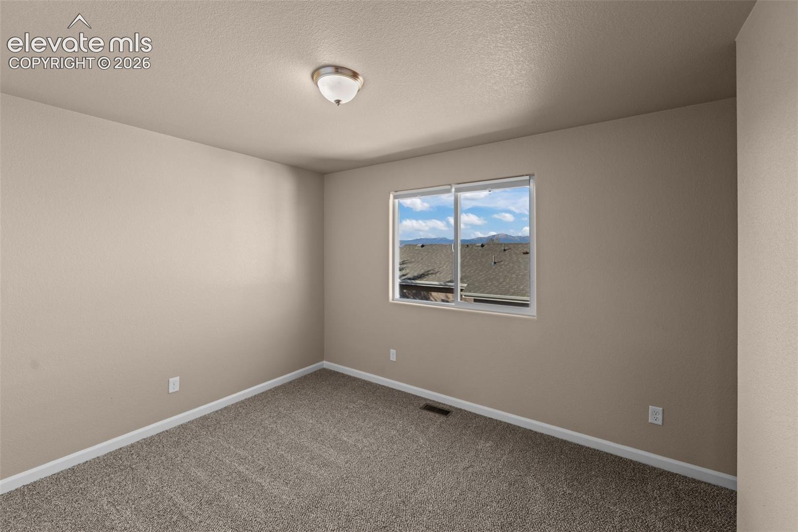
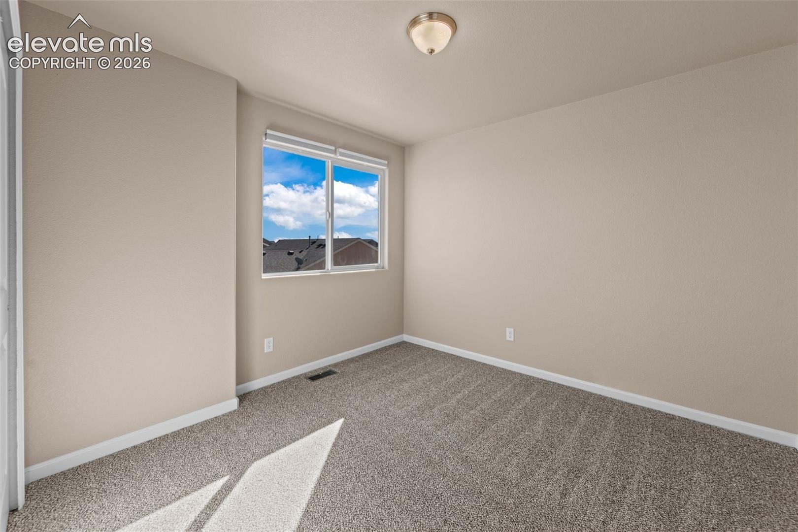
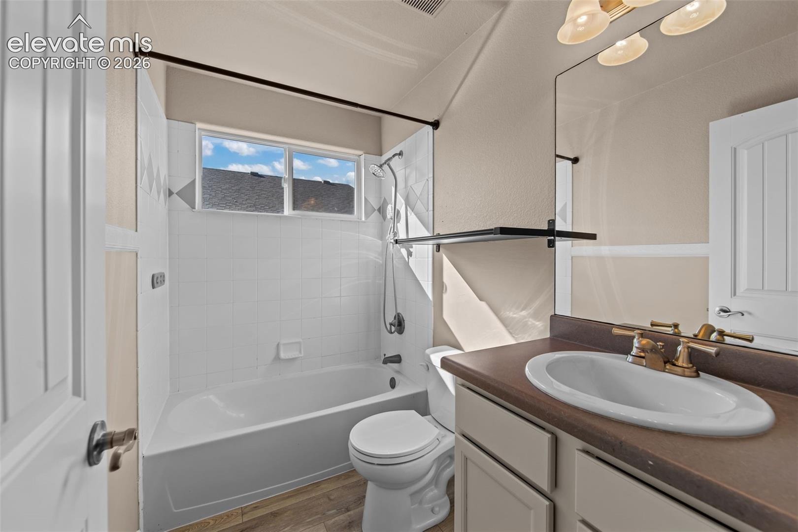
The kitchen offers granite countertops and plenty of cabinet space, making it ideal for everyday living and entertaining. Just off the kitchen, you’ll find a versatile nook perfect for a coffee bar or study area, with plenty of storage throughout the home. Upstairs, the spacious primary suite features a private bathroom with a double vanity, soaking tub, separate walk-in shower, and a large walk-in closet. The three additional bedrooms offer flexibility for family, guests, or a home office.
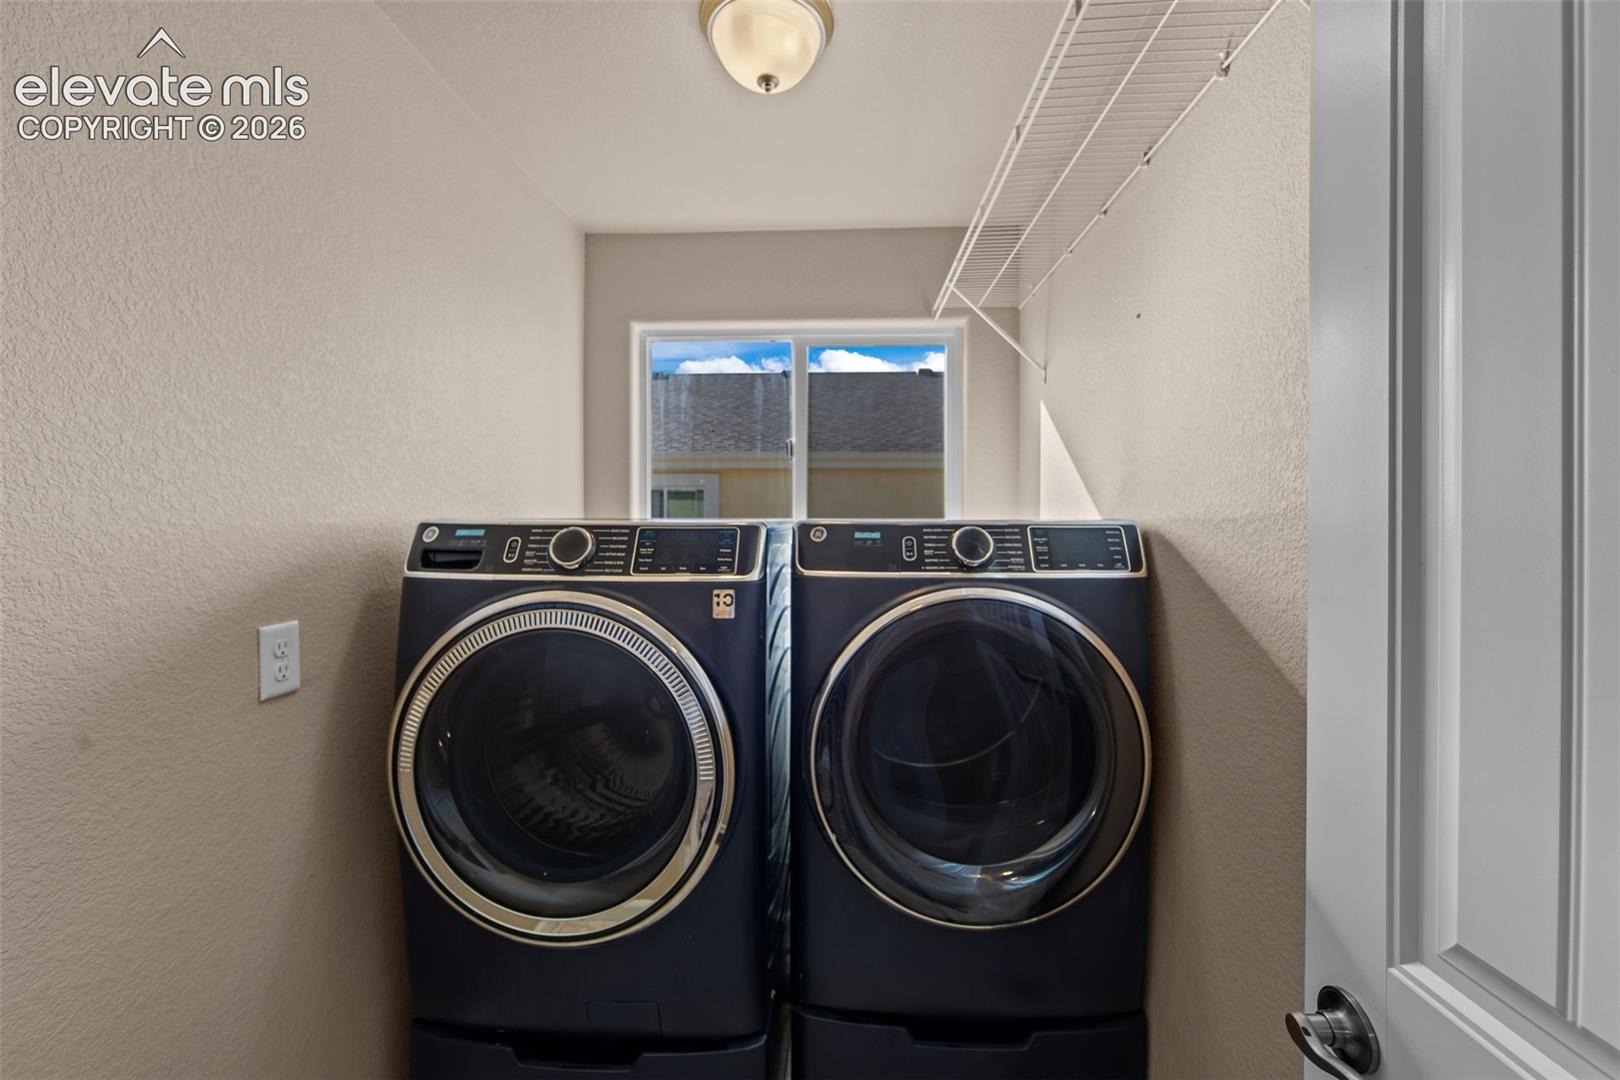
The spacious laundry room features a window for natural light. Conveniently located near shopping, restaurants, coffee shops, parks, walking trails, and Homestead Ranch Park, this community also offers great amenities, including a pool, fitness center, and recreation facilities. Come tour your next home!
20 days on market
Listed by Olga Tsuber · Exp Realty LLC · 888-440-2724
Property Details
| Property Type | Residential |
| Sub Type | Single Family Residence |
| Status | Active |
| Price per Sq Ft | $196 |
| MLS # | 7900890 |
| Days on Market | 20 |
| Bedrooms | 4 |
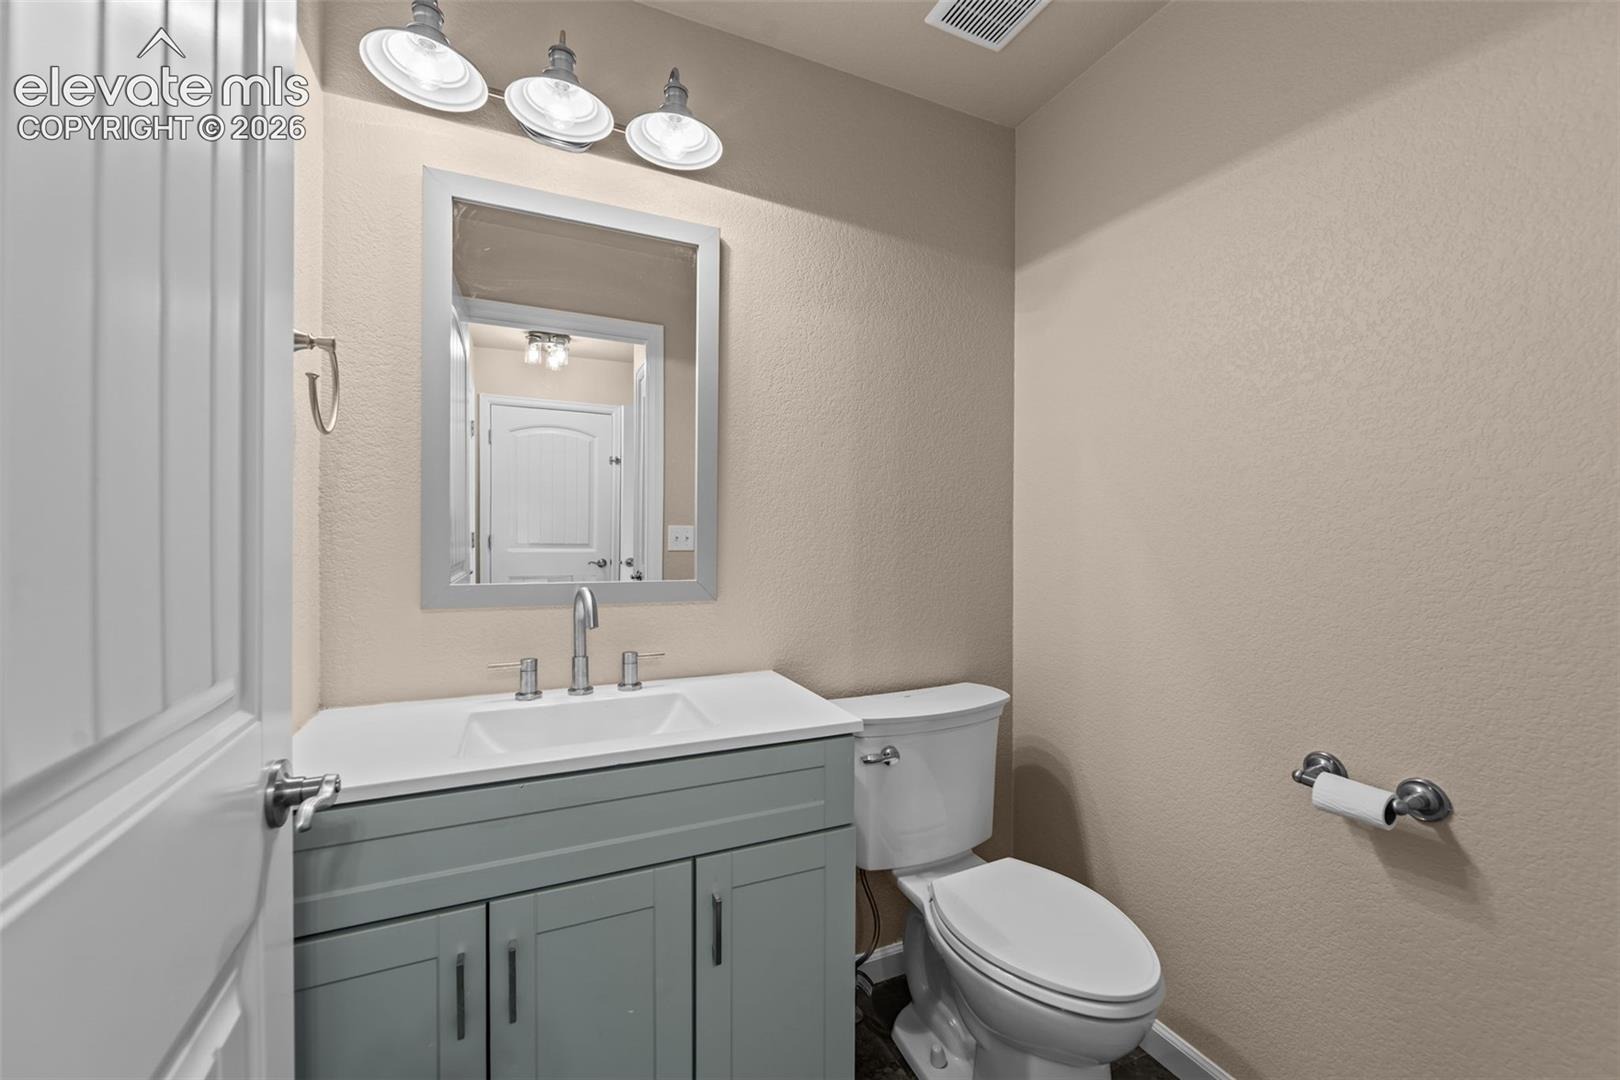
| Full Baths | 2 |
| Half Baths | 1 |
| Above-Grade Sq Ft | 2,043 |
| Year Built | 2017 |
| Lot Size (Sq Ft) | 4,686 |
| Acres | 0.1076 |
| HOA | Yes |
| HOA Fee | $130 |
| Annual Taxes | $1,825 |
| Tax Year | 2025 |
| State | CO |
| County | El Paso |
| Total Rooms | 11 |
| Interior Features | 5-Pc Bath |
| Heating | Forced Air |
| Cooling | Ceiling Fan(s), Central Air |
| Flooring | Carpet, Tile, Wood |
| Appliances | Disposal, Dryer, Microwave, Oven, Range, Washer |
| Total Parking | 2 |
| Parking Features | Attached |
| Roof | Composite Shingle |
| Basement | Crawl Space |
| Lot Features | Level |
| Construction | Stucco, Frame |
| Sewer | Sewer |
| Water Source | Assoc/Distr |
| New Construction | No |
| Listing Terms | Cash, Conventional, FHA, VA Loan |
Location
Price History
| Date | Event | Price |
|---|---|---|
| 10/24/2026 |
Listed for sale Source: elevateMLS #7900890 |
$400,000 +39.6% $196/sqft |
| 6/1/2017 |
Sold Source: elevateMLS #5907811 |
$286,500 +0.9% $140/sqft |
| 2/25/2017 |
Listed for sale Source: elevateMLS #5907811 |
$284,000 $139/sqft |

The real estate listing information and related content displayed on this site is provided exclusively for consumers' personal, non-commercial use and may not be used for any purpose other than to identify prospective properties consumers may be interested in purchasing. This information and related content is deemed reliable but is not guaranteed accurate by the Pikes Peak REALTOR® Services Corp.
Thank you — a Mont Haus broker will be in touch shortly.
For Mont Haus agents and staff. Sign in with your Mont Haus Microsoft account and the Agent Portal opens in a new tab.
Sign in with MicrosoftNo Microsoft account yet? Ask Nikki Boxer, who sets up portal access.