Residential · Active
Denver, CO 80123
4 Beds · 2 Baths · 1,567 Sq Ft
$529,000
Single Family
Property Type
0.16 acres
Lot Size
1981
Year Built
$338
Price per Sq Ft
1
Parking Spaces
4170451
MLS #
About This Property
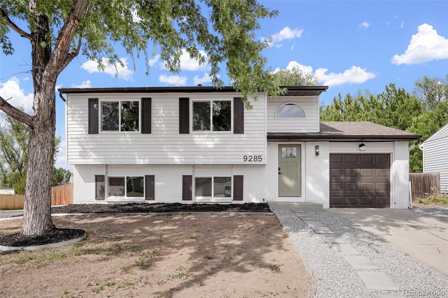
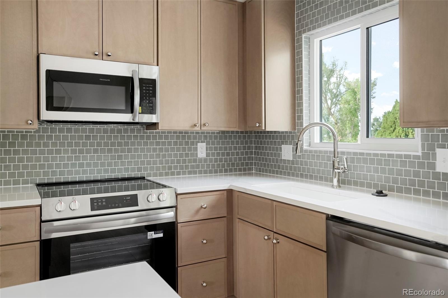
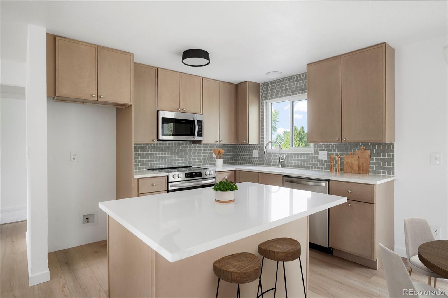
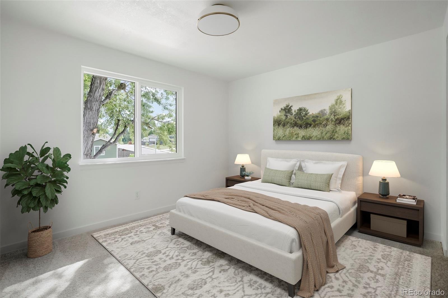
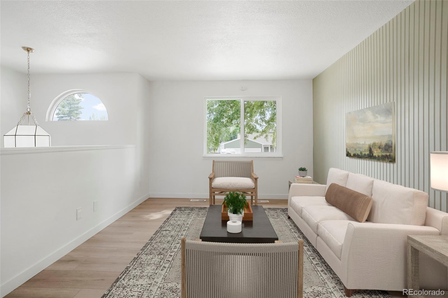
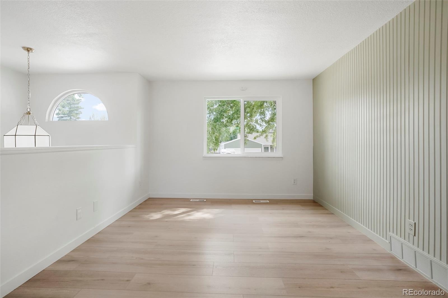
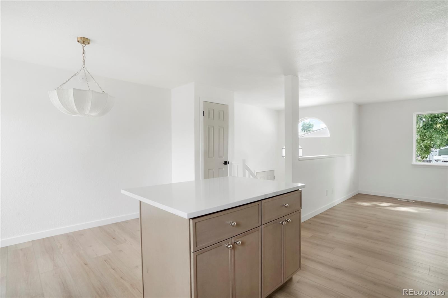
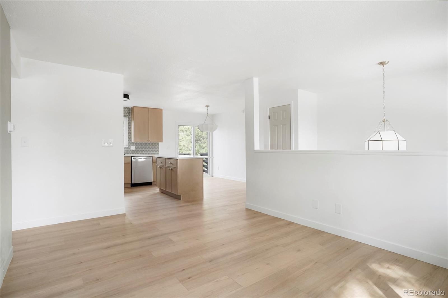
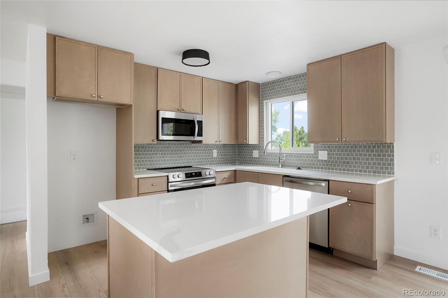
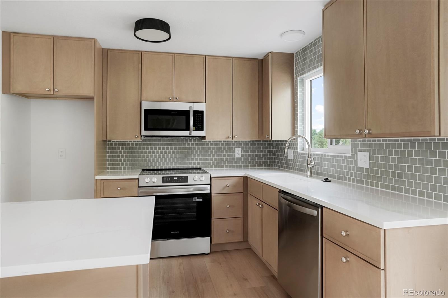
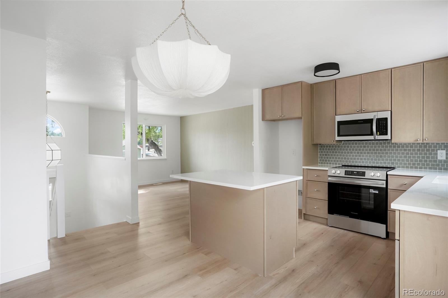
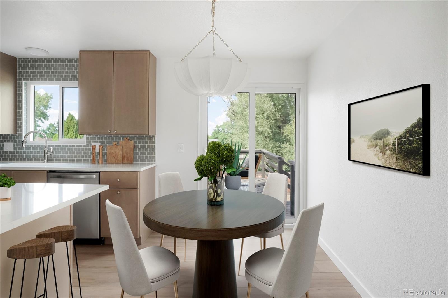
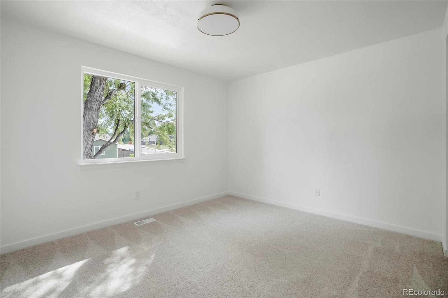
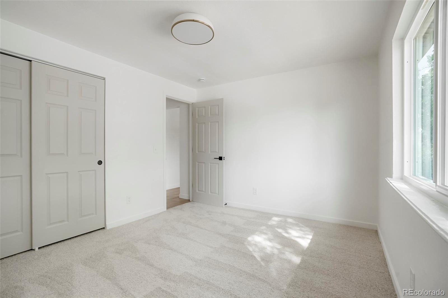
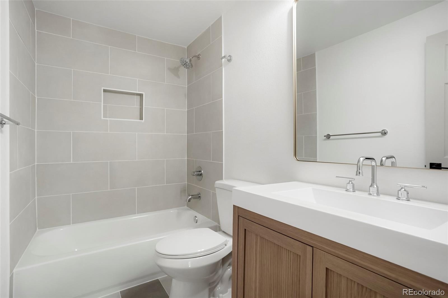
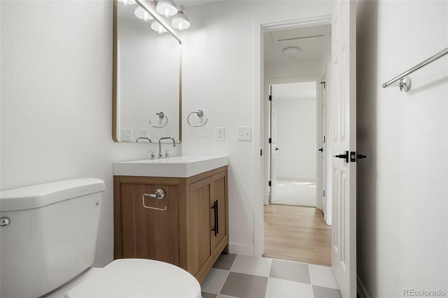
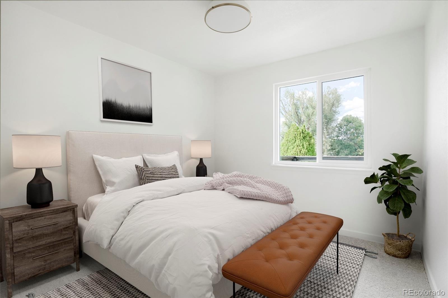
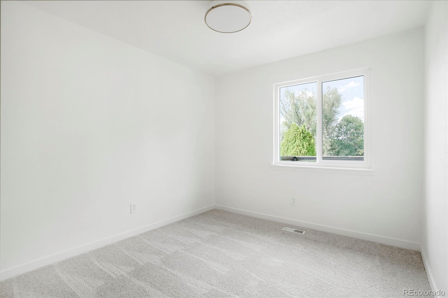
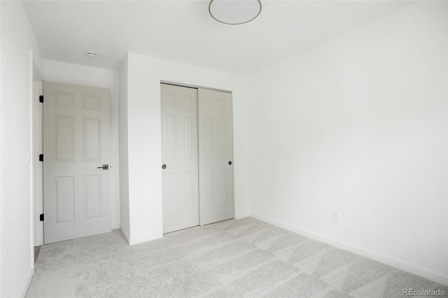
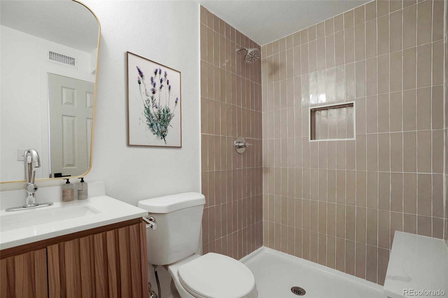
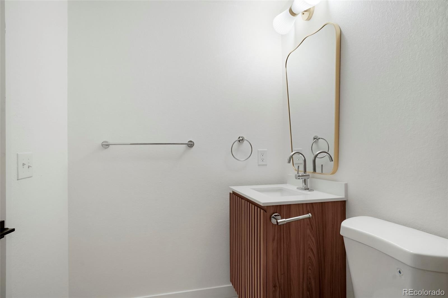
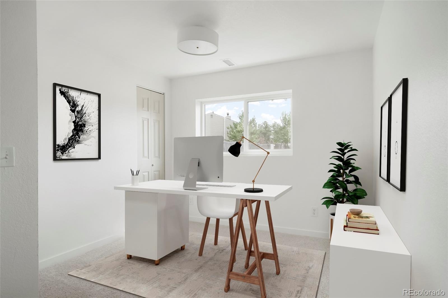
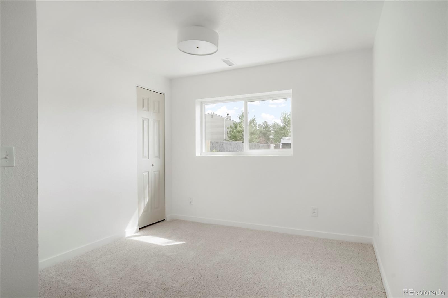
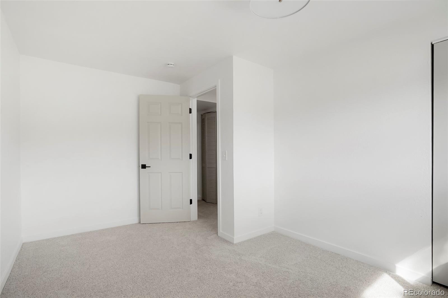
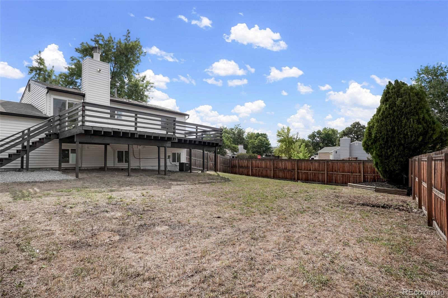
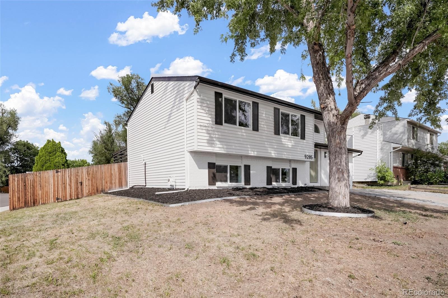
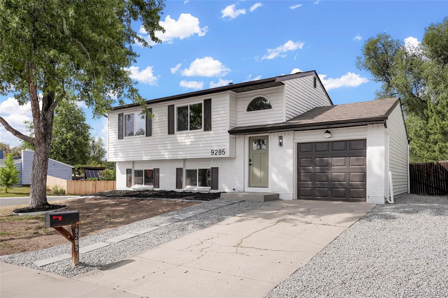
This charming bi-level home is wonderfully situated on a large corner lot backing to green space and public trails! Upgrades galore, this home certainly stands out in the Glenbrook community with fresh exterior improvements like new paint, landscaping and doors. Once inside, the upper level lives large and features the fully loaded kitchen including new shaker cabinets, tile backsplash, gleaming quartz countertops and stainless appliances. New flooring throughout, the remaining upper level is a stylish full bathroom with new vanity and tile work, and two large bedrooms with ample closet storage.
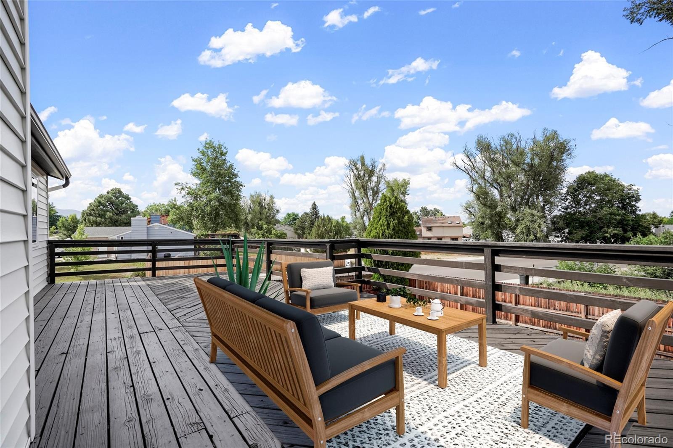
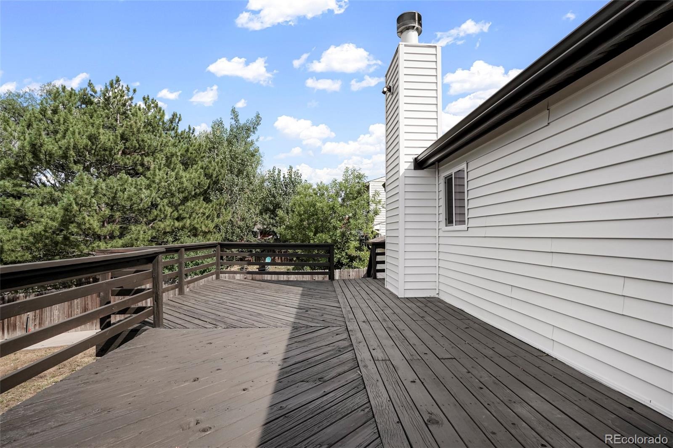
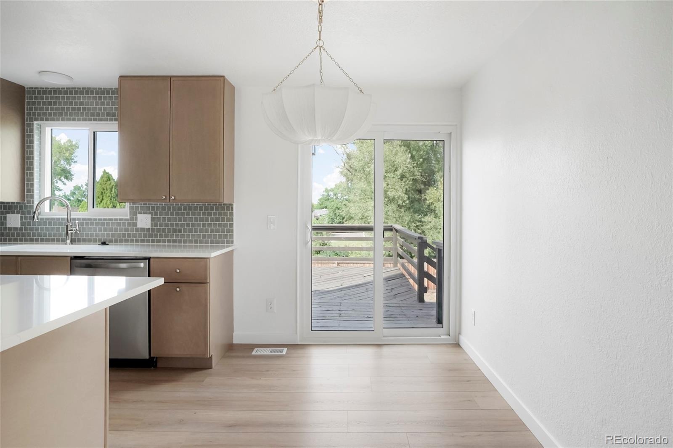
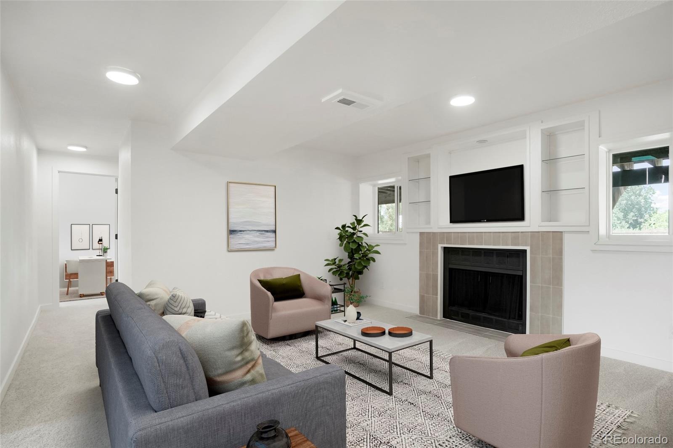
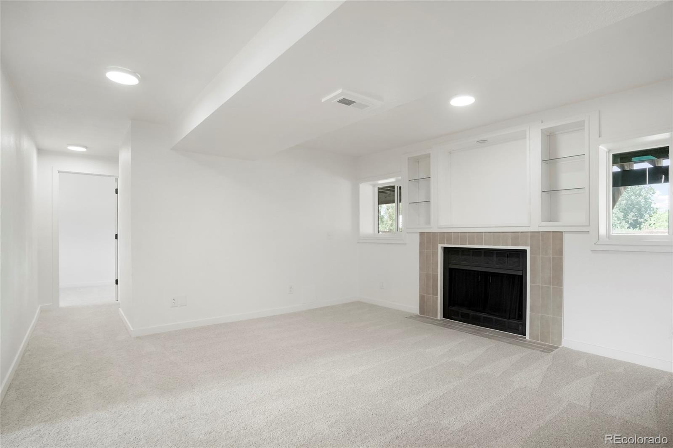
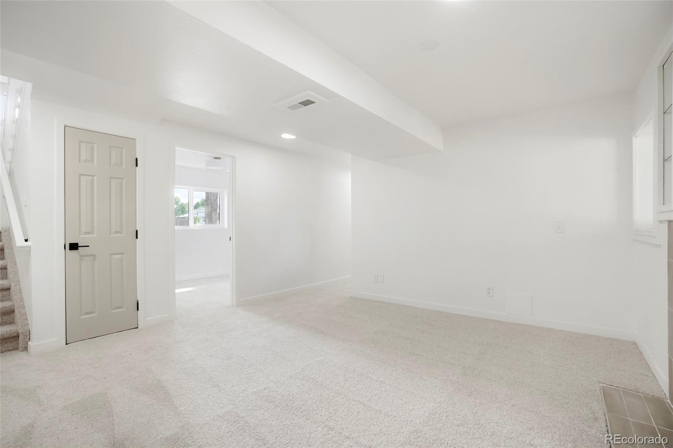
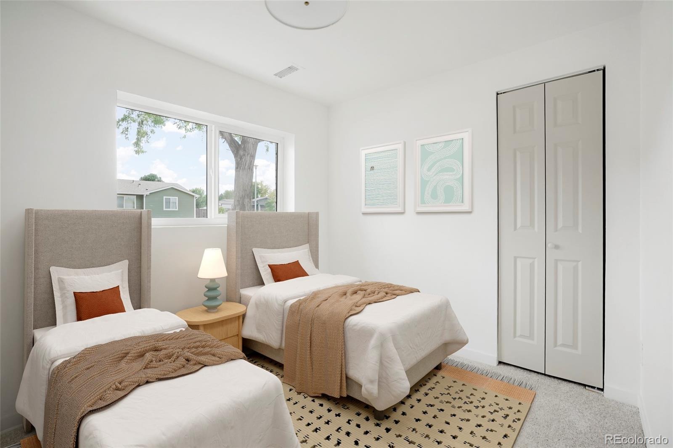
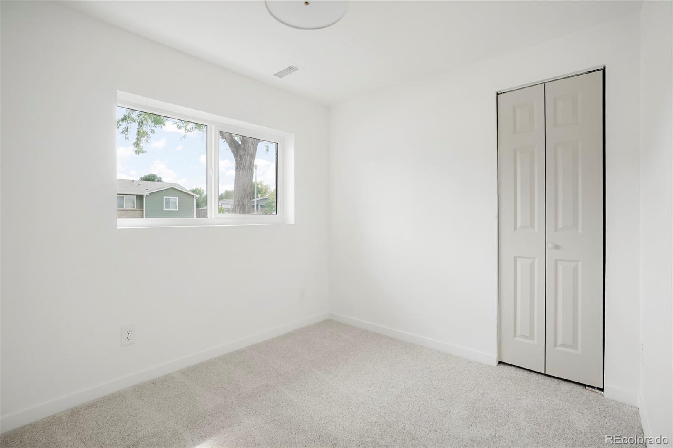
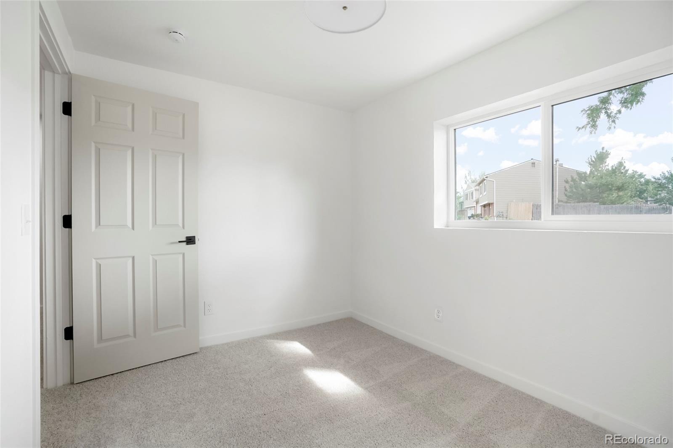
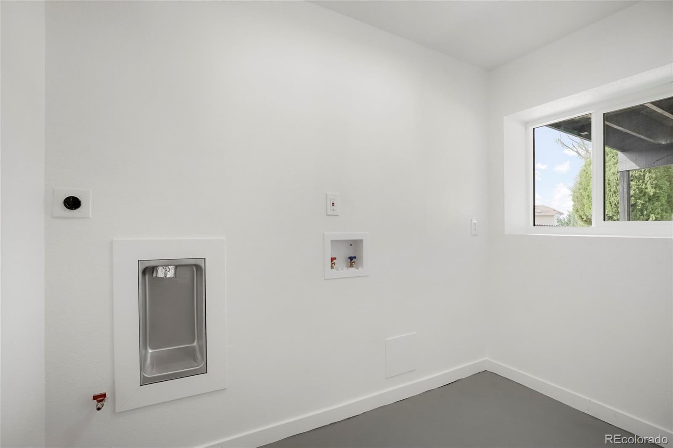
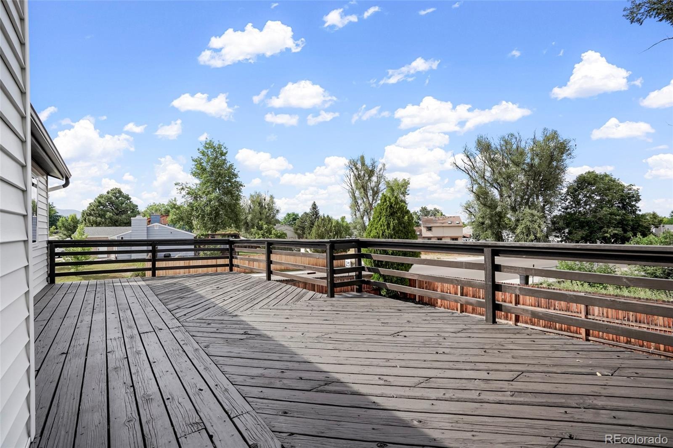
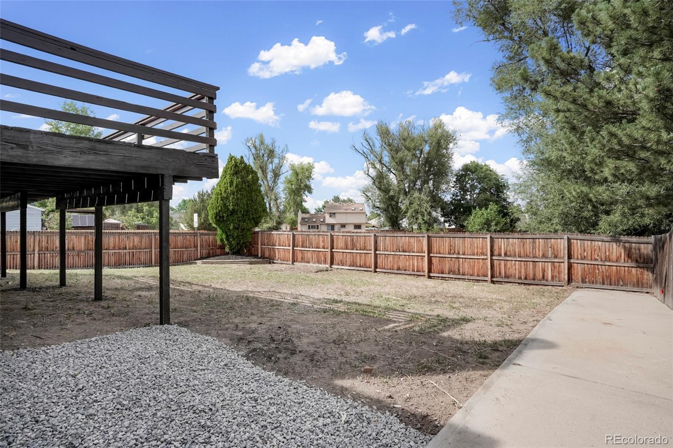
The lower level family room is great for movie and game nights, and two more bedrooms and a second bathroom makes this the ideal private space for your guests. A private oasis awaits you in the backyard with views of the adjacent green space from the expansive deck, and tons of grass for your pets to roam and room for a shed too. This great property is located within walking distance of numerous parks and trails, recreation center, and great access to the amenities one needs to live a life of contentment in Littleton. Turn key is the name of the game with new central AC, designer fixtures and stylish finishes throughout, your new home awaits you at Wagon Trail!
19 days on market
Listed by Alex Swanson · West and Main Homes Inc · alex@westandmainhomes.com,720-833-1903
Property Details
| Property Type | Residential |
| Sub Type | Single Family Residence |
| Status | Active |
| Price per Sq Ft | $338 |
| Subdivision | Glenbrook |
| MLS # | 4170451 |
| Days on Market | 19 |
| Bedrooms | 4 |
| Full Baths | 1 |
| Three-Quarter Baths | 1 |
| Year Built | 1981 |
| Lot Size (Sq Ft) | 7,170 |
| Acres | 0.16 |
| HOA | No |
| Annual Taxes | $2,795 |
| State | CO |
| County | Denver |
| Zoning | R-1 |
| Heating | Forced Air |
| Cooling | Central Air |
| Flooring | Carpet, Laminate, Tile |
| Fireplaces | 1 |
| Fireplace Features | Living Room |
| Appliances | Dishwasher, Disposal, Microwave |
| Exterior Features | Private Yard |
| Garage | Yes |
| Garage Spaces | 1 |
| Parking Features | Concrete |
| Roof | Composition |
| Lot Features | Level |
| Architectural Style | Traditional |
| Levels | Bi-Level |
| Construction | Brick, Vinyl Siding |
| Sewer | Public Sewer |
| Water Source | Public |
| Senior Community | No |
| Special Conditions | None Known |
Location
Price History
| Date | Event | Price |
|---|---|---|
| 11/5/2026 |
Price change Source: REcolorado® #4170451 |
$529,000 -5.4% $338/sqft |
| 10/23/2026 |
Listed for sale Source: REcolorado® #4170451 |
$559,000 +4.5% $357/sqft |
| 10/15/2026 |
Listing removed Source: REcolorado® #1761796 |
— |
| 10/9/2026 |
Price change Source: REcolorado® #1761796 |
$535,000 -2.6% $341/sqft |
| 10/2/2026 |
Price change Source: REcolorado® #1761796 |
$549,000 +2.6% $350/sqft |
| 8/13/2026 |
Listed for sale Source: REcolorado® #1761796 |
$535,000 $341/sqft |

Based on information submitted to the MLS GRID as of November 11, 2026 at 11:30 AM MST. All data is obtained from various sources and may not have been verified by broker or MLS GRID. Supplied Open House Information is subject to change without notice. All information should be independently reviewed and verified for accuracy. Properties may or may not be listed by the office/agent presenting the information.
Thank you — a Mont Haus broker will be in touch shortly.
For Mont Haus agents and staff. Sign in with your Mont Haus Microsoft account and the Agent Portal opens in a new tab.
Sign in with MicrosoftNo Microsoft account yet? Ask Nikki Boxer, who sets up portal access.