Residential · Active
Littleton, CO 80120
3 Beds · 2 Baths · 1,657 Sq Ft
$529,000
Single Family
Property Type
0.06 acres
Lot Size
1988
Year Built
$319
Price per Sq Ft
2
Parking Spaces
$225
HOA Fee
6276405
MLS #
About This Property
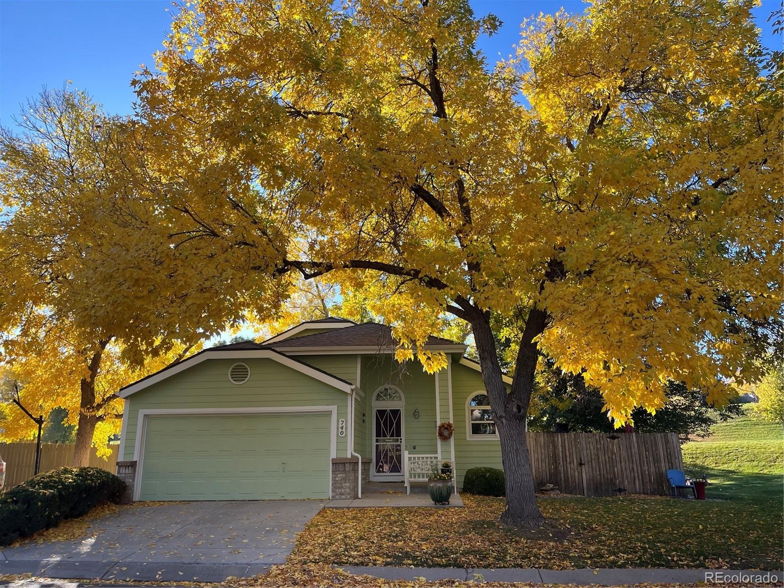
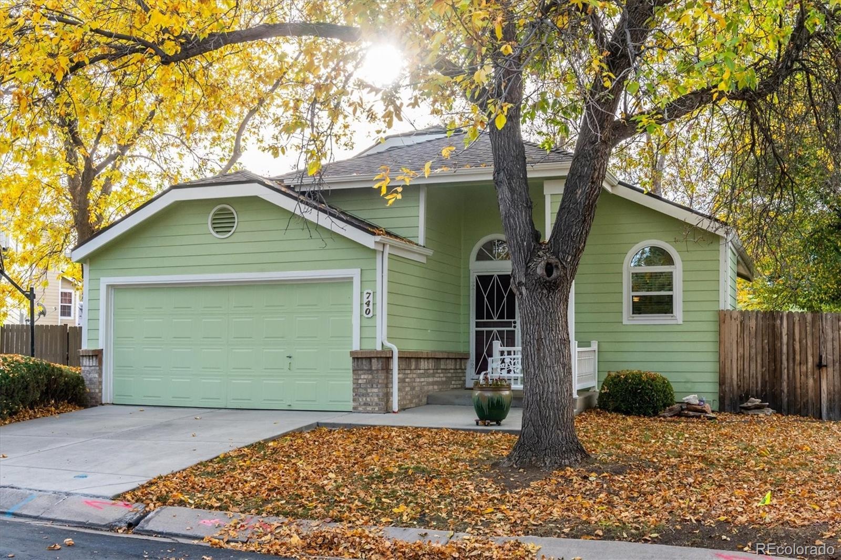
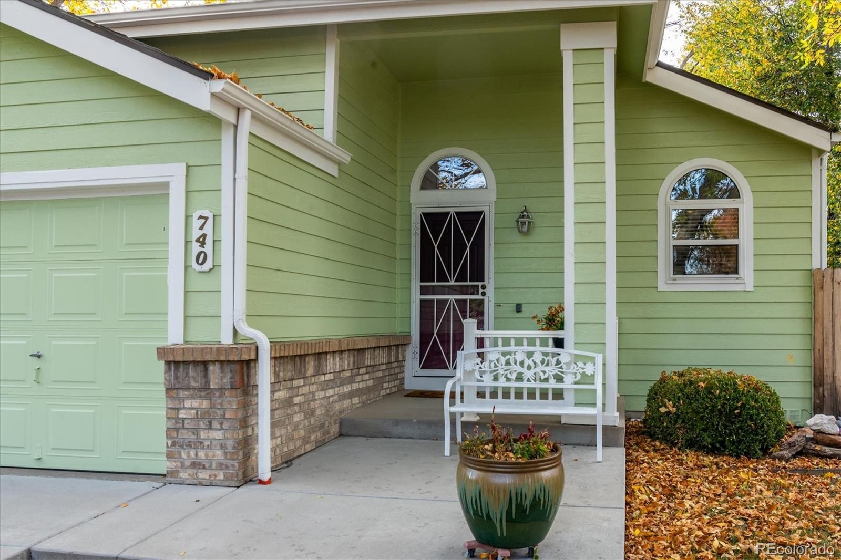
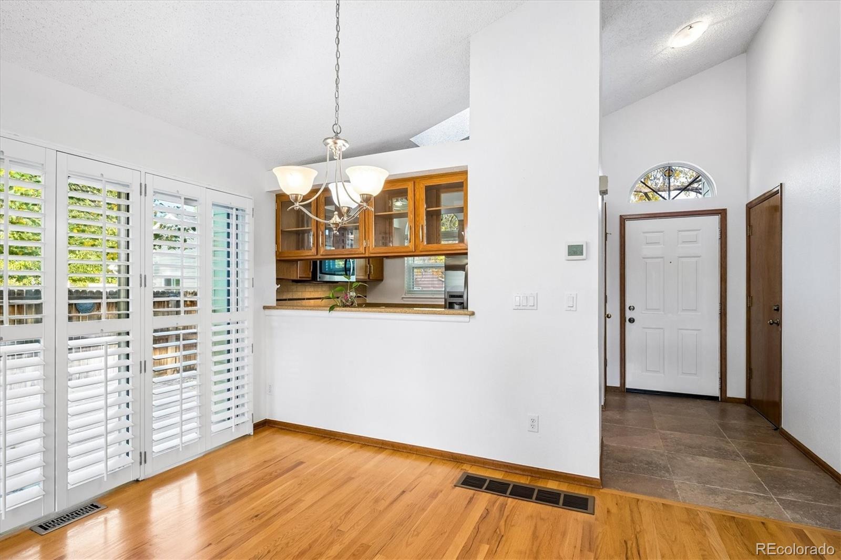
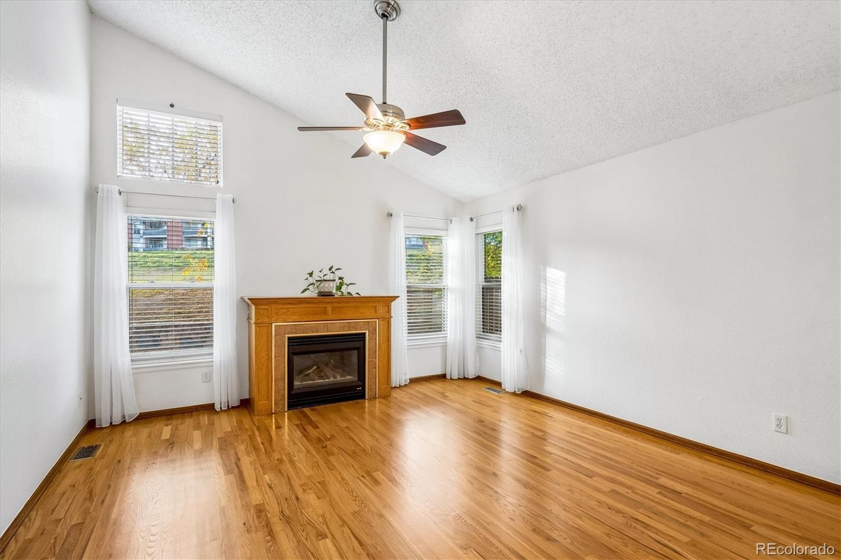
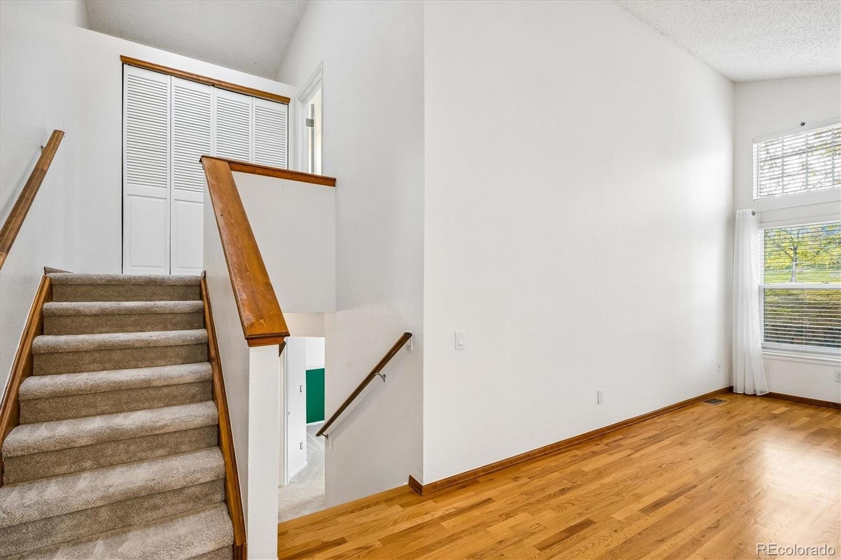
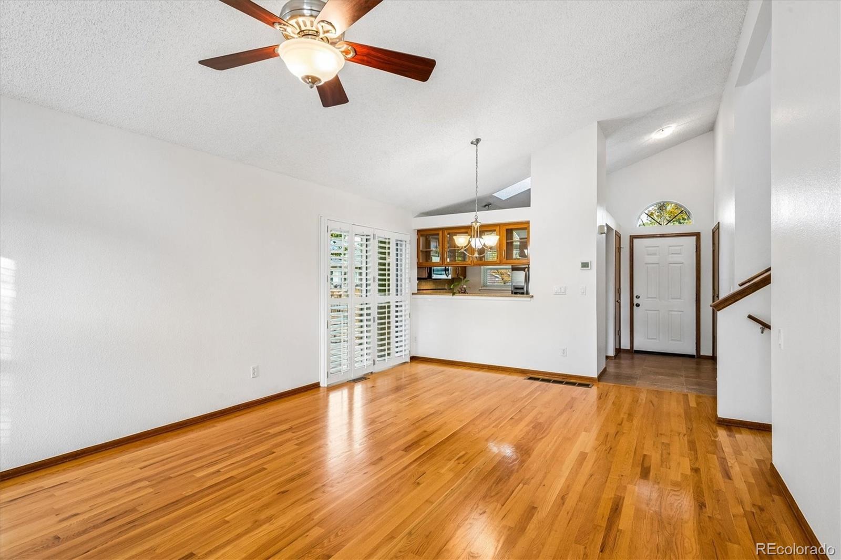
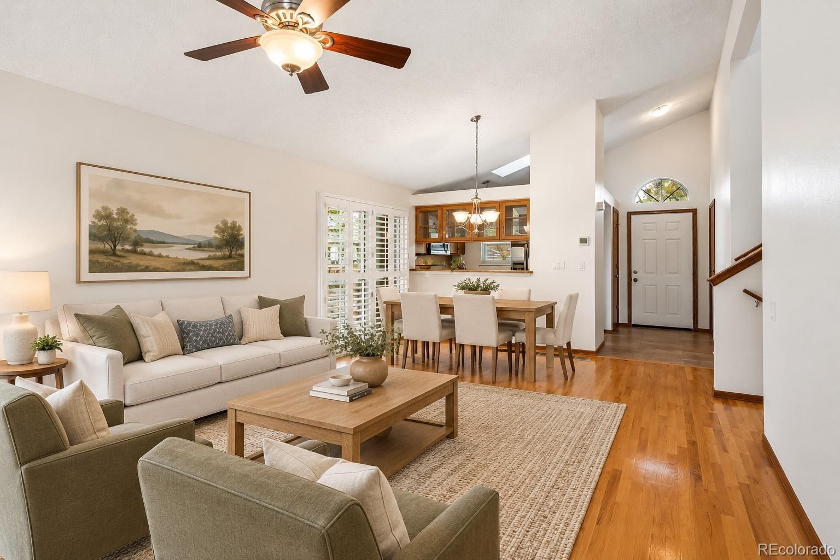
Welcome to 740 W. Jamison Circle, located in the heart of Littleton. This patio home sits peacefully at the end of a quiet, tree-lined cul-de-sac. Upon entering you'll immediately notice the gleaming hardwood flooring and vaulted ceilings throughout the main floor.
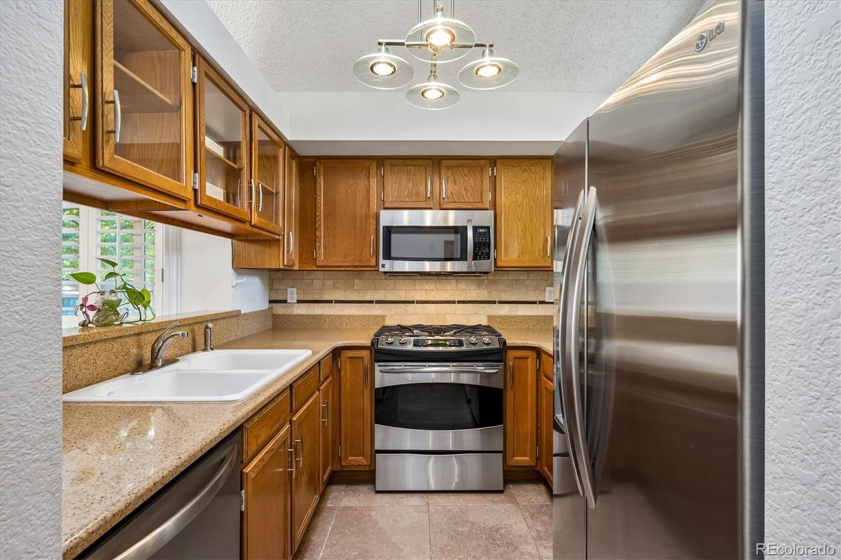
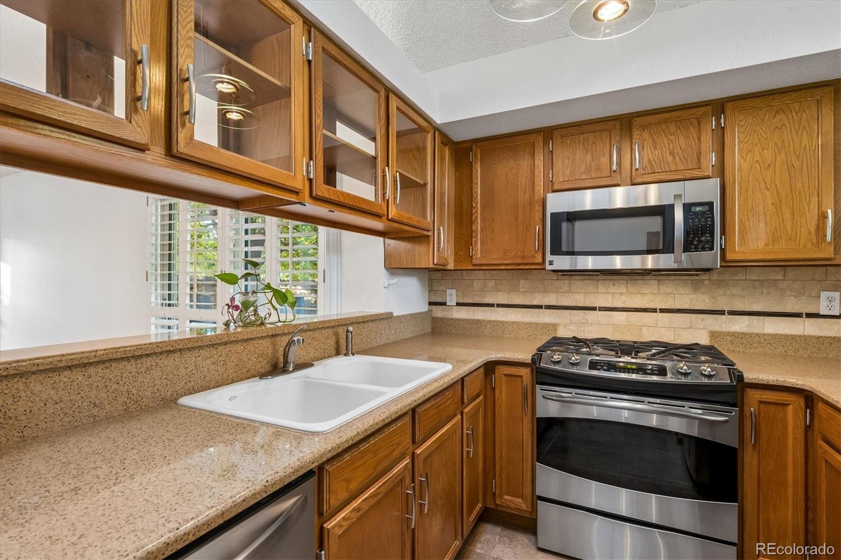
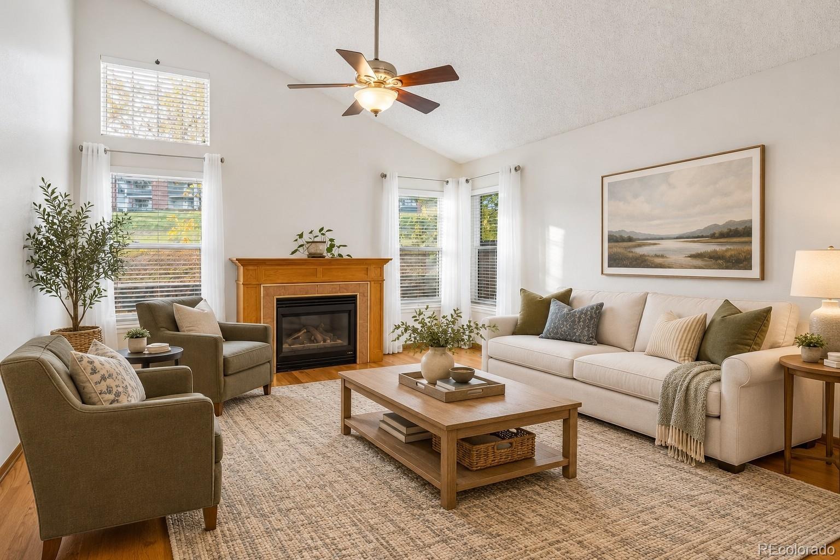
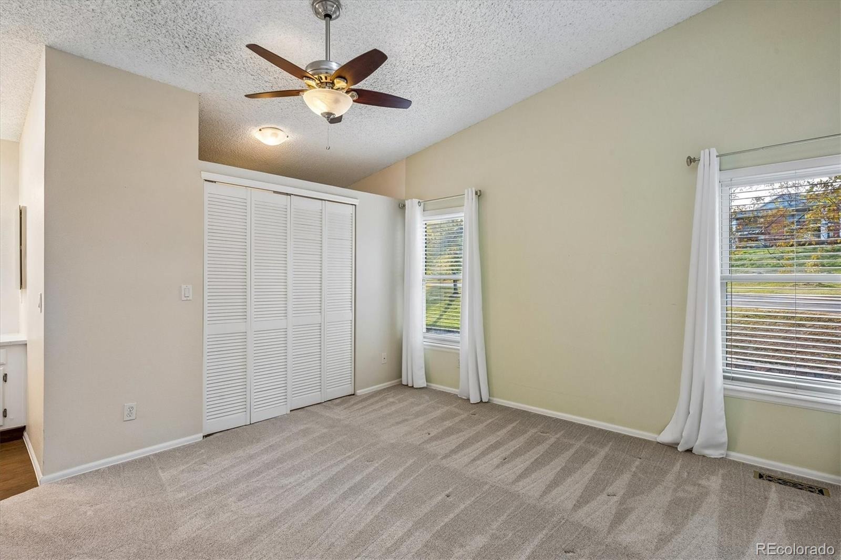
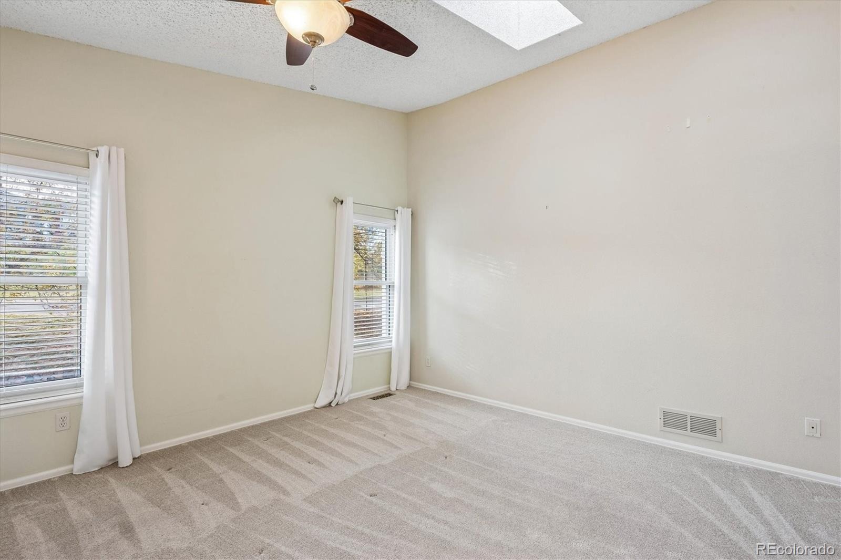
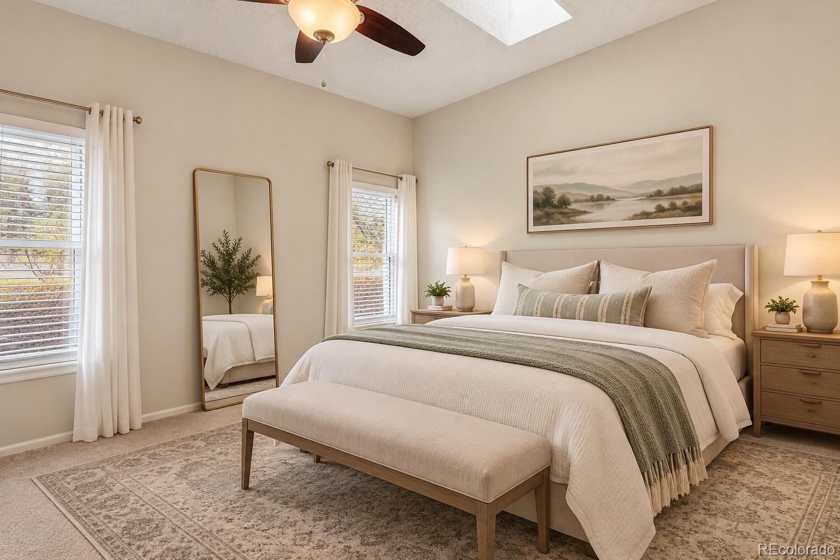
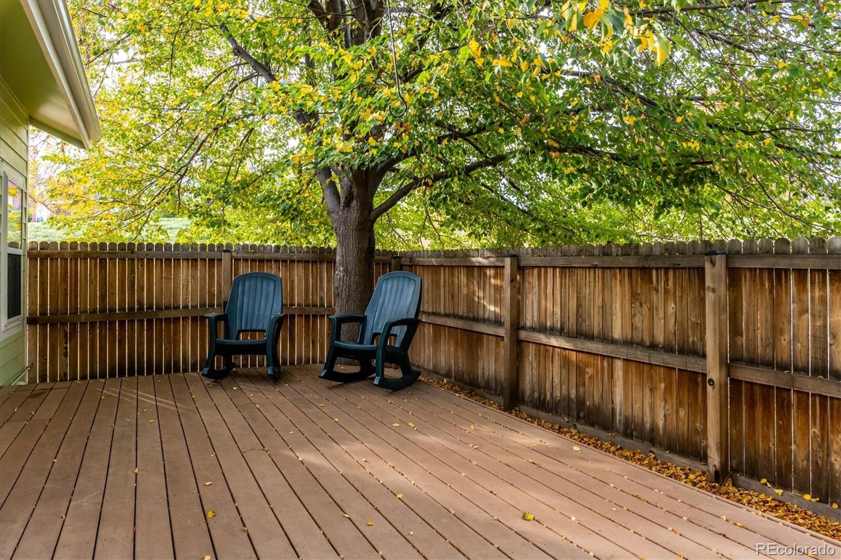
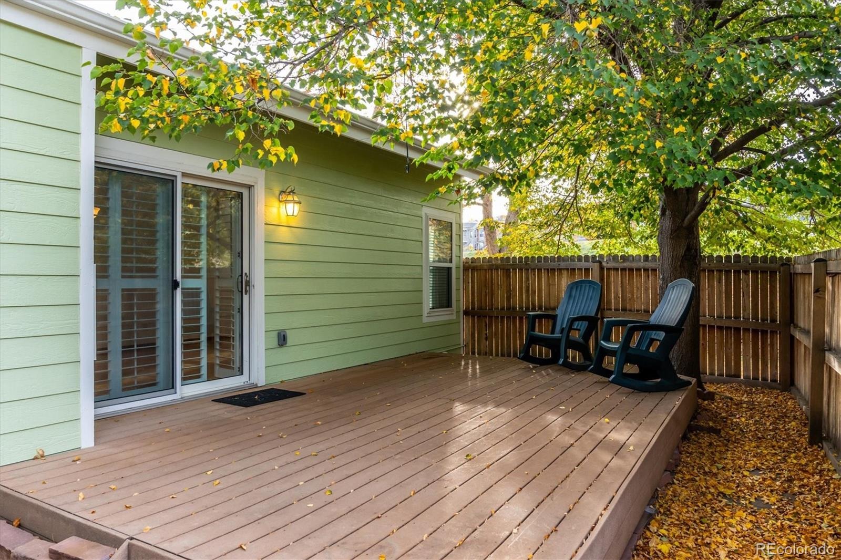
The kitchen opens to the living room and is highlighted with granite counters, stainless appliances, and tile backsplash! The expansive living room is open and filled with natural light. The patio doors open to a stunning trex deck and serene outdoor setting. The upper floor is highlighted with the primary bedroom and ensuite bathroom.
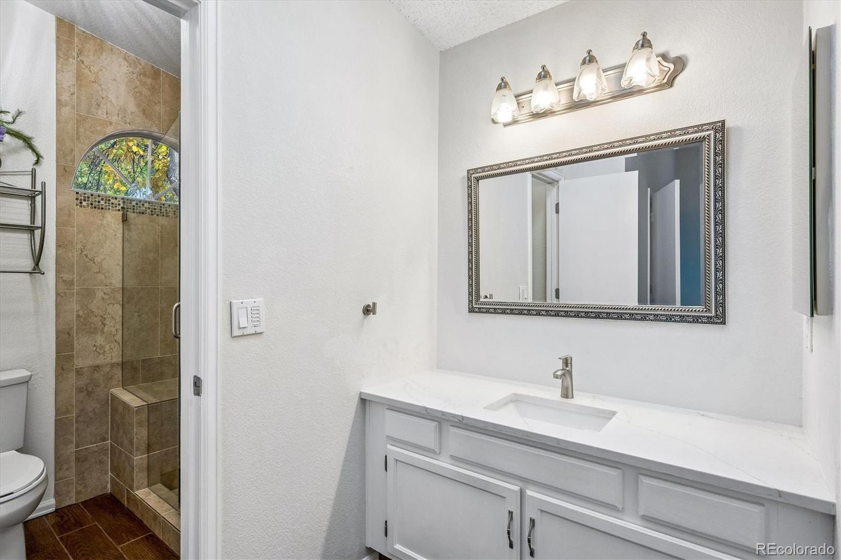
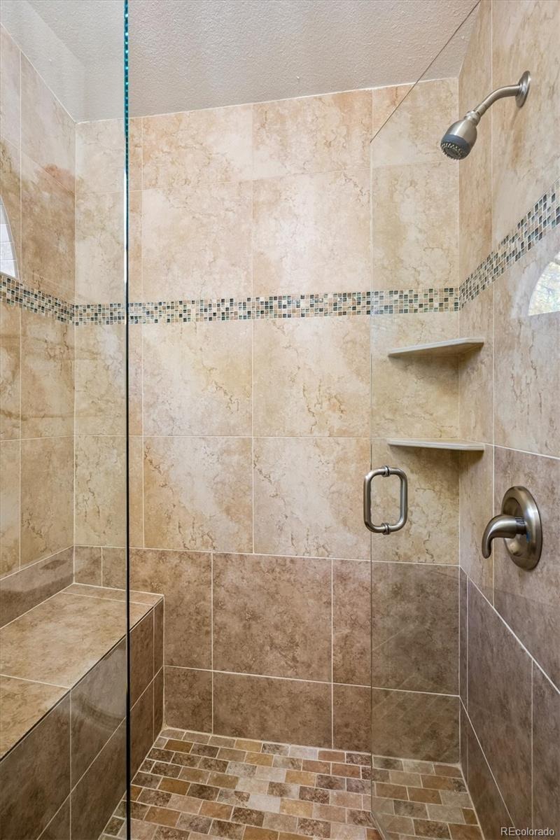
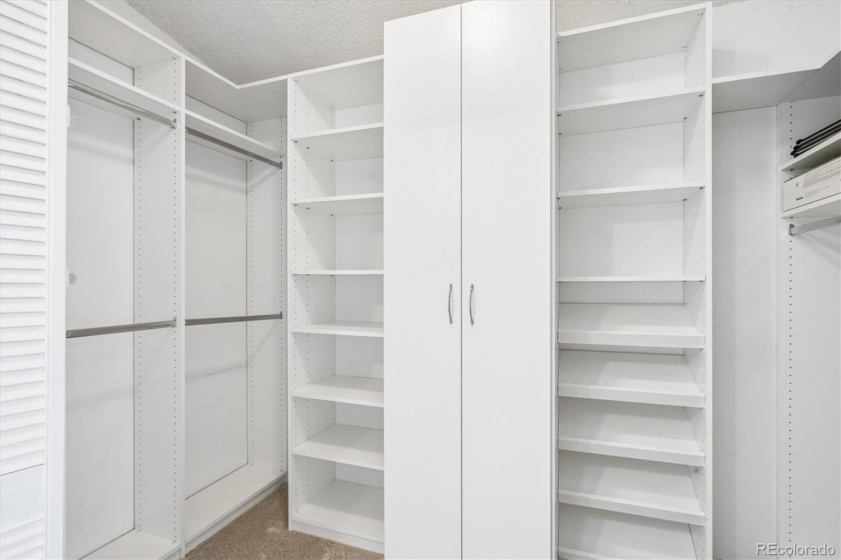
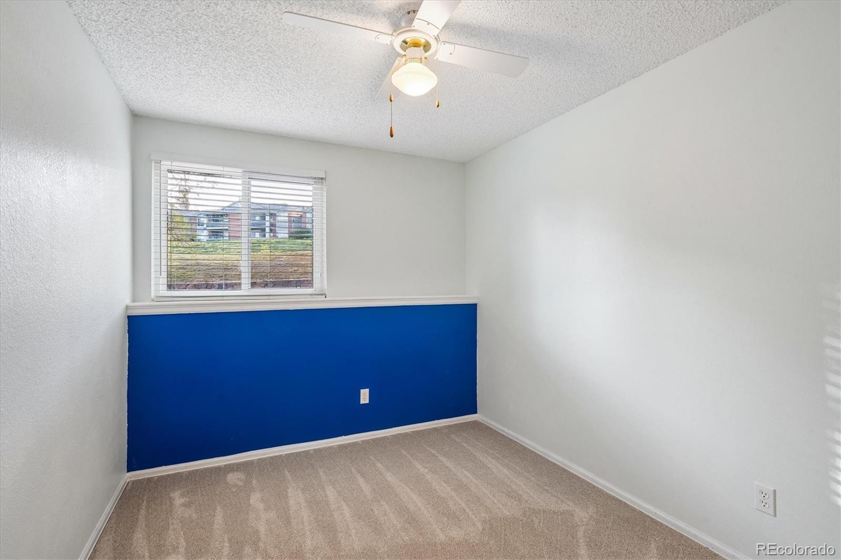
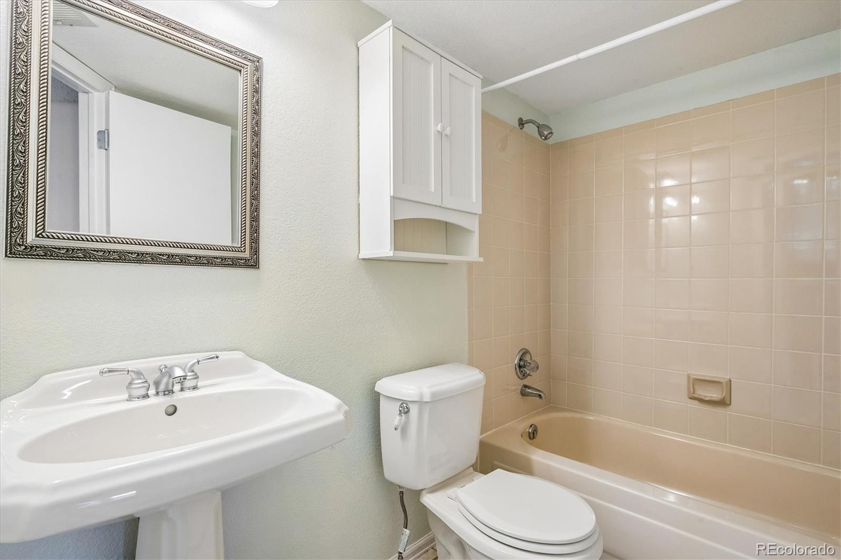
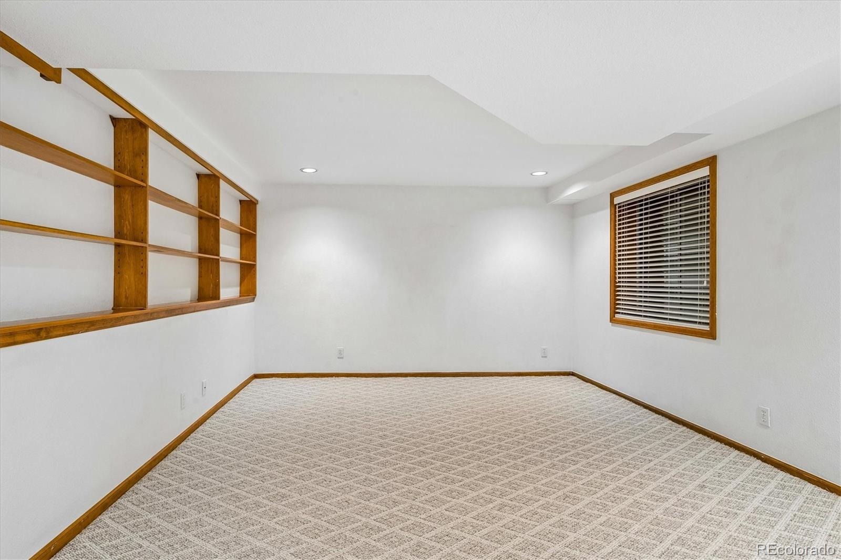
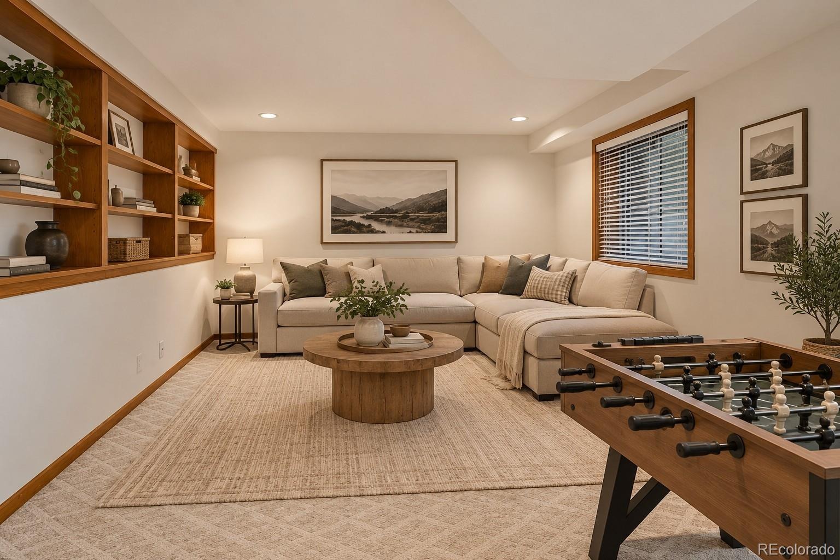
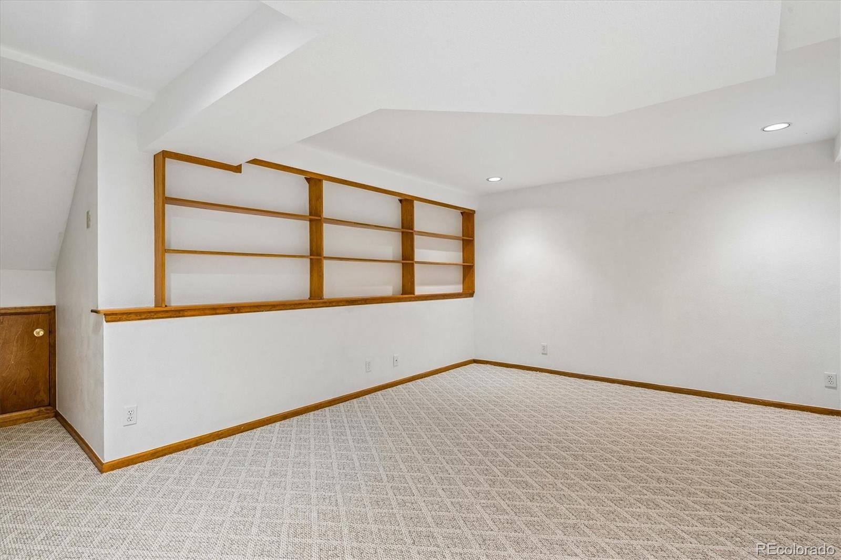
The large walk-in closet is complete with built-in's keeping you organized for daily life. The ensuite bathroom has been fully remodeled with a seamless glass shower enclosure, tile flooring, and quartz counters. The lower floor has two nicely sized bedrooms and an updated full bath. The basement is the perfect secondary entertaining space and features a wall of built-in shelving.
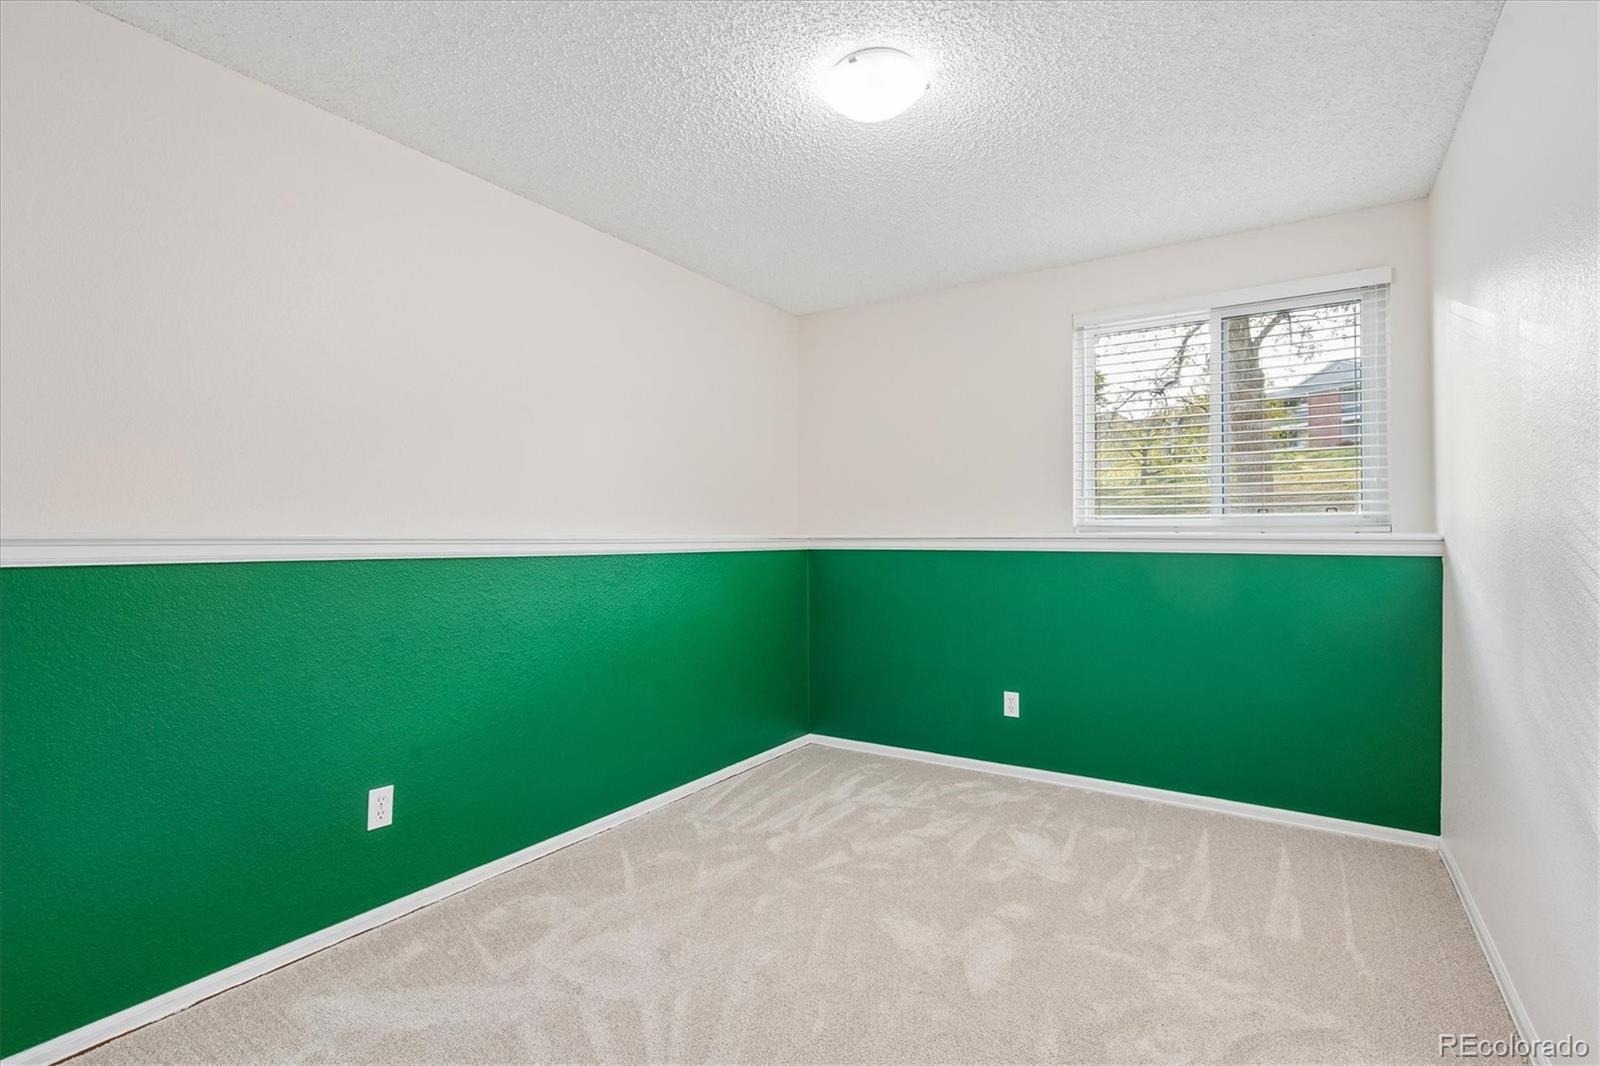
Additional updates include plantation shutters, new remote controlled skylights, new custom paint, new dishwasher and much more! This home is within walking distance of both the Highline Canal and the Lee Gulch trail along with multiple parks and open spaces. Take a stroll through the neighborhood to enjoy a nice meal at Mannings or enjoy an evening walk or run along the Highline Canal. Also conveniently located with easy access to Broadway, C-470 and much more. This home has it all!
19 days on market
Listed by Clay Tichota · Legacy 100 Real Estate Partners LLC · clay@tichotarealty.com,303-941-6749
Property Details
| Property Type | Residential |
| Sub Type | Single Family Residence |
| Status | Active |
| Price per Sq Ft | $319 |
| Subdivision | Southbridge |
| MLS # | 6276405 |
| Days on Market | 19 |
| Bedrooms | 3 |
| Full Baths | 1 |
| Three-Quarter Baths | 1 |
| Year Built | 1988 |
| Lot Size (Sq Ft) | 2,396 |
| Acres | 0.06 |
| HOA | Yes |
| HOA Fee | $225 |
| Annual Taxes | $3,128 |
| State | CO |
| County | Arapahoe |
| Interior Features | Ceiling Fan(s), Granite Counters, High Ceilings, High Speed Internet, Open Floorplan, Pantry, Vaulted Ceiling(s), Walk-In Closet(s), Primary Suite, Smoke Free, Solid Surface Counters |
| Heating | Forced Air, Natural Gas |
| Cooling | Central Air |
| Flooring | Carpet, Tile, Wood |
| Fireplaces | 1 |
| Fireplace Features | Living Room |
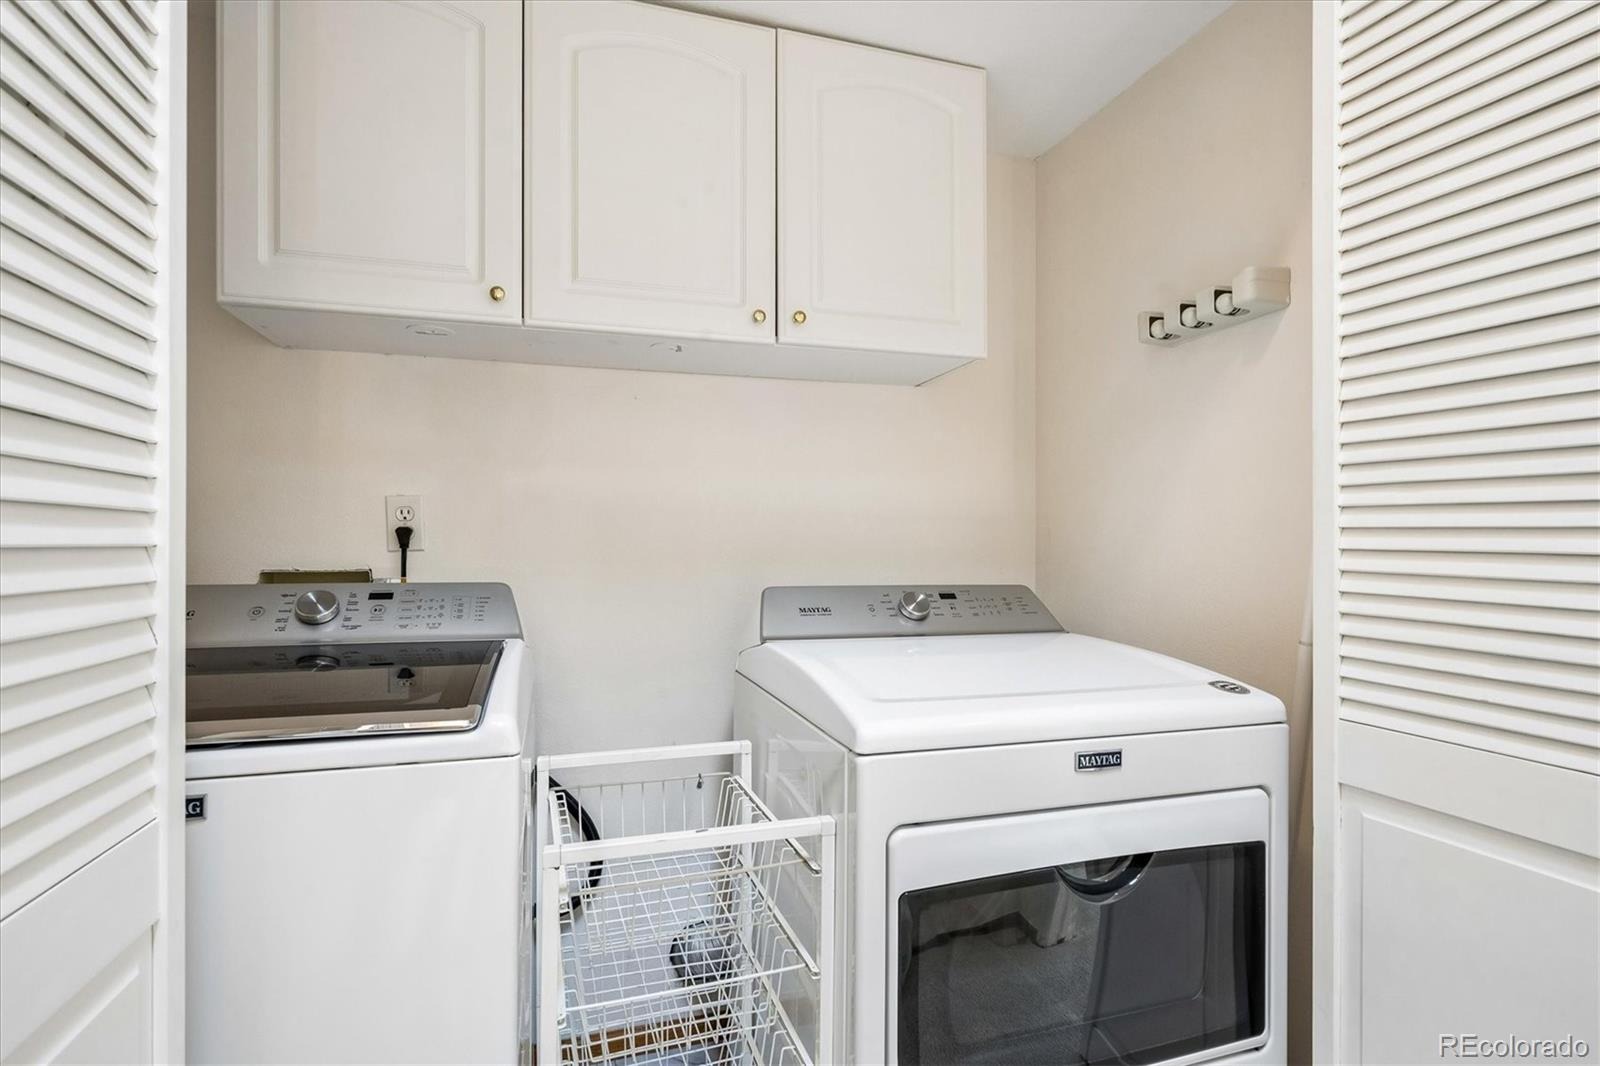
| Appliances | Dishwasher, Disposal, Dryer, Gas Water Heater, Microwave, Oven, Range, Refrigerator, Washer |
| Exterior Features | Private Yard, Rain Gutters |
| Garage | Yes |
| Garage Spaces | 2 |
| Parking Features | Concrete, Storage, Dry Walled |
| Roof | Composition |
| Basement | Finished |
| Lot Features | Landscaped, Level |
| Architectural Style | Traditional |
| Levels | Tri-Level |
| Construction | Brick, Frame, Wood Siding |
| Sewer | Public Sewer |
| Water Source | Public |
| Senior Community | No |
| Special Conditions | None Known |
Location
Price History
| Date | Event | Price |
|---|---|---|
| 10/23/2026 |
Listed for sale Source: REcolorado® #6276405 |
$529,000 $319/sqft |

Based on information submitted to the MLS GRID as of November 11, 2026 at 11:14 AM MST. All data is obtained from various sources and may not have been verified by broker or MLS GRID. Supplied Open House Information is subject to change without notice. All information should be independently reviewed and verified for accuracy. Properties may or may not be listed by the office/agent presenting the information.
Thank you — a Mont Haus broker will be in touch shortly.
For Mont Haus agents and staff. Sign in with your Mont Haus Microsoft account and the Agent Portal opens in a new tab.
Sign in with MicrosoftNo Microsoft account yet? Ask Nikki Boxer, who sets up portal access.