Residential · Active
Denver, CO 80211
4 Beds · 5 Baths · 3,160 Sq Ft
$1,695,000
Single Family
Property Type
0.07 acres
Lot Size
2026
Year Built
$536
Price per Sq Ft
2
Parking Spaces
8065454
MLS #
About This Property
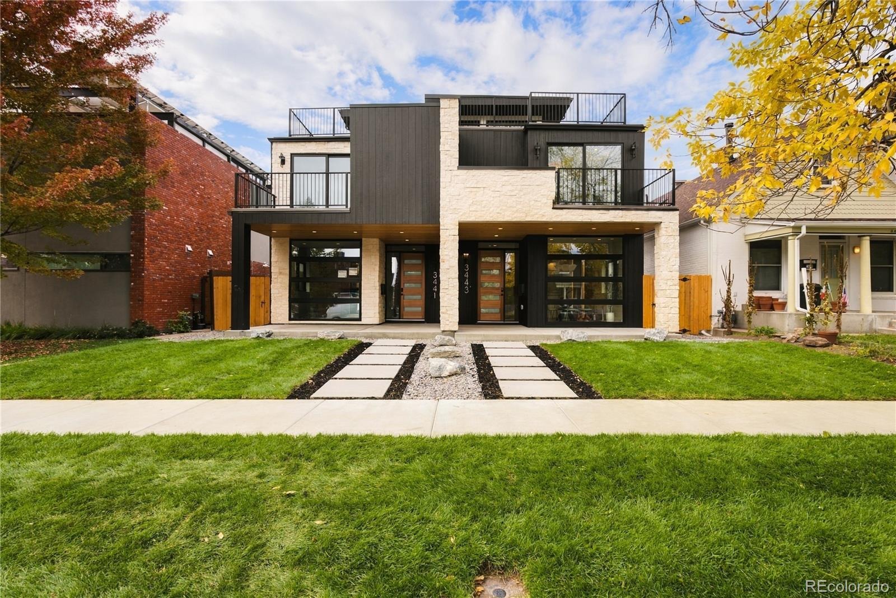
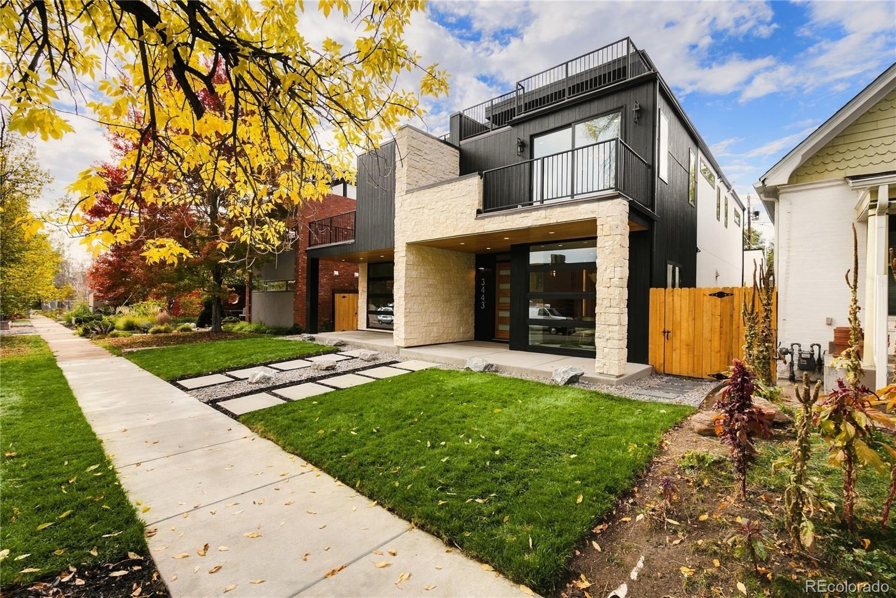
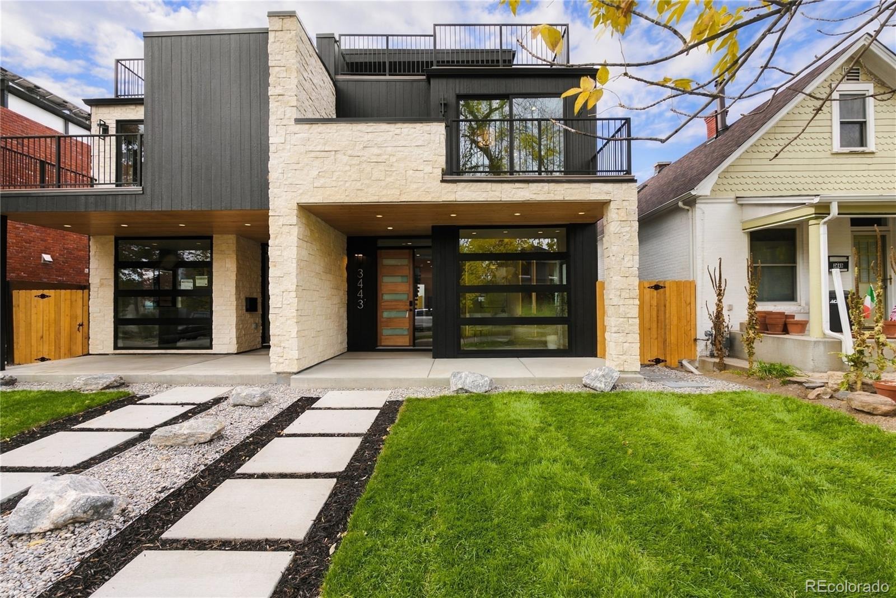
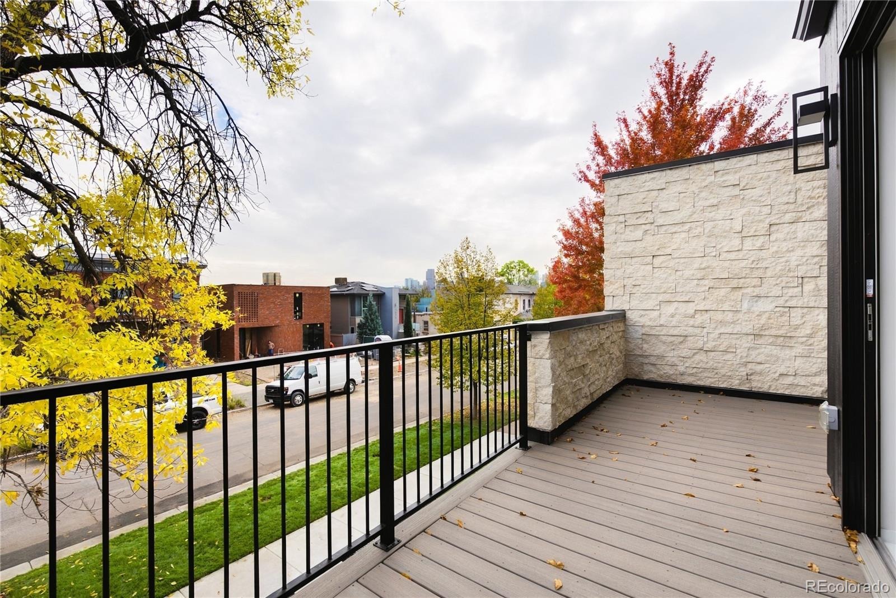
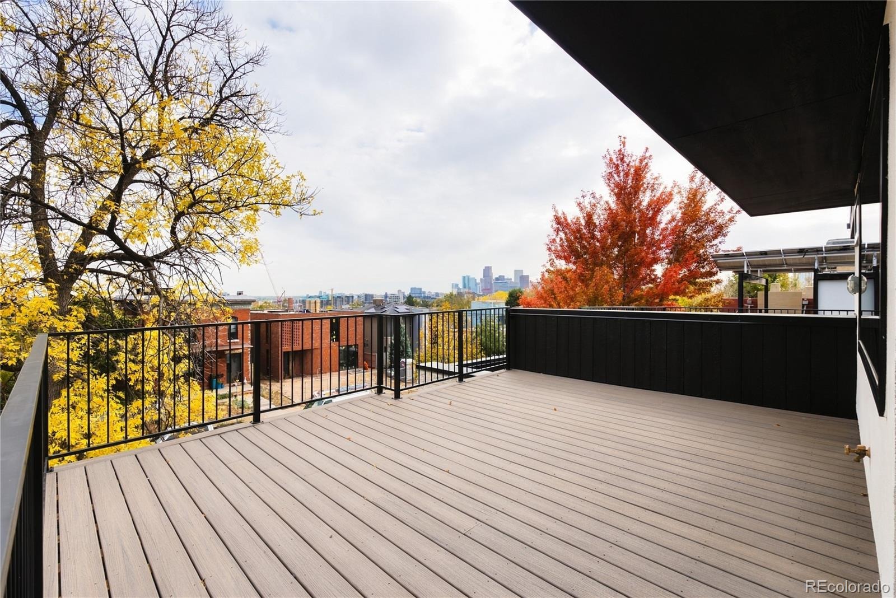
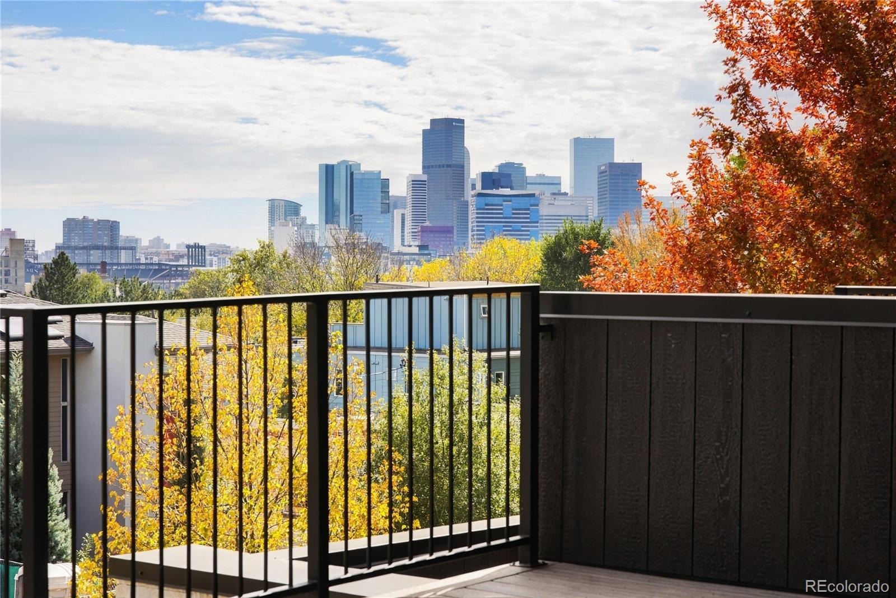
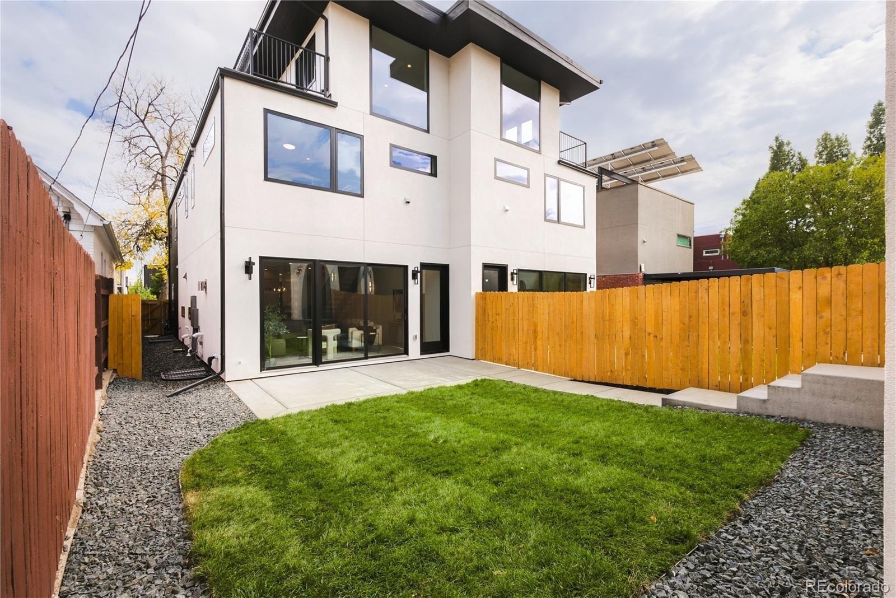
Situated in Denver’s vibrant LoHi neighborhood, moments from acclaimed restaurants, boutiques, bars, and entertainment, this exceptional duplex combines breathtaking views of the Denver skyline with PBG’s signature craftsmanship and sophisticated contemporary design. Thoughtfully curated finishes and stunning city views create a refined living experience.
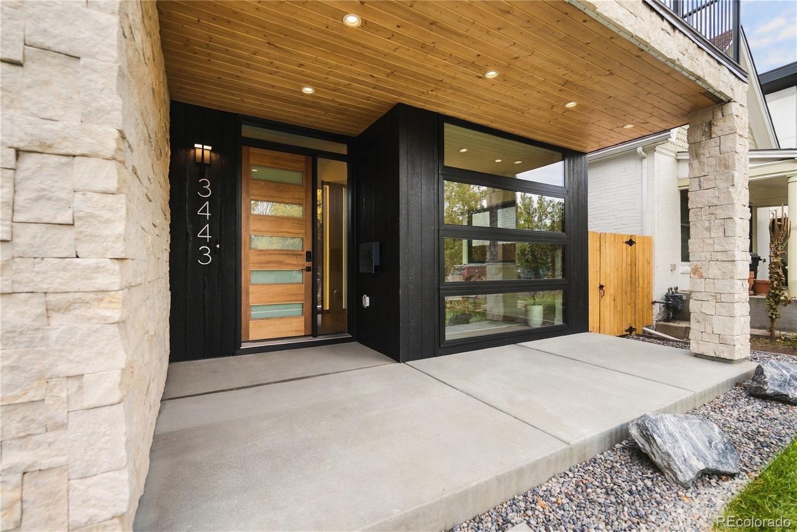
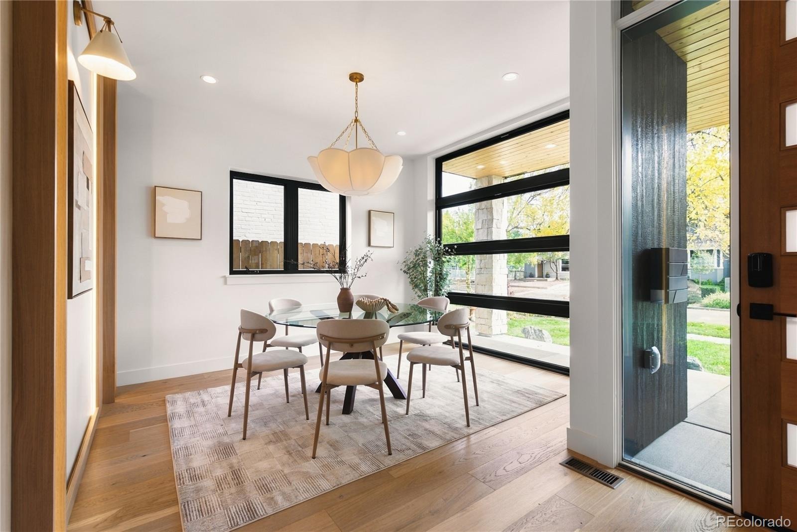
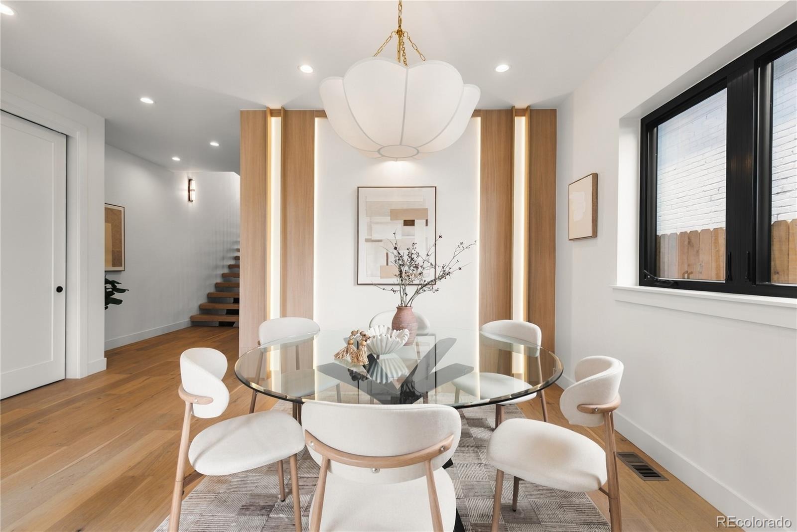
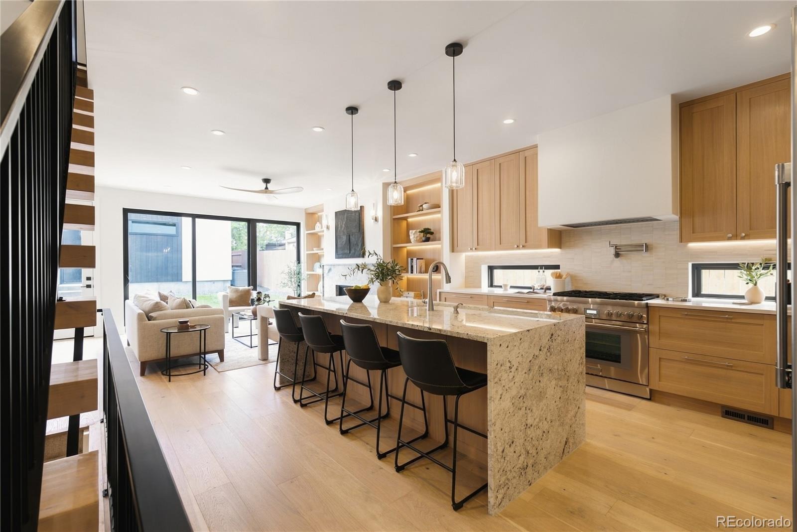
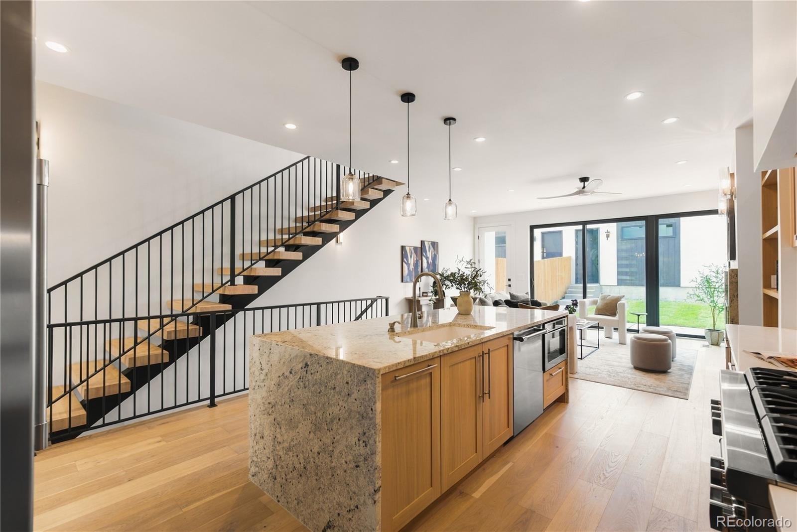
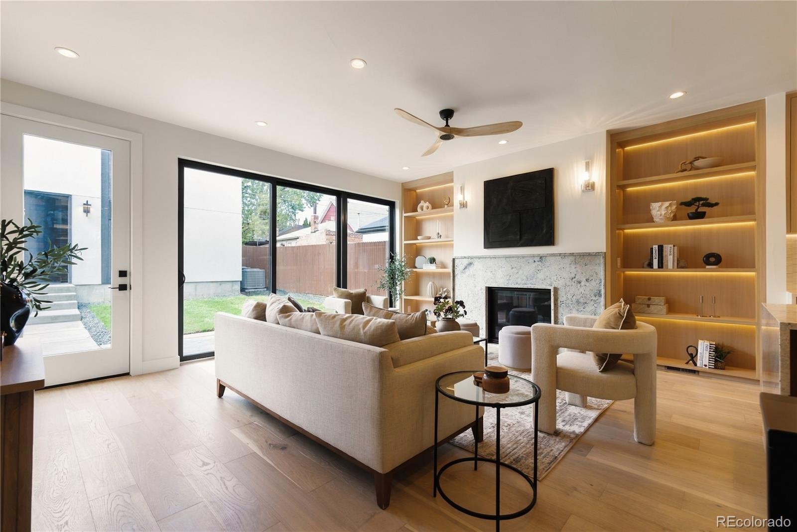
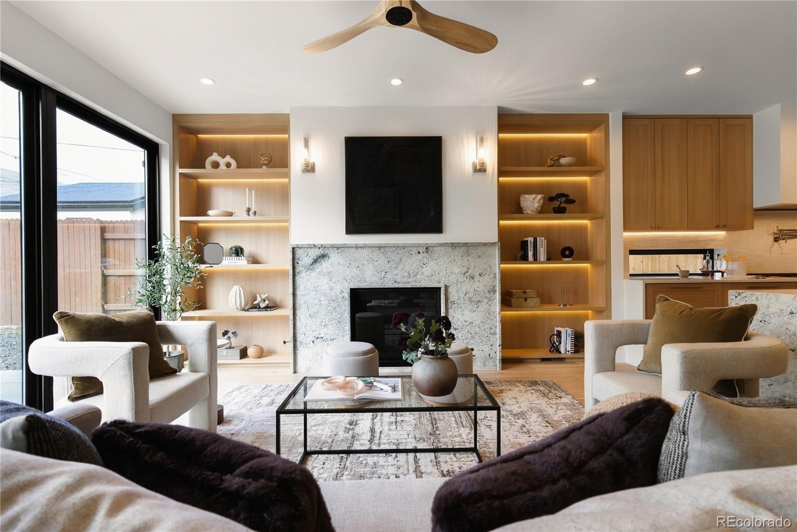
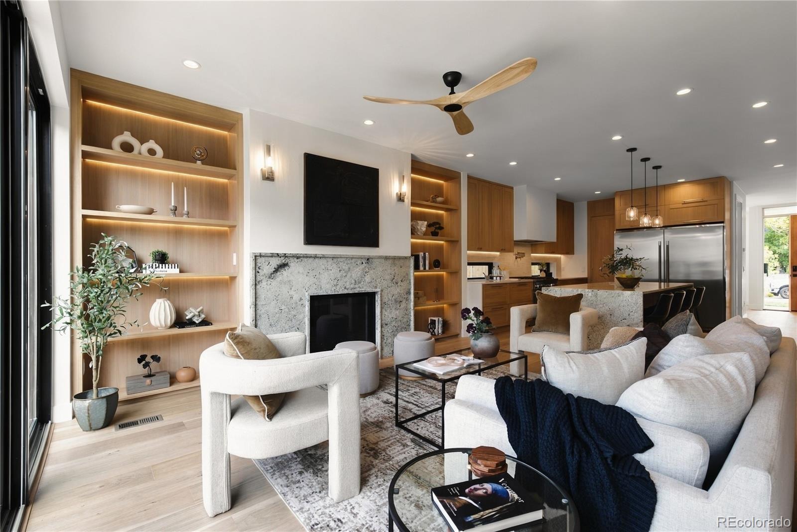
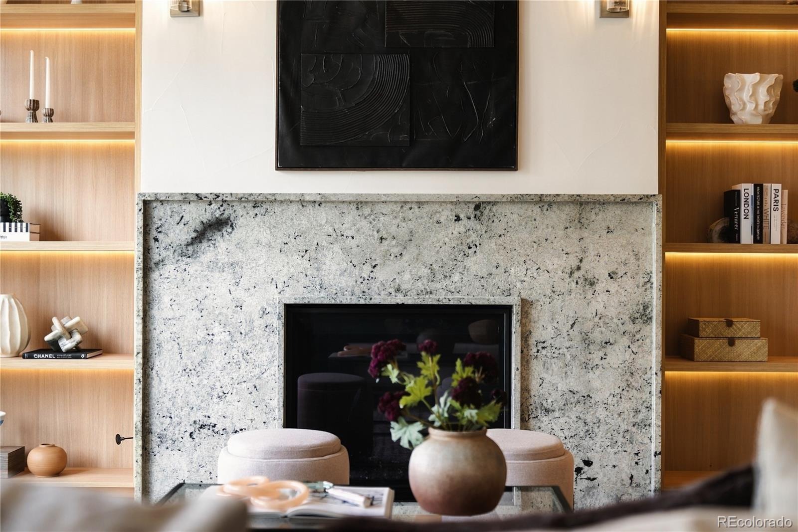
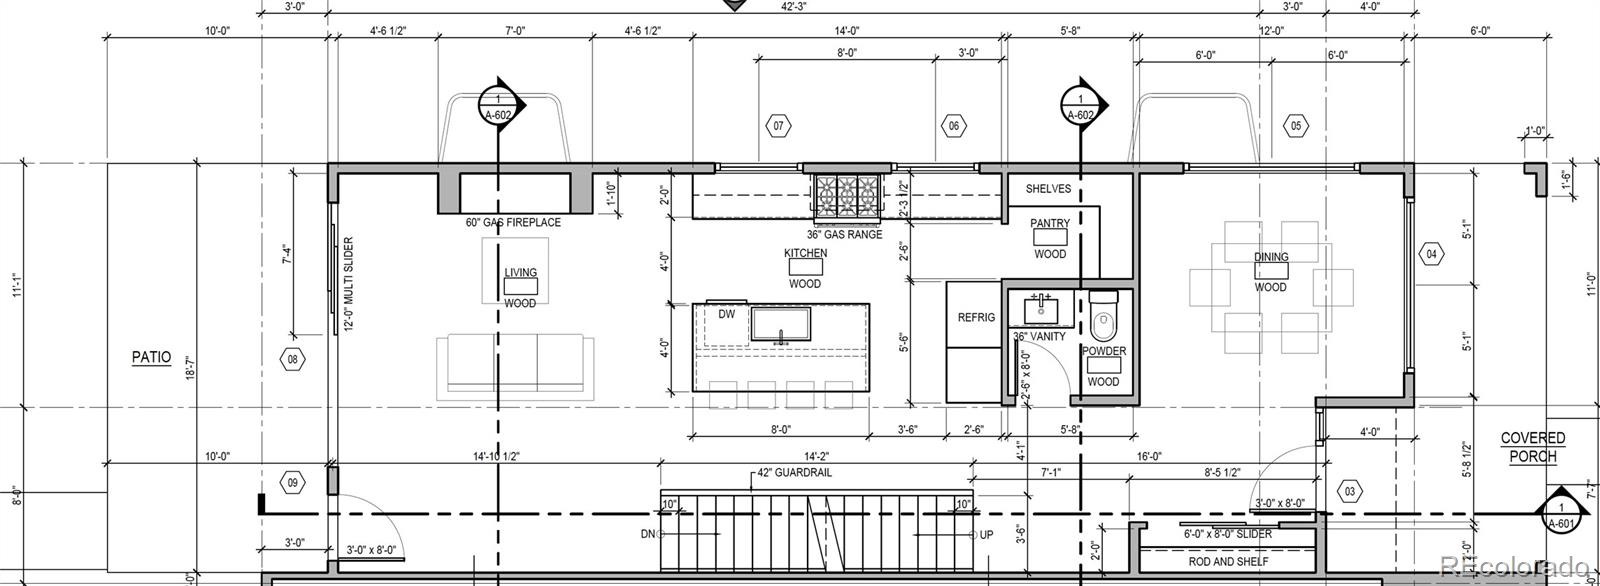
Natural limestone, sleek stucco, and modified wood accents create a striking, balanced exterior. Inside, hardwood floors and expansive windows brighten the open-concept living, dining, and kitchen spaces. A statement stone ga fireplace with custom built-ins and integrated LED lighting anchors the living area, while floor-to-ceiling led paneling in the dining adds warmth and architectural character.
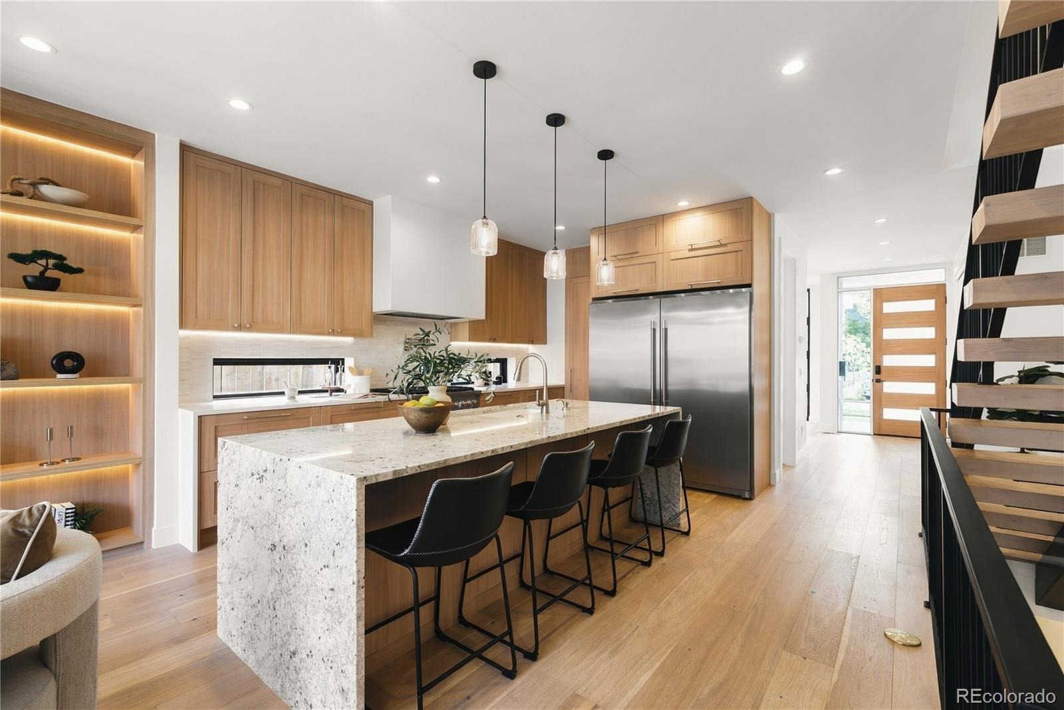
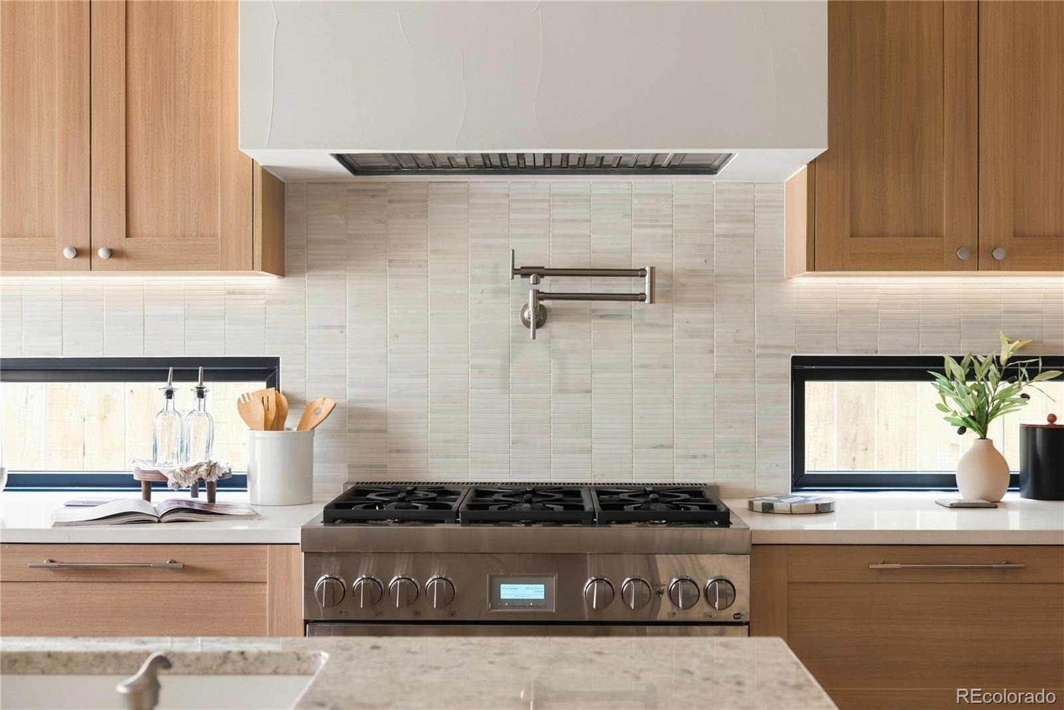
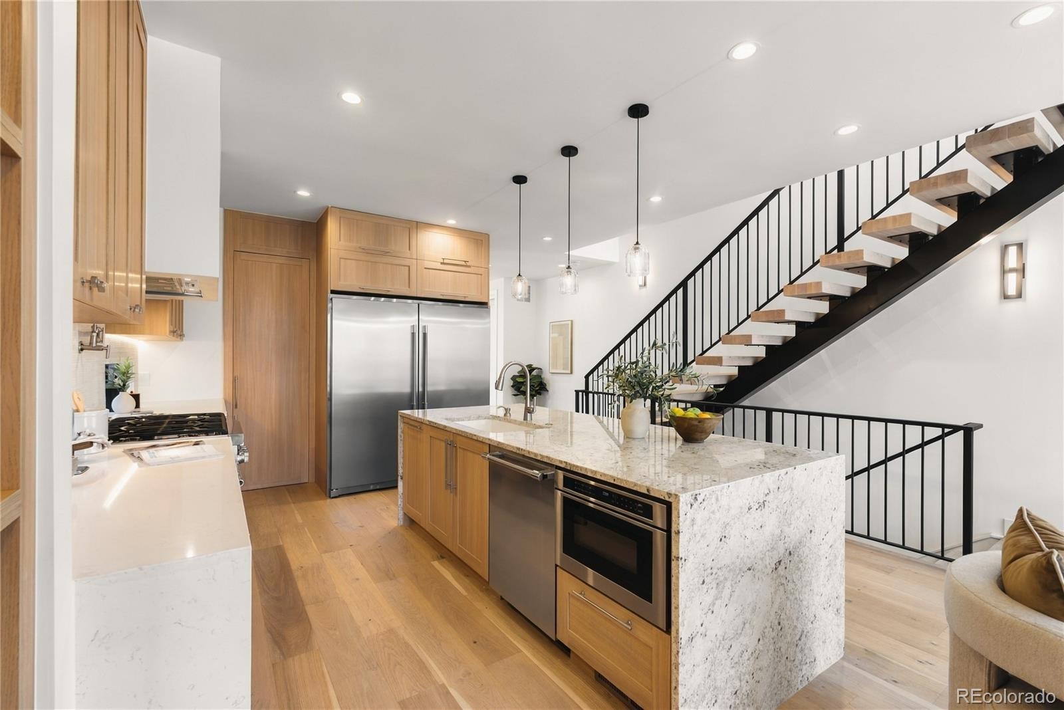
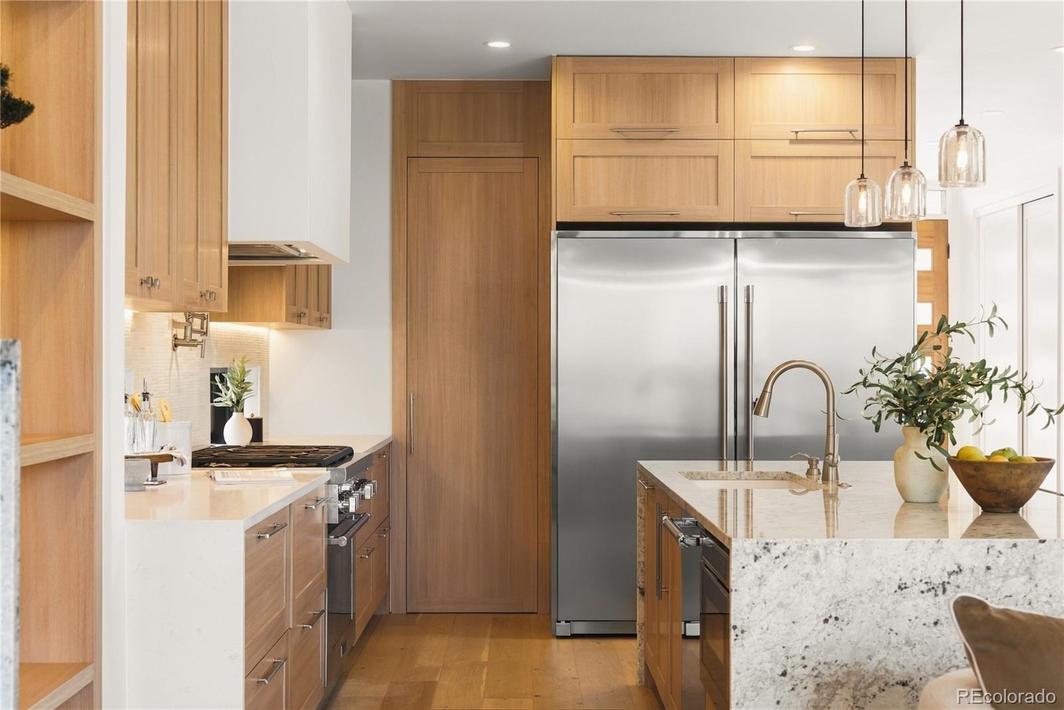
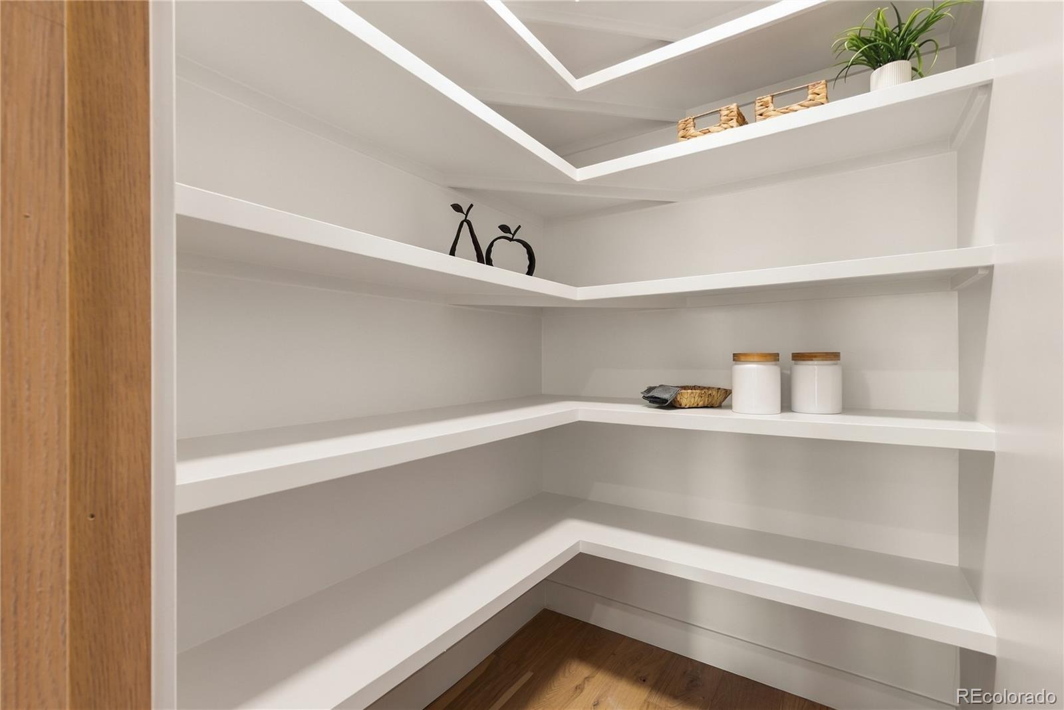
The chef’s kitchen features leathered quartzite countertops, custom American cabinetry, a spacious island, hidden pantry, and select premium Thermador appliances—an elegant setting for cooking and entertaining. The flowing main-level layout makes gathering with family and friends effortless.
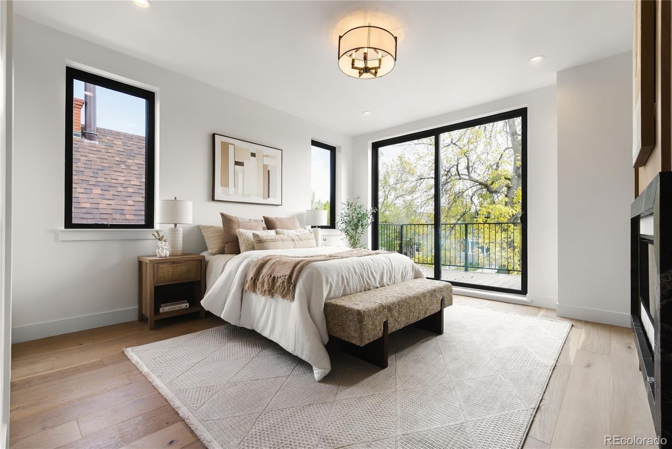
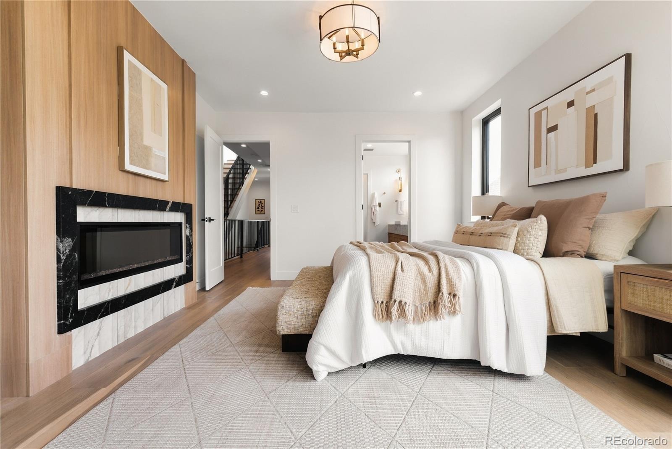
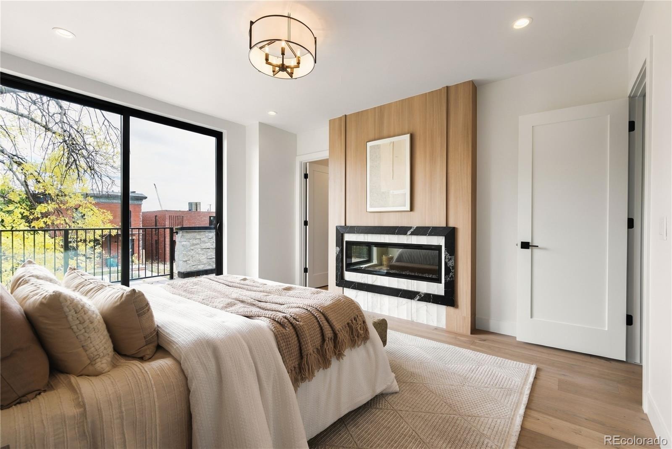
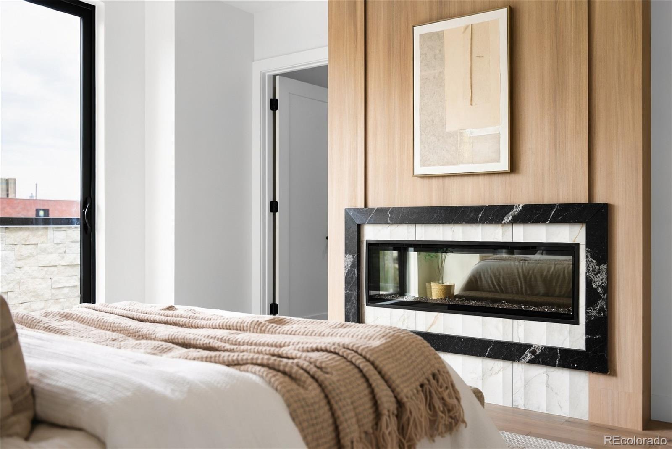
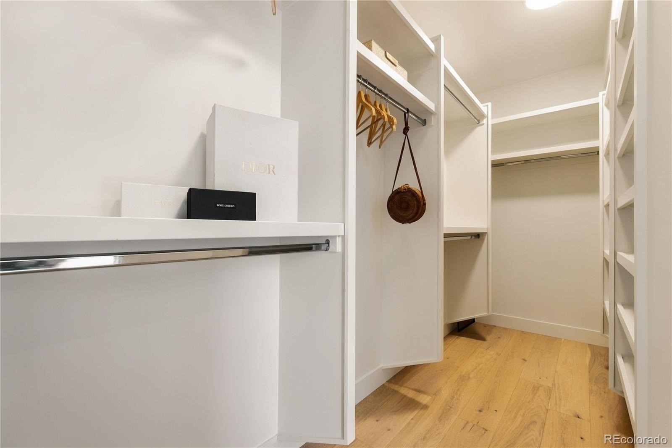
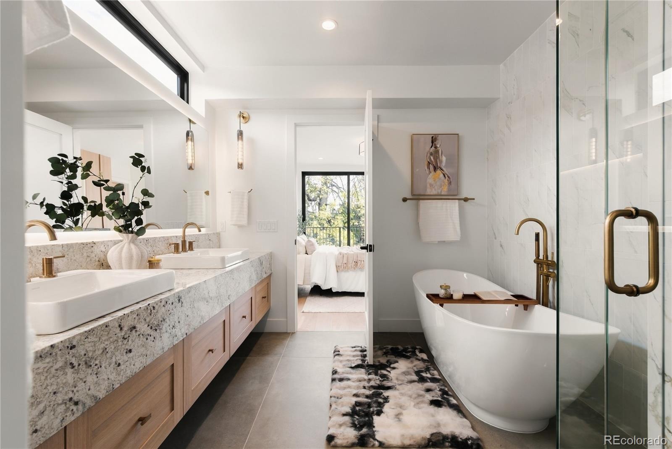
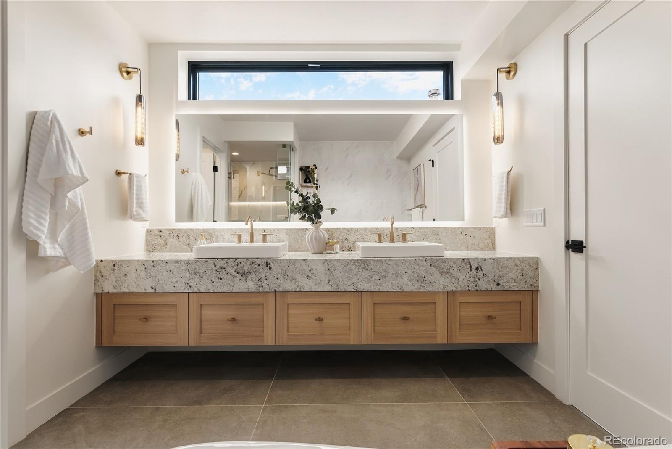
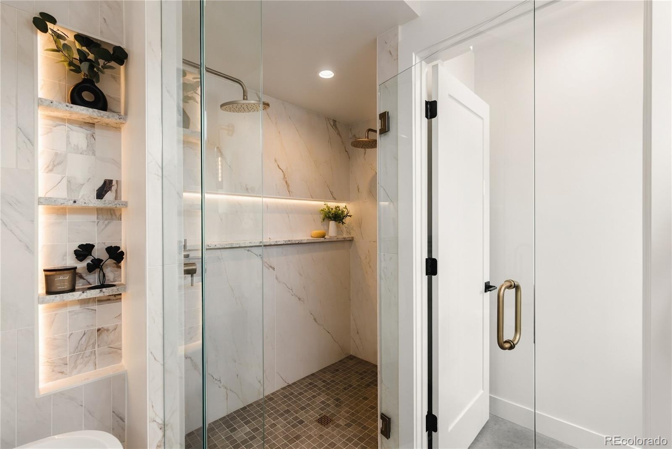
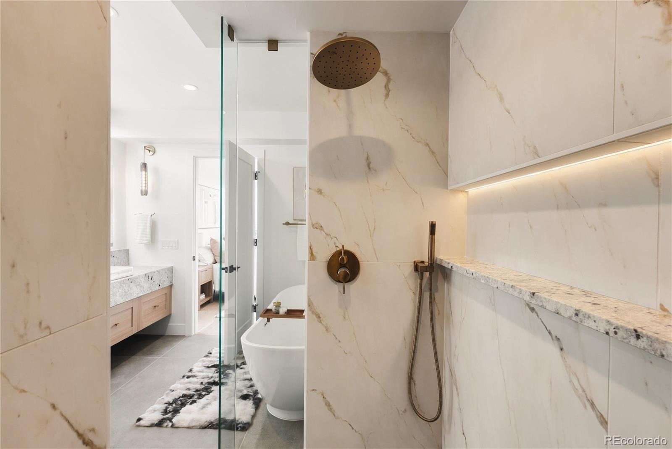
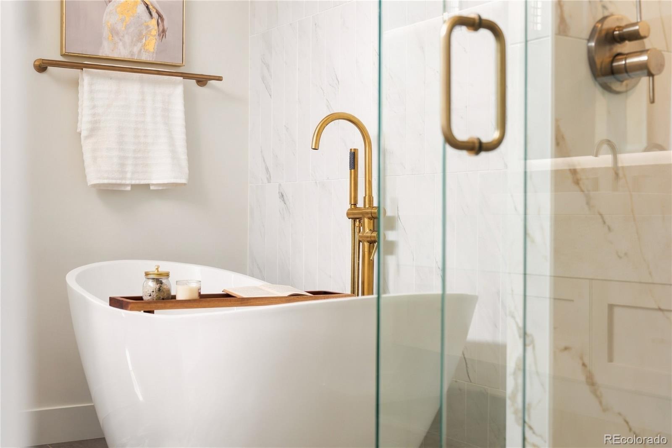
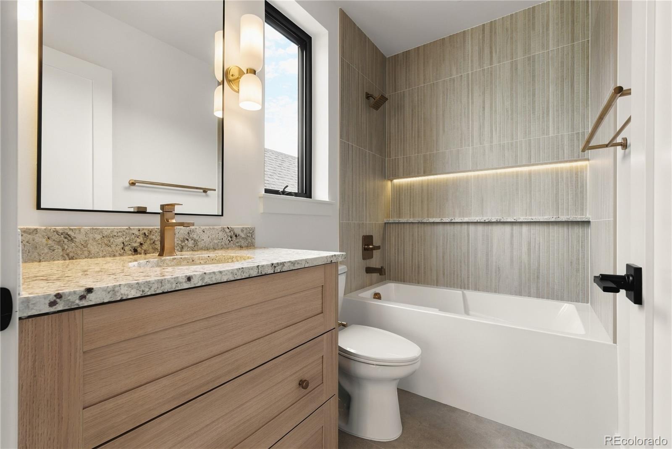
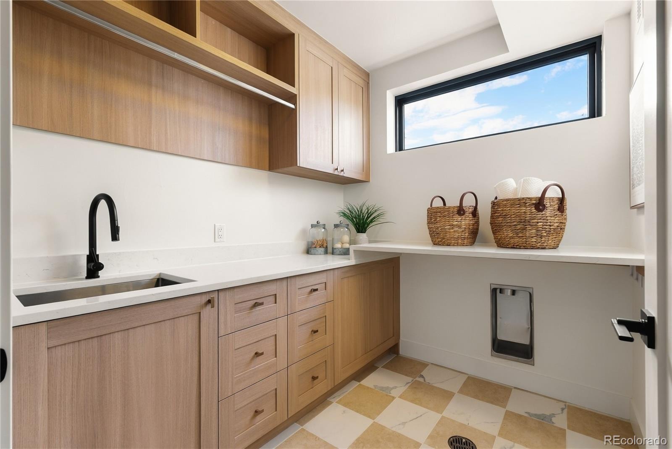
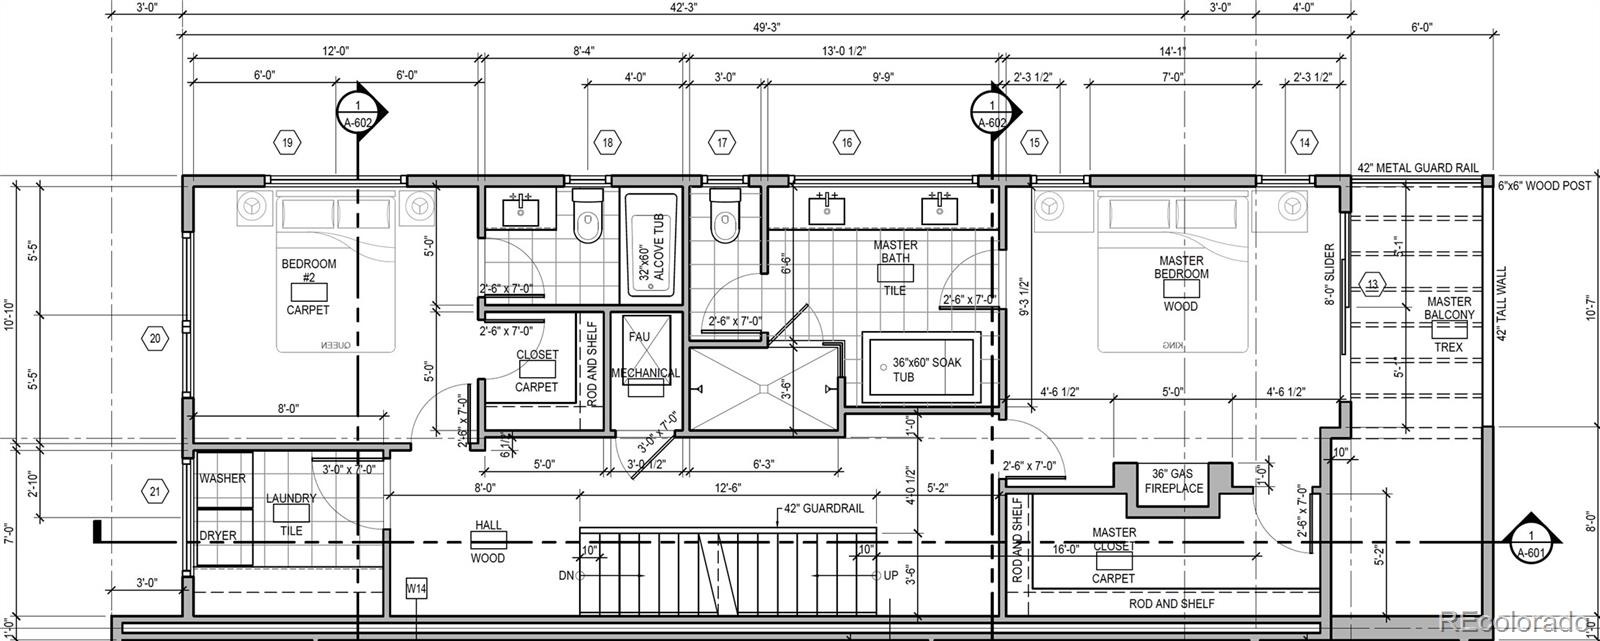
The primary suite is a private retreat with its own balcony, electric fireplace, and generous closet space. Its spa-inspired bath features an oversized soaking tub, specialty tile, heated floors, and LED lighting. A secondary en-suite bedroom and laundry room complete the upper level.
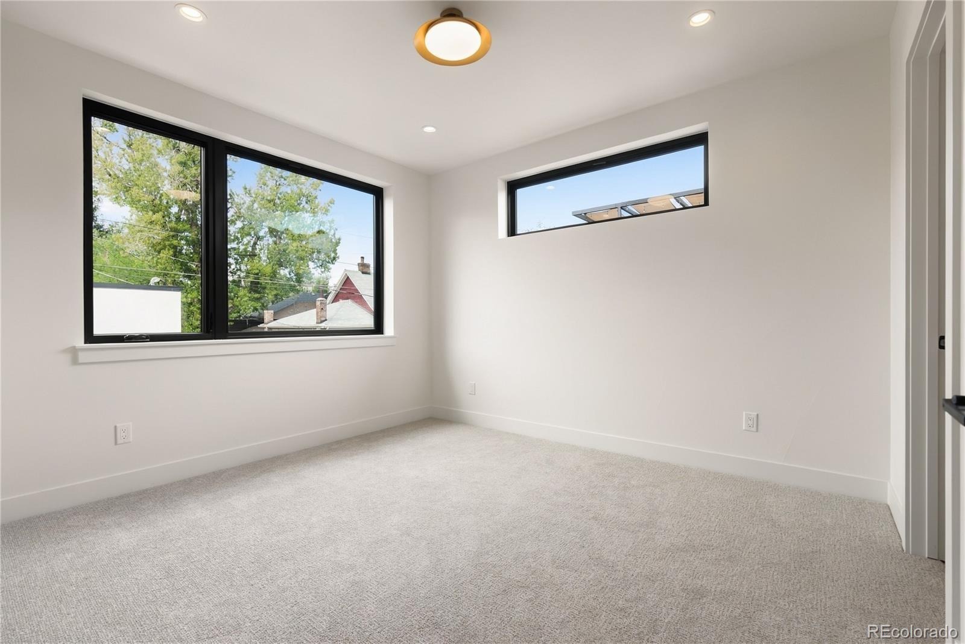
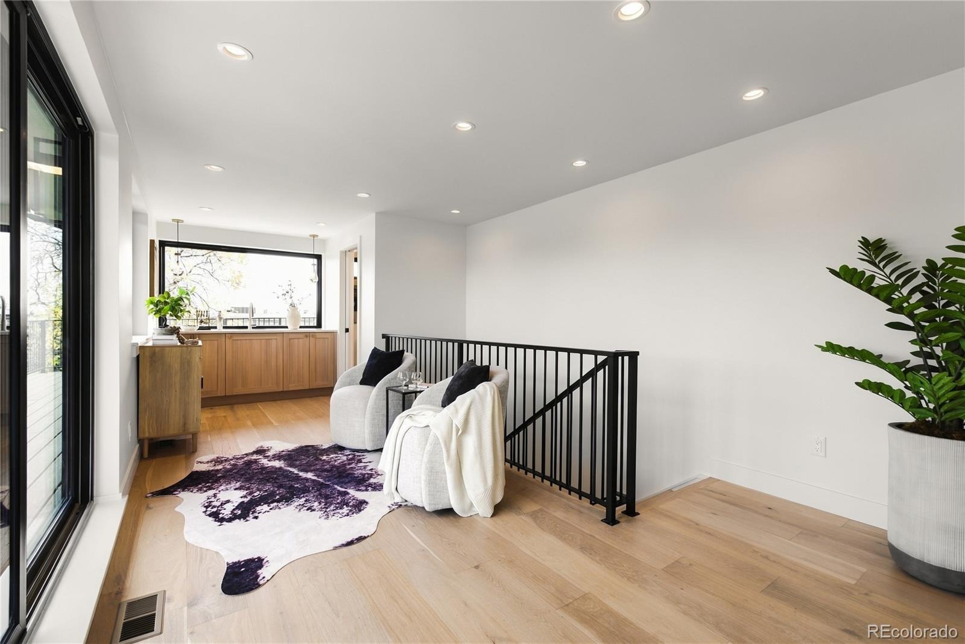
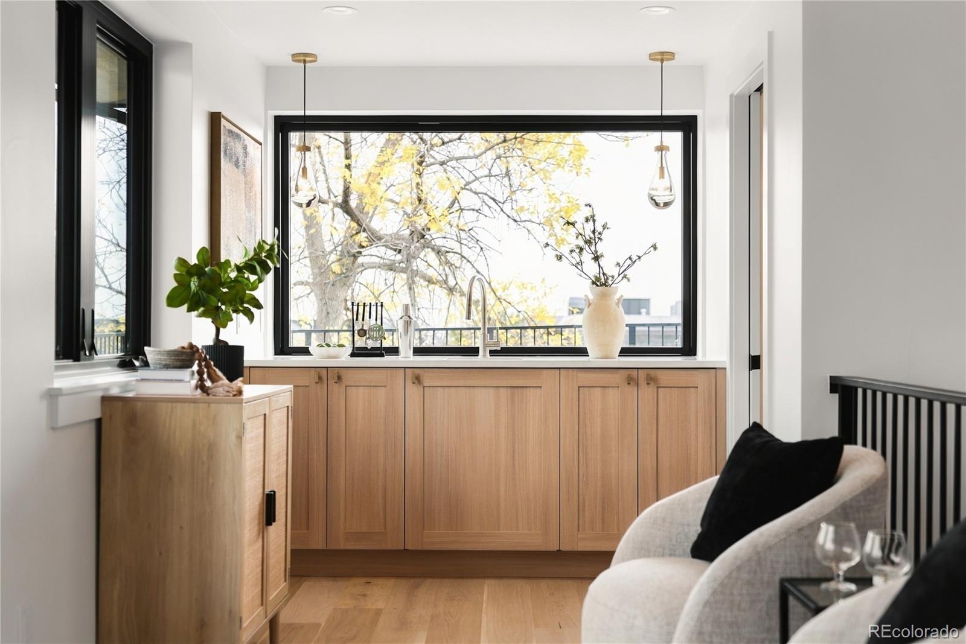
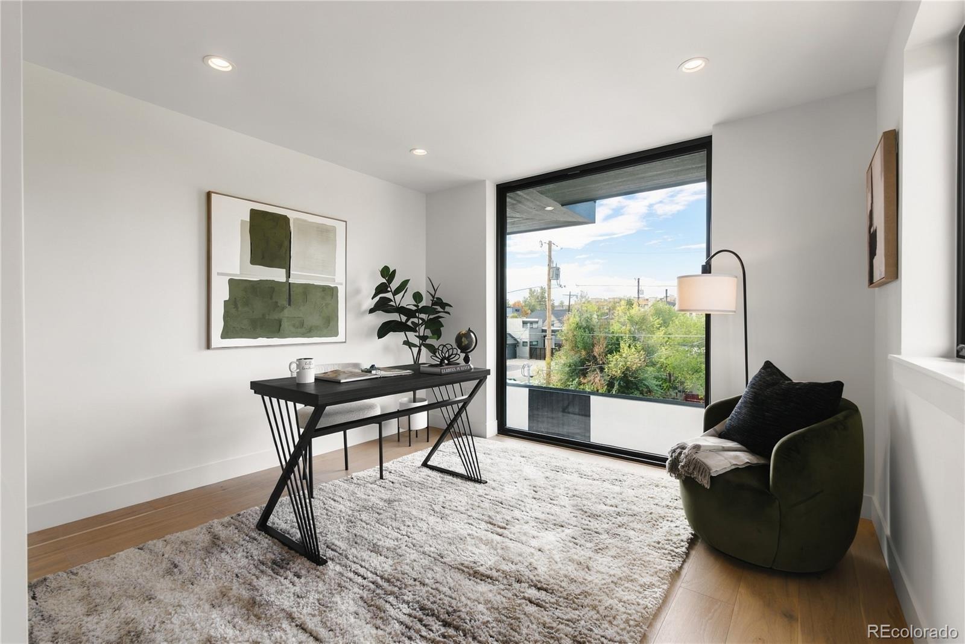
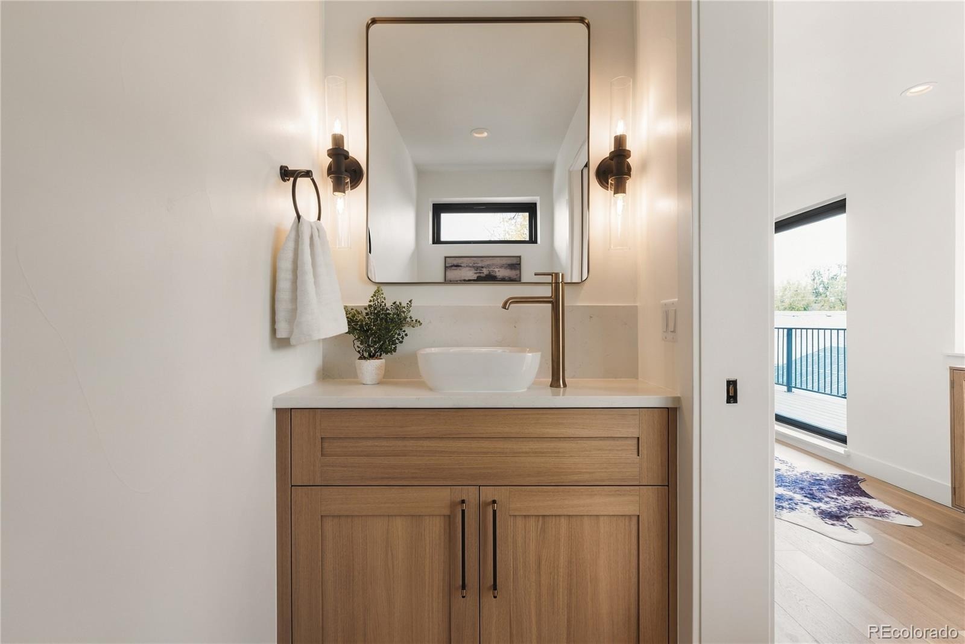
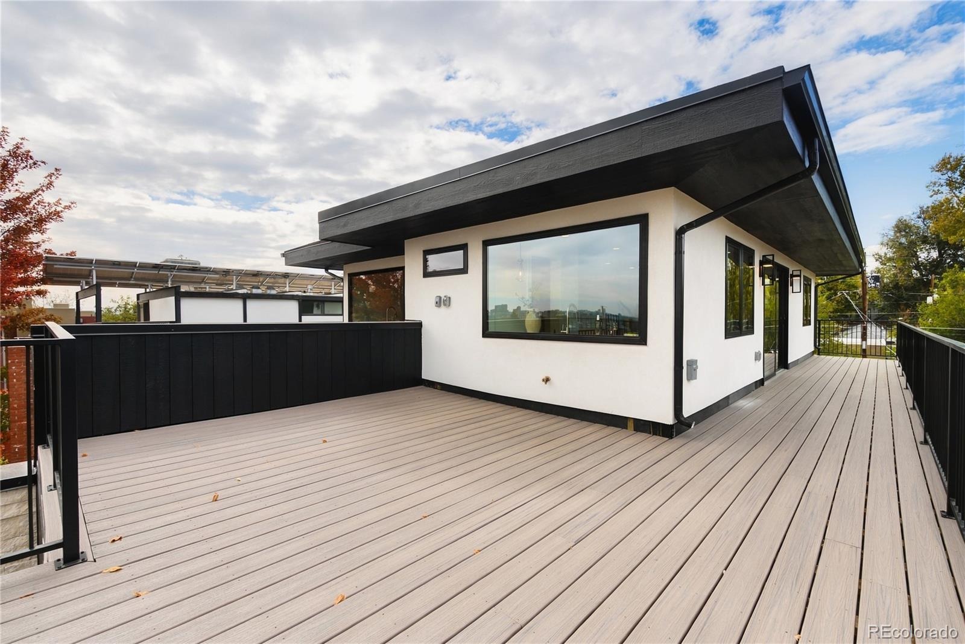
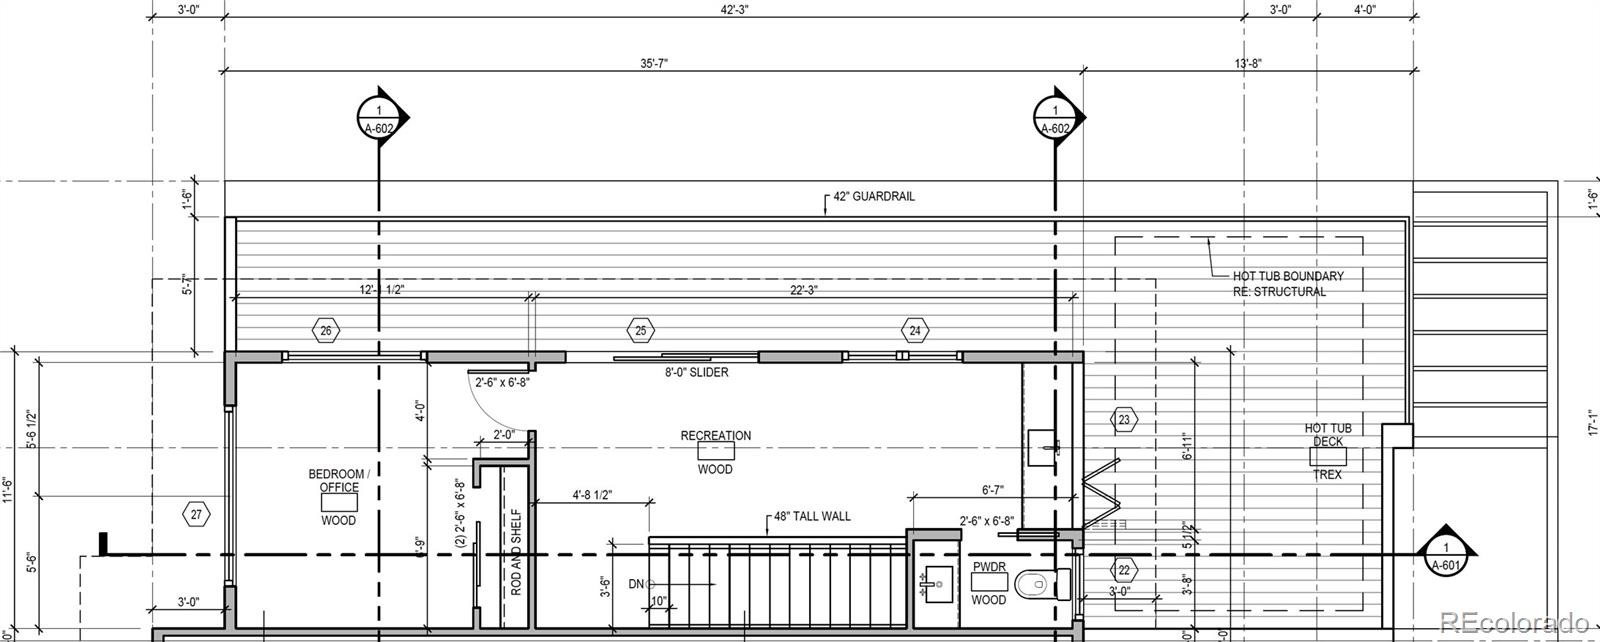
The rooftop includes a flexible bedroom or office, an additional office, 1/2 bath, wet bar, and expansive deck designed for entertaining and engineered to support a hot tub.
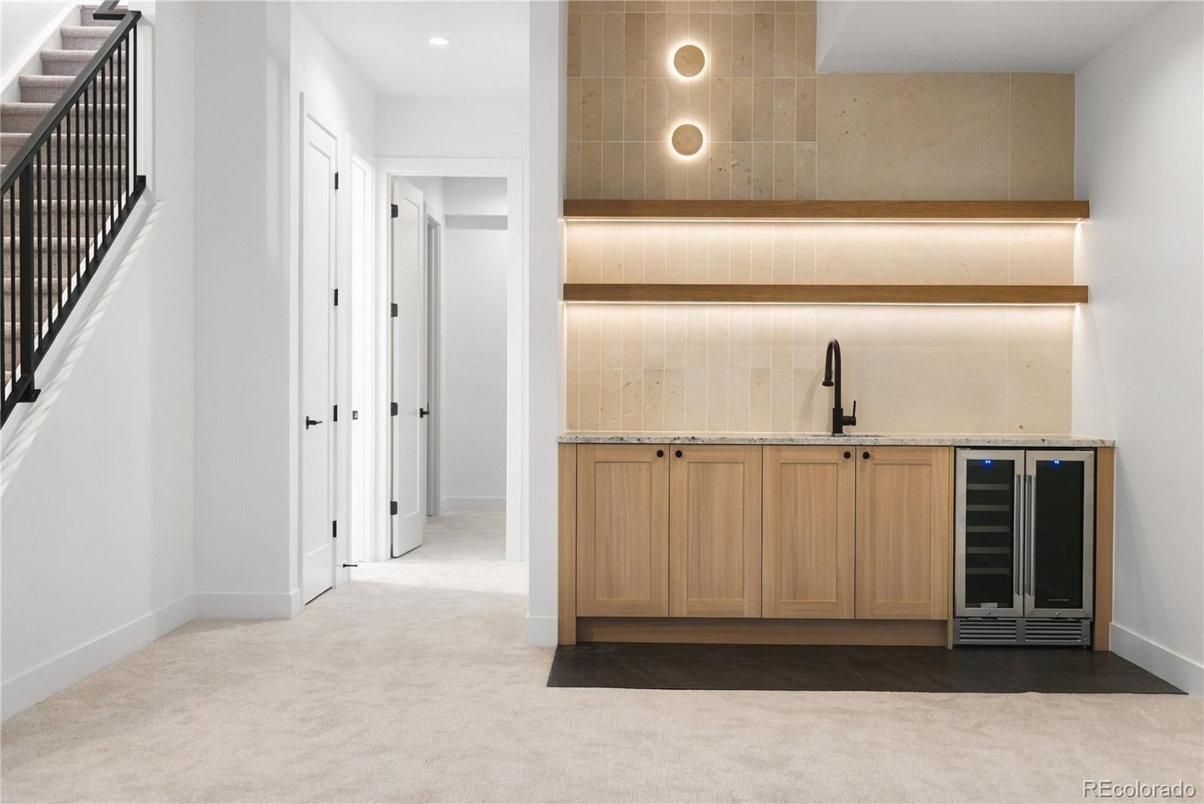
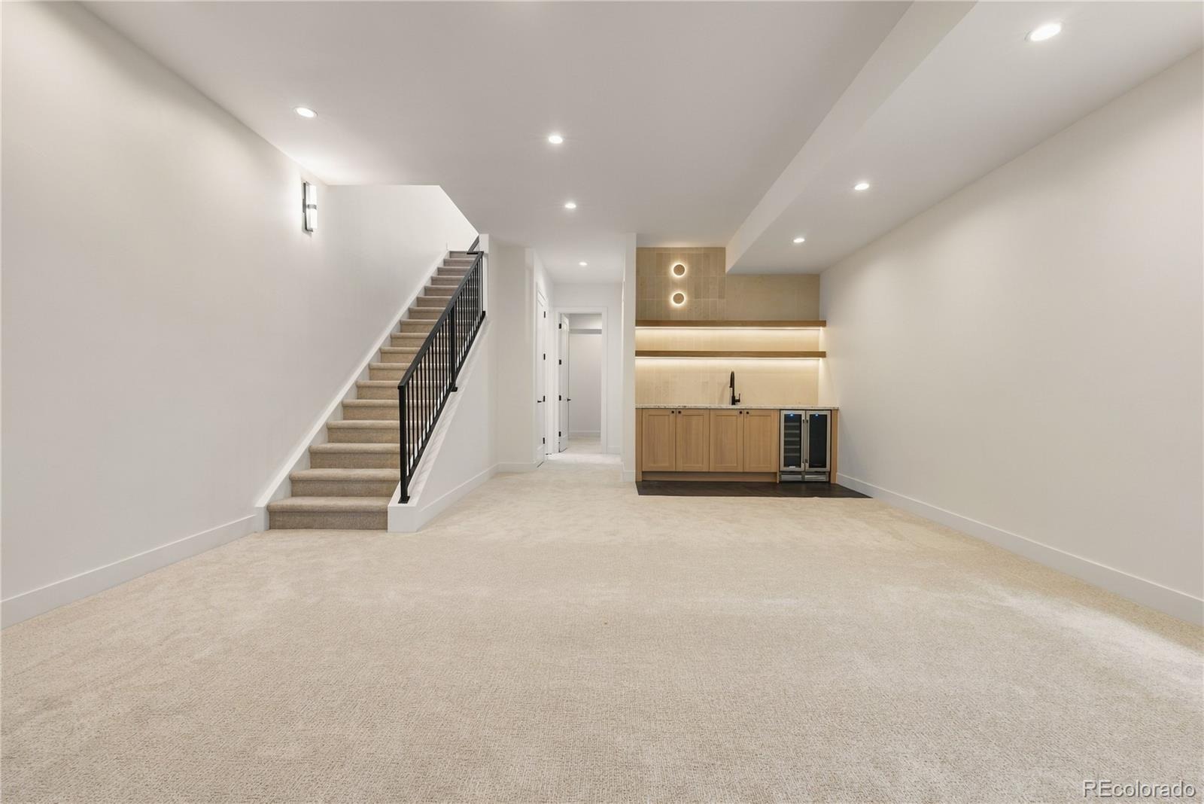
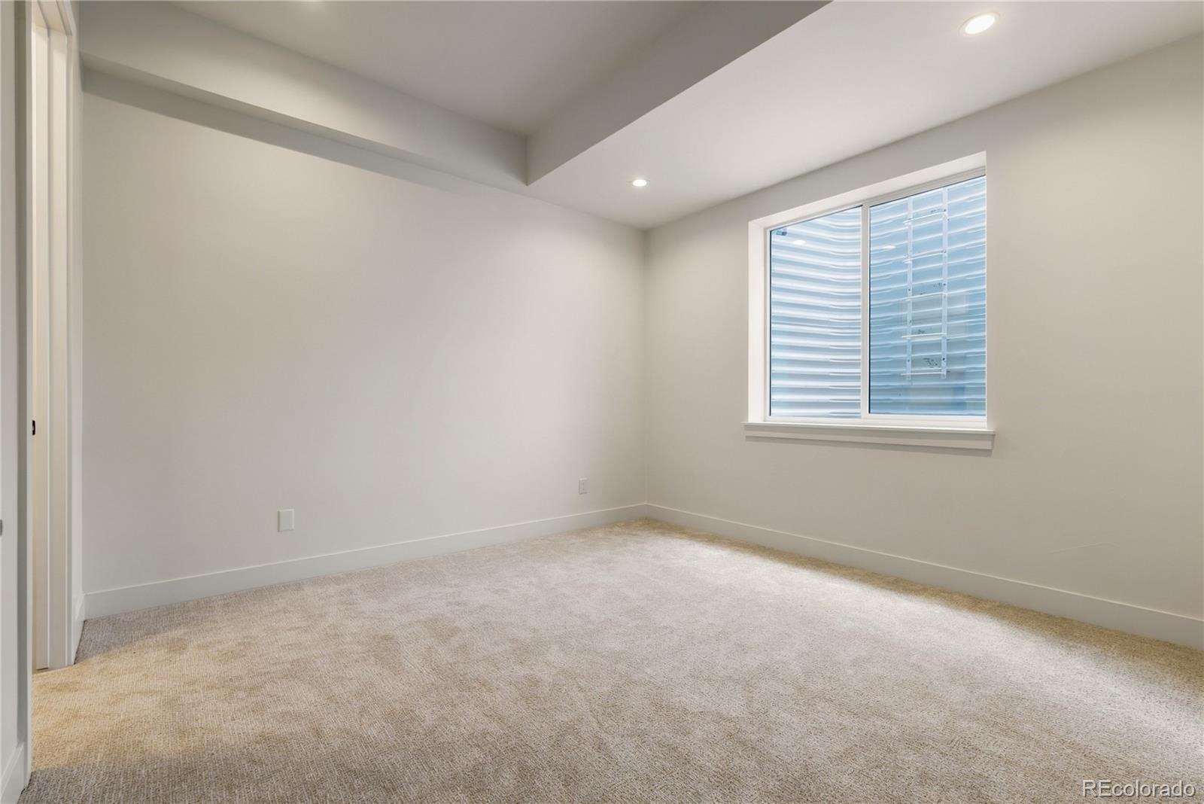
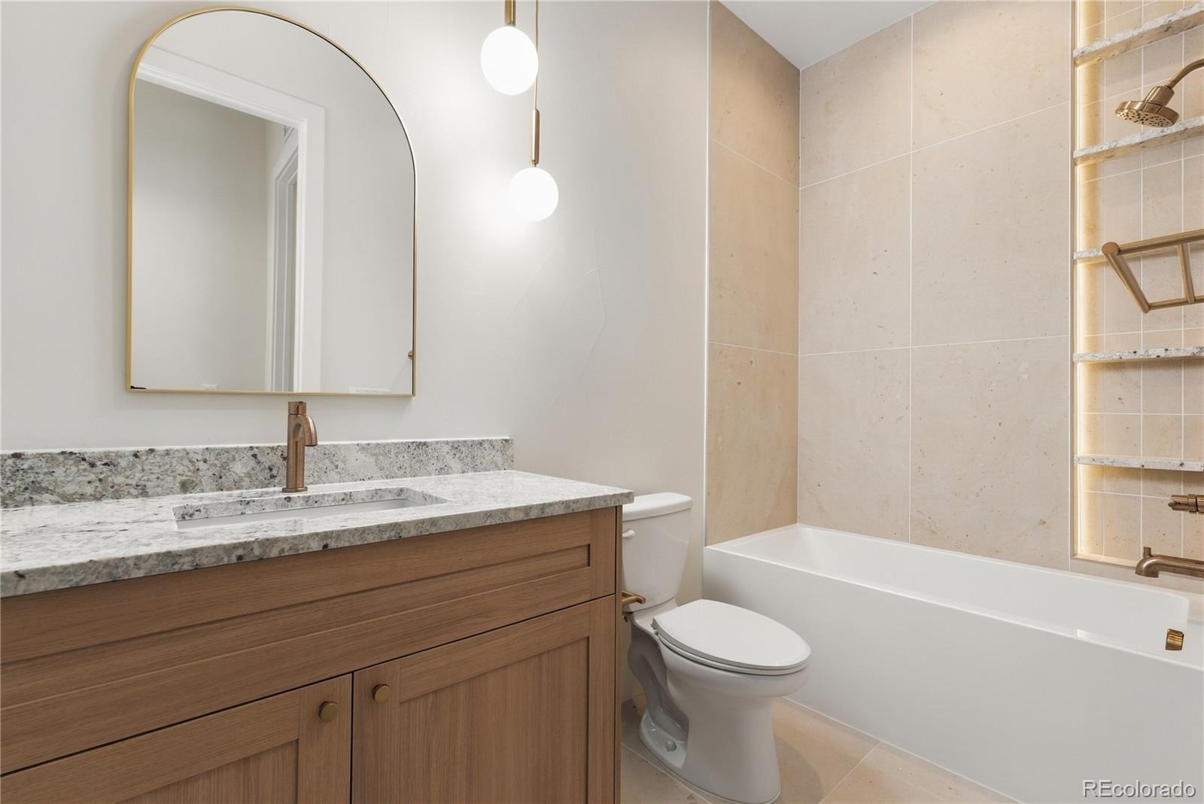
The finished basement’s 10-foot ceilings enhance a recreation area with wet bar, full bath, and additional bedroom, offering comfortable space for guests or relaxation.
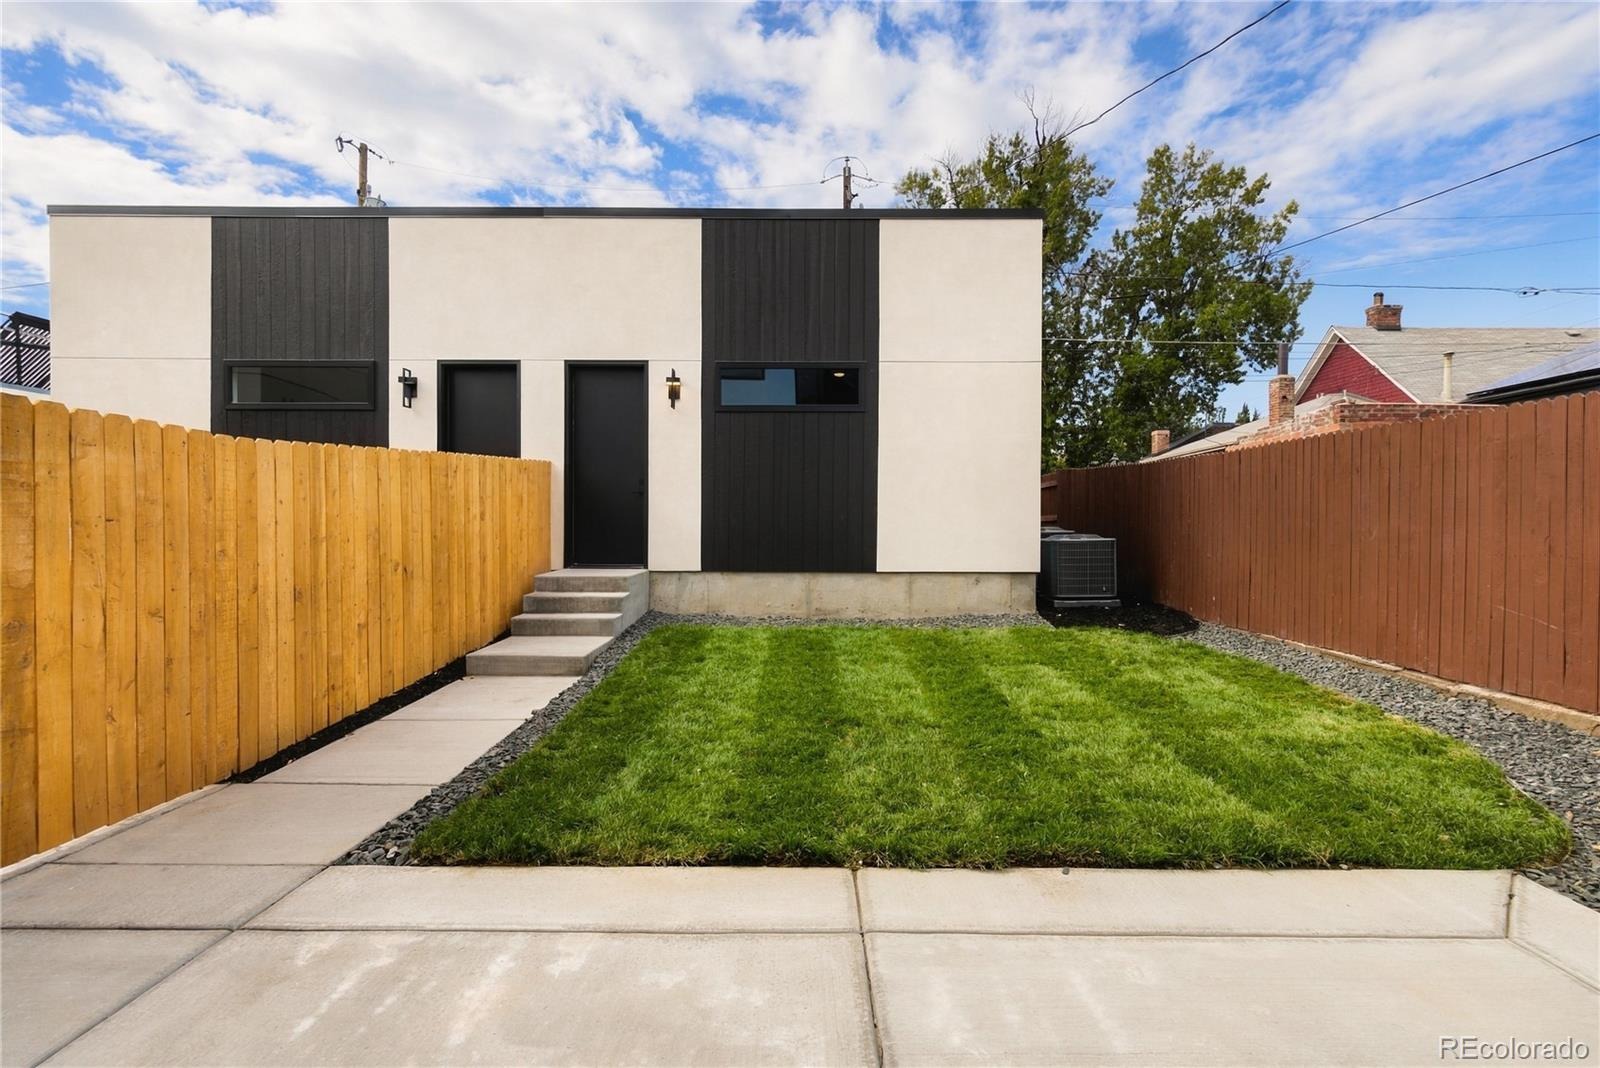
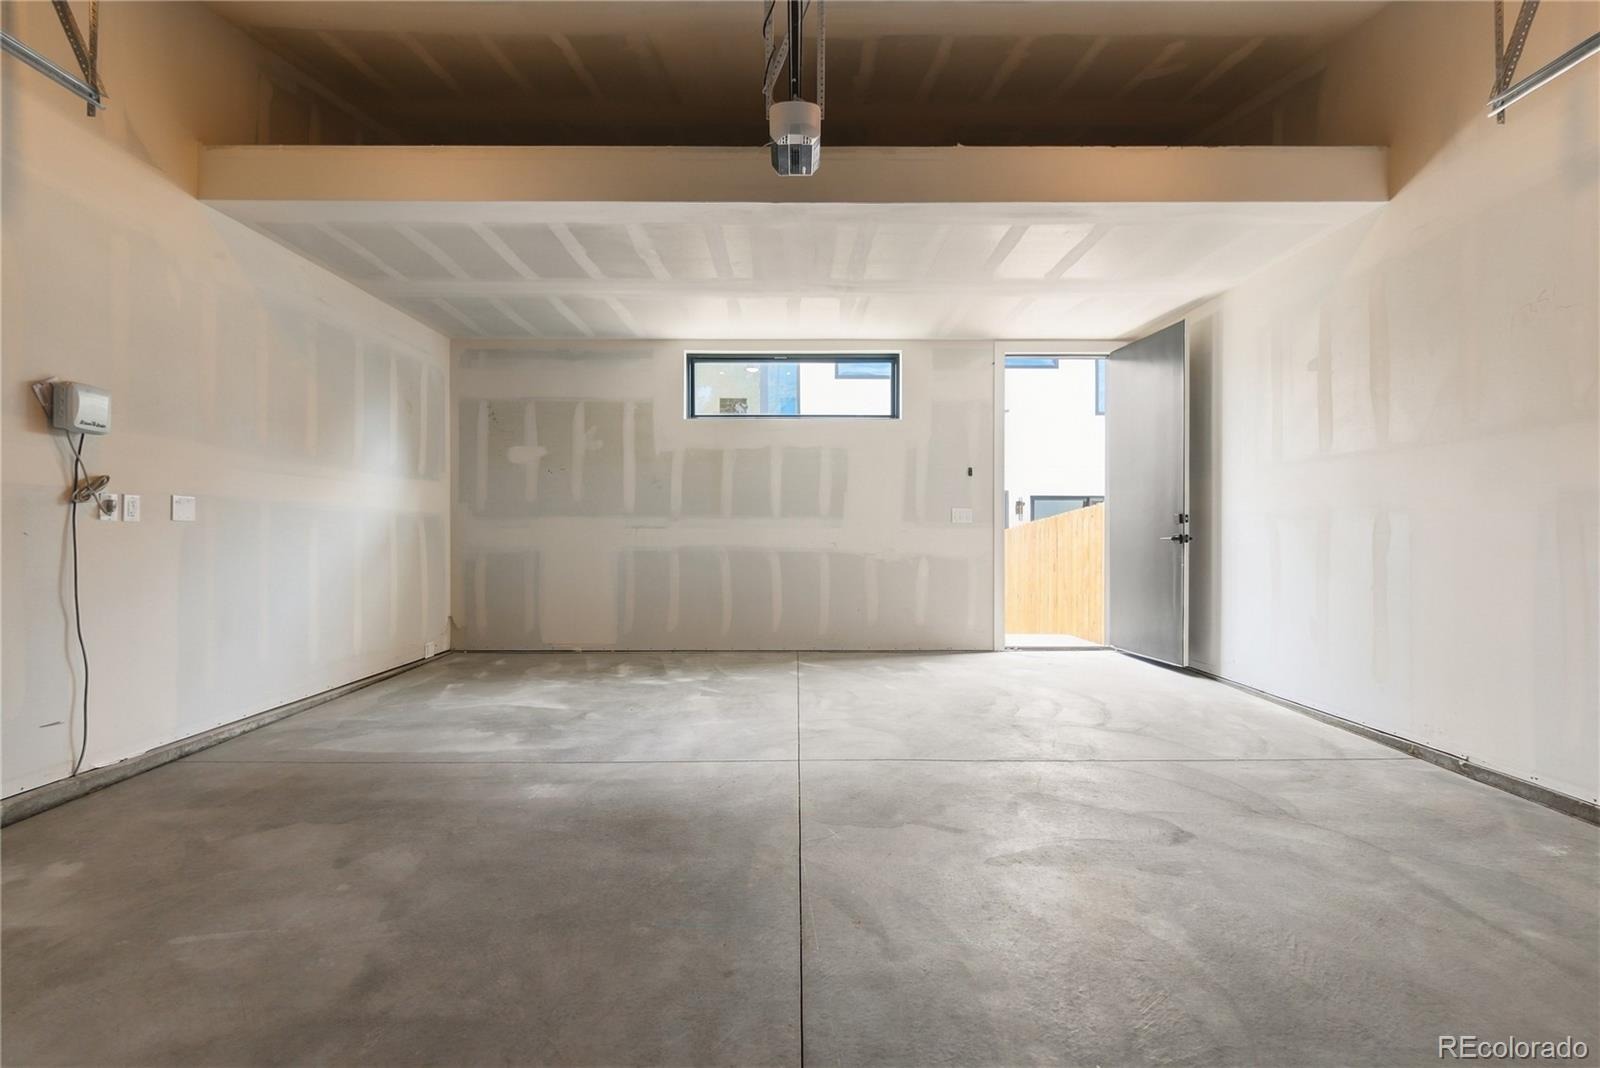
A private backyard with gas hookup extends outdoor living and provides an inviting setting for alfresco dining. The detached two-car garage offers 220V capability and overhead storage. Includes PBG’s 2-year builder warranty and 8-year structural warranty. No HOA | Buyer to verify all details.
5 days on market
Listed by Richard Papaianache · BLVD Real Estate Group, LLC · ripa8536@gmail.com,720-469-2416
Property Details
| Property Type | Residential |
| Sub Type | Single Family Residence |
| Status | Active |
| Price per Sq Ft | $536 |
| Subdivision | H Witters N Denver Add |
| MLS # | 8065454 |
| Days on Market | 5 |
| Bedrooms | 4 |
| Full Baths | 3 |
| Half Baths | 2 |
| Year Built | 2026 |
| Lot Size (Sq Ft) | 3,049 |
| Acres | 0.07 |
| HOA | No |
| Annual Taxes | $5,021 |
| State | CO |
| County | Denver |
| Zoning | U-TU-B |
| Interior Features | Built-in Features, Ceiling Fan(s), Eat-in Kitchen, High Ceilings, Kitchen Island, Smart Thermostat, Stone Counters, Walk-In Closet(s), Wet Bar |
| Heating | Forced Air |
| Cooling | Central Air |
| Flooring | Carpet, Tile, Wood |
| Fireplaces | 2 |
| Fireplace Features | Gas, Living Room, Bedroom |
| Appliances | Bar Fridge, Dishwasher, Disposal, Freezer, Gas Water Heater, Microwave, Oven, Range, Range Hood, Refrigerator, Tankless Water Heater, Smart Appliances, Sump Pump |
| Exterior Features | Balcony, Gas Valve |
| Garage | Yes |
| Garage Spaces | 2 |
| Parking Features | 220 Volts |
| Roof | Membrane |
| Basement | Finished |
| Lot Features | Level |
| Architectural Style | Contemporary |
| Levels | Three Or More |
| Construction | Stone, Stucco, Wood Siding |
| Sewer | Public Sewer |
| Water Source | Private |
| Senior Community | No |
| Special Conditions | None Known |
Location
Price History
| Date | Event | Price |
|---|---|---|
| 10/23/2026 |
Listed for sale Source: REcolorado® #8065454 |
$1,695,000 +88.3% $536/sqft |
| 11/8/2024 |
Sold Source: REcolorado® #1879940 |
$900,000 $285/sqft |
| 11/8/2024 |
Sold Source: REcolorado® #1845431 |
$900,000 -9.9% $285/sqft |
| 10/9/2024 |
Listed for sale Source: REcolorado® #1879940 |
$999,000 $316/sqft |
| 10/9/2024 |
Listed for sale Source: REcolorado® #1845431 |
$999,000 $316/sqft |

Based on information submitted to the MLS GRID as of October 27, 2026 at 10:44 PM MDT. All data is obtained from various sources and may not have been verified by broker or MLS GRID. Supplied Open House Information is subject to change without notice. All information should be independently reviewed and verified for accuracy. Properties may or may not be listed by the office/agent presenting the information.
Thank you — a Mont Haus broker will be in touch shortly.