Residential · Pending
Littleton, CO 80127
3 Beds · 3 Baths · 1,724 Sq Ft
$450,000
Townhouse
Property Type
0.04 acres
Lot Size
1978
Year Built
$261
Price per Sq Ft
2
Parking Spaces
$520
HOA Fee
8376026
MLS #
About This Property
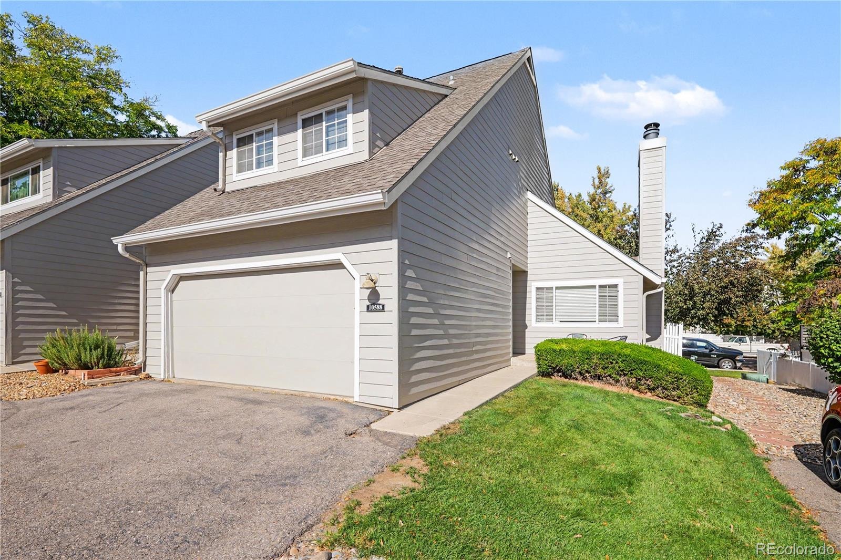
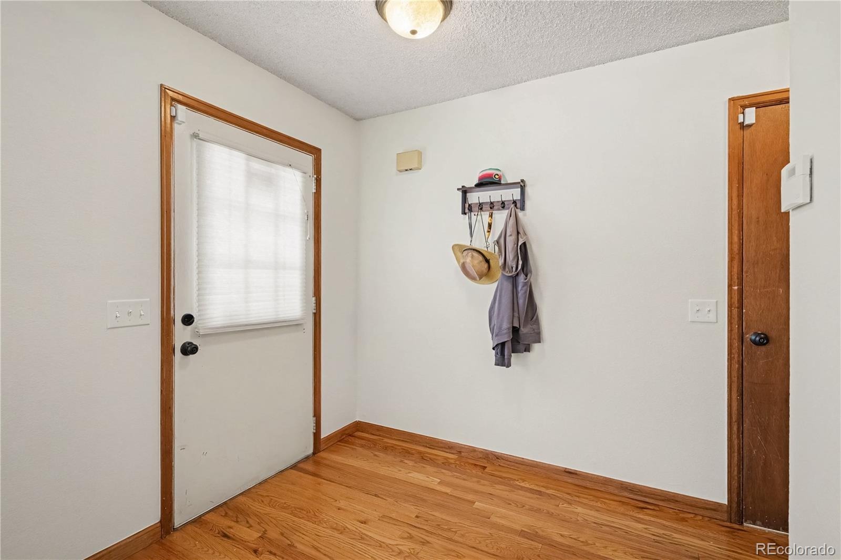
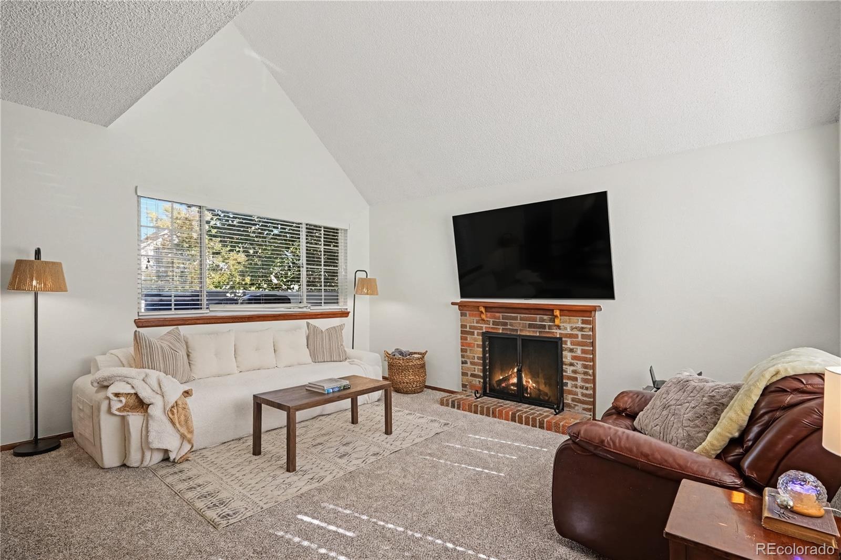
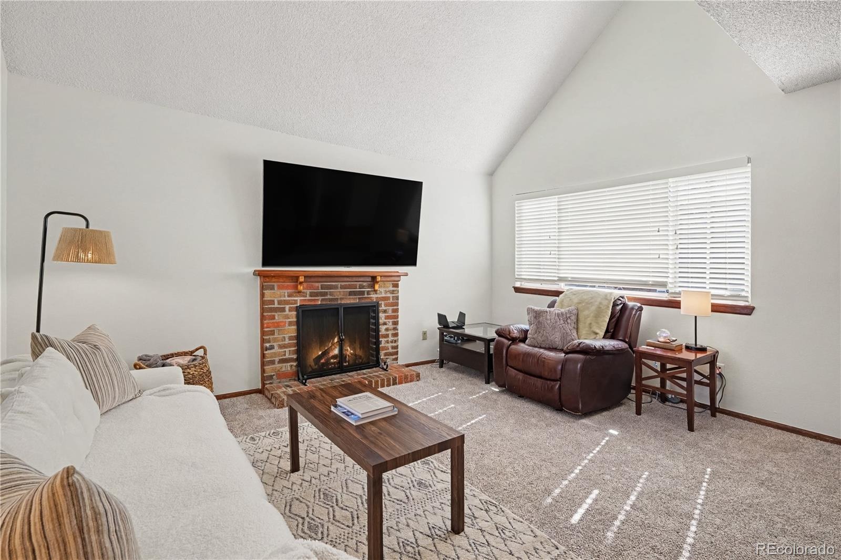
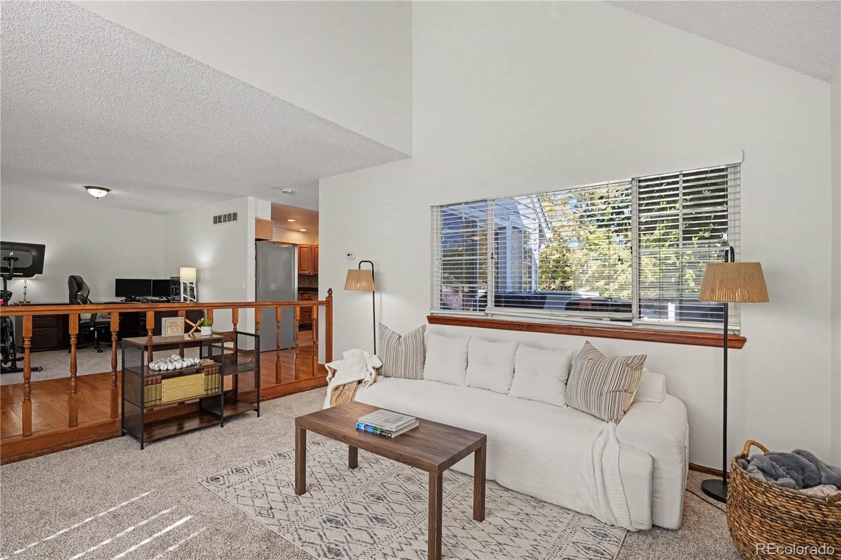
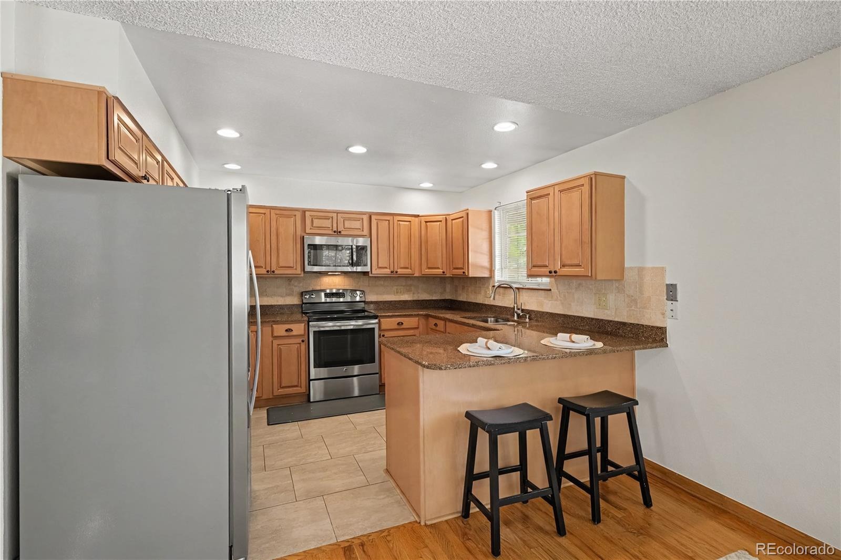
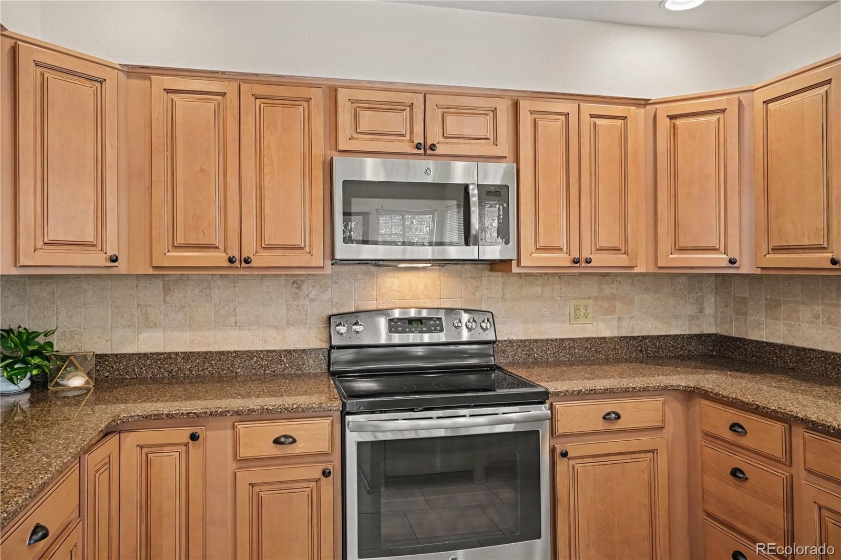
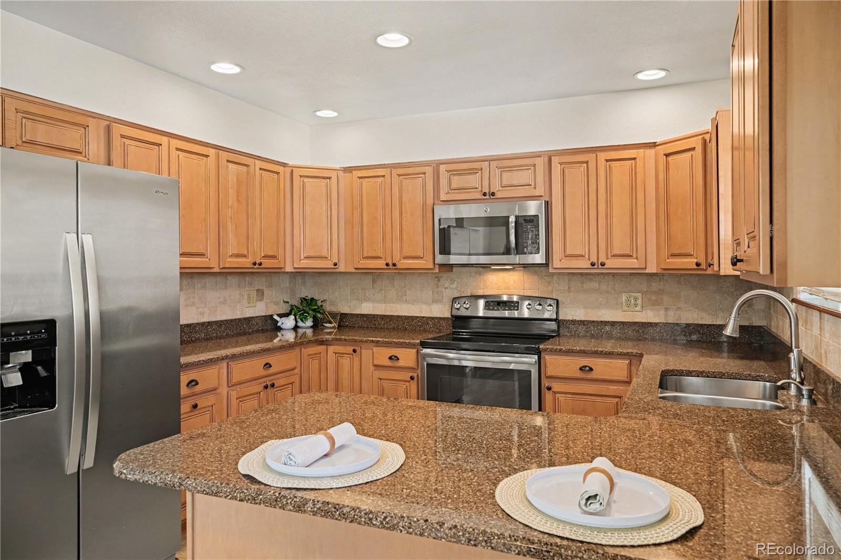
New carpet, hardwood floors, updated kitchen, new water heater (2026), fresh new paint on the main level... This spacious townhome checks all the boxes.
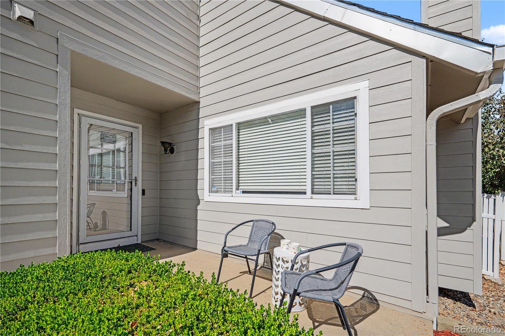
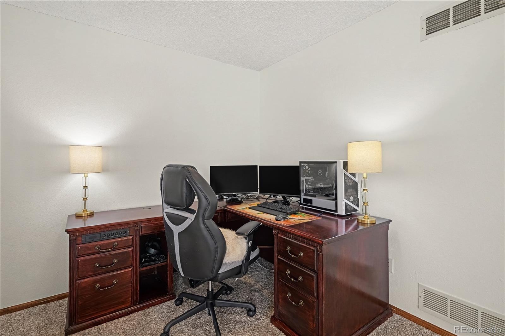
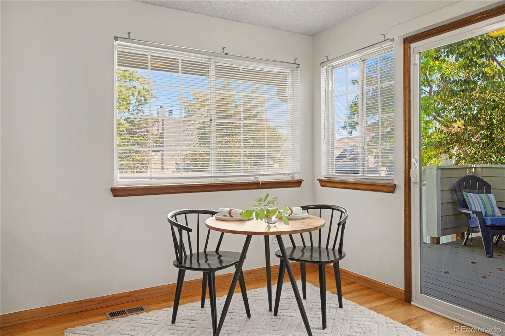
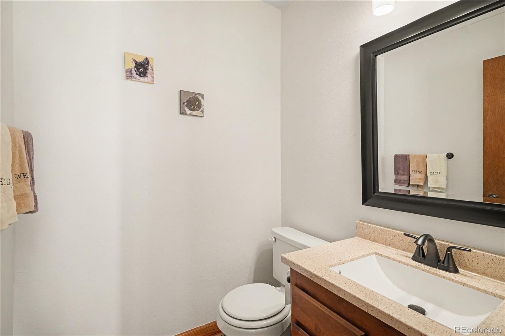
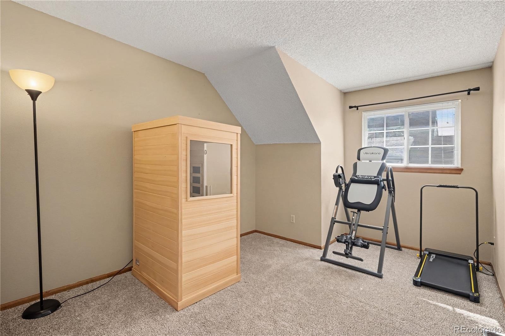
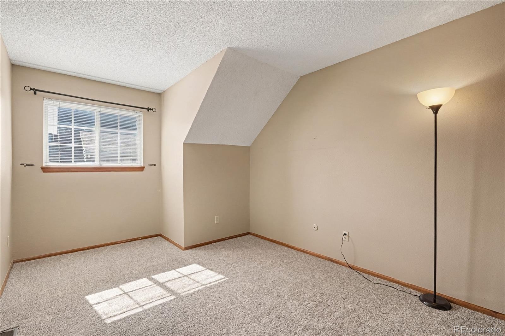
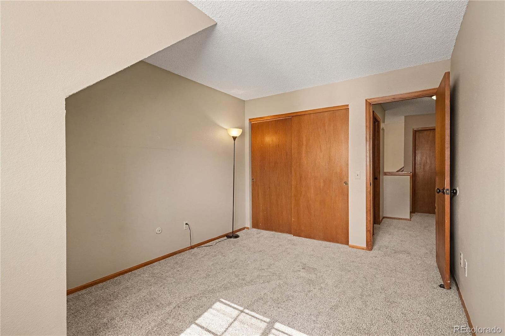
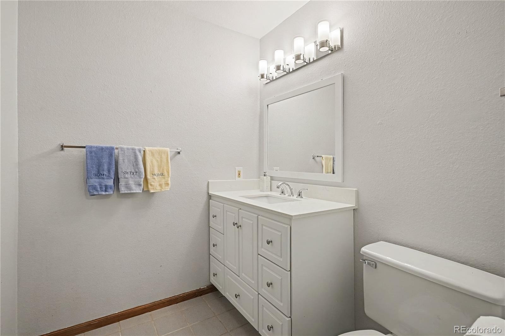
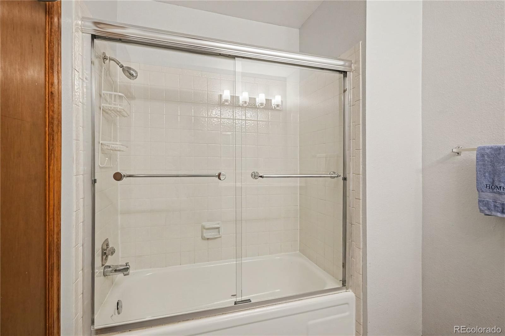
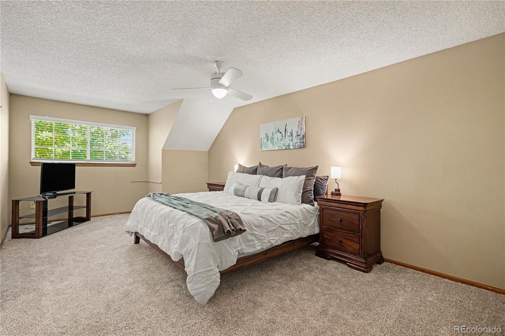
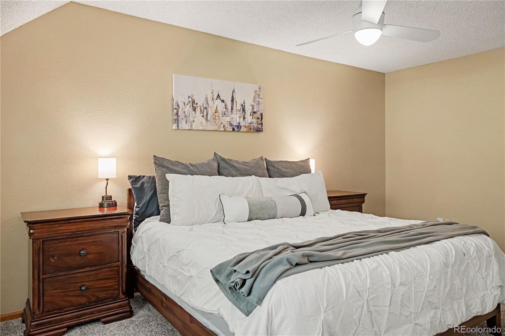
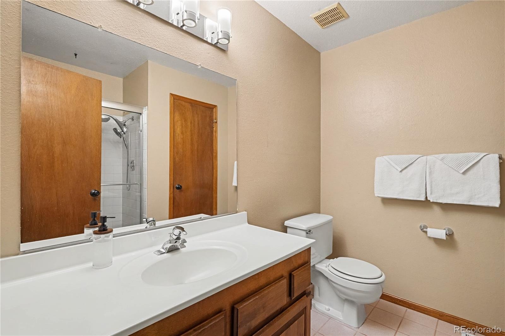
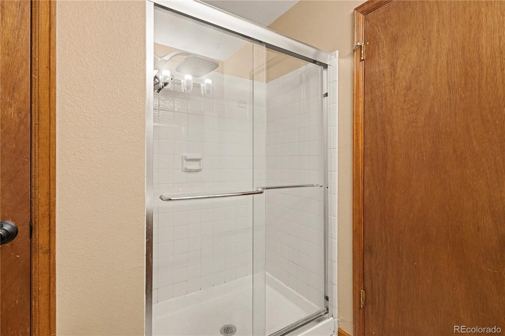
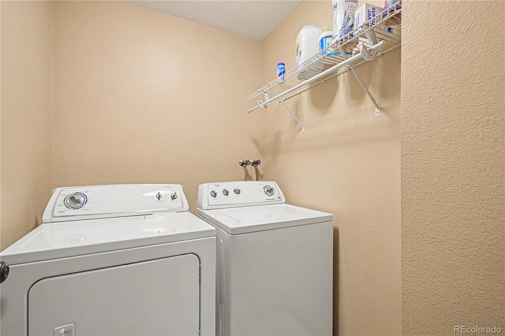
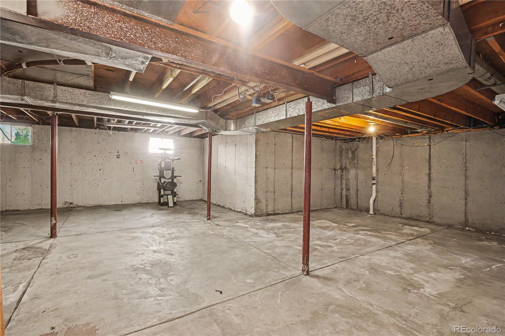
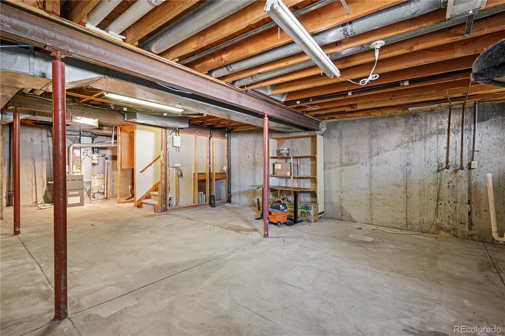
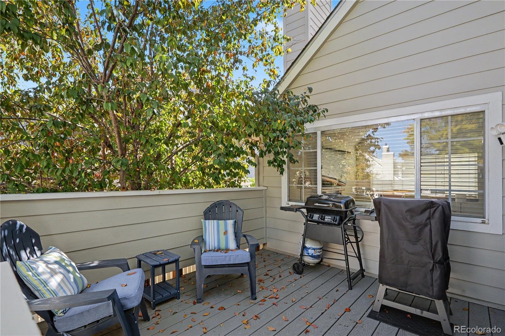
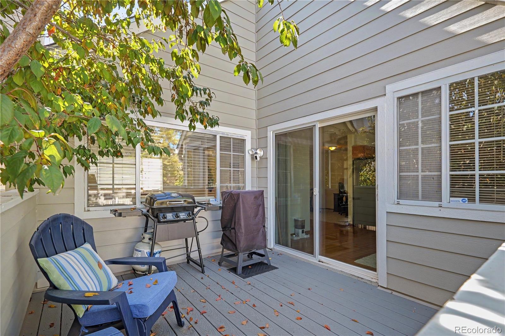
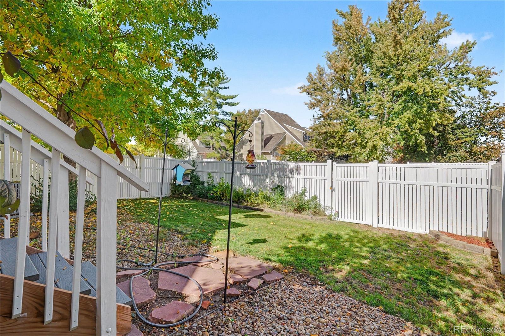
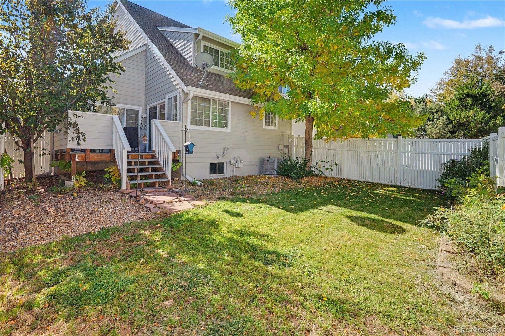
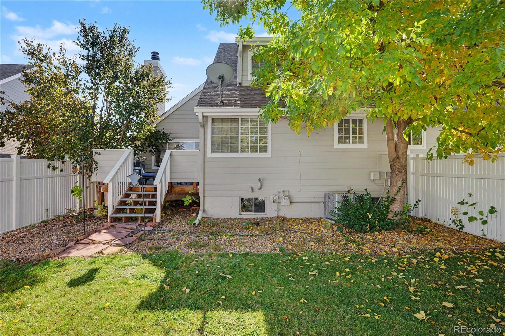
The main floor of this home is bright and open, allowing flexible placement of living, eating, and working spaces. Upgraded cabinetry, solid surface counters, and stainless steel appliances make cooking and entertaining fun! Outside, a large composite deck sits above a lovely fenced back yard, with raised garden bed. Upstairs, the primary suite features a huge walk-in closet, private three-quarter bathroom, and room for a sitting area as well. Two additional bedrooms and a full hall bathroom provide generous accommodations for family or guests. The laundry room is conveniently located on the upper level, alongside the bedrooms. An unfinished basement with plumbing rough-in awaits your ideal design for additional living space.
Easy access to the Ken Caryl Ranch Community Park and trail system, Sledding Hill Park, and a quick commute to Red Rocks for concerts and events. Come and enjoy the Colorado lifestyle in this beautiful home!
21 days on market
Listed by Maya Harris · Coldwell Banker Realty 24 · Maya.Harris@cbrealty.com,720-560-9155
Property Details
| Property Type | Residential |
| Sub Type | Townhouse |
| Status | Pending |
| Price per Sq Ft | $261 |
| Subdivision | The Settlement |
| MLS # | 8376026 |
| Days on Market | 21 |
| Bedrooms | 3 |
| Full Baths | 1 |
| Half Baths | 1 |
| Three-Quarter Baths | 1 |
| Year Built | 1978 |
| Lot Size (Sq Ft) | 1,742 |
| Acres | 0.04 |
| HOA | Yes |
| HOA Fee | $520 |
| Annual Taxes | $3,125 |
| State | CO |
| County | Jefferson |
| Zoning | P-D |
| Interior Features | Ceiling Fan(s), Eat-in Kitchen, Vaulted Ceiling(s), Walk-In Closet(s) |
| Heating | Forced Air |
| Cooling | Central Air |
| Flooring | Carpet, Tile, Wood |
| Fireplaces | 1 |
| Fireplace Features | Living Room |
| Appliances | Dishwasher, Dryer, Microwave, Oven, Range, Refrigerator, Washer |
| Exterior Features | Private Yard |
| Garage | Yes |
| Garage Spaces | 2 |
| Roof | Composition |
| Basement | Unfinished |
| Levels | Two |
| Construction | Frame, Wood Siding |
| Sewer | Public Sewer |
| Water Source | Public |
| Senior Community | No |
| Special Conditions | Third Party Approval |
Location
Price History
| Date | Event | Price |
|---|---|---|
| 11/11/2026 |
Pending Source: REcolorado® #8376026 |
— |
| 10/23/2026 |
Listed for sale Source: REcolorado® #8376026 |
$450,000 -3.2% $261/sqft |
| 6/27/2025 |
Sold Source: REcolorado® #6796137 |
$465,000 +1.3% $270/sqft |
| 2/13/2025 |
Listed for sale Source: REcolorado® #6796137 |
$459,000 $266/sqft |

Based on information submitted to the MLS GRID as of November 13, 2026 at 12:30 AM MST. All data is obtained from various sources and may not have been verified by broker or MLS GRID. Supplied Open House Information is subject to change without notice. All information should be independently reviewed and verified for accuracy. Properties may or may not be listed by the office/agent presenting the information.
Thank you — a Mont Haus broker will be in touch shortly.
For Mont Haus agents and staff. Sign in with your Mont Haus Microsoft account and the Agent Portal opens in a new tab.
Sign in with MicrosoftNo Microsoft account yet? Ask Nikki Boxer, who sets up portal access.