Residential · Active
Castle Rock, CO 80109
5 Beds · 3 Baths · 3,439 Sq Ft
$784,000
Single Family
Property Type
0.18 acres
Lot Size
2006
Year Built
$228
Price per Sq Ft
3
Parking Spaces
$286
HOA Fee
8493331
MLS #
About This Property
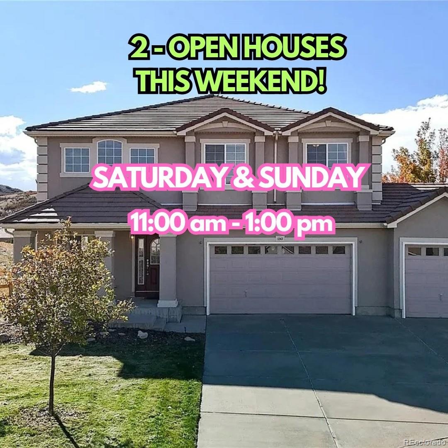
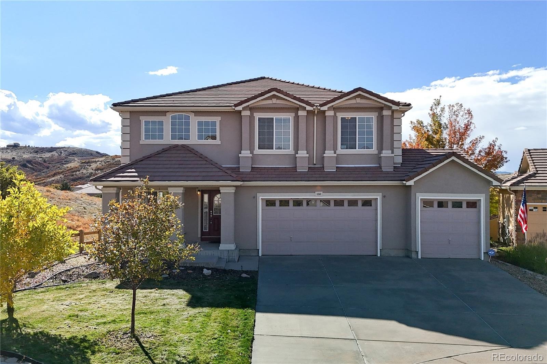
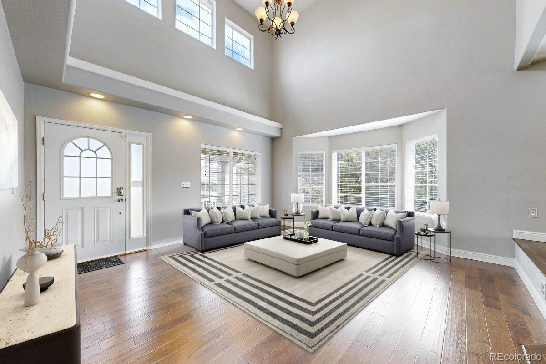
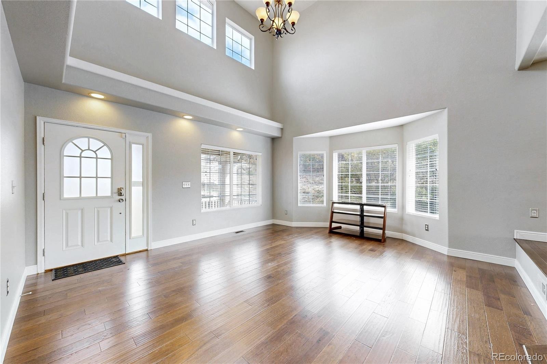
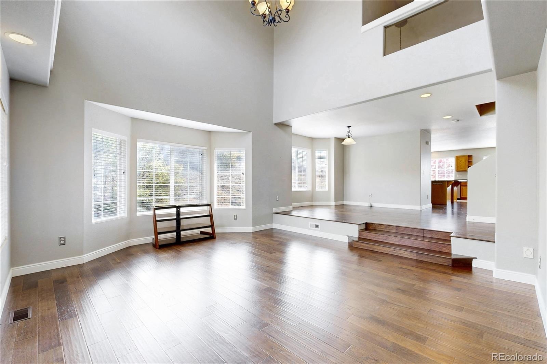
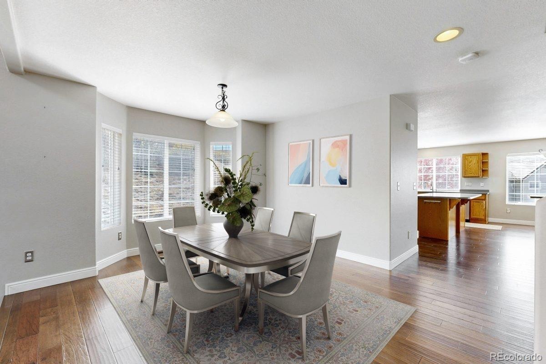
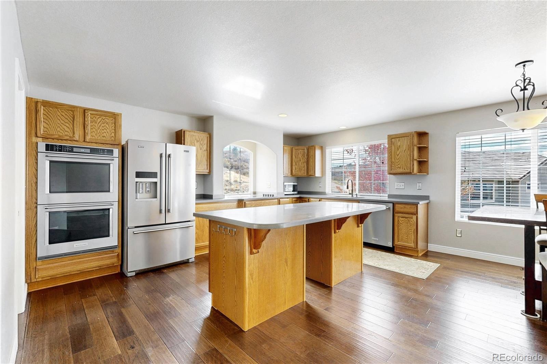
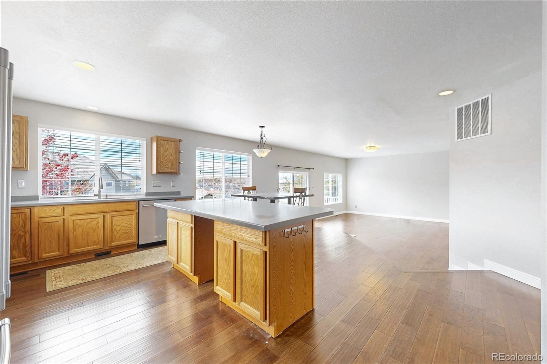
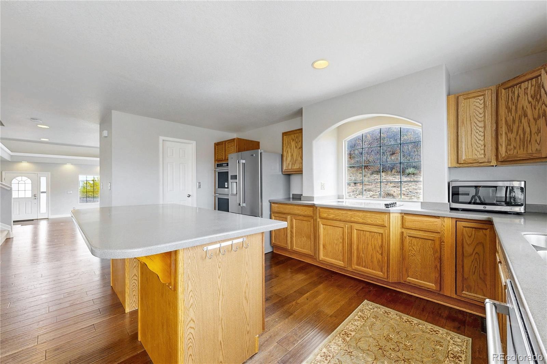
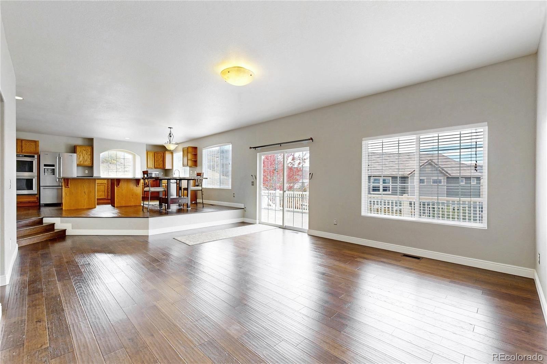
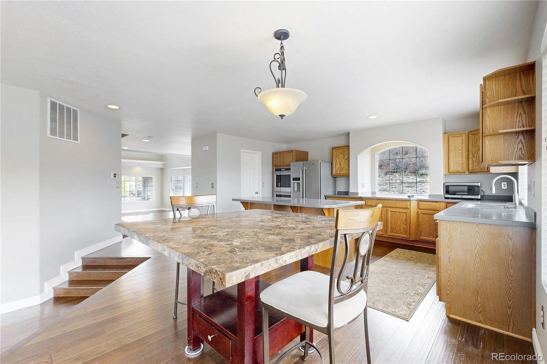
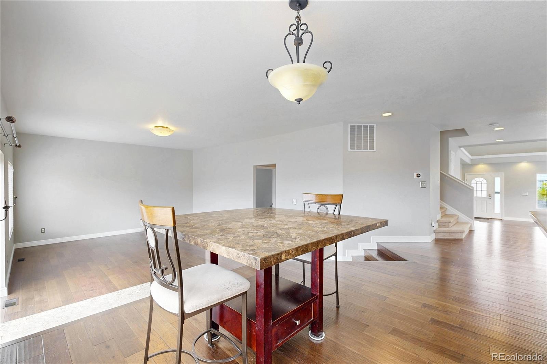
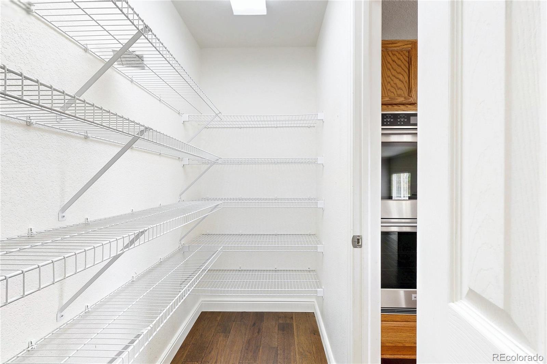
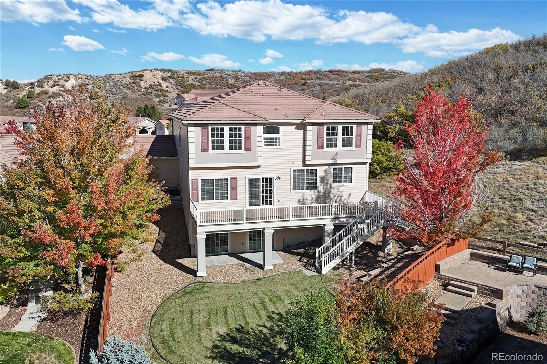
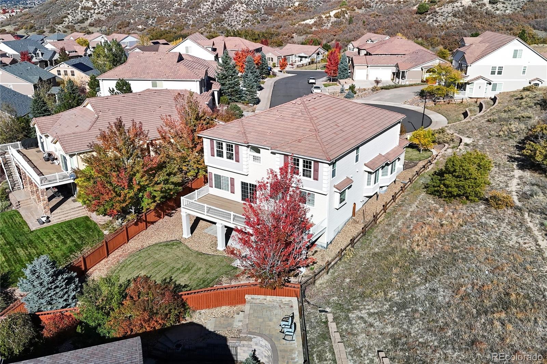
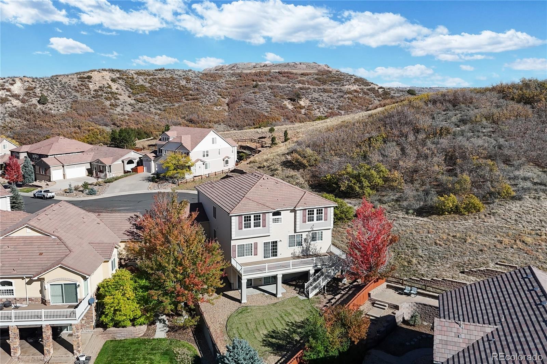
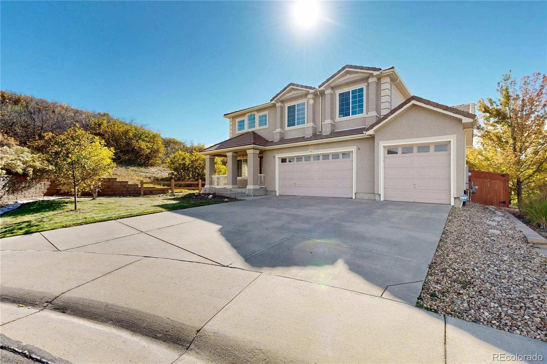
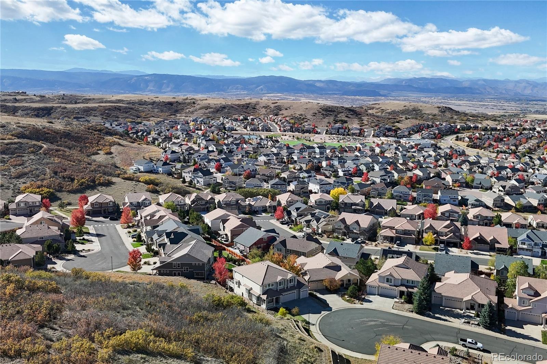
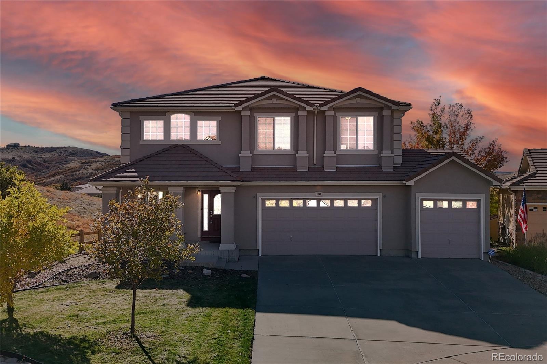
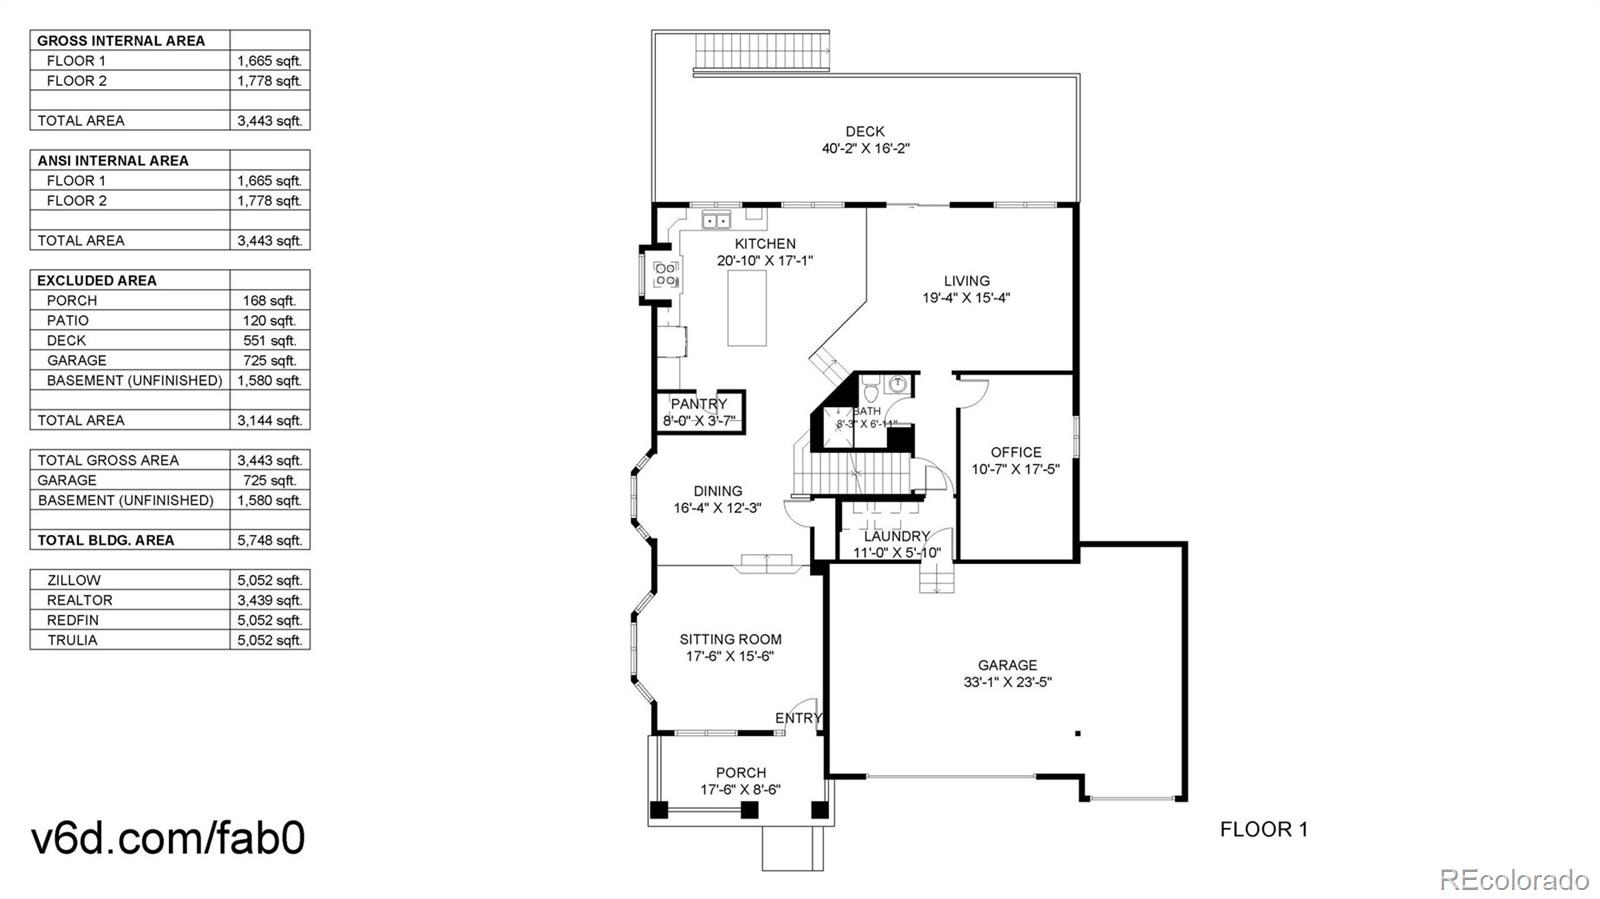
Nestled at the end of a cul-de-sac in Castle Rock’s sought-after Meadows community, 1243 Exquisite Street offers spacious living, mountain views, and direct access to Ridgeline Open Space and its extensive trail network. Built in 2006, this five-bedroom, three-bathroom home welcomes you with hardwood flooring throughout the main level, connecting the formal living and dining rooms to an expansive kitchen designed for everyday living and entertaining. A large center island, double ovens, cooktop, walk-in pantry, and casual dining area make the kitchen the heart of the home. A versatile main-level flex room is ideal for a home office or creative space, with a convenient ¾ bathroom nearby.
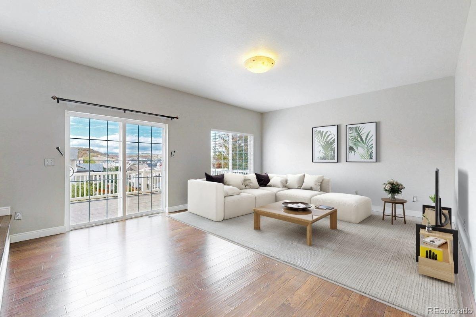
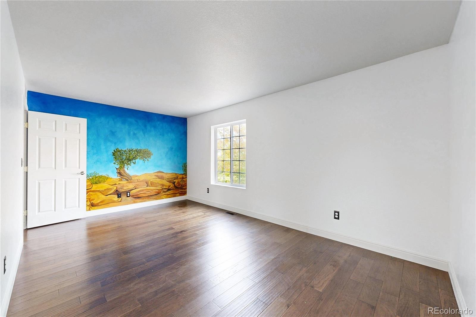
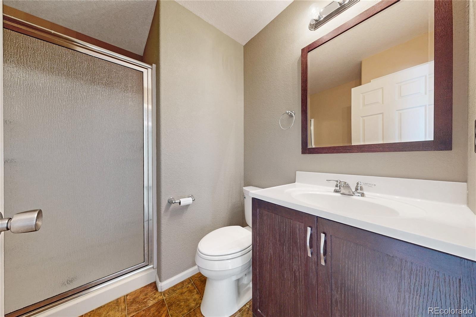
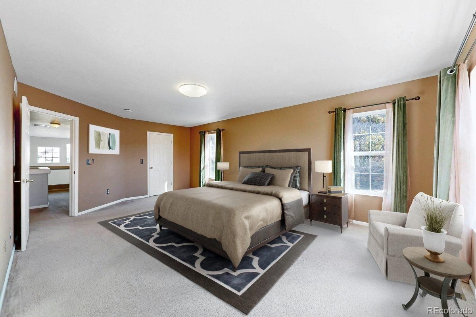
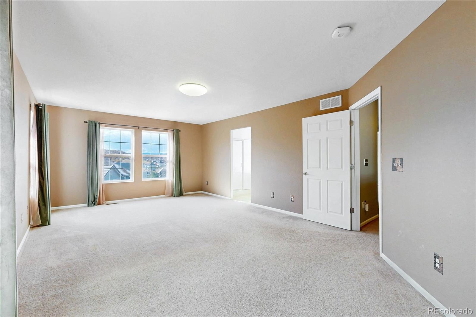
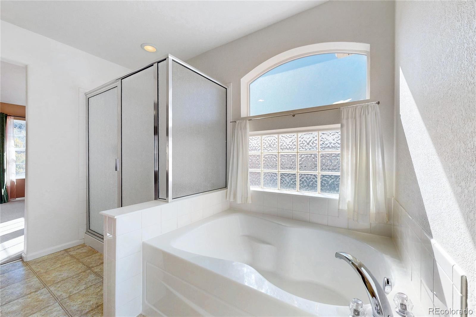
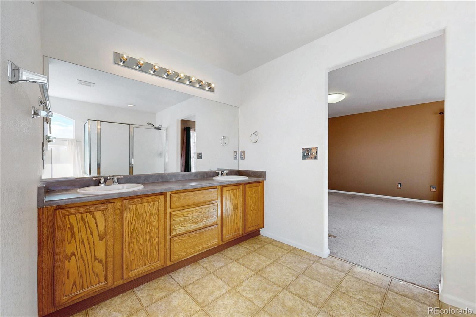
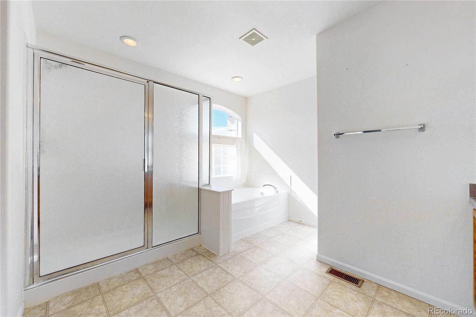
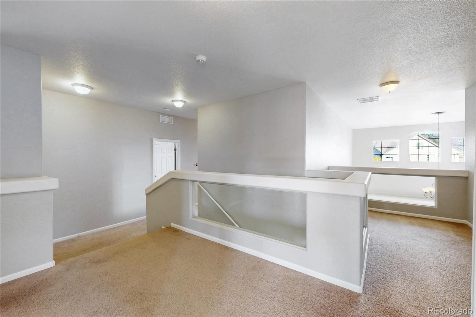
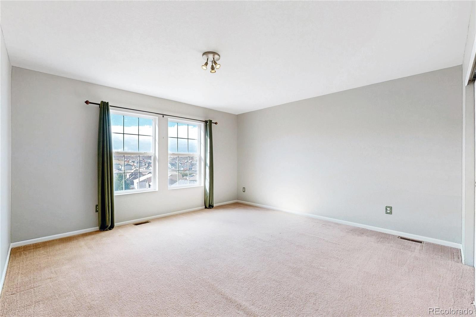
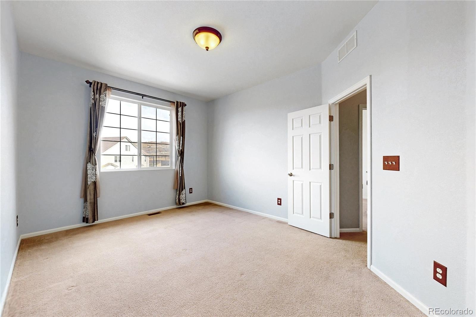
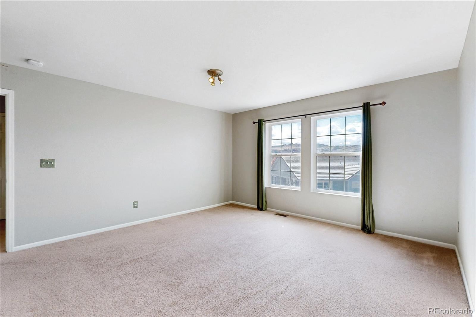
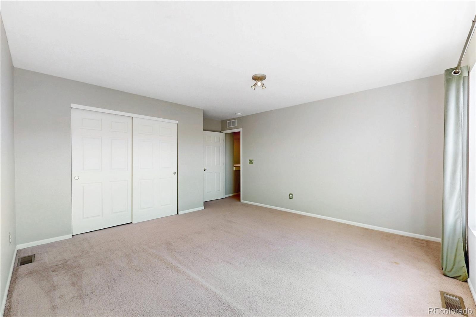
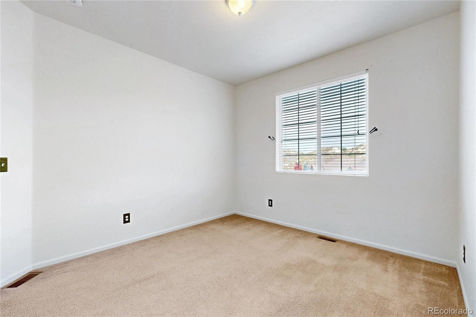
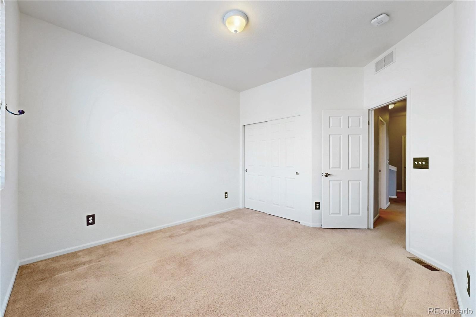
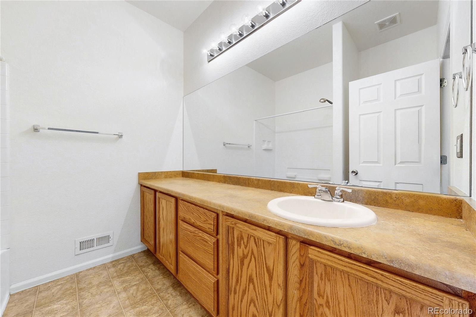
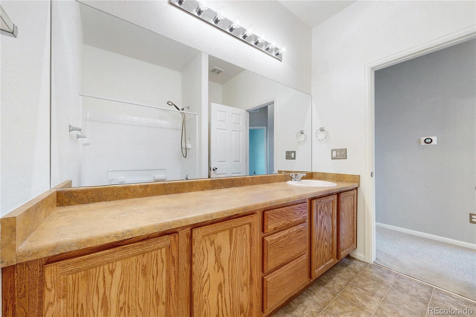
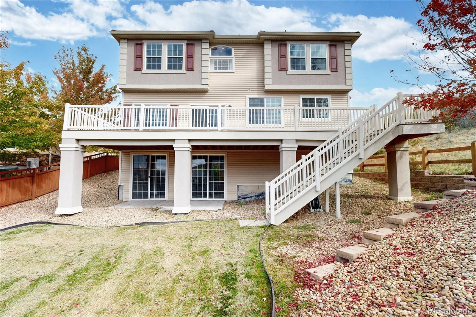
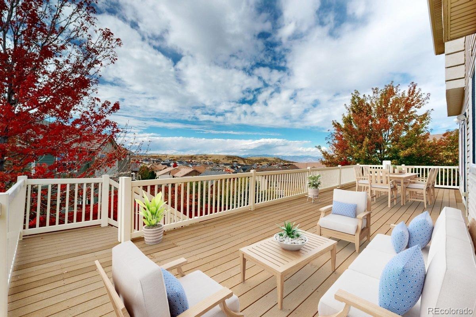
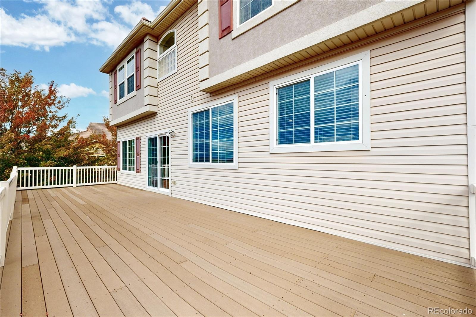
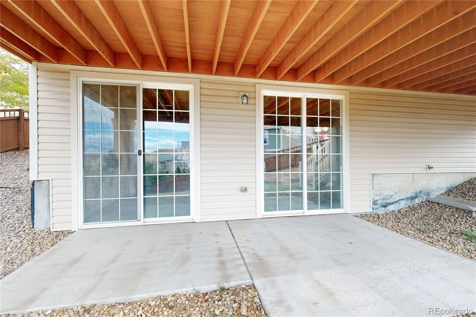
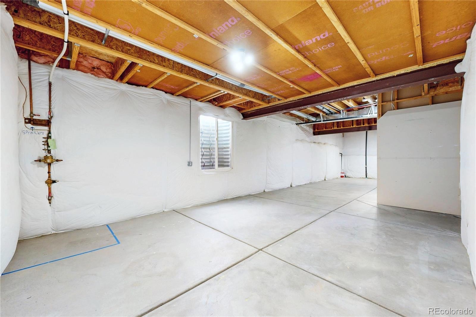
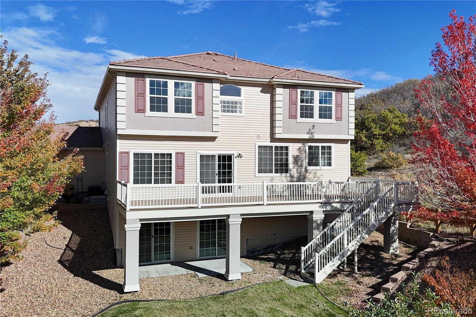
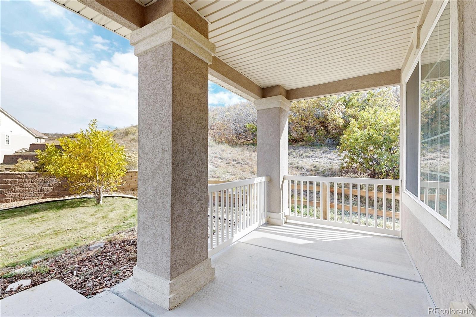
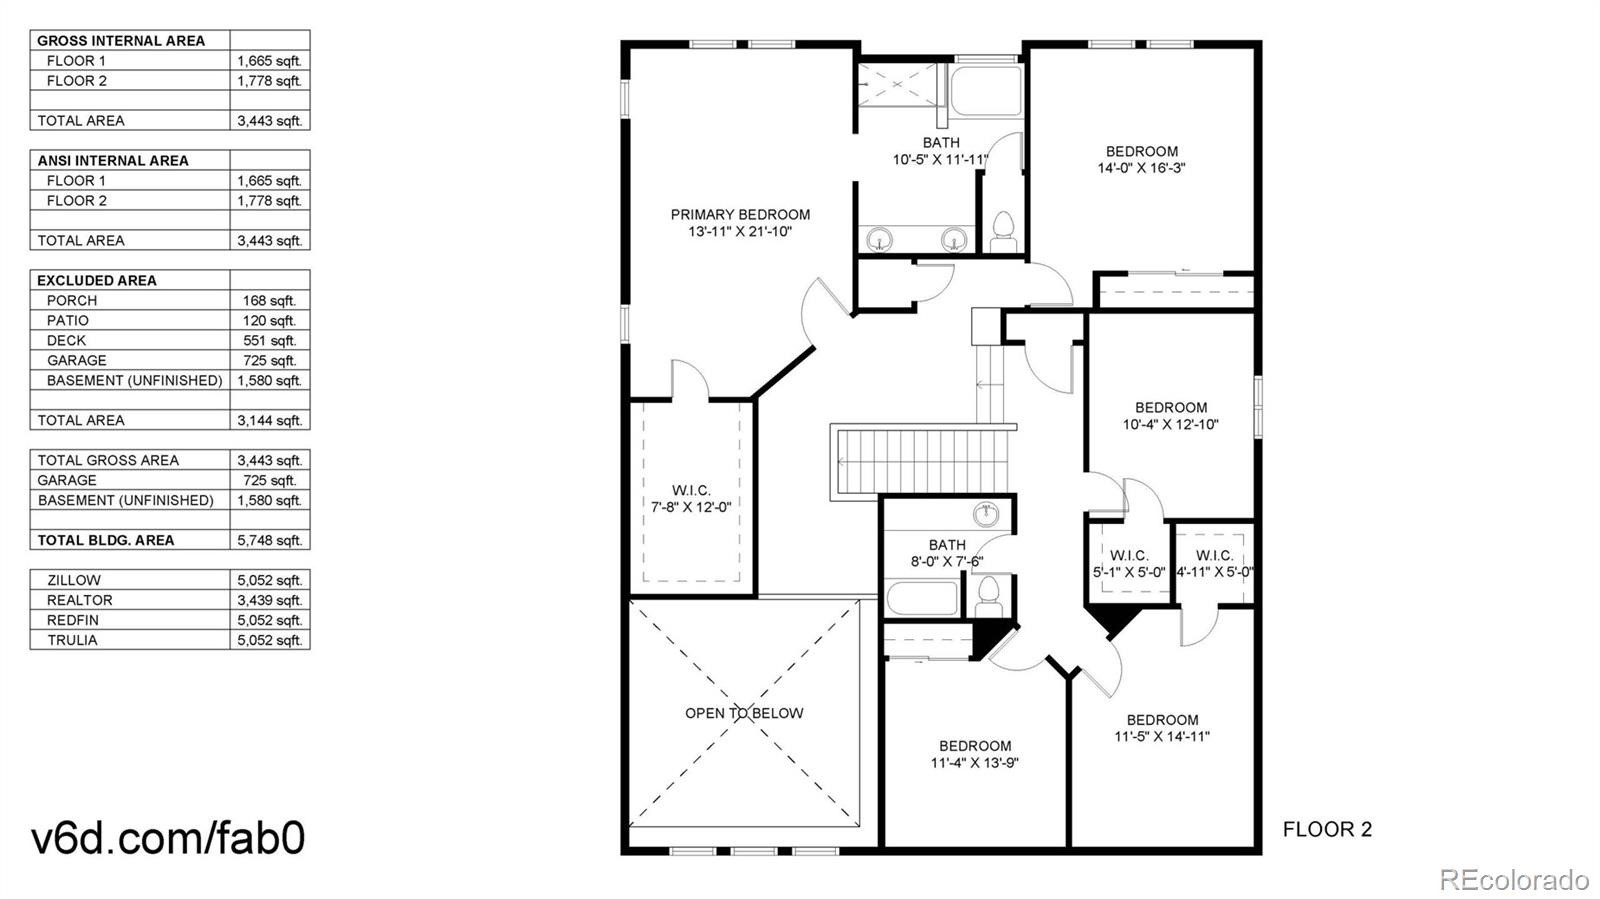
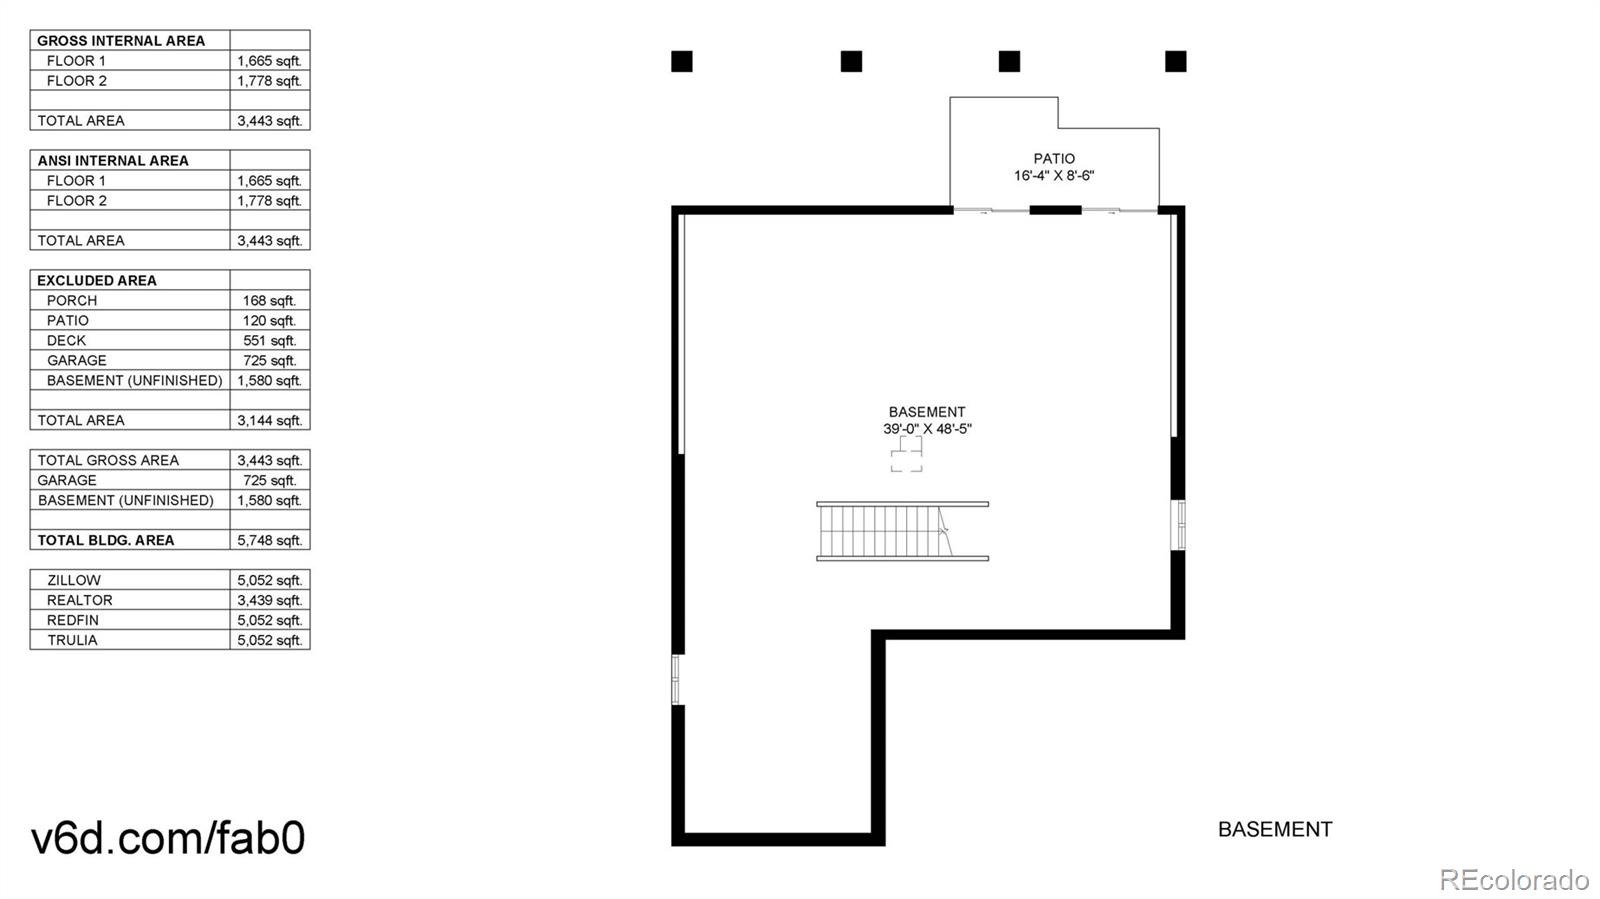
Upstairs, the spacious primary suite offers a relaxing retreat with a five-piece bathroom, massive walk-in closet and mountain views. Four additional bedrooms and a full bathroom provide flexibility for family, guests, or additional workspace. The unfinished walkout basement offers abundant storage and exciting potential for future expansion or customization. Outside, enjoy Colorado’s beautiful scenery from the west-facing composite deck, where elevated mountain and foothill views create the perfect backdrop for outdoor dining, entertaining, or unwinding at sunset.
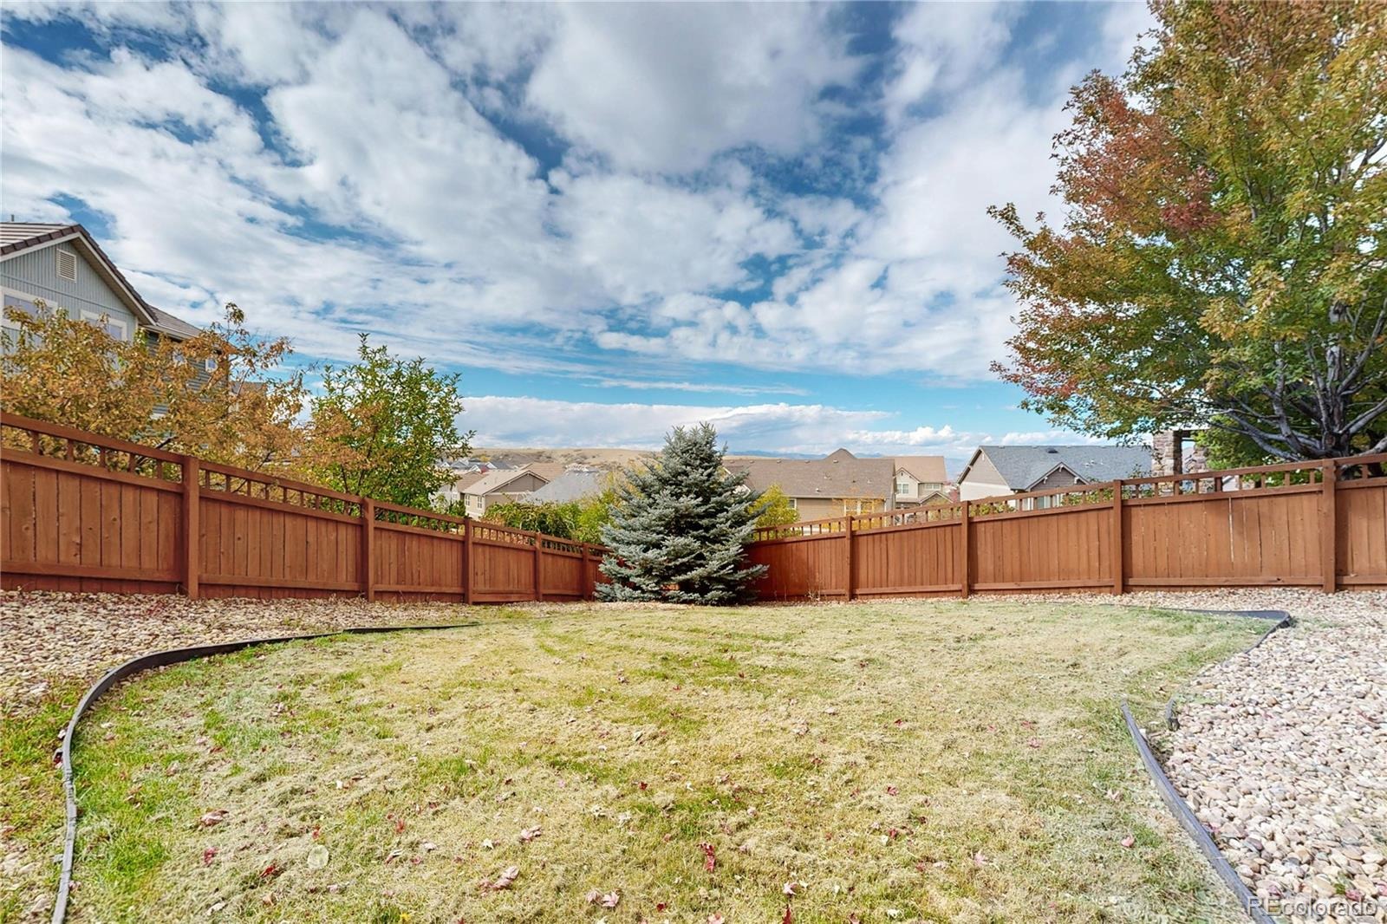
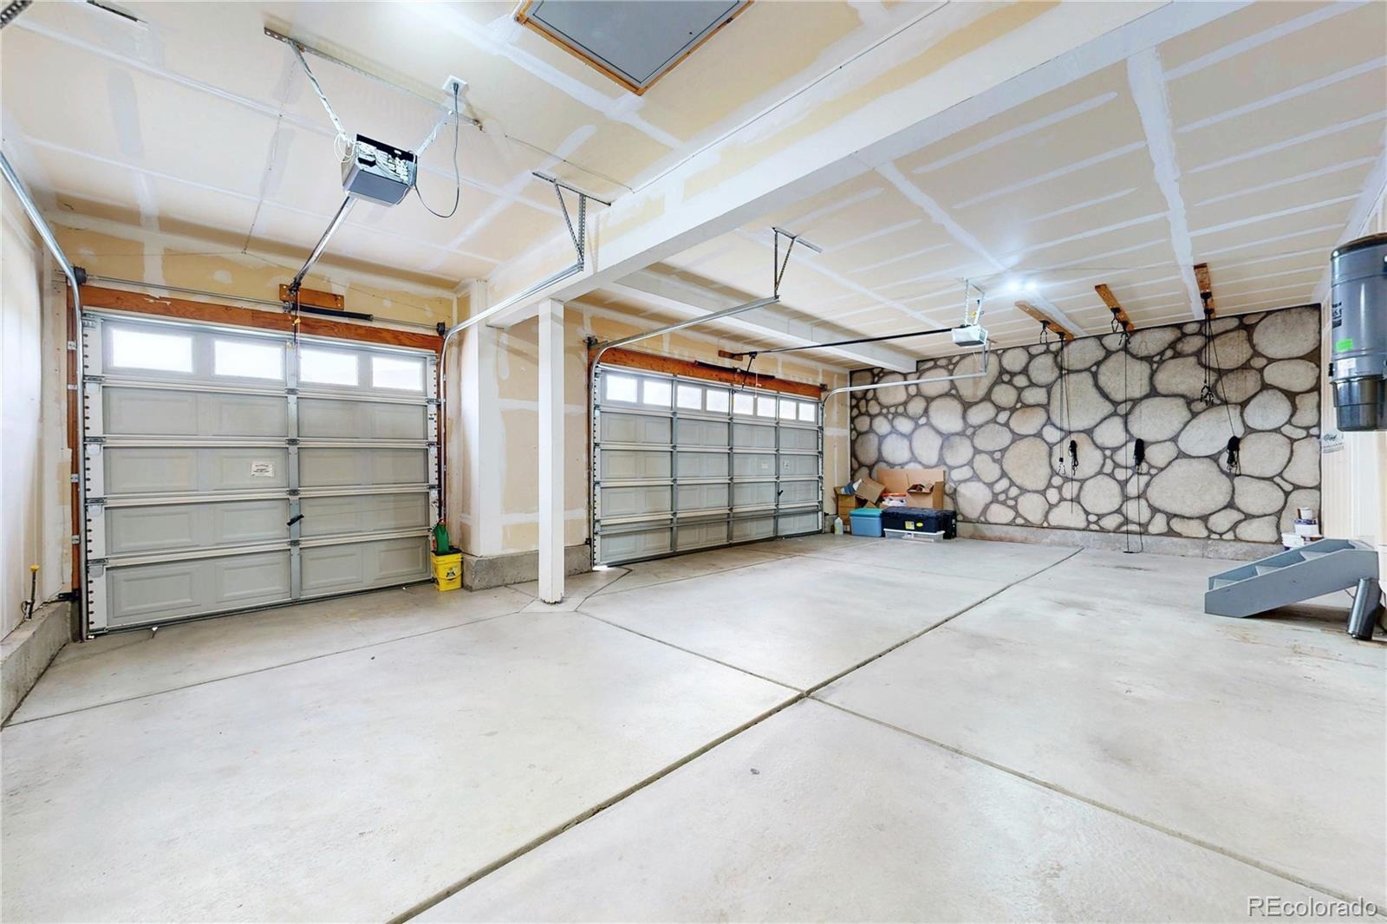
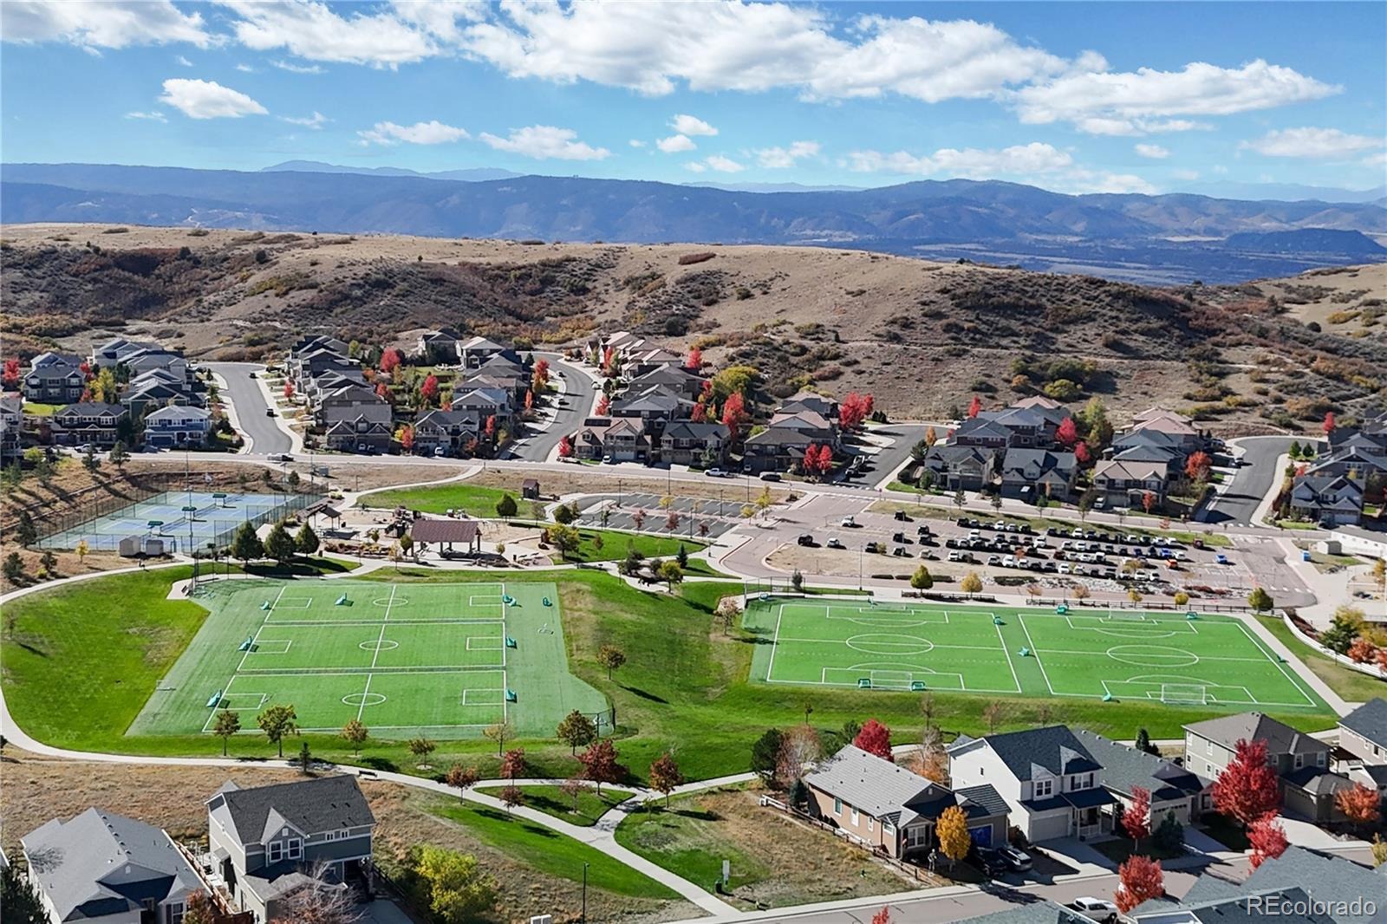
A fenced yard and attached three-car garage add everyday convenience. Enjoy the best of the Meadows lifestyle with nearby parks, open spaces, and trails for hiking, biking, and exploring the outdoors. Combining a desirable top of the cul-de-sac location, generous living spaces, versatile functionality, and stunning western views, this home offers an inviting opportunity to experience the best of Castle Rock living.
16 days on market
Listed by Emily Waller & The Waller Team · The Group Inc - Centerra · ewaller@thegroupinc.com,720-231-7183
Property Details
| Property Type | Residential |
| Sub Type | Single Family Residence |
| Status | Active |
| Price per Sq Ft | $228 |
| Subdivision | The Meadows |
| MLS # | 8493331 |
| Days on Market | 16 |
| Bedrooms | 5 |
| Full Baths | 2 |
| Three-Quarter Baths | 1 |
| Year Built | 2006 |
| Lot Size (Sq Ft) | 7,971 |
| Acres | 0.18 |
| HOA | Yes |
| HOA Fee | $286 |
| Annual Taxes | $4,390 |
| State | CO |
| County | Douglas |
| Interior Features | Breakfast Bar, Eat-in Kitchen, Kitchen Island, Open Floorplan, Pantry, Walk-In Closet(s), Five Piece Bath, Primary Suite |
| Heating | Forced Air |
| Cooling | Central Air |
| Flooring | Carpet, Laminate |
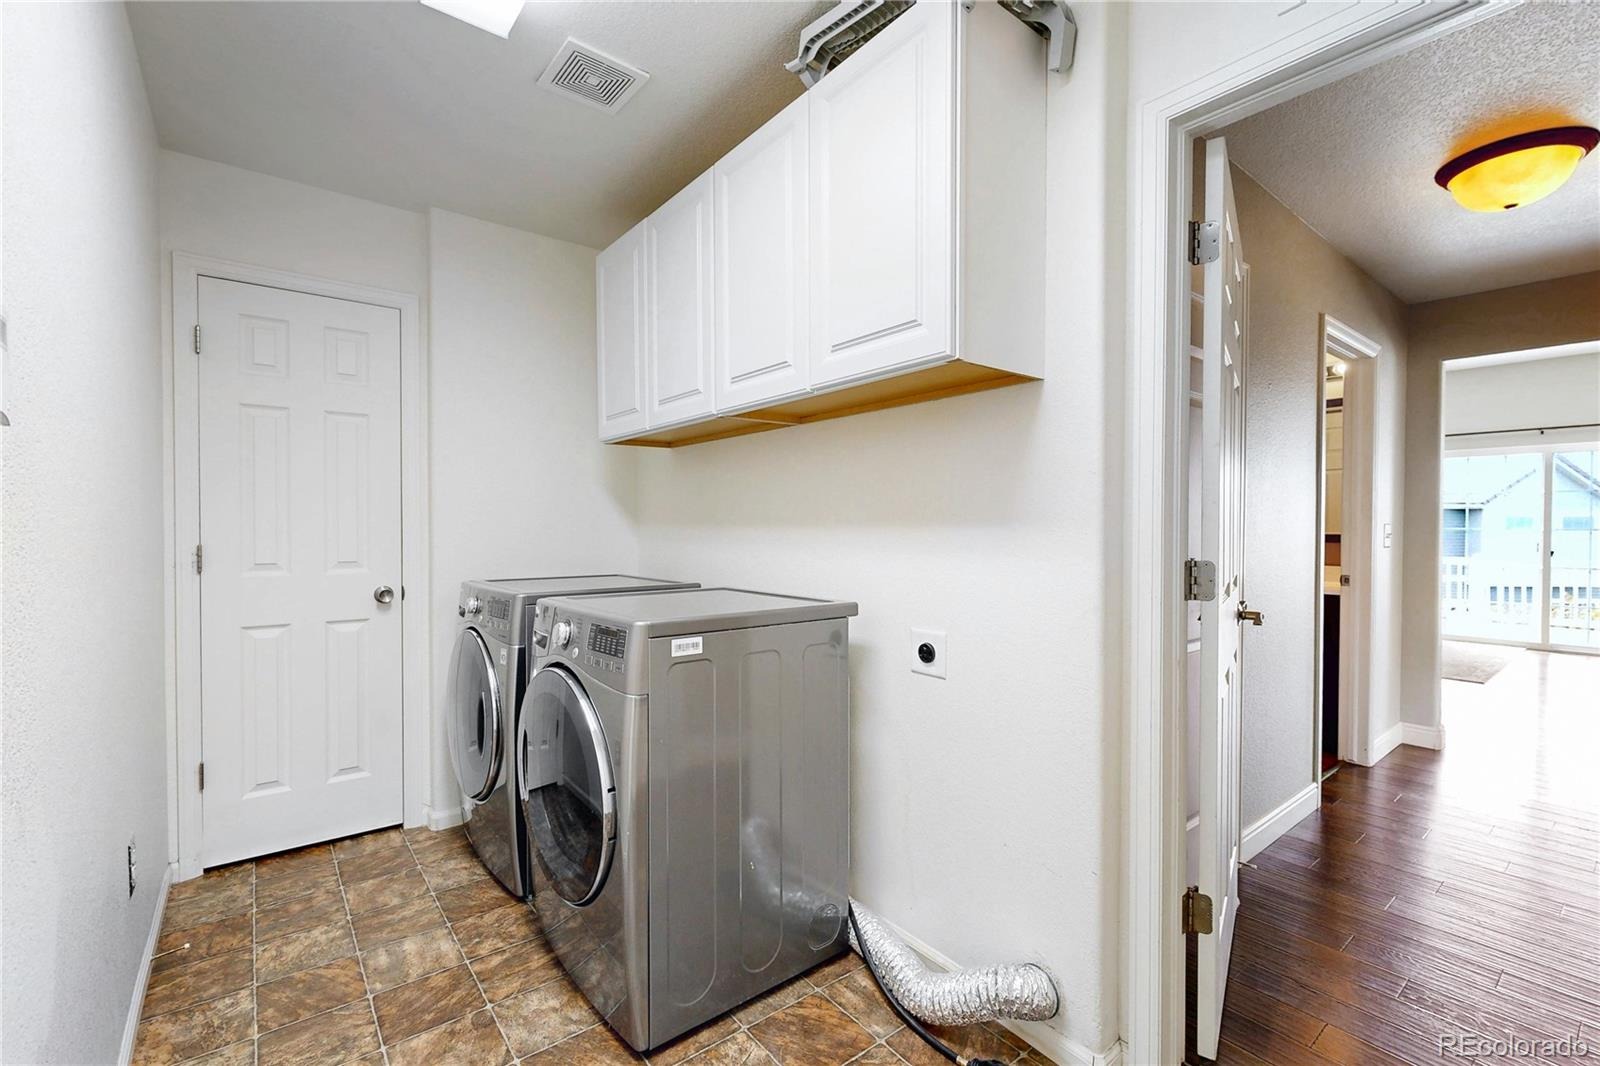
| Appliances | Dishwasher, Disposal, Double Oven, Dryer, Microwave, Refrigerator, Washer |
| Garage | Yes |
| Garage Spaces | 3 |
| Parking Features | Oversized |
| Roof | Concrete |
| Basement | Full, Unfinished |
| Lot Features | Cul-De-Sac, Sloped |
| Architectural Style | Contemporary |
| Levels | Two |
| Construction | Frame, Stucco |
| Sewer | Public Sewer |
| Water Source | Public |
| Senior Community | No |
| Special Conditions | None Known |
Location
Price History
| Date | Event | Price |
|---|---|---|
| 10/23/2026 |
Listed for sale Source: REcolorado® #8493331 |
$784,000 $228/sqft |

Based on information submitted to the MLS GRID as of November 8, 2026 at 5:02 AM MST. All data is obtained from various sources and may not have been verified by broker or MLS GRID. Supplied Open House Information is subject to change without notice. All information should be independently reviewed and verified for accuracy. Properties may or may not be listed by the office/agent presenting the information.
Thank you — a Mont Haus broker will be in touch shortly.
For Mont Haus agents and staff. Sign in with your Mont Haus Microsoft account and the Agent Portal opens in a new tab.
Sign in with MicrosoftNo Microsoft account yet? Ask Nikki Boxer, who sets up portal access.