Residential · Under Contract
Parker, CO 80134
3 Beds · 3 Baths · 1,378 Sq Ft
$500,000
Single Family
Property Type
0.15 acres
Lot Size
1996
Year Built
$363
Price per Sq Ft
2
Parking Spaces
8717609
MLS #
About This Property
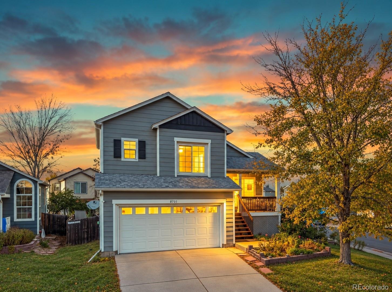
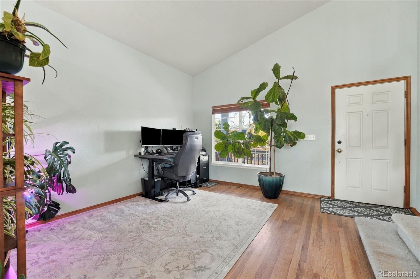
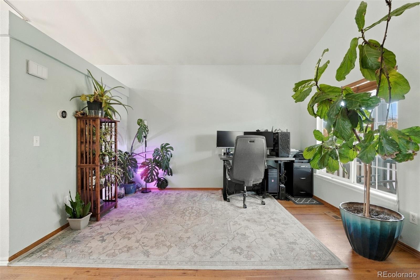
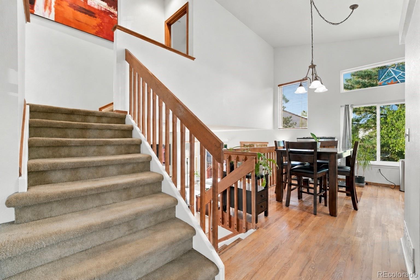
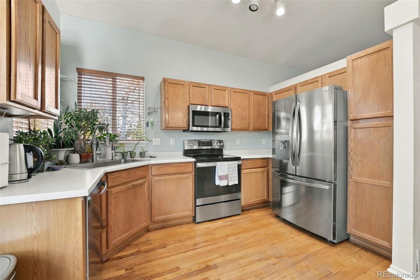
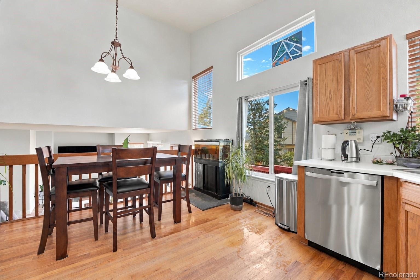
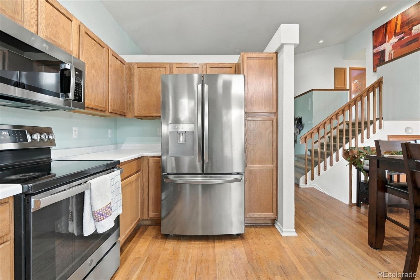
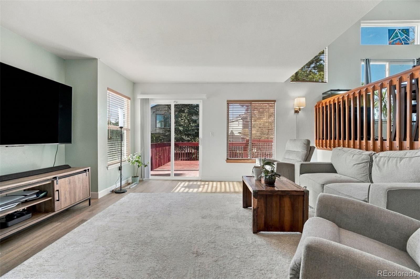
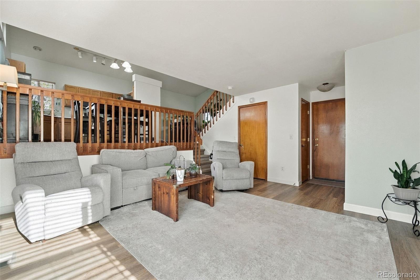
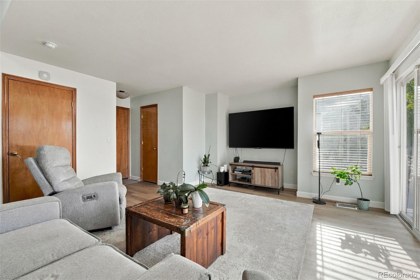
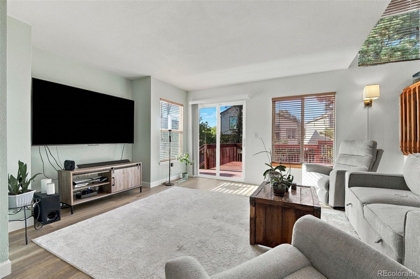
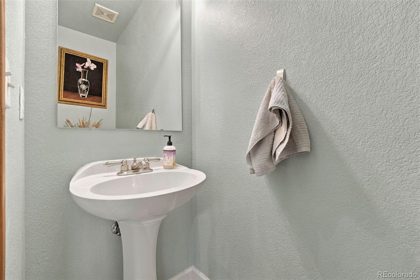
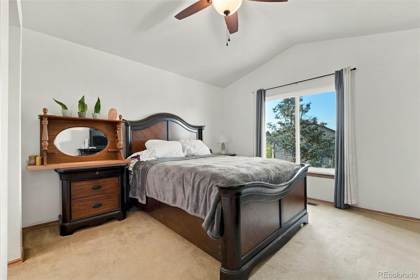
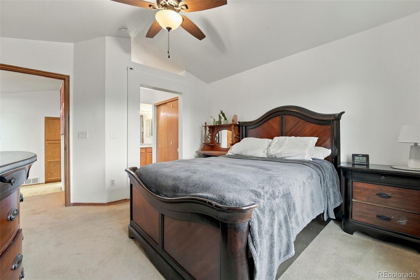
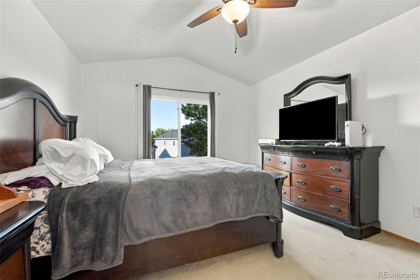
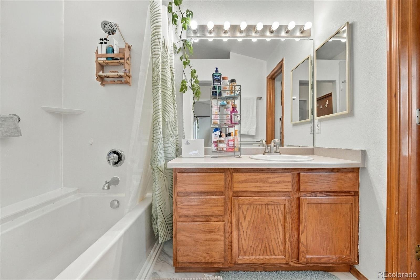
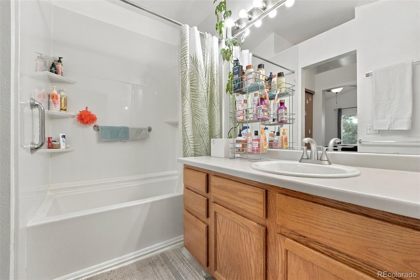
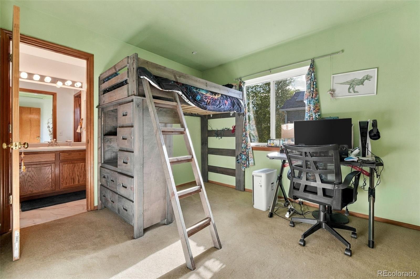
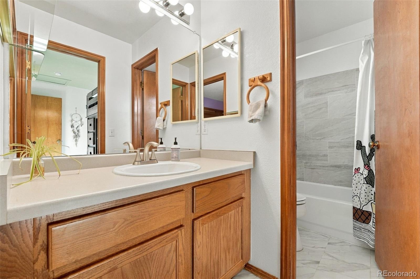
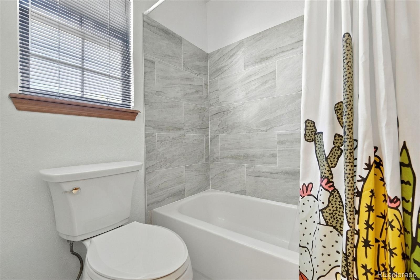
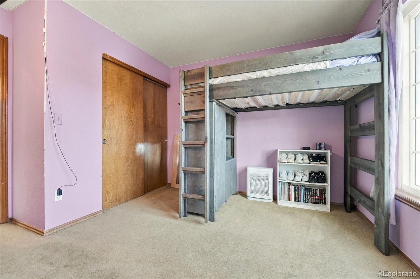
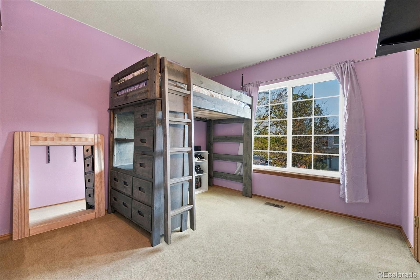
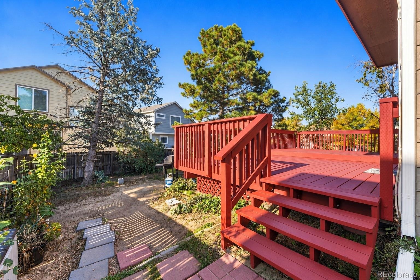
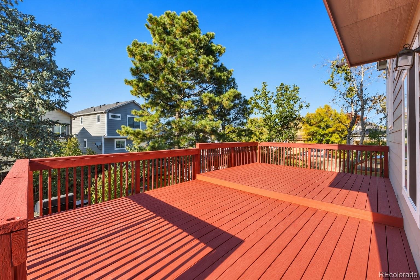
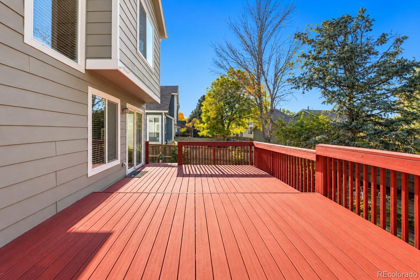
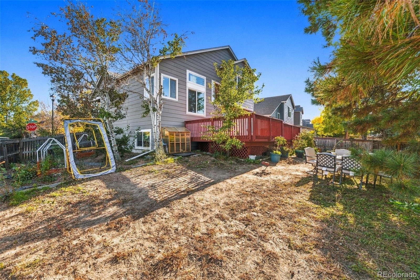
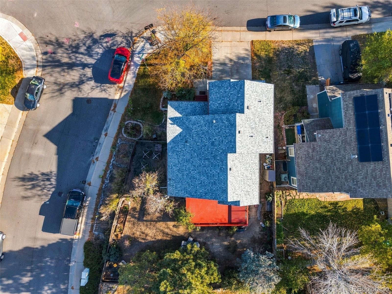
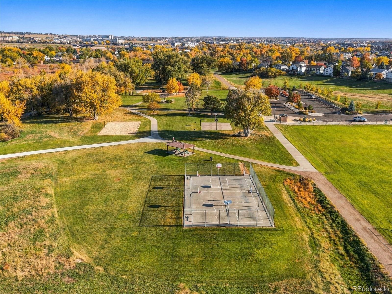
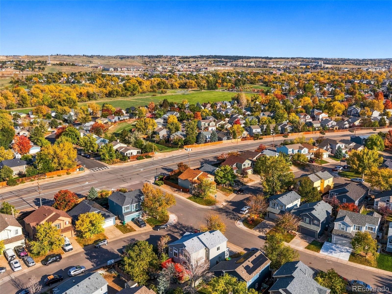
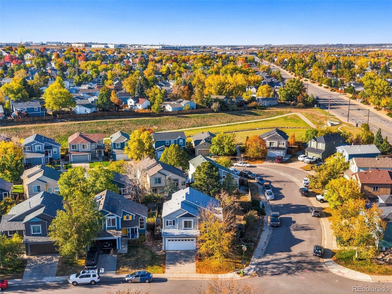
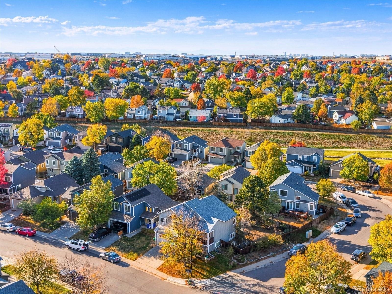
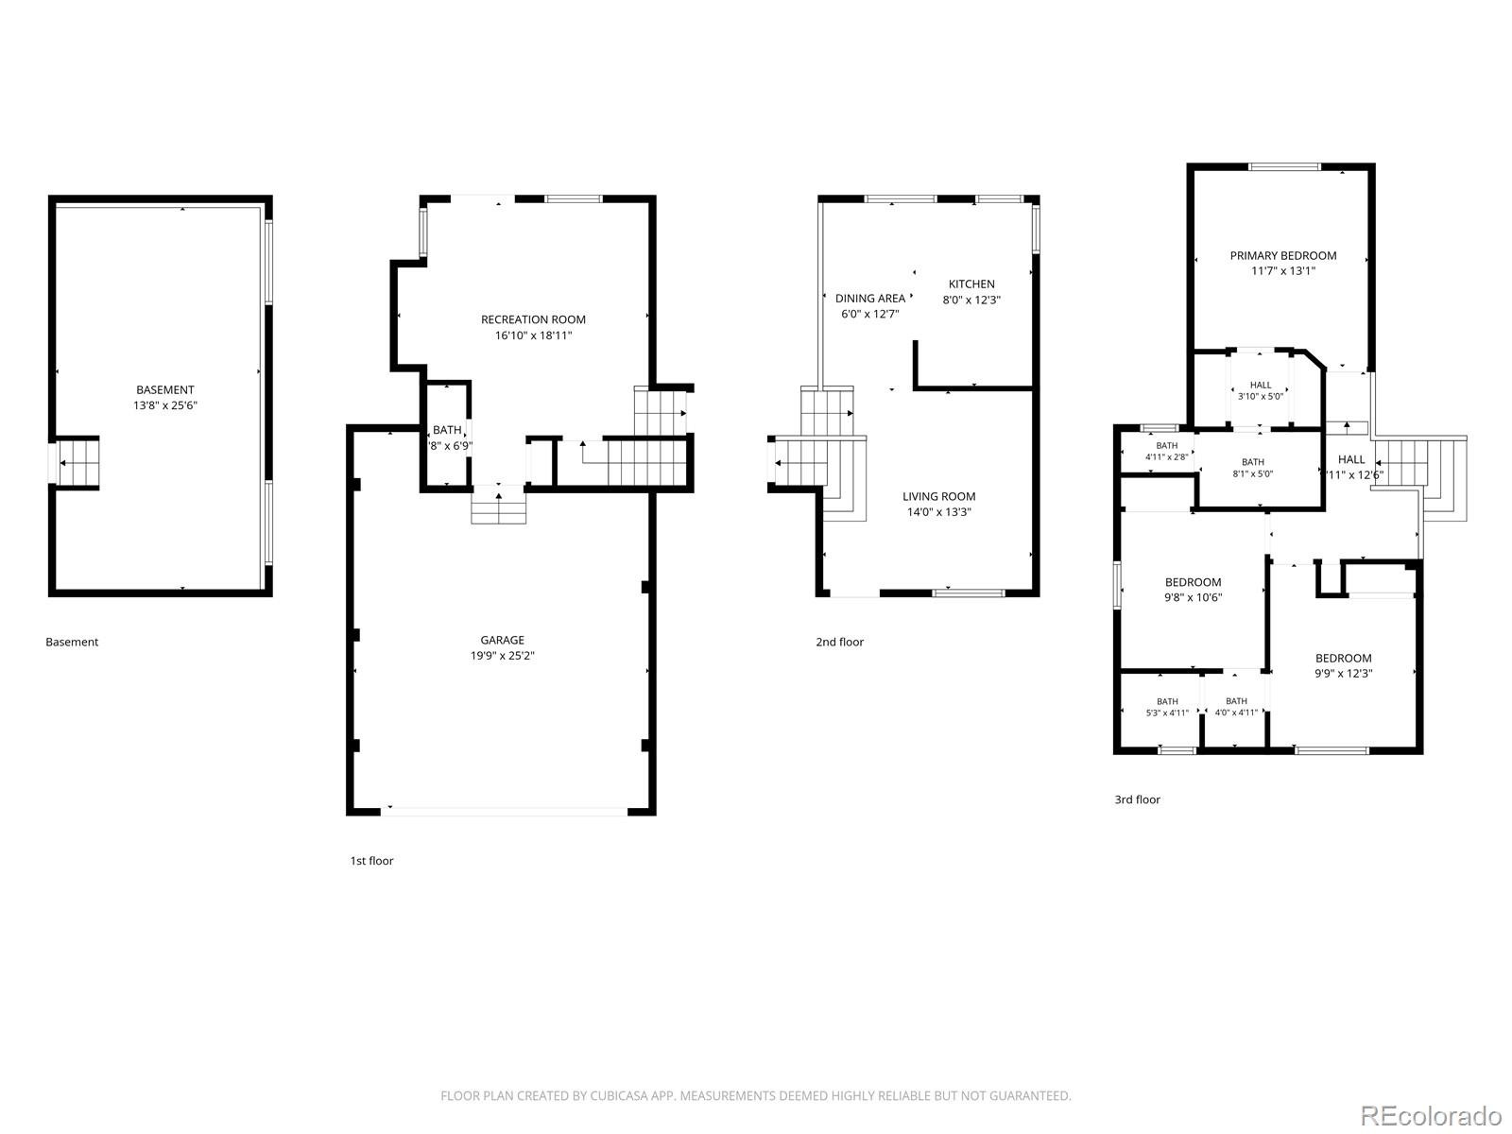
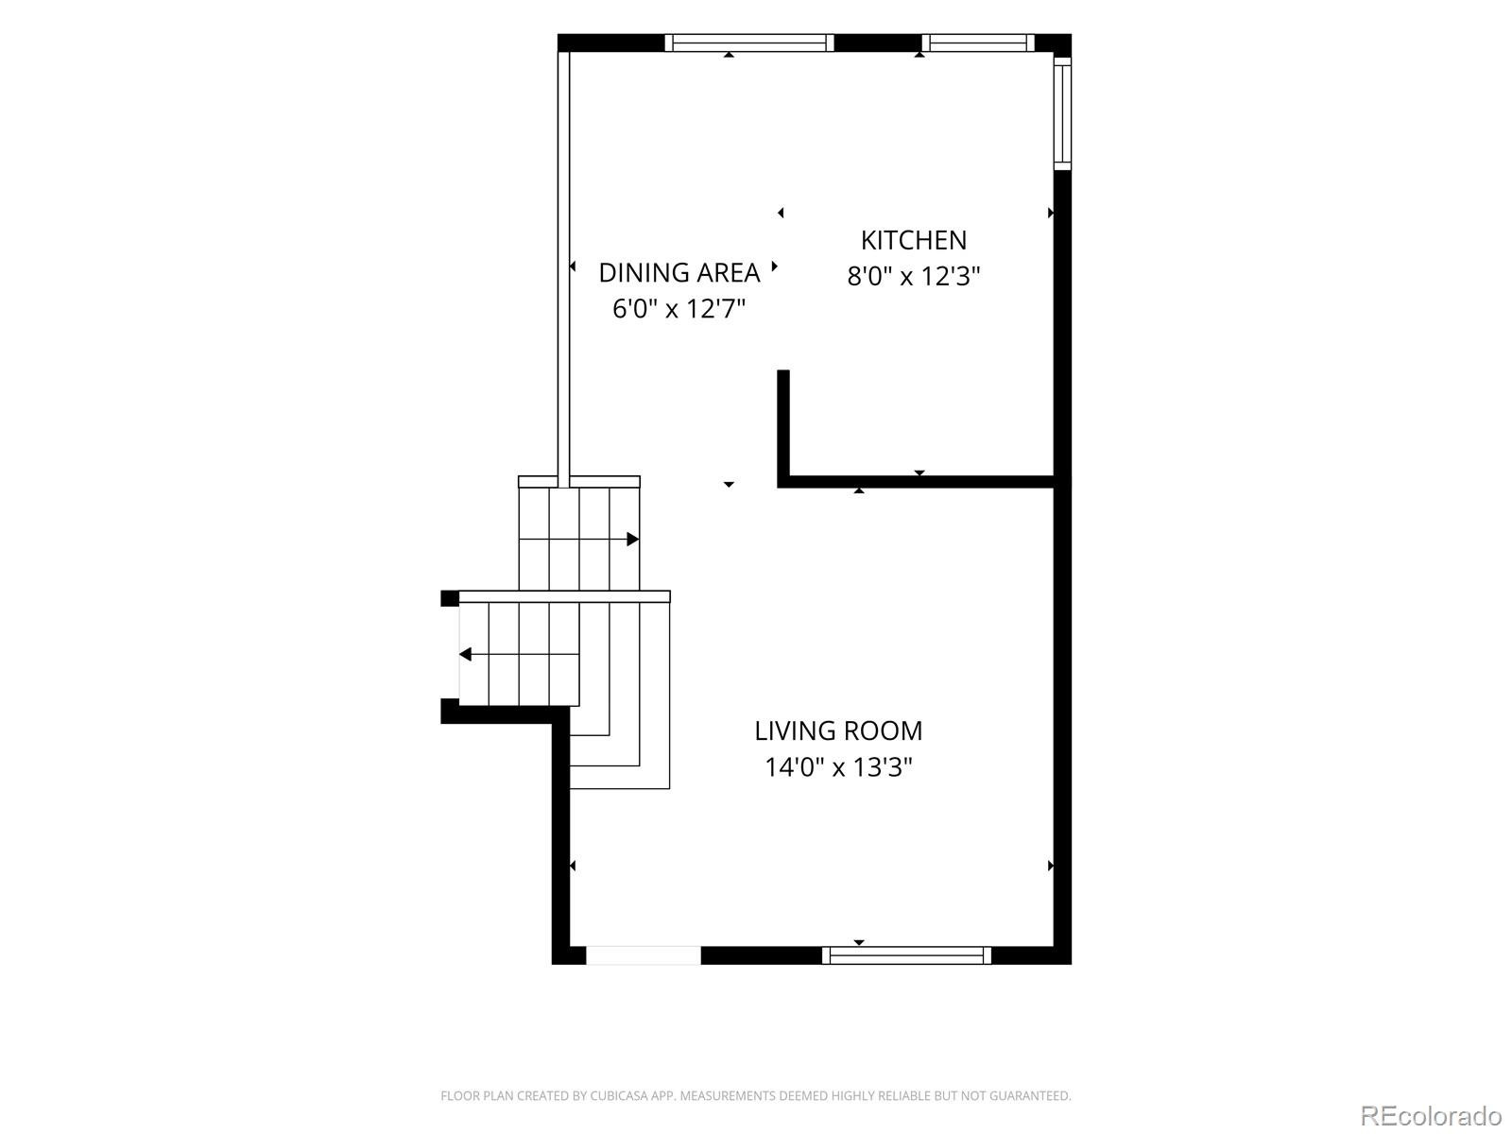
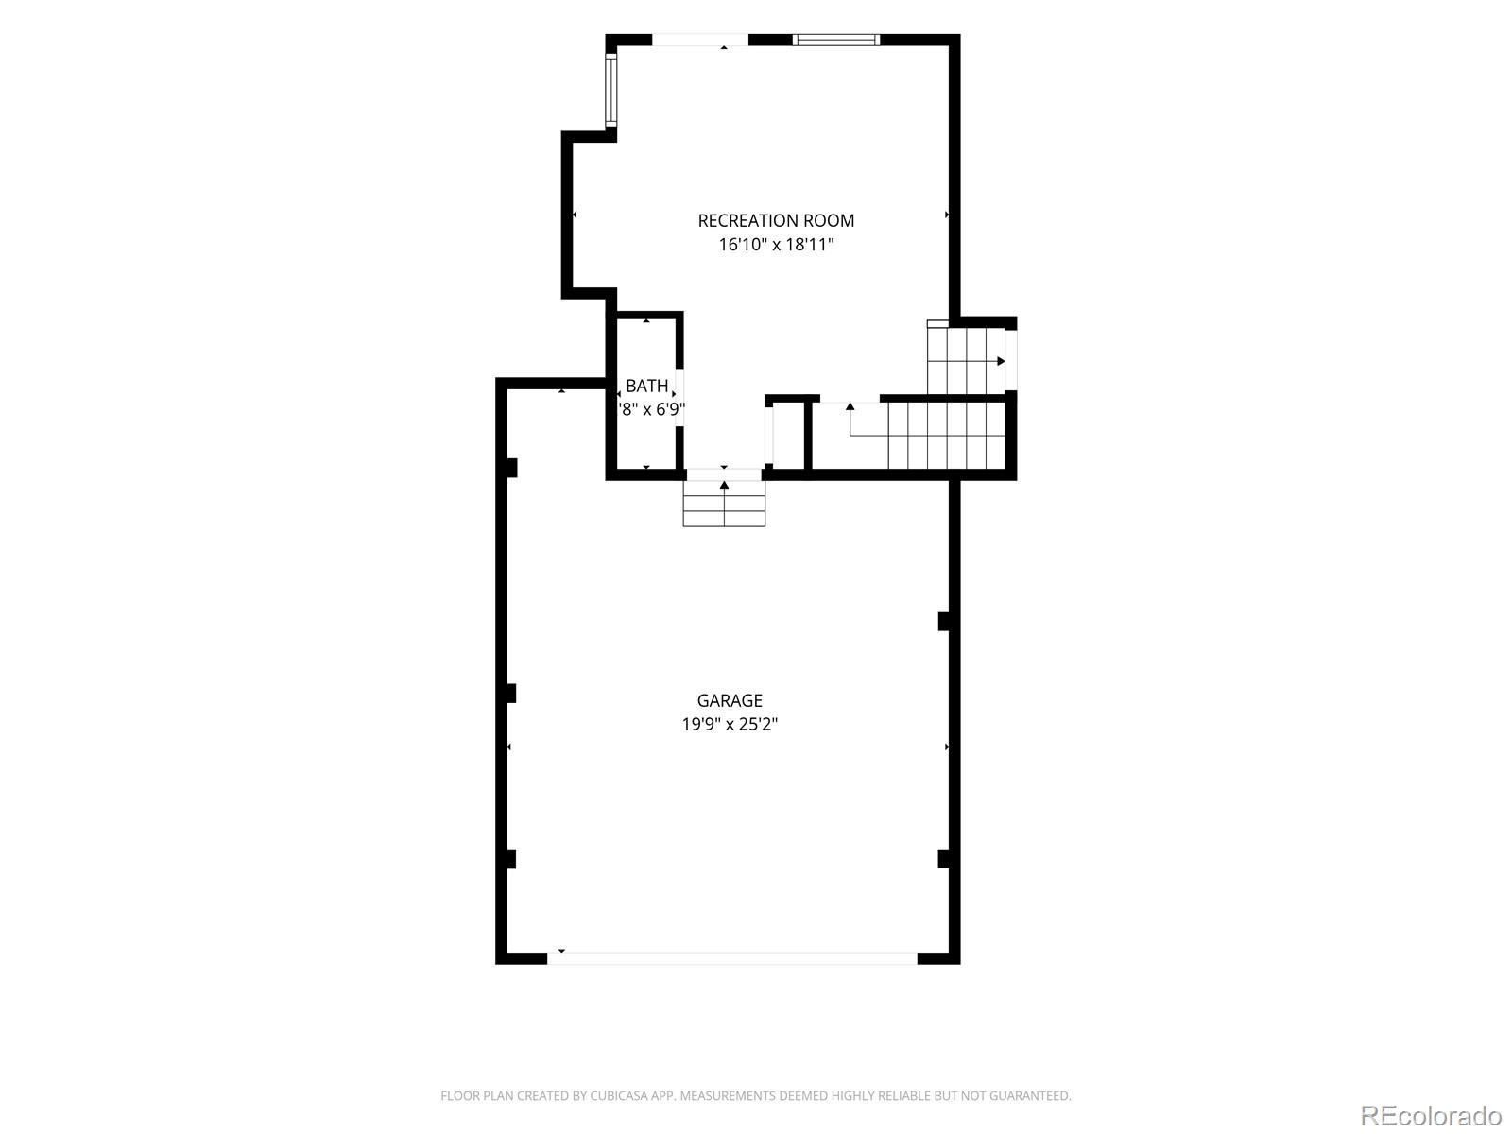
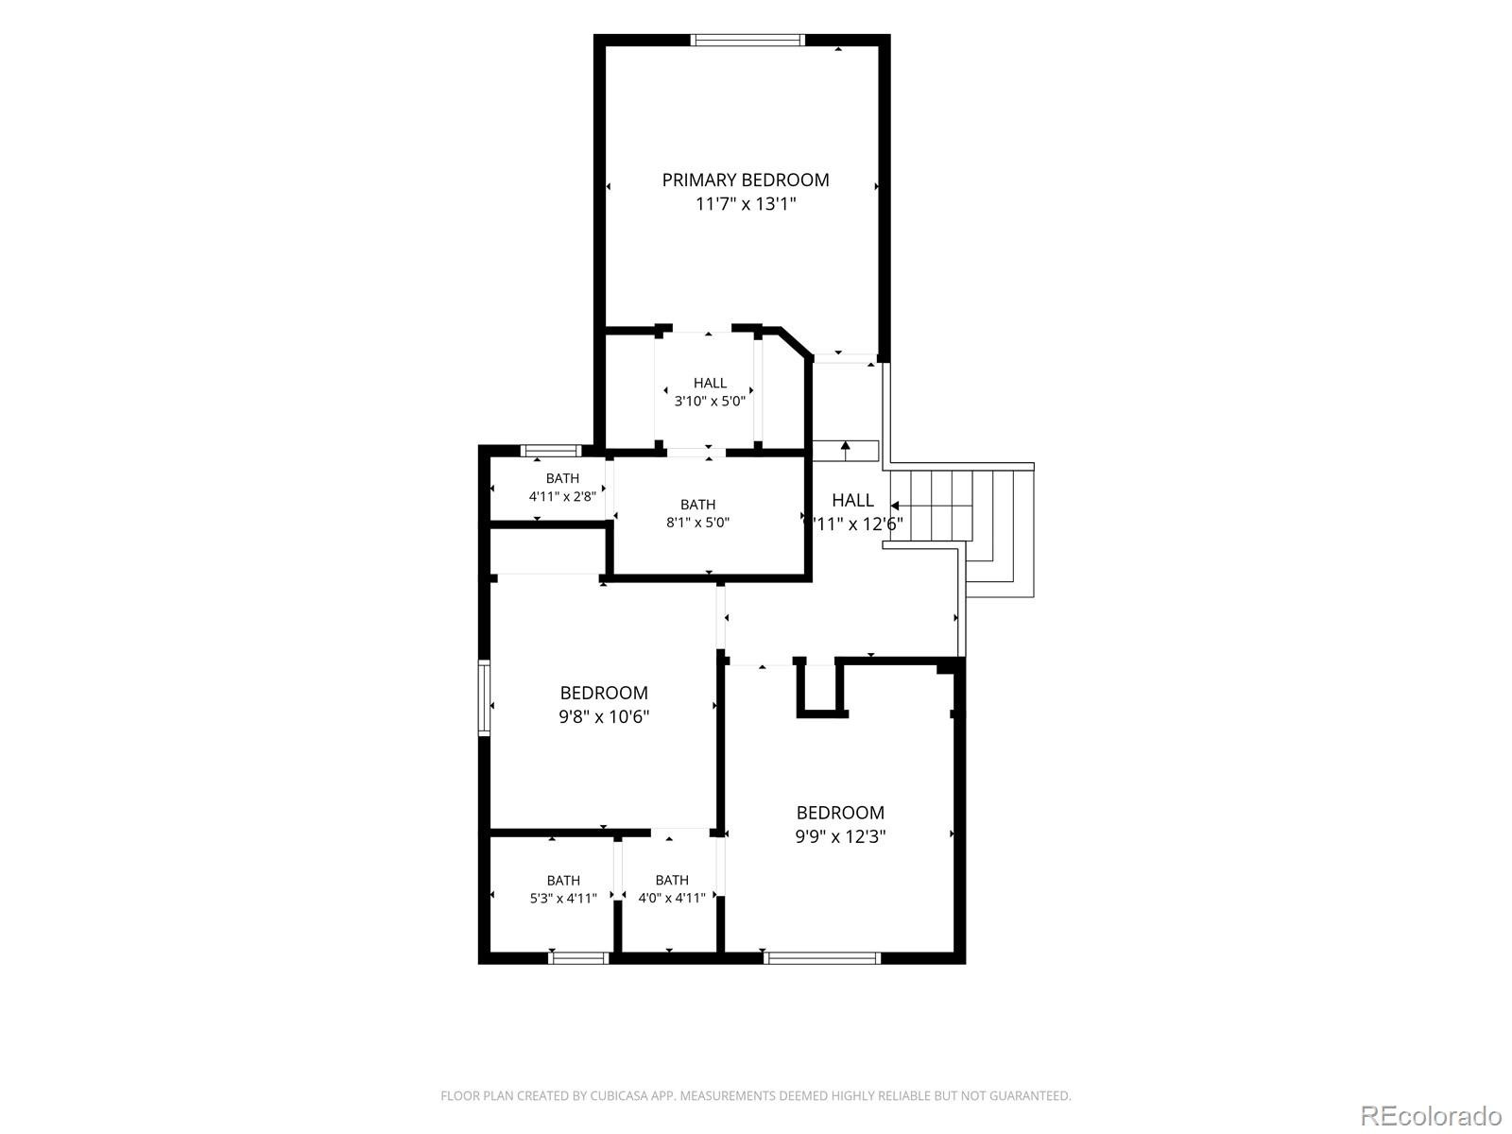
Situated on a spacious corner lot, one of the largest in the neighborhood, this 3-bedroom, 2.5-bathroom home offers a functional floor plan, generous outdoor space, and plenty of room to make it your own. Inside, you'll find two separate living areas, providing flexibility for entertaining, relaxing, or creating a home office. Upstairs there is a primary bedroom with en-suite bathroom, and two additional bedrooms, with a jack-and-jill bathroom in between. Step outside to enjoy the generous yard and refreshed back deck, recently updated and newly stained, creating a great space for outdoor dining, entertaining, or simply enjoying Colorado's beautiful weather.
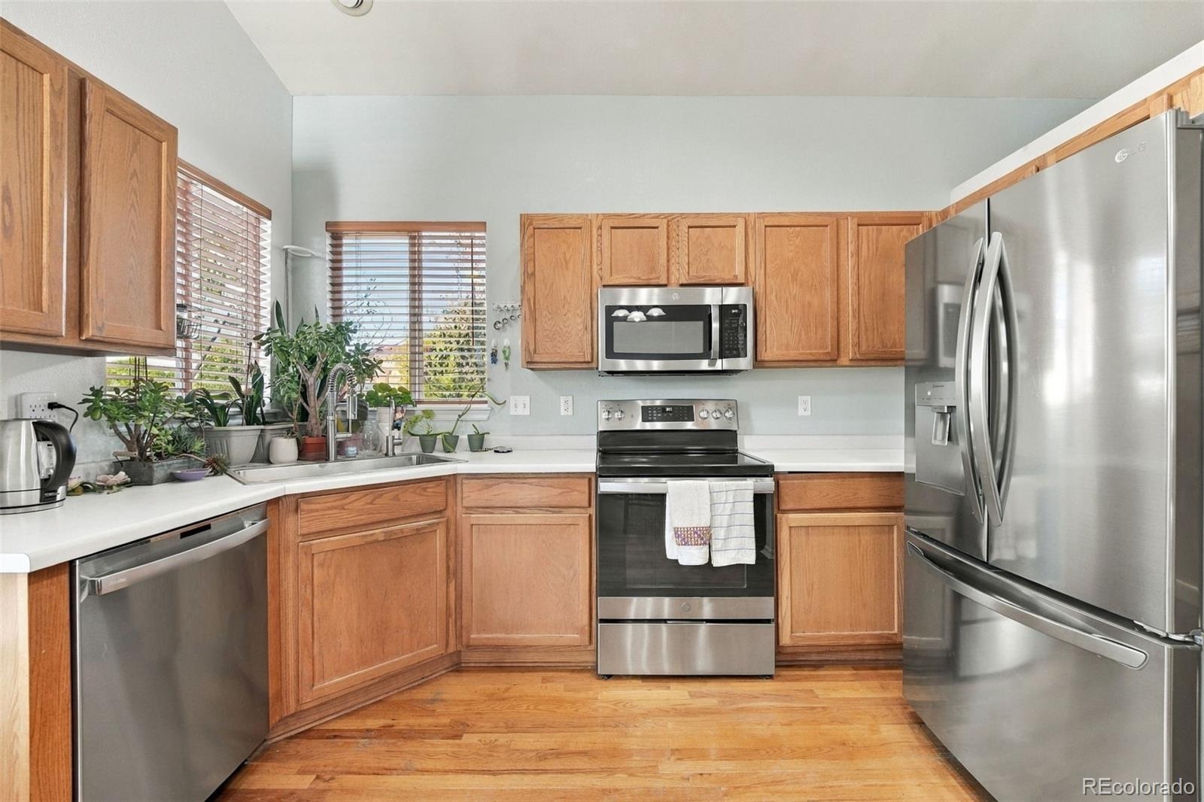
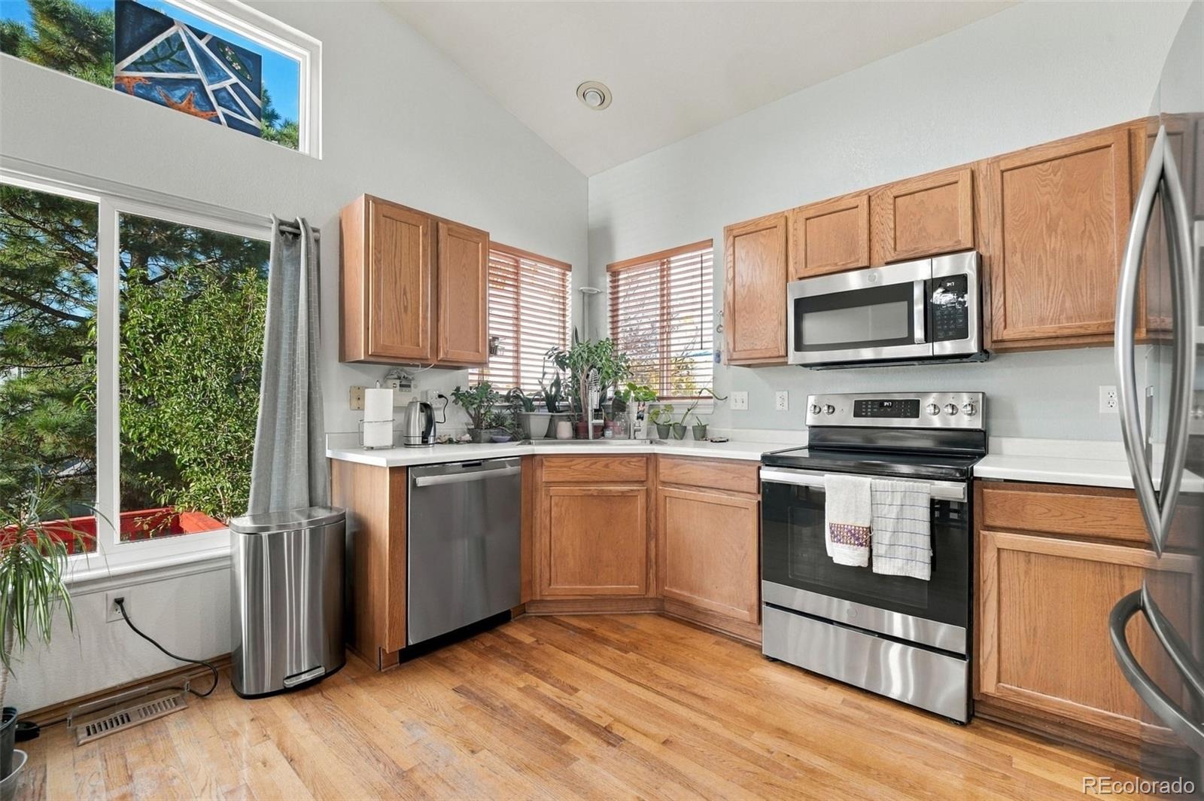
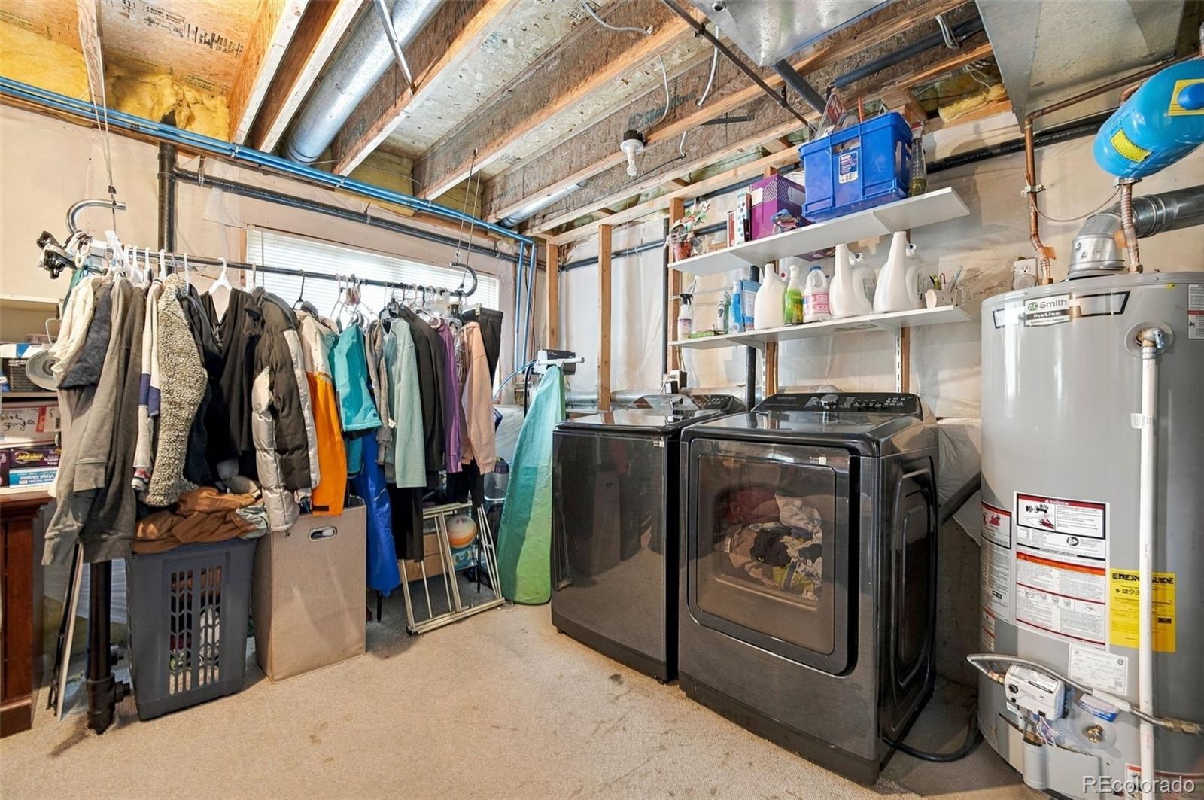
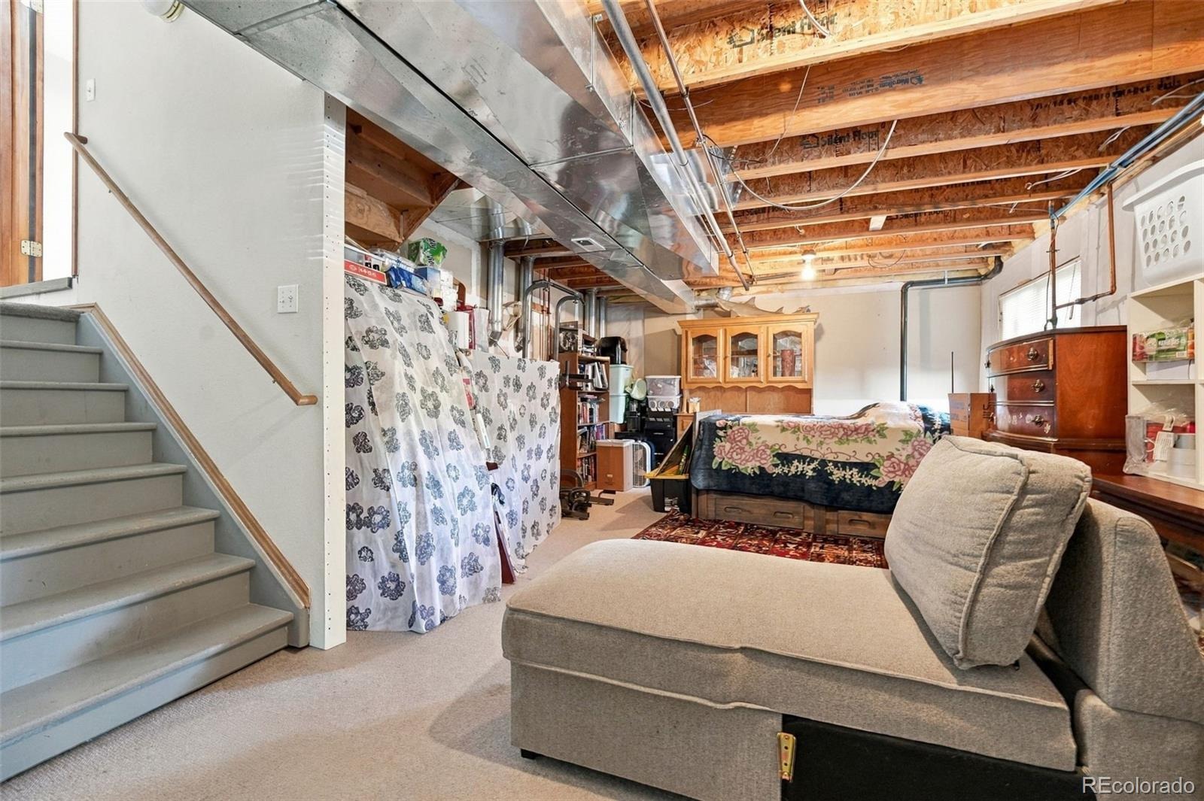
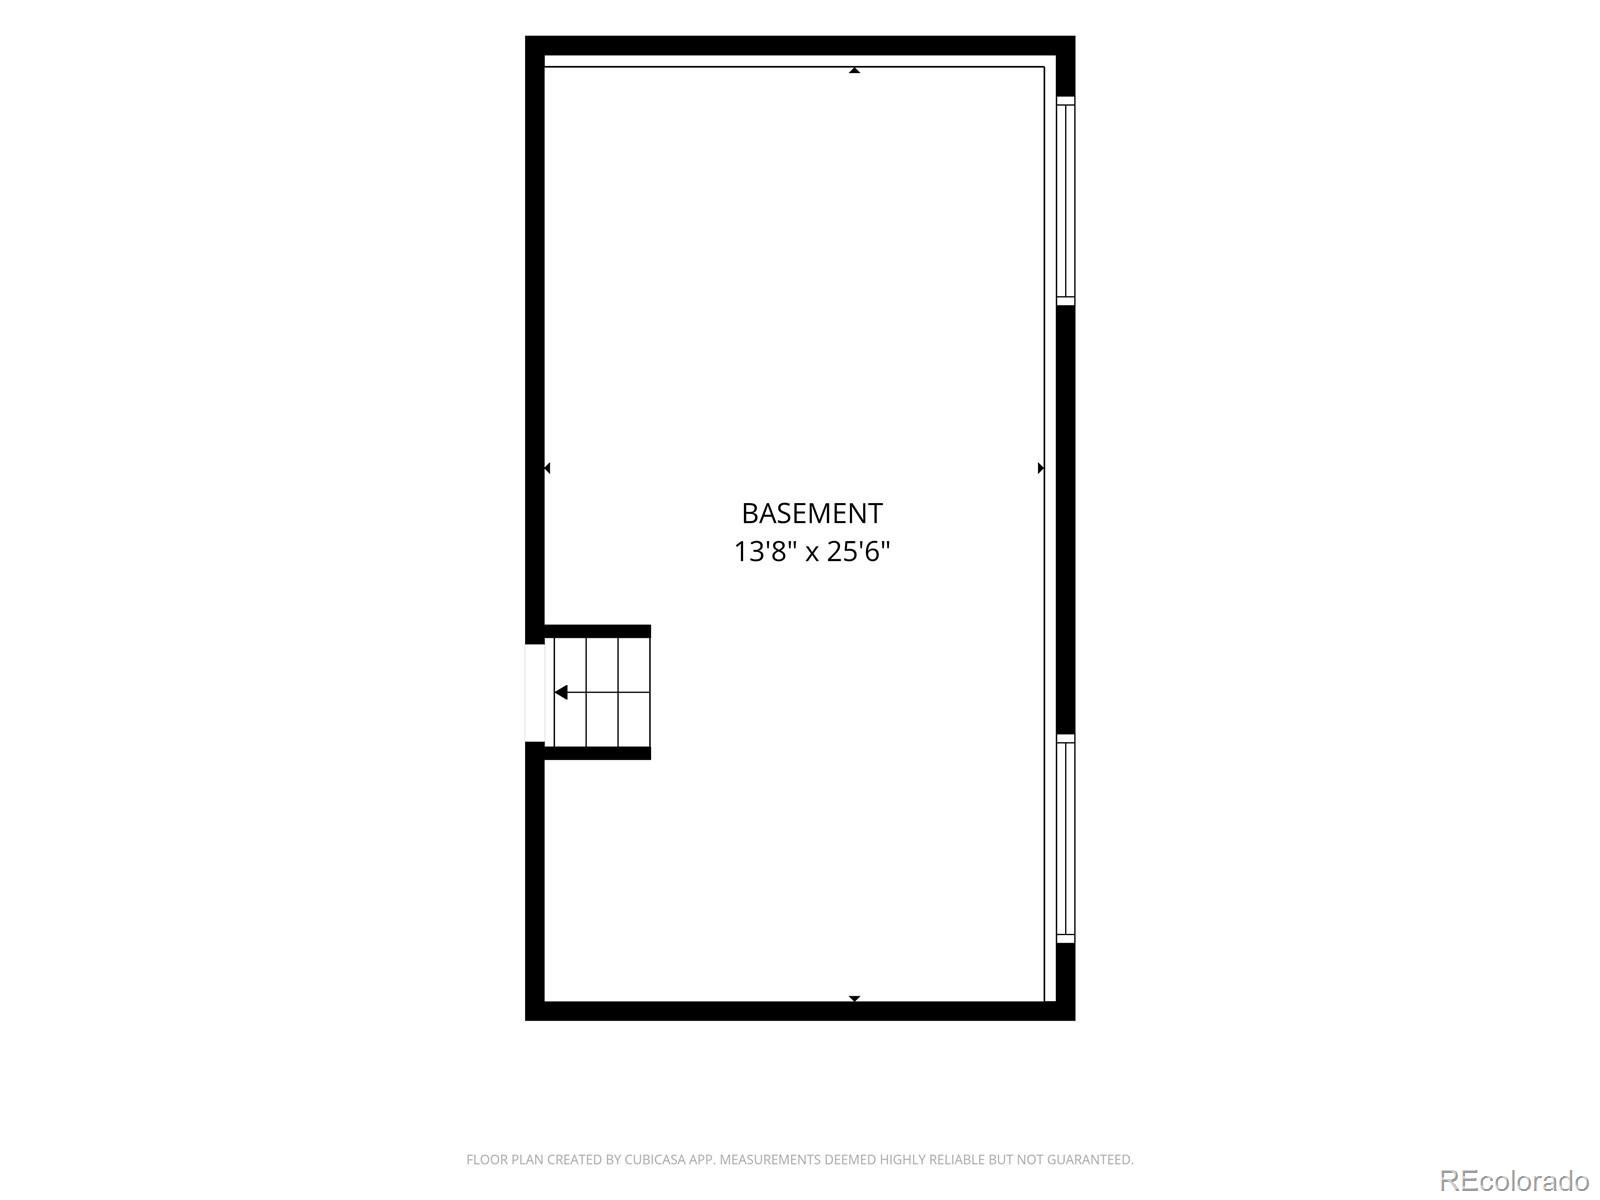
There is also an unfinished basement to make your own. Many of the home's major systems have been thoughtfully updated, including a new roof (2024), furnace and A/C (2025), and upgraded electrical panel (2023). The kitchen appliances, including the range, refrigerator, microwave, and dishwasher, were replaced in 2023, along with a newer washer and dryer (2025). Additional improvements include a water softener and reverse osmosis filtration system (2024). With its oversized corner lot, versatile floor plan, and new major systems, this home offers incredible value and peace of mind for its next owners!
20 days on market
Listed by Nicole Pominville · Compass - Denver · nicole@nicolepominville.com,720-737-8705
Property Details
| Property Type | Residential |
| Sub Type | Single Family Residence |
| Status | Active Under Contract |
| Price per Sq Ft | $363 |
| Subdivision | Cottonwood |
| MLS # | 8717609 |
| Days on Market | 20 |
| Bedrooms | 3 |
| Full Baths | 2 |
| Half Baths | 1 |
| Year Built | 1996 |
| Lot Size (Sq Ft) | 6,534 |
| Acres | 0.15 |
| HOA | No |
| Annual Taxes | $3,447 |
| State | CO |
| County | Douglas |
| Zoning | PDU |
| Interior Features | Eat-in Kitchen, Laminate Counters, Open Floorplan, Vaulted Ceiling(s), Primary Suite |
| Heating | Forced Air, Natural Gas |
| Cooling | Central Air |
| Flooring | Carpet, Wood |
| Appliances | Dishwasher, Dryer, Microwave, Range, Refrigerator, Washer, Water Softener |
| Exterior Features | Private Yard |
| Garage | Yes |
| Garage Spaces | 2 |
| Parking Features | Concrete |
| Roof | Composition |
| Basement | Partial, Unfinished |
| Lot Features | Corner Lot, Near Public Transit, Sprinklers In Front, Sprinklers In Rear, Master Planned |
| Levels | Tri-Level |
| Construction | Frame, Other, Wood Siding |
| Sewer | Public Sewer |
| Water Source | Public |
| Senior Community | No |
| Special Conditions | None Known |
Location
Price History
| Date | Event | Price |
|---|---|---|
| 11/9/2026 |
Active Under Contract Source: REcolorado® #8717609 |
— |
| 10/23/2026 |
Listed for sale Source: REcolorado® #8717609 |
$500,000 $363/sqft |

Based on information submitted to the MLS GRID as of November 11, 2026 at 10:32 PM MST. All data is obtained from various sources and may not have been verified by broker or MLS GRID. Supplied Open House Information is subject to change without notice. All information should be independently reviewed and verified for accuracy. Properties may or may not be listed by the office/agent presenting the information.
Thank you — a Mont Haus broker will be in touch shortly.
For Mont Haus agents and staff. Sign in with your Mont Haus Microsoft account and the Agent Portal opens in a new tab.
Sign in with MicrosoftNo Microsoft account yet? Ask Nikki Boxer, who sets up portal access.