Residential · Active
Superior, CO 80027
8 Beds · 6 Baths · 5,344 Sq Ft
$2,999,999
Single Family
Property Type
0.16 acres
Lot Size
2026
Year Built
$561
Price per Sq Ft
3
Parking Spaces
IR1071160
MLS #
About This Property
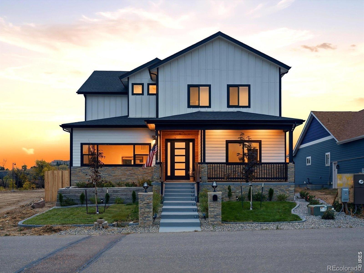
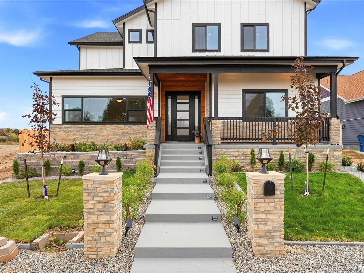
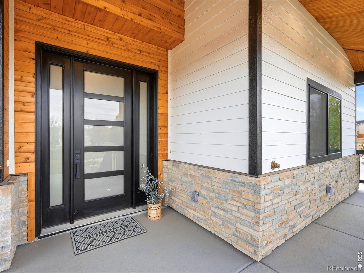
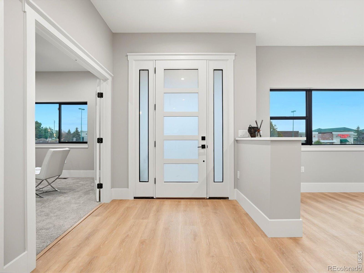
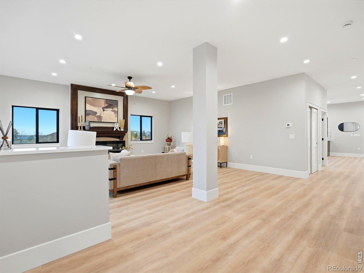
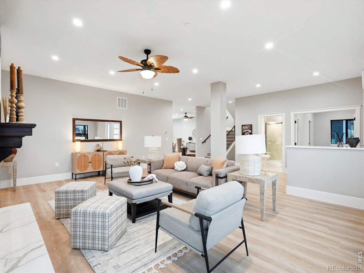
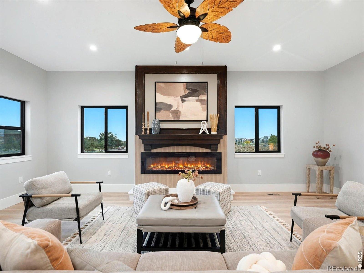
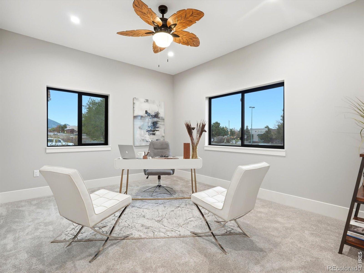
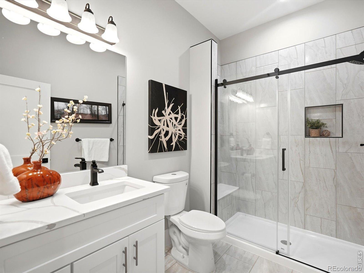
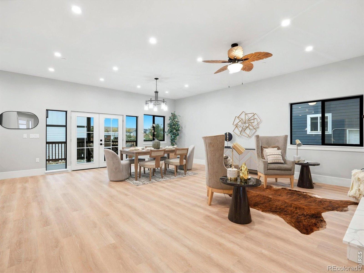
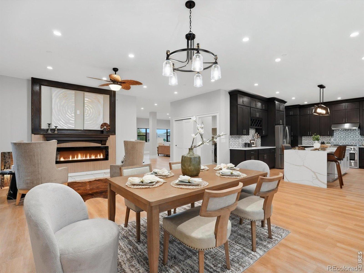
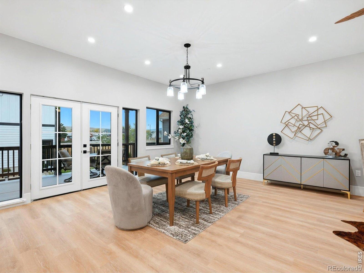
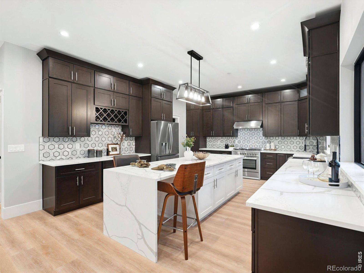
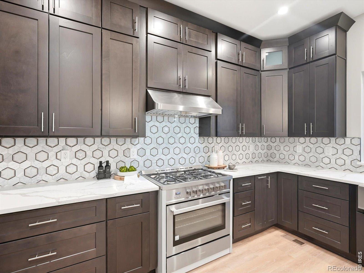
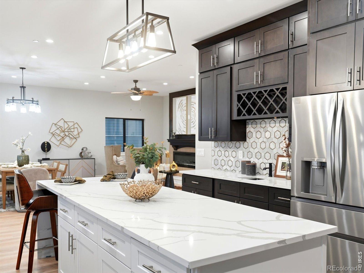
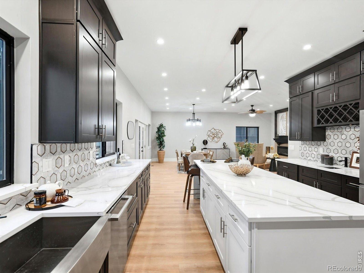
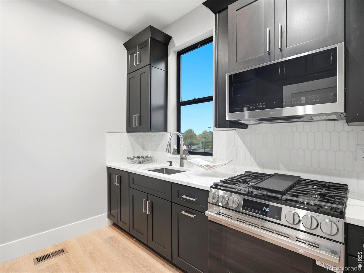
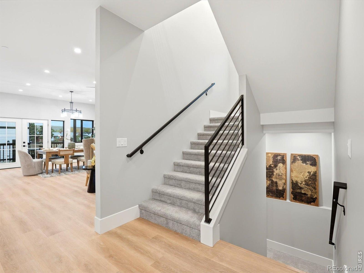
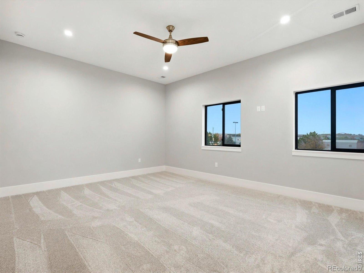
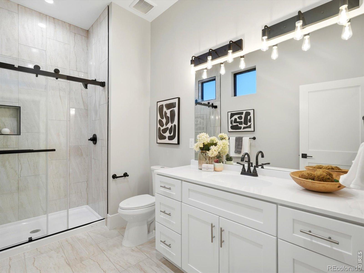
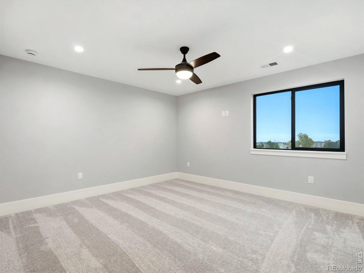
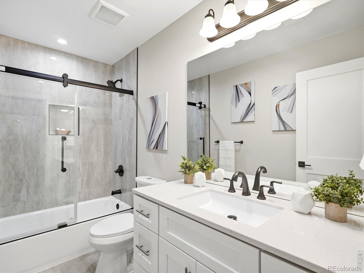
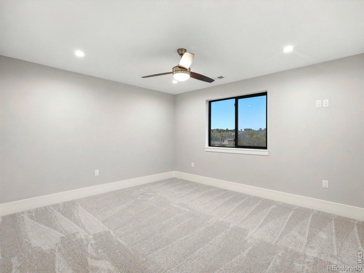
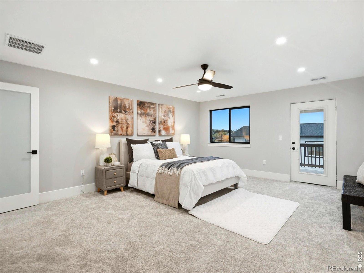
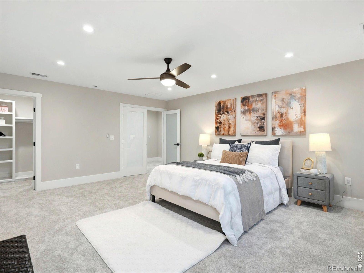
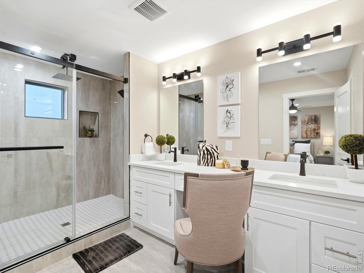
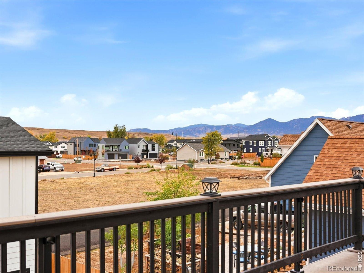
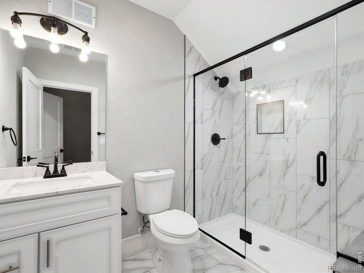
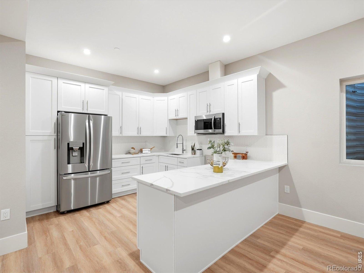
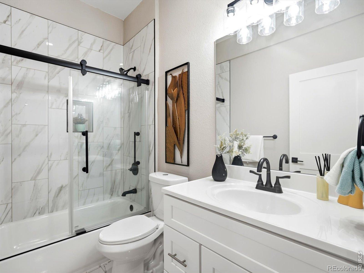
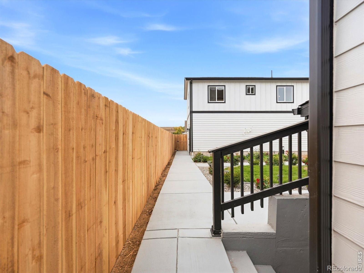
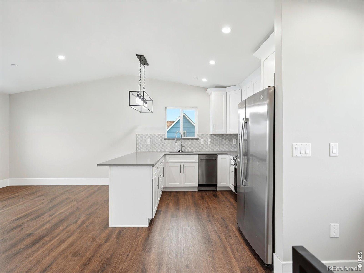
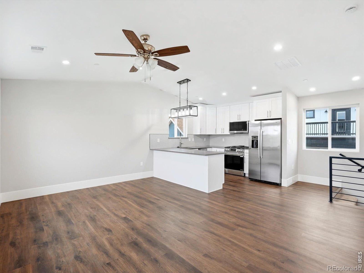
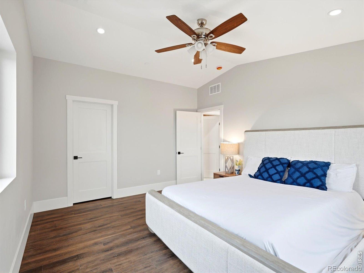
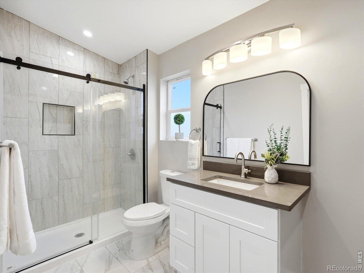
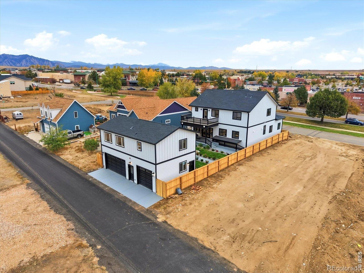
Experience the pinnacle of Colorado luxury in this stunning custom-built residence in Old Town Superior, offering an extraordinary blend of sophisticated design, spacious living, and breathtaking Flatiron Mountain views. Located in Boulder County and within the highly regarded Boulder Valley School District, this remarkable property offers a rare opportunity to enjoy luxury living with exceptional flexibility. The expansive main home features 8 bedrooms and 5 bathrooms, thoughtfully designed to accommodate grand entertaining and comfortable everyday living. Gorgeous chef-inspired kitchens, an auxiliary kitchen, and multiple gas fireplaces create an atmosphere of refined elegance throughout.
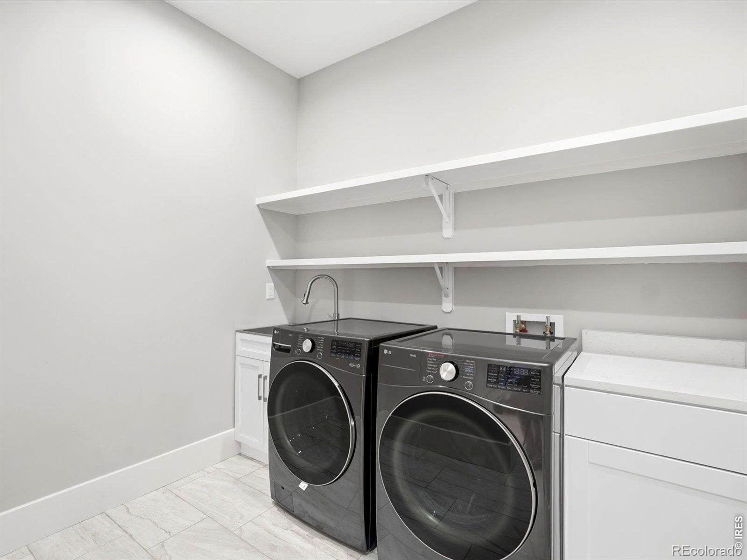
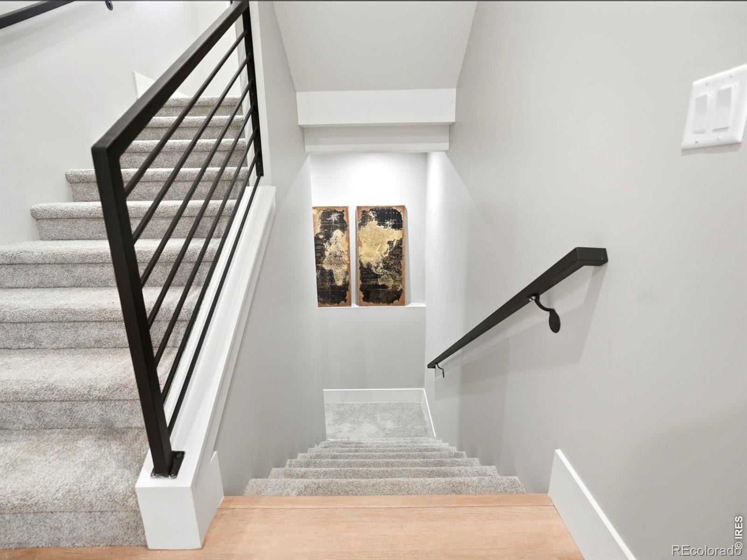
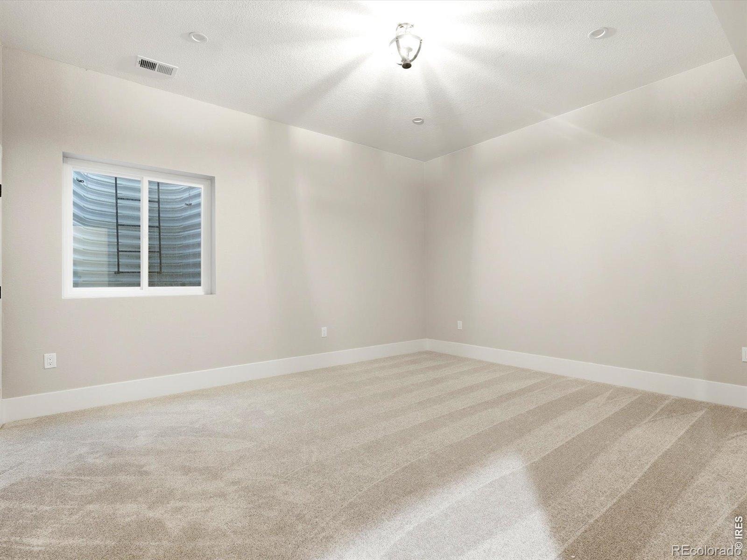
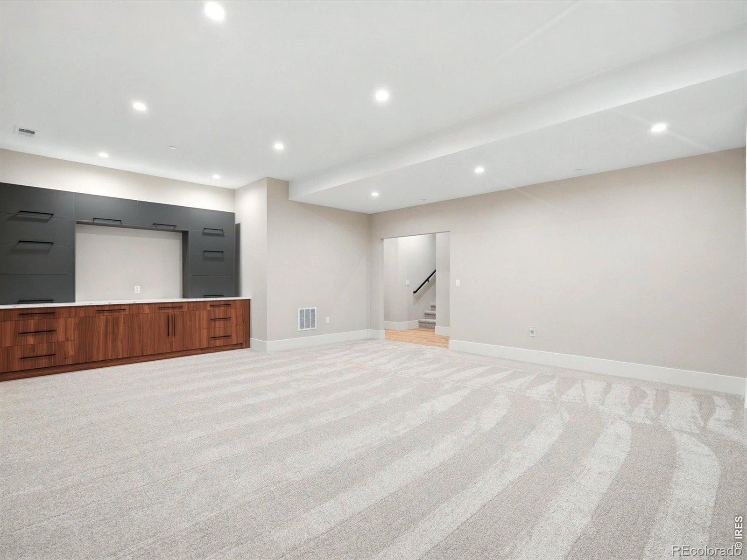
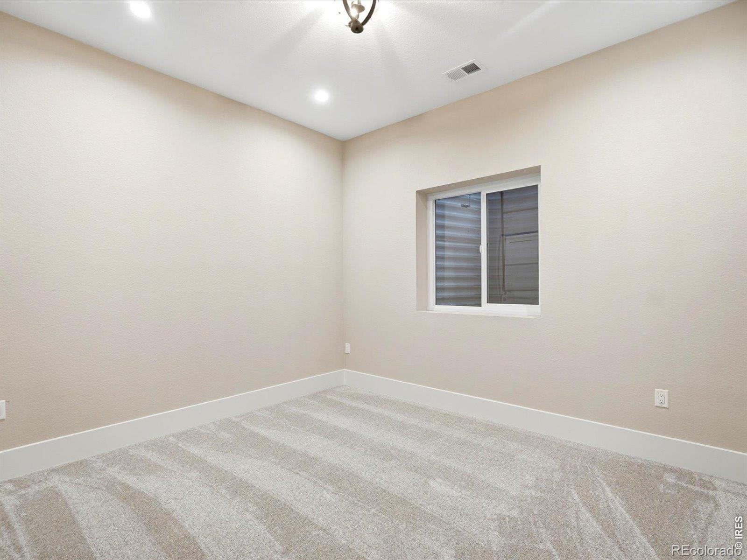
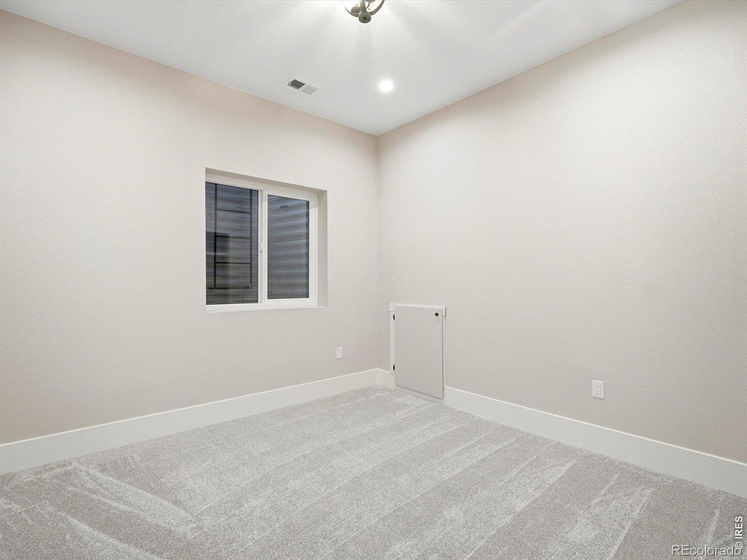
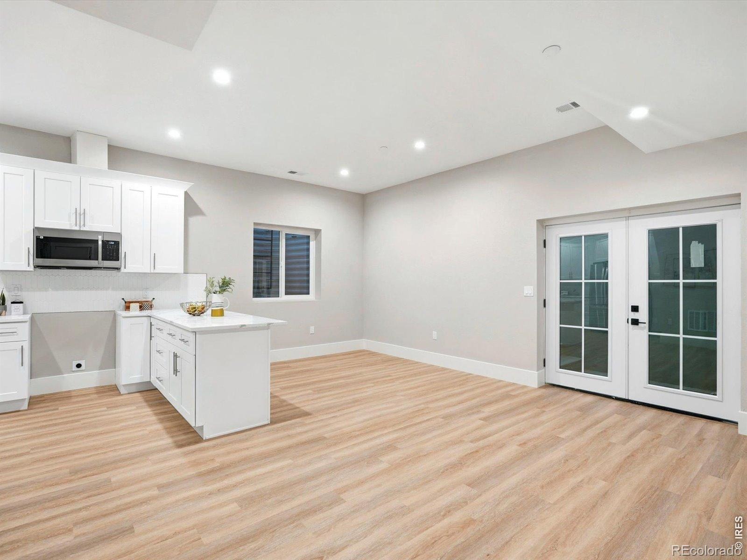
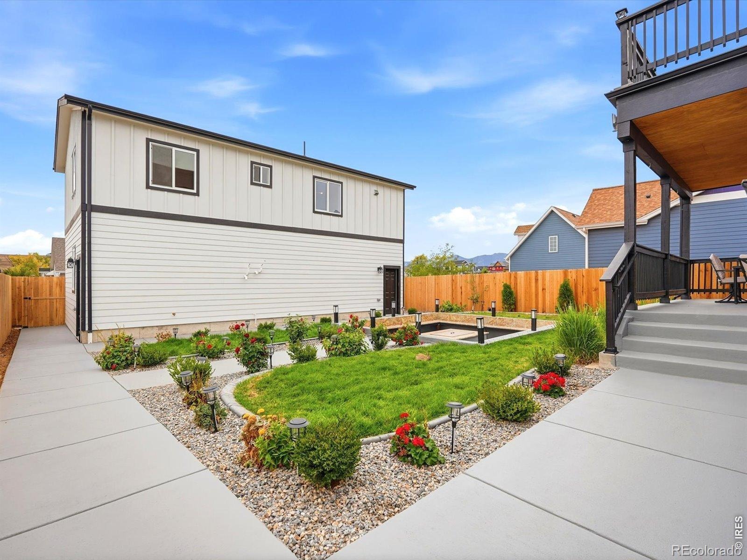
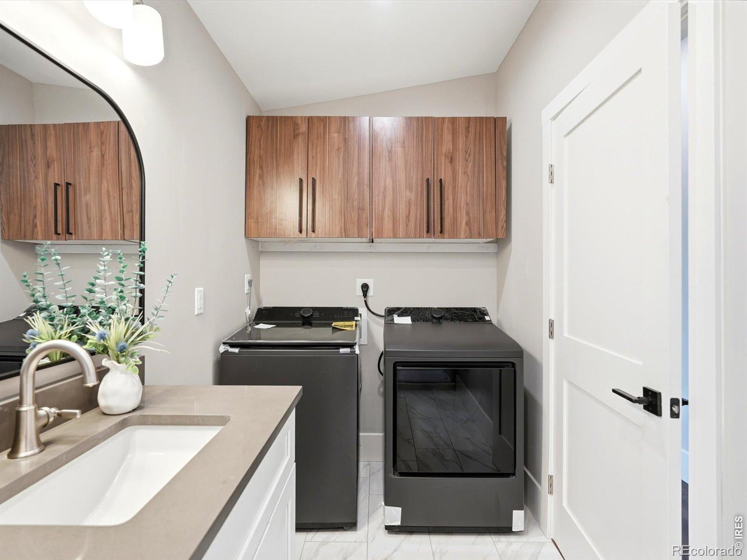
The beautifully finished basement offers incredible additional living space, featuring four bedrooms, a massive great room, a separate entrance, a full kitchen, and washer/dryer hookups. Ideal for multigenerational living, extended guests, or added flexibility to suit your needs. Above the three-car garage, a private one-bedroom ADU offers a full kitchen, living area, and its own washer and dryer. This separate living space presents an excellent opportunity for supplemental rental income while adding tremendous versatility to the property.
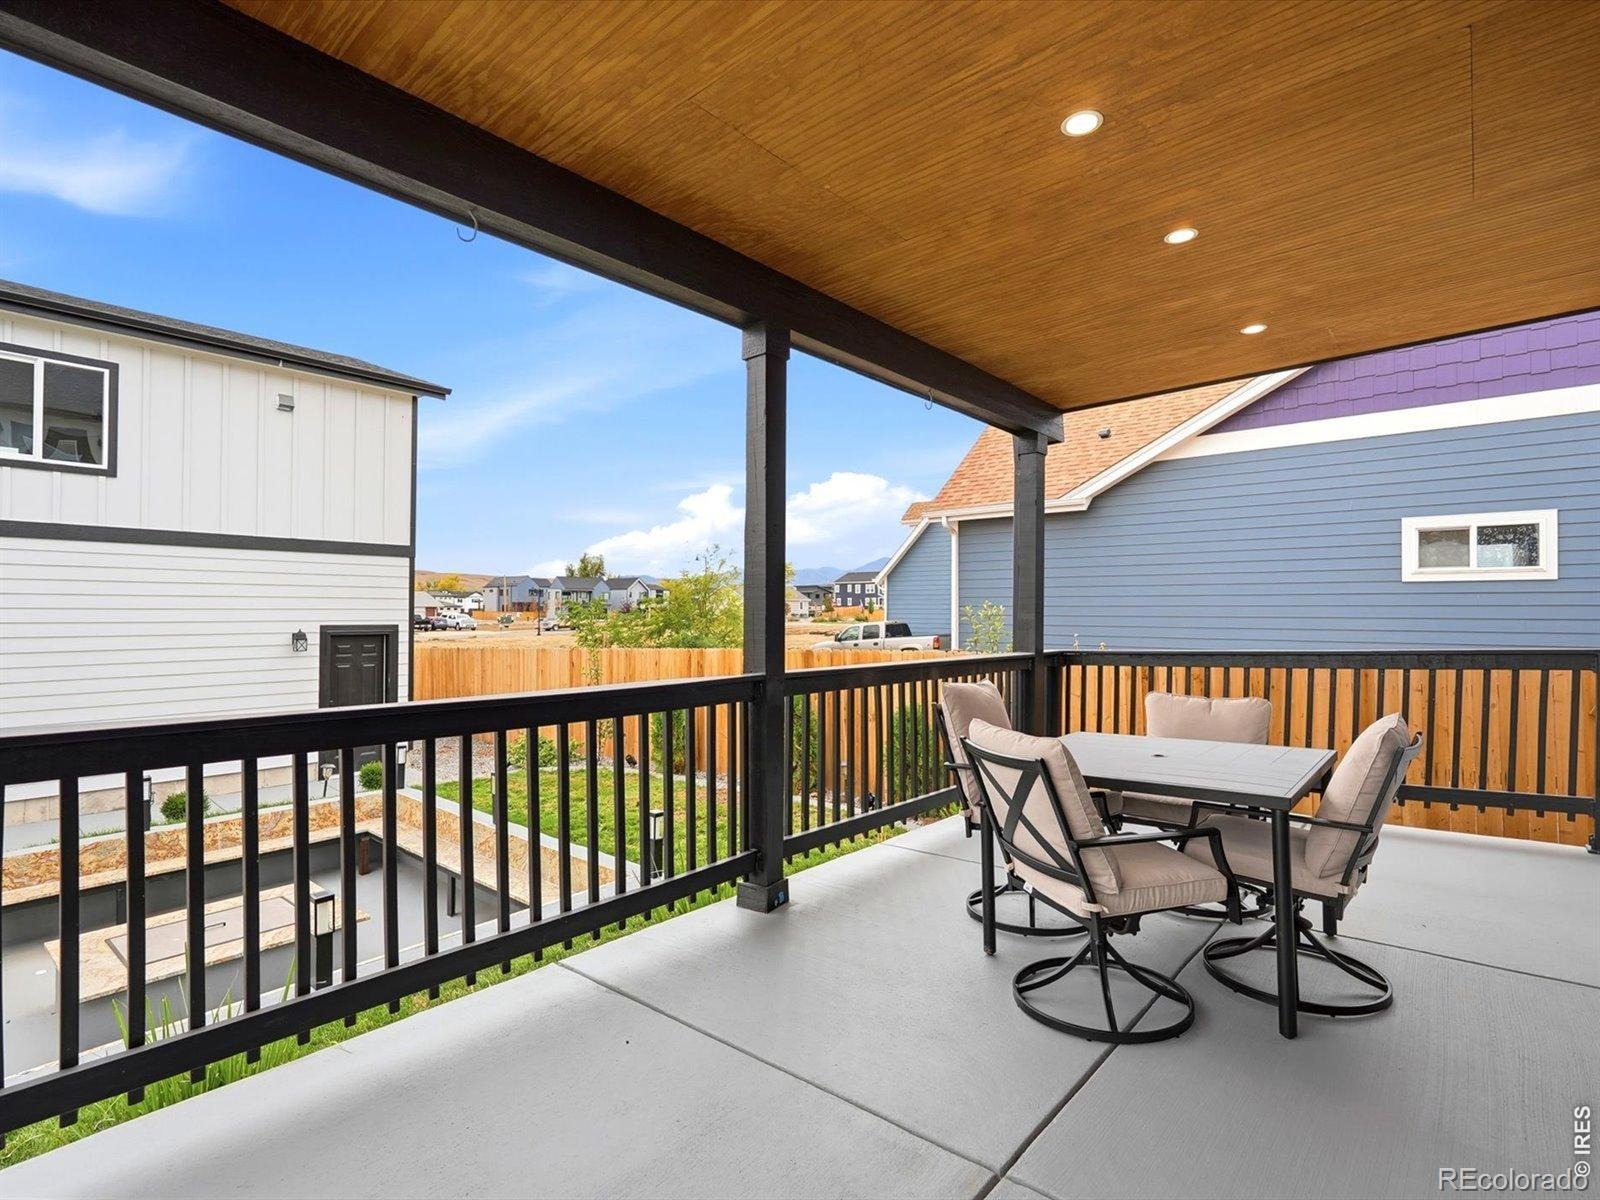
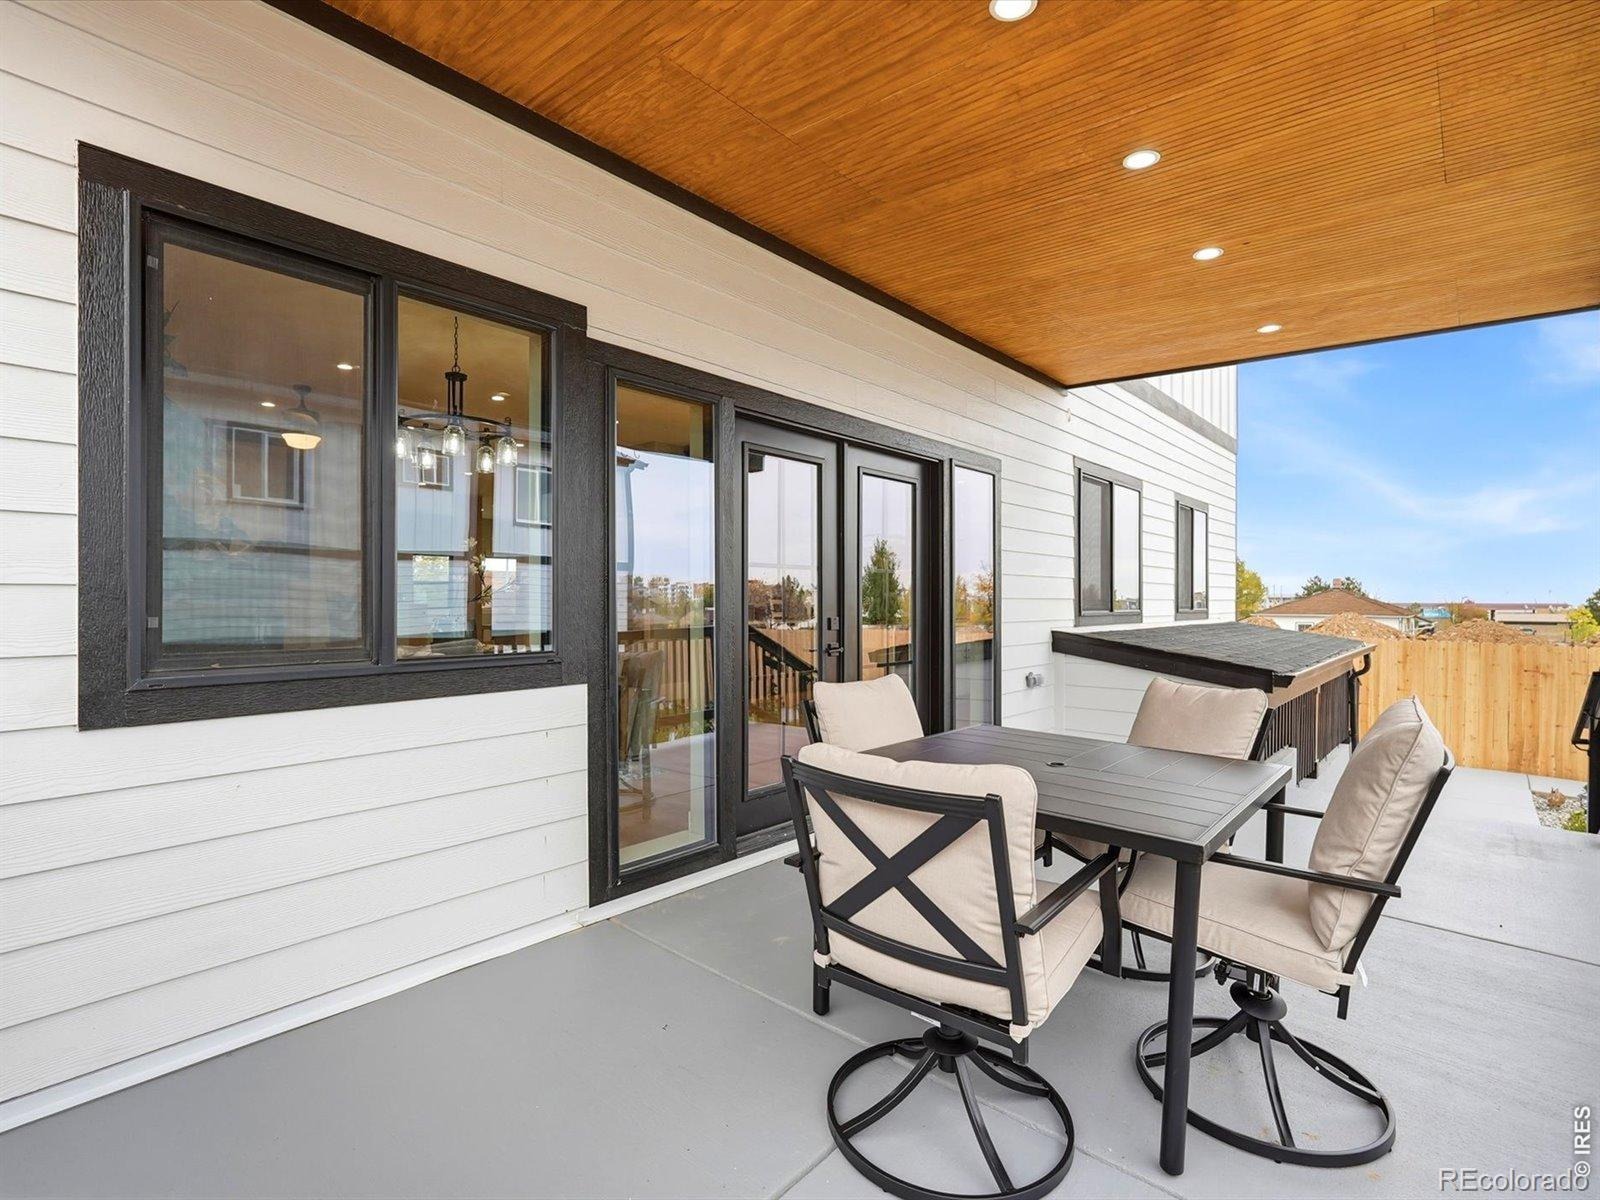
Outside, enjoy beautifully landscaped grounds designed to impress, highlighted by a sunken gas fireplace with custom built-in seating-an exceptional setting for entertaining, relaxing, and taking in Colorado's stunning surroundings. With its custom craftsmanship, expansive accommodations, multiple living spaces, and spectacular mountain views, this extraordinary property delivers a rare combination of luxury, functionality, and investment potential in one remarkable Old Town Superior location.
1 day on market
Listed by Sarah Bobo & Laura Baer · Coldwell Banker Realty-N Metro · 3038181948
Property Details
| Property Type | Residential |
| Sub Type | Single Family Residence |
| Status | Active |
| Price per Sq Ft | $561 |
| Subdivision | Superior Minks |
| MLS # | IR1071160 |
| Days on Market | 1 |
| Bedrooms | 8 |
| Full Baths | 1 |
| Three-Quarter Baths | 5 |
| Year Built | 2026 |
| Lot Size (Sq Ft) | 7,000 |
| Acres | 0.16 |
| HOA | No |
| Annual Taxes | $1,772 |
| State | CO |
| County | Boulder |
| Zoning | R |
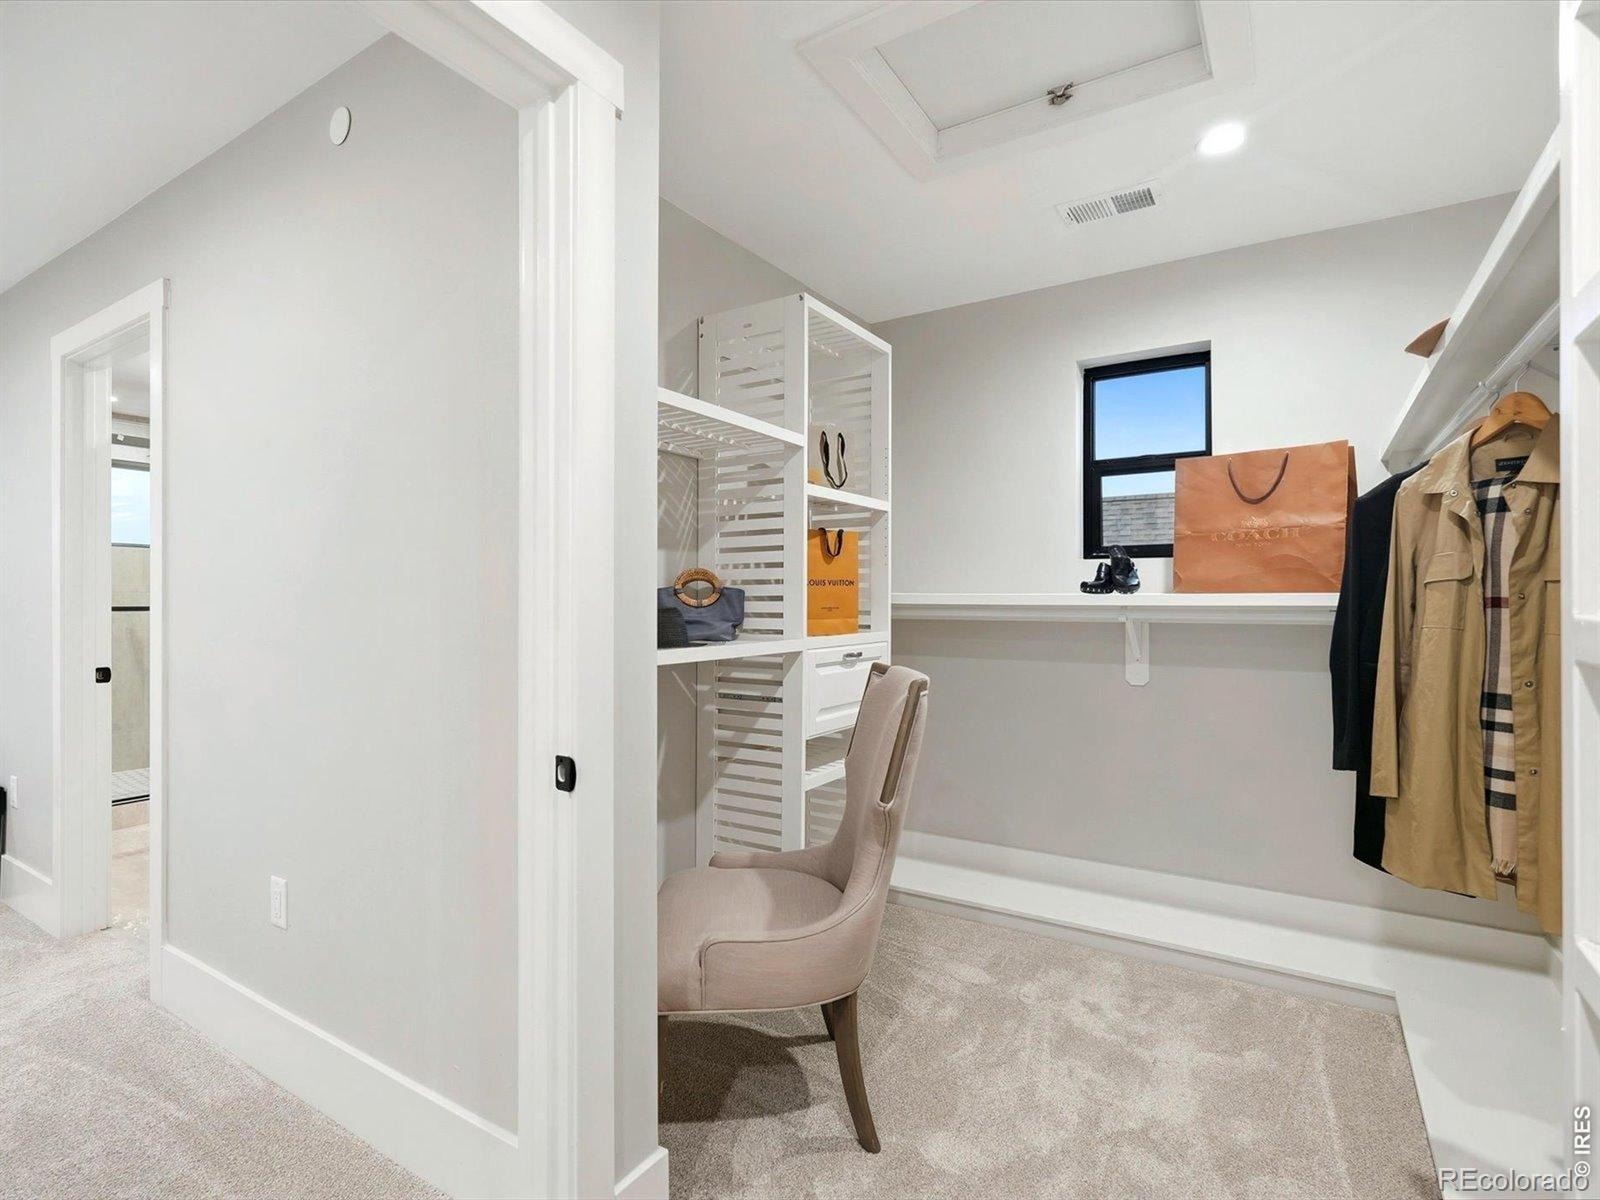
| Interior Features | Eat-in Kitchen, Kitchen Island, Open Floorplan, Pantry, Walk-In Closet(s) |
| Heating | Forced Air |
| Cooling | Central Air |
| Appliances | Dishwasher, Disposal, Dryer, Microwave, Oven, Refrigerator, Self Cleaning Oven, Washer |
| Exterior Features | Balcony |
| Garage | Yes |
| Garage Spaces | 3 |
| Roof | Composition |
| Lot Features | Sprinklers In Front |
| Levels | Two |
| Construction | Wood Siding |
| Water Source | Public |
Location
Price History
| Date | Event | Price |
|---|---|---|
| 10/23/2026 |
Listed for sale Source: REcolorado® #IR1071160 |
$2,999,999 $561/sqft |

Based on information submitted to the MLS GRID as of October 24, 2026 at 8:45 AM MDT. All data is obtained from various sources and may not have been verified by broker or MLS GRID. Supplied Open House Information is subject to change without notice. All information should be independently reviewed and verified for accuracy. Properties may or may not be listed by the office/agent presenting the information.
Thank you — a Mont Haus broker will be in touch shortly.