Residential · Active
Windsor, CO 80550
5 Beds · 3 Baths · 2,611 Sq Ft
$529,990
Single Family
Property Type
0.15 acres
Lot Size
2026
Year Built
$203
Price per Sq Ft
3
Parking Spaces
IR1071179
MLS #
About This Property
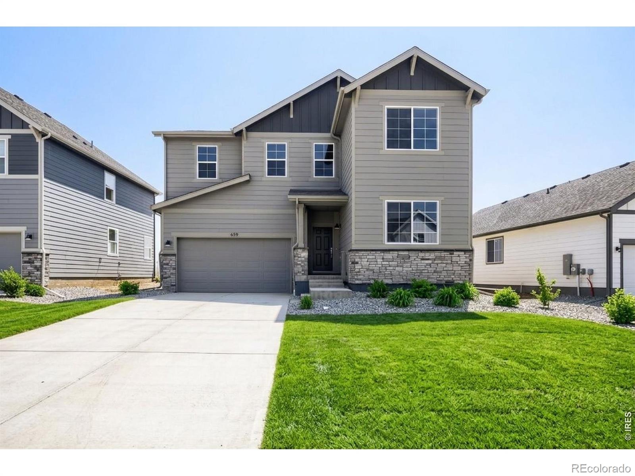
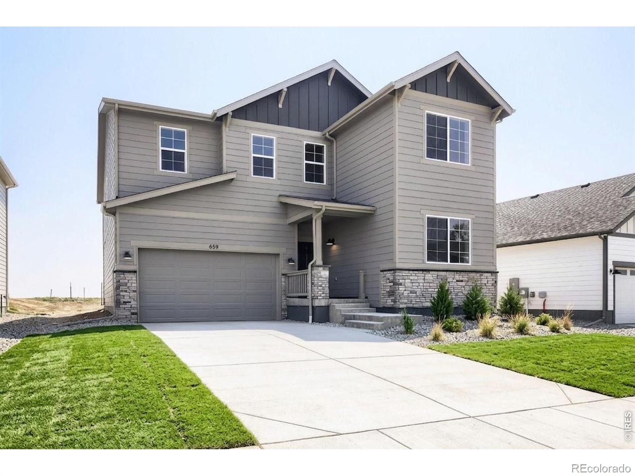
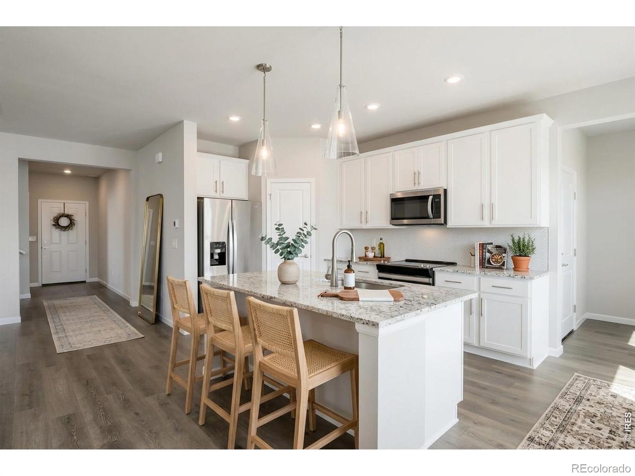
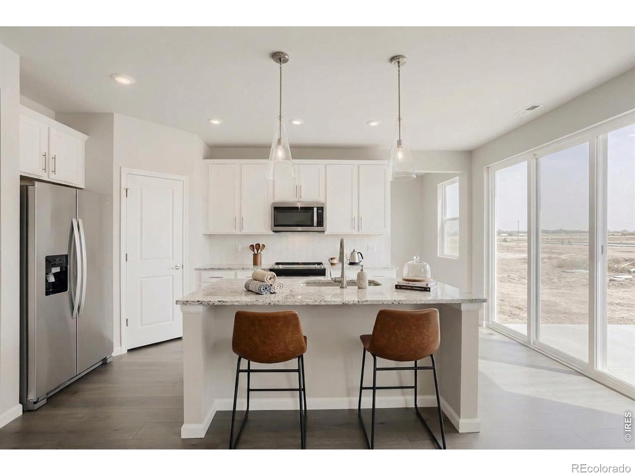
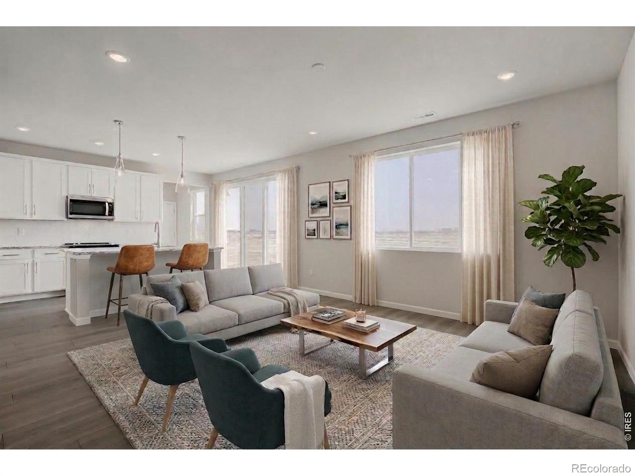
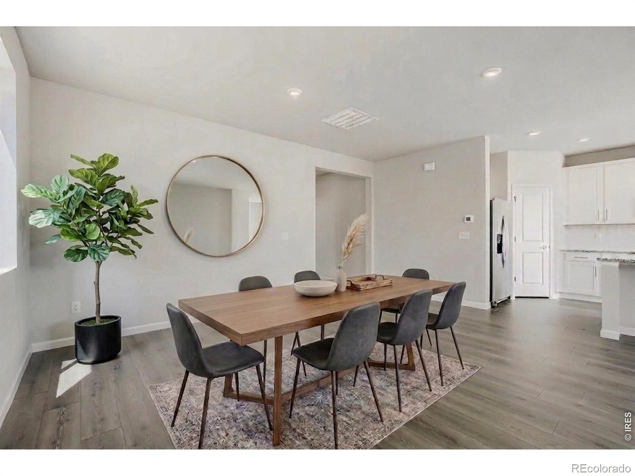
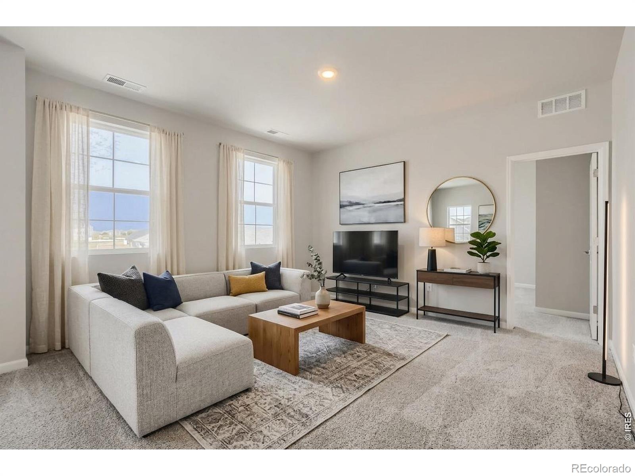
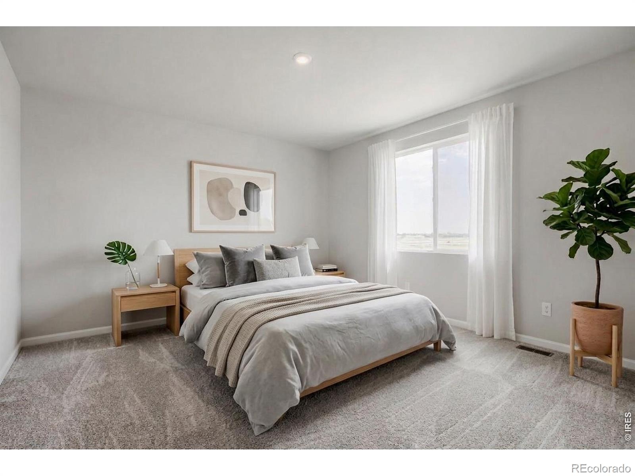
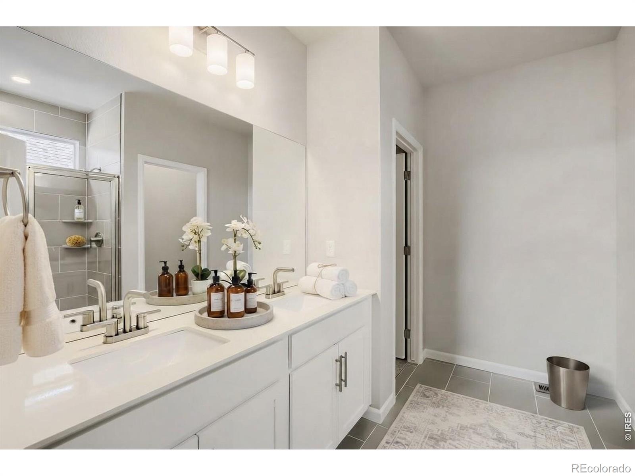
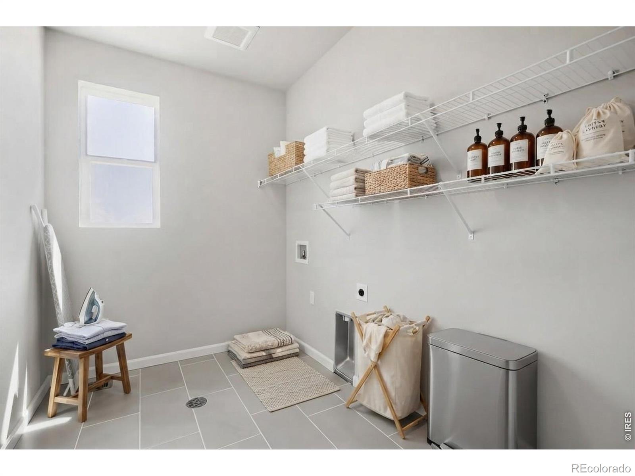
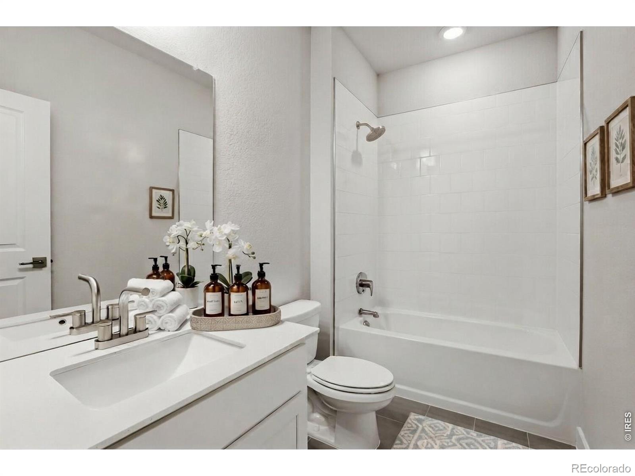
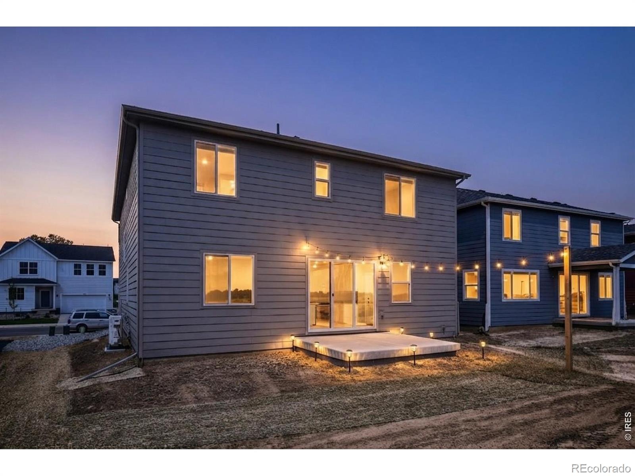
Welcome to 659 Noola Street a move in ready home! The spacious Denali floor plan, a thoughtfully designed two-story home that perfectly balances style and everyday functionality. This expansive residence offers a generous open floor layout complete with a versatile 3 car tandem garage providing excellent extra storage or space for a third vehicle. Designed with maximum flexibility in mind, the 5th bedroom is conveniently located on the main floor with an adjacent bathroom, providing privacy for guests or multi-generational living.
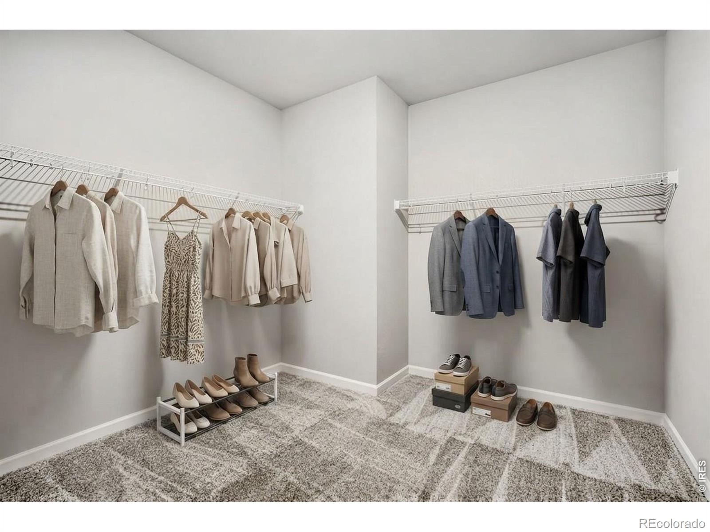
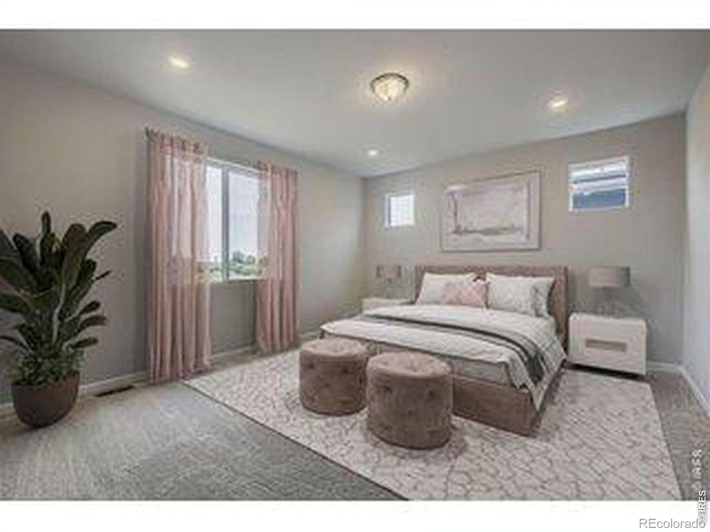
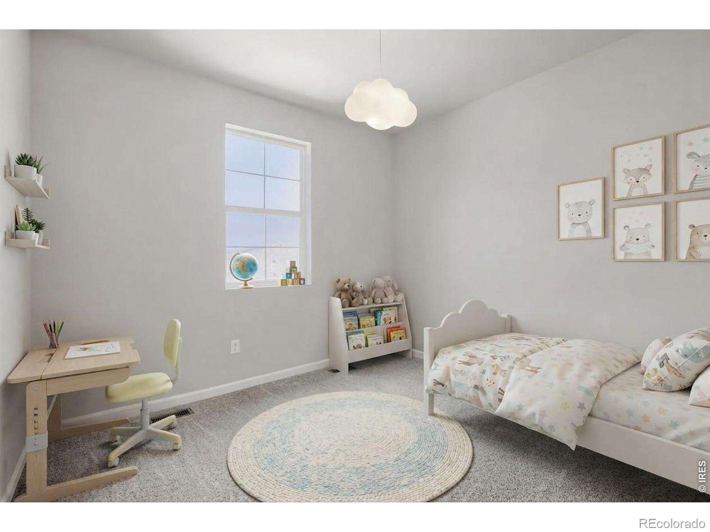
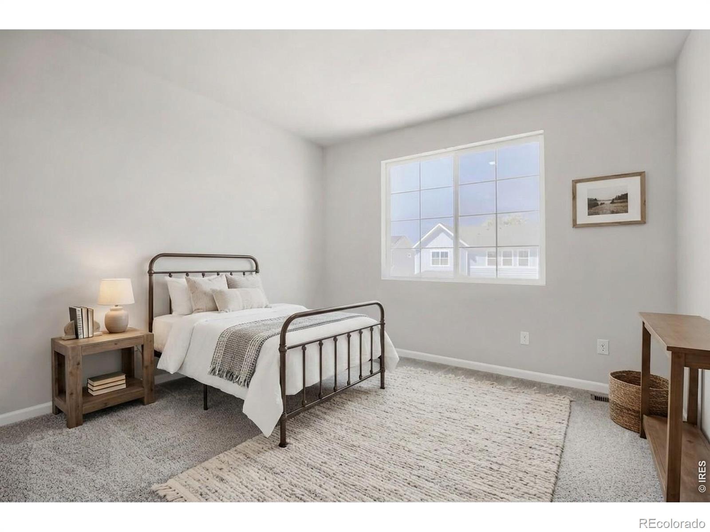
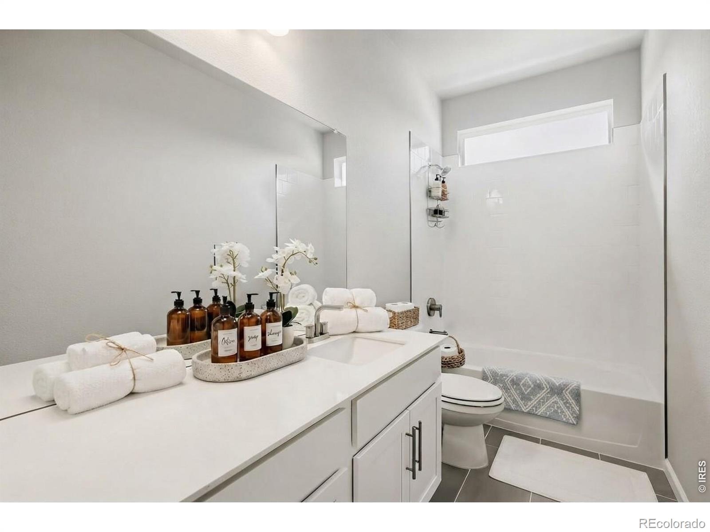
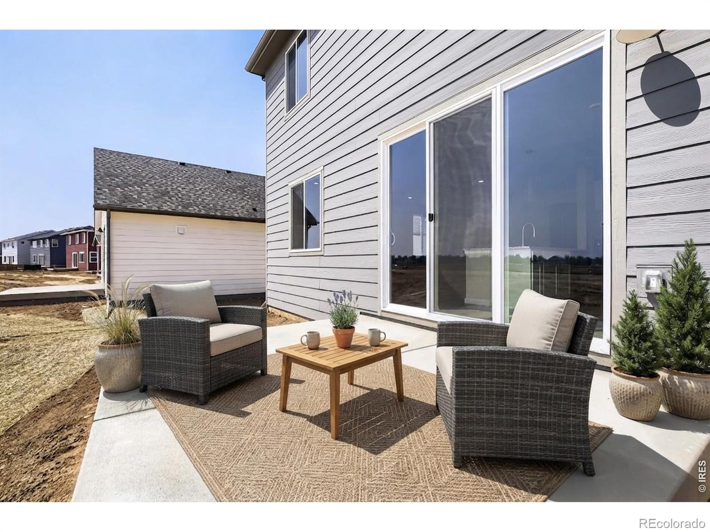
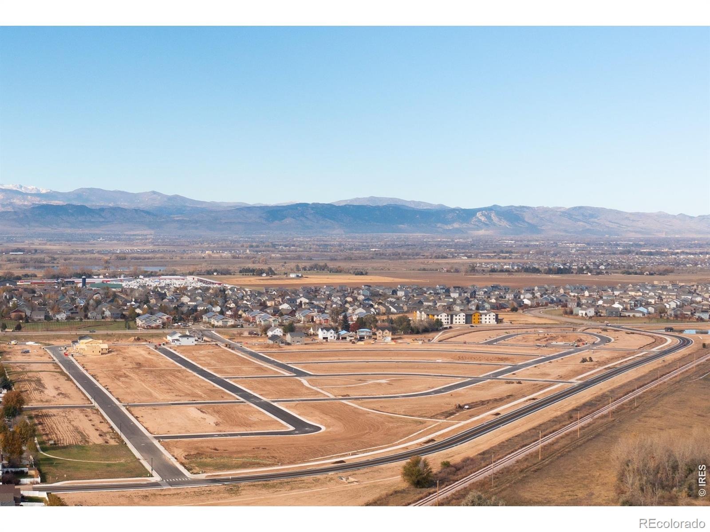
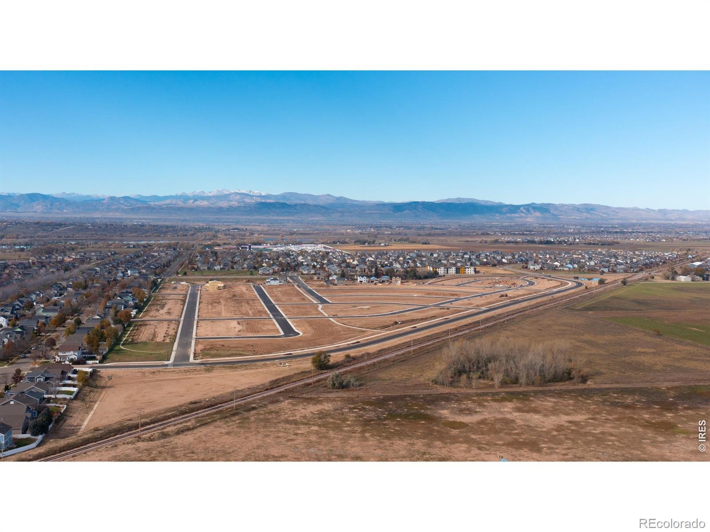
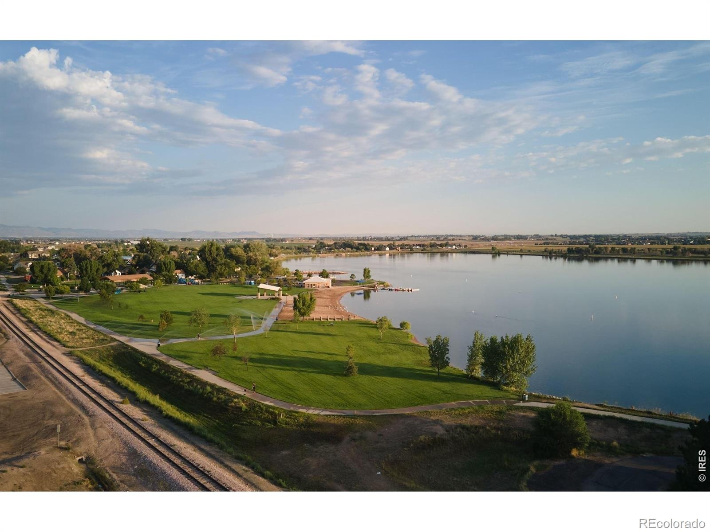
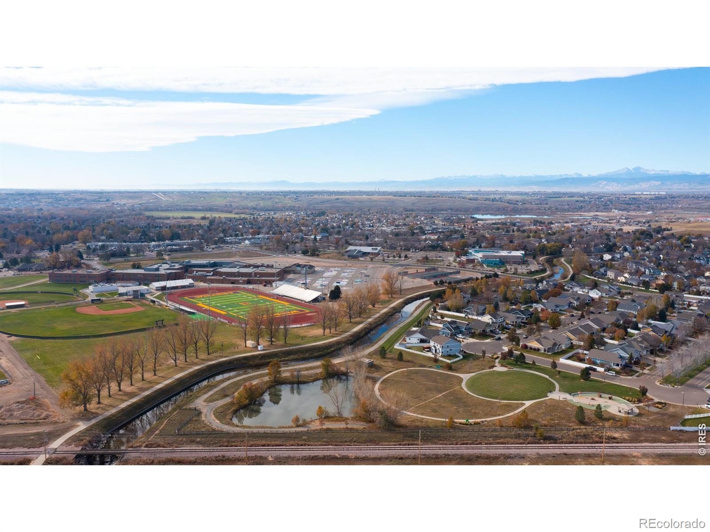
Upstairs, you are greeted by a generous loft, perfect for a play area or media room, while each of the upper bedrooms is uniquely positioned in its own corner. With three of these bedrooms boasting walk-in closets and tons of space, this home not only delivers an impressive bedroom and bathroom count to fit your lifestyle, but also a smooth, flowing layout to match. Step outside to the fenced in backyard and enjoy the enlarged patio, providing additional space for outdoor dining, entertaining, relaxing, or enjoying Colorado's beautiful seasons. Located in Trevenna, this home offers convenient access to community amenities, including pocket parks and playgrounds, creating inviting spaces to enjoy the outdoors and connect with neighbors.
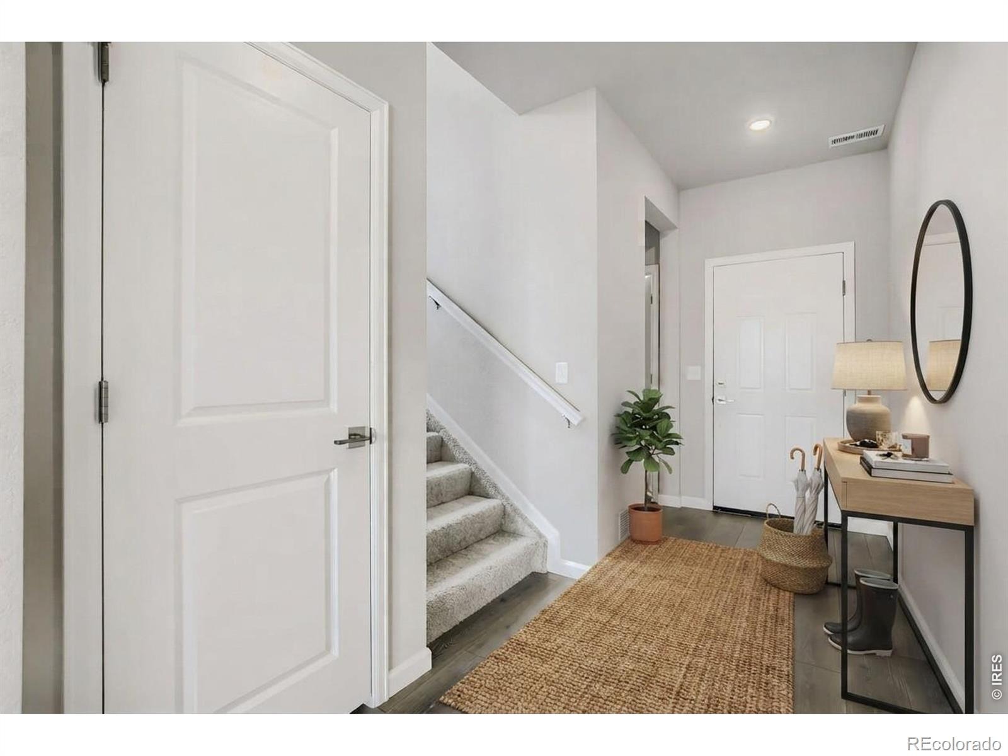
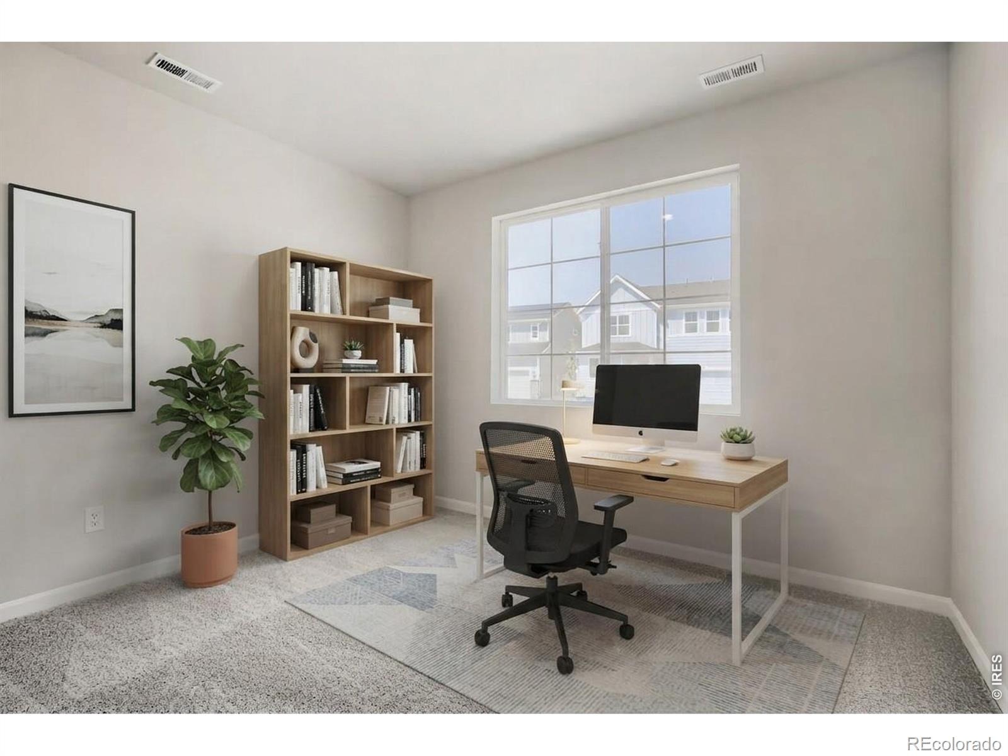
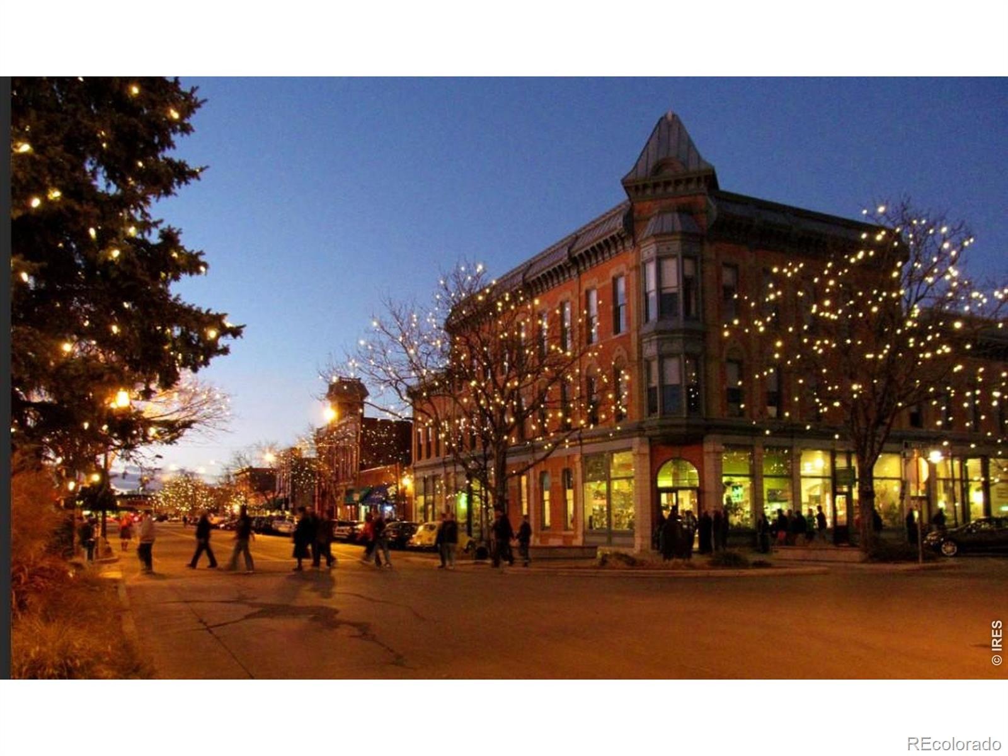
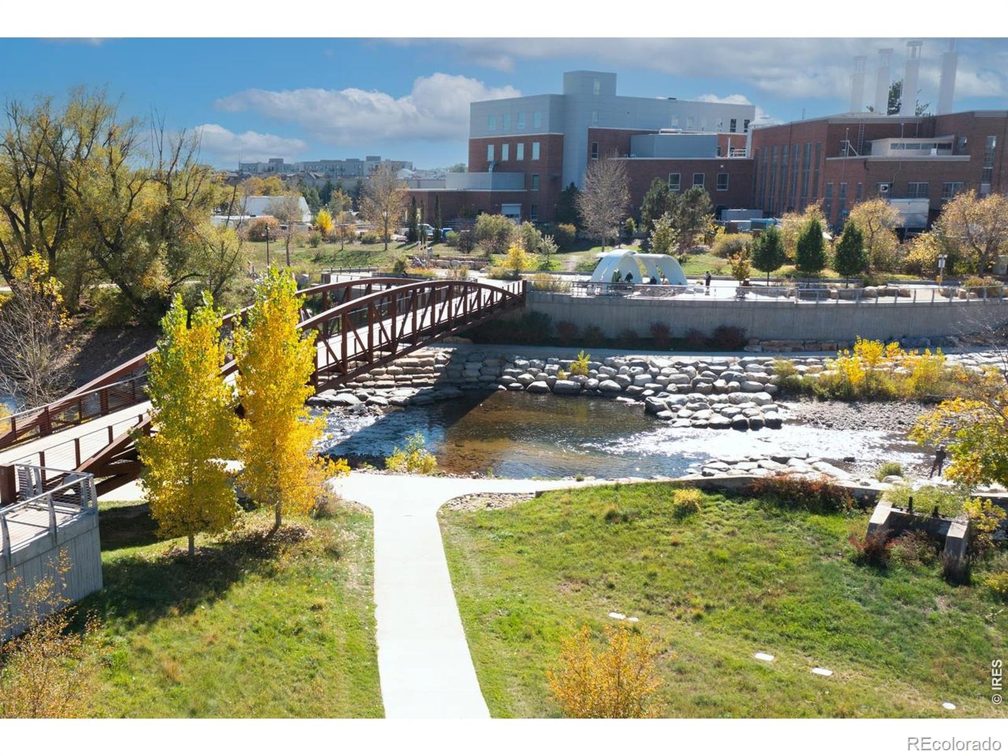
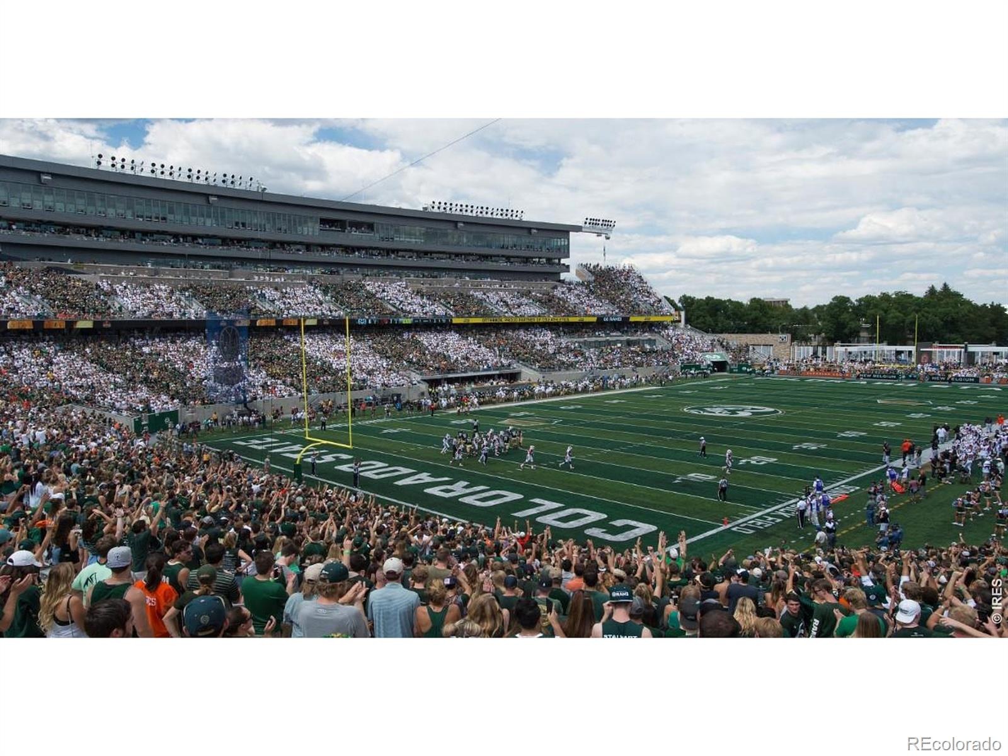
Windsor offers a desirable Northern Colorado lifestyle with nearby shopping, dining, recreation, parks, and easy access to the surrounding communities. Pictures are virtually staged. Move In Ready Home
19 days on market
Listed by Ryan Livingston & Dennis Schick · RE/MAX Alliance-FTC South · 9702263990
Property Details
| Property Type | Residential |
| Sub Type | Single Family Residence |
| Status | Active |
| Price per Sq Ft | $203 |
| Subdivision | Trevenna |
| MLS # | IR1071179 |
| Days on Market | 19 |
| Bedrooms | 5 |
| Full Baths | 2 |
| Three-Quarter Baths | 1 |
| Year Built | 2026 |
| Lot Size (Sq Ft) | 6,362 |
| Acres | 0.15 |
| HOA | No |
| State | CO |
| County | Weld |
| Zoning | RES |
| Interior Features | Eat-in Kitchen, Kitchen Island, Open Floorplan, Pantry, Walk-In Closet(s) |
| Heating | Heat Pump |
| Cooling | Central Air |
| Appliances | Dishwasher, Disposal, Microwave, Oven, Refrigerator |
| Garage | Yes |
| Garage Spaces | 3 |
| Parking Features | Oversized, Tandem |
| Roof | Composition |
| Basement | None |
| Lot Features | Sprinklers In Front |
| Levels | Two |
| Construction | Wood Siding |
| Water Source | Public |
Location
Price History
| Date | Event | Price |
|---|---|---|
| 10/23/2026 |
Listed for sale Source: REcolorado® #IR1071179 |
$549,990 +1.9% $211/sqft |
| 10/7/2026 |
Listing removed Source: REcolorado® #IR1068912 |
— |
| 10/7/2026 |
Price change Source: REcolorado® #IR1068912 |
$539,990 $207/sqft |
| 9/16/2026 |
Listed for sale Source: REcolorado® #IR1068912 |
$539,990 $207/sqft |

Based on information submitted to the MLS GRID as of November 11, 2026 at 10:30 AM MST. All data is obtained from various sources and may not have been verified by broker or MLS GRID. Supplied Open House Information is subject to change without notice. All information should be independently reviewed and verified for accuracy. Properties may or may not be listed by the office/agent presenting the information.
Thank you — a Mont Haus broker will be in touch shortly.
For Mont Haus agents and staff. Sign in with your Mont Haus Microsoft account and the Agent Portal opens in a new tab.
Sign in with MicrosoftNo Microsoft account yet? Ask Nikki Boxer, who sets up portal access.