Residential · Under Contract
Windsor, CO 80550
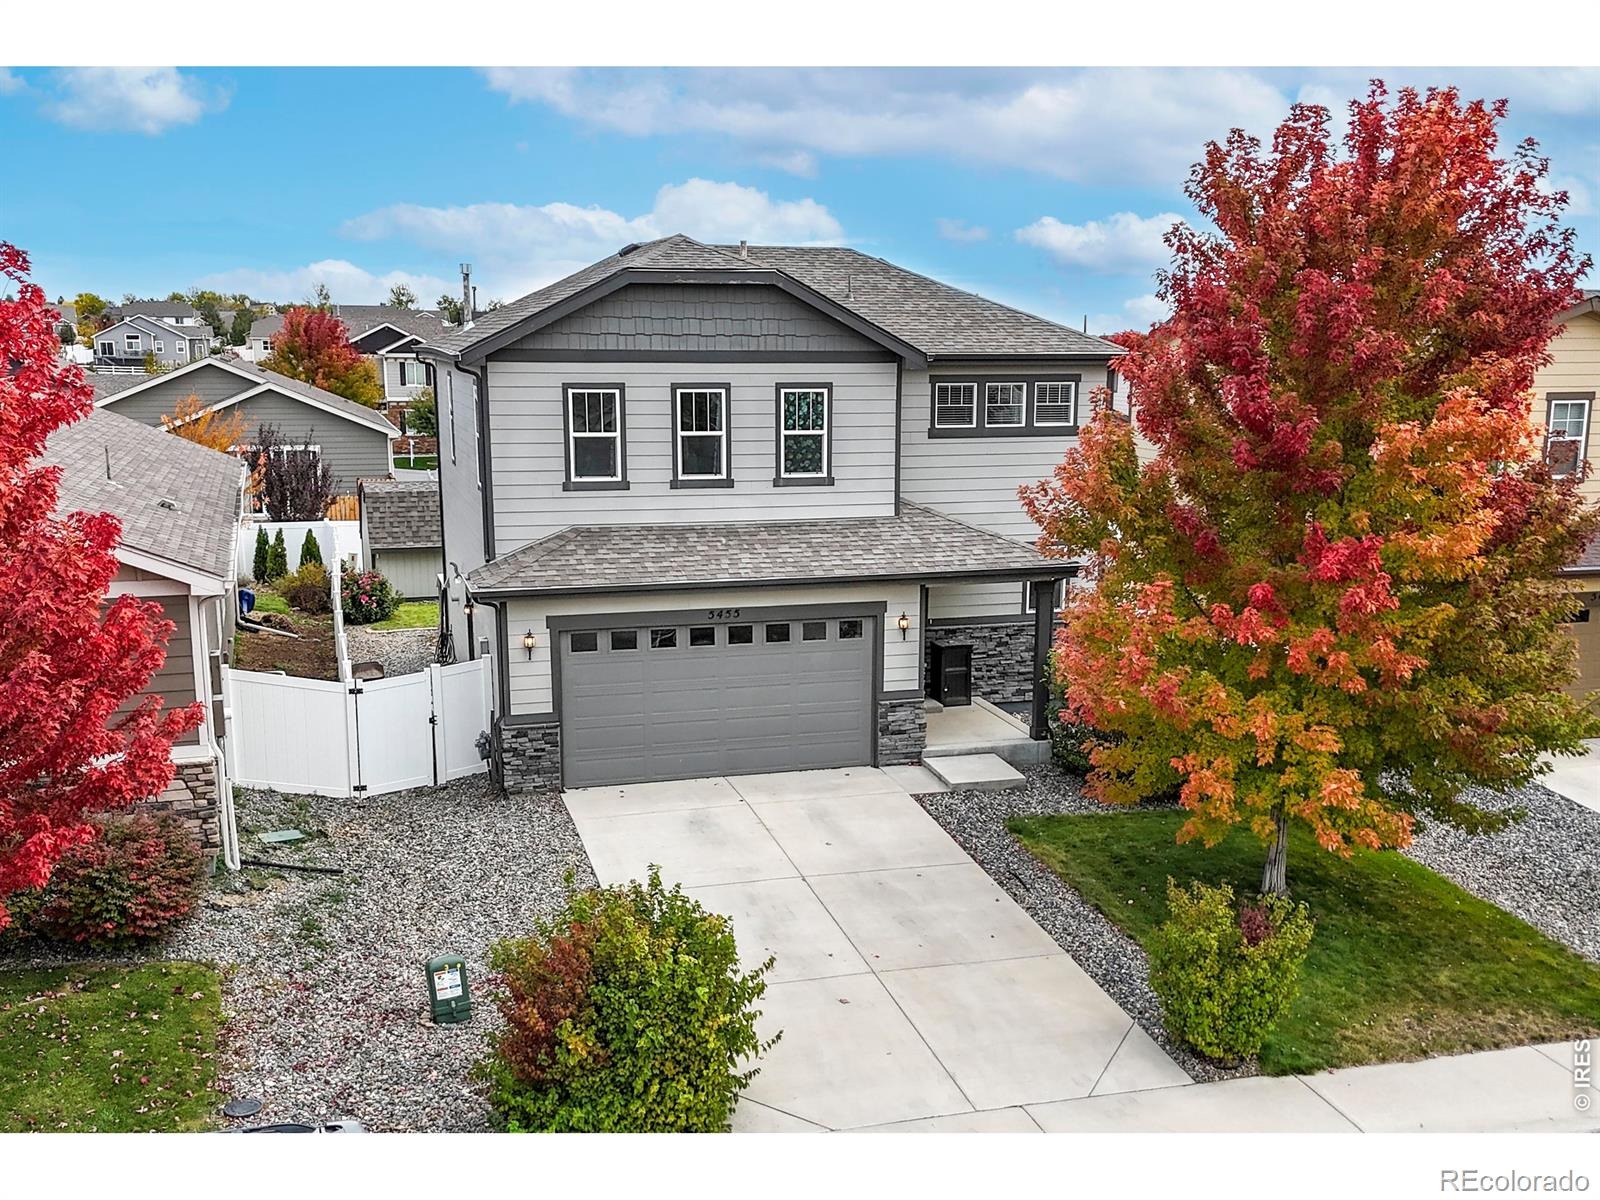
3 Beds · 3 Baths · 1,856 Sq Ft
$470,000
Single Family
Property Type
0.14 acres
Lot Size
2018
Year Built
$253
Price per Sq Ft
2
Parking Spaces
IR1071190
MLS #
About This Property
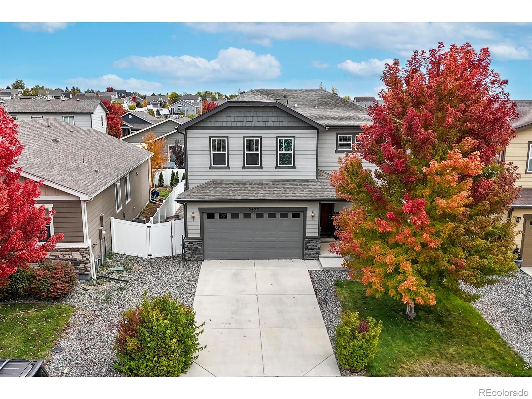
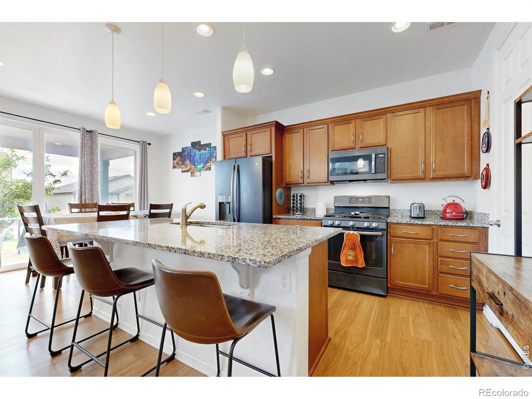
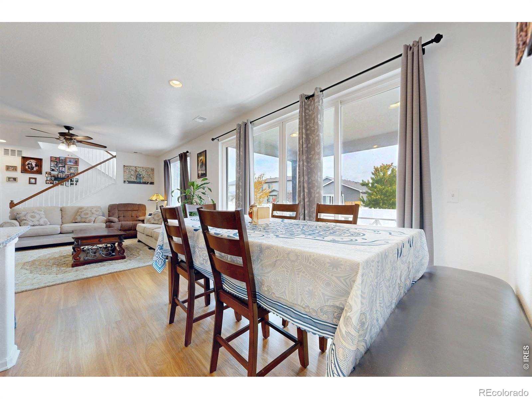
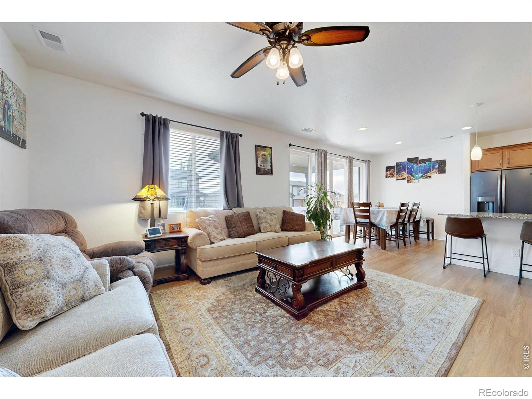
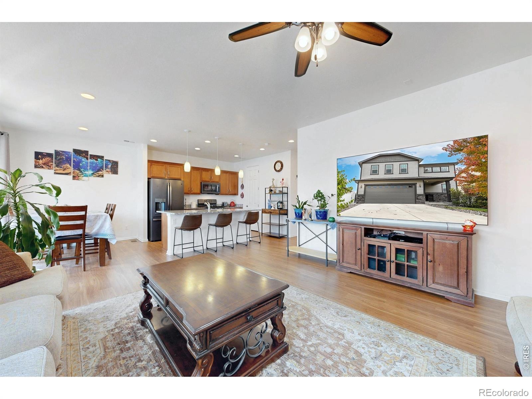
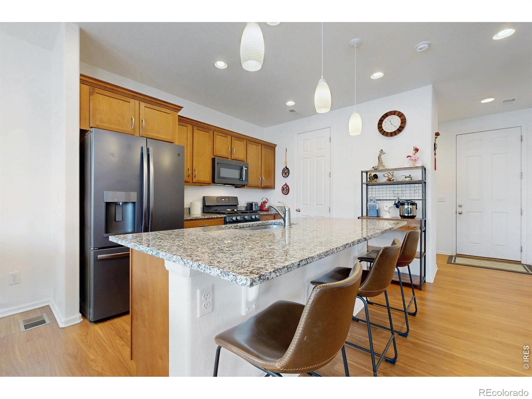
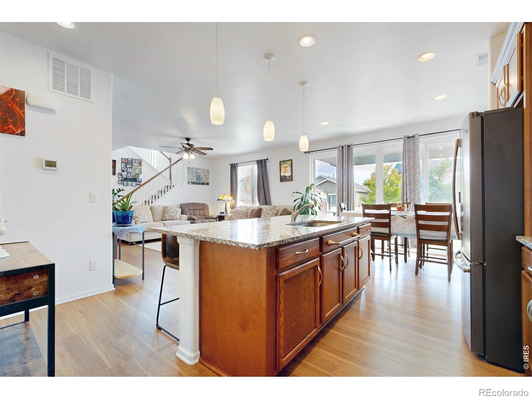
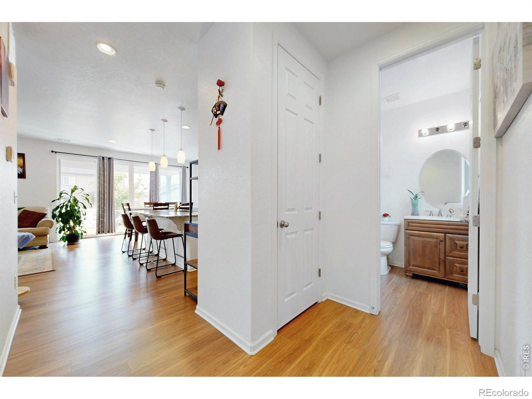
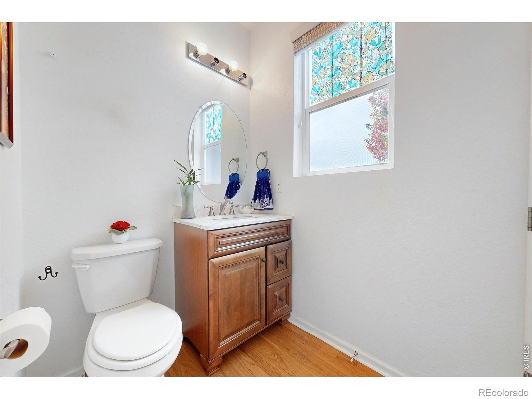
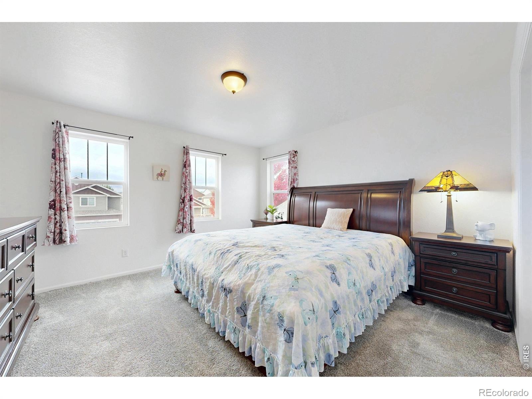
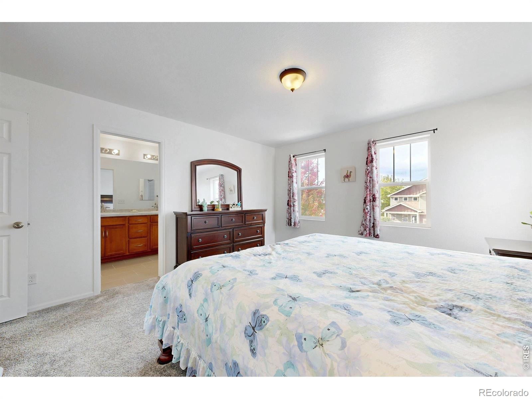
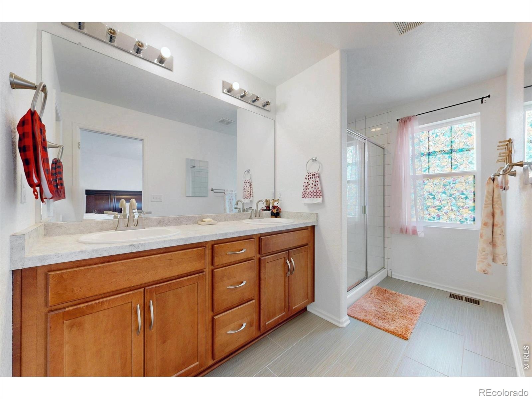
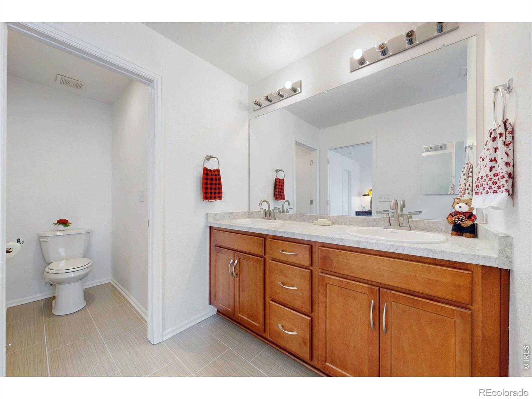
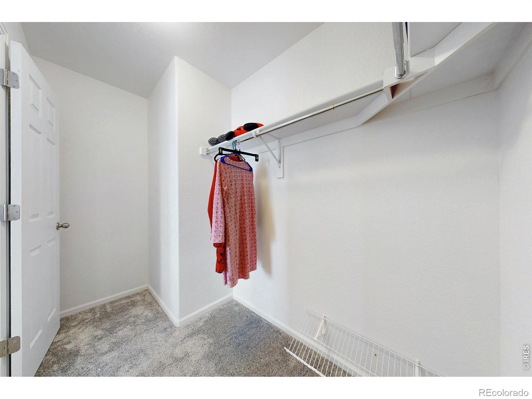
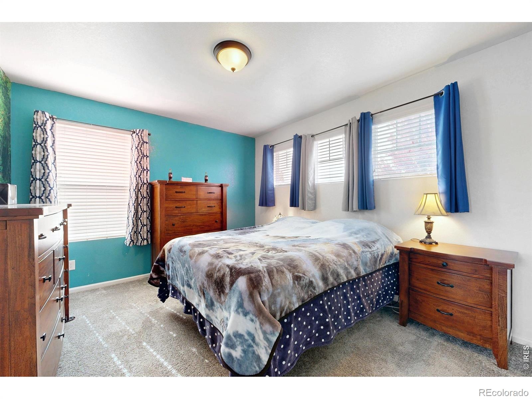
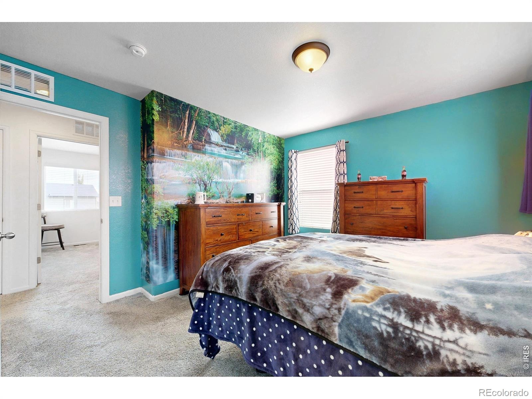
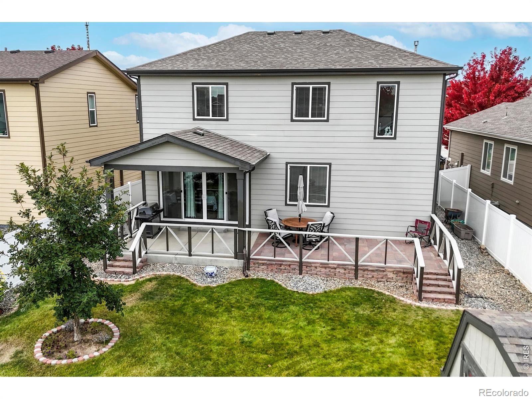
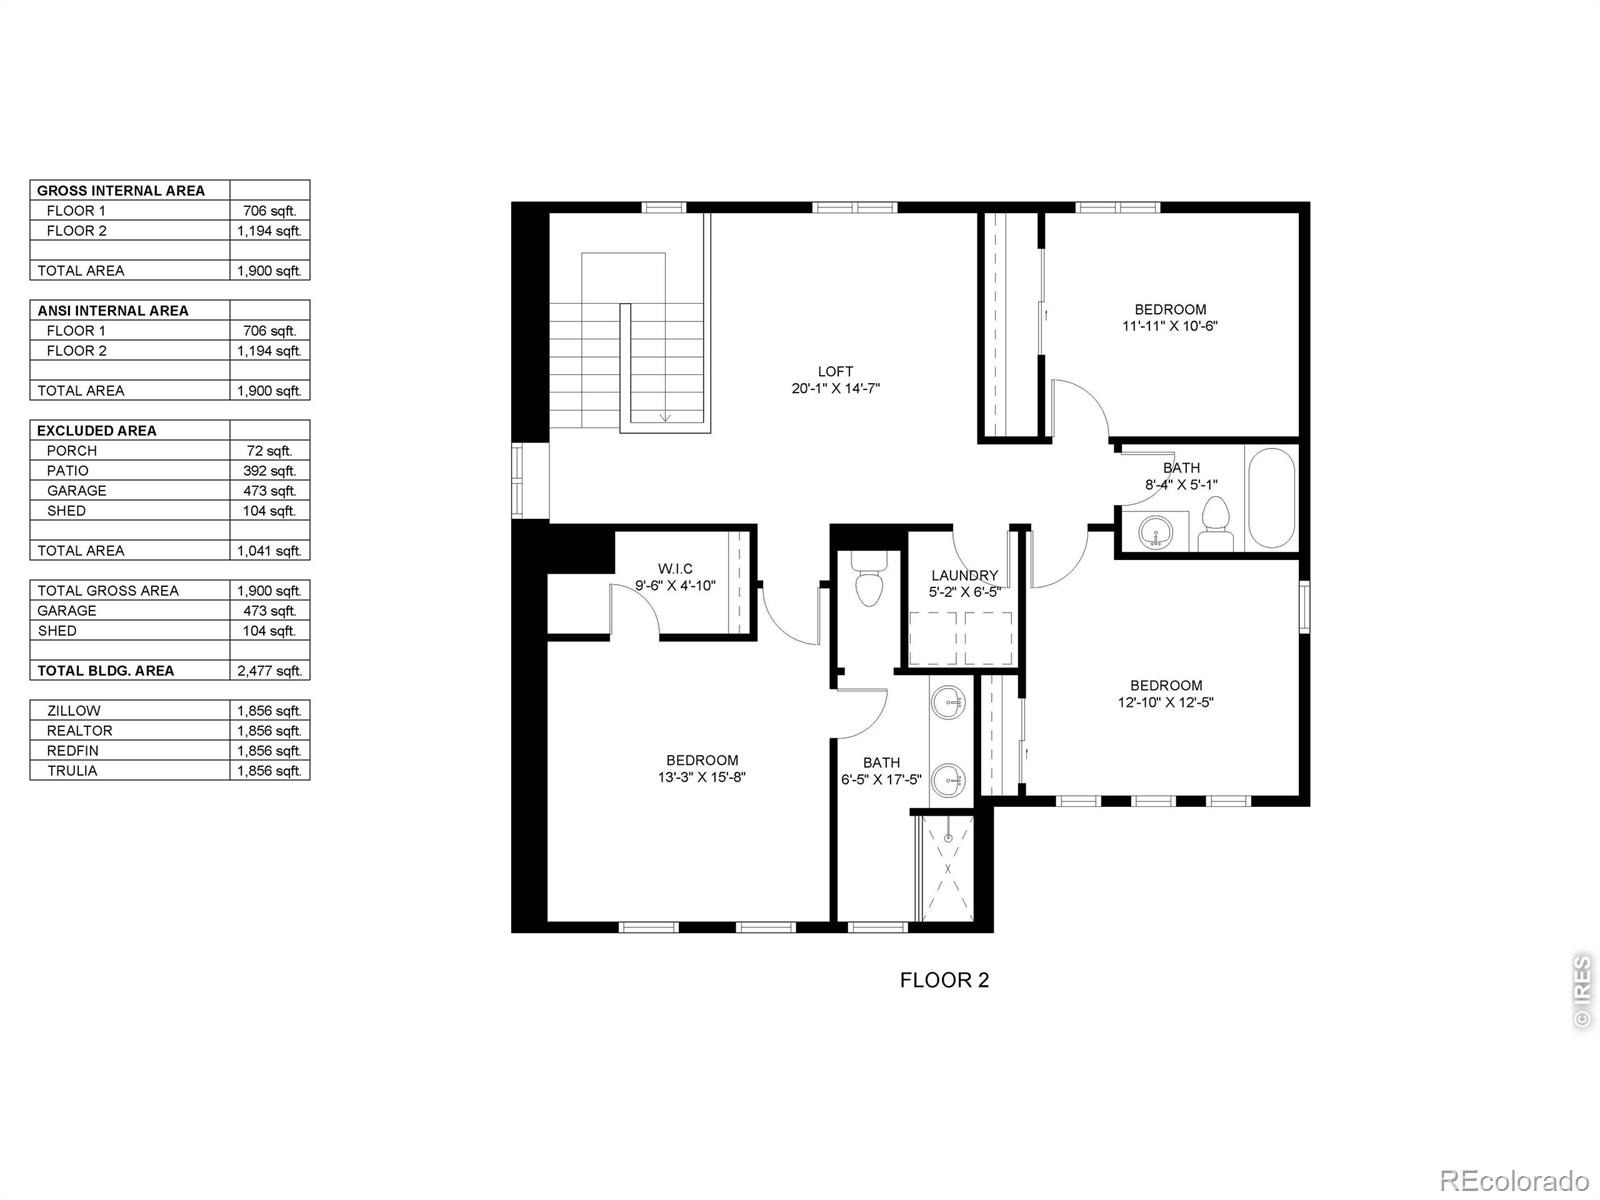
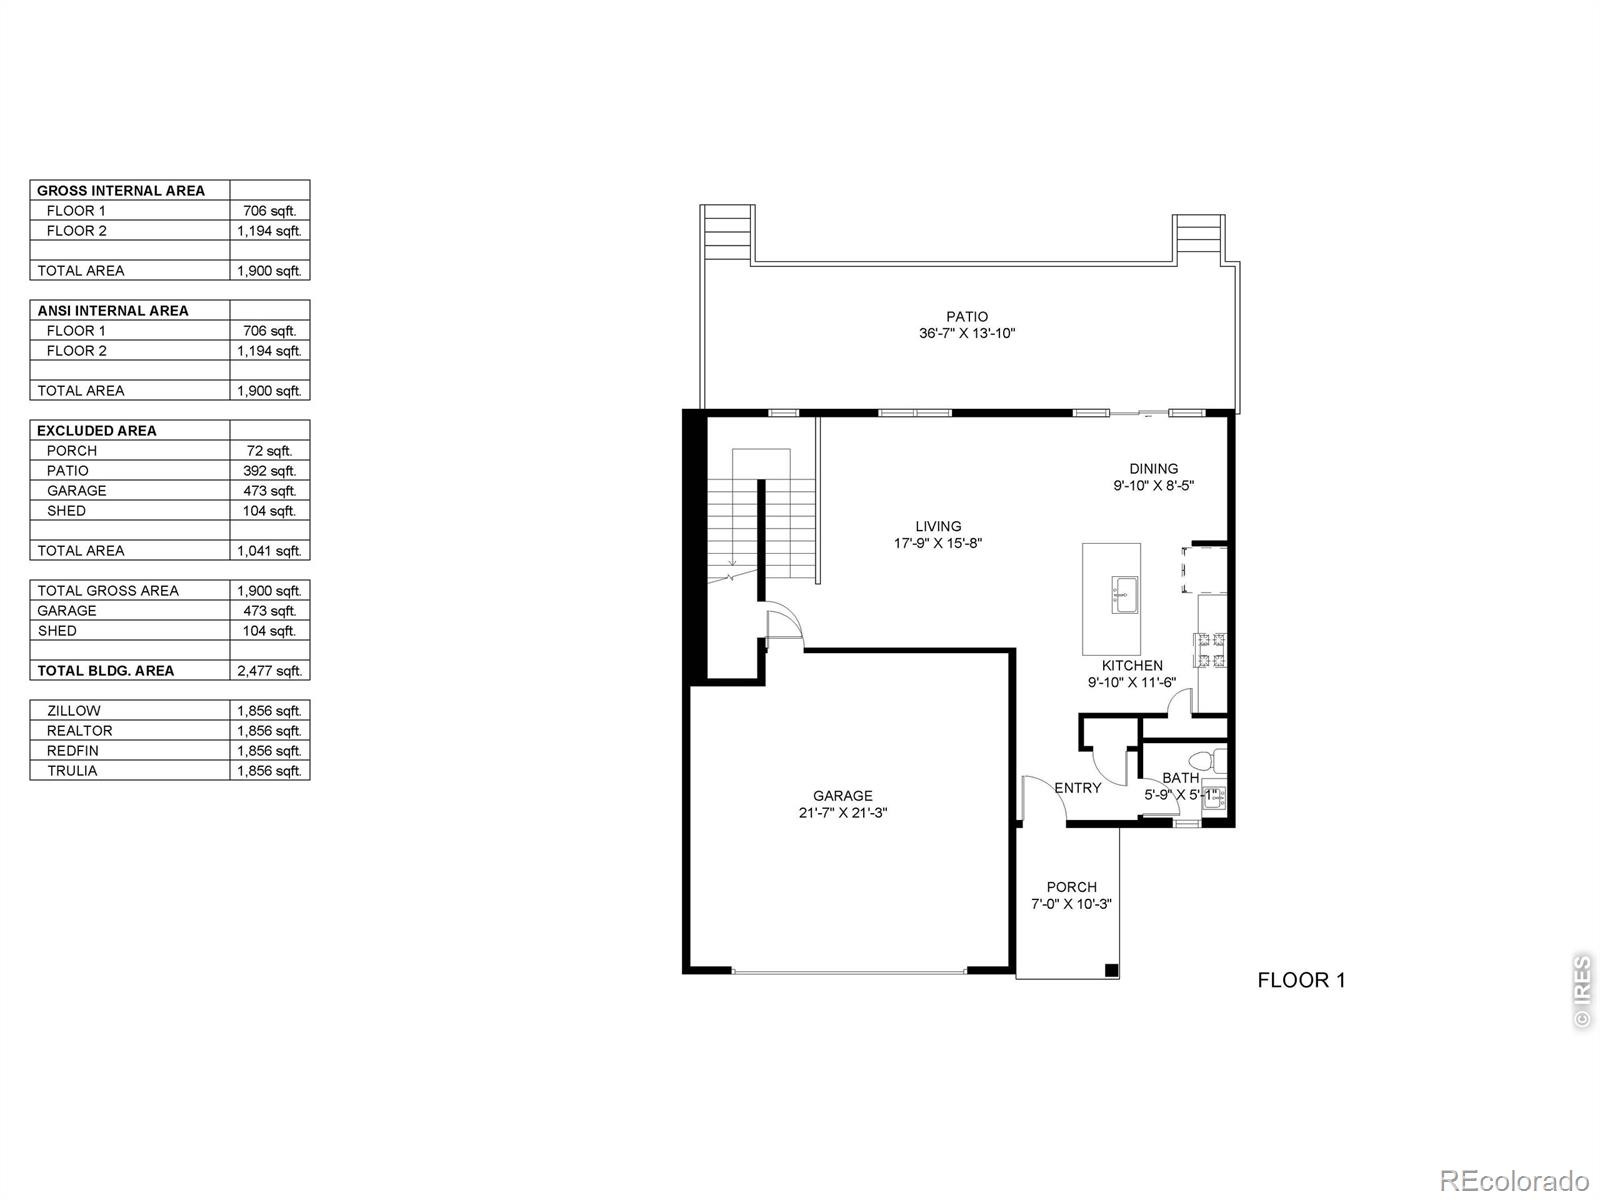
Exceptional value in this beautifully maintained home! Luxury vinyl flooring extends throughout the main level, while large windows fill the home with natural light. The kitchen features quartz countertops, cabinetry with coordinating hardware, a gas stove, pantry, and a kitchen island with a single-basin stainless steel sink. The primary suite includes a walk-in closet and a private bathroom with a large shower and double vanity.
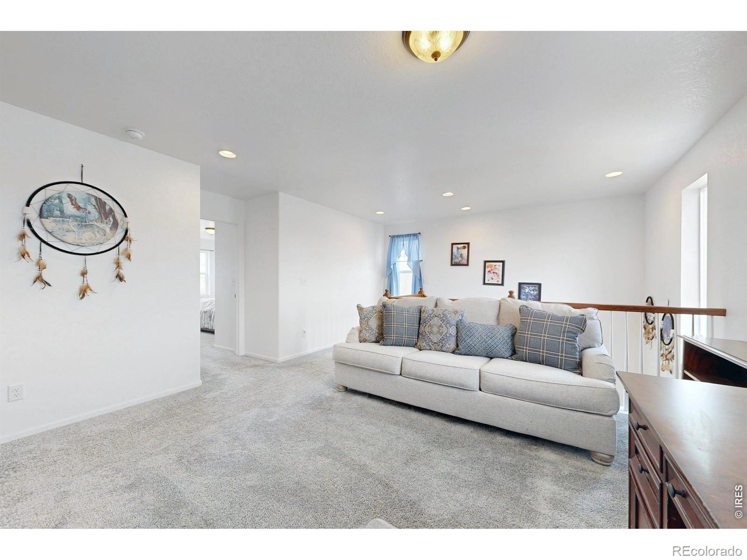
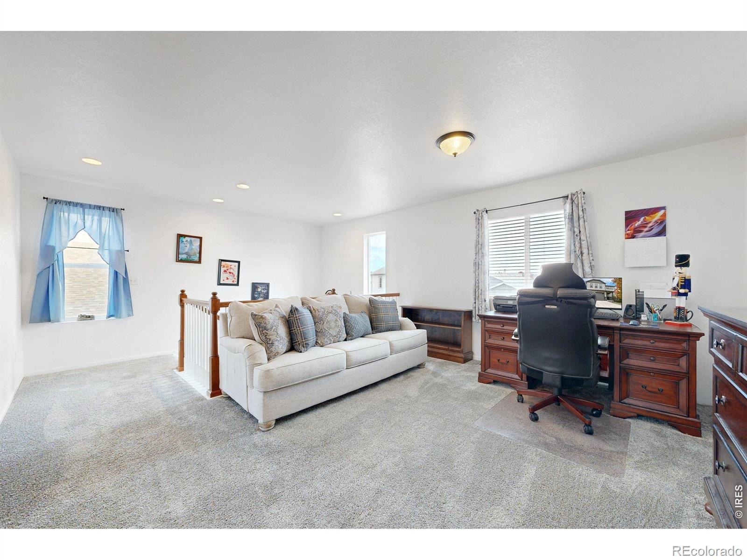
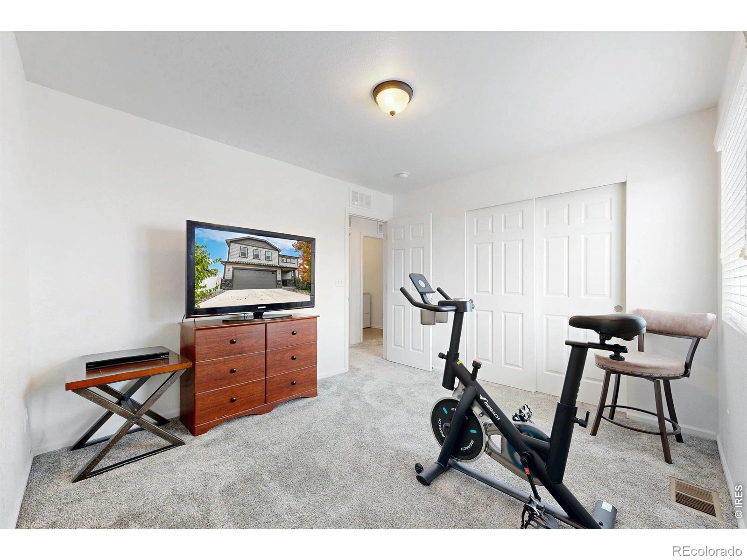
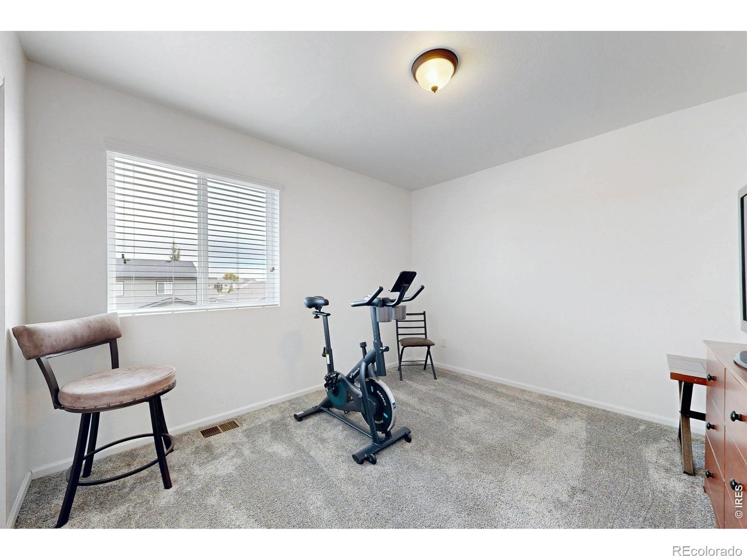
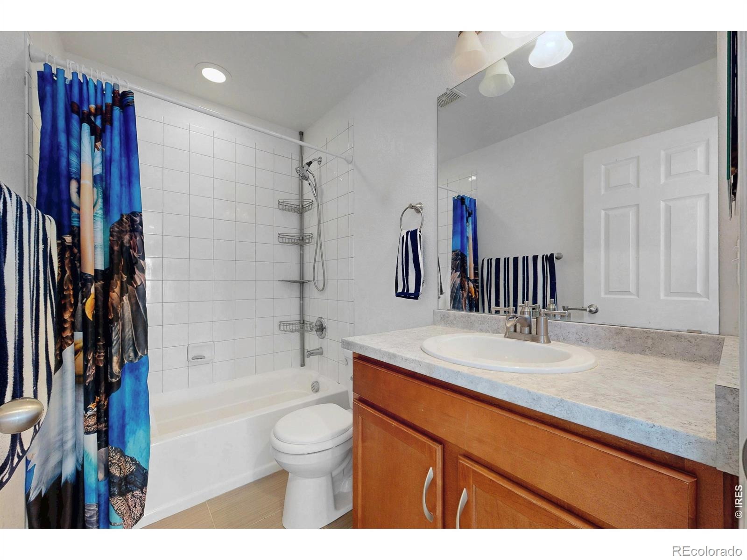
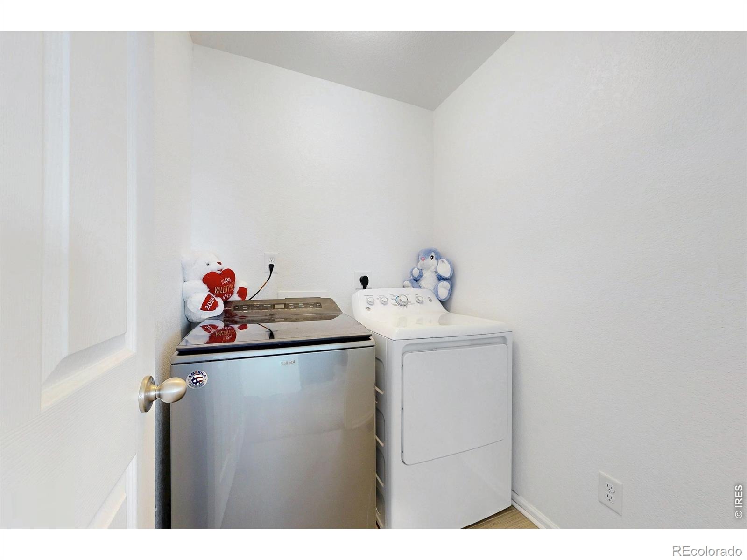
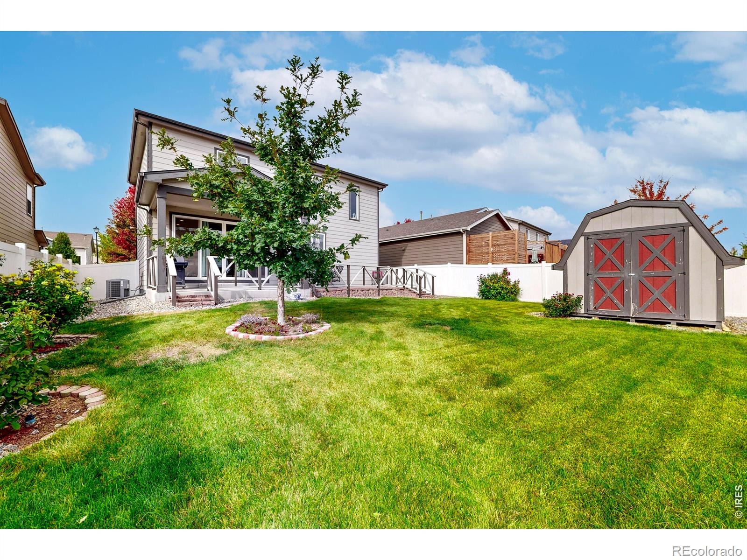
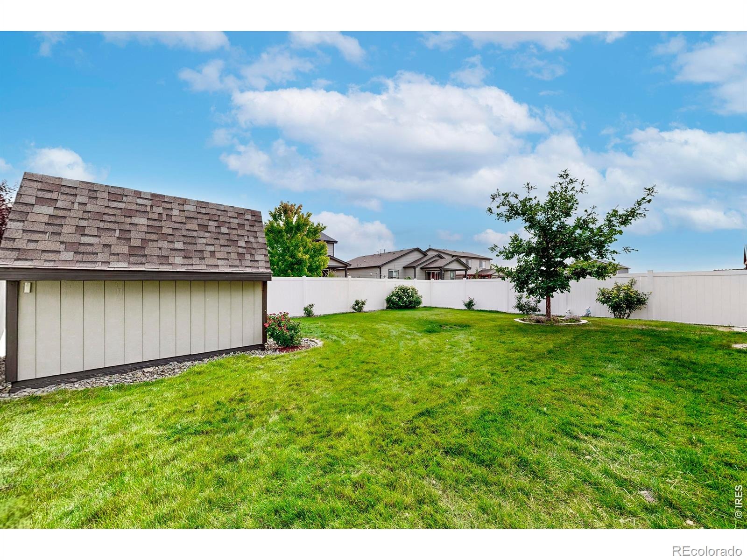
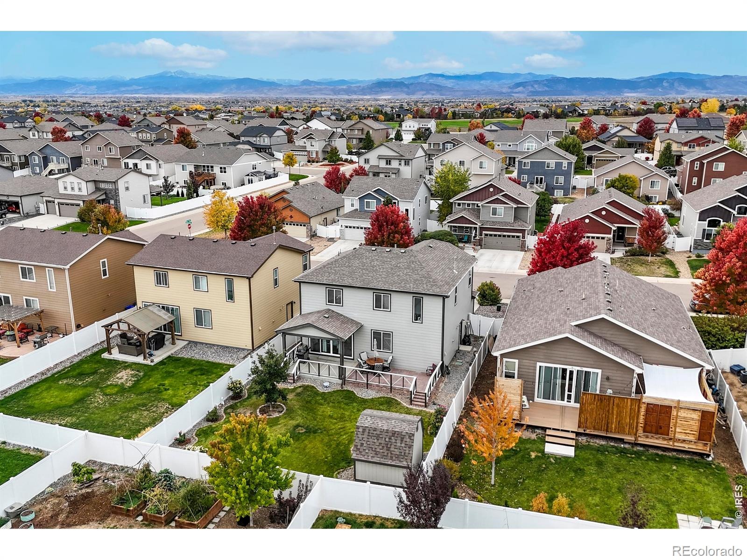
The upstairs bathrooms and laundry room offer tile flooring. An upstairs loft provides flexible space for an additional living area, home office, hobbies, or rec room. A programmable thermostat and energy-efficient A/C with dual cycle help maintain indoor comfort. Enjoy easy to maintain outdoor living and entertaining in the fully fenced backyard, featuring established landscaping, rose bushes, and an in-ground sprinkler system.
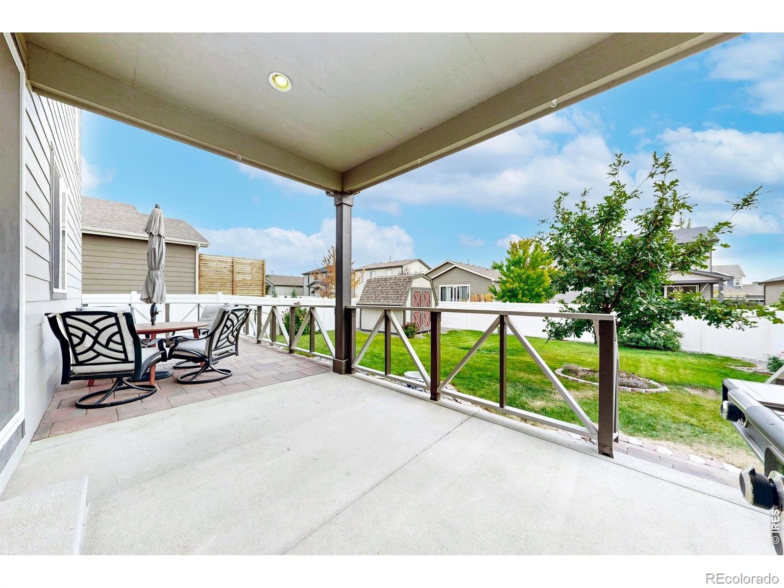
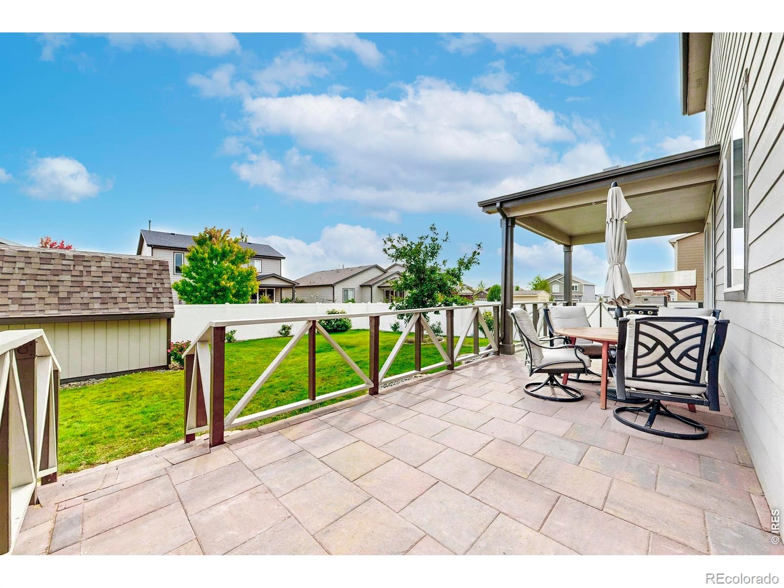
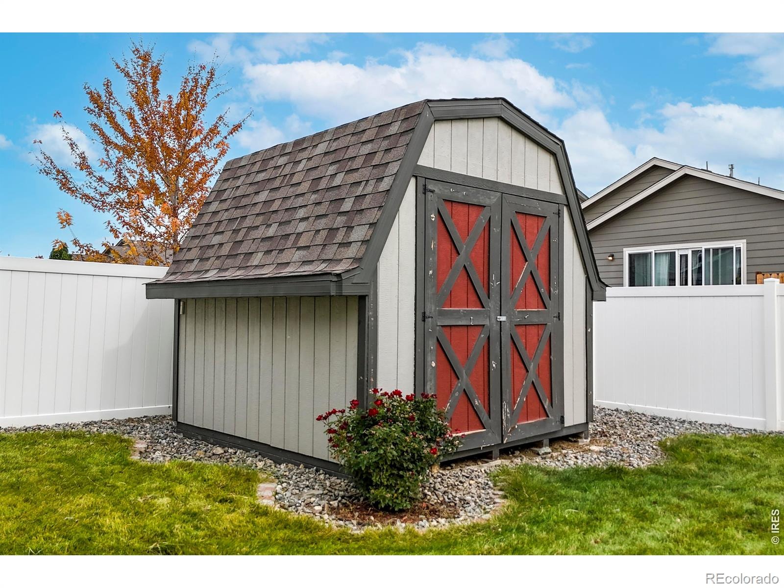
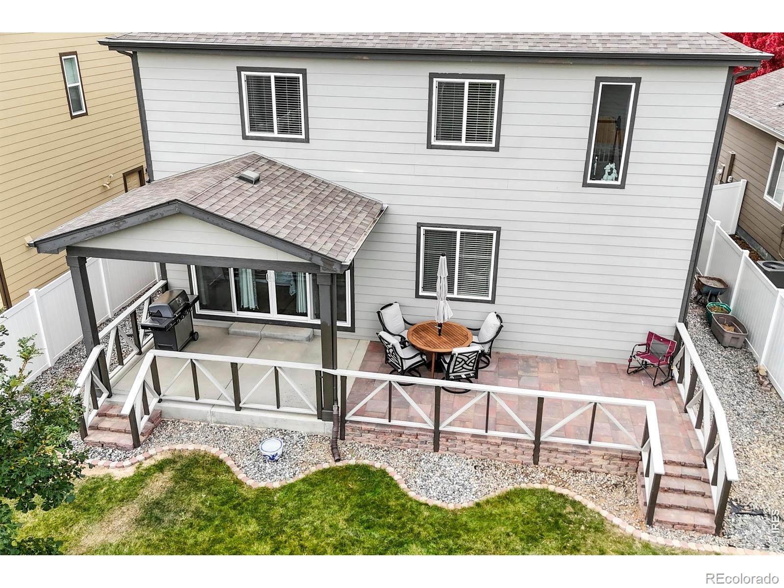
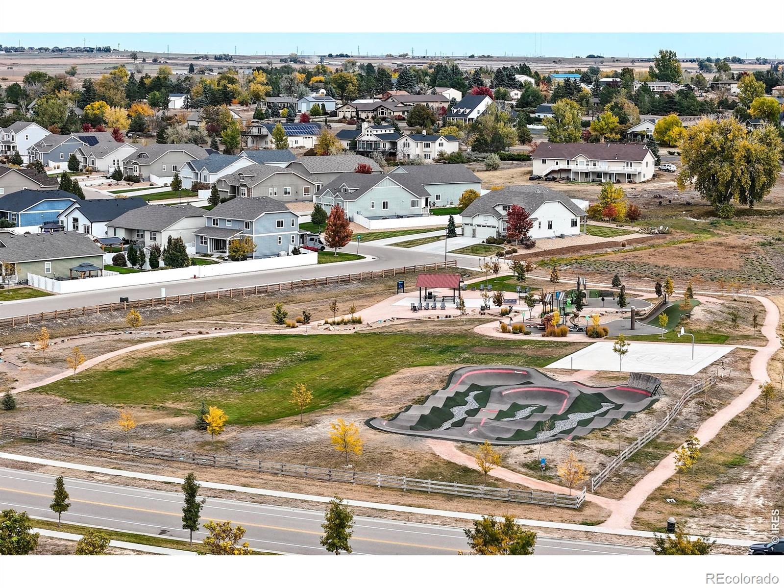
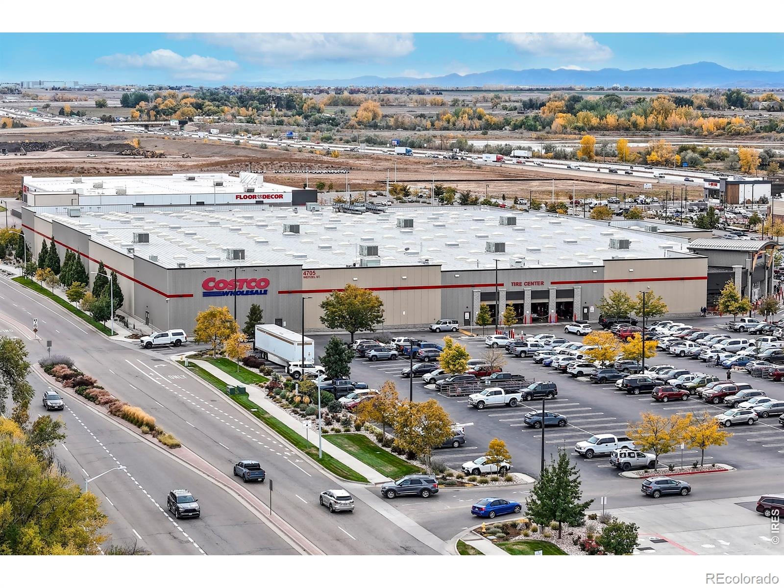
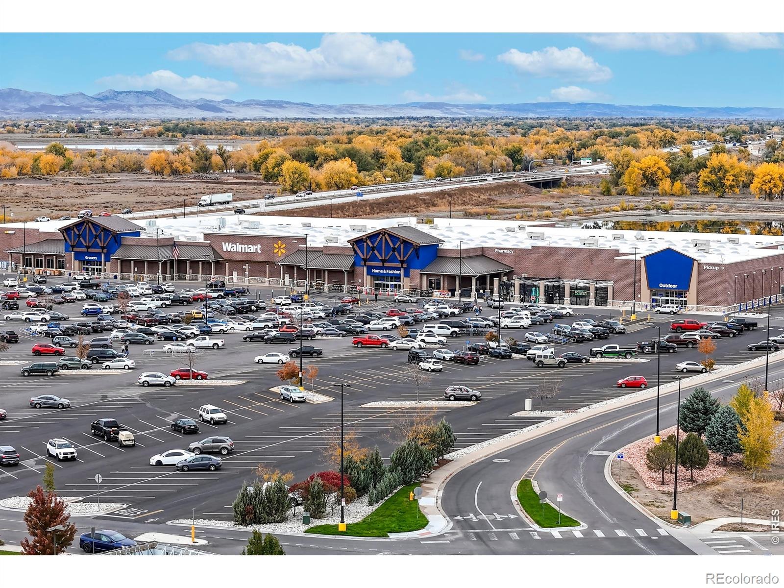
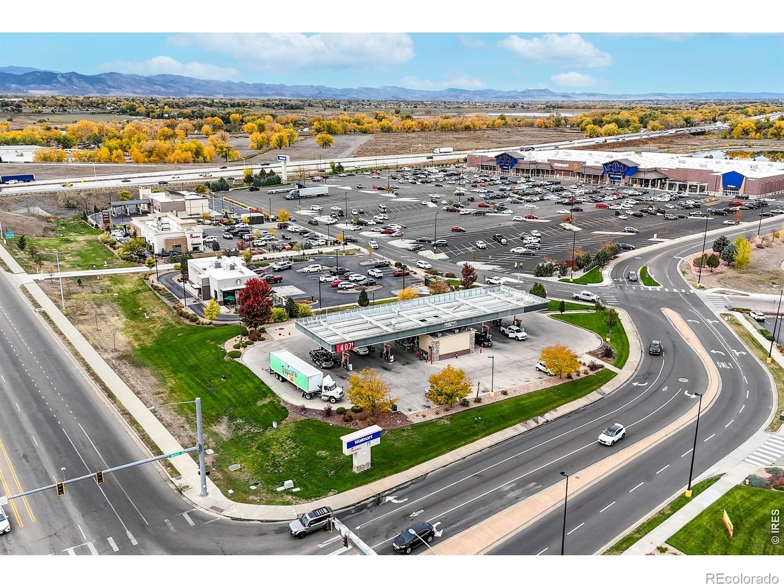
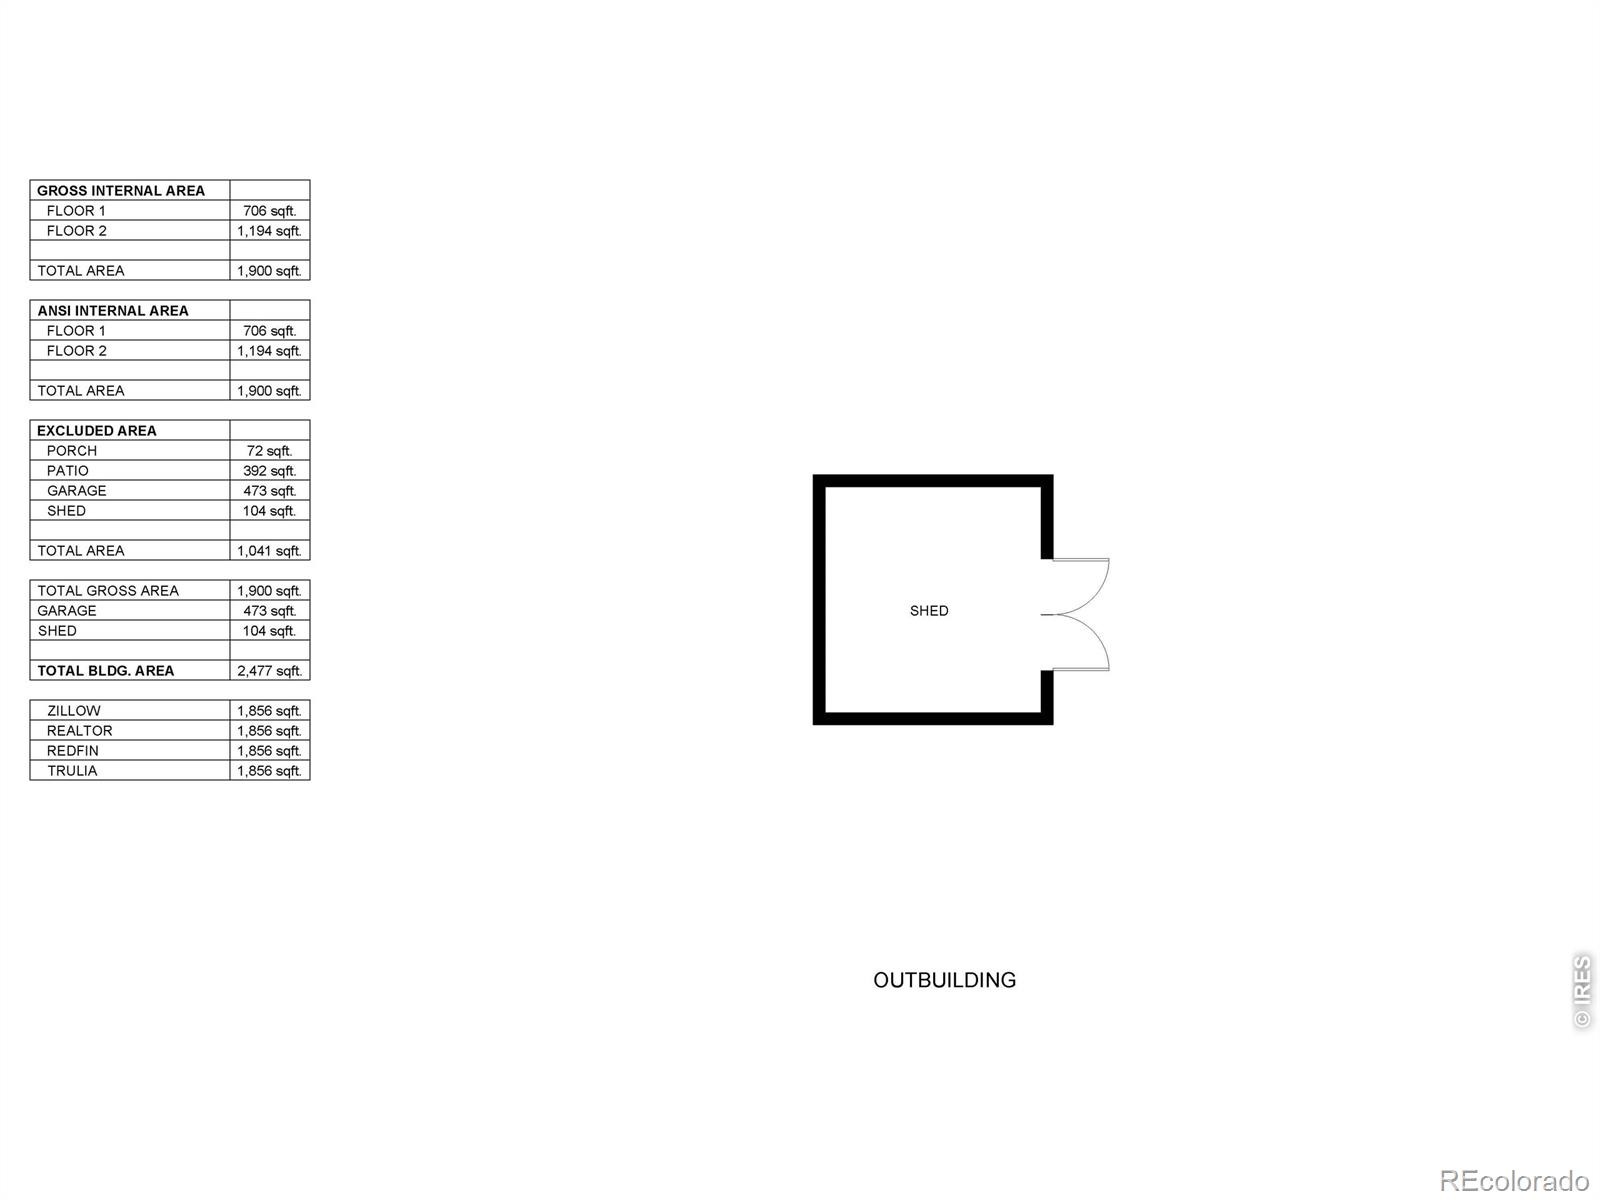
The extended patio offers ample room for multiple seating areas, making it ideal for entertaining or relaxing. A 12-by-10-foot storage shed in the backyard provides convenient space to store lawn and gardening equipment, while additional storage is available in the crawl space. This friendly neighborhood community offers a park, trails, and is located just a short drive to nearby golf, lakes, shopping, schools, restaurants, and easy access to I-25.
20 days on market
Listed by Terry Hunter · Hunter Homes Colorado · 9708173059
Property Details
| Property Type | Residential |
| Sub Type | Single Family Residence |
| Status | Active Under Contract |
| Price per Sq Ft | $253 |
| Subdivision | Ridge At Harmony Road |
| MLS # | IR1071190 |
| Days on Market | 20 |
| Bedrooms | 3 |
| Full Baths | 1 |
| Half Baths | 1 |
| Three-Quarter Baths | 1 |
| Year Built | 2018 |
| Lot Size (Sq Ft) | 6,115 |
| Acres | 0.14 |
| HOA | No |
| Annual Taxes | $4,420 |
| State | CO |
| County | Weld |
| Zoning | Res |
| Interior Features | Eat-in Kitchen, Kitchen Island, Open Floorplan, Pantry, Smart Thermostat |
| Heating | Forced Air |
| Cooling | Ceiling Fan(s), Central Air |
| Flooring | Tile |
| Appliances | Microwave, Oven, Refrigerator |
| Garage | Yes |
| Garage Spaces | 2 |
| Roof | Composition |
| Basement | Crawl Space, None |
| Lot Features | Level, Sprinklers In Front |
| Architectural Style | Contemporary |
| Levels | Two |
| Construction | Wood Siding |
| Sewer | Public Sewer |
| Water Source | Public |
Location
Price History
| Date | Event | Price |
|---|---|---|
| 11/11/2026 |
Active Under Contract Source: REcolorado® #IR1071190 |
— |
| 10/23/2026 |
Listed for sale Source: REcolorado® #IR1071190 |
$470,000 $253/sqft |

Based on information submitted to the MLS GRID as of November 12, 2026 at 2:28 PM MST. All data is obtained from various sources and may not have been verified by broker or MLS GRID. Supplied Open House Information is subject to change without notice. All information should be independently reviewed and verified for accuracy. Properties may or may not be listed by the office/agent presenting the information.
Thank you — a Mont Haus broker will be in touch shortly.
For Mont Haus agents and staff. Sign in with your Mont Haus Microsoft account and the Agent Portal opens in a new tab.
Sign in with MicrosoftNo Microsoft account yet? Ask Nikki Boxer, who sets up portal access.